
London, ON · Single Family Home
Meadowlily
Renderings and features may vary and are subject to change. Renderings are for illustrative purposes only.
A closer look at Meadowlily.
Registration — launching soon|Pricing coming soon
- Home type
- Single Family Home
- Price
- Pricing coming soon
- Bedrooms
- 1 – 6
- Bathrooms
- 2 – 5
- Size
- 1,527 – 3,387 ft²
- Homes
- 139
- Storeys
- 2
Building your dream home with flexibility to fit your preferences? Welcome to Meadowlily, a scenic community of beautifully crafted one-floor and two-storey single-family homes, tucked beside the breathtaking Meadowlily Woods. Here, you're just steps from peaceful trails, lush rolling hills, and awe-inspiring views – all while enjoying the comfort of modern city living. With quick access to the 401, nearby shopping, schools, and hospitals, everything you need is within easy reach. Source: Rembrandt Homes
Project information
1005 Meadowlark Ridge, London, ON N6M 1C2, Canada
By Rembrandt Homes
Request informationPricing, deposit & incentives
Pricing and fees
- Available unit price
- Pricing coming soon
Features & finishes
STANDARD FEATURES & FINISHES SINGLE FAMILY HOMES Open Concept Designs on 50’ Lots Stone Paver Driveway Modern Garage Doors Garage Door Openers with Wifi Technology Triple Glazed Windows Upgraded Entry Door 9 Foot Ceiling on Main Floor 9 Foot Ceiling in Basement Rear Deck with Covered Porch Ceramic Tile Flooring in Bathrooms, Laundry, & Mudroom Hardwood Flooring on Main Floor (except bedrooms, bathrooms, laundry, mudroom, study, & den) Quartz Countertop in Kitchen & Powder Room Main Floor Gas Fireplace Oak Stairs with Decorative Metal Spindles Mudroom with Cubbies Terrace Doors to Deck Luxury Ensuite with Glass Shower Enclosure & Free-standing Tub 200 amp Electrical Service Benjamin Moore Paint ERV & Central Air Conditioner 20 Pot Lights (minimum, as per lighting plan) Soffit Plug with Switch, USB Plug on Island 2 Dimmers, Timer for Exterior Pot Light Lighting Allowance for Decorative Lighting (dining areas, island, foyer, bathroom vanities, & ceiling fans – as per plan)
Our team is here to help
Register to receive the latest updates on pricing, availability and incentives at Meadowlily — before they reach the public.
Personalized help
Dedicated pre-construction experts to guide you, answer questions and help you choose the right plan.
VIP pricing & incentives
First access to launch pricing, deposit structures and developer incentives.
Floor plans & brochures
Get the full plan set, pricing sheets and project brochure delivered to your inbox.
Floor plans (13)
Plans available at Meadowlily. Register for the full plan set with current pricing.
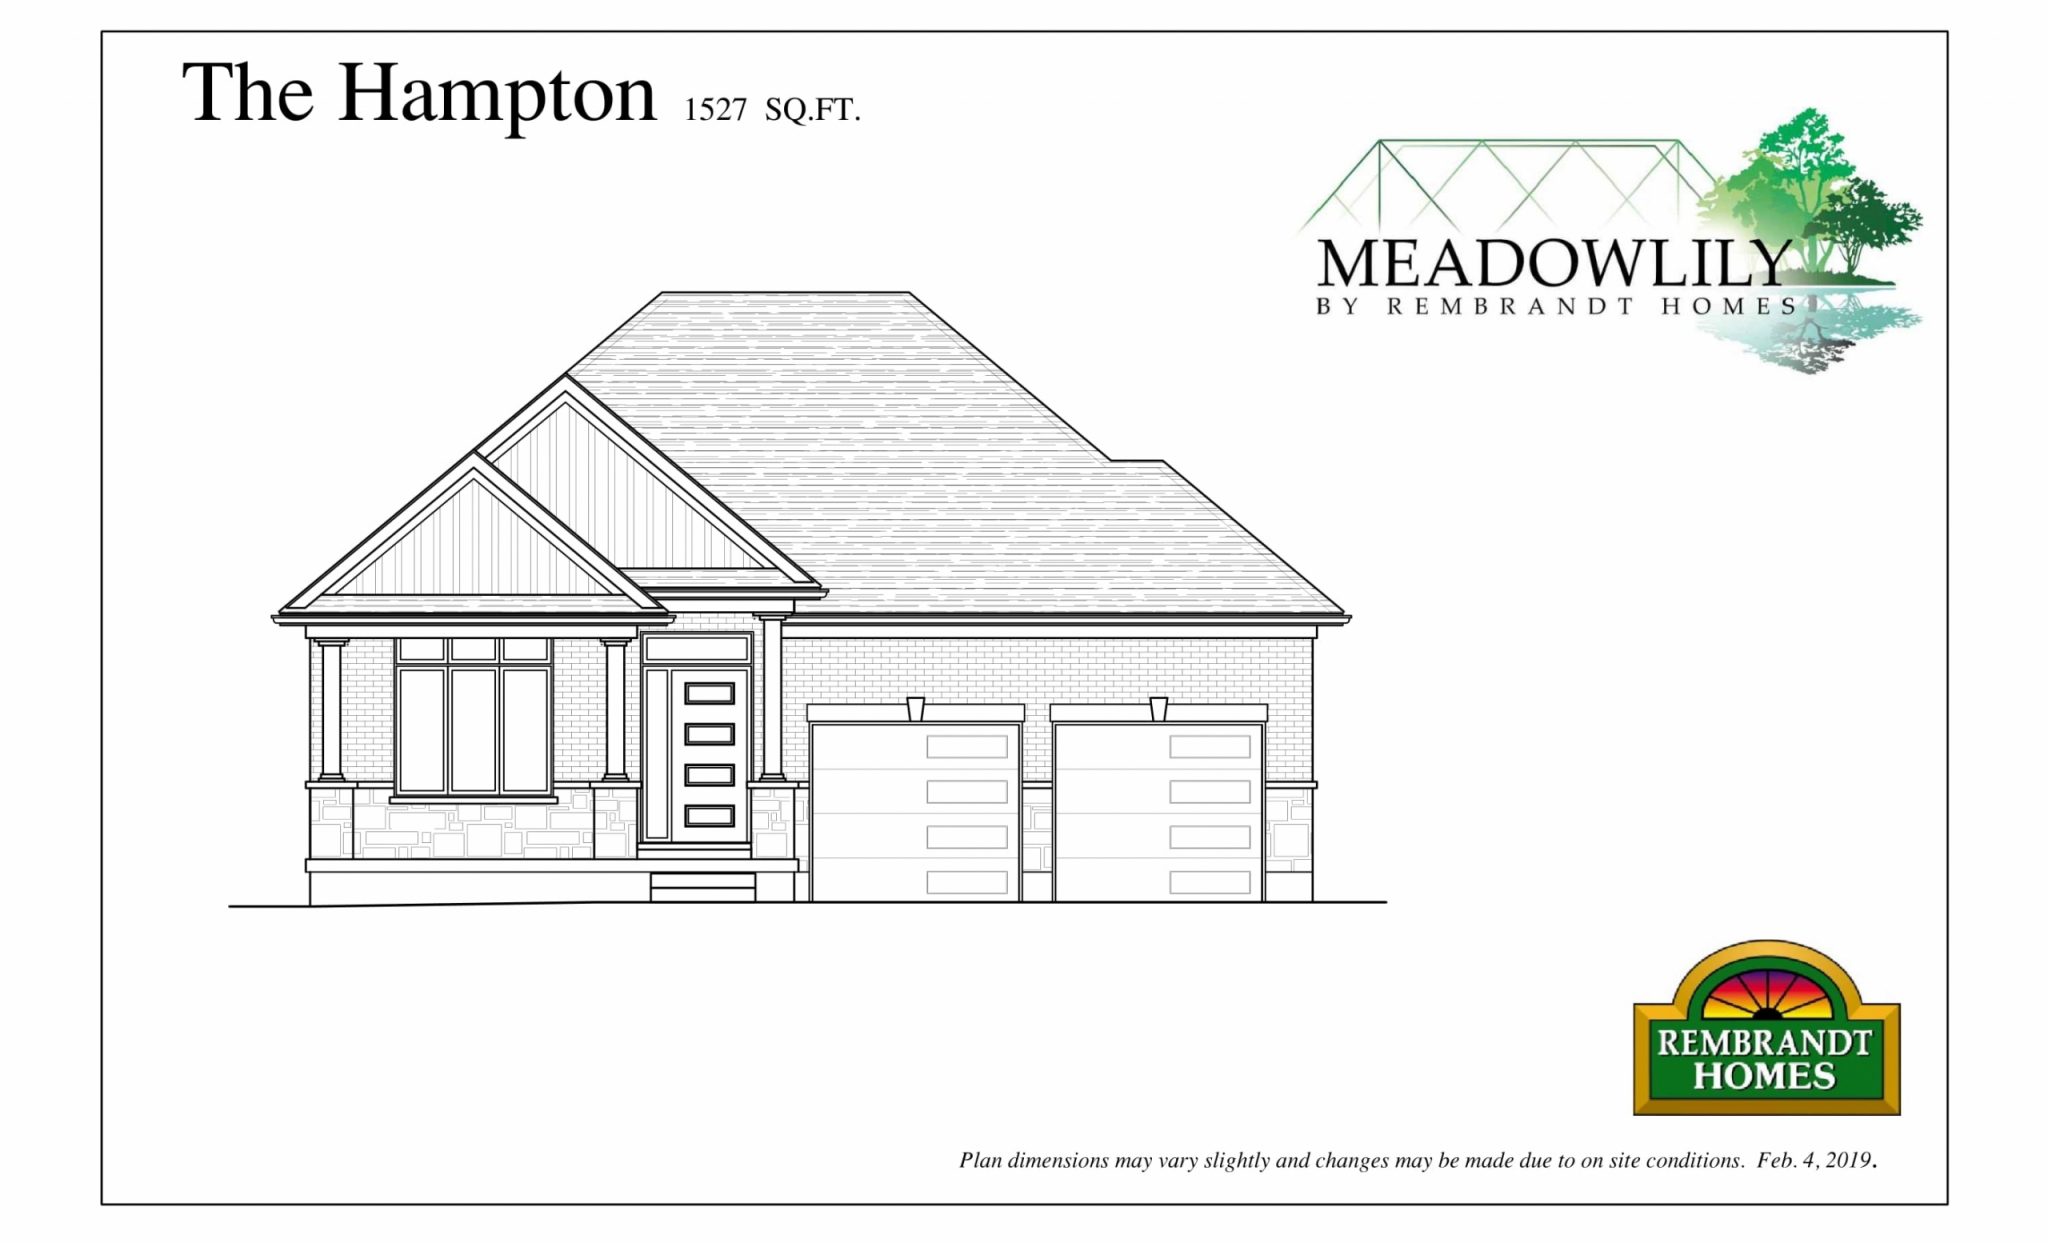
The Hampton
Coming soon2 bd · 2 ba · 1,527 ft²
Pricing coming soon
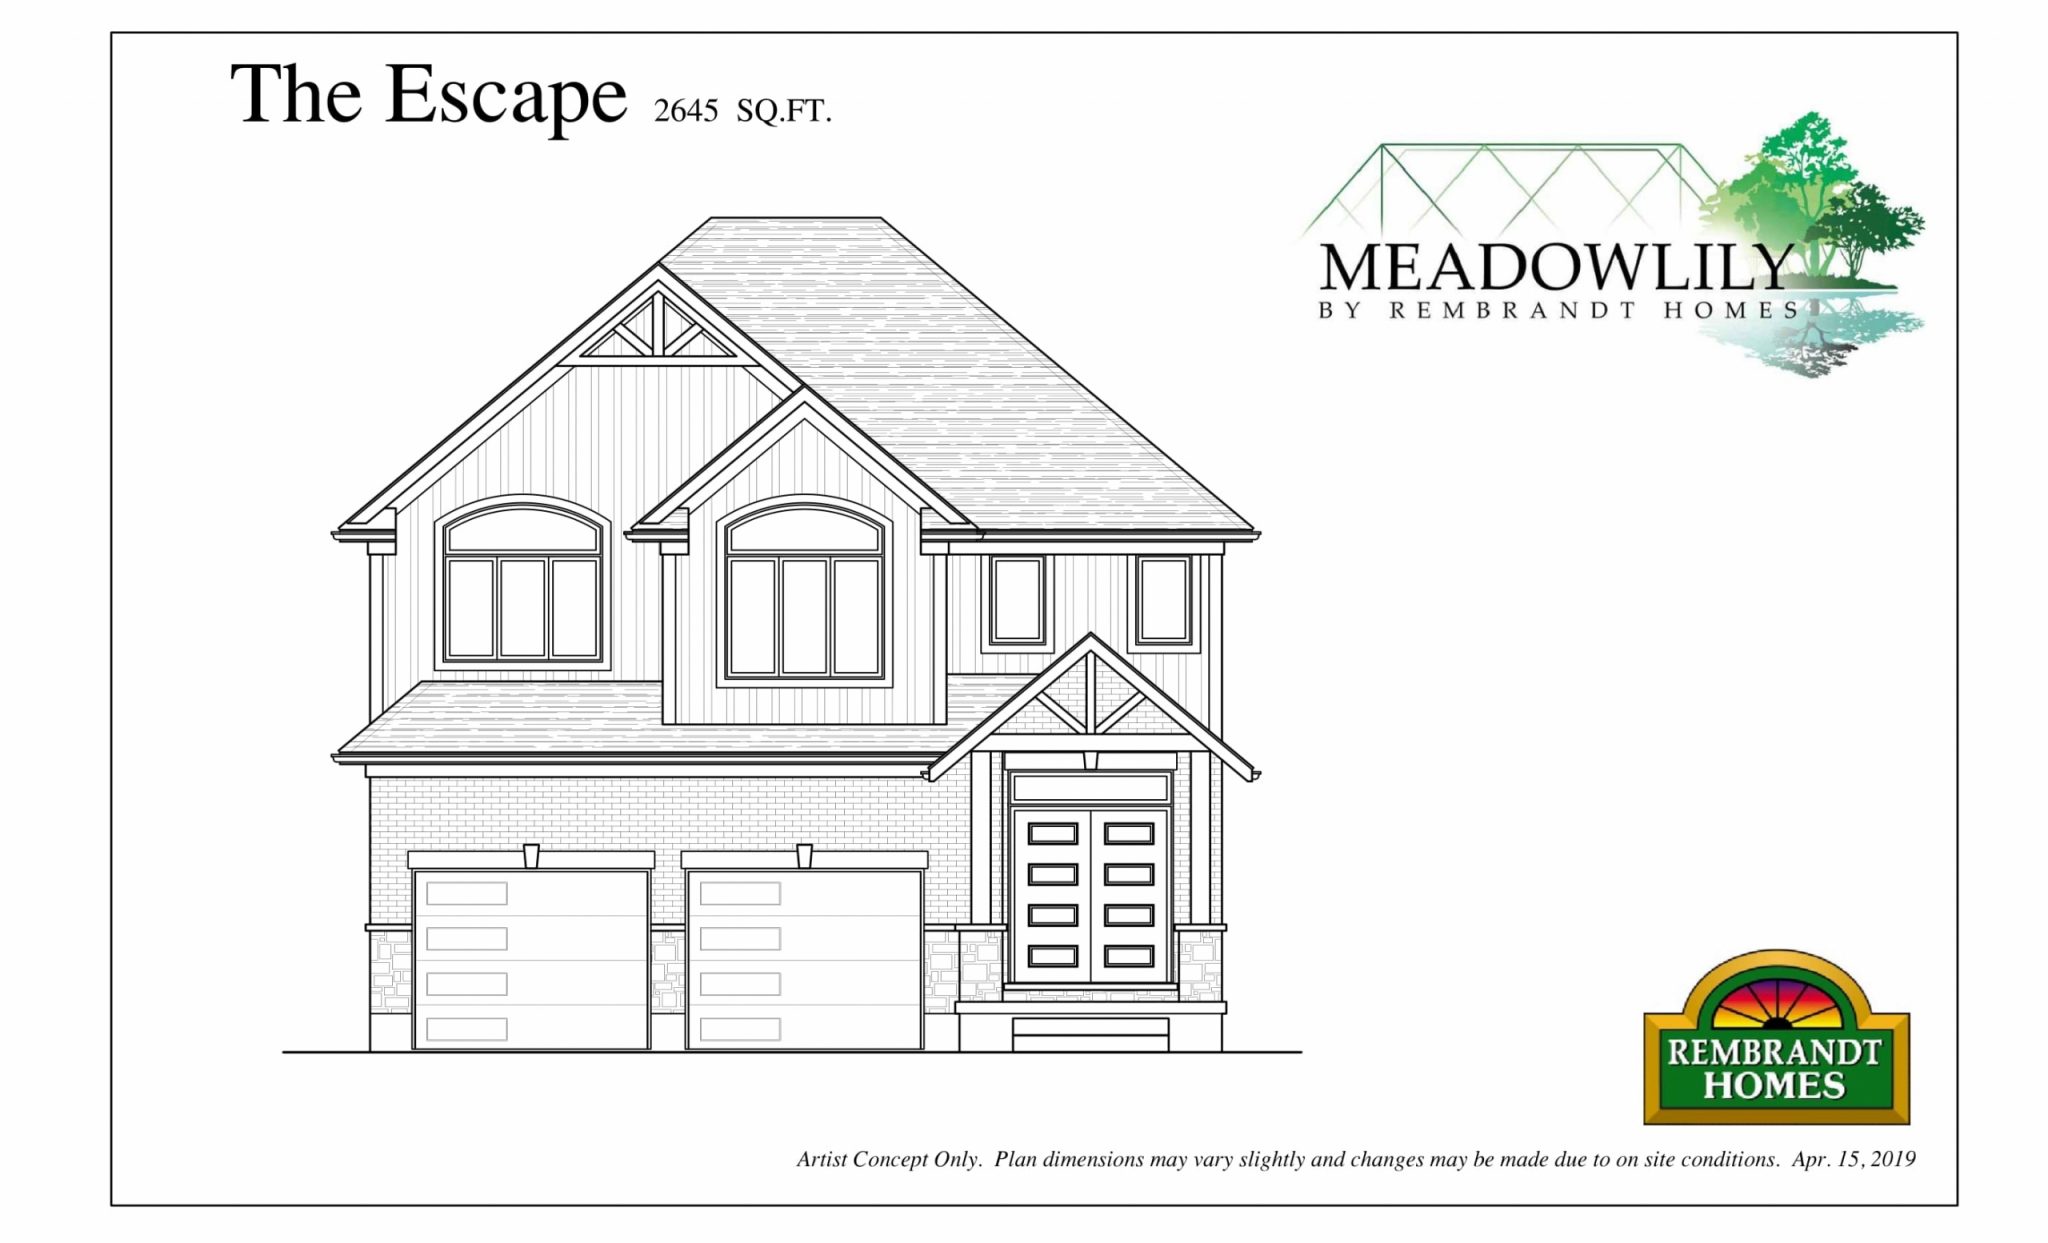
The Escape
Coming soon4 bd · 3 ba · 2,645 ft²
Pricing coming soon
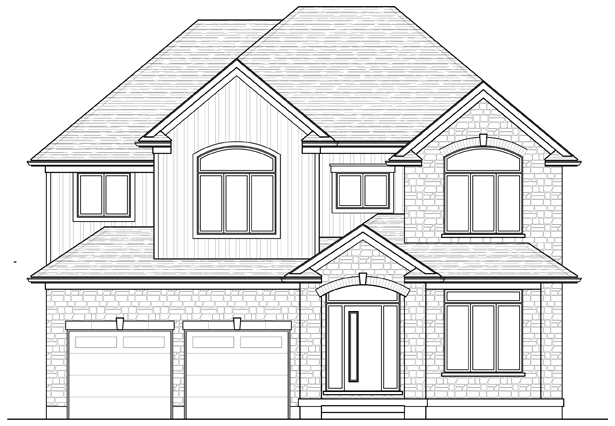
The Chalet
Coming soon4 bd · 3 ba · 3,387 ft²
Pricing coming soon
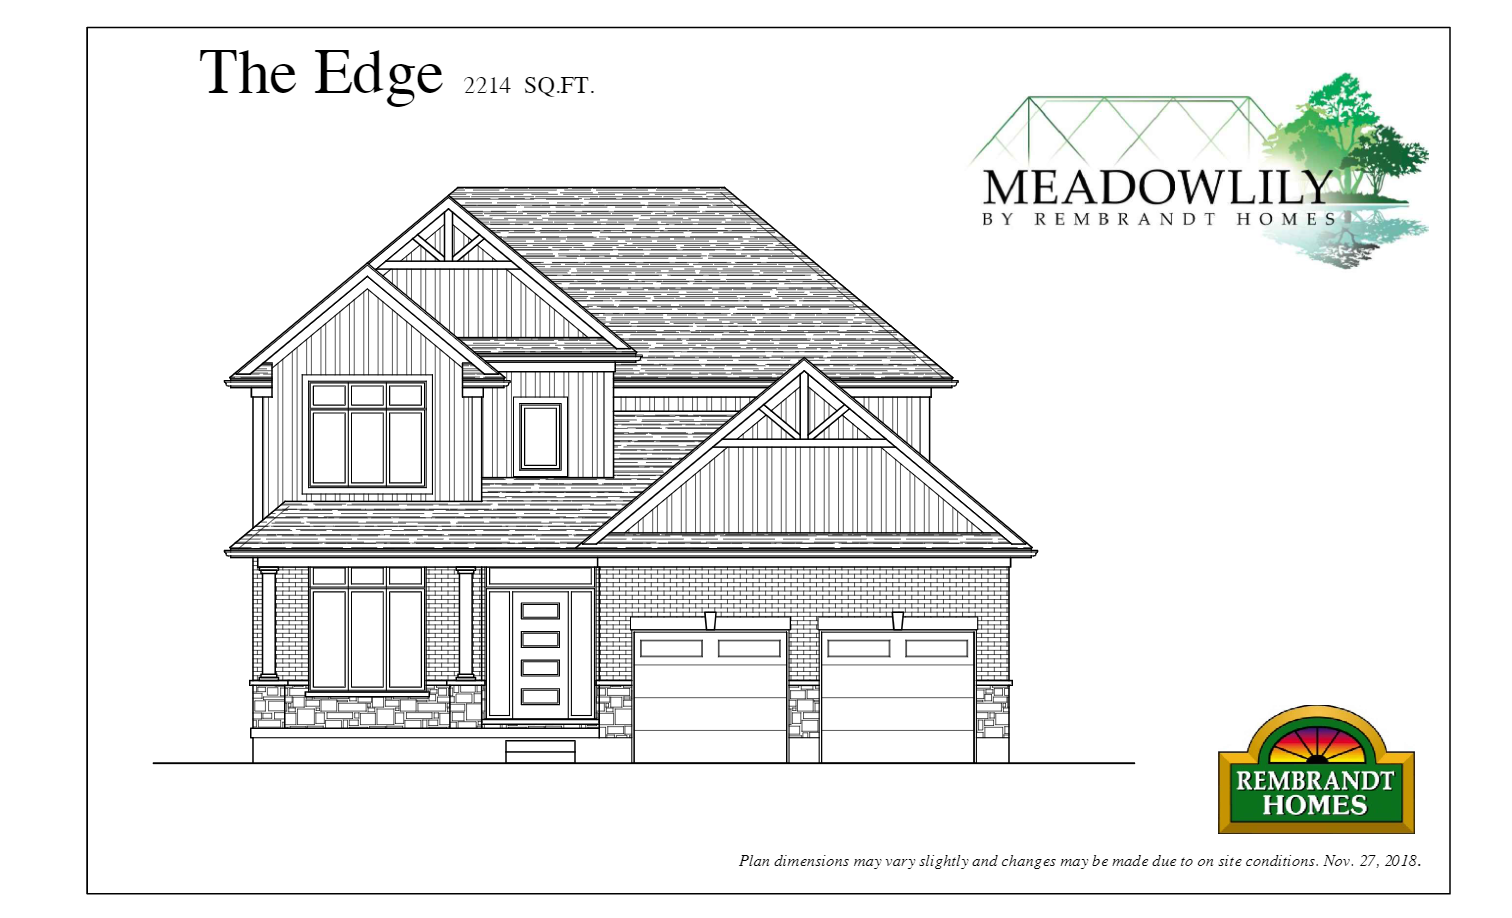
The Edge
Coming soon4 bd · 3 ba · 2,214 ft²
Pricing coming soon
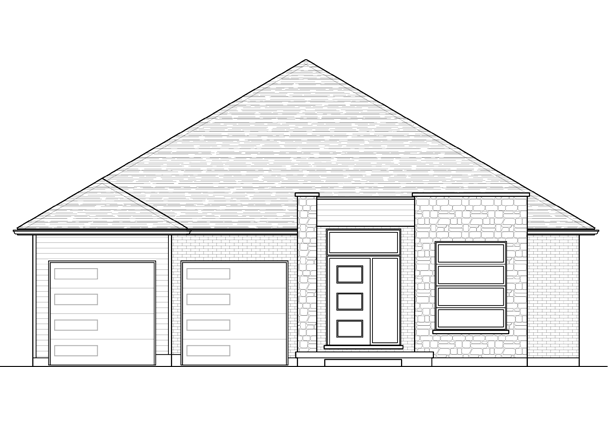
The Birch (cont.)
Coming soon1 bd · 2 ba · 1,638 ft²
Pricing coming soon
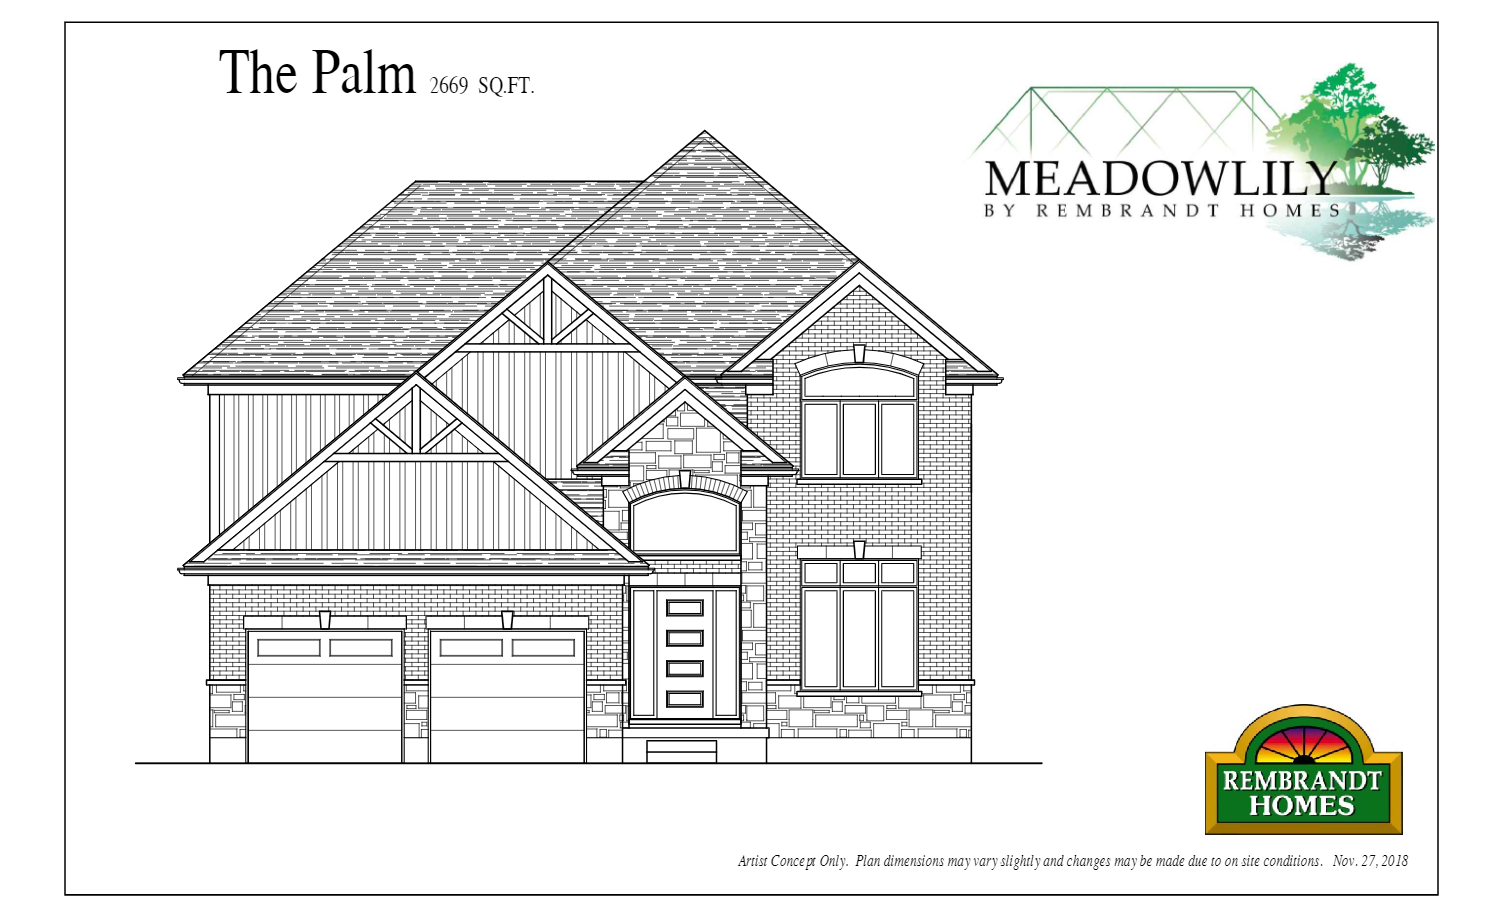
The Palm
Coming soon4 bd · 3 ba · 2,669 ft²
Pricing coming soon
Floor plans and pricing are set by the developer and subject to change without notice.
Location
London|1005 Meadowlark Ridge, London, ON N6M 1C2, Canada
Project details
- Selling status
- Registration
- Construction status
- Construction
- Ownership
- Freehold
- Homes
- 139
- Storeys
- 2
- Floor plans
- 13
- Ceiling height
- Up to 9'0"
Developed by
Rembrandt Homes
Based in London, Ontario
Our pre-construction team works directly with the developer to give registered buyers first access to floor plans, pricing and incentives at Meadowlily.
Get VIP access
Other projects in London
London, ON
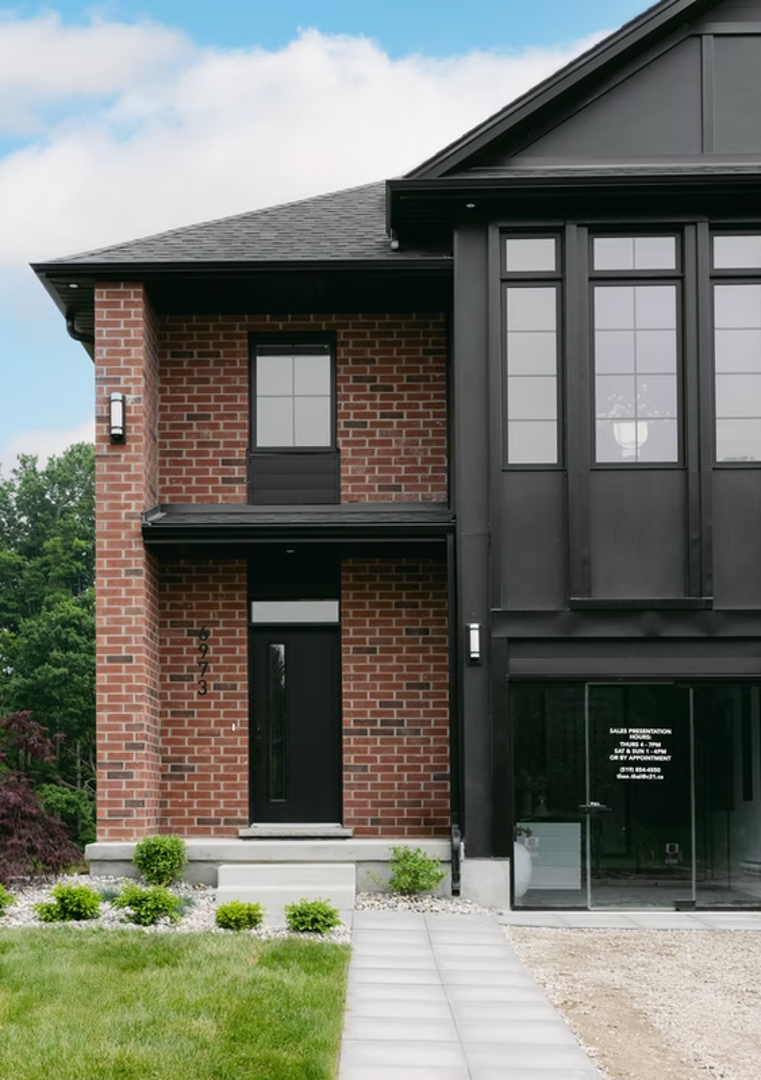
The Heathwoods at Lambeth
From $547,700
3–4 bedsTownhouse / Single Family Home
By Ridgeview Homes

