
Meadowlily · London, ON
The Hampton floor plan.
Explore the recorded layout, price and features, then confirm the configuration with the builder.
Coming soon
2 bd · 2 ba · 1,527 ft² · Single family - Bungalow
The Hampton at Meadowlily, 1005 Meadowlark Ridge, London, ON N6M 1C2, Canada
Call us at 416-910-8923Source floor plan. Confirm dimensions and available configurations.
With 1527 sq. ft., large deck, open concept kitchen, primary bedroom with ensuite and walk-in closet. Source: Rembrandt Homes
Prices, dimensions and features may vary and are subject to change. Floor plans are for illustrative purposes only.
- Plan
- The Hampton
- Type
- Single family - Bungalow
- Status
- Coming soon
- Size
- 1,527 ft²
- Project
- Meadowlily
- Developer
- Rembrandt Homes
Location
London|Meadowlily|1005 Meadowlark Ridge, London, ON N6M 1C2, Canada
Interested in The Hampton at Meadowlily?
The Hampton at
Meadowlily
1005 Meadowlark Ridge, London, ON N6M 1C2, Canada
Building your dream home with flexibility to fit your preferences? Welcome to Meadowlily, a scenic community of beautifully crafted one-floor and two-storey single-family homes, tucked beside the breathtaking Meadowlily Woods. Here, you…
Explore this project
Other floor plans at Meadowlily
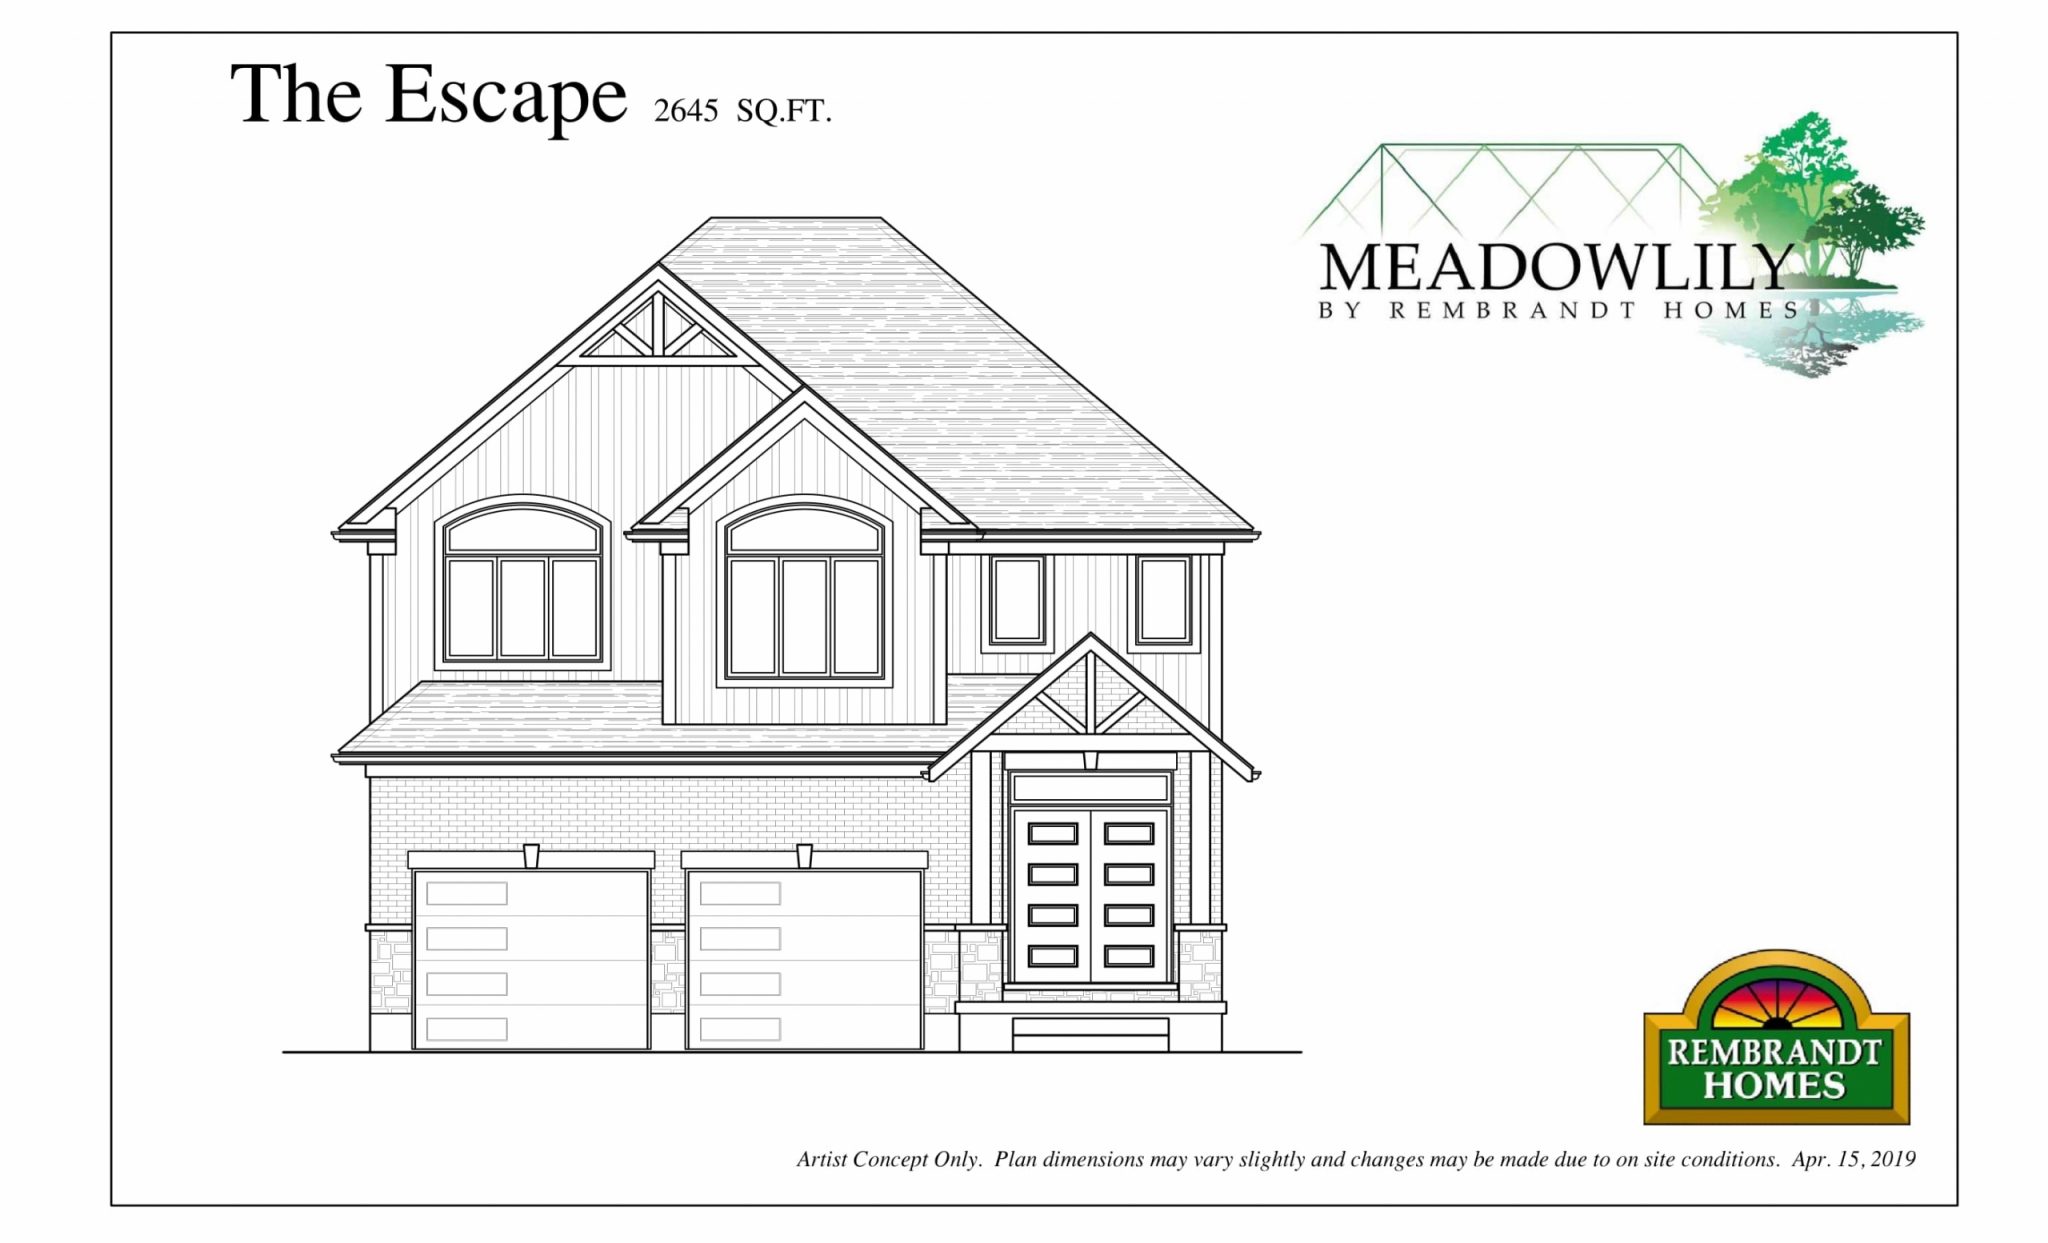
The Escape
Coming soon4 bd · 3 ba · 2,645 ft²
Pricing coming soon
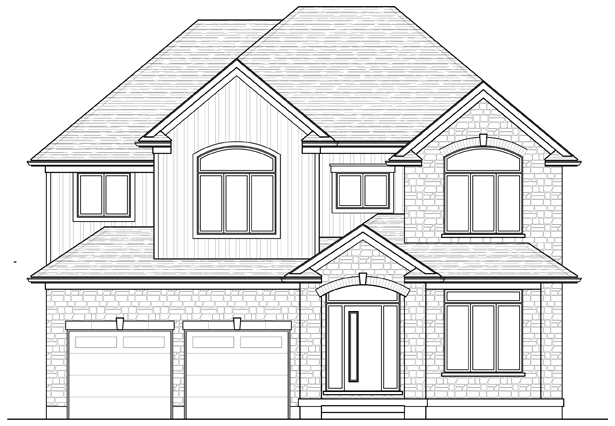
The Chalet
Coming soon4 bd · 3 ba · 3,387 ft²
Pricing coming soon
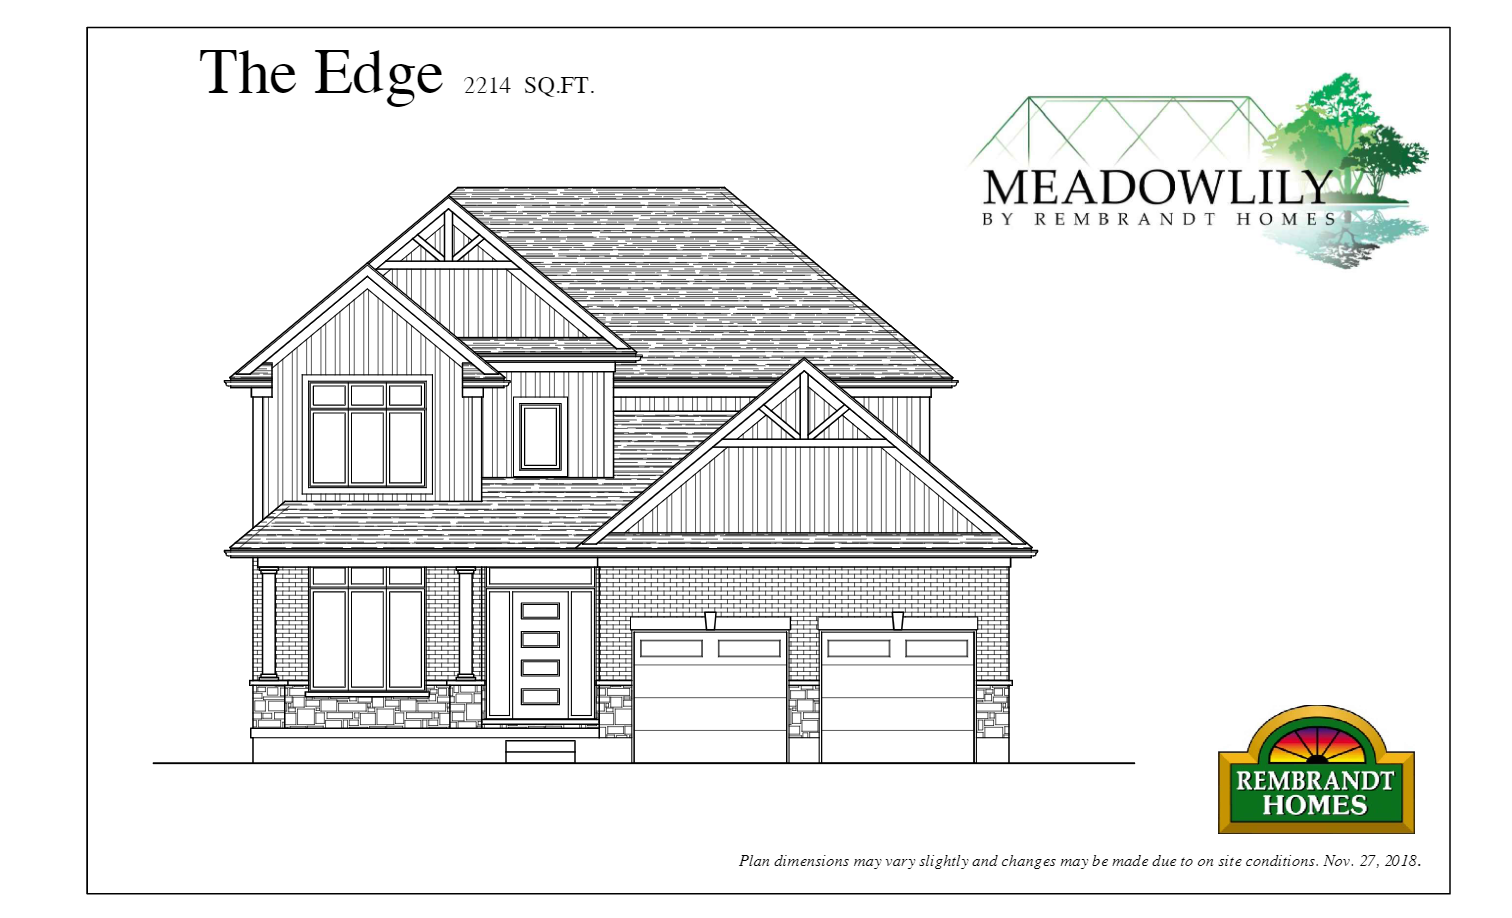
The Edge
Coming soon4 bd · 3 ba · 2,214 ft²
Pricing coming soon
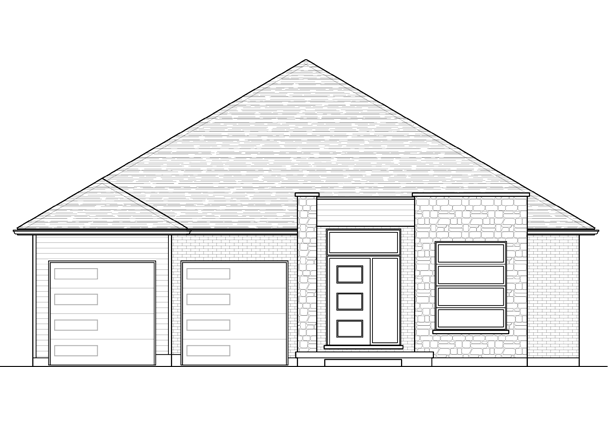
The Birch (cont.)
Coming soon1 bd · 2 ba · 1,638 ft²
Pricing coming soon
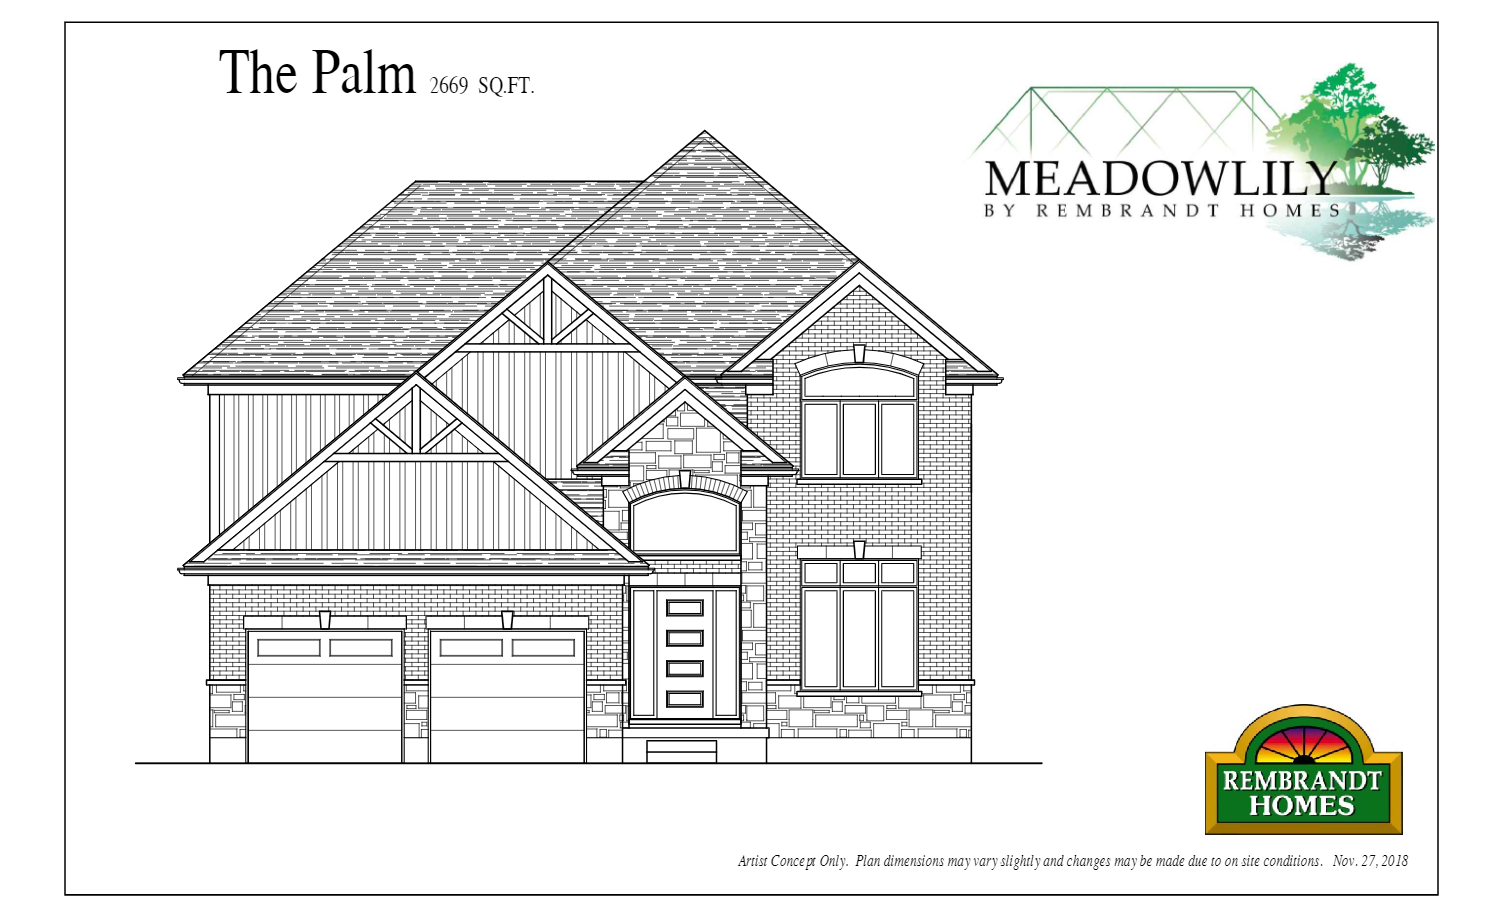
The Palm
Coming soon4 bd · 3 ba · 2,669 ft²
Pricing coming soon
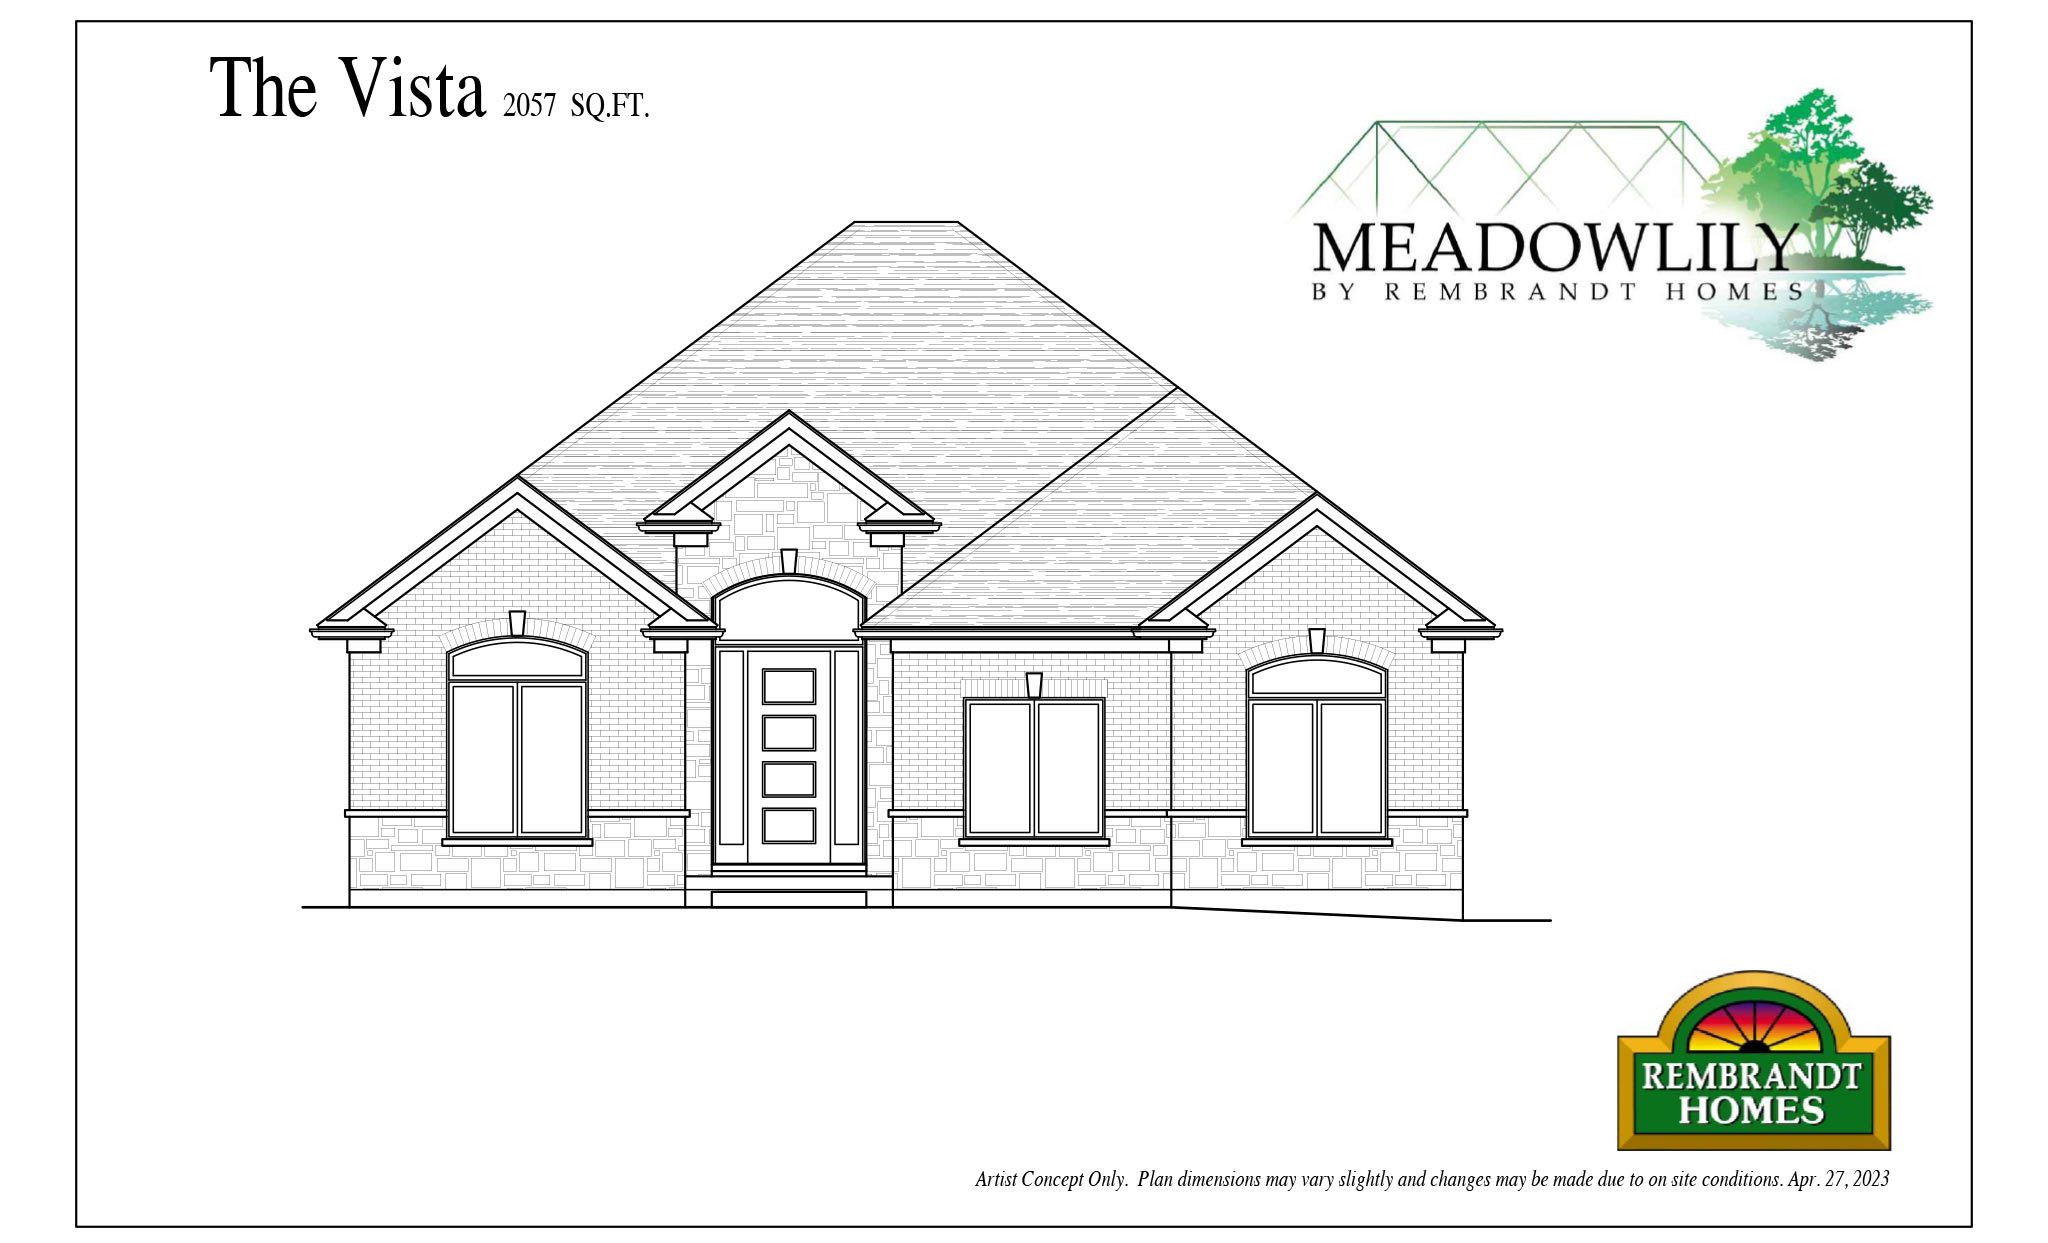
The Vista
Coming soon3 bd · 2 ba · 2,057 ft²
Pricing coming soon