

Calgary, AB · Condo
Meridian in Seton Building 1
Project information updated: Confirm current pricing and availability with the builder.
Renderings and features may vary and are subject to change. Renderings are for illustrative purposes only.
A closer look at Meridian in Seton Building 1.
- Home type
- Condo
- Price range
- From $199,900 to $434,900
- Bedrooms
- 1 – 2
- Bathrooms
- 1 – 2
- Interior size
- 527 – 1,118 ft²
- Estimated occupancy
- Jun 2027
Seton West Condos is a condominium development under construction by Logel Homes at 200 Seton Circle Southeast in Calgary. The location has a Walk Score of 0 and a Transit Score of 28.
Project information
200 Seton Cir SE, Calgary, AB T3M 3N8, Canada
Move in 2027
By Logel Homes
Find the home that's right for you
48 homes available at Meridian in Seton Building 1

202
For sale- 1 beds
- 1 baths
- 557 ft²
$199,900
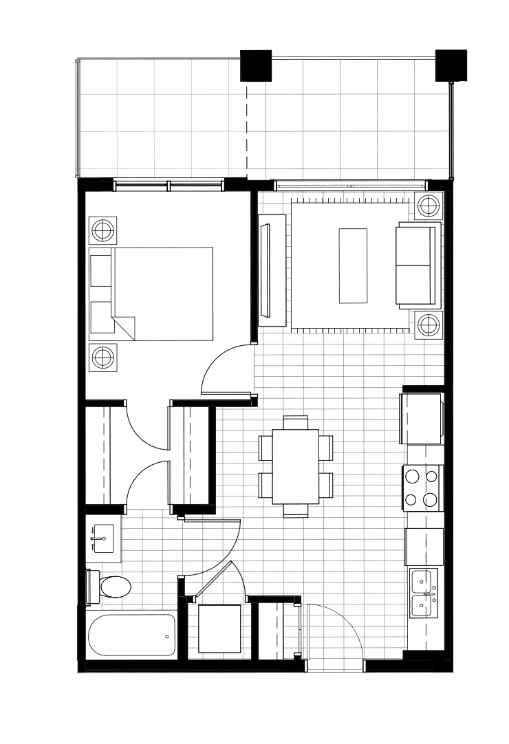
312
For sale- 1 beds
- 1 baths
- 527 ft²
$229,900

210
For sale- 1 beds
- 1 baths
- 557 ft²
$229,900

302
For sale- 1 beds
- 1 baths
- 557 ft²
$229,900

310
For sale- 1 beds
- 1 baths
- 557 ft²
$234,900

412
For sale- 1 beds
- 1 baths
- 527 ft²
$239,900
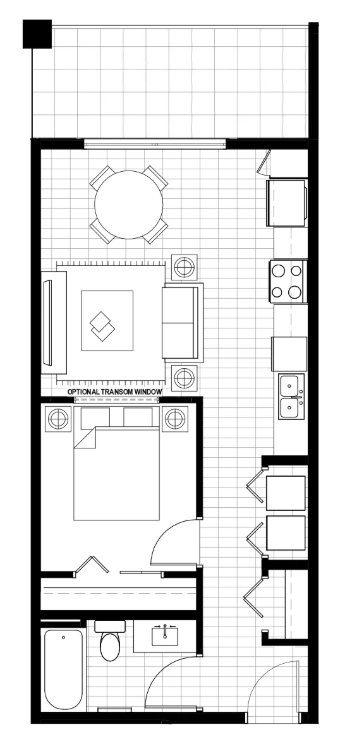
402
For sale- 1 beds
- 1 baths
- 557 ft²
$239,900

502
For sale- 1 beds
- 1 baths
- 557 ft²
$249,900
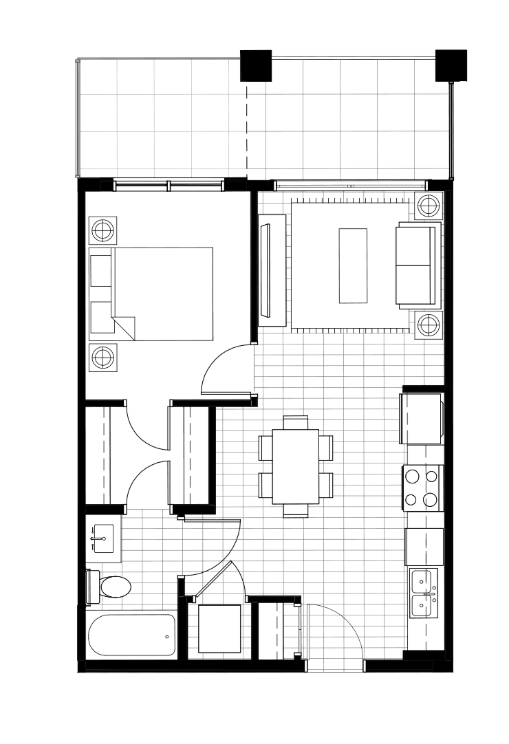
512
For sale- 1 beds
- 1 baths
- 527 ft²
$249,900

306
For sale- 2 beds
- 1 baths
- 577 ft²
$264,900

510
For sale- 1 beds
- 1 baths
- 557 ft²
$269,900

406
For sale- 2 beds
- 1 baths
- 577 ft²
$269,900
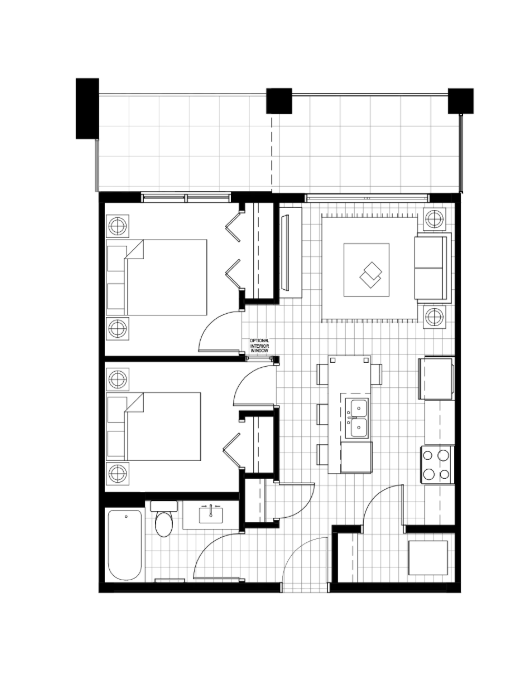
305
For sale- 2 beds
- 1 baths
- 630 ft²
$279,900

506
For sale- 2 beds
- 1 baths
- 577 ft²
$279,900

405
For sale- 2 beds
- 1 baths
- 630 ft²
$284,900

314
For sale- 2 beds
- 1 baths
- 676 ft²
$289,900

414
For sale- 2 beds
- 1 baths
- 676 ft²
$294,900

505
For sale- 2 beds
- 1 baths
- 630 ft²
$299,900

514
For sale- 2 beds
- 1 baths
- 676 ft²
$304,900

108
For sale- 2 beds
- 2 baths
- 753 ft²
$309,900

304
For sale- 2 beds
- 2 baths
- 705 ft²
$309,900

404
For sale- 2 beds
- 2 baths
- 705 ft²
$314,900

705
For sale- 2 beds
- 2 baths
- 705 ft²
$324,900

308
For sale- 2 beds
- 2 baths
- 753 ft²
$324,900
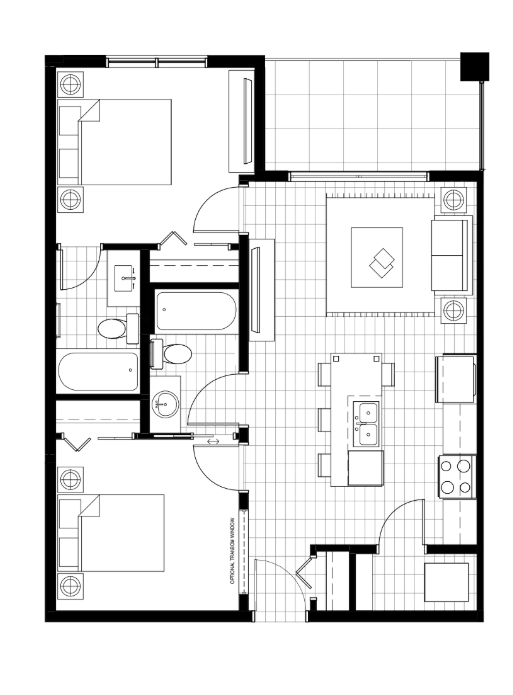
408
For sale- 2 beds
- 2 baths
- 753 ft²
$329,900

107
For sale- 2 beds
- 2 baths
- 816 ft²
$339,900

508
For sale- 2 beds
- 2 baths
- 753 ft²
$344,900

307
For sale- 2 beds
- 2 baths
- 816 ft²
$349,900
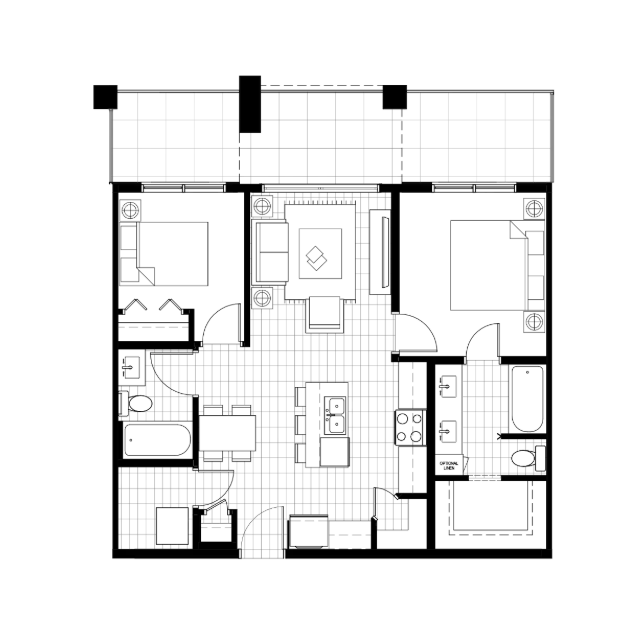
407
For sale- 2 beds
- 2 baths
- 816 ft²
$354,900

507
For sale- 2 beds
- 2 baths
- 816 ft²
$369,900
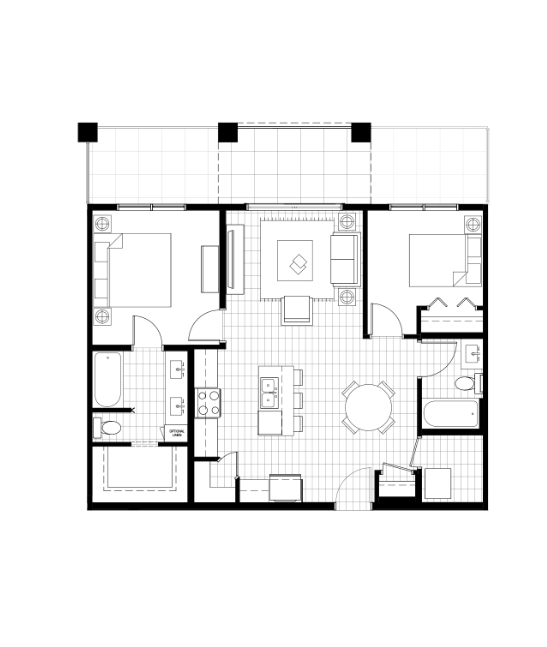
413
For sale- 2 beds
- 2 baths
- 905 ft²
$374,900

215
For sale- 2 beds
- 2 baths
- 996 ft²
$379,900

513
For sale- 2 beds
- 2 baths
- 905 ft²
$379,900

315
For sale- 2 beds
- 2 baths
- 996 ft²
$384,900

201
For sale- 2 beds
- 2 baths
- 1,106 ft²
$384,900

203
For sale- 2 beds
- 2 baths
- 1,096 ft²
$389,900

515
For sale- 2 beds
- 2 baths
- 996 ft²
$394,900
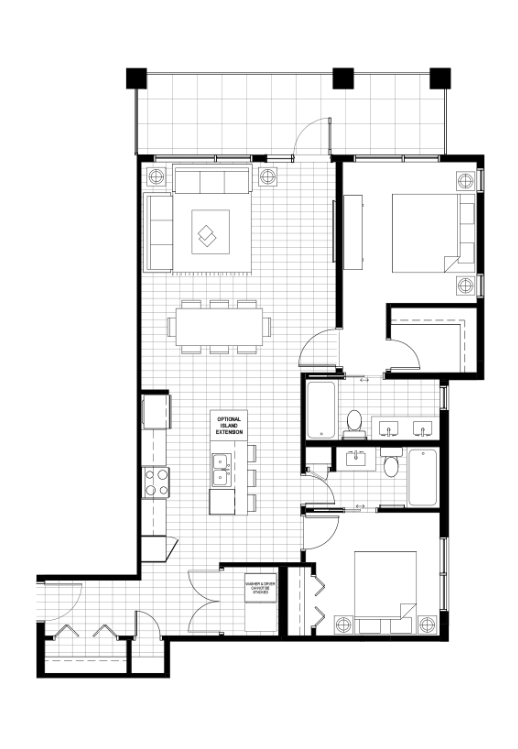
301
For sale- 2 beds
- 2 baths
- 1,106 ft²
$394,900

209
For sale- 2 beds
- 2 baths
- 1,096 ft²
$399,900

303
For sale- 2 beds
- 2 baths
- 1,096 ft²
$404,900
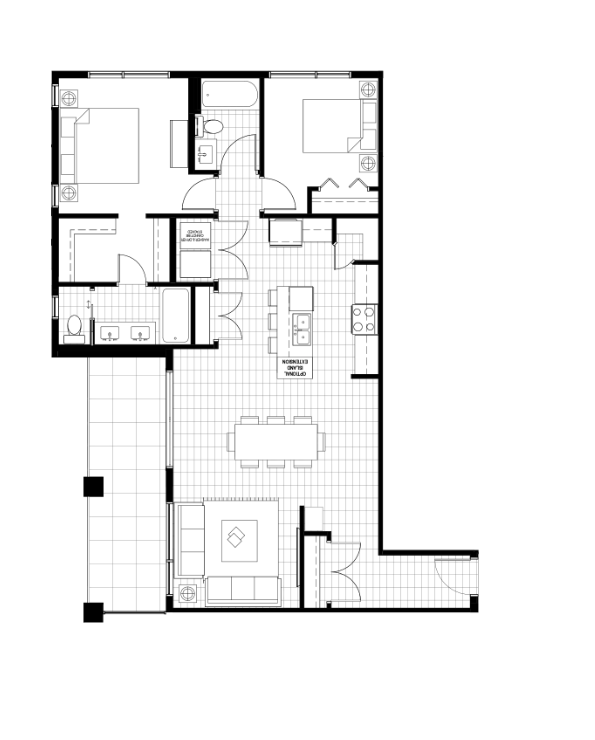
211
For sale- 2 beds
- 2 baths
- 1,118 ft²
$404,900

109
For sale- 2 beds
- 2 baths
- 1,096 ft²
$404,900

111
For sale- 2 beds
- 2 baths
- 1,118 ft²
$409,900
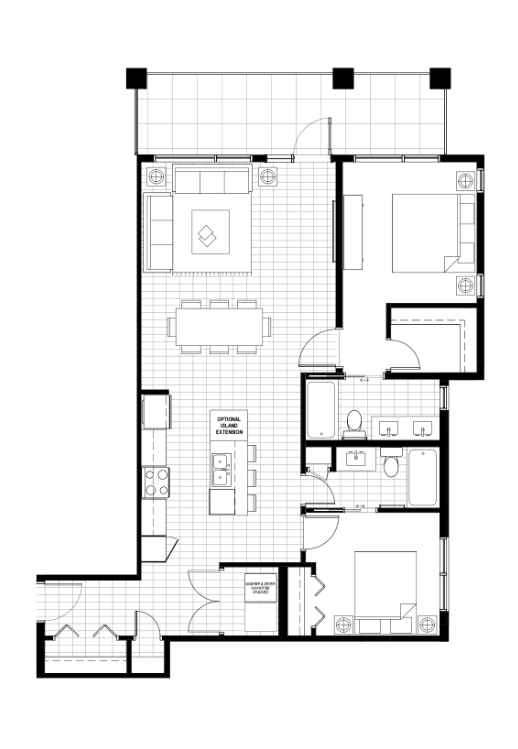
401
For sale- 2 beds
- 2 baths
- 1,106 ft²
$419,900

309
For sale- 2 beds
- 2 baths
- 1,096 ft²
$429,900

403
For sale- 2 beds
- 2 baths
- 1,096 ft²
$429,900

501
For sale- 2 beds
- 2 baths
- 1,106 ft²
$434,900

411
For sale- 2 beds
- 2 baths
- 1,118 ft²
$434,900
For sale
Pricing, deposit & incentives
Pricing and fees
- Available unit price
- From $199,900 to $434,900
- Average price / ft²
- $420
Deposit structure
| When | Amount |
|---|---|
| First deposit | 5% |
| Second deposit | 5% |
Amenities
3 recorded amenities
- Pathways
- Off-Leash Dog Areas
- Shopping
Features & finishes
Explore the details by category. Features and inclusions vary by model; confirm the specifications for your selected home with the builder.
Full specifications
The Meridian in Seton is a condo development by Logel Homes in Seton. The first building to be released, the units offered come in one bed and two bed options. A parking stall and storage locker is included with each unit. The development is located close to multiple amenities such as restaurants, grocery shops, and other retail. The South Health Campus is also within walking distance from the community. The Brookfield YMCA and Seton Cineplex provides residents with recreational activities and entertainment. Multiple walking trails and ponds provide outdoor activities to residents. Stoney Trail is easily accessible from the development, providing easy access throughout the city., Kitchen Floor: Vinyl, Kitchen Counter: Quartz, Entry Floor: Vinyl, Living Area Floor: Vinyl, Bedroom Floor: Vinyl, Main Bathroom Floor: Tile, Main Bathroom Counter: Quartz, Ensuite Bathroom Floor: Tile, Ensuite Bathroom Counter: Quartz, Cabinets: Laminate, Appliance Finish: Stainless, Fridge: Bottom Freezer, Stove: Electric Glass Top, Brands: Whirlpool, Heating Source: Central, AC: Individual
Features that improve your life and the resale value of your home. With just one look inside your Seton West condo, you’ll see the Logel Homes difference first-hand. In fact, we give you more of the features you deserve like standard quartz countertops, bigger windows, and kitchens you’d normally find in a single-family home. From open floor plans to large balconies, off-leash dog areas to connected walking paths, Seton West is unlike any, yet, just like you. Whether you’re starting a life of first-time home ownership, a family, a post-retirement journey, or your newest investment venture, you’ll find everything you ever wanted in a condo, and more, right here on the west side of Seton.
9ft. Standard Ceilings
Standard 9’ foot ceilings make your home feel spacious and bright.
Fine Finishes
3 items
- We know you'll be impressed by the quartz countertops, luxury vinyl plank flooring and tile backsplash found in every suite.
- Fresh Air Intake
- Our award winning fresh-air intake system allows for advanced temperature control, better indoor air quality, and improved air-flow.
Premium Cabinetry
Soft-close maple doors and drawers are included in every unit, and our spacious cabinets, walk-in pantry and large island provide plenty of space to prepare, dine, and entertain.
Sound Attenuation
Premium sound attenuation reduces sound transmission between suites and ensures your privacy.
Windows That Wow
3 items
- Extra-large double pane windows and 8 foot wide patio doors offer panoramic views and improved natural light.
- Customer Experience
- Treating our customers the way that we would like to be treated has been part of our vision now for over 25 years.
Location & neighbourhood
Explore the full location guide ↗Calgary|200 Seton Cir SE, Calgary, AB T3M 3N8, Canada
Loading the neighbourhood guide…
LOCAL MARKET INSIGHTS · SEP 2026
The market around Calgary.
Understand the existing-home market alongside your new-home search. These completed-month observations cover the provider’s Calgary geography across all property types. Builder prices and availability need a separate, current quote.
- Median sold price
- $574,444 +1.7% year over year
- Recorded sales
- 1,664 -4.1% year over year
- Active listings
- 6,794 3,431 new sale listings that month
- Listing days
- 45 days Provider’s listing-days measure
Compare the home and ownership type
Use the matching resale category as context for size, location and ownership costs.
| Property type | Median sold | Annual change | Sales | Active listings | Monthly rent |
|---|---|---|---|---|---|
| Condo apartments | $288,000 | -9.4% | 343 | 1,818 | Unavailable0 recorded rentals |
What this means for your search. Compare a similar home type first, then account for floor area, age, parking, maintenance fees and the future closing date. Changes in a monthly median also reflect which homes sold; they do not measure same-home appreciation. Recorded rents are historical resale observations, not projected rent for this development.
Explore price and rental history, sales activity, property-type filters and community comparisons in the full market report.
HouseSigma supplied aggregate export, captured 2026-10-24. Latest completed month: Sep 2026. Sale medians and annual price comparisons require at least 5 sales in each relevant month; rents require 5 rentals. Missing observations stay unavailable. These are resale figures, not project sales, appraisals or forecasts. Sources & methodology
Project details
Building & property details
- Selling status
- Selling
- Construction status
- Preconstruction
- Units
- 75
- Storeys
- 5
- Floor plans
- 0
- Ceiling height
- From 9'0"
Launch & timeline information
- Launch / sales date
- Oct 25 2025
- Avg. price / ft²
- $420/sq ft
- Estimated completion
- Jun 2027
Additional information & categories
- Ownership types
- Condominium
- Google Maps
- View on Map ↗
Developed by
Logel Homes
Based in Calgary, Alberta
Explore the developers behind Meridian in Seton Building 1. Team Arora provides independent guidance to help you compare home designs and confirm current pricing, availability and purchase details.
Request pricing & availability
Our team is here to help
Ask Team Arora about pricing, availability and incentives at Meridian in Seton Building 1. We’ll help you compare the options and confirm the details with the builder.
Personalized help
Dedicated pre-construction experts to guide you, answer questions and help you choose the right plan.
Pricing & incentives
Understand recorded pricing, deposit schedules and the incentives to confirm with the builder.
Floor plans & brochures
Request available layouts and project materials to help you choose your next home.



