
Merritton Mills · St. Catharines, ON
Tawse floor plan.
Explore the recorded layout, price and features, then confirm the configuration with the builder.
Coming soon
1 bd · 1 ba · 837 ft² · Condo - Suite
Tawse at Merritton Mills, 47 Hastings St, St. Catharines, ON L2T 1H9, Canada
Call us at 416-910-8923Source floor plan. Confirm dimensions and available configurations.
Tawse is a 1-bedroom, 1-bathroom, condo - suite floor plan (837 sq ft) at Merritton Mills in St. Catharines, ON. Register for details to receive the full floor plan package, current pricing and availability.
Prices, dimensions and features may vary and are subject to change. Floor plans are for illustrative purposes only.
- Plan
- Tawse
- Type
- Condo - Suite
- Status
- Coming soon
- Bedrooms
- 1
- Bathrooms
- 1
- Size
- 837 ft²
- Project
- Merritton Mills
- Developer
- Silvergate Homes
Location
St. Catharines|Merritton Mills|47 Hastings St, St. Catharines, ON L2T 1H9, Canada
Interested in Tawse at Merritton Mills?
Tawse at
Merritton Mills
47 Hastings St, St. Catharines, ON L2T 1H9, Canada
A MODERN 5-STOREY CONDOMINIUM COMING SOON TO ST. CATHARINES A new residential community takes root, offering all the glory of being on the edge of a booming city, close to nature, and yet connected to small towns, wineries, theatrical offe…
Explore this project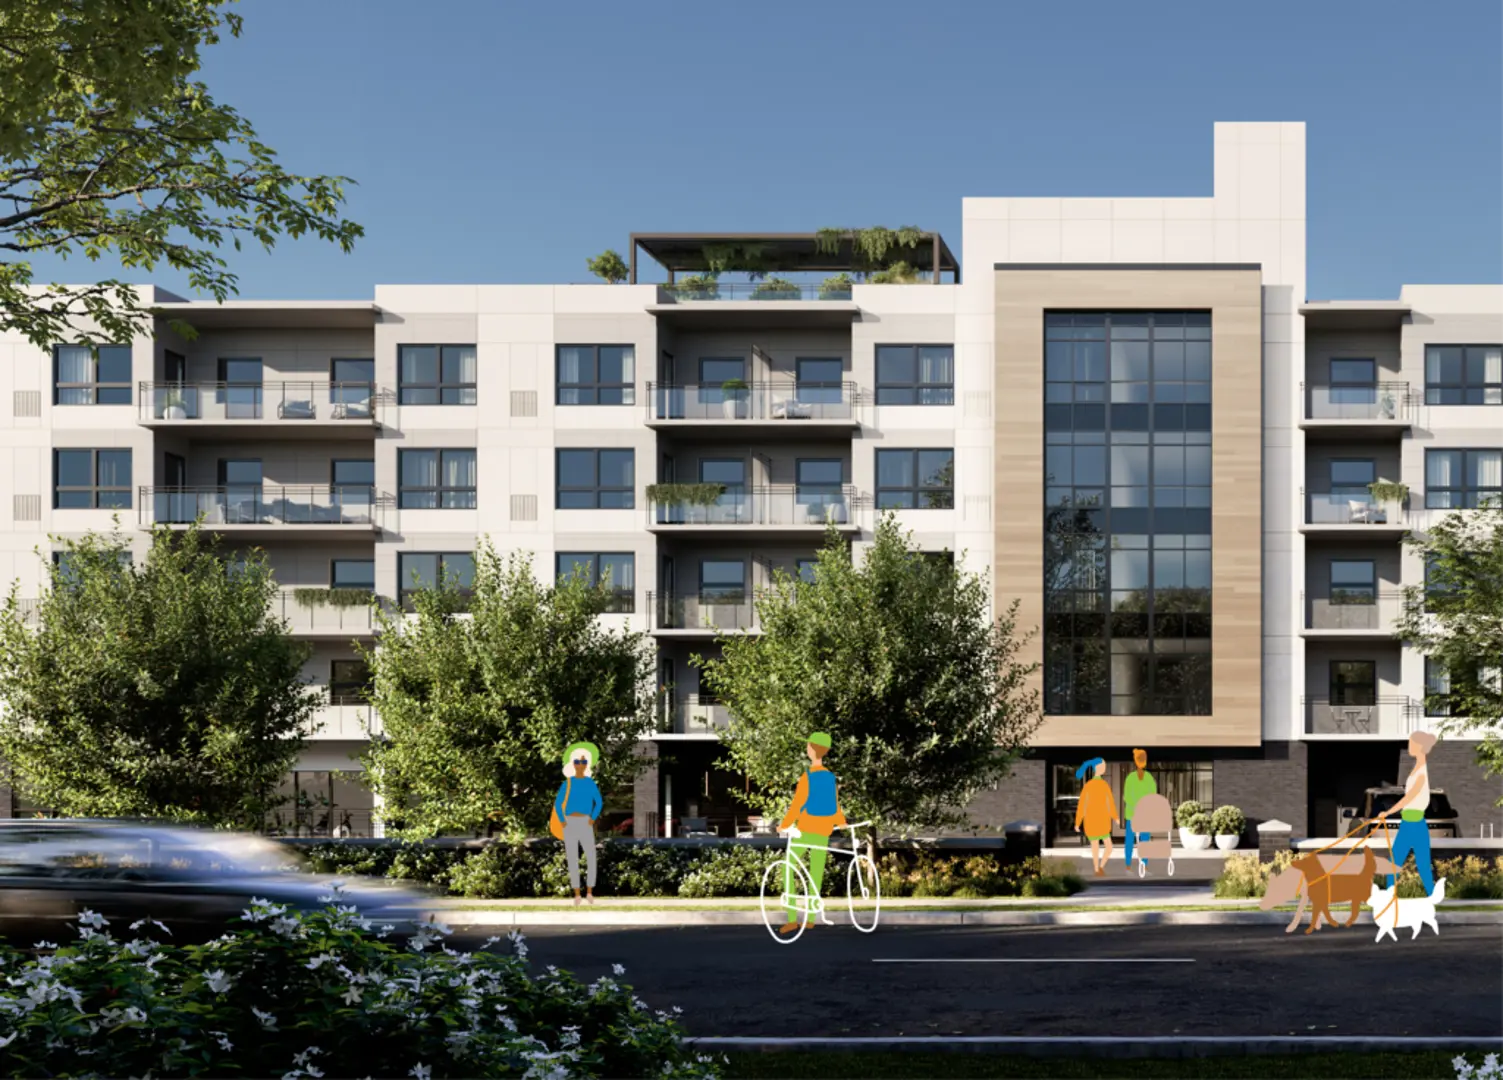
Other floor plans at Merritton Mills
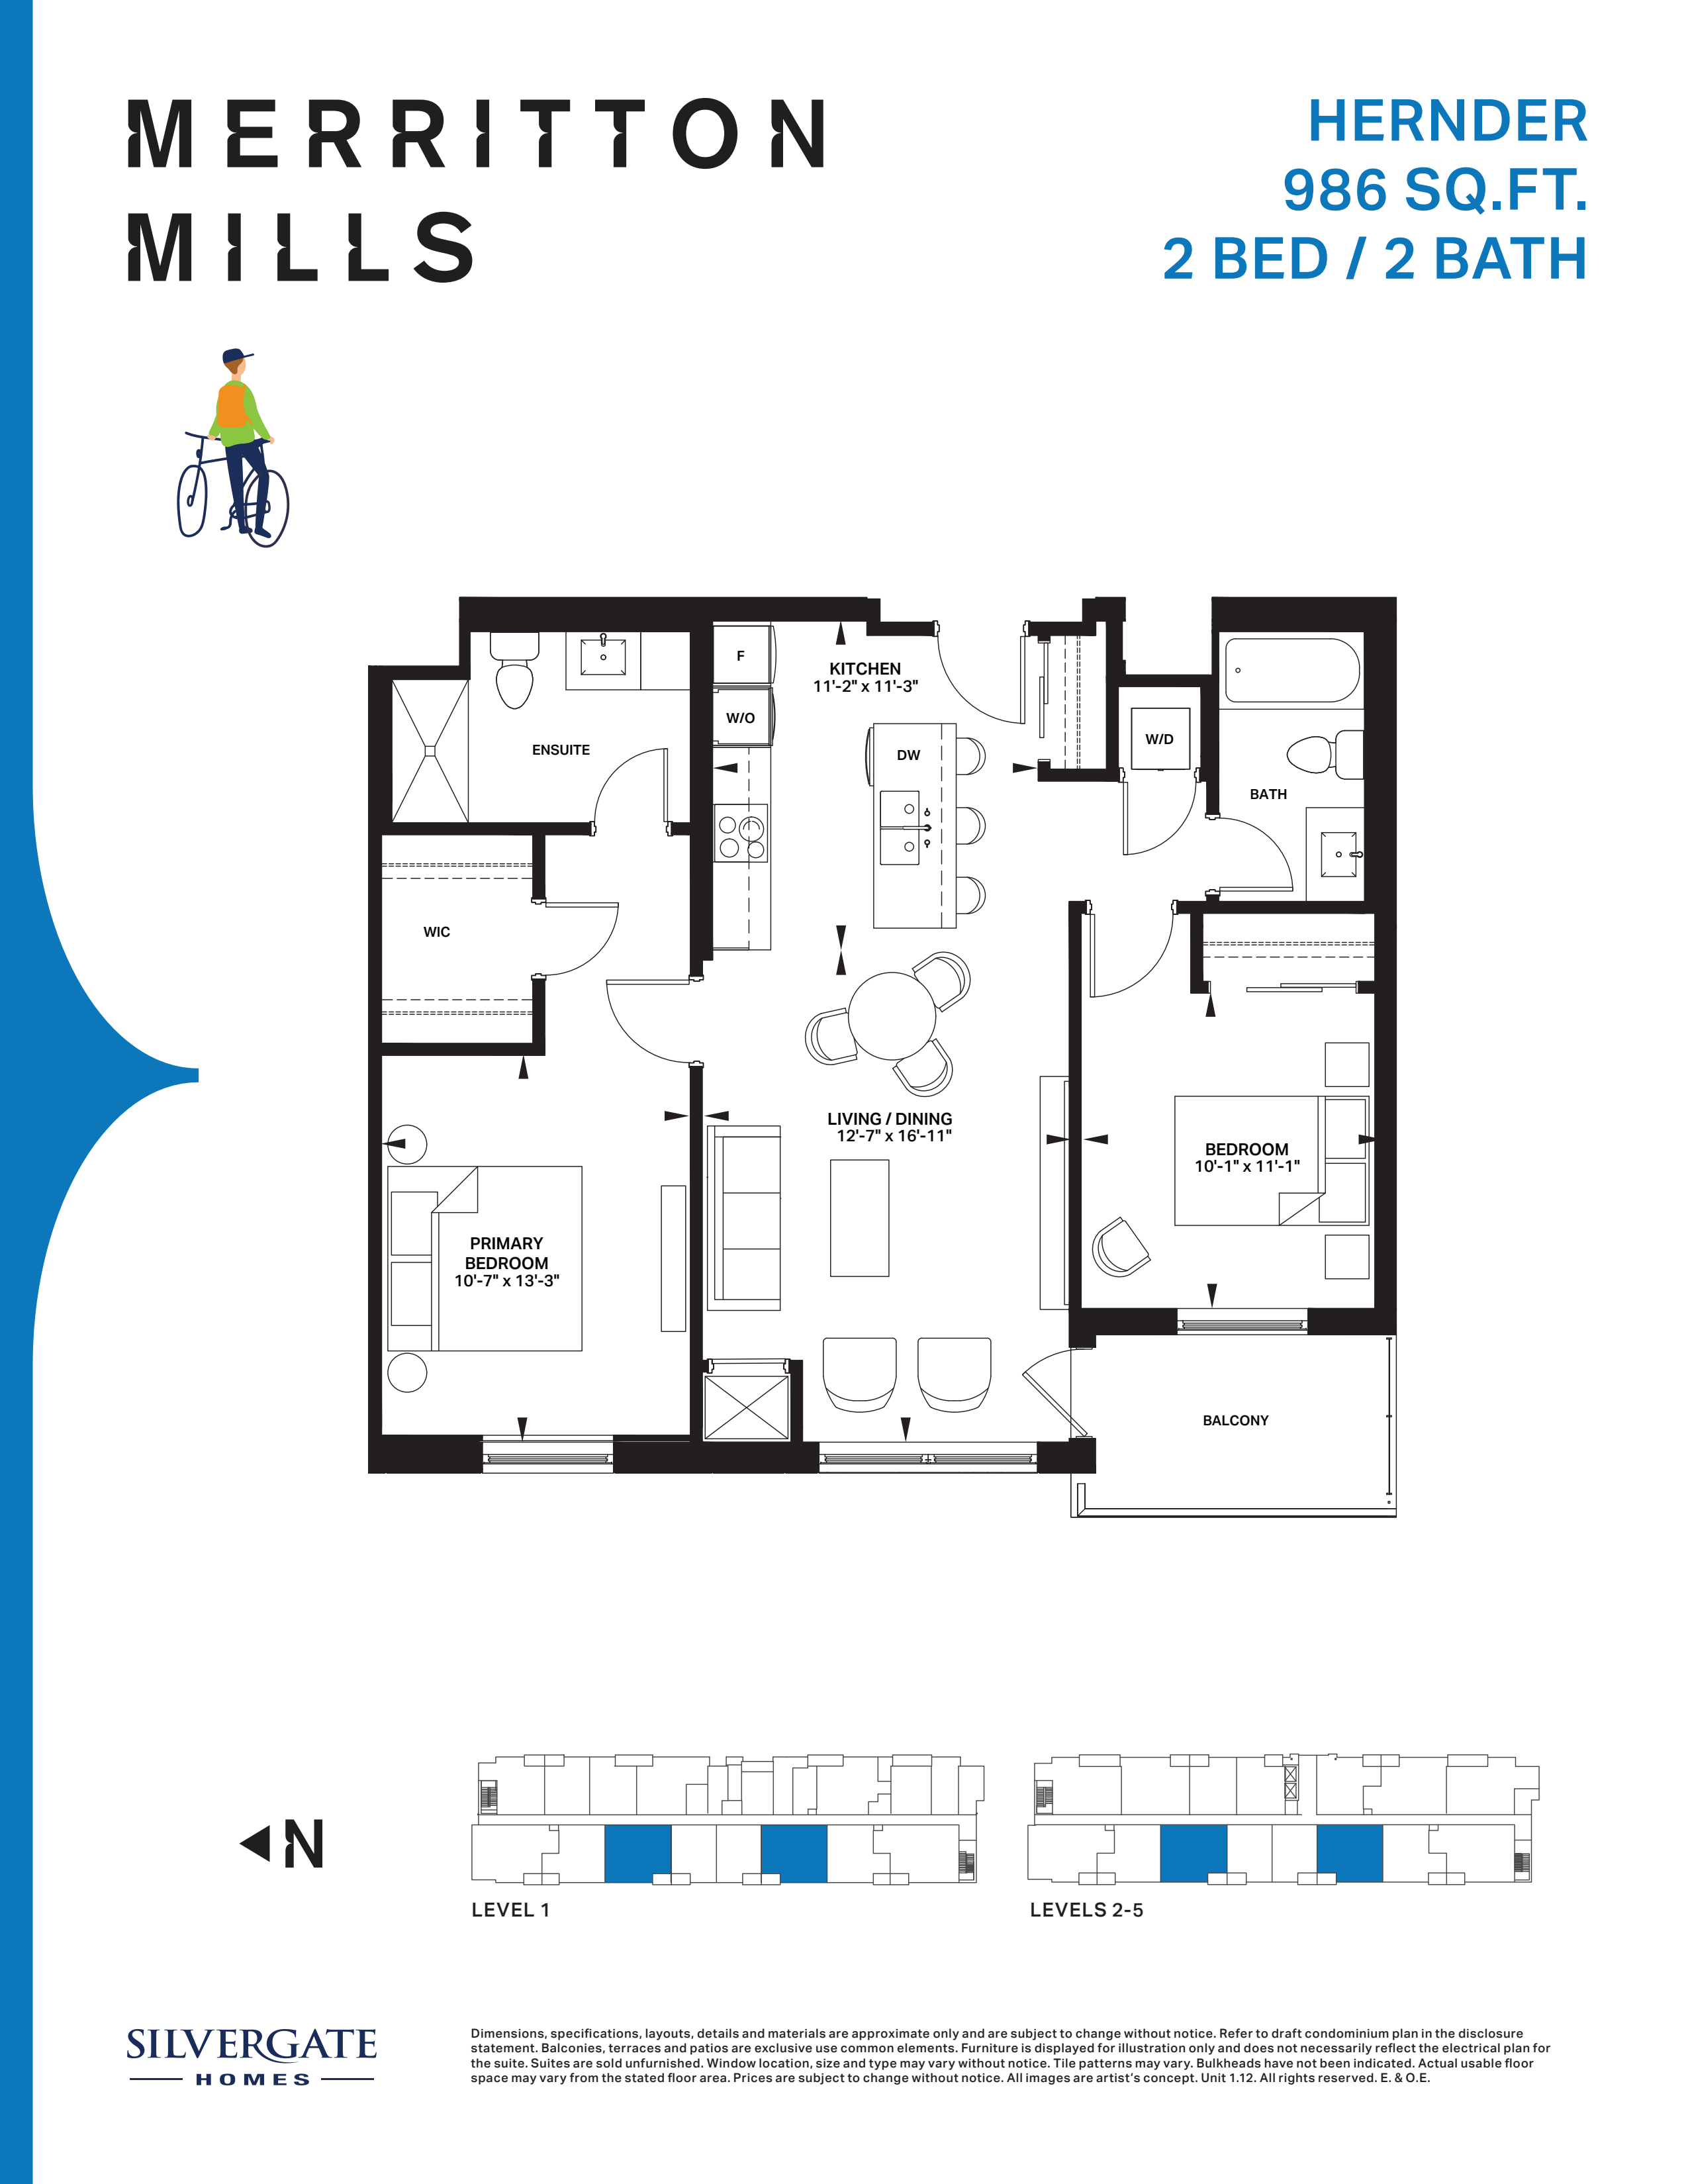
Hernder
Coming soon- 2 beds
- 2 baths
- 986 ft²
Pricing coming soon
View floor plan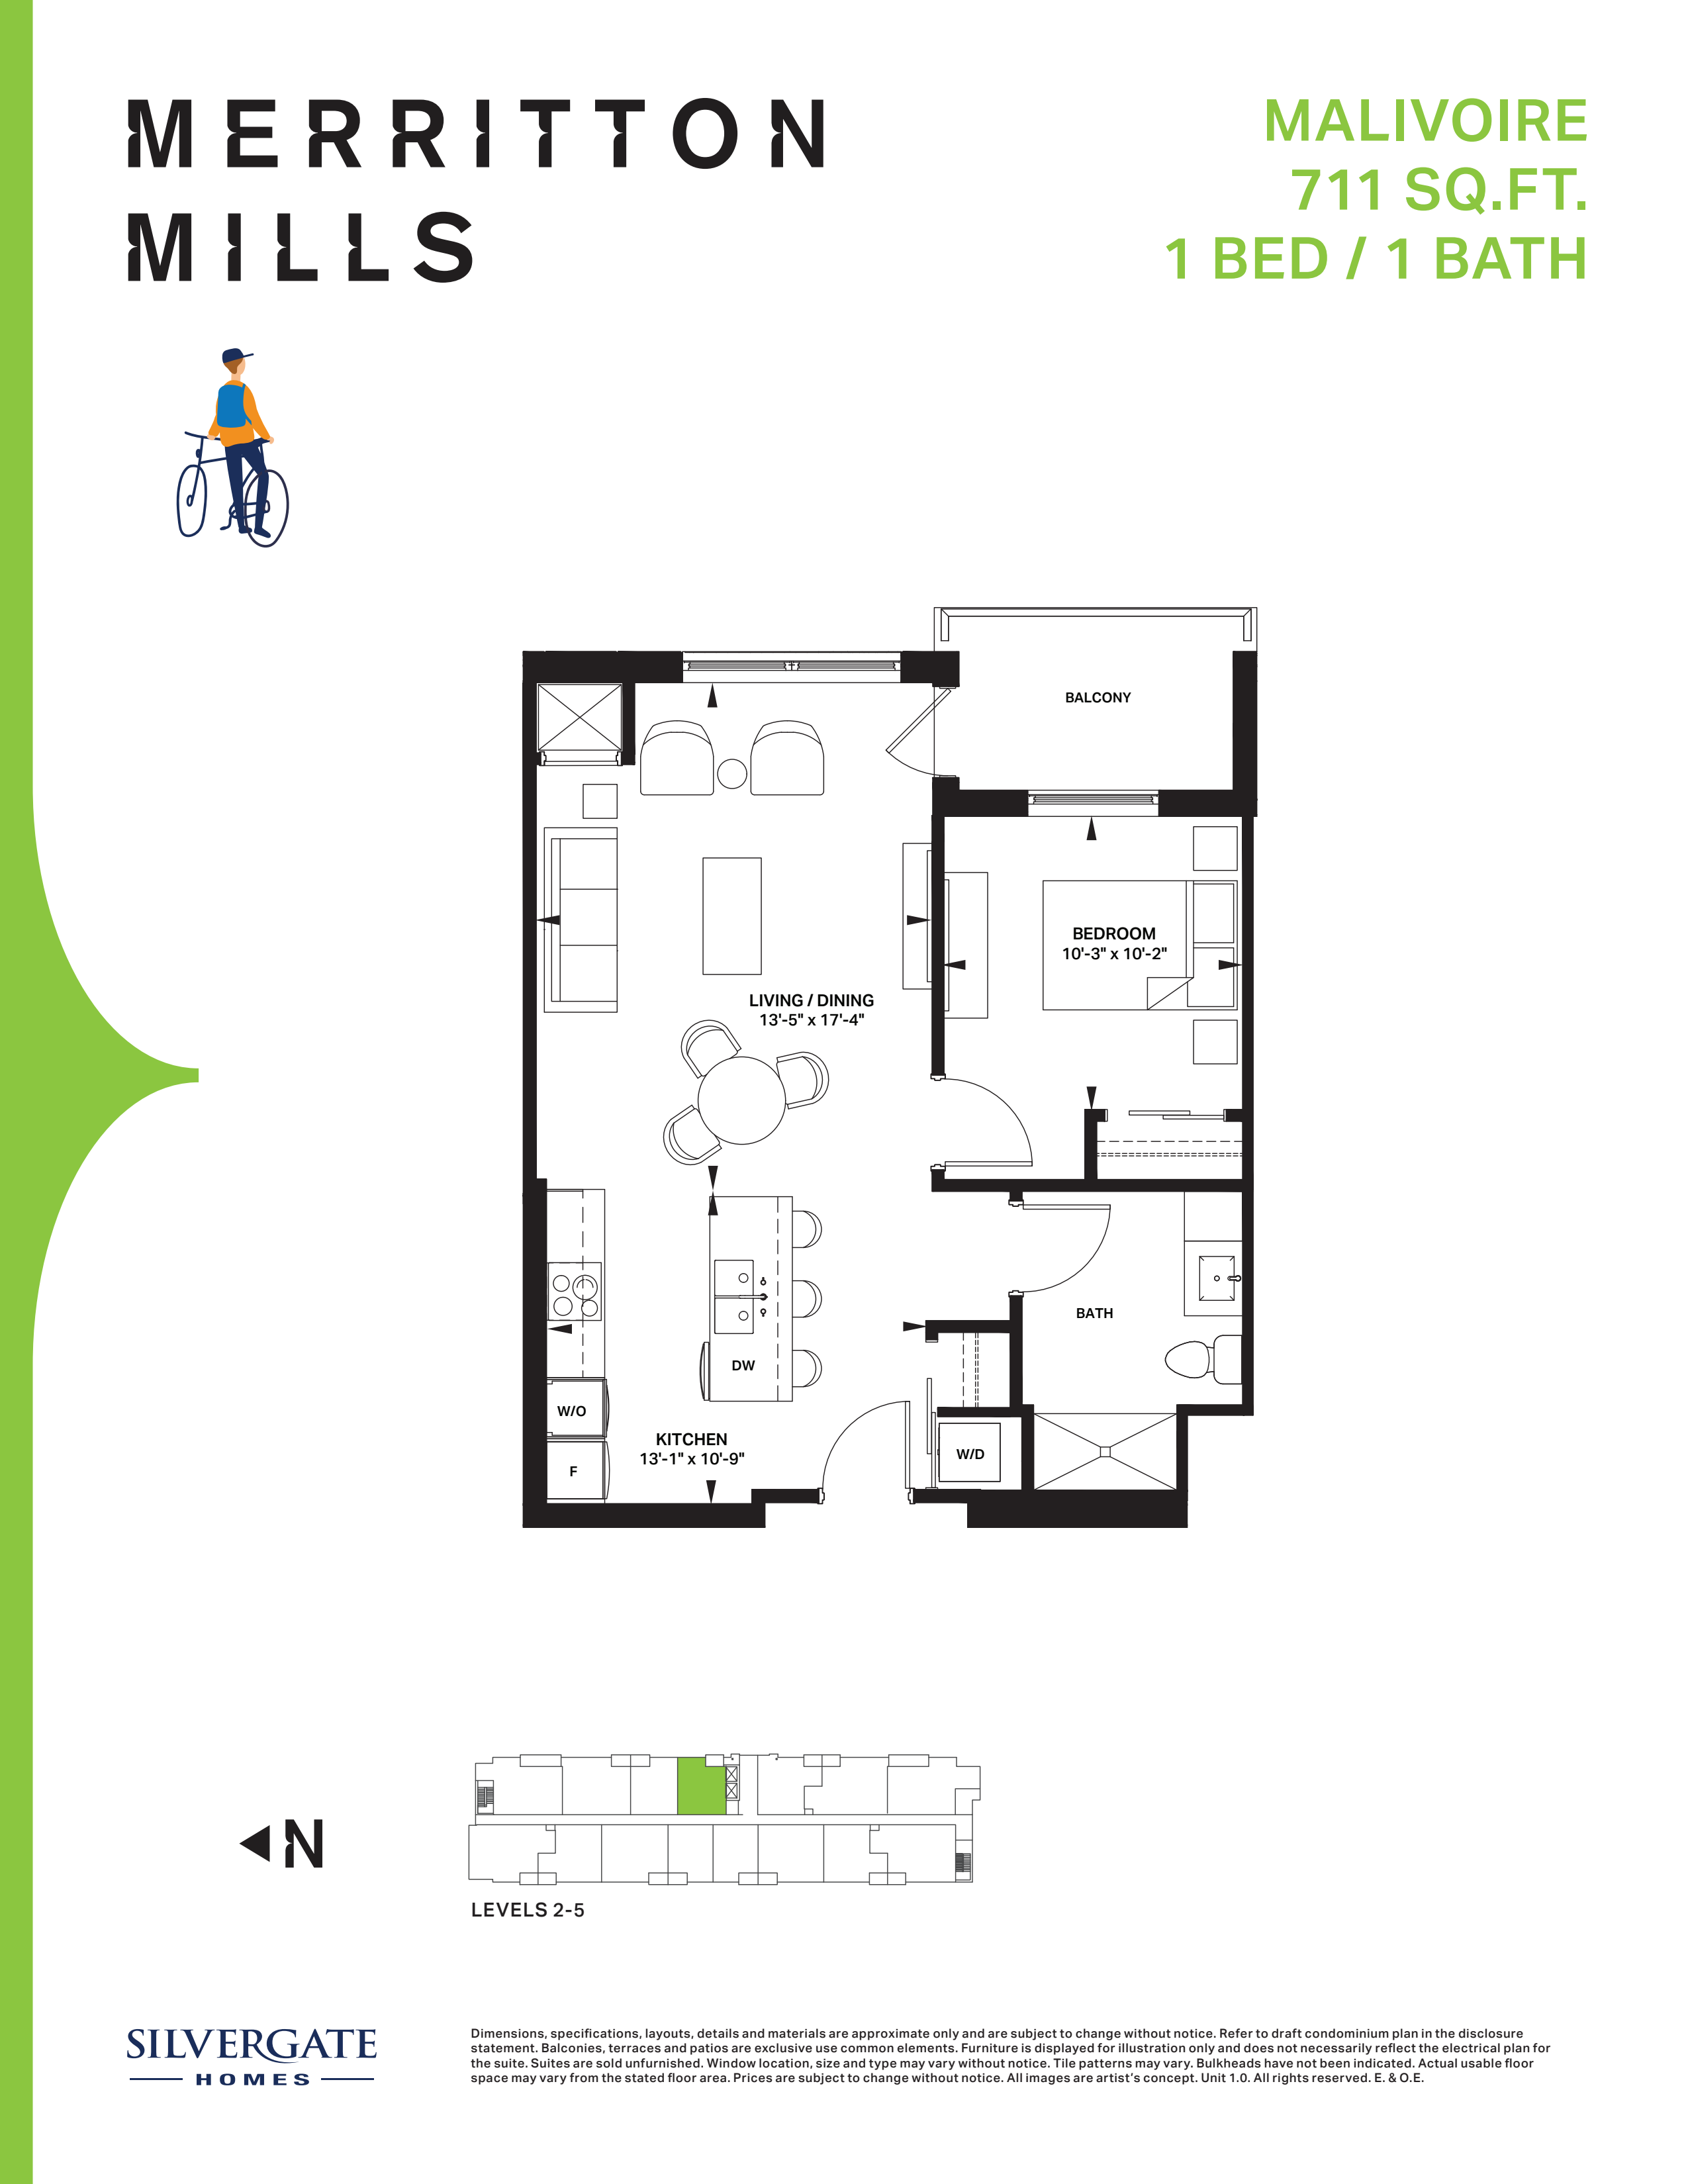
Malivoire
Coming soon- 1 beds
- 1 baths
- 711 ft²
Pricing coming soon
View floor plan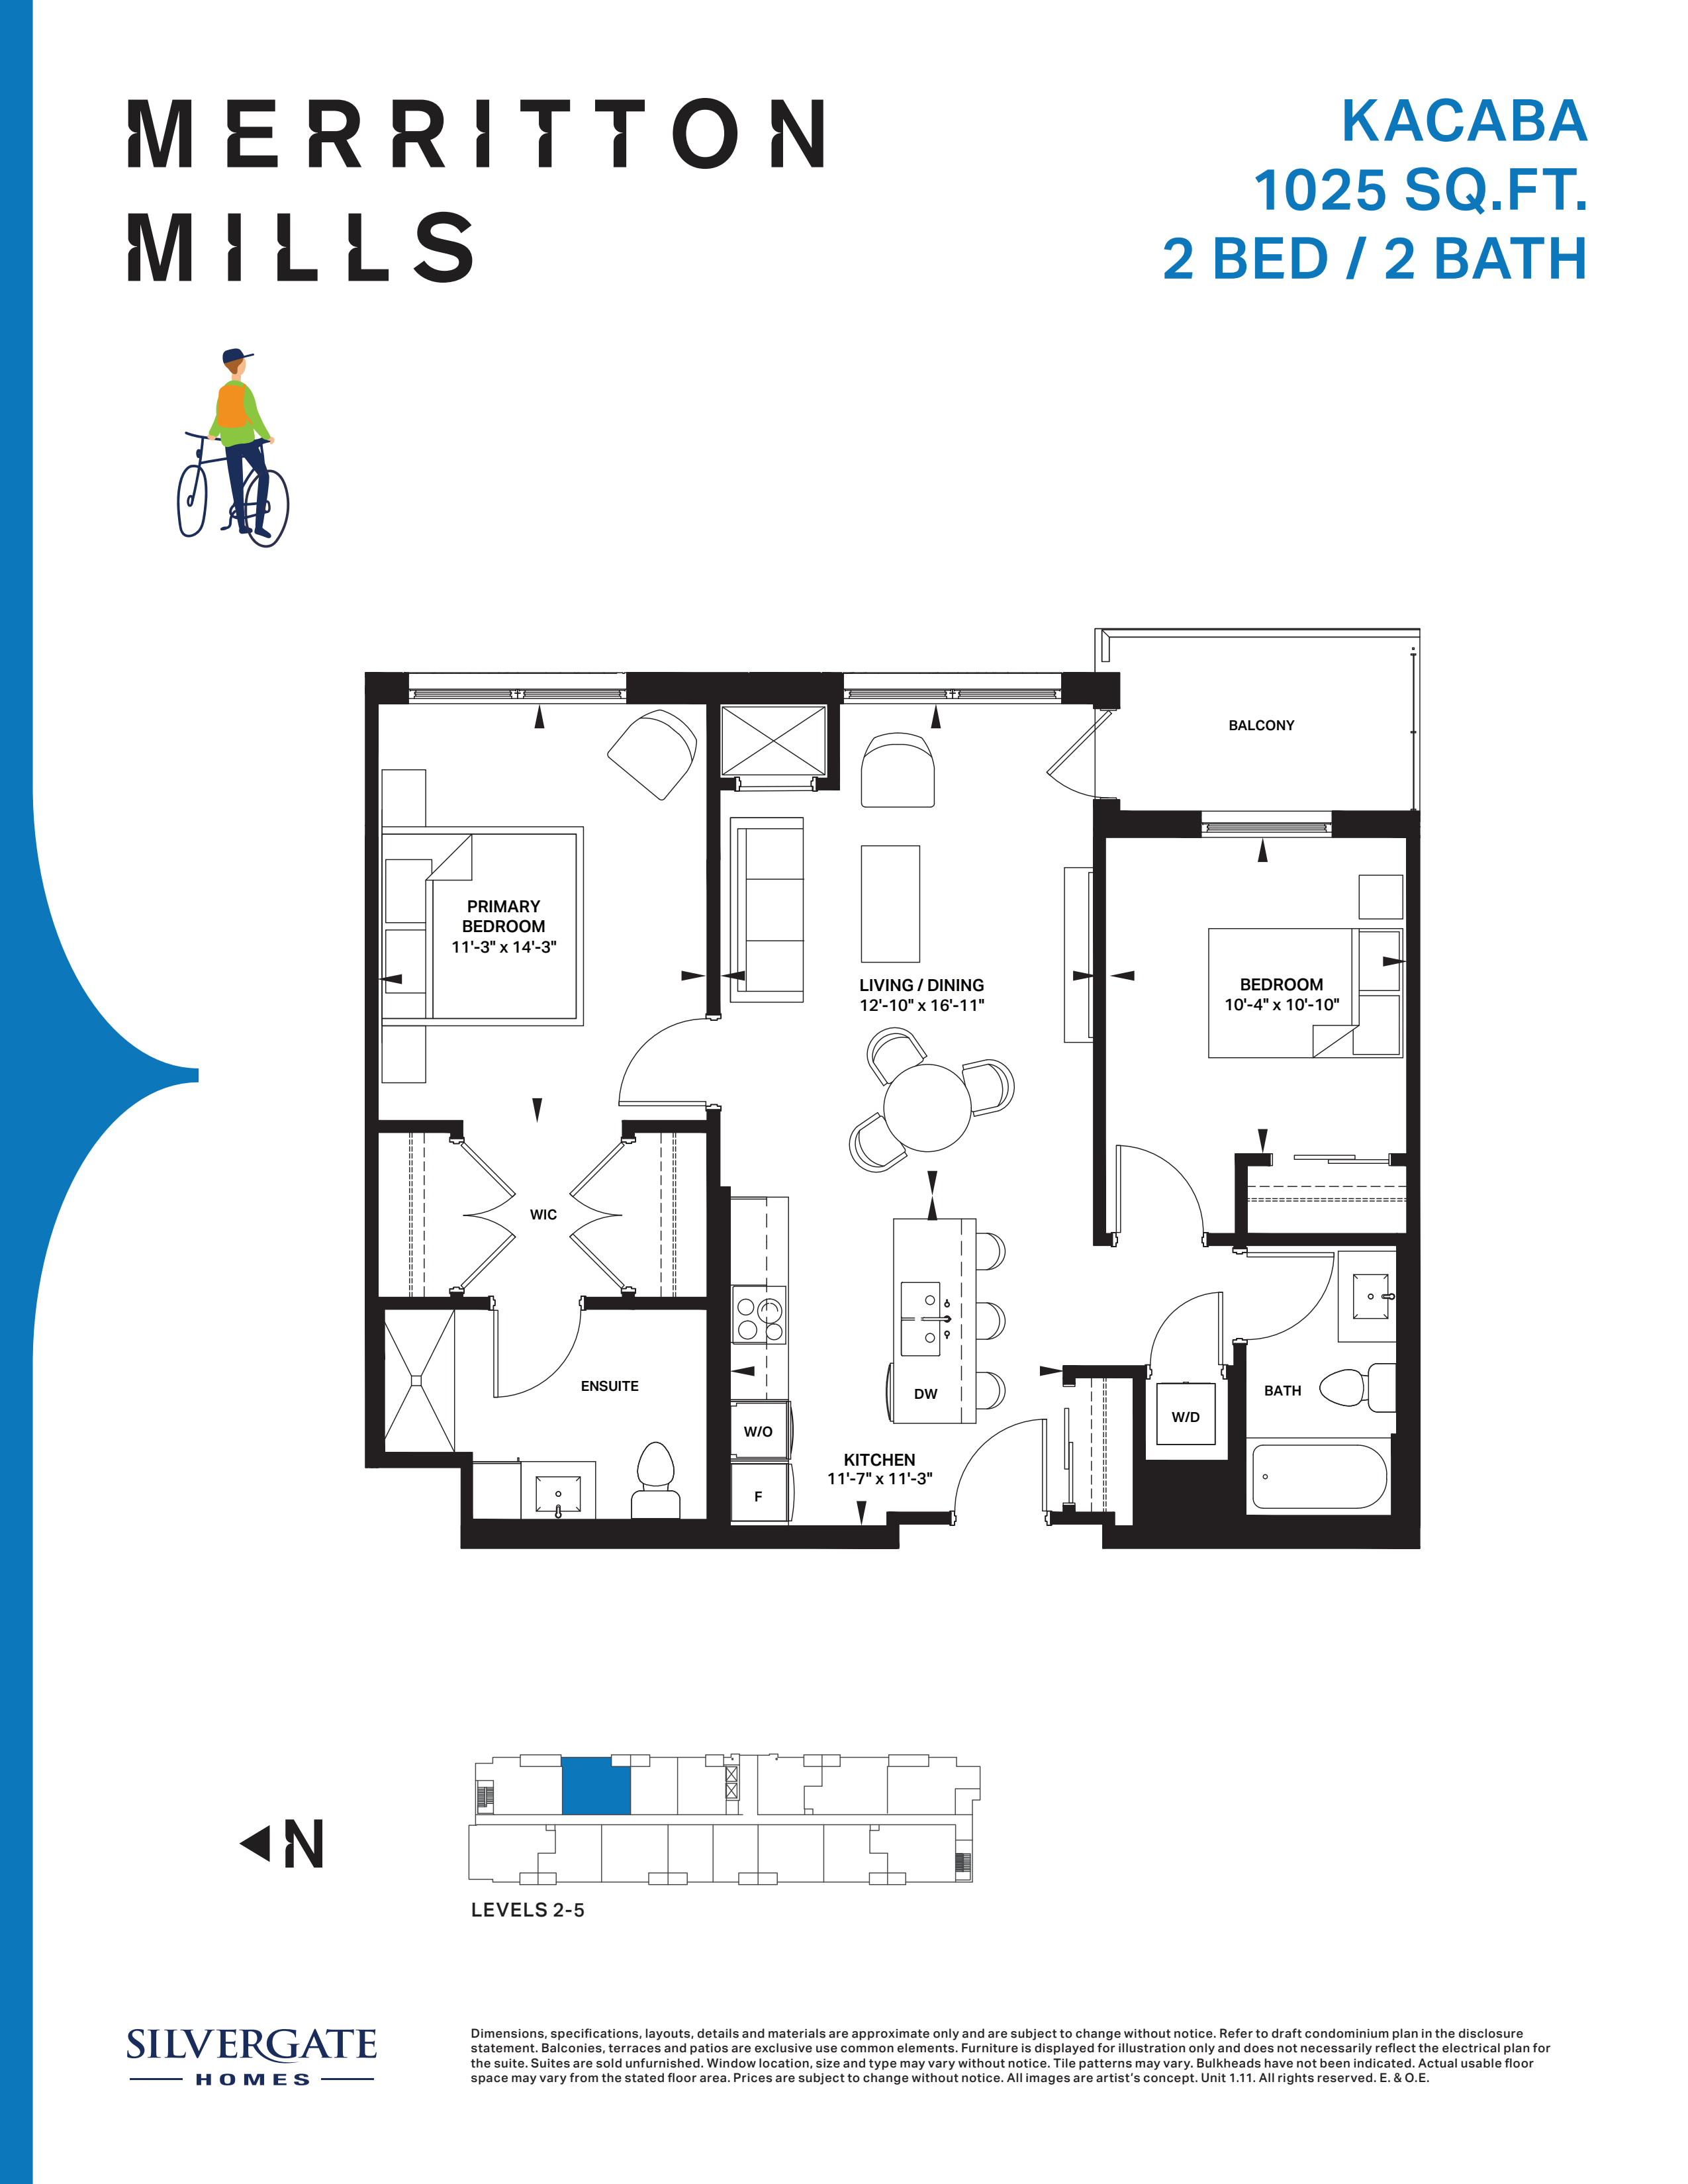
Reif
Coming soon- 2 beds
- 2 baths
- 1,108 ft²
Pricing coming soon
View floor plan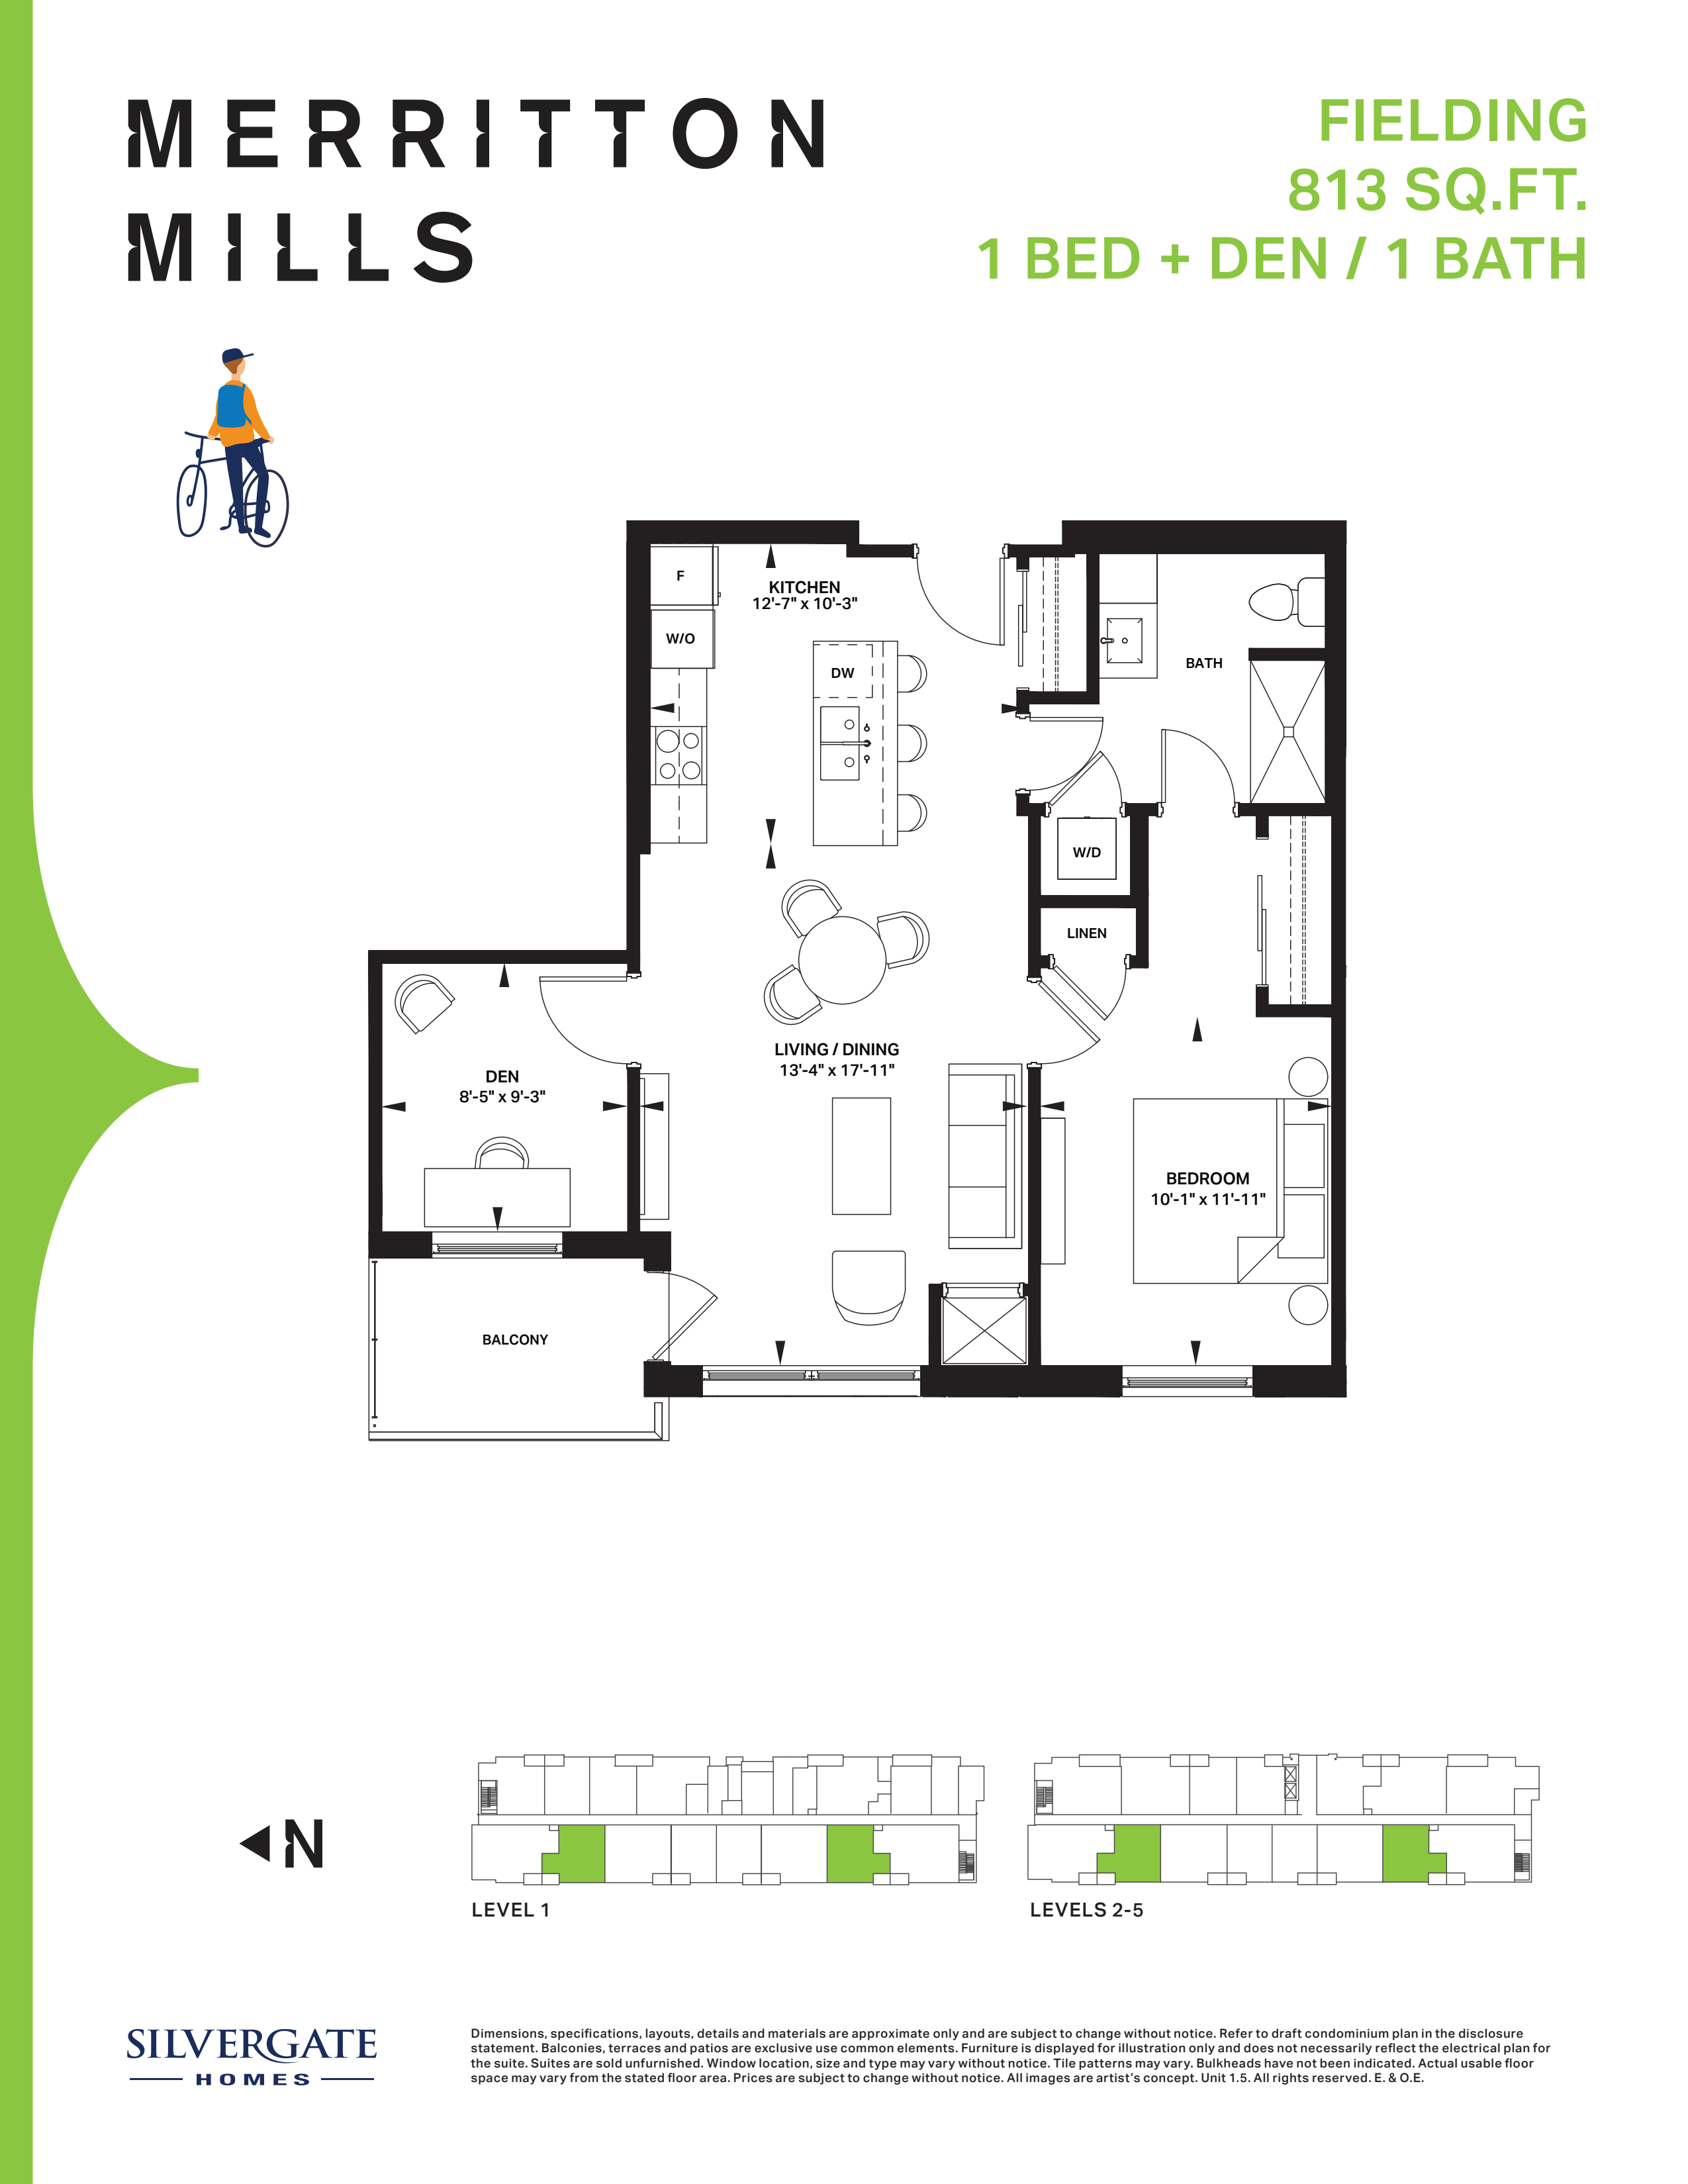
Fielding
Coming soon- 1 beds
- 1 baths
- 813 ft²
Pricing coming soon
View floor plan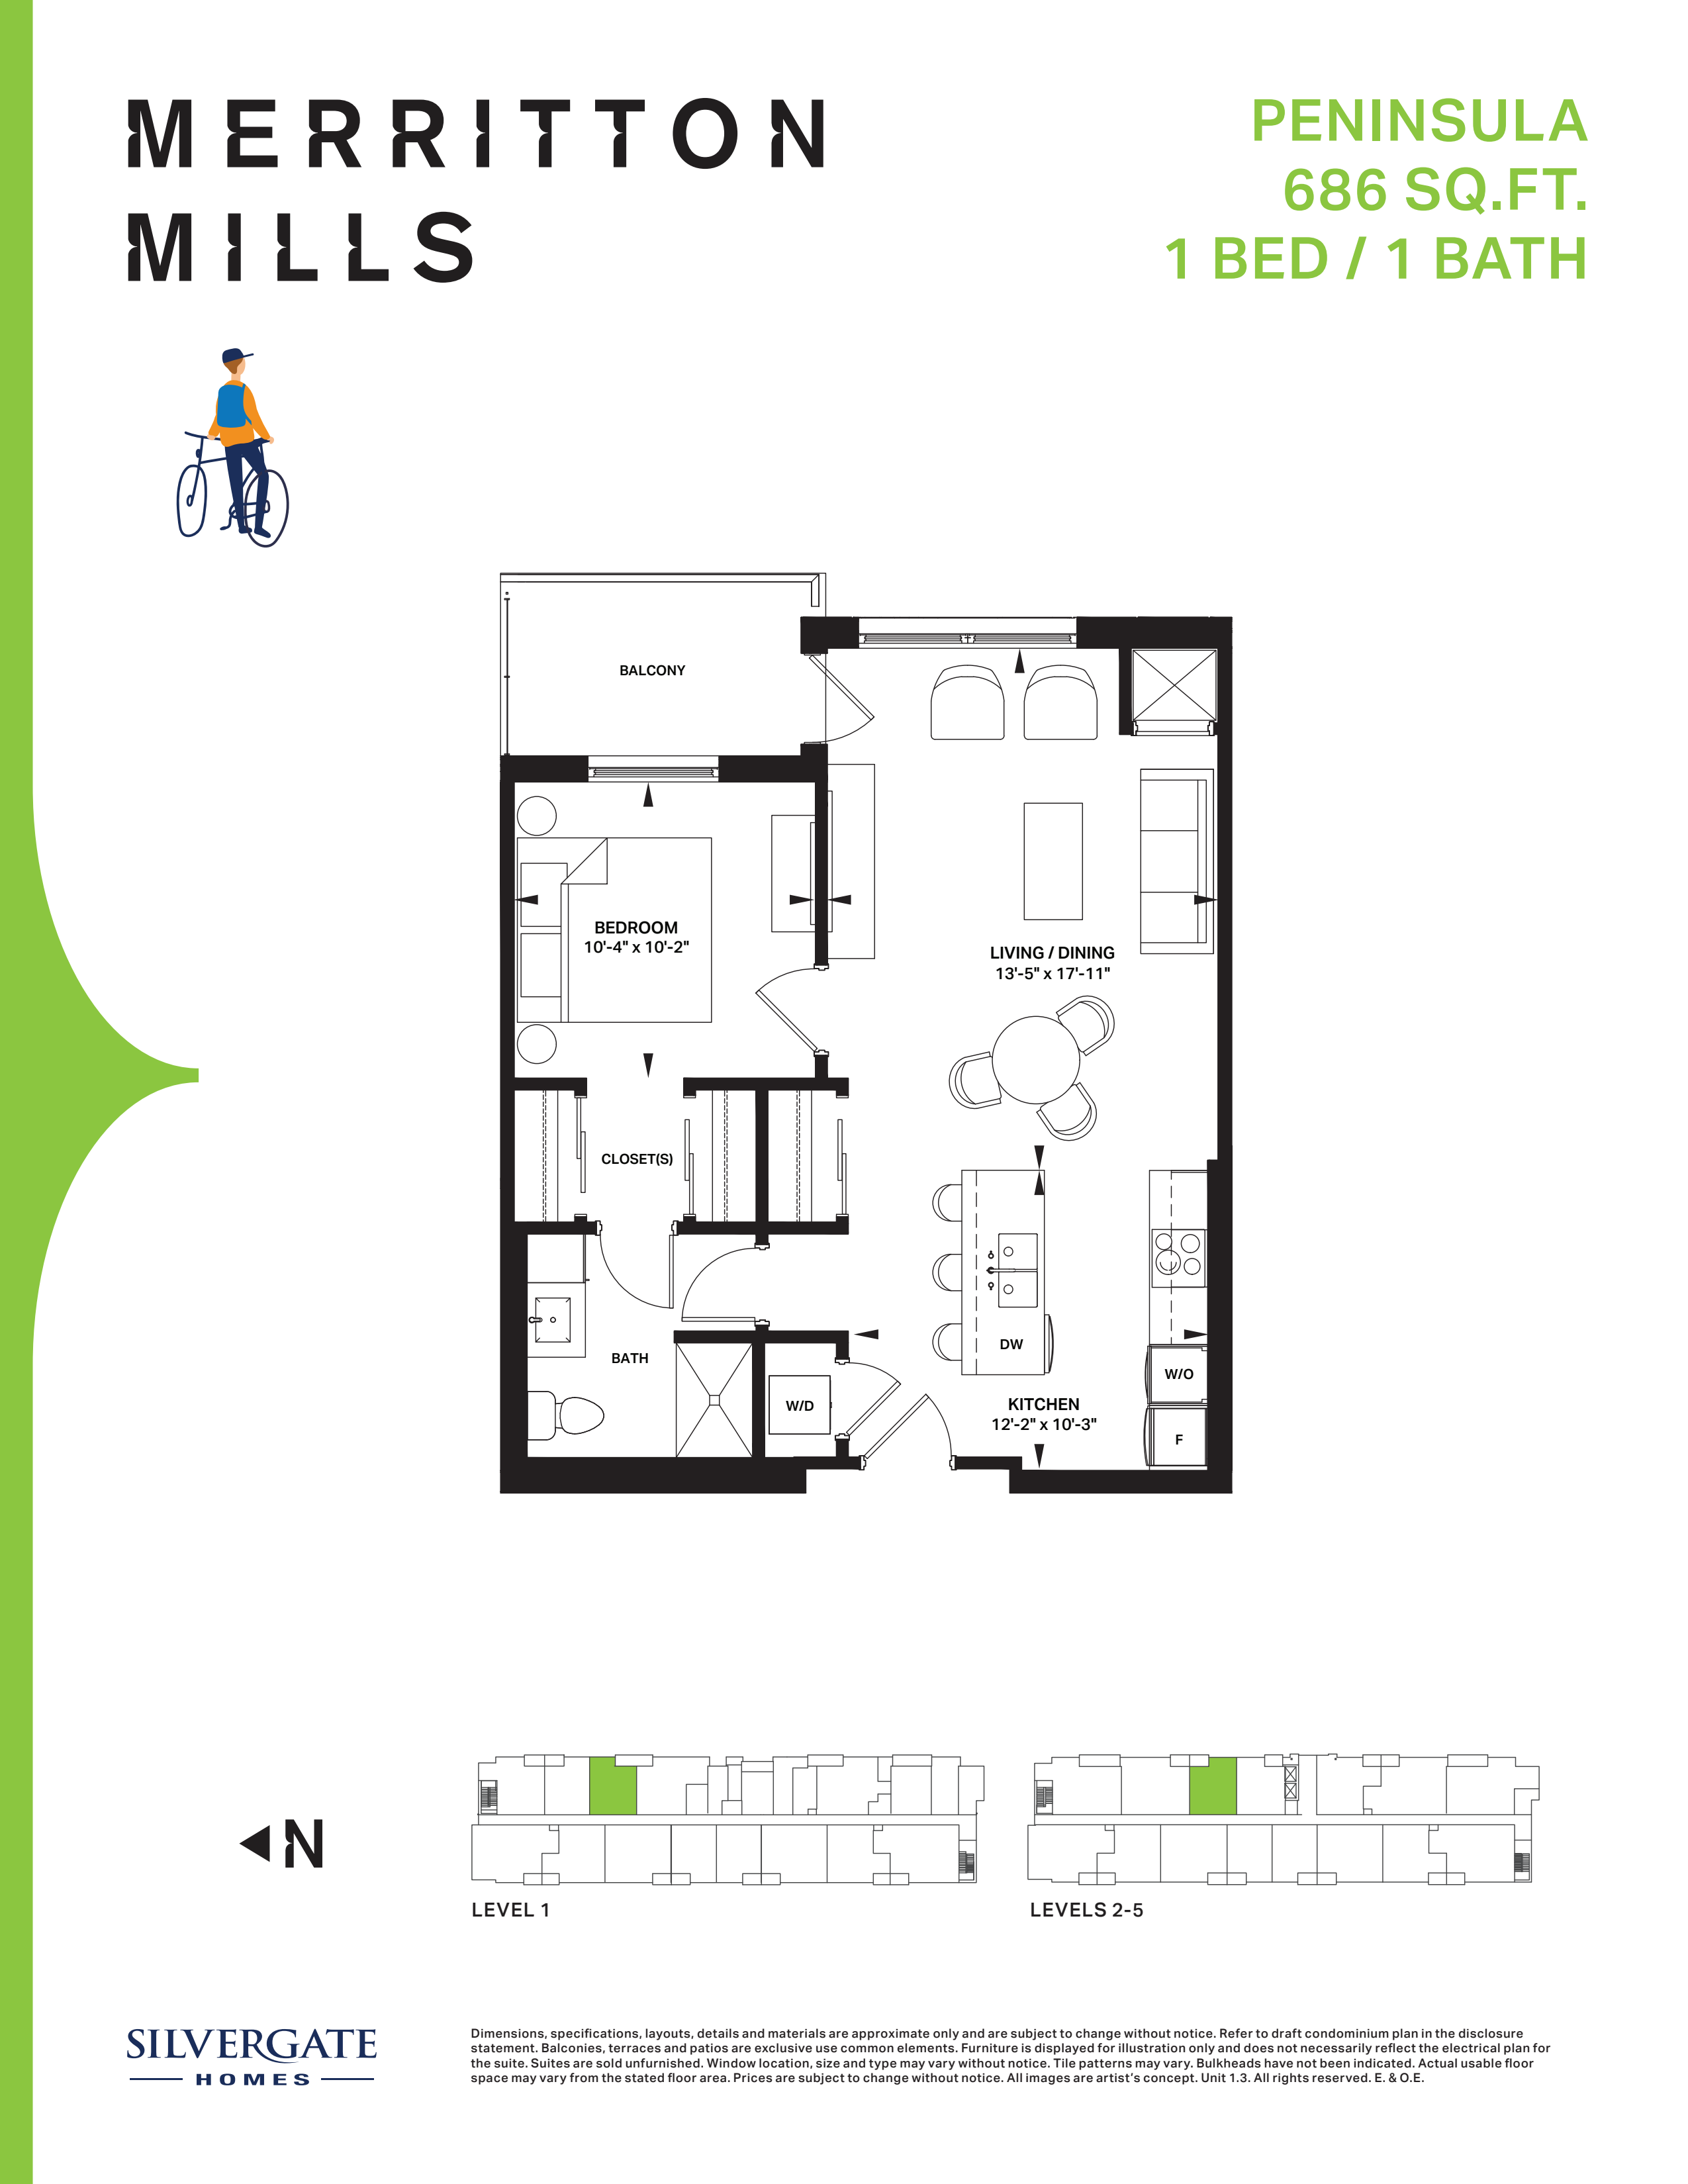
Peninsula
Coming soon- 1 beds
- 1 baths
- 686 ft²
Pricing coming soon
View floor plan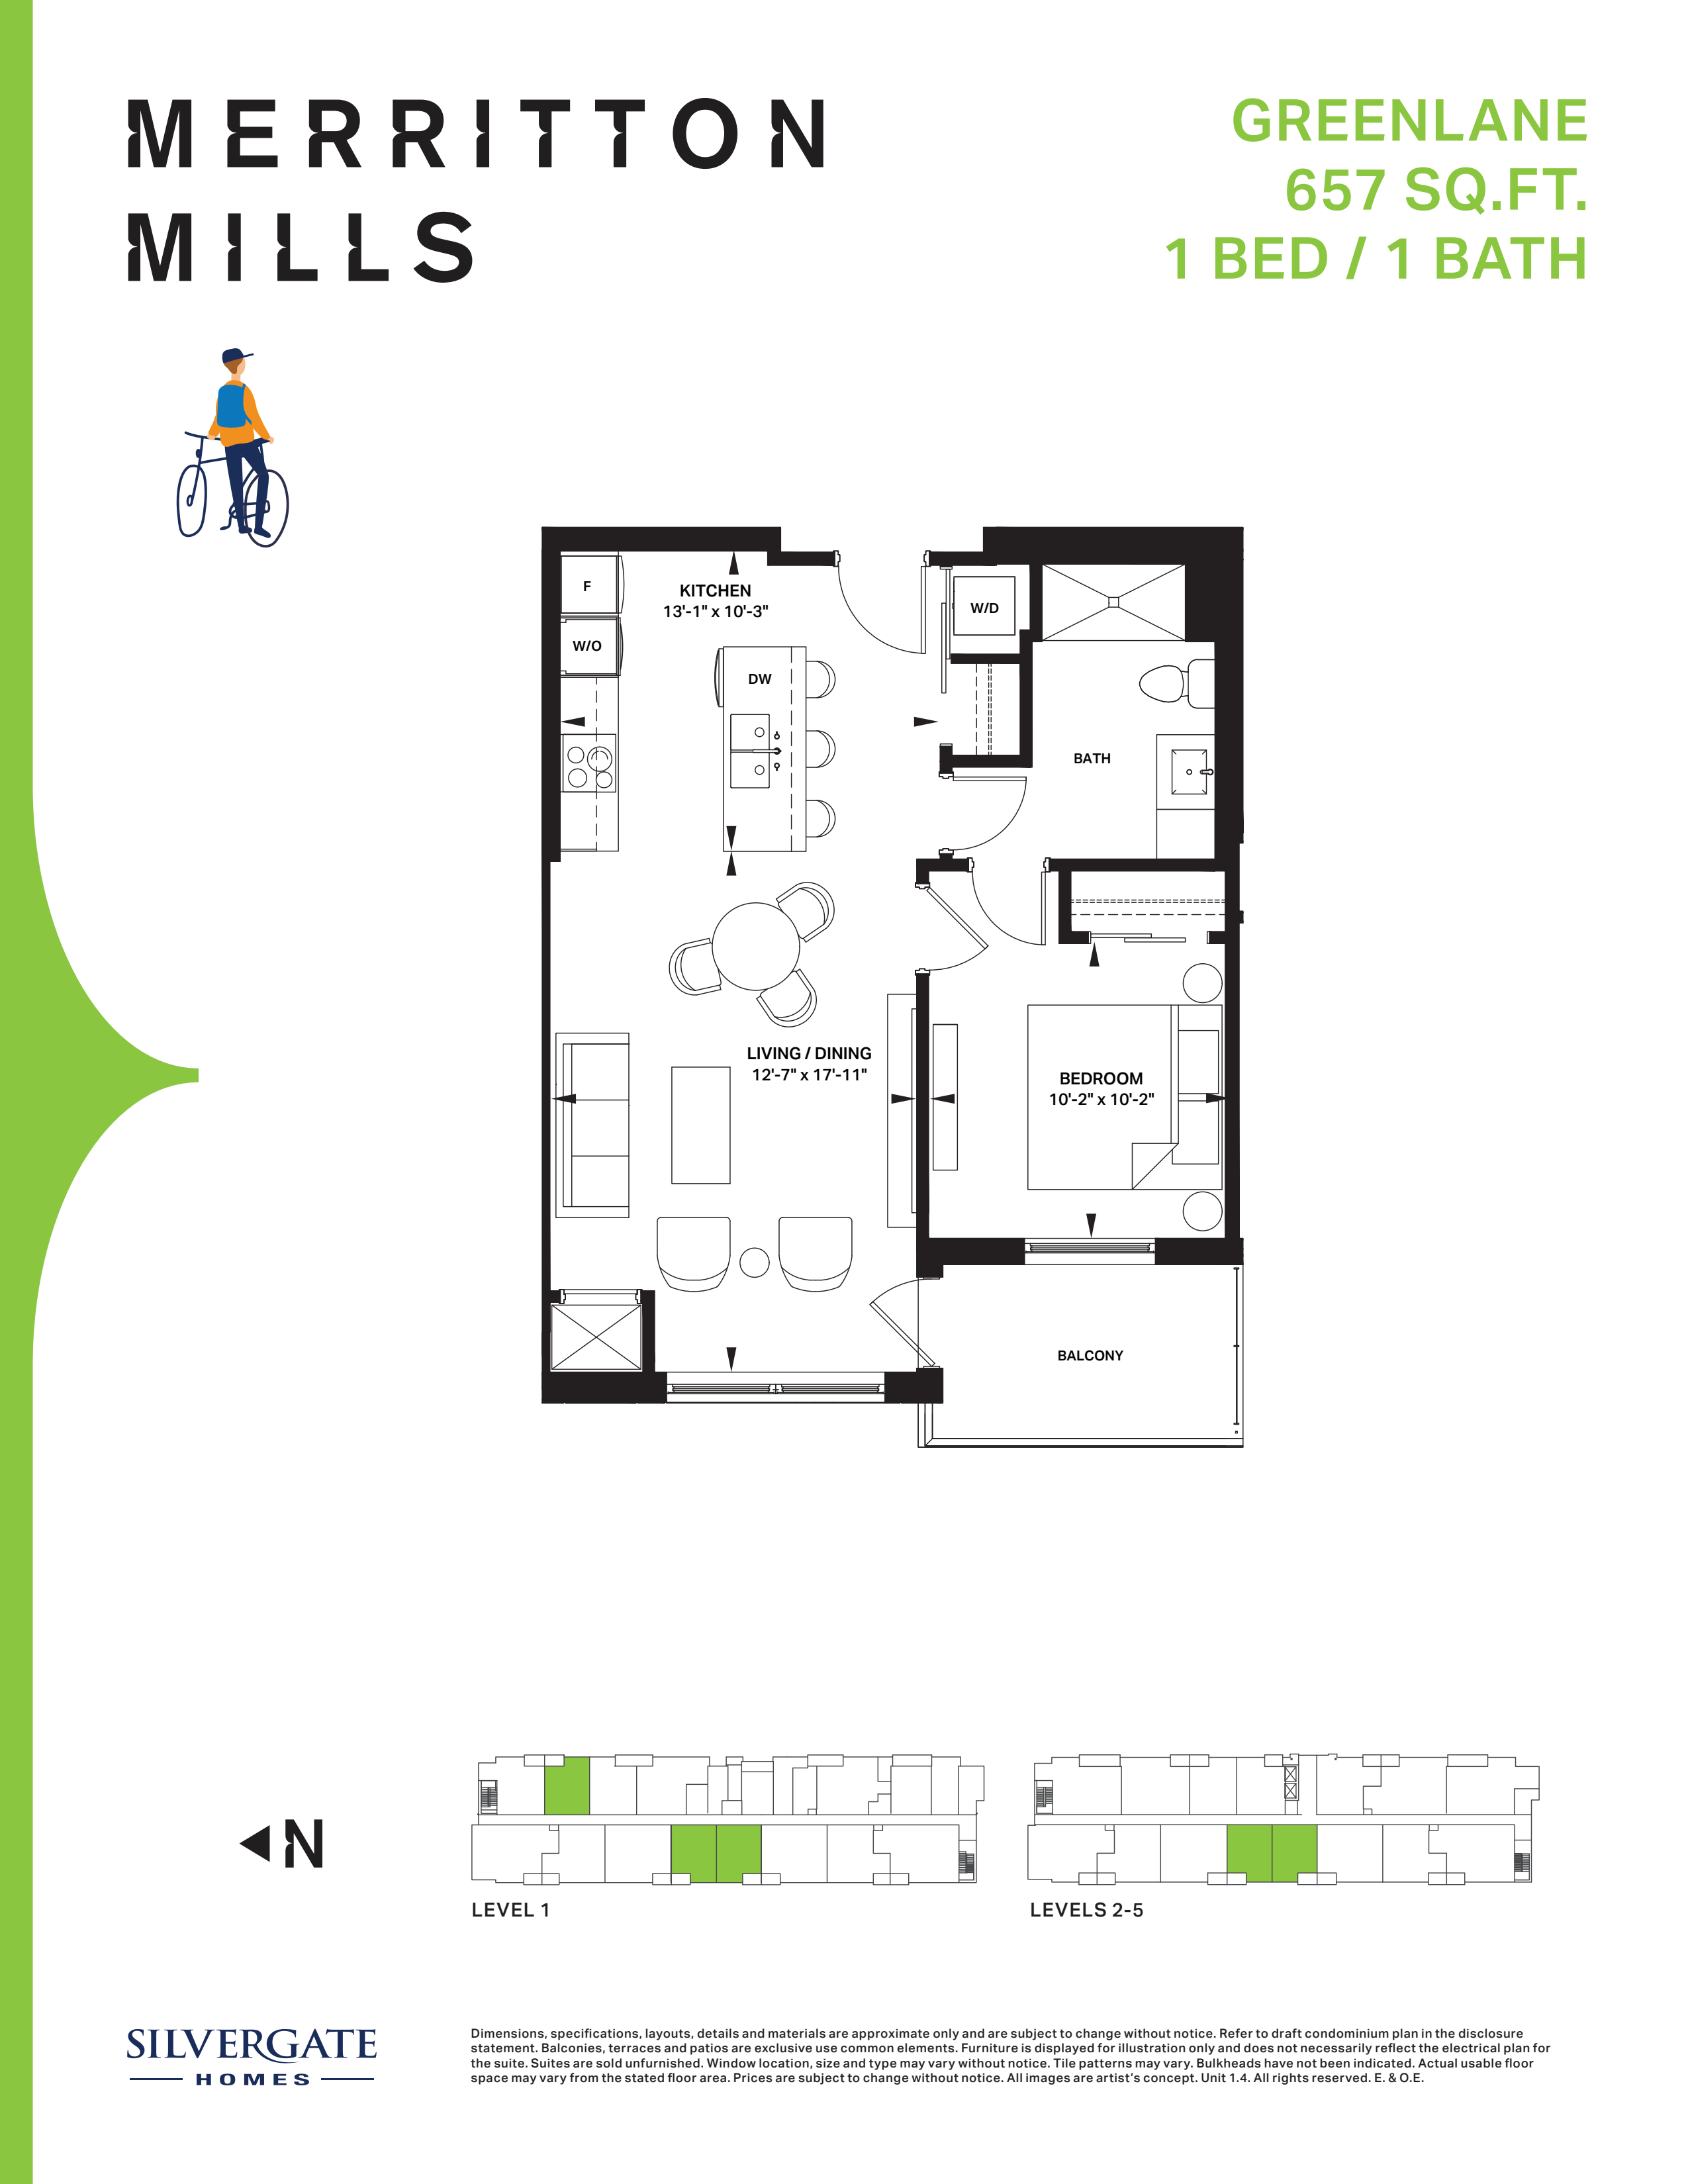
Greenlane
Coming soon- 1 beds
- 1 baths
- 657 ft²
Pricing coming soon
View floor plan