Mile and Creek Condos · Milton, ON
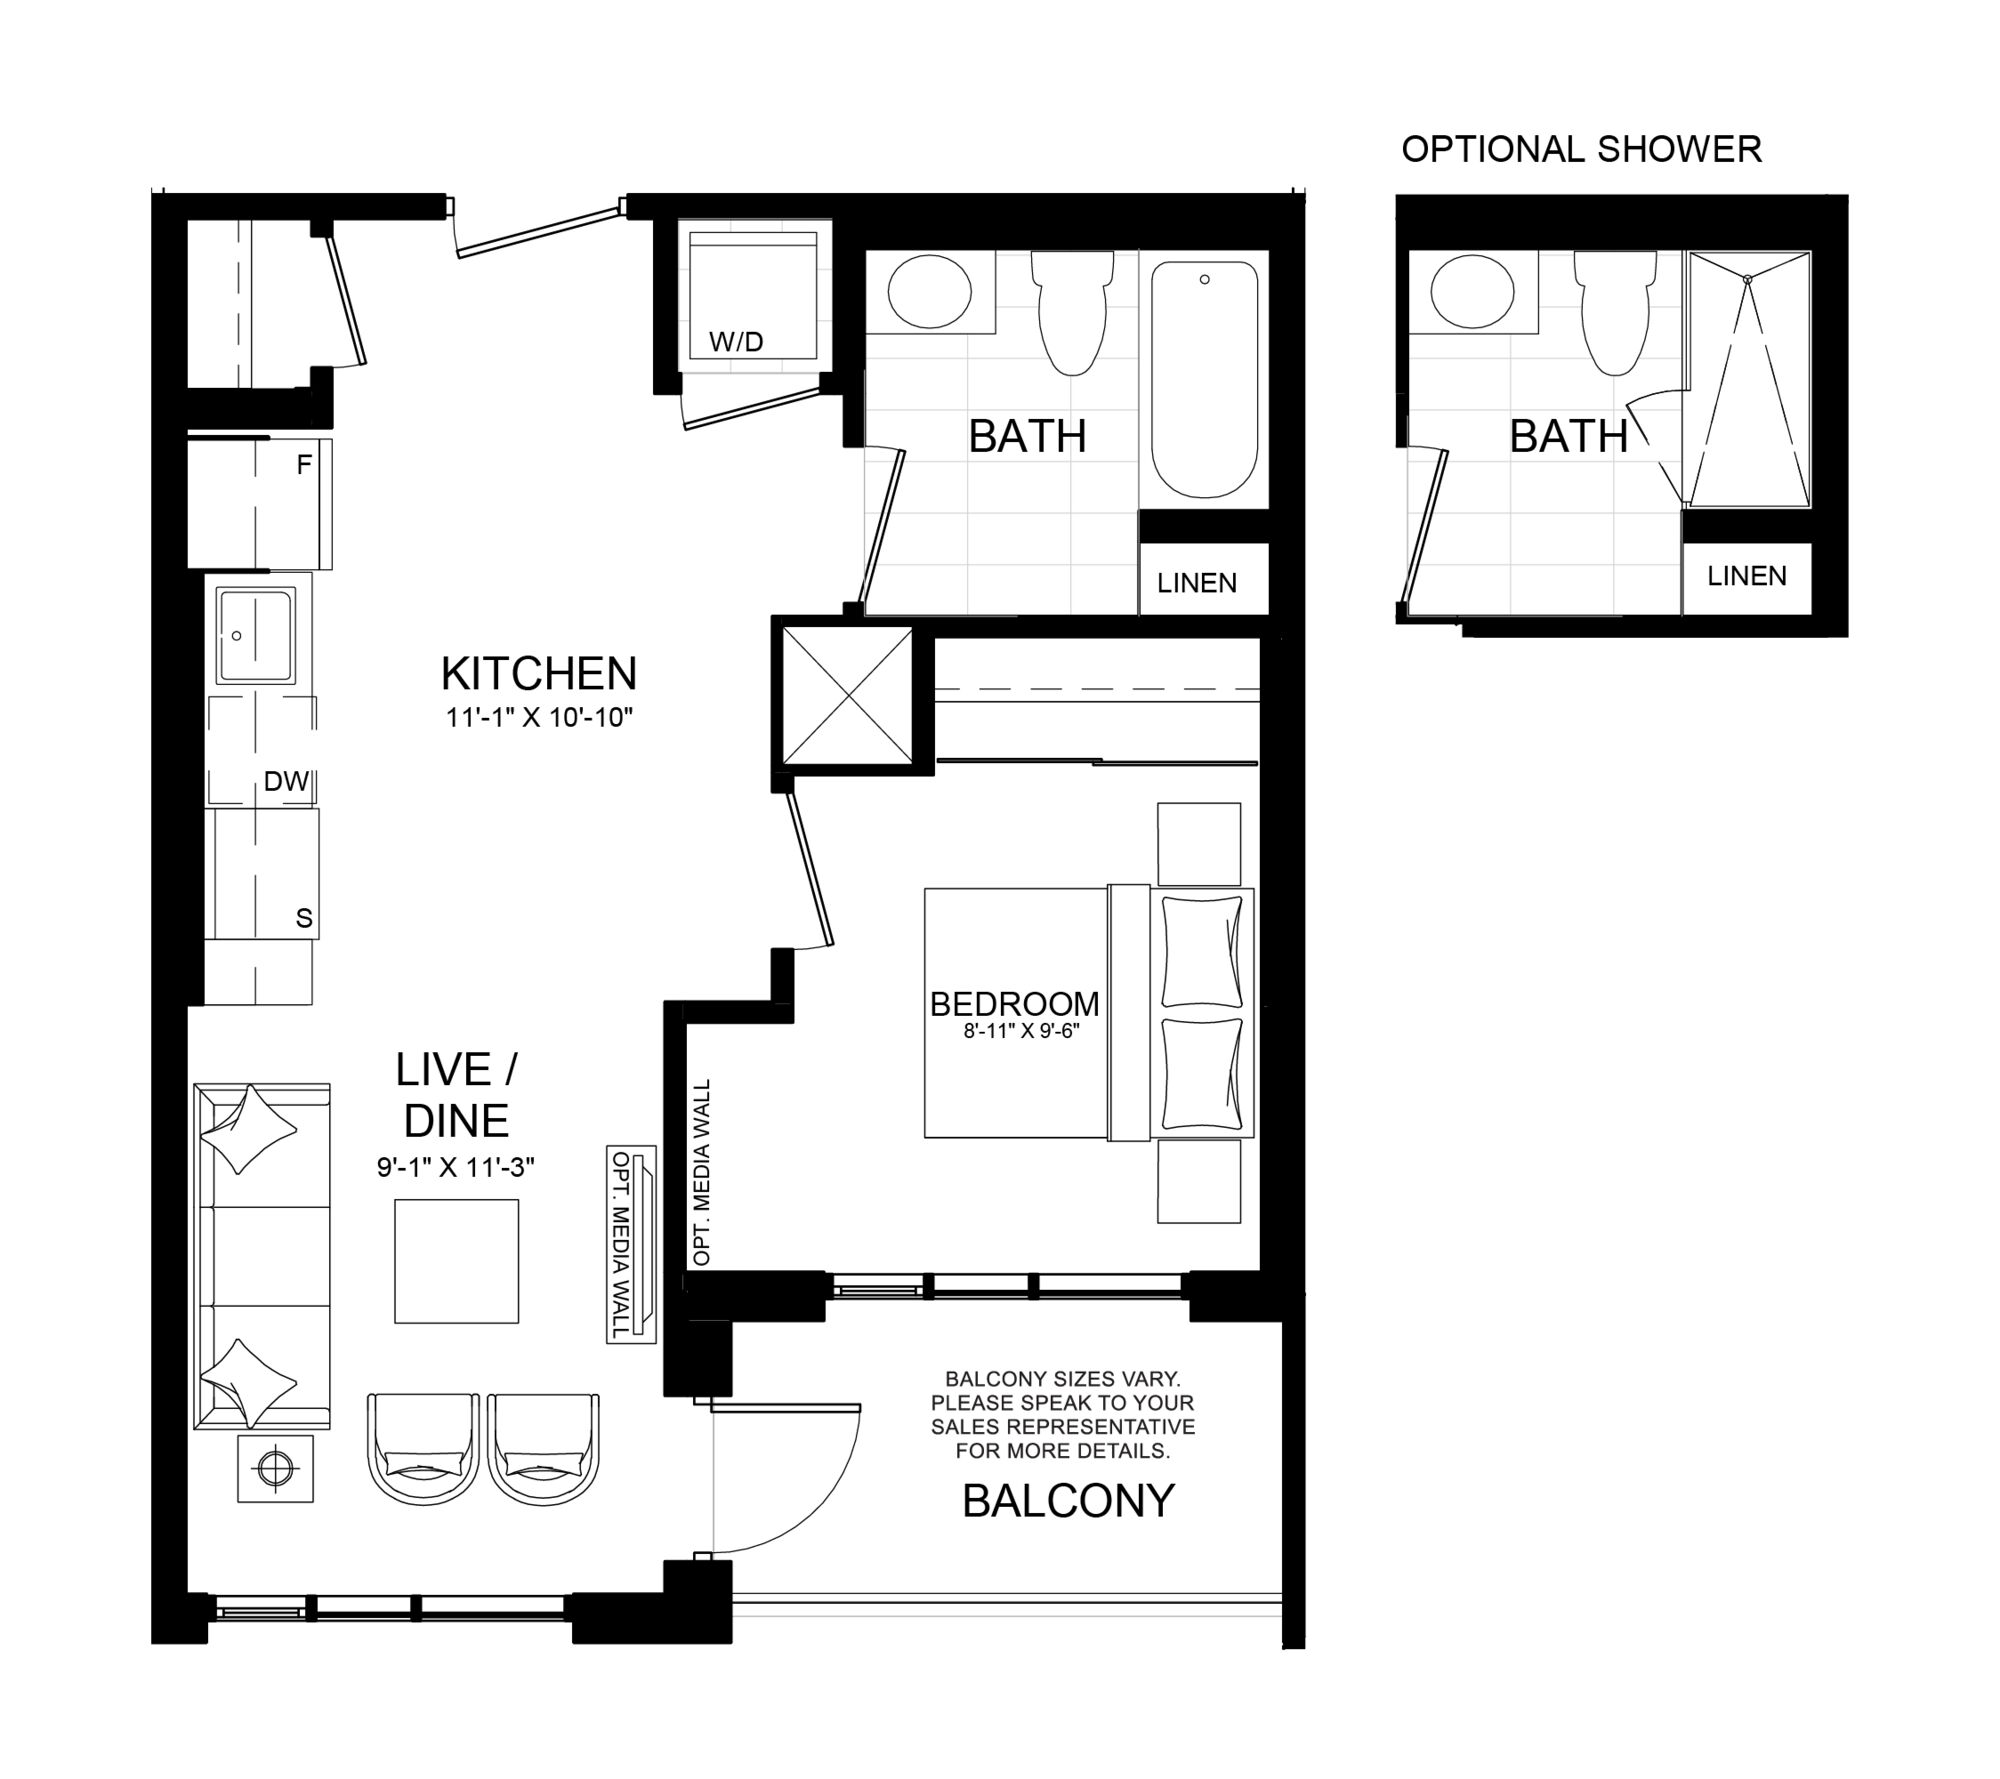
A2da floor plan.
Explore the recorded layout, price and features, then confirm the configuration with the builder.
For sale
2 bd · 2 ba · 915 ft² · Condo - Suite
A2da at Mile and Creek Condos, 760 Whitlock Ave, Milton, ON L9E 1S2, Canada
Call us at 416-910-8923Source floor plan. Confirm dimensions and available configurations.
This Exceptional 2+Den Suite Boasts 916 Sq Ft Of Thoughtfully Designed Interior Space. The Open-Concept Layout Is Elevated By A Soaring 12-Ft Ceiling In The Living Room, Floor-To-Ceiling Windows, And A Designer Kitchen Featuring Quartz Countertops And Sleek Stainless Steel Appliances. The Versatile Den Is Ideal For A Home Office, Guest Room, Or Nursery.
Prices, dimensions and features may vary and are subject to change. Floor plans are for illustrative purposes only.
- Plan
- A2da
- Type
- Condo - Suite
- Status
- For sale
- Size
- 915 ft²
- Project
- Mile and Creek Condos
- Developer
- Mattamy Homes Canada
Location
Milton|Mile and Creek Condos|760 Whitlock Ave, Milton, ON L9E 1S2, Canada
Interested in A2da at Mile and Creek Condos?
A2da at
Mile and Creek Condos
760 Whitlock Ave, Milton, ON L9E 1S2, Canada
Discover urban living all that Milton has to offer. Part connection part calm. Home all the urban happenings. A place steeped in history spurring innovation. Milton is the land of ands, not if onlys. At the centre of this coming togethe…
Explore this project