Mile and Creek Condos · Milton, ON
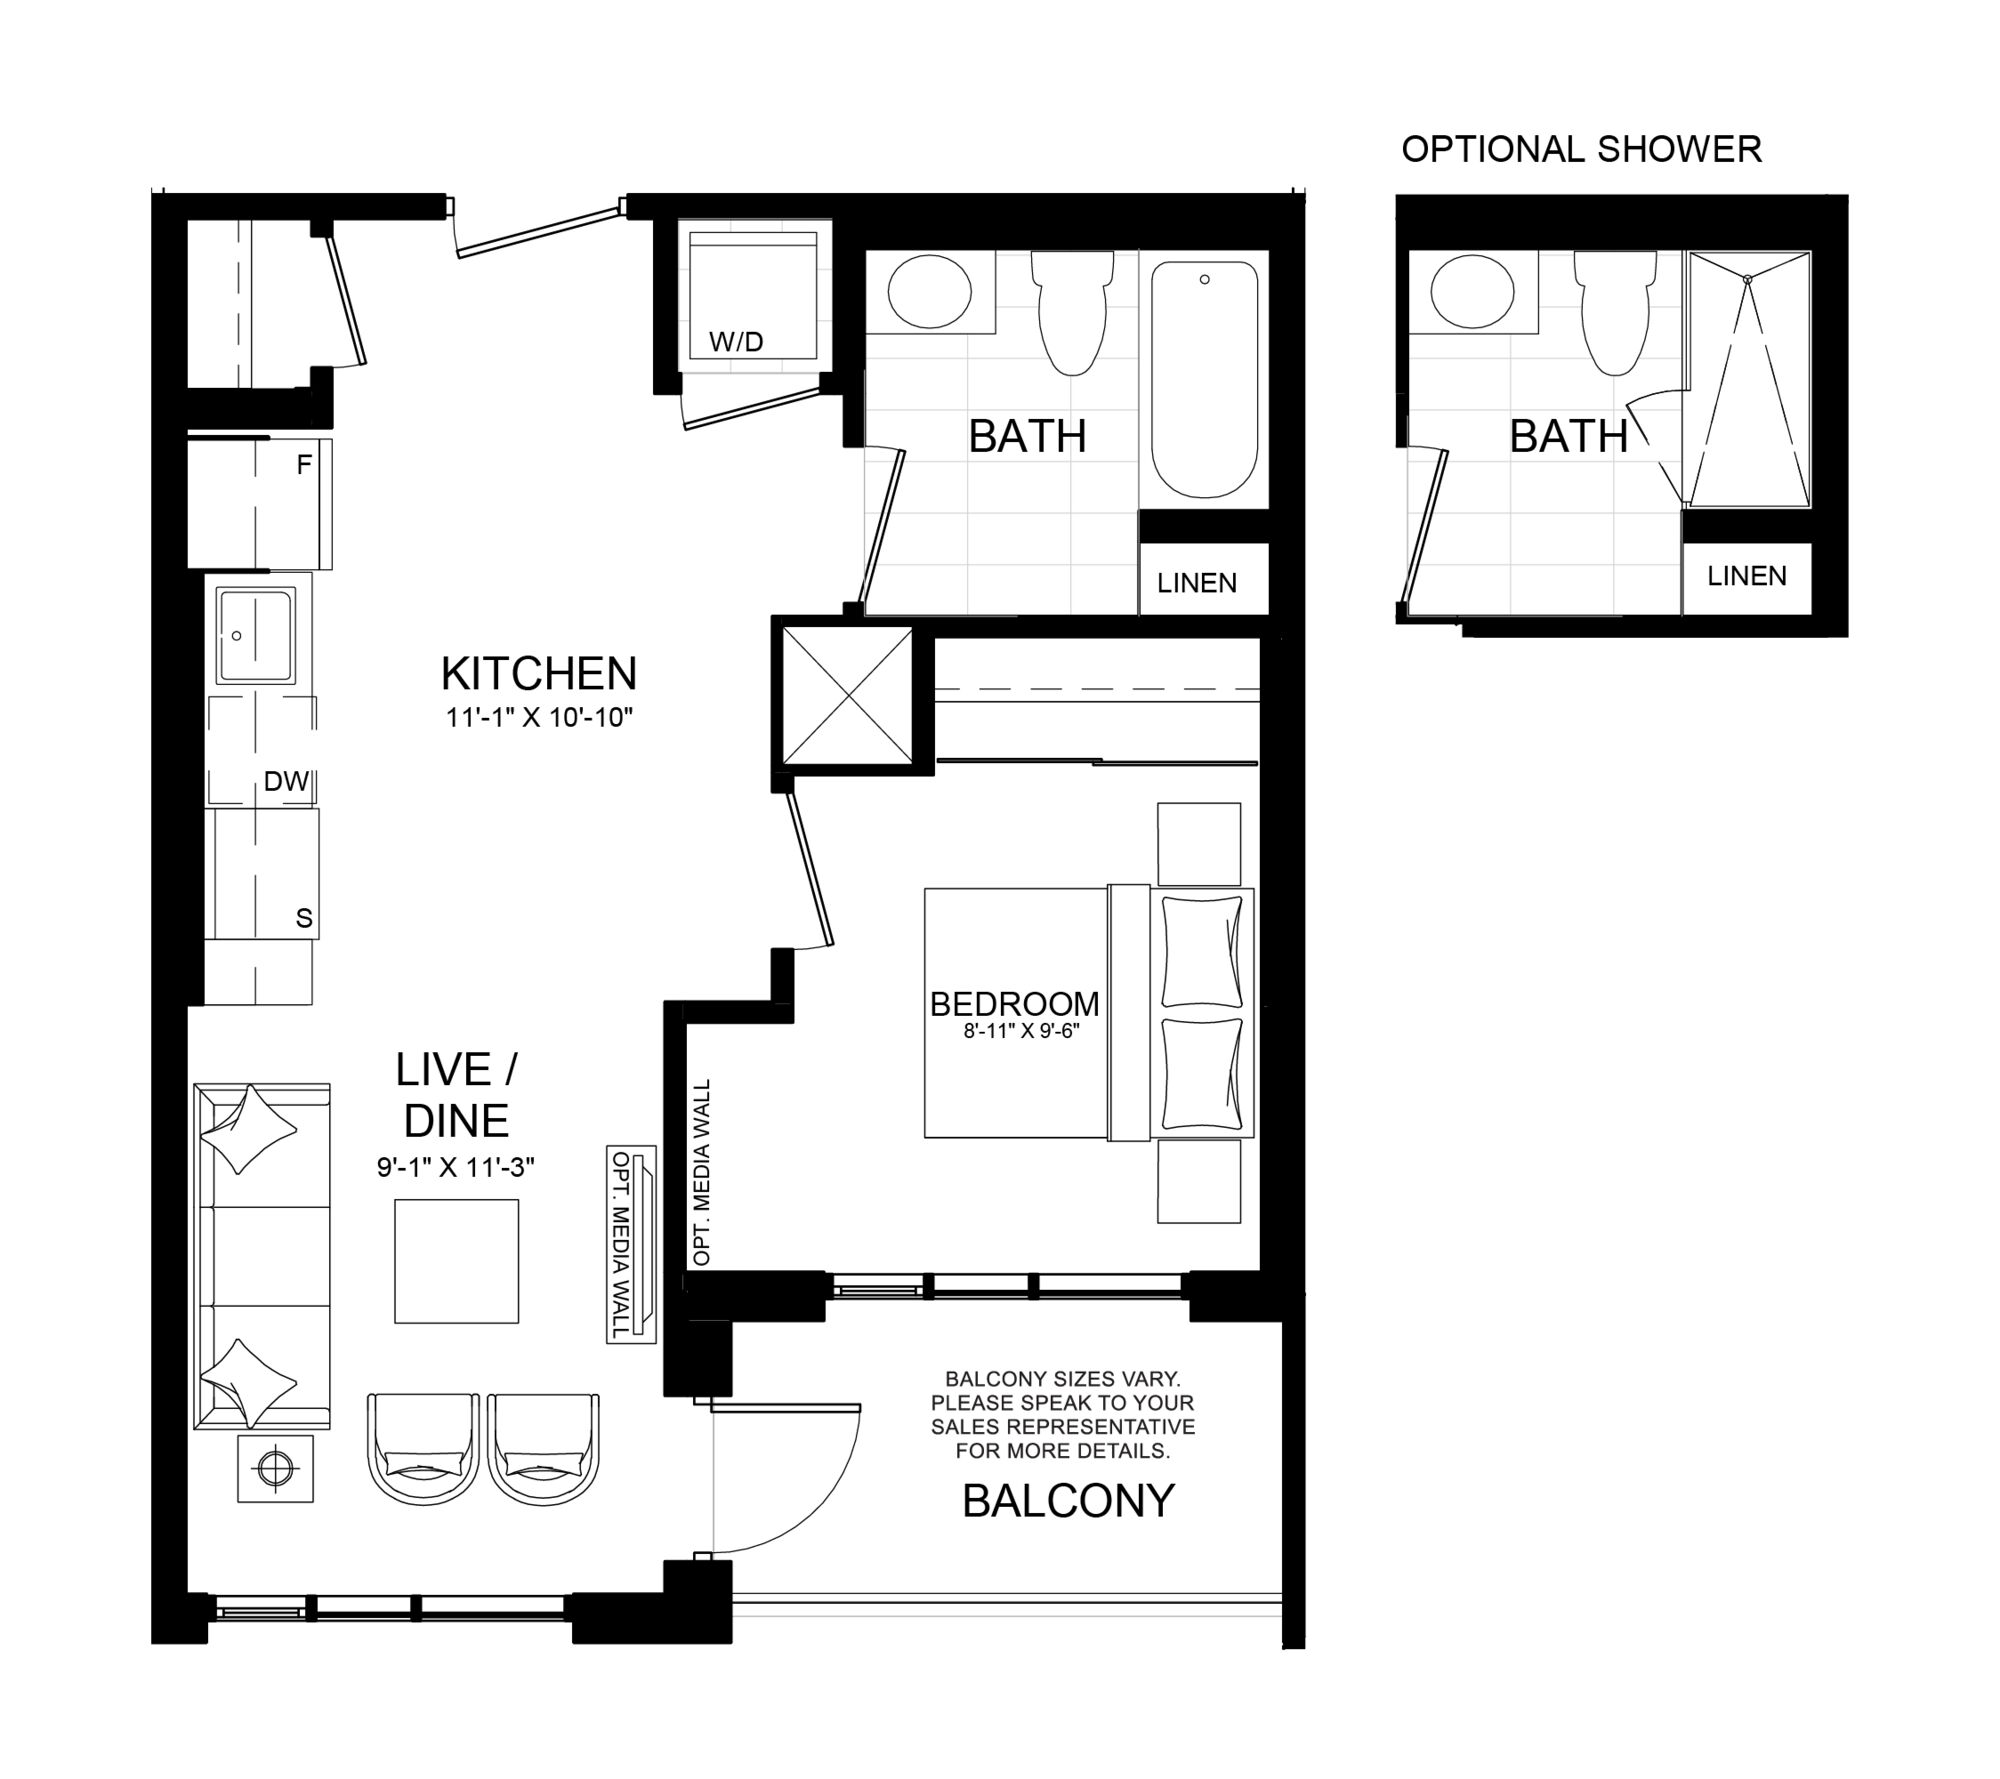
C3DC floor plan.
Explore the recorded layout, price and features, then confirm the configuration with the builder.
For sale
3 bd · 2 ba · 1,000 ft² · Single family - Detached Bungalow
C3DC at Mile and Creek Condos, 760 Whitlock Ave, Milton, ON L9E 1S2, Canada
Call us at 416-910-8923Source floor plan. Confirm dimensions and available configurations.
Largest suite in the building. This exceptional ground-floor corner residence features 12' ceilings and dramatic floor-to-ceiling windows, creating a bright, open living environment filled with natural light. Step outside to an expansive private patio of nearly 200 sq ft, offering a rare outdoor extension of the home - ideal for entertaining, relaxing, or enjoying quiet mornings. This thoughtfully upgraded suite includes two underground parking spaces, including one EV space with charger, and premium finishes throughout: barn door to the den, custom media wall in the living area, upgraded kitchen appliances and sink, higher vanities in both bathrooms, upgraded tubs, potlights, and frameless mirror sliders in the bedrooms and foyer. The versatile den provides an ideal home office, nursery, or guest space, perfectly suited for young families or professionals working remotely
Prices, dimensions and features may vary and are subject to change. Floor plans are for illustrative purposes only.
- Plan
- C3DC
- Type
- Single family - Detached Bungalow
- Status
- For sale
- Size
- 1,000 ft²
- Project
- Mile and Creek Condos
- Developer
- Mattamy Homes Canada
Location
Milton|Mile and Creek Condos|760 Whitlock Ave, Milton, ON L9E 1S2, Canada
Interested in C3DC at Mile and Creek Condos?
C3DC at
Mile and Creek Condos
760 Whitlock Ave, Milton, ON L9E 1S2, Canada
Discover urban living all that Milton has to offer. Part connection part calm. Home all the urban happenings. A place steeped in history spurring innovation. Milton is the land of ands, not if onlys. At the centre of this coming togethe…
Explore this project