Mill & Maple · North Dumfries, ON
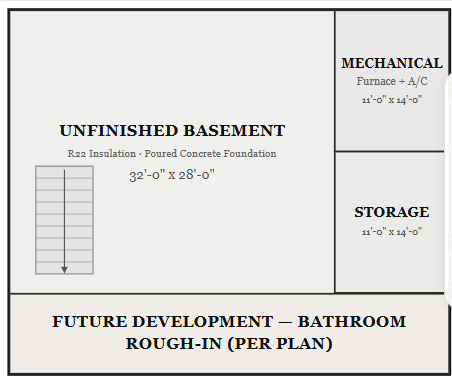
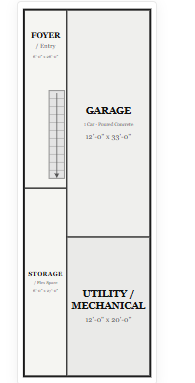
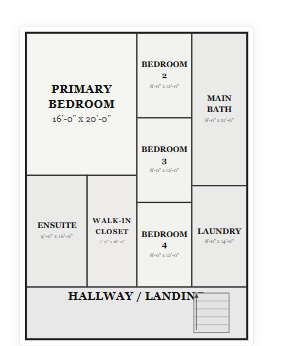
The Watson floor plan.
Explore the recorded layout, price and features, then confirm the configuration with the builder.
For sale
3 bd · 3 ba · 2,138 ft² · Single family - Detached Two+ Story
The Watson at Mill & Maple, Scott St & Stanley St, North Dumfries, ON N0B 1E0, Canada
Call us at 416-910-8923Source floor plan. Confirm dimensions and available configurations.
The Watson is a single family - detached two+ story home at Mill & Maple in North Dumfries, ON. Register for details to receive the full floor plan, pricing and availability.
Prices, dimensions and features may vary and are subject to change. Floor plans are for illustrative purposes only.
- Plan
- The Watson
- Type
- Single family - Detached Two+ Story
- Status
- For sale
- Size
- 2,138 ft²
- Project
- Mill & Maple
- Developer
- Crescent Homes
Location
North Dumfries|Mill & Maple|Scott St & Stanley St, North Dumfries, ON N0B 1E0, Canada
Interested in The Watson at Mill & Maple?
The Watson at
Mill & Maple
Scott St & Stanley St, North Dumfries, ON N0B 1E0, Canada
Homes Made for Real Life Every home at Mill & Maple reflects Crescent Homes' commitment to thoughtful design and lasting quality. From spacious single-family homes to beautifully designed freehold towns, each residence is crafted to…
Explore this project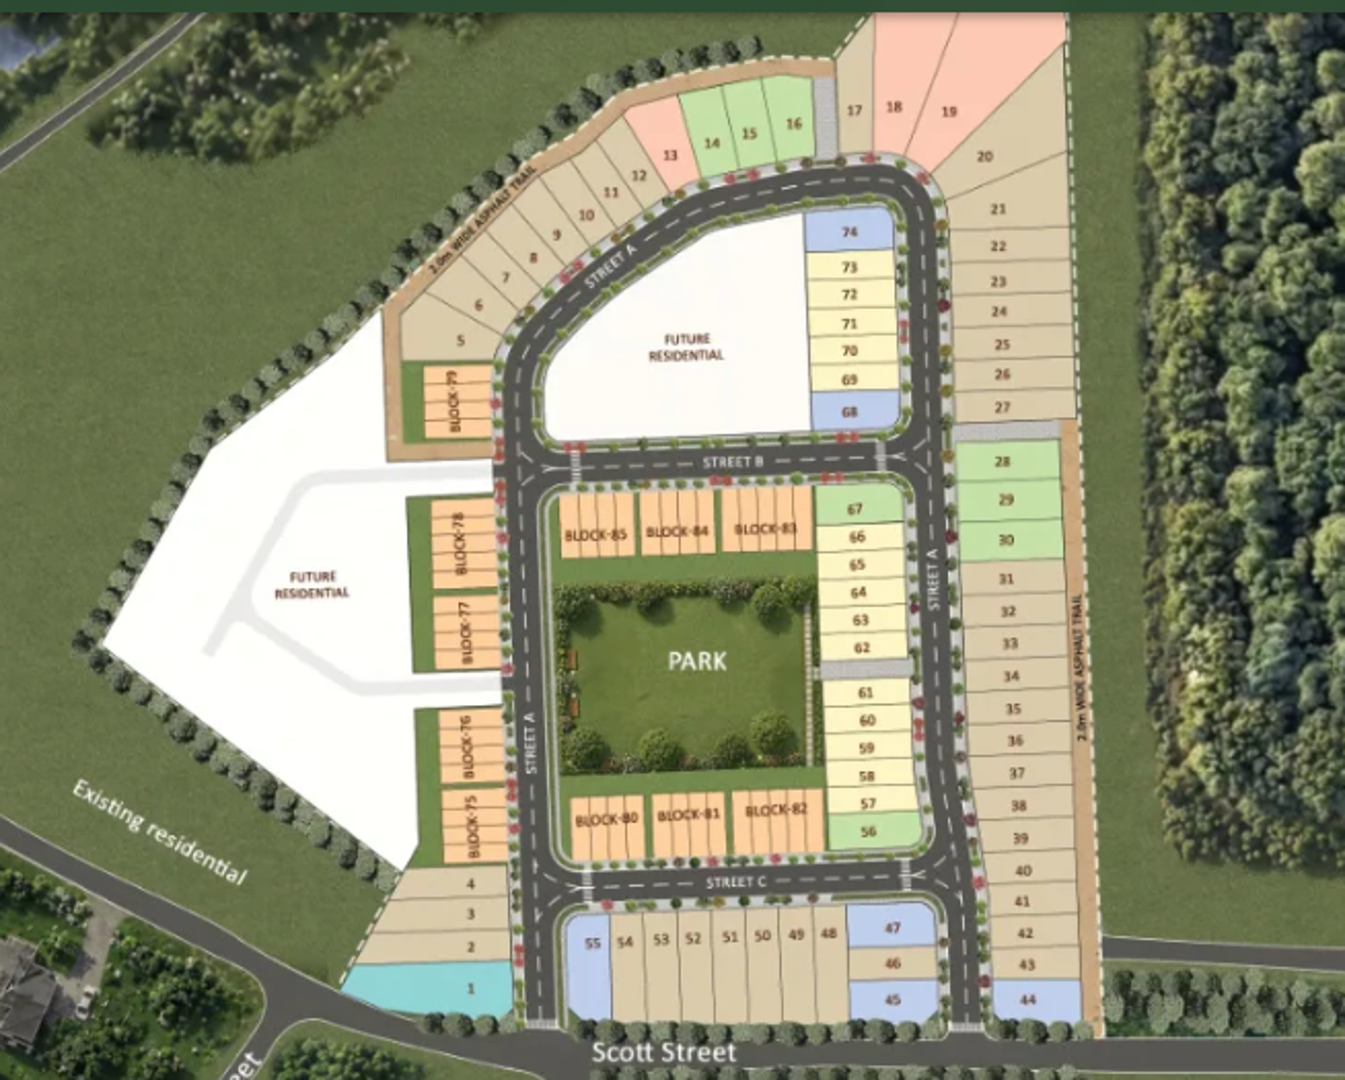
Other floor plans at Mill & Maple
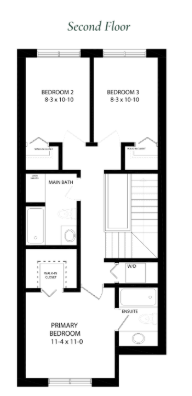
The Wyllie
For sale3 bd · 3 ba · 1,450 ft²
From $684,000
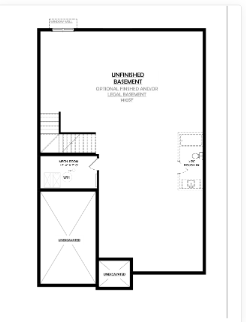
The Mudge
For sale3 bd · 3 ba · 1,600 ft²
From $867,000
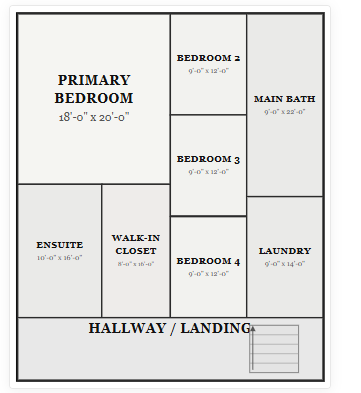
The Hall
For sale4 bd · 3 ba · 2,801 ft²
From $934,000
The Jedburgh
For sale4 bd · 3 ba · 2,750 ft²
From $1,020,000
The Cedar
For sale3 bd · 3 ba · 1,700 ft²
Pricing coming soon
The Somerville
For sale4 bd · 3 ba · 2,400 ft²
Pricing coming soon