
Mill & Maple · North Dumfries, ON
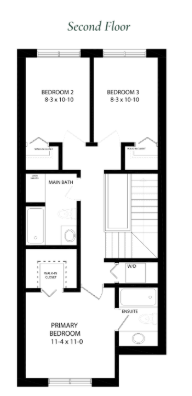
The Cedar floor plan.
Explore the recorded layout, price and features, then confirm the configuration with the builder.
For sale
3 bd · 3 ba · 1,700 ft² · Townhouse - Two+ Story
The Cedar at Mill & Maple, Scott St & Stanley St, North Dumfries, ON N0B 1E0, Canada
Call us at 416-910-8923Source floor plan. Confirm dimensions and available configurations.
3-level freehold townhome Ground-floor flex space Walkout balcony per plan Open-concept great room & kitchen Dedicated study / home office Second-floor laundry Stone kitchen counters Source: Crescent Homes
Prices, dimensions and features may vary and are subject to change. Floor plans are for illustrative purposes only.
- Plan
- The Cedar
- Type
- Townhouse - Two+ Story
- Status
- For sale
- Size
- 1,700 ft²
- Project
- Mill & Maple
- Developer
- Crescent Homes
Location
North Dumfries|Mill & Maple|Scott St & Stanley St, North Dumfries, ON N0B 1E0, Canada
Interested in The Cedar at Mill & Maple?
The Cedar at
Mill & Maple
Scott St & Stanley St, North Dumfries, ON N0B 1E0, Canada
Homes Made for Real Life Every home at Mill & Maple reflects Crescent Homes' commitment to thoughtful design and lasting quality. From spacious single-family homes to beautifully designed freehold towns, each residence is crafted to…
Explore this project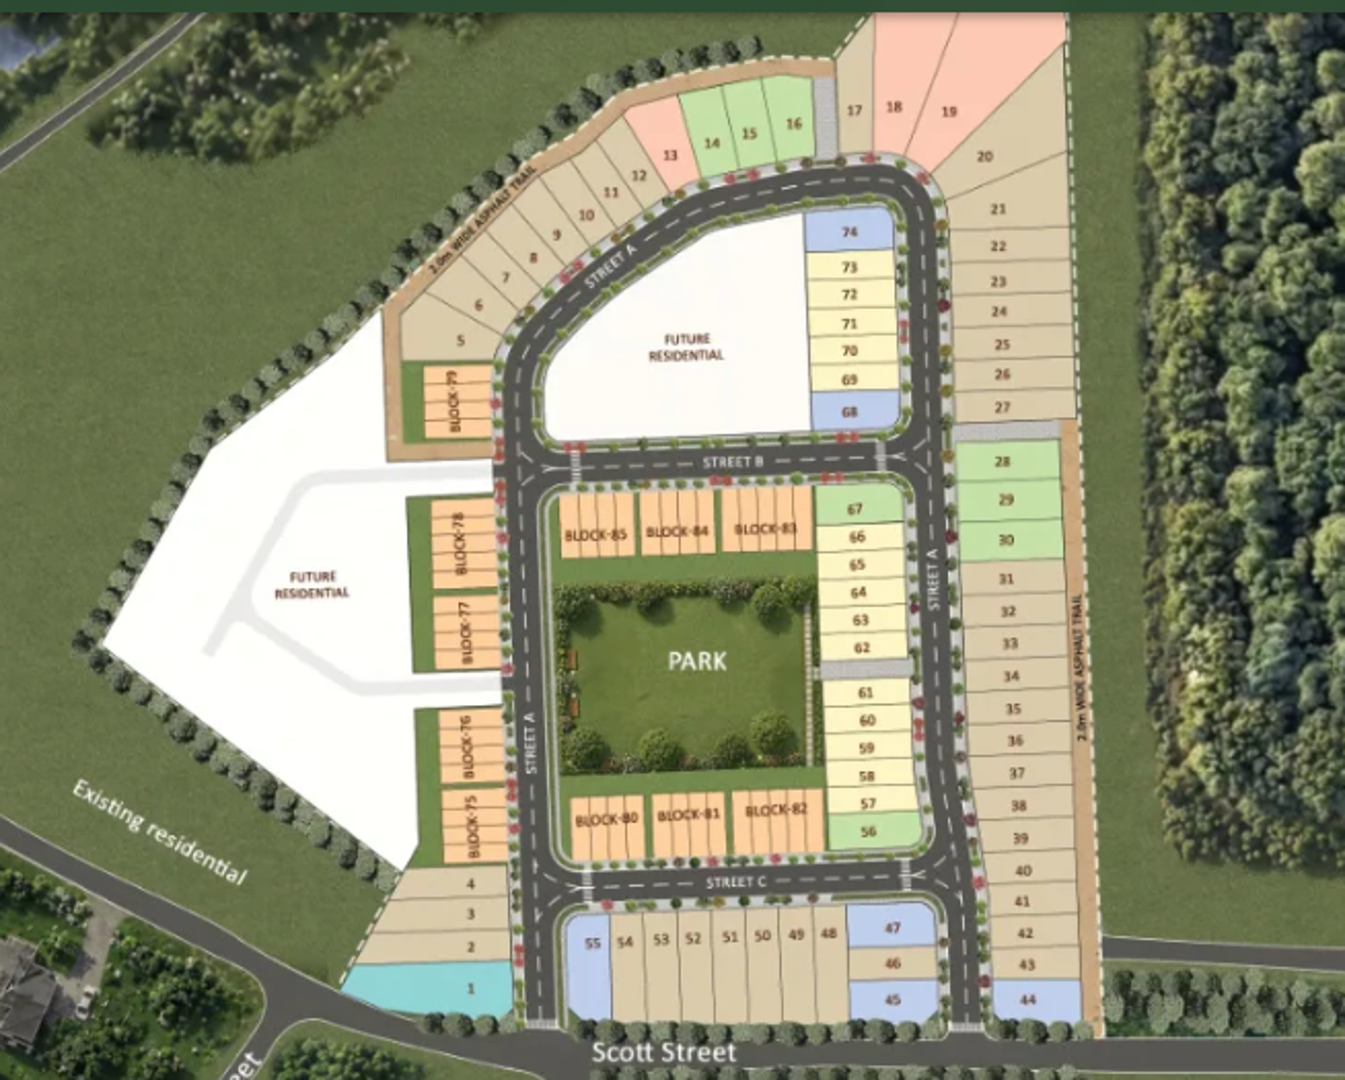
Other floor plans at Mill & Maple
The Wyllie
For sale3 bd · 3 ba · 1,450 ft²
From $684,000
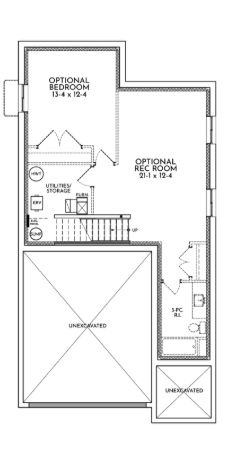
The Watson
For sale3 bd · 3 ba · 2,138 ft²
From $800,000
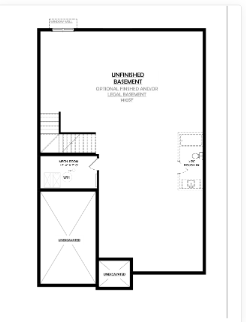
The Mudge
For sale3 bd · 3 ba · 1,600 ft²
From $867,000
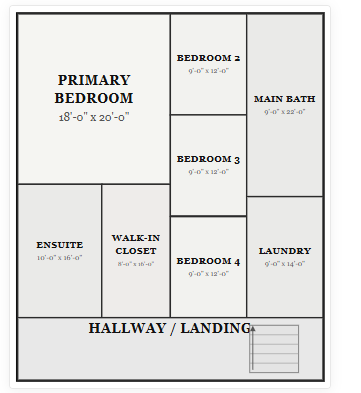
The Hall
For sale4 bd · 3 ba · 2,801 ft²
From $934,000
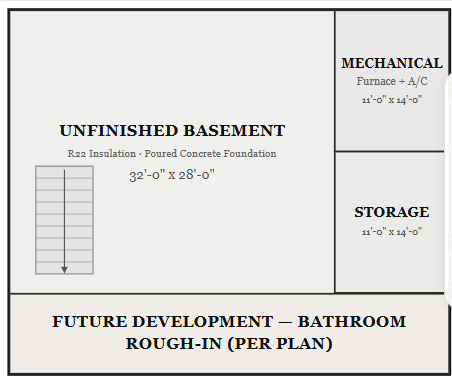
The Jedburgh
For sale4 bd · 3 ba · 2,750 ft²
From $1,020,000
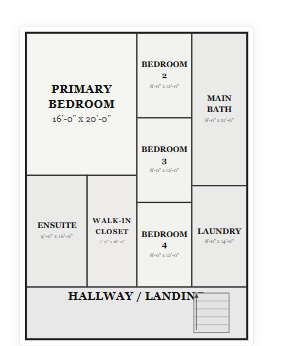
The Somerville
For sale4 bd · 3 ba · 2,400 ft²
Pricing coming soon