
Milton Village Towns · Milton, ON
The Clarke floor plan.
Project information updated: Confirm current pricing and availability with the builder.
Explore the recorded layout, price and features, then confirm the configuration with the builder.
For sale
3 bd · 3 ba · 1,515 ft² · Townhouse - Two+ Story
The Clarke at Milton Village Towns, Tremaine Road & Bergamot Avenue
Call us at 416-910-8923Source floor plan. Confirm dimensions and available configurations.
Discover the Clarke—a modern townhome that maximizes space, style, and comfort across every level. The main floor features a smartly designed U-shaped kitchen that offers both functionality and flow, opening into a spacious great room perfect for everyday living and entertaining. Upstairs, the primary bedroom retreat provides a relaxing escape with a private ensuite and walk-in closet, while two additional bedrooms and a full bathroom offer plenty of room for family or guests. A dedicated laundry area adds ease to everyday tasks. The basement is ready for what comes next, with rough-in plumbing for an optional bathroom and the opportunity to include cold storage to suit your needs. A large garage adds valuable storage and convenience to your daily routine, while a side door entry enhances accessibility and flexibility. With flexible options and a thoughtful layout, the Clarke delivers modern townhome living designed for comfort, simplicity, and connection. Source: Great Gulf
Prices, dimensions and features may vary and are subject to change. Floor plans are for illustrative purposes only.
- Plan
- The Clarke
- Type
- Townhouse - Two+ Story
- Status
- For sale
- Bedrooms
- 3
- Bathrooms
- 3
- Size
- 1,515 ft²
- Project
- Milton Village Towns
- Developer
- Great Gulf
Location
Milton|Milton Village Towns|Tremaine Road & Bergamot Avenue
Interested in The Clarke at Milton Village Towns?
The Clarke at
Milton Village Towns
Tremaine Road & Bergamot Avenue
Milton Village Towns is a home community under construction by Great Gulf Homes at Tremaine Road & Bergamot Avenue in the West Milton neighbourhood of Milton. The project is 2 storeys tall. Occupancy is scheduled for 2026. The home collecti…
Explore this project
Other floor plans at Milton Village Towns
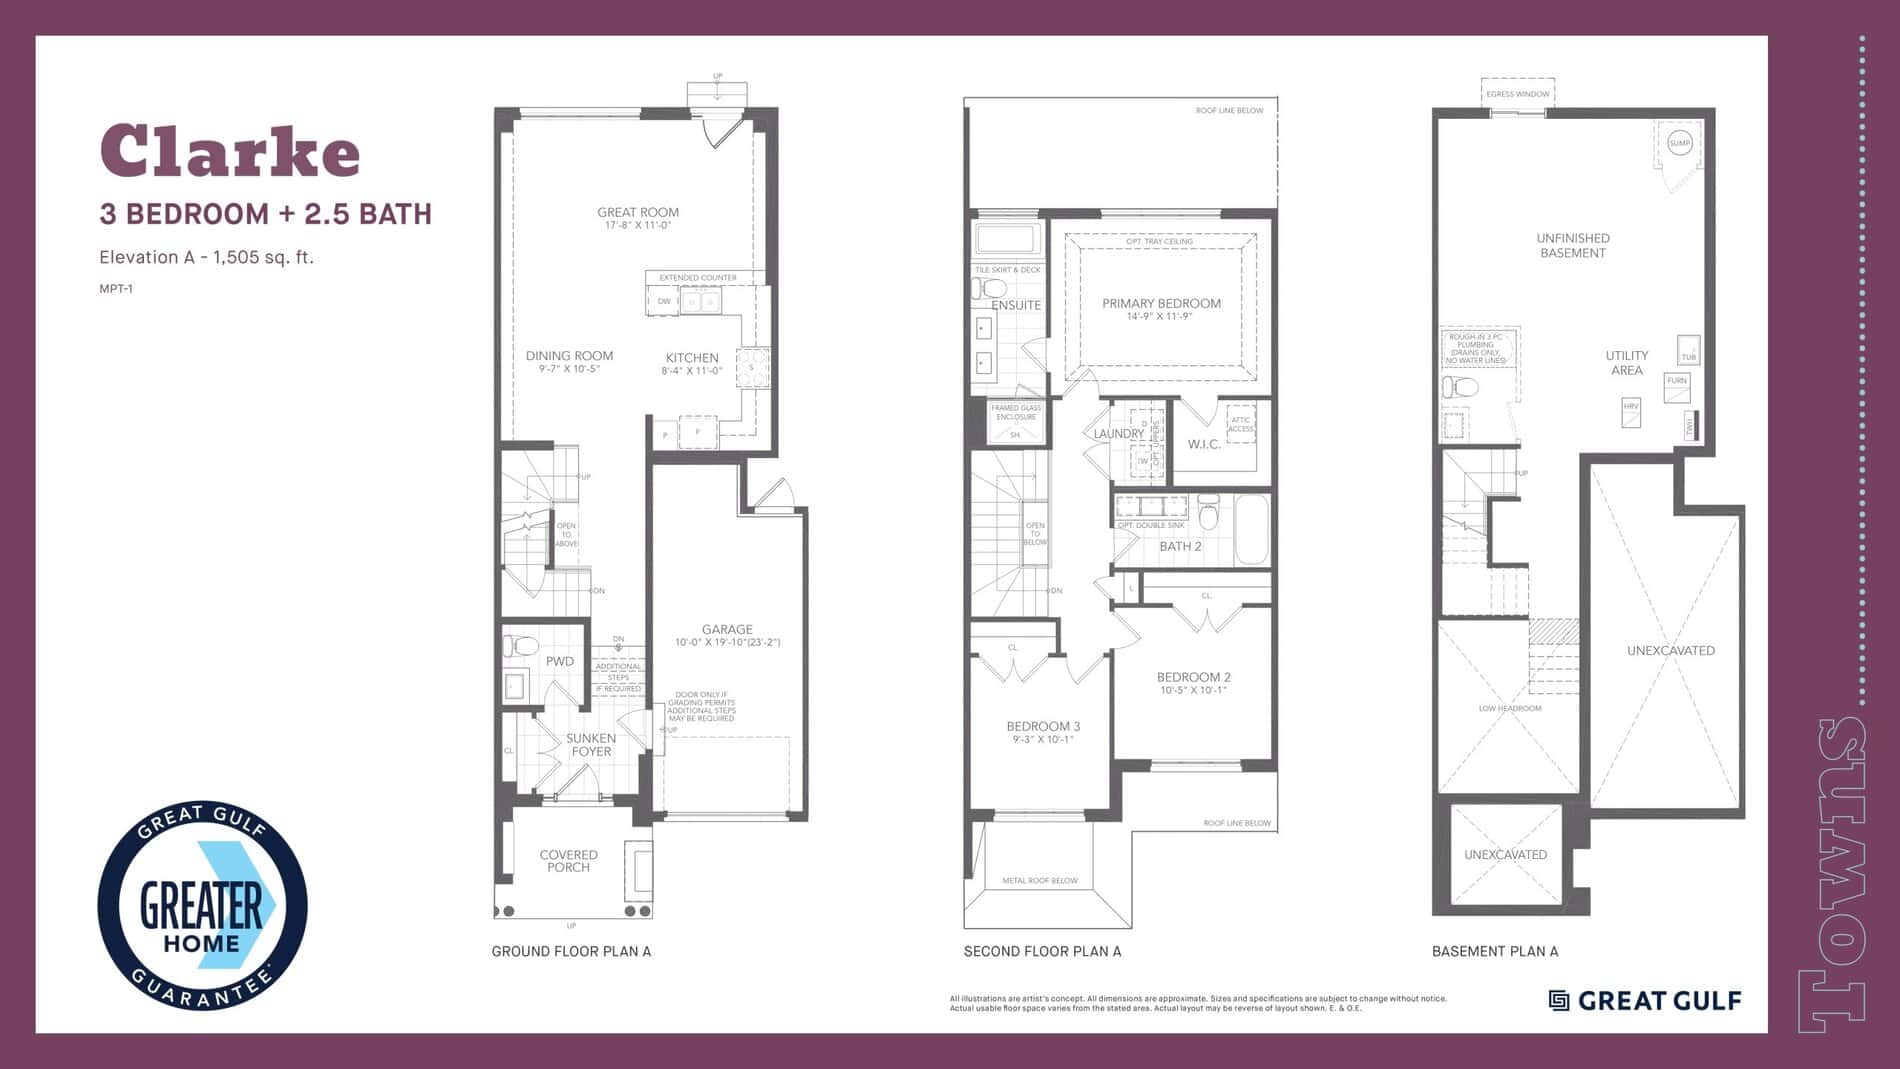
Clarke
Available- 3 beds
- 2.5 baths
- 1,505 ft²
$799,991
View floor plan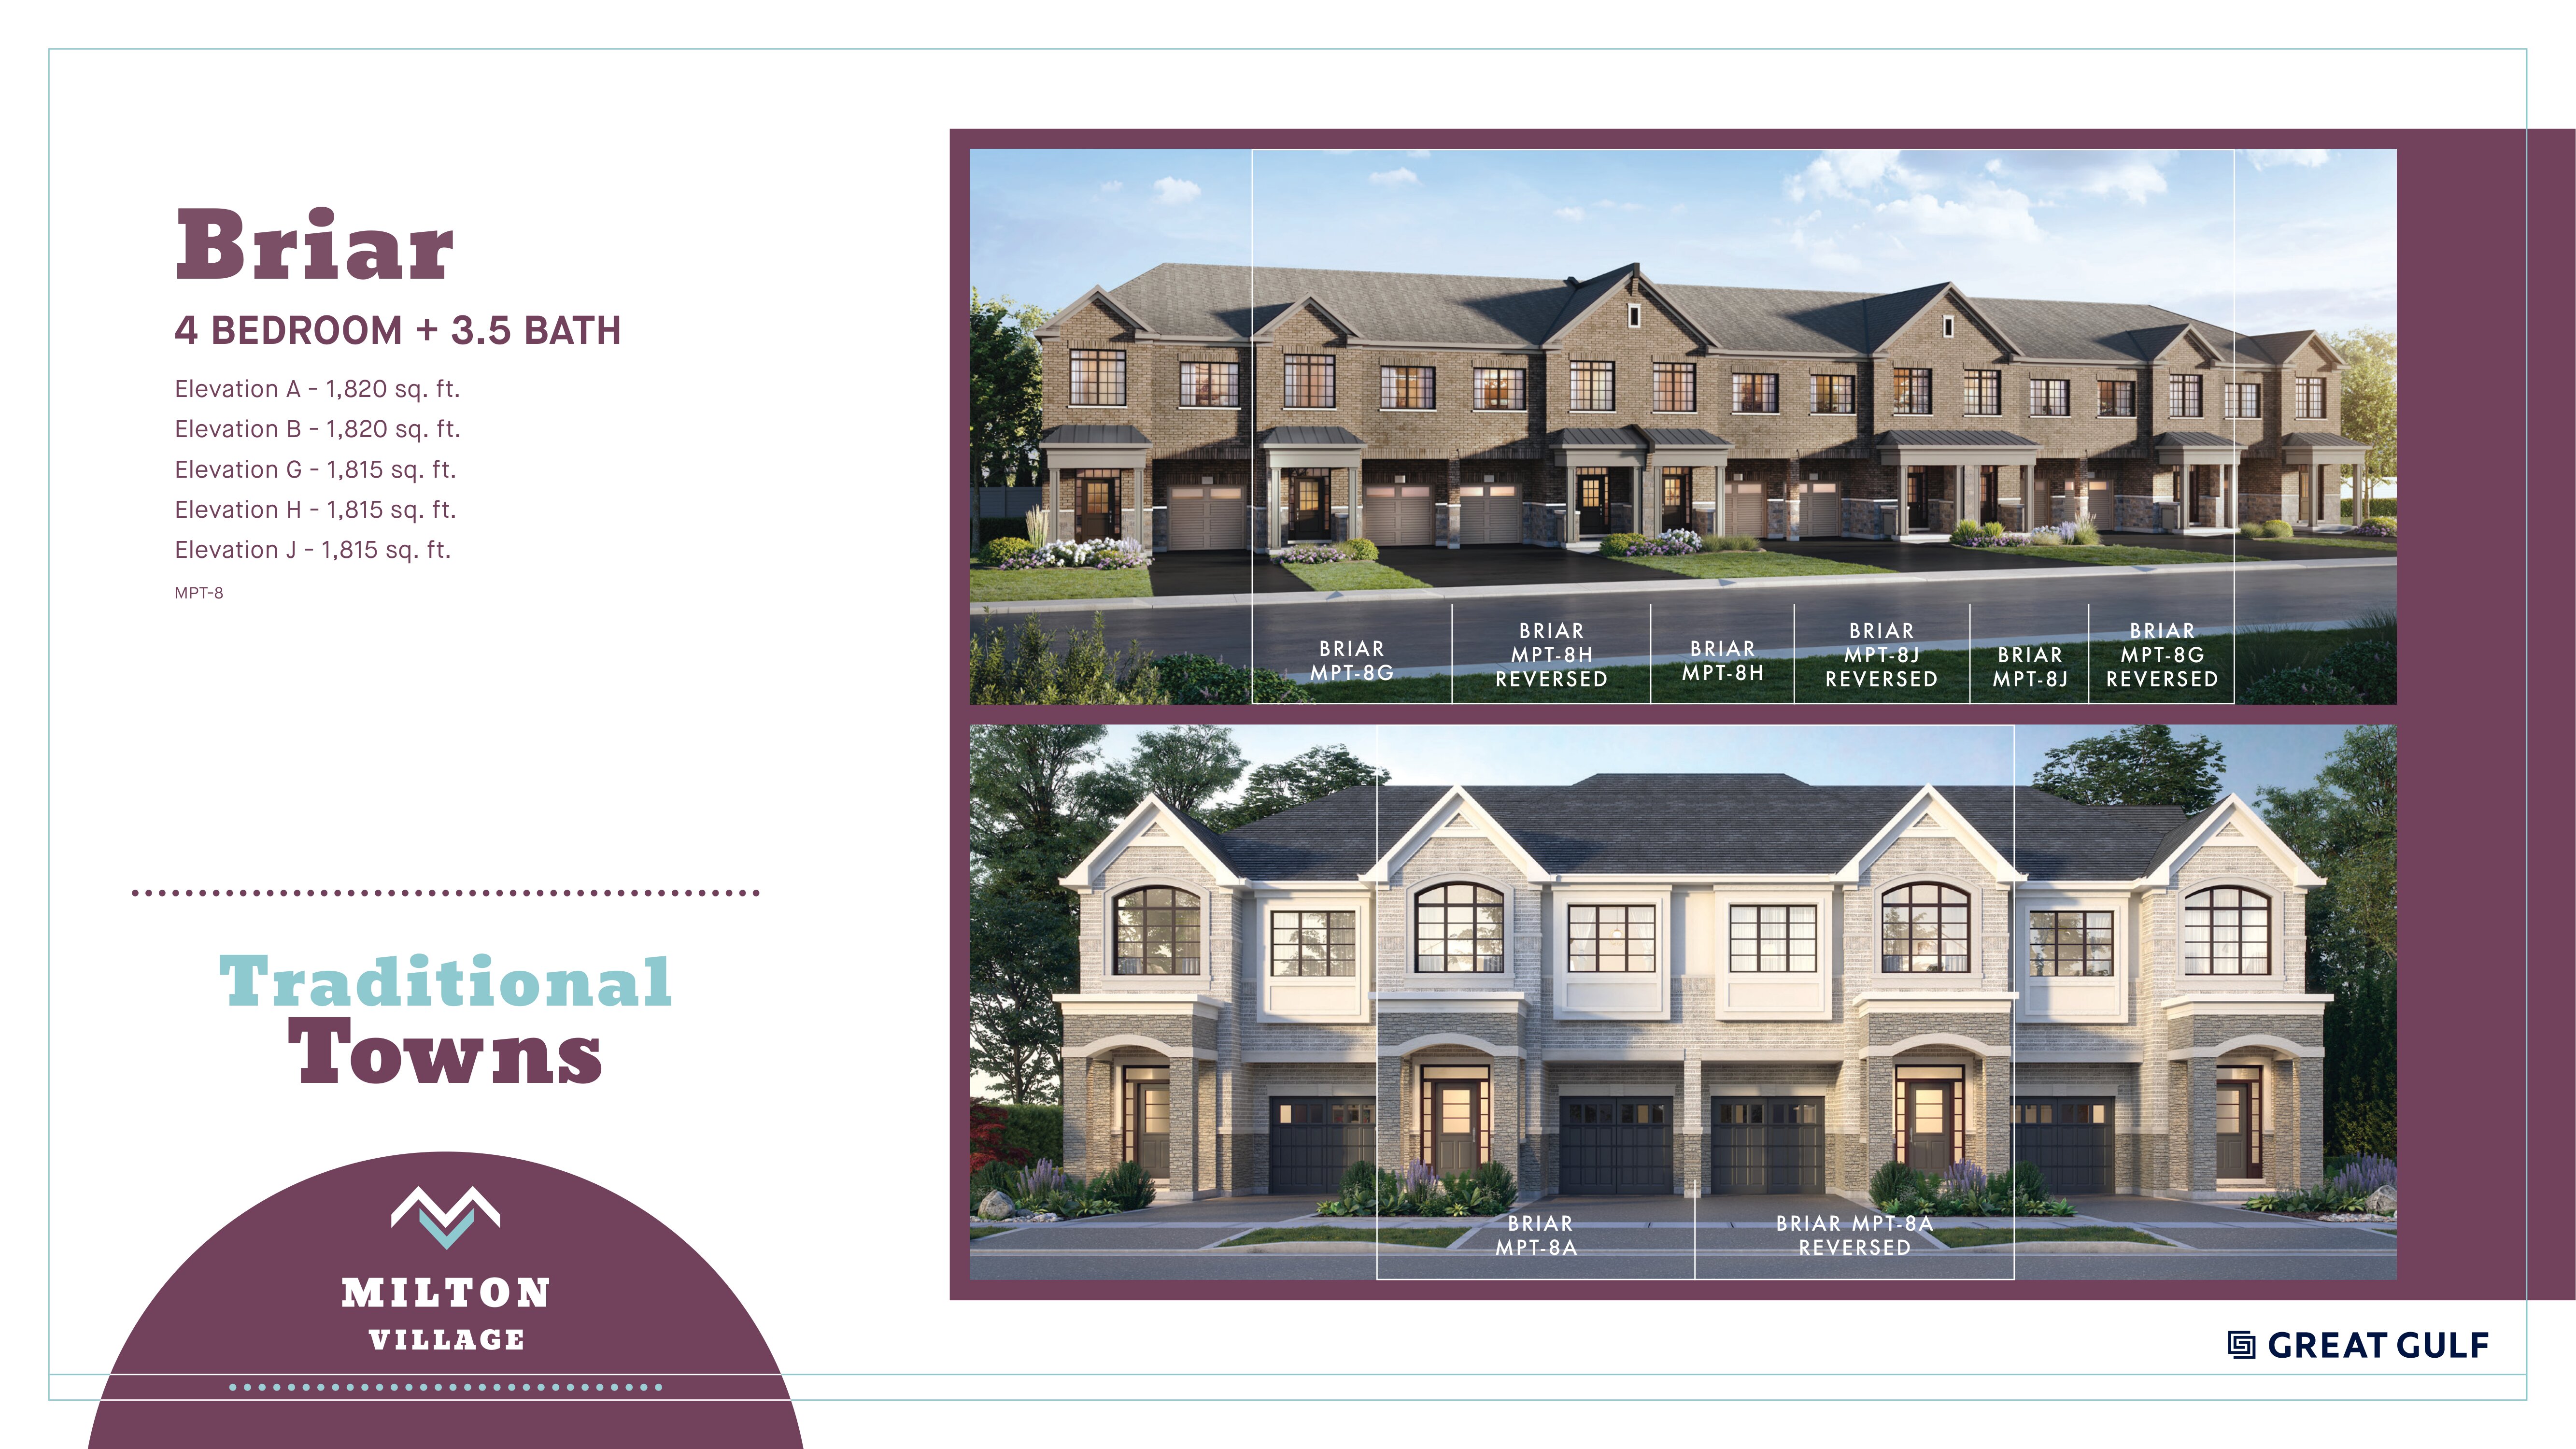
The Briar
For sale- 4 beds
- 4 baths
- 1,815 ft²
From $929,990
View floor plan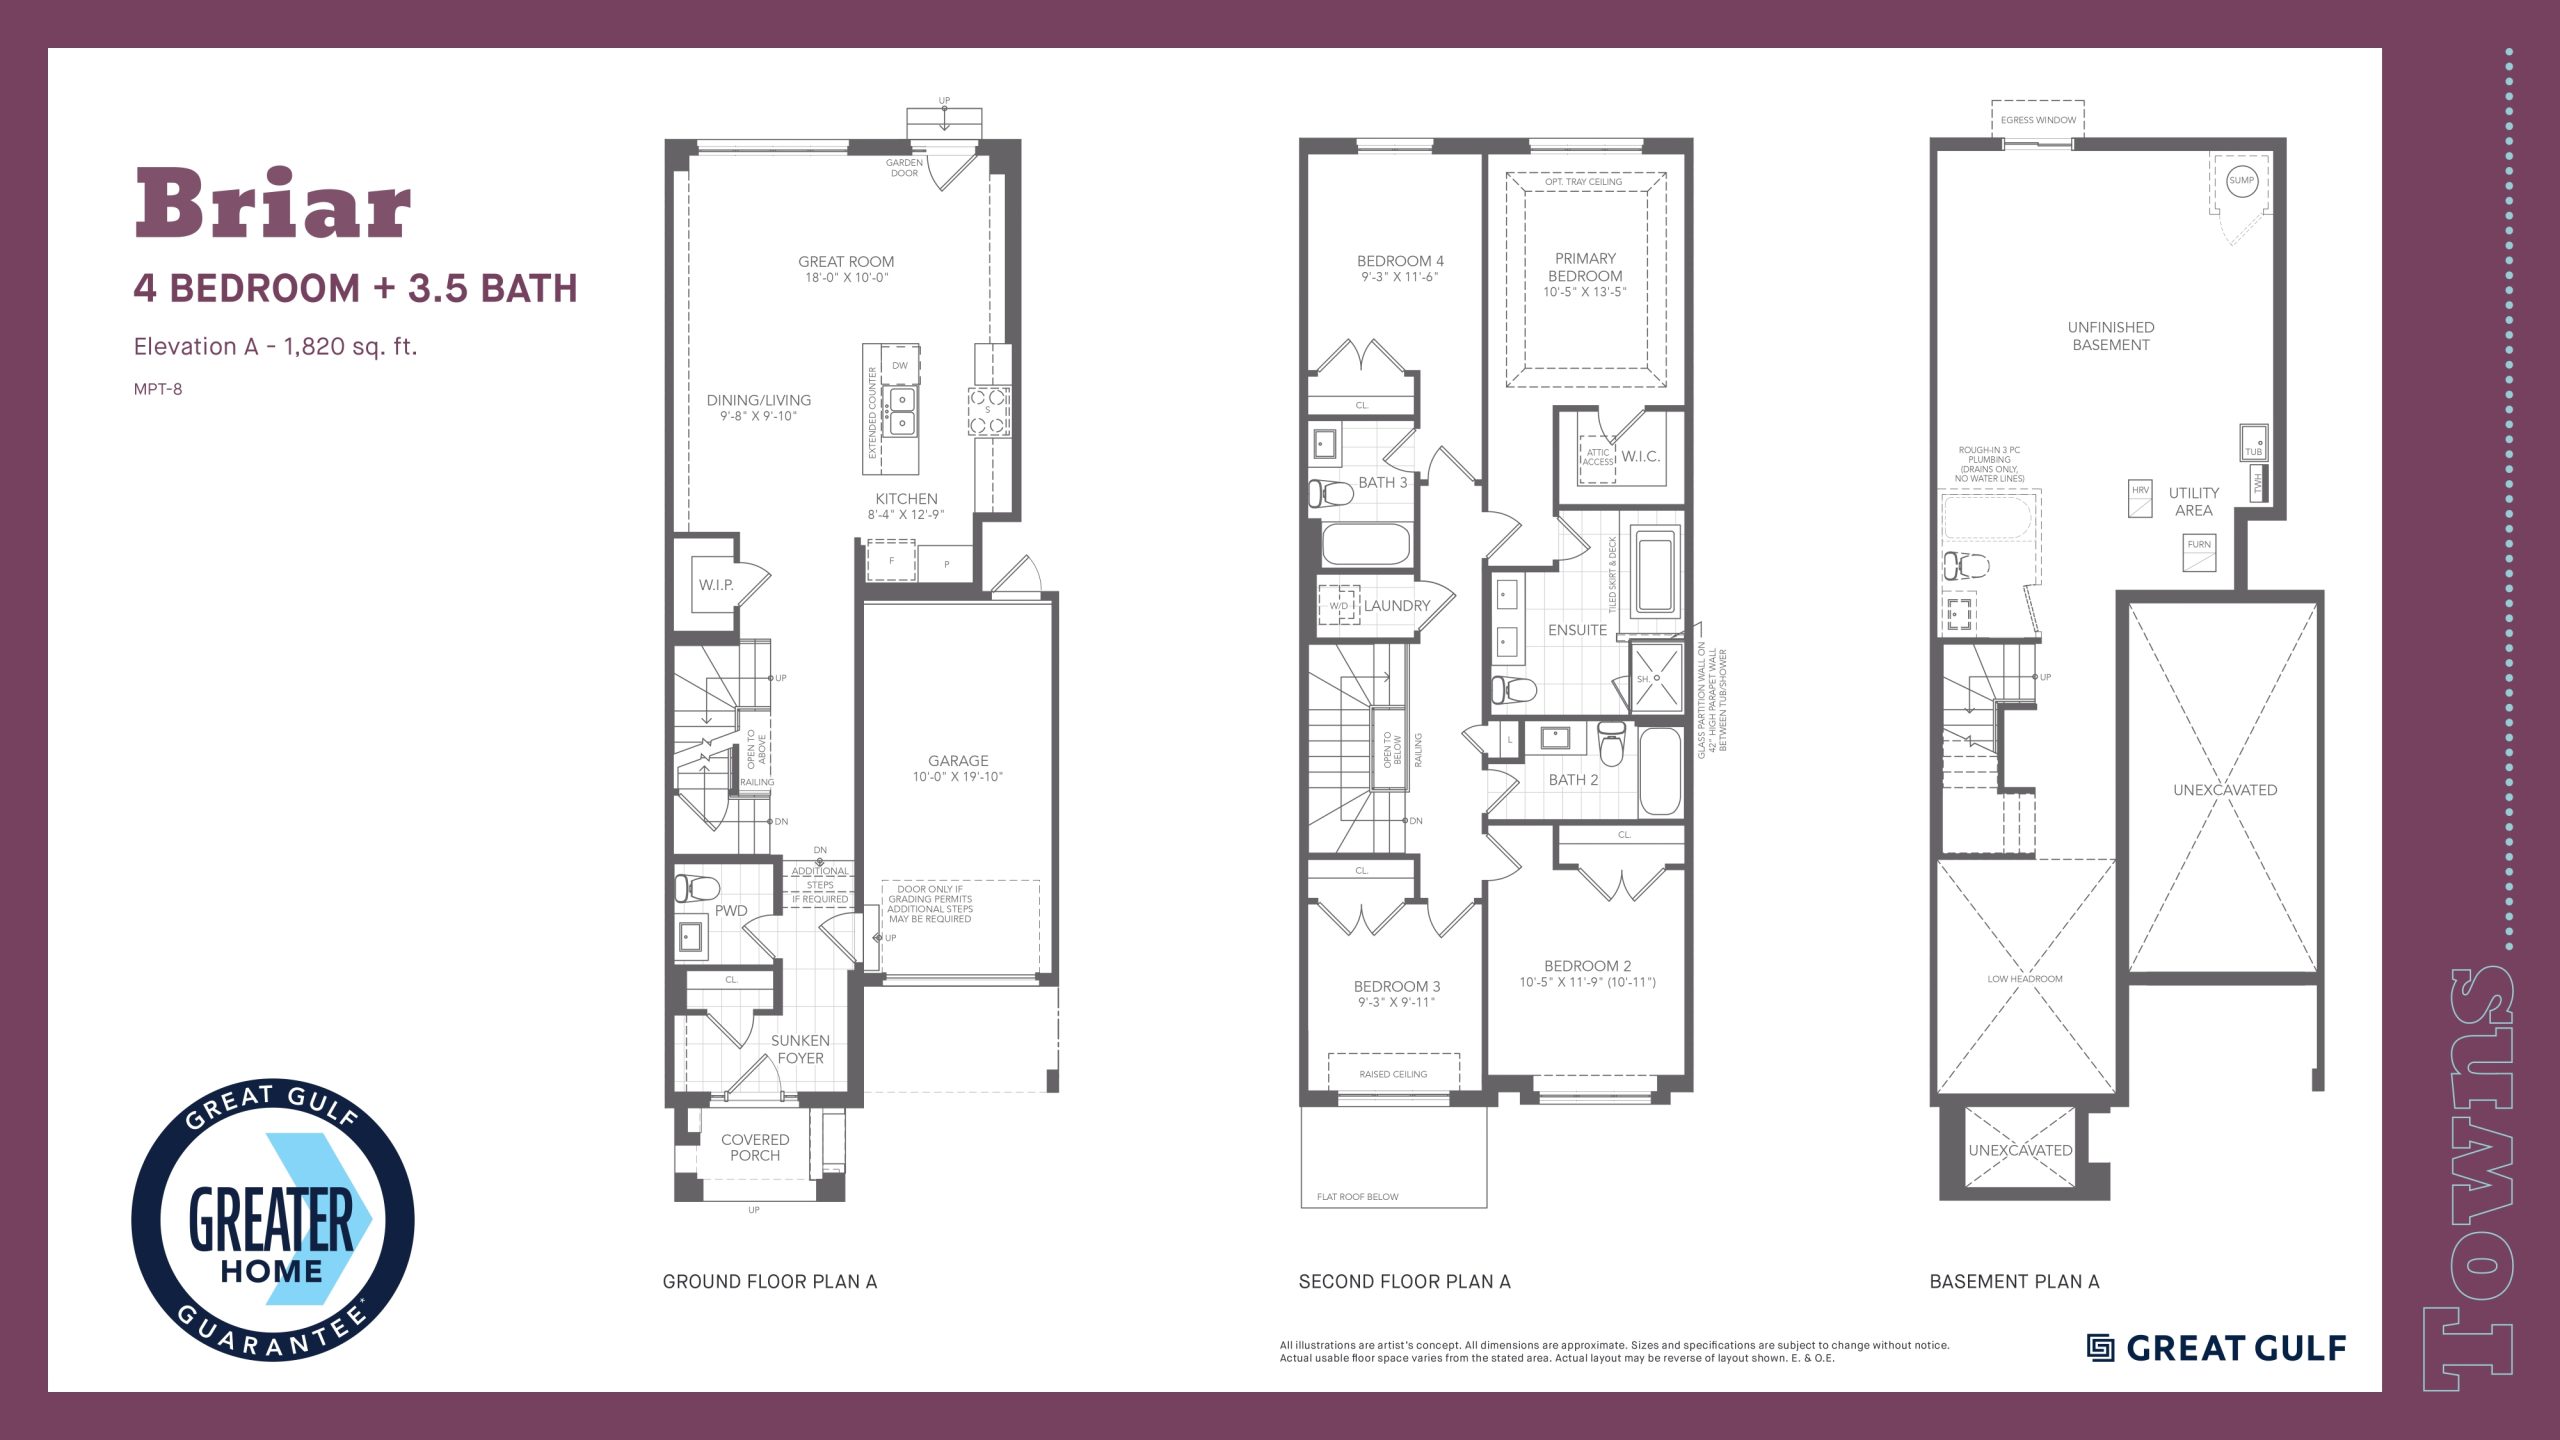
Briar
Sold Out- 4 beds
- 3.5 baths
- 1,870 ft²
$934,990
View floor plan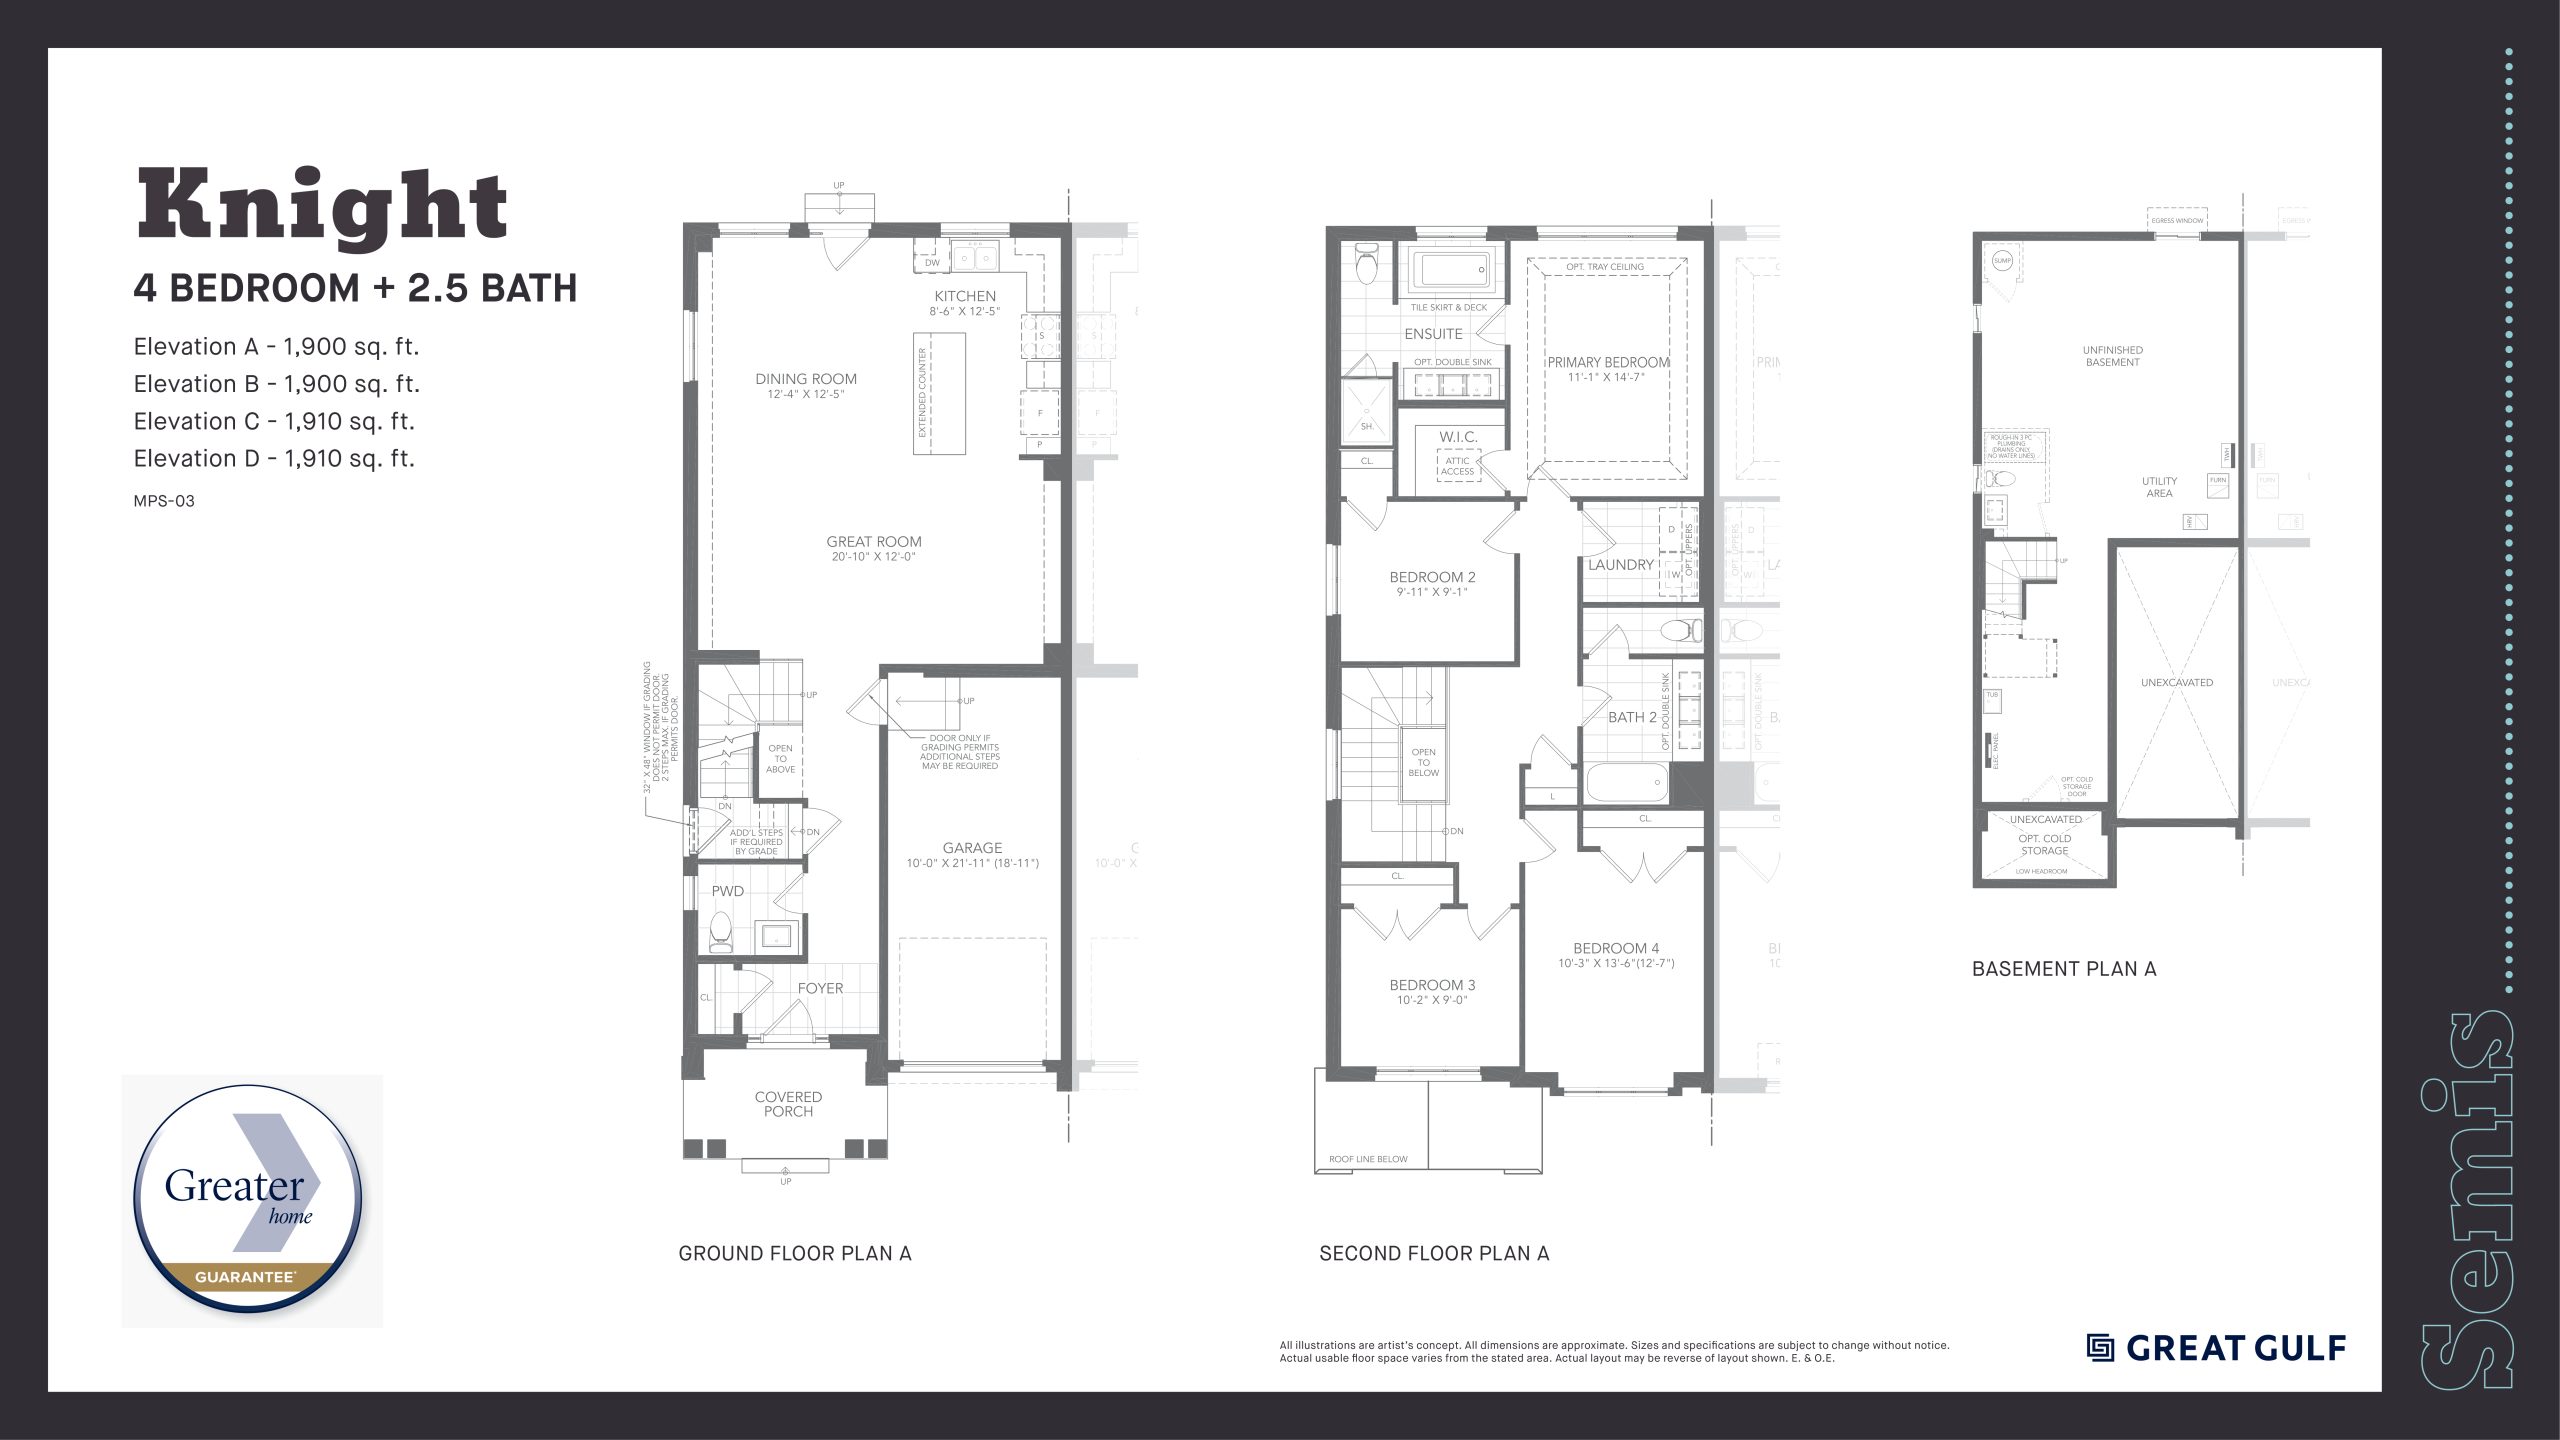
Knight
Sold Out- 4 beds
- 2.5 baths
- 1,915 ft²
$937,159
View floor plan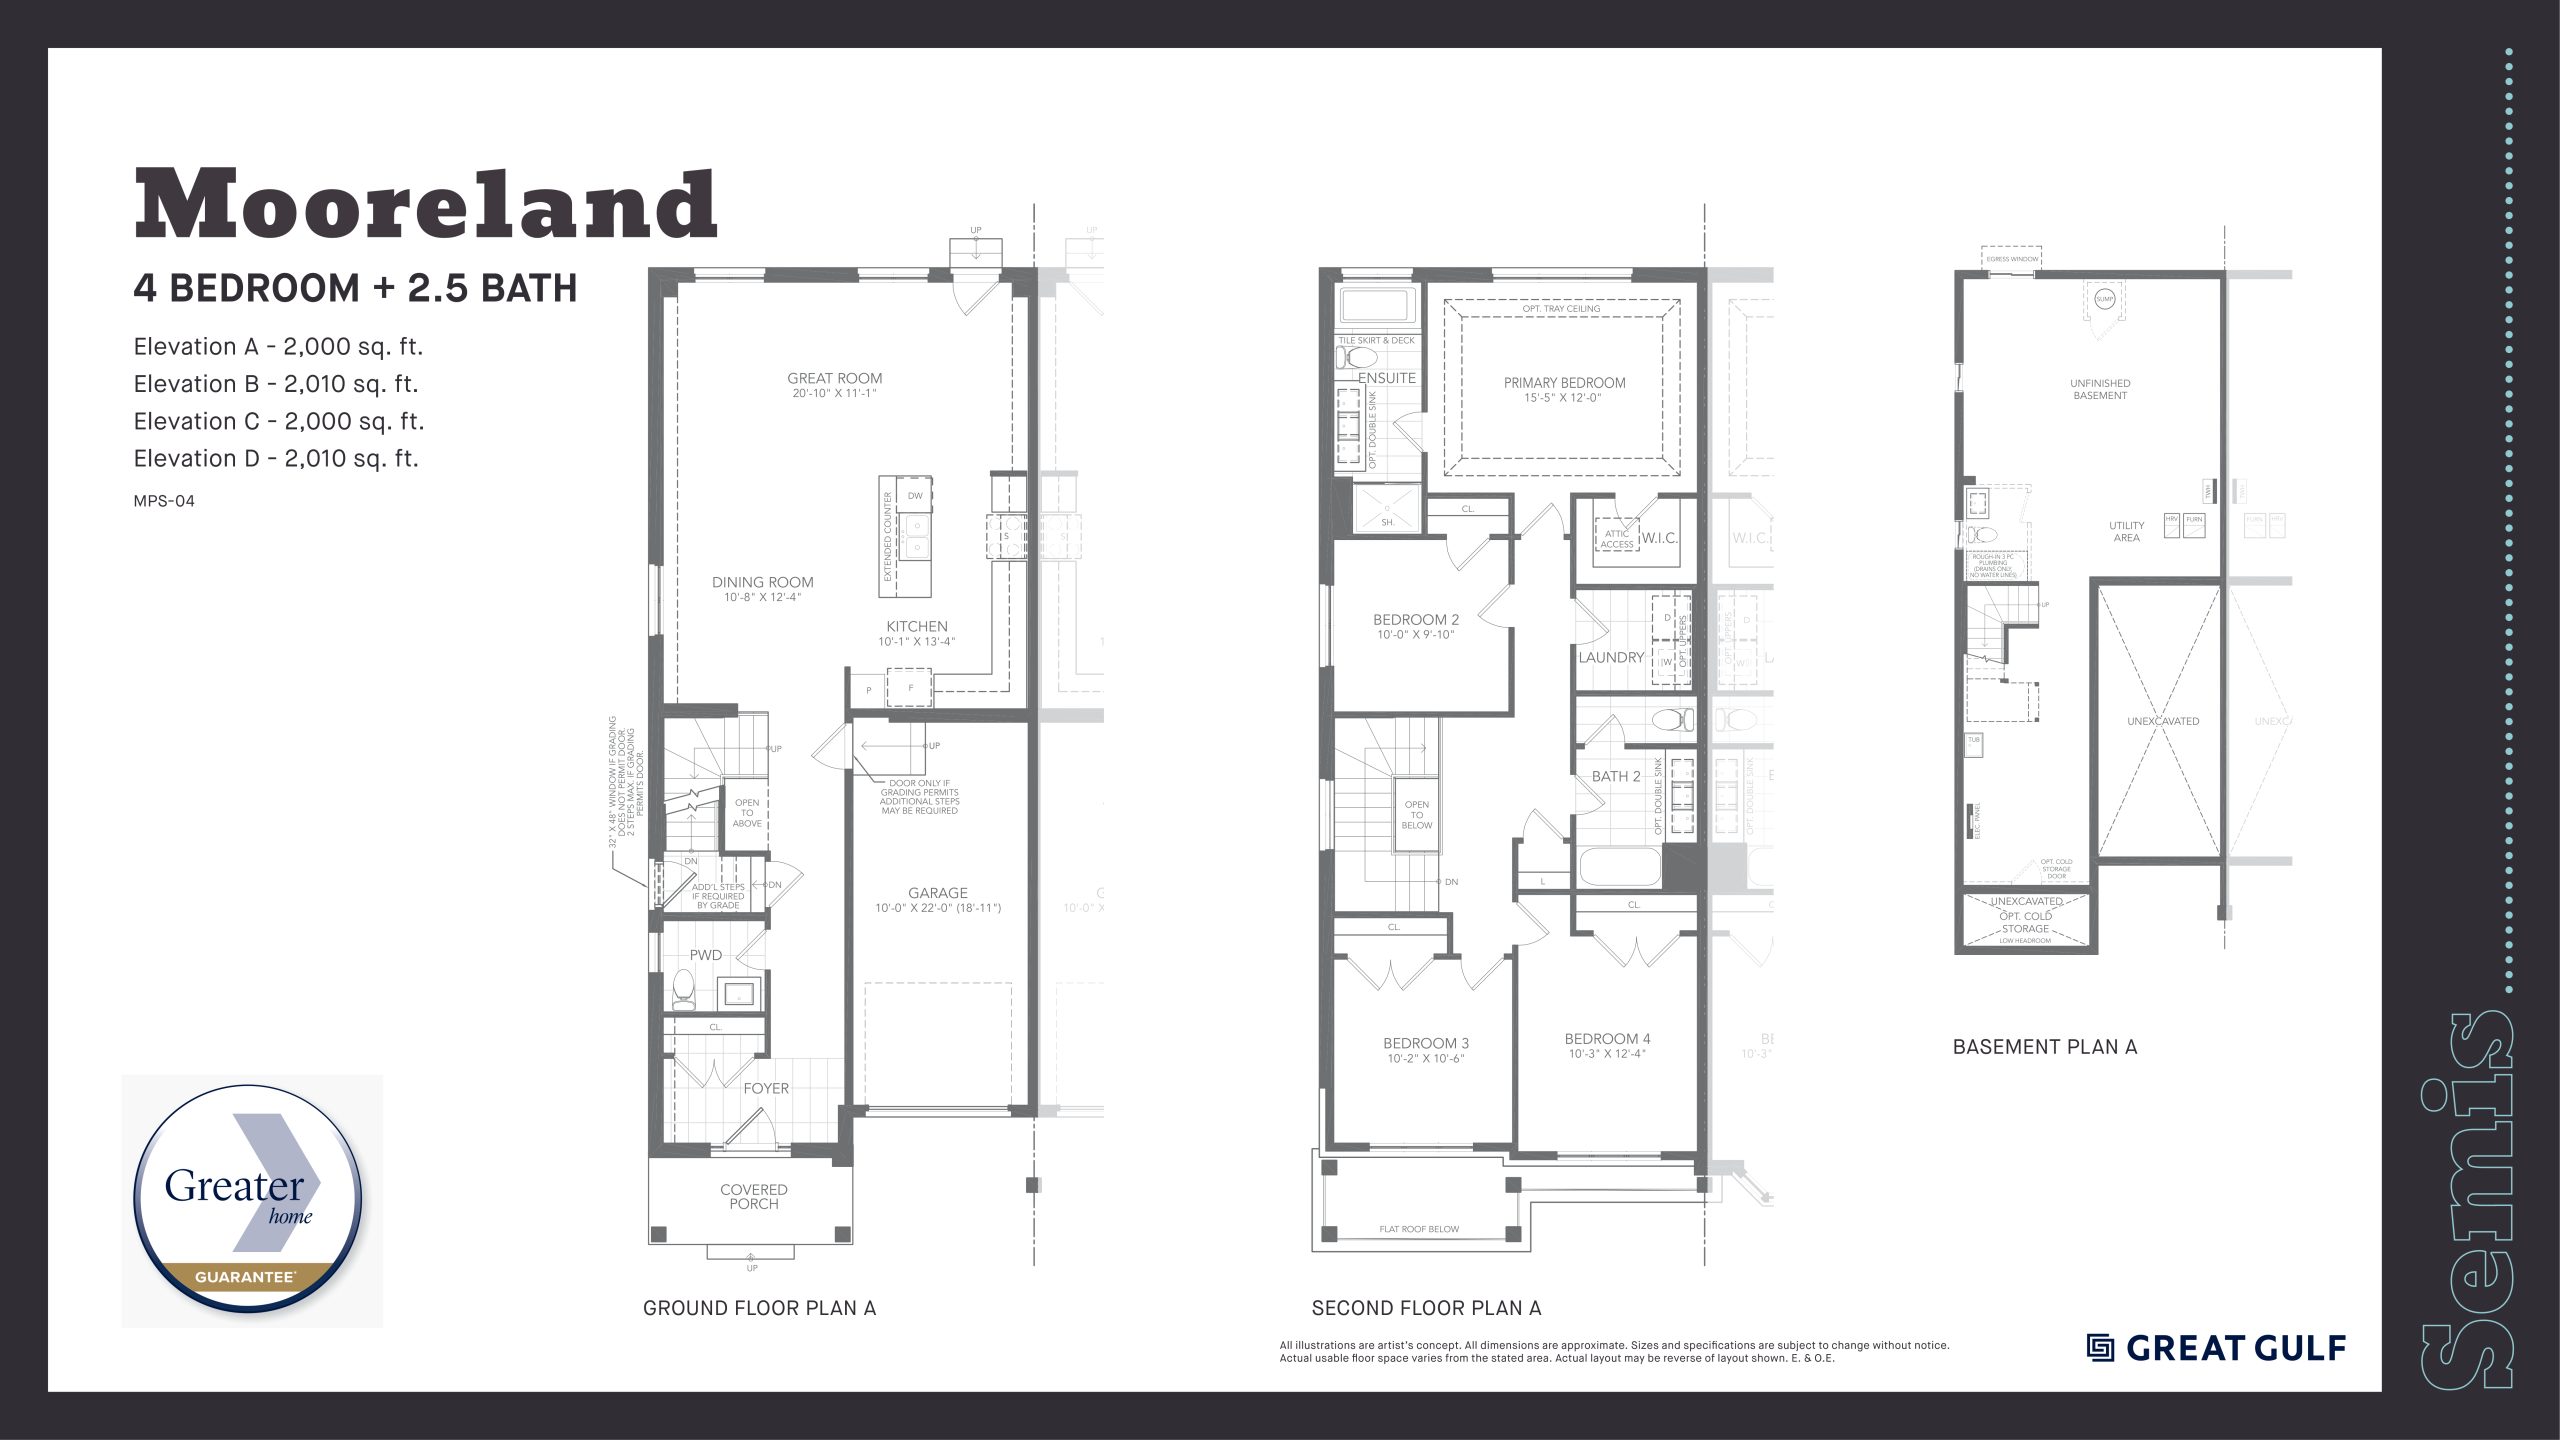
Mooreland
Available- 4 beds
- 2.5 baths
- 2,010 ft²
$950,434
View floor plan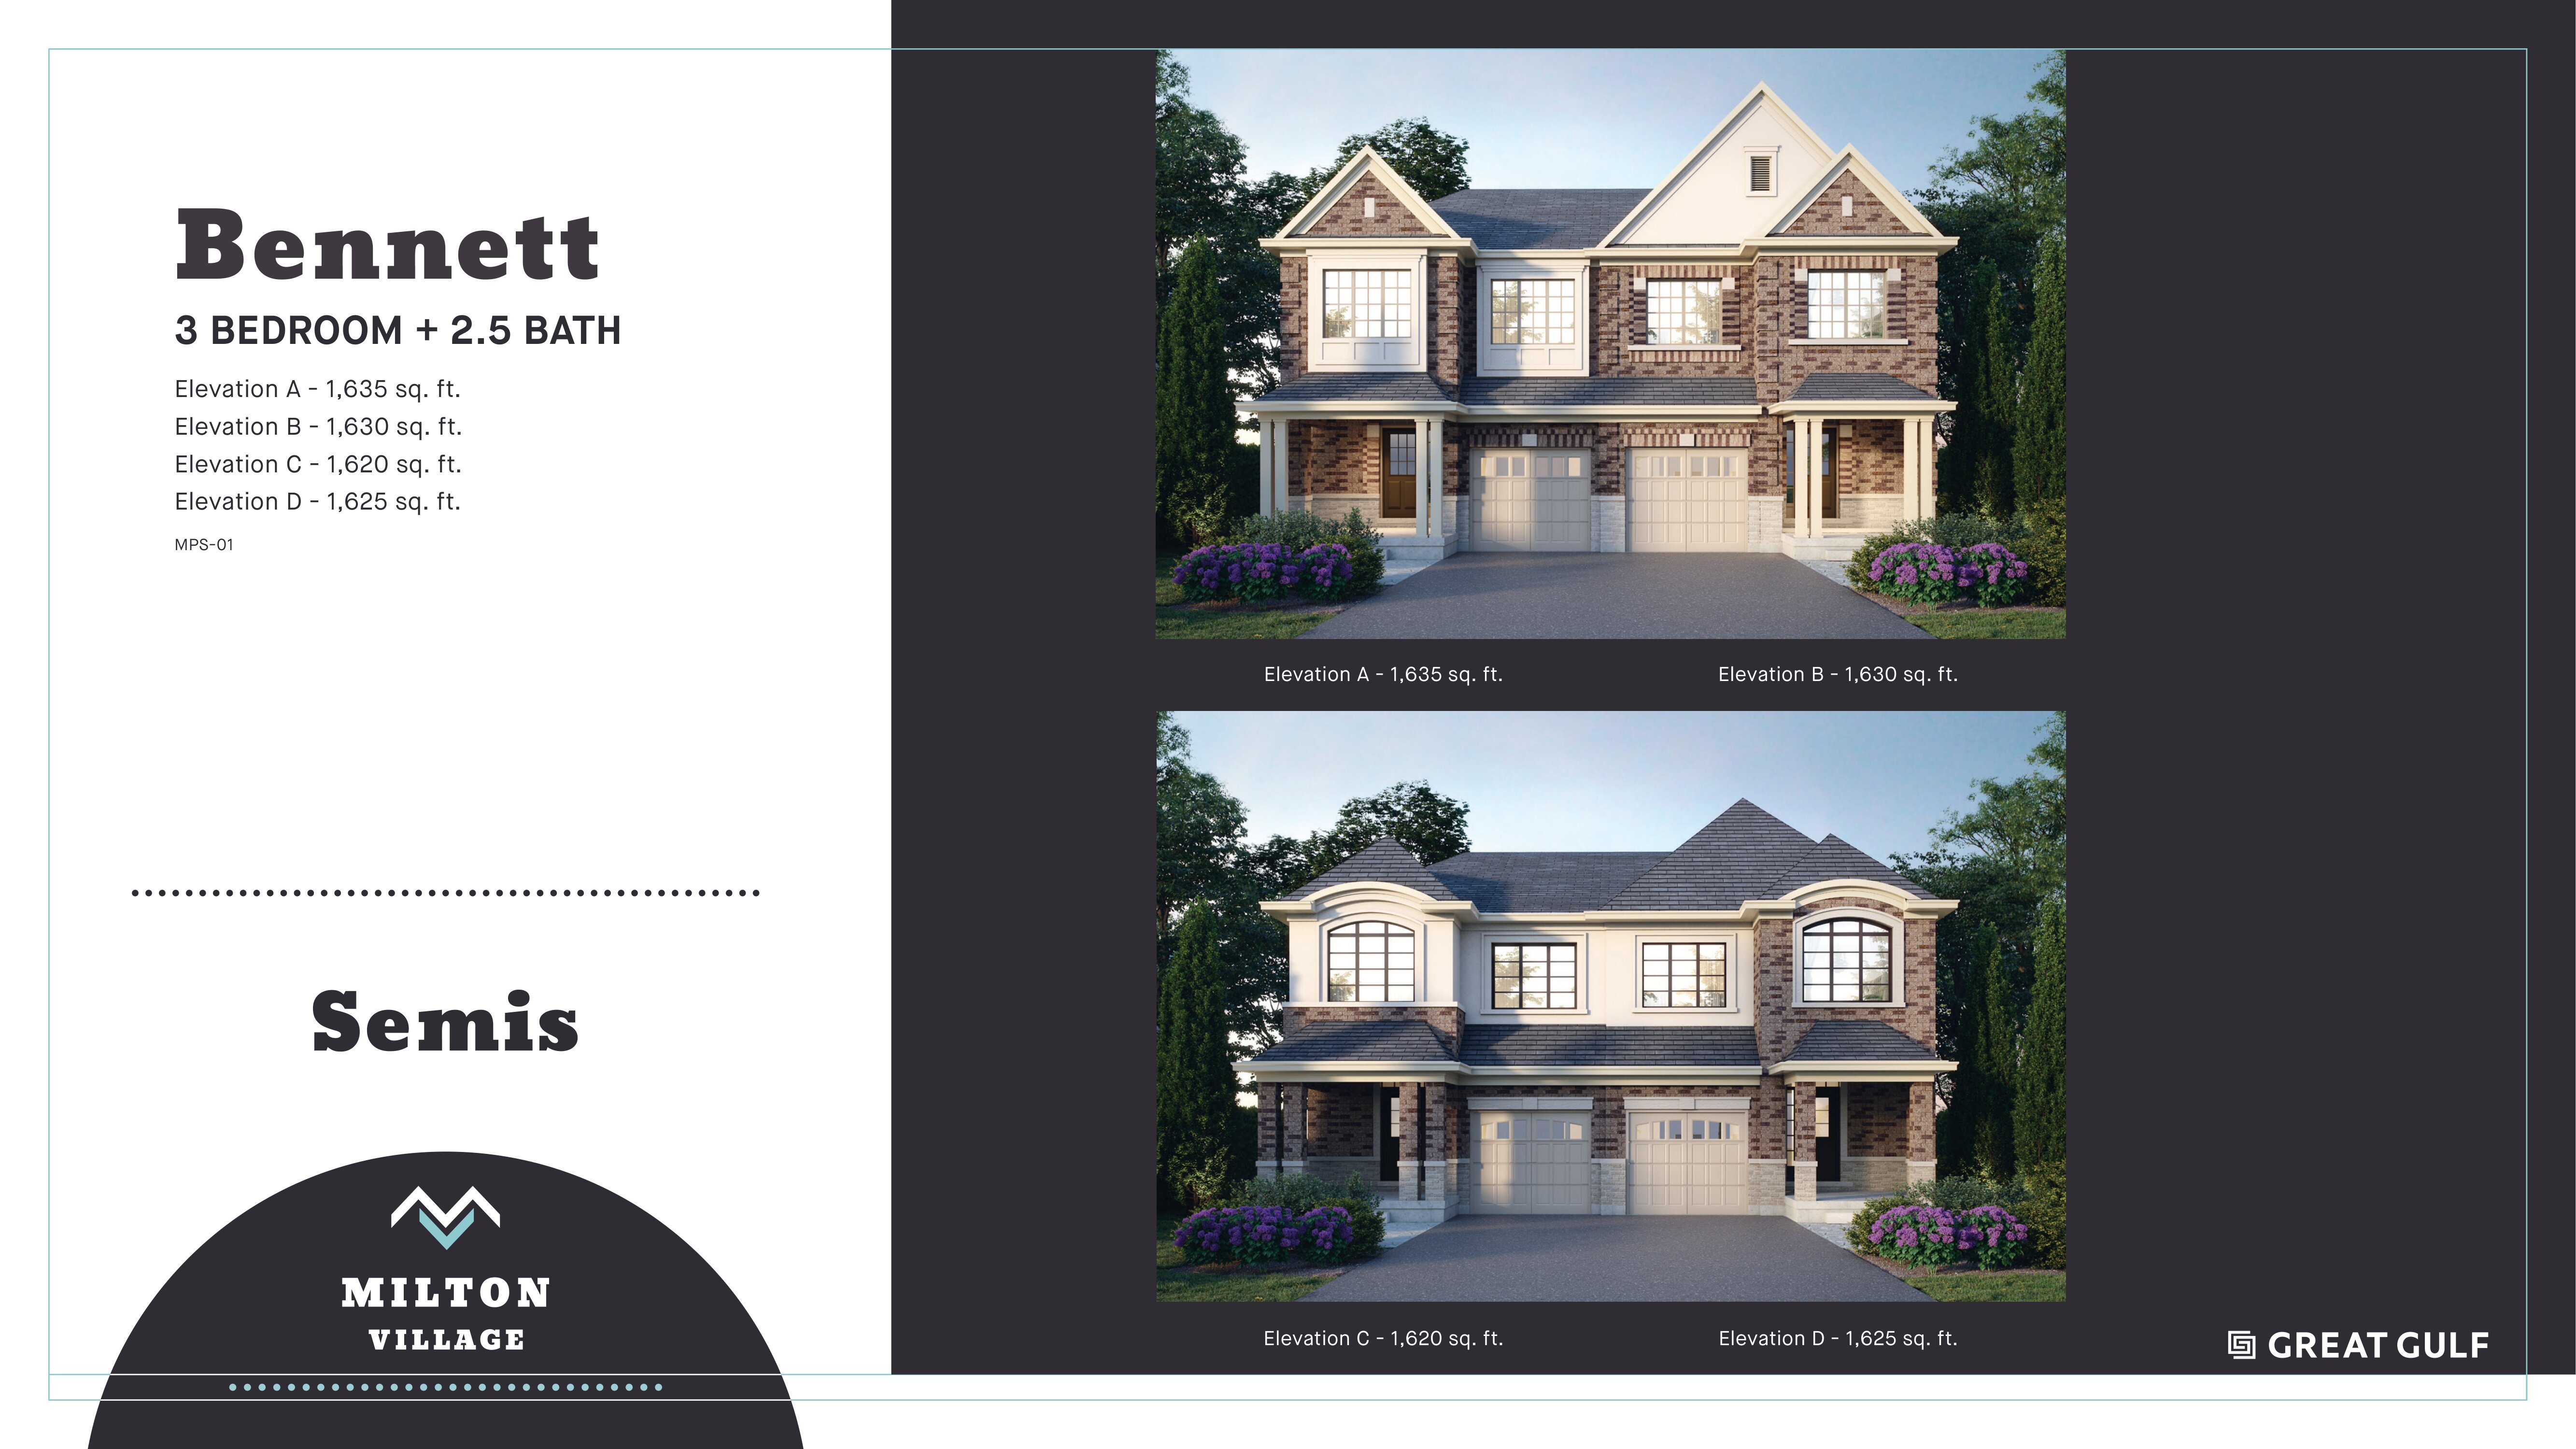
The Bennett - Elev. A
Not available- 3 beds
- 3 baths
- 1,635 ft²
Pricing unavailable
View floor plan