

Milton, ON
Hawthorne on Trafalgar
Pricing to be announced
Townhouse / Single Family Home
By Mattamy Homes Canada
Milton, ON · Townhouse / Single Family Home
Renderings and features may vary and are subject to change. Renderings are for illustrative purposes only.
Selling|From $979,990 to $1,134,990
Now Selling Semis & Detached Homes Don't Miss Out on Your Last Chance to Own a Home at Milton Village. When home is this good, it's great to be home. A visionary master-planned community in the highly coveted town of Milton where living is so good, it’s great. An enviable location to call home, Milton serves up an abundance of lush nature and beautiful parks along with a thriving urban culture boasting exciting art, entertainment, leisure and lifestyle amenities. Plus, with easy access to GO transit and highways 401 and 407, commuting is a breeze. As one of the most up-in-coming destinations for modern living, Milton Village presents a complete community featuring stunning homes to complement your desired lifestyle. One that is full of charm, yet connected to big city living. It’s a place you’ll be proud to call home. Source: Great Gulf
Tremaine Rd & Bergamot Ave, Milton, ON L9T 2X5, Canada
By Great Gulf
Request informationSemi Detached $25,000 with offer - Bank Draft $20,000 in 60 120 150 days - Post-Dated Cheques $85,000 Total deposit 31' Detached $25,000 with offer - Bank Draft $25,000 in 60 120 150 days - Post-Dated Cheques $100,000 Total Deposit Payable to: "Pony Pines Development Inc."
SINGLES & SEMIS GENERAL 1. All interior finishing materials are to be chosen with the assistance of an Interior Design Consultant selected by the Vendor. 2. Purchaser shall only be entitled to make such selections provided that the items are not already ordered or installed. 3. All exterior finishes and colours are selected by the Vendor and are subject to architectural control. 4. Homes are covered with Ontario New Home Warranties Plan Act warranty; fees to be paid for by Purchaser on closing. 5. All homes to have blower door test. 6. All homes are third party tested and inspected by an energy modelling consultant. 7. All homes to be Energy Star Certified. EXTERIORS 8. All model types will be principally brick construction on the first and second floors, as per applicable model elevation. 9. Some sections of the house may be constructed of architectural stone, aluminium or vinyl siding, PVC or, as per architectural detailing. 10. Soldier coursing, brick arches, keystones and other masonry detailing as per model/elevation. 11. All soffits, fascias, eaves and down pipes are prefinished aluminium or vinyl at the option of the Vendor. 12. Exterior house address number. 13. Self-sealing limited lifetime warranty laminate shingles. 14. Weather-stripping on all exterior doors and precast stone thresholds. 15. Fibreglass insulated, approx. 3' wide, front entry door and “steel-clad” side entry door (as per applicable model/elevation). Glass insert in front entry door, as per applicable/model elevation. 16. All sliding patio doors to be double-glazed, PVC, with low E glass (as per applicable model/elevation). 17. All windows are to be triple-glazed, PVC, with low-E glass. All operating windows are to be screened. All operable windows on the first and second floors will be casement throughout with decorative bars on the front elevation, as per applicable model/elevation. 18. All basement windows to be sliders, double-glazed, PVC, with low-E glass. Corrugated galvanized steel window wells may be required as per grading conditions. One (1) window in basement to be sized to allow for emergency means of egress, as per applicable model/elevation. 19. Garage overhead insulated door(s) with glass inserts as per applicable model/elevation. 20. All garage walls to be completed to drywall and primed. 21. Front, rear and side yards, if applicable to be fully sodded. Some side yards to be stone, as per grading conditions. 22. Concrete front entry steps, as per grading conditions. 23. Precast concrete slab walkway to front entry. 24. Exterior cold-water tap installed in attached garage and at rear of house, as per applicable model/elevation. 25. Basement to be poured concrete with a drainage layer system and a damp protecting footing barrier membrane. 26. Vendor will provide a two-coat asphalt driveway at a cost more particularly set out in Schedule B to the Agreement of Purchase and Sale. Driveway surface to be paved with base coat asphalt within eighteen (18) months of closing and the topcoat to be completed within the next calendar year. Vendor not responsible for minor settlement. 27. All exterior walls, interior partitions and flooring are built using H+ME Technology. INTERIORS 28. Semi-detached and Detached model types to have approximately 8 ft. ceiling heights in the basement, and 9 ft. ceiling heights on the ground floor and second floor, except where precluded by bulkheads. 29. All finished areas to receive finished oak stairs with railings and metal pickets with a choice of stain from vendor’s standard selection. 30. Two panel square style interior doors. 31. Approx. 2 ¾" casings on all windows and doors. 32. Approx. 3 ?" baseboards (with shoe mould in tiled and hardwood areas) 33. All closets to have wire shelving. 34. Gas fireplace as per applicable model/elevation with approx. 8" marble surround and factory approved safety barrier. Fireplaces are as per applicable model/elevation only. 35. Satin nickel coloured finish hardware on all interior and exterior doors. Dead bolt on side door entry where applicable. Grip set with dead bolt on main entry door, and single lever handles on interior doors. 36. One paint colour throughout the house, all wall paint is Zero VOC throughout. 37. Sprayed stippled ceiling with smooth border in all rooms except the kitchen, bathrooms and laundry room, which are smooth finish. FLOORING 38. High performance engineered flooring system “I” – joists, except for dropped areas to be conventionally framed. 39. O.S.B. Tongue and groove sub floor glued, nailed, and sanded. 40. Approx. 3" prefinished engineered strip hardwood flooring with choice of colour from vendor’s standard selection, in all areas of the main and second floor, except where shown as tile, as per applicable model/elevation. 41. Floor tile approx. 12" x 24" in foyer, laundry and all bathrooms, or as shown on applicable model/elevation. KITCHEN 42. Choice of finished kitchen cabinets with a dishwasher opening. 43. Single lever chrome faucet with a pull-down sprayer. 44. Approximately 2cm quartz countertops for kitchen with a square edge (No backsplash) and a double stainless steel undermount sink. 45. Stainless Steel ducted range hood fan over stove. 46. Rough-in plumbing and electrical outlet for future dishwasher. 47. Wiring and receptacle for future stove. 48. Electrical outlets are located for future fridge and at counter level for small appliances. BATH/PLUMBING 49. Choice of vanity cabinets and approx. 2cm quartz countertops with a white undermount sink in all bathrooms. 50. All bathroom(s) to have a wall-mounted mirror and vanity cabinet as per applicable model/elevation. 51. Primary ensuite bathroom to have a wall mounted mirror and vanity cabinet with one top drawer as per applicable model/ elevation. 52. Primary ensuite bathroom to have double sinks as per applicable model/elevation. 53. Primary ensuite bathroom to include a white drop-in acrylic soaker tub or a white free-standing acrylic tub with a deck mount faucet as per applicable model. Soaker tub to have a tiled deck and skirt with tile on surrounding wall approximately 18" in height. 54. Primary ensuite bathroom to contain a separate framed glass shower enclosure, preformed shower base, walls to be tiled to ceiling, including a waterproof light, per applicable model/elevation. 55. All bathtub enclosure walls in bathrooms to be tiled. 56. All bathtubs to be white acrylic, as per applicable model/ elevation. 57. All toilets are to be white, elongated, and low flow efficient. 58. Exhaust fan in all bathrooms, vented to the exterior. 59. Privacy locks on all bathroom doors. 60. Single lever flow efficient faucets on all sinks, except laundry tub faucet. 61. Temperature control valves in all showers. 62. Chrome towel bar and toilet paper dispenser in all bathrooms. 63. Main floor powder room to contain a floating vanity cabinet with quartz countertop, a white undermount sink, toilet and wallmounted mirror. 64. Shut off valves for all sinks and toilets. 65. All water lines to be polyethylene tubing throughout. 66. Rough-in three-piece plumbing in basement for future bathroom (drains only, no water lines). 67. Sump pump to be provided in basement. LAUNDRY 68. Second floor laundry room equipped with floor drain as per applicable model/elevation. 69. Laundry room to have free-standing laundry tub with a twohandle laundry faucet as per applicable model/elevation. 70. Plumbing and electrical outlet for future washing machine. 71. Dryer vent and electrical outlet for future dryer. ELECTRICAL 72. 200 amp. electrical service. 73. Copper electrical wiring throughout. 74. Electric light fixtures with LED bulbs provided in all rooms except living room, as per applicable model/elevation. 75. Exterior cast aluminium lights with LED bulbs at all exterior doors, as per applicable model/elevation. 76. Two exterior waterproof ground fault circuit Interrupter (GFI) electrical outlets: one (1) at the rear of the house and one (1) in the porch area. 77. White decora style switches throughout. 78. Electrical outlet for future garage door opener(s). One outlet for each garage door. 79. Smoke detectors with strobe light hard wired to the electrical system, as per applicable code requirements. 80. Combination smoke detector/carbon monoxide detector hard wired to the electrical system, as per applicable code requirements. 81. Doorbells to be installed at front entry/side entry doors as per applicable model. 82. Two electrical outlets with USB A&C ports located in the Primary Bedroom. 83. One CAT6 capped outlet in family room or great room to accommodate TV & Internet. 84. One CAT5 capped outlet in family room or great room to accommodate telephone 85. Conduit for future installation of an electric vehicle (EV) charger located in the garage, this is a rough in only no wiring included. 86. A single ground fault interrupter (GFI) protected electrical outlet in all bathrooms. 87. Rough-in conduit for future solar energy. MECHANICAL SYSTEMS & INSULATION 88. Direct vent gas-fired high-efficiency forced air furnace with ECM (Electronically Commutated Motor) and includes a programmable thermostat installed. Hot water heater on a rental basis. Note: All mechanical equipment locations may vary from plan. 89. Heat Recovery Ventilator (HRV) as per the Ontario Building Code requirements. 90. HVAC ducts are sized for future addition of air conditioning. 91. All insulation to be as per the Ontario Building Code requirements. 92. Spray foam insulation to garage ceiling below any habitable space above.
Register to receive the latest updates on pricing, availability and incentives at Milton Village — before they reach the public.
Personalized help
Dedicated pre-construction experts to guide you, answer questions and help you choose the right plan.
VIP pricing & incentives
First access to launch pricing, deposit structures and developer incentives.
Floor plans & brochures
Get the full plan set, pricing sheets and project brochure delivered to your inbox.
Plans available at Milton Village. Register for the full plan set with current pricing.
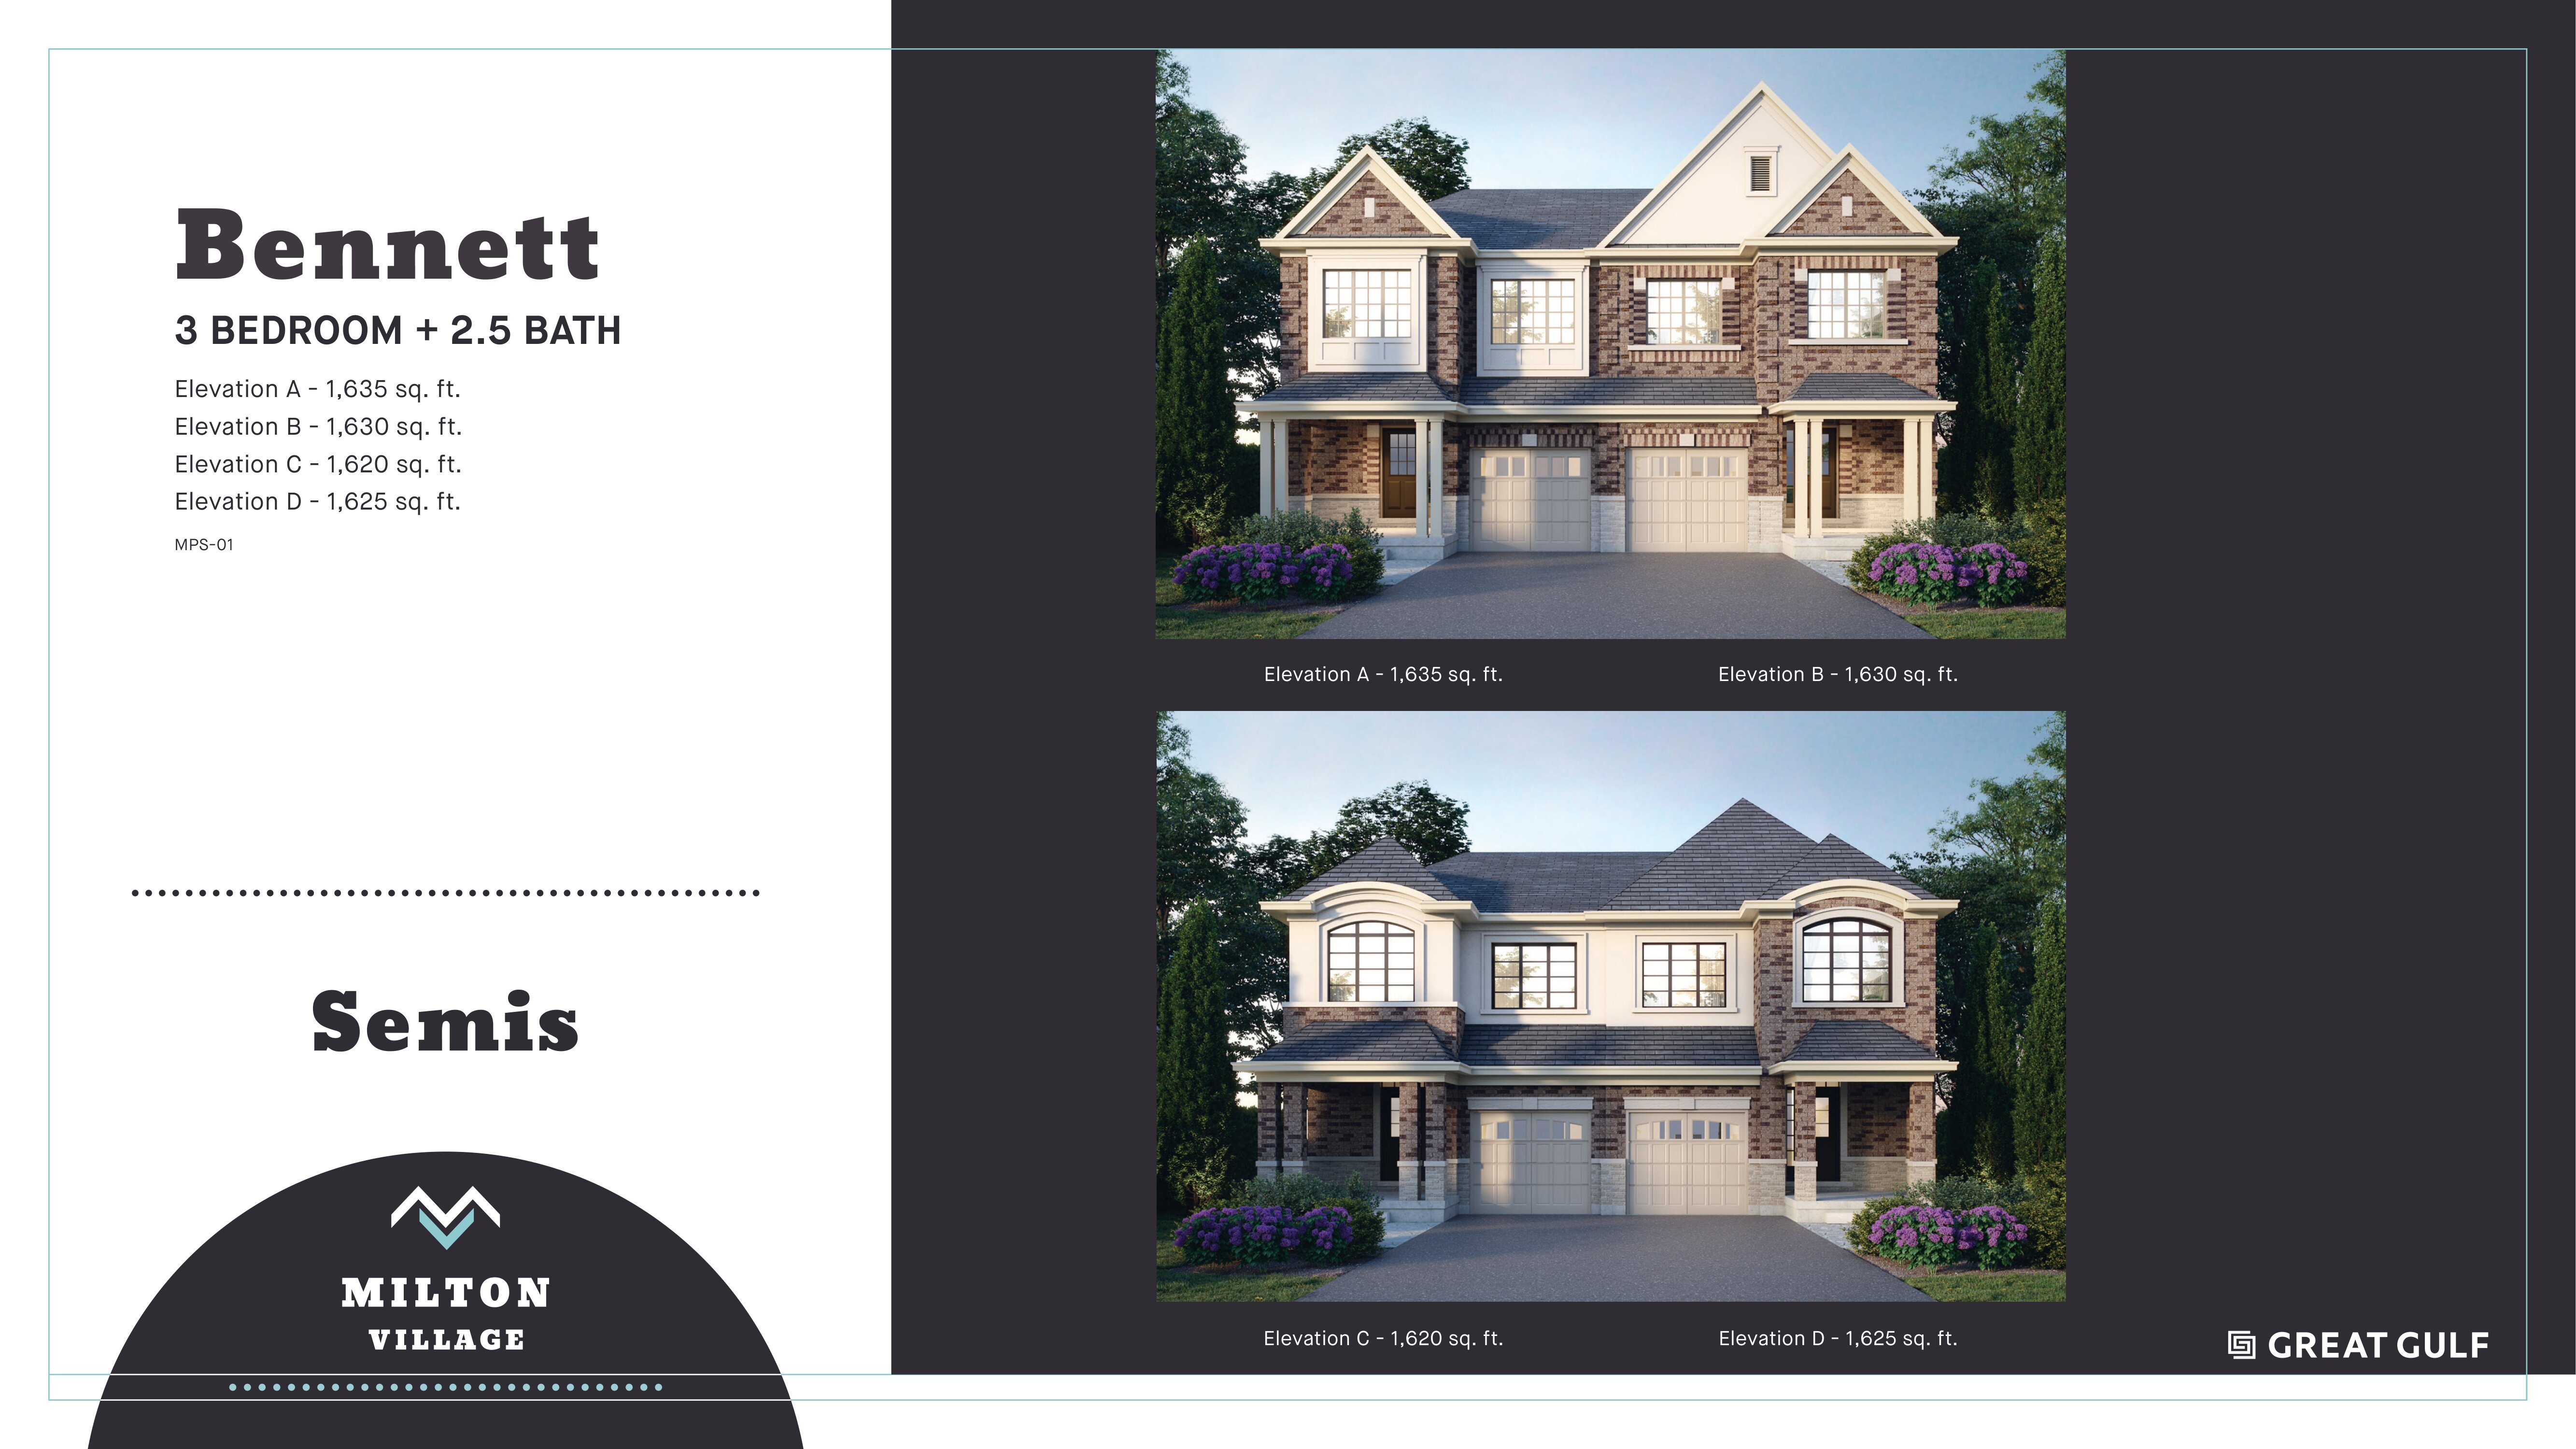
3 bd · 3 ba · 1,635 ft²
From $979,990
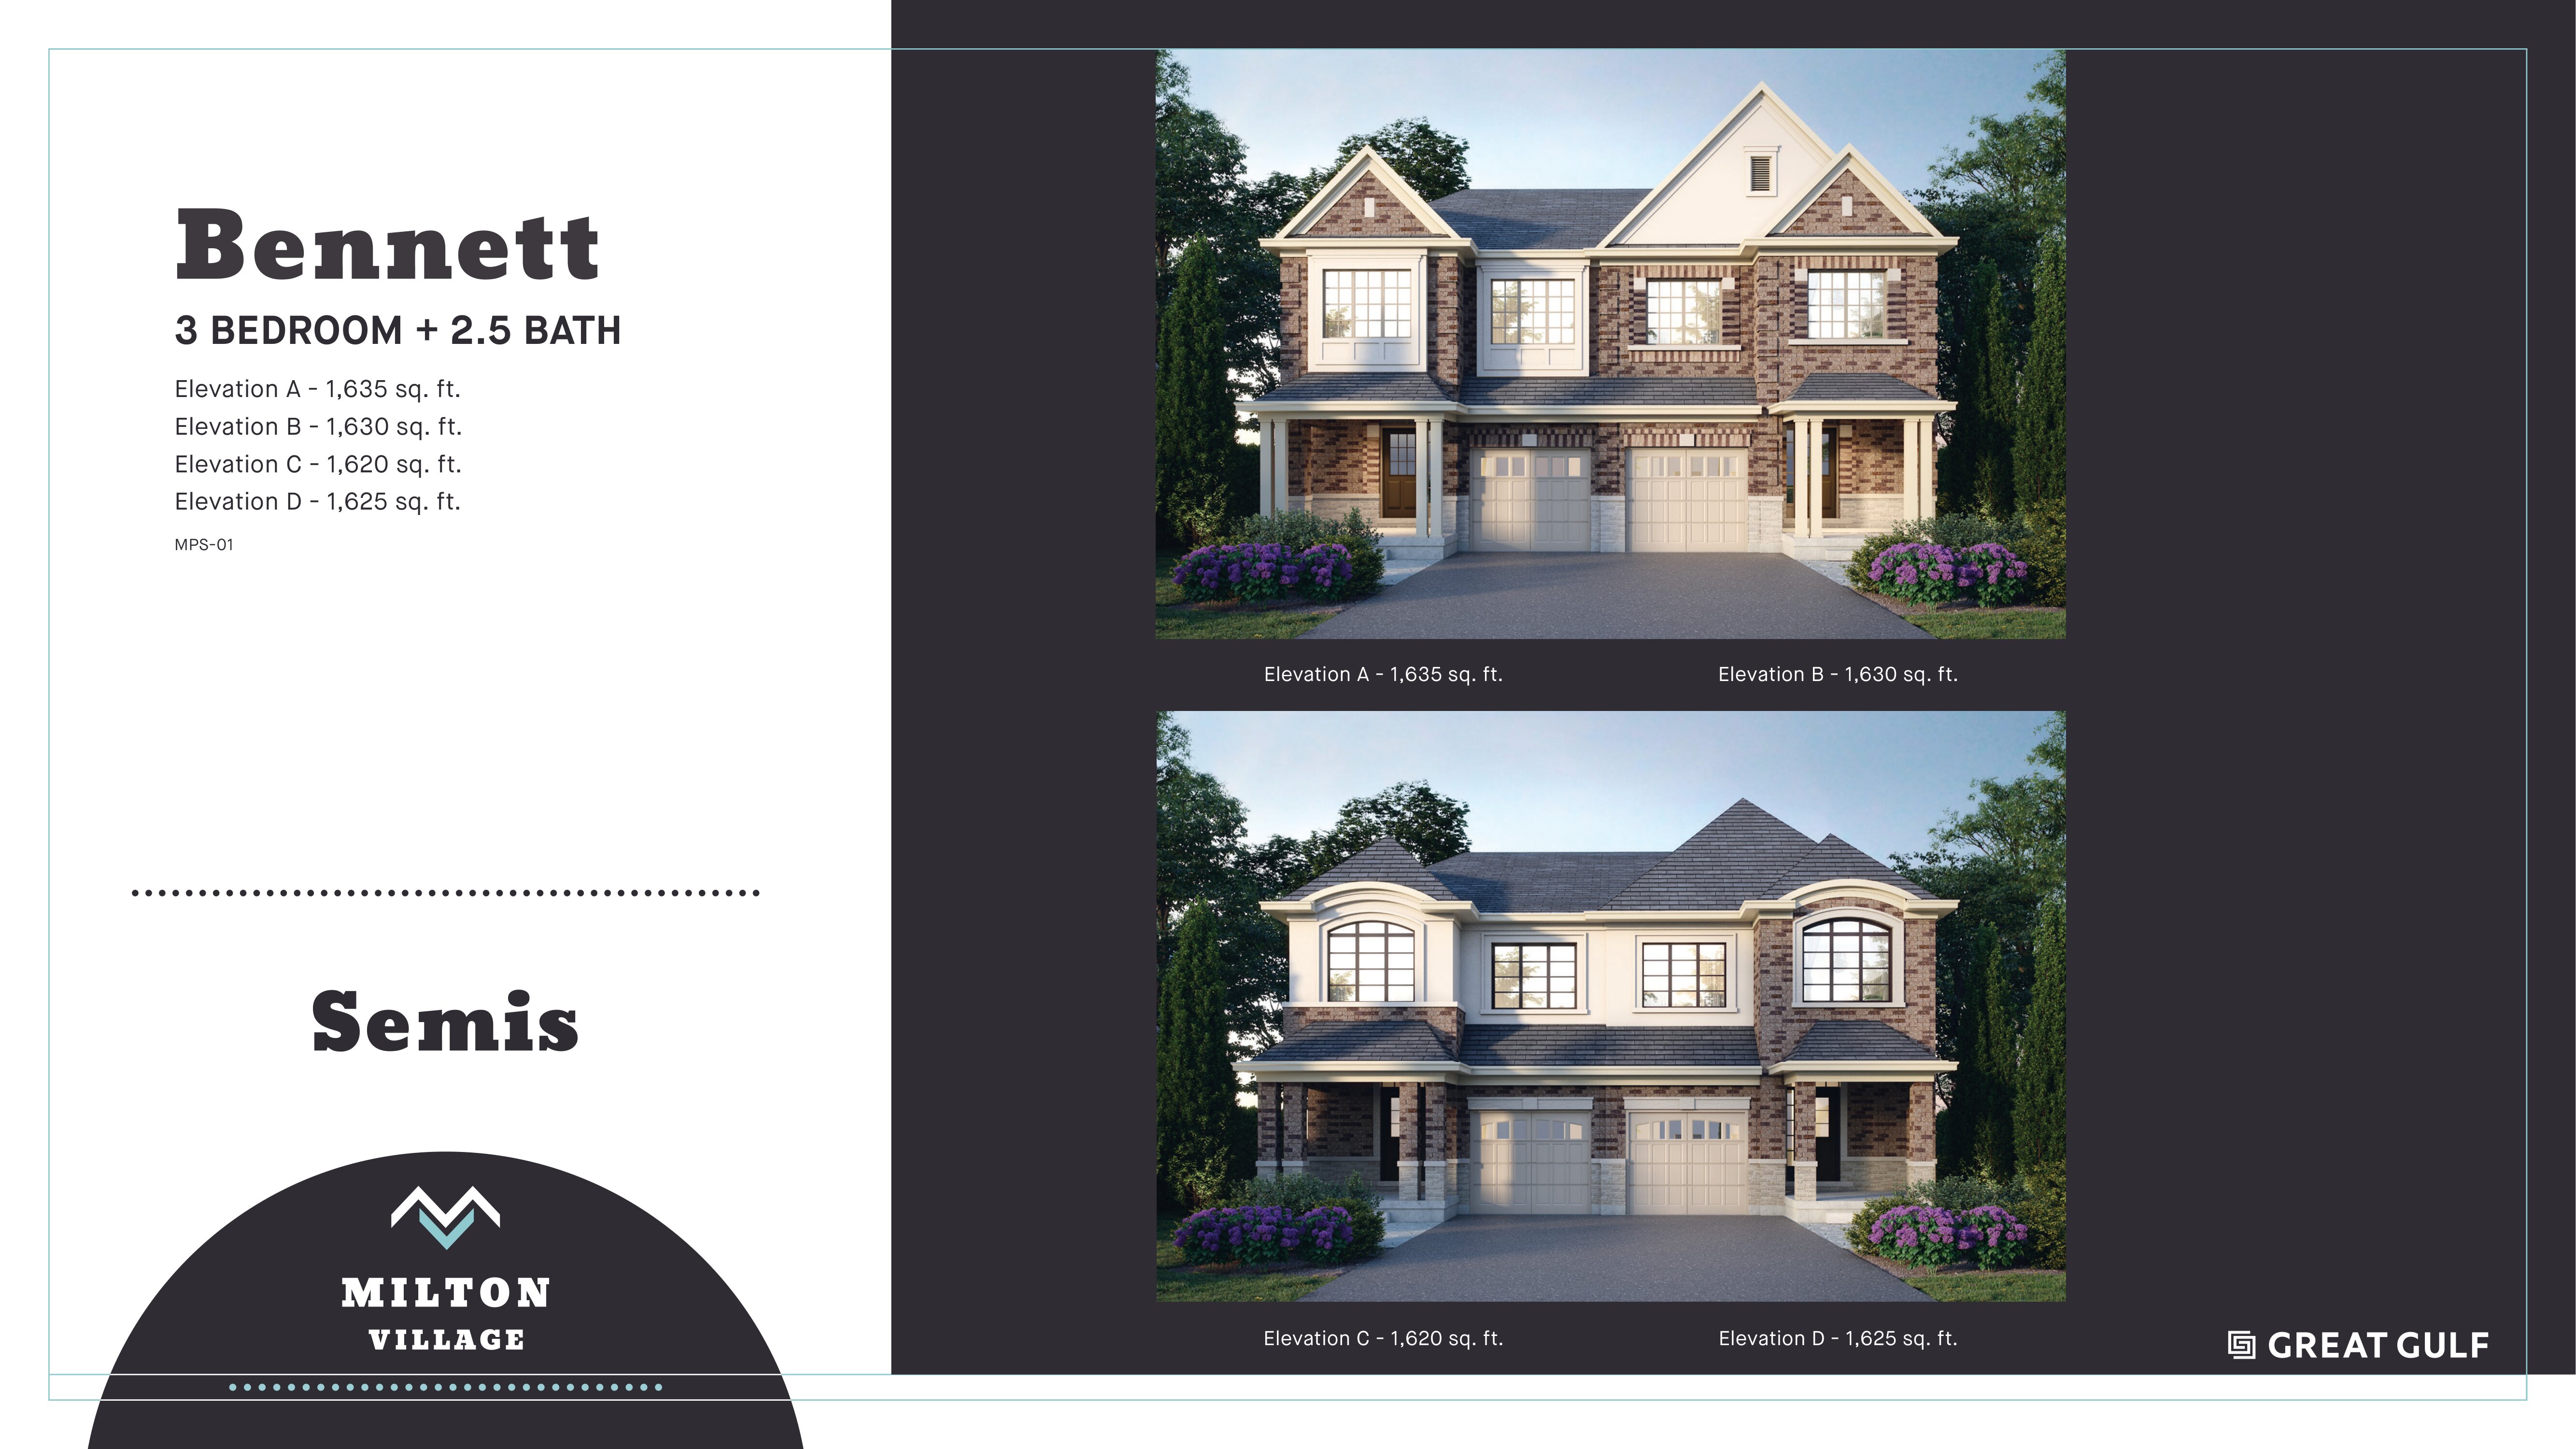
3 bd · 3 ba · 1,630 ft²
From $979,990
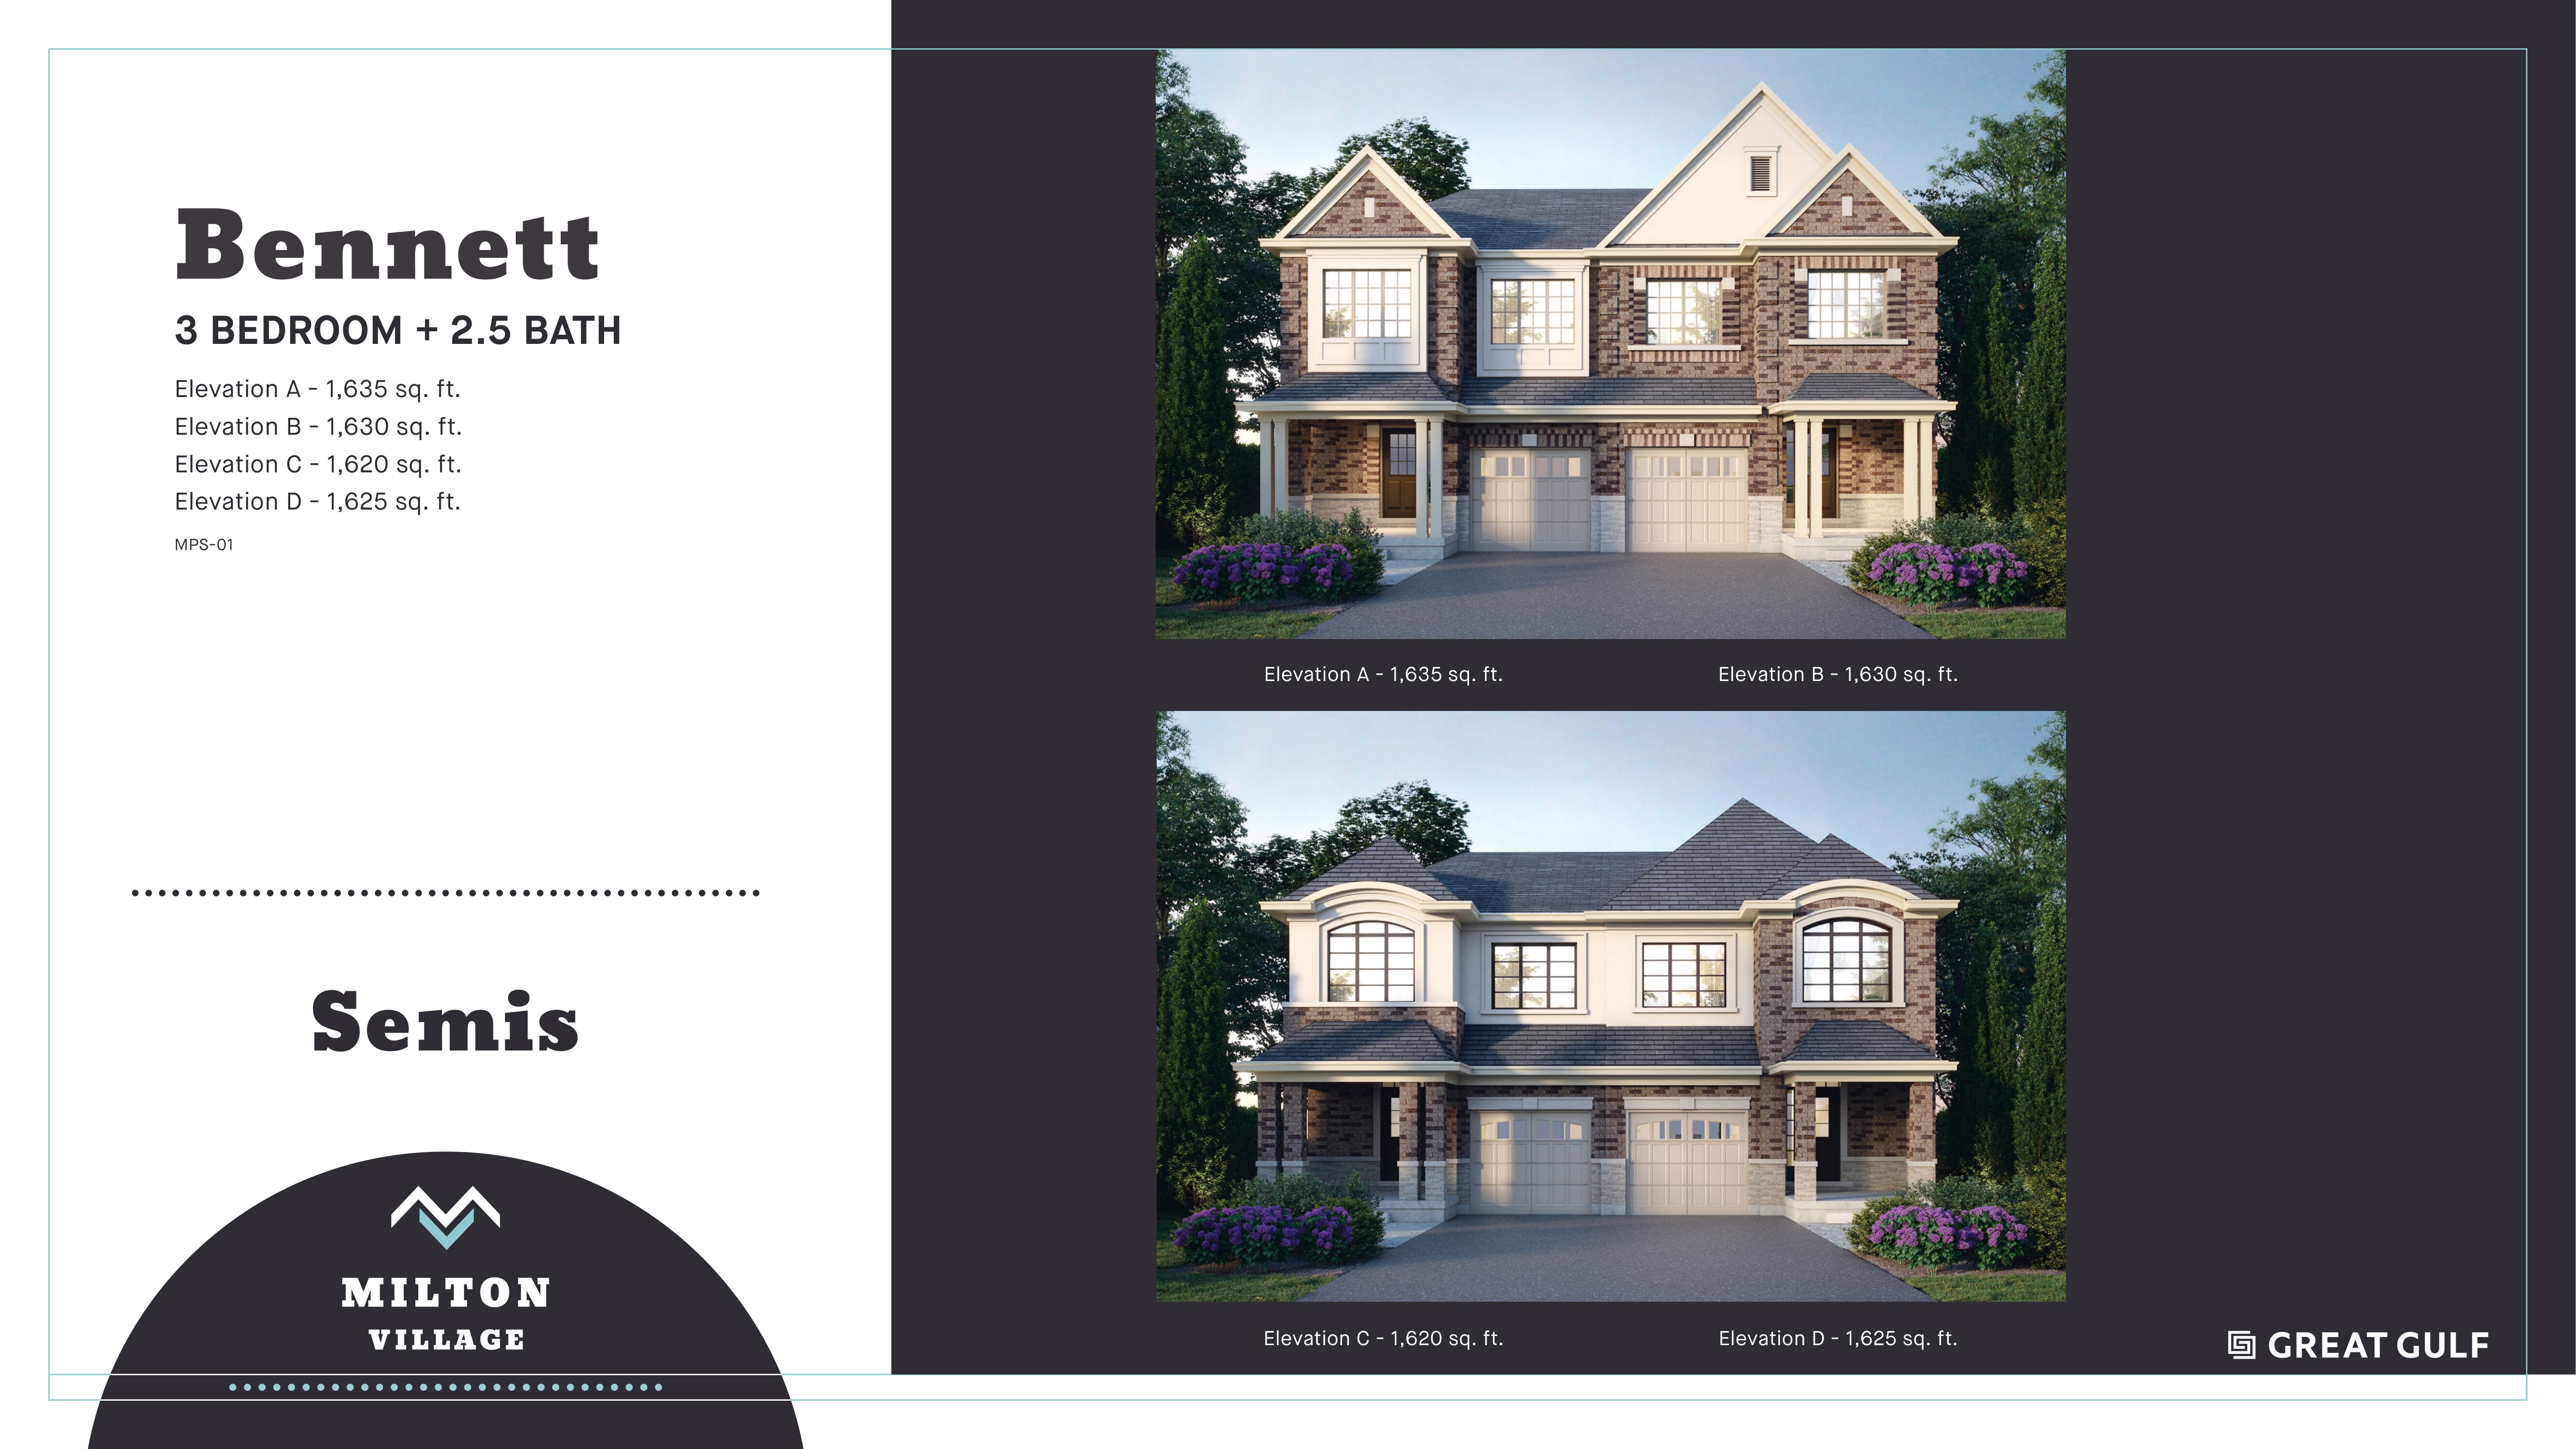
3 bd · 3 ba · 1,625 ft²
From $984,990
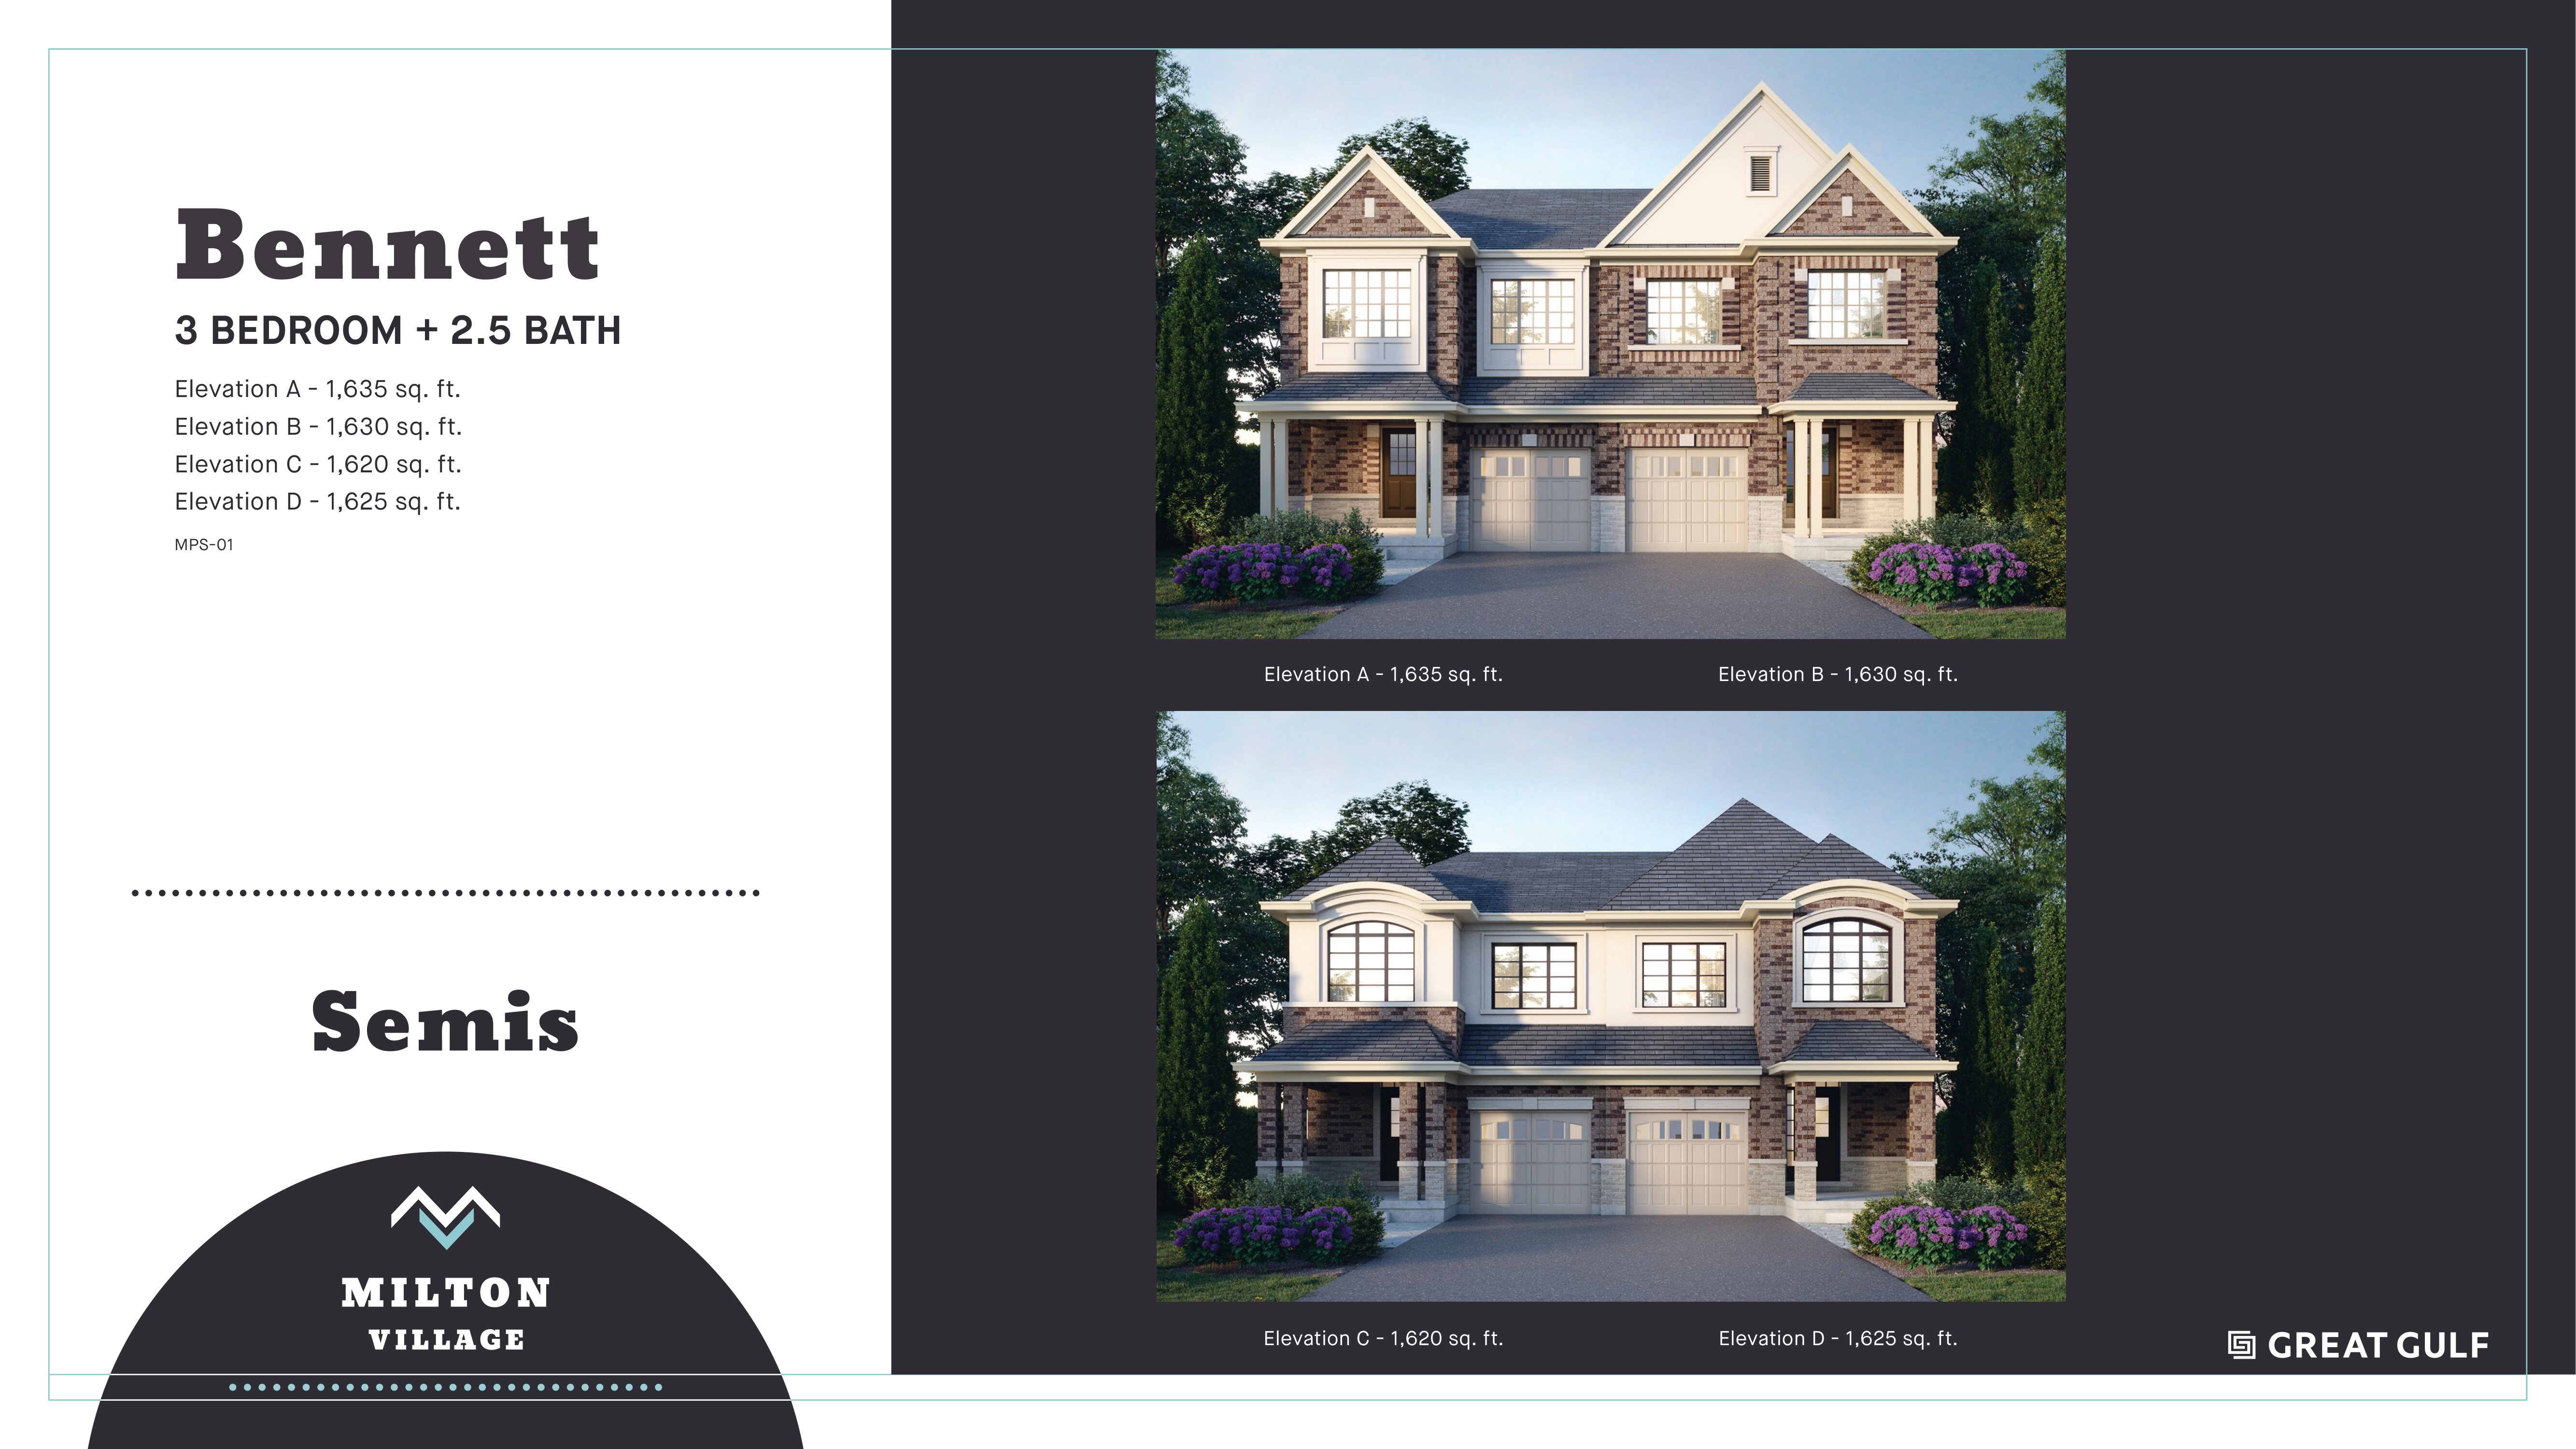
3 bd · 3 ba · 1,620 ft²
From $984,990
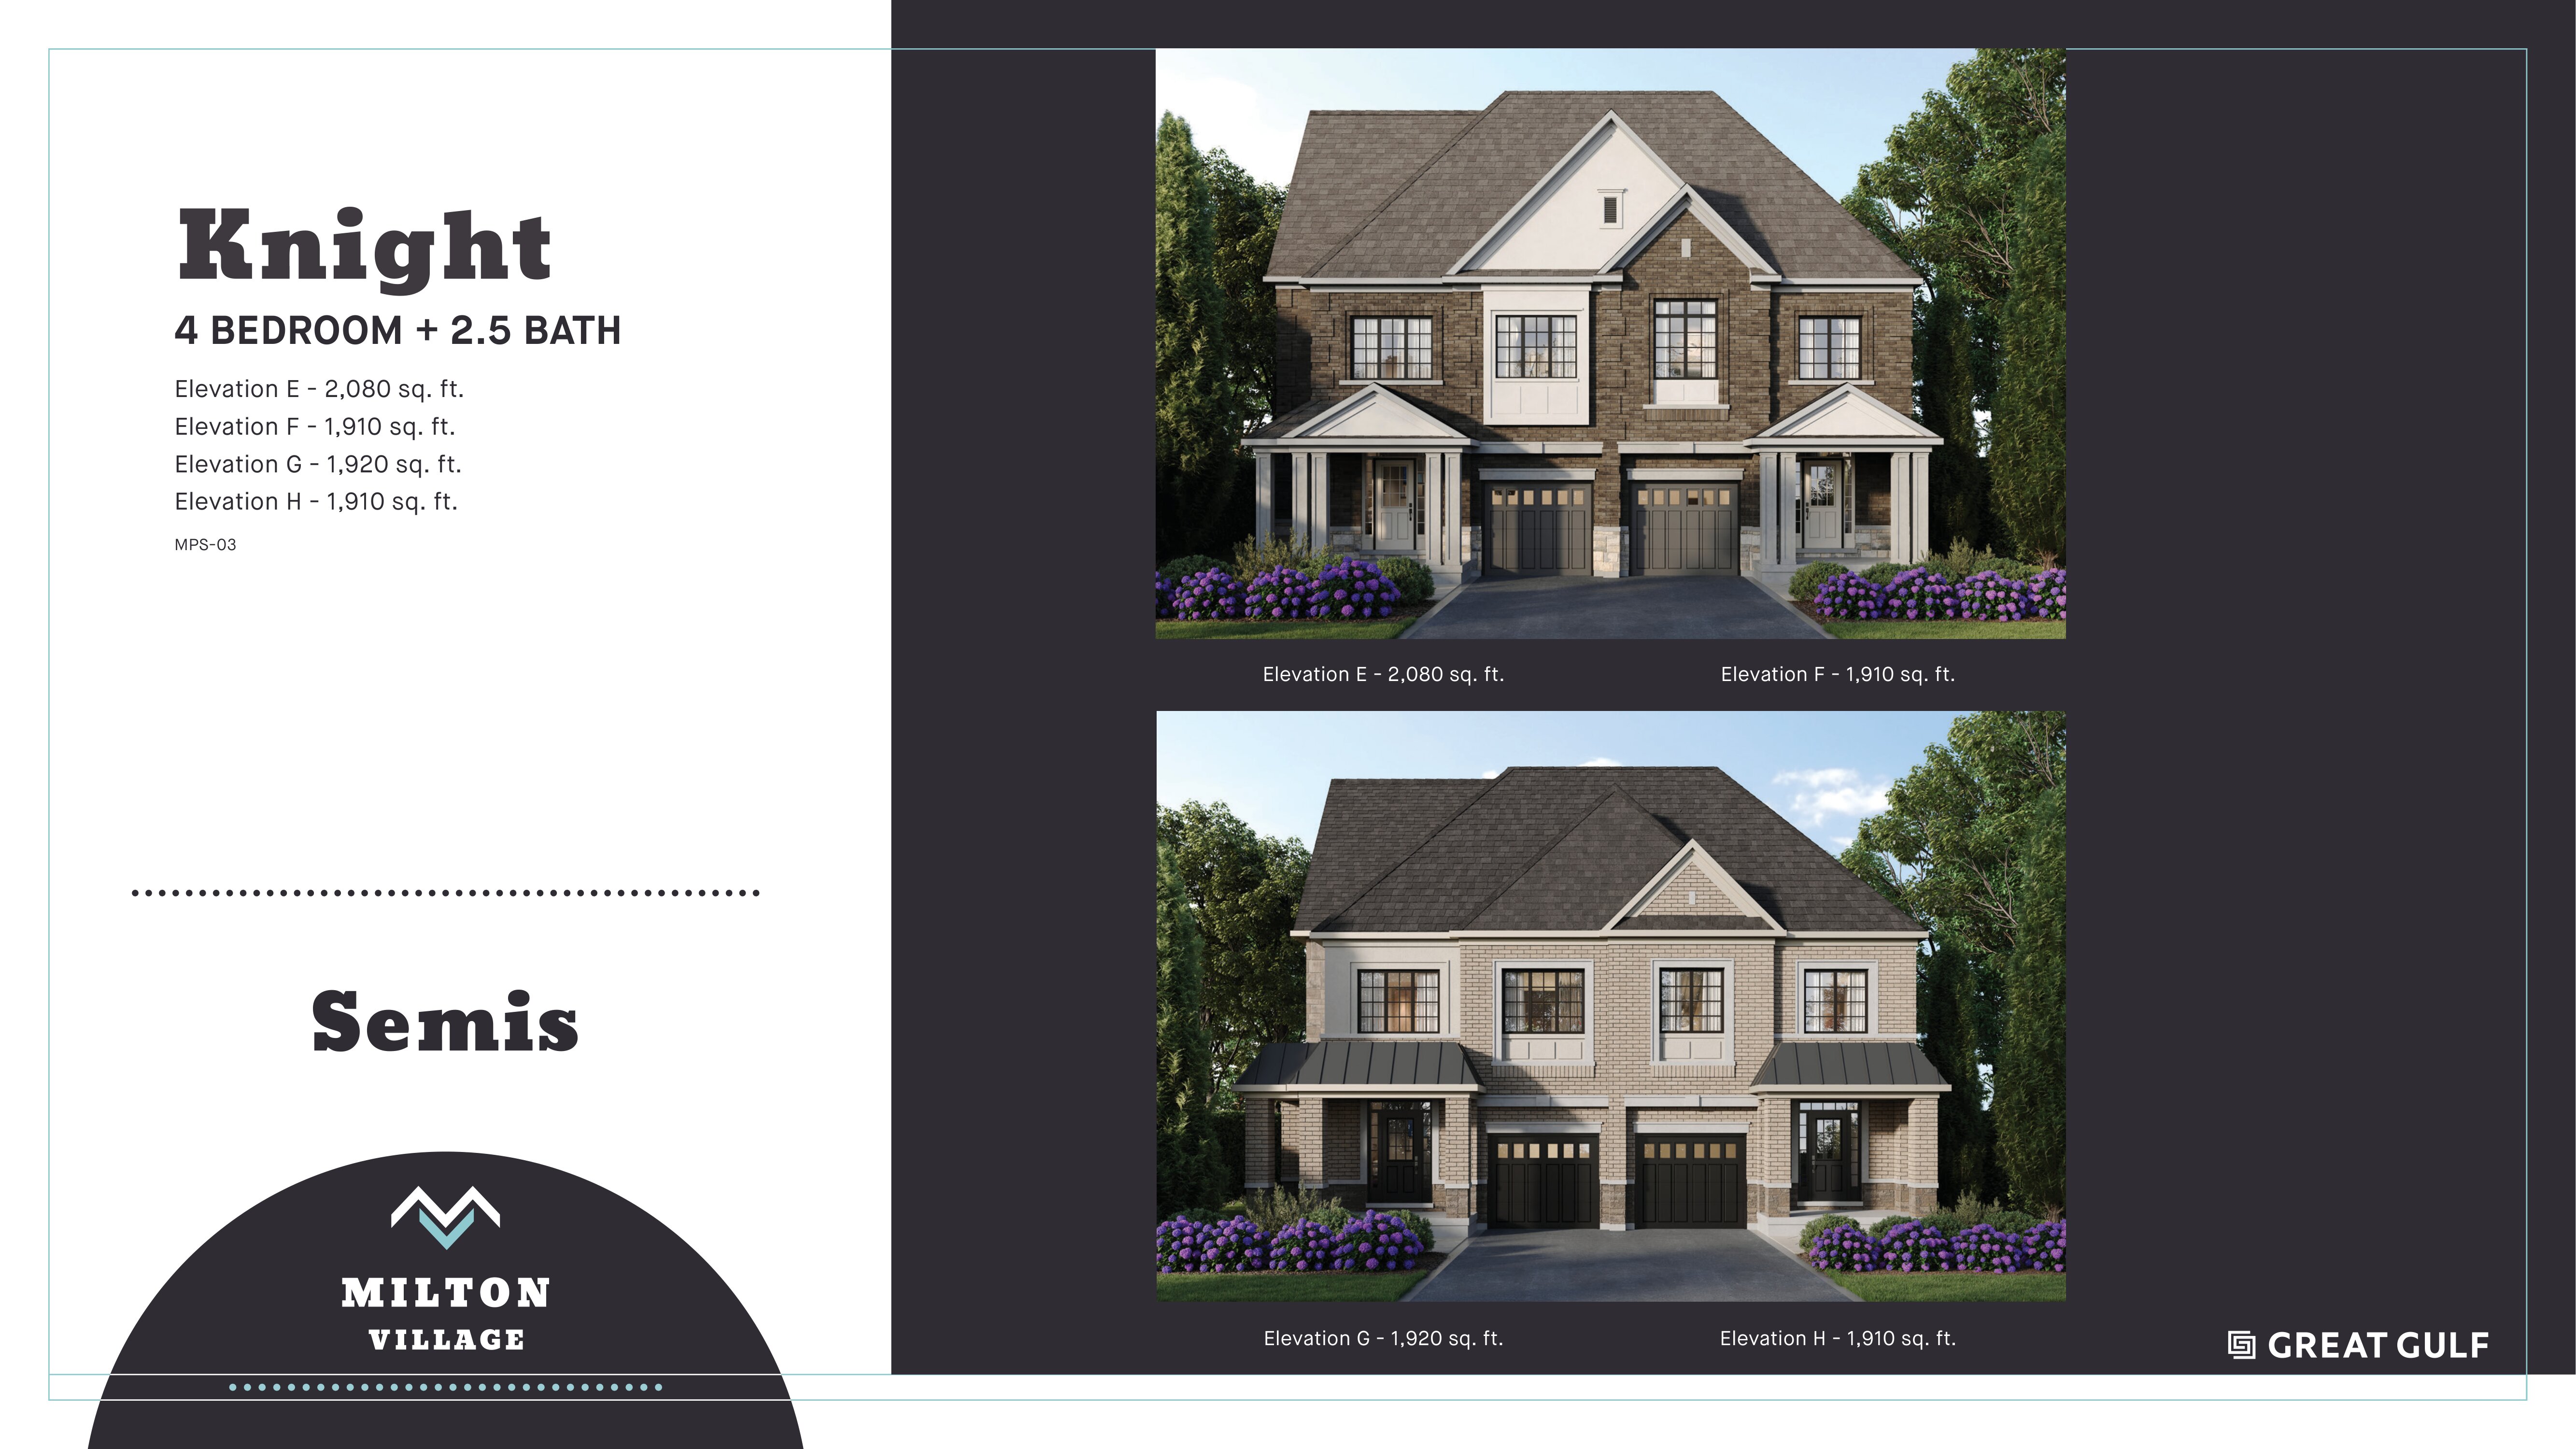
4 bd · 3 ba · 1,910 ft²
From $1,014,990
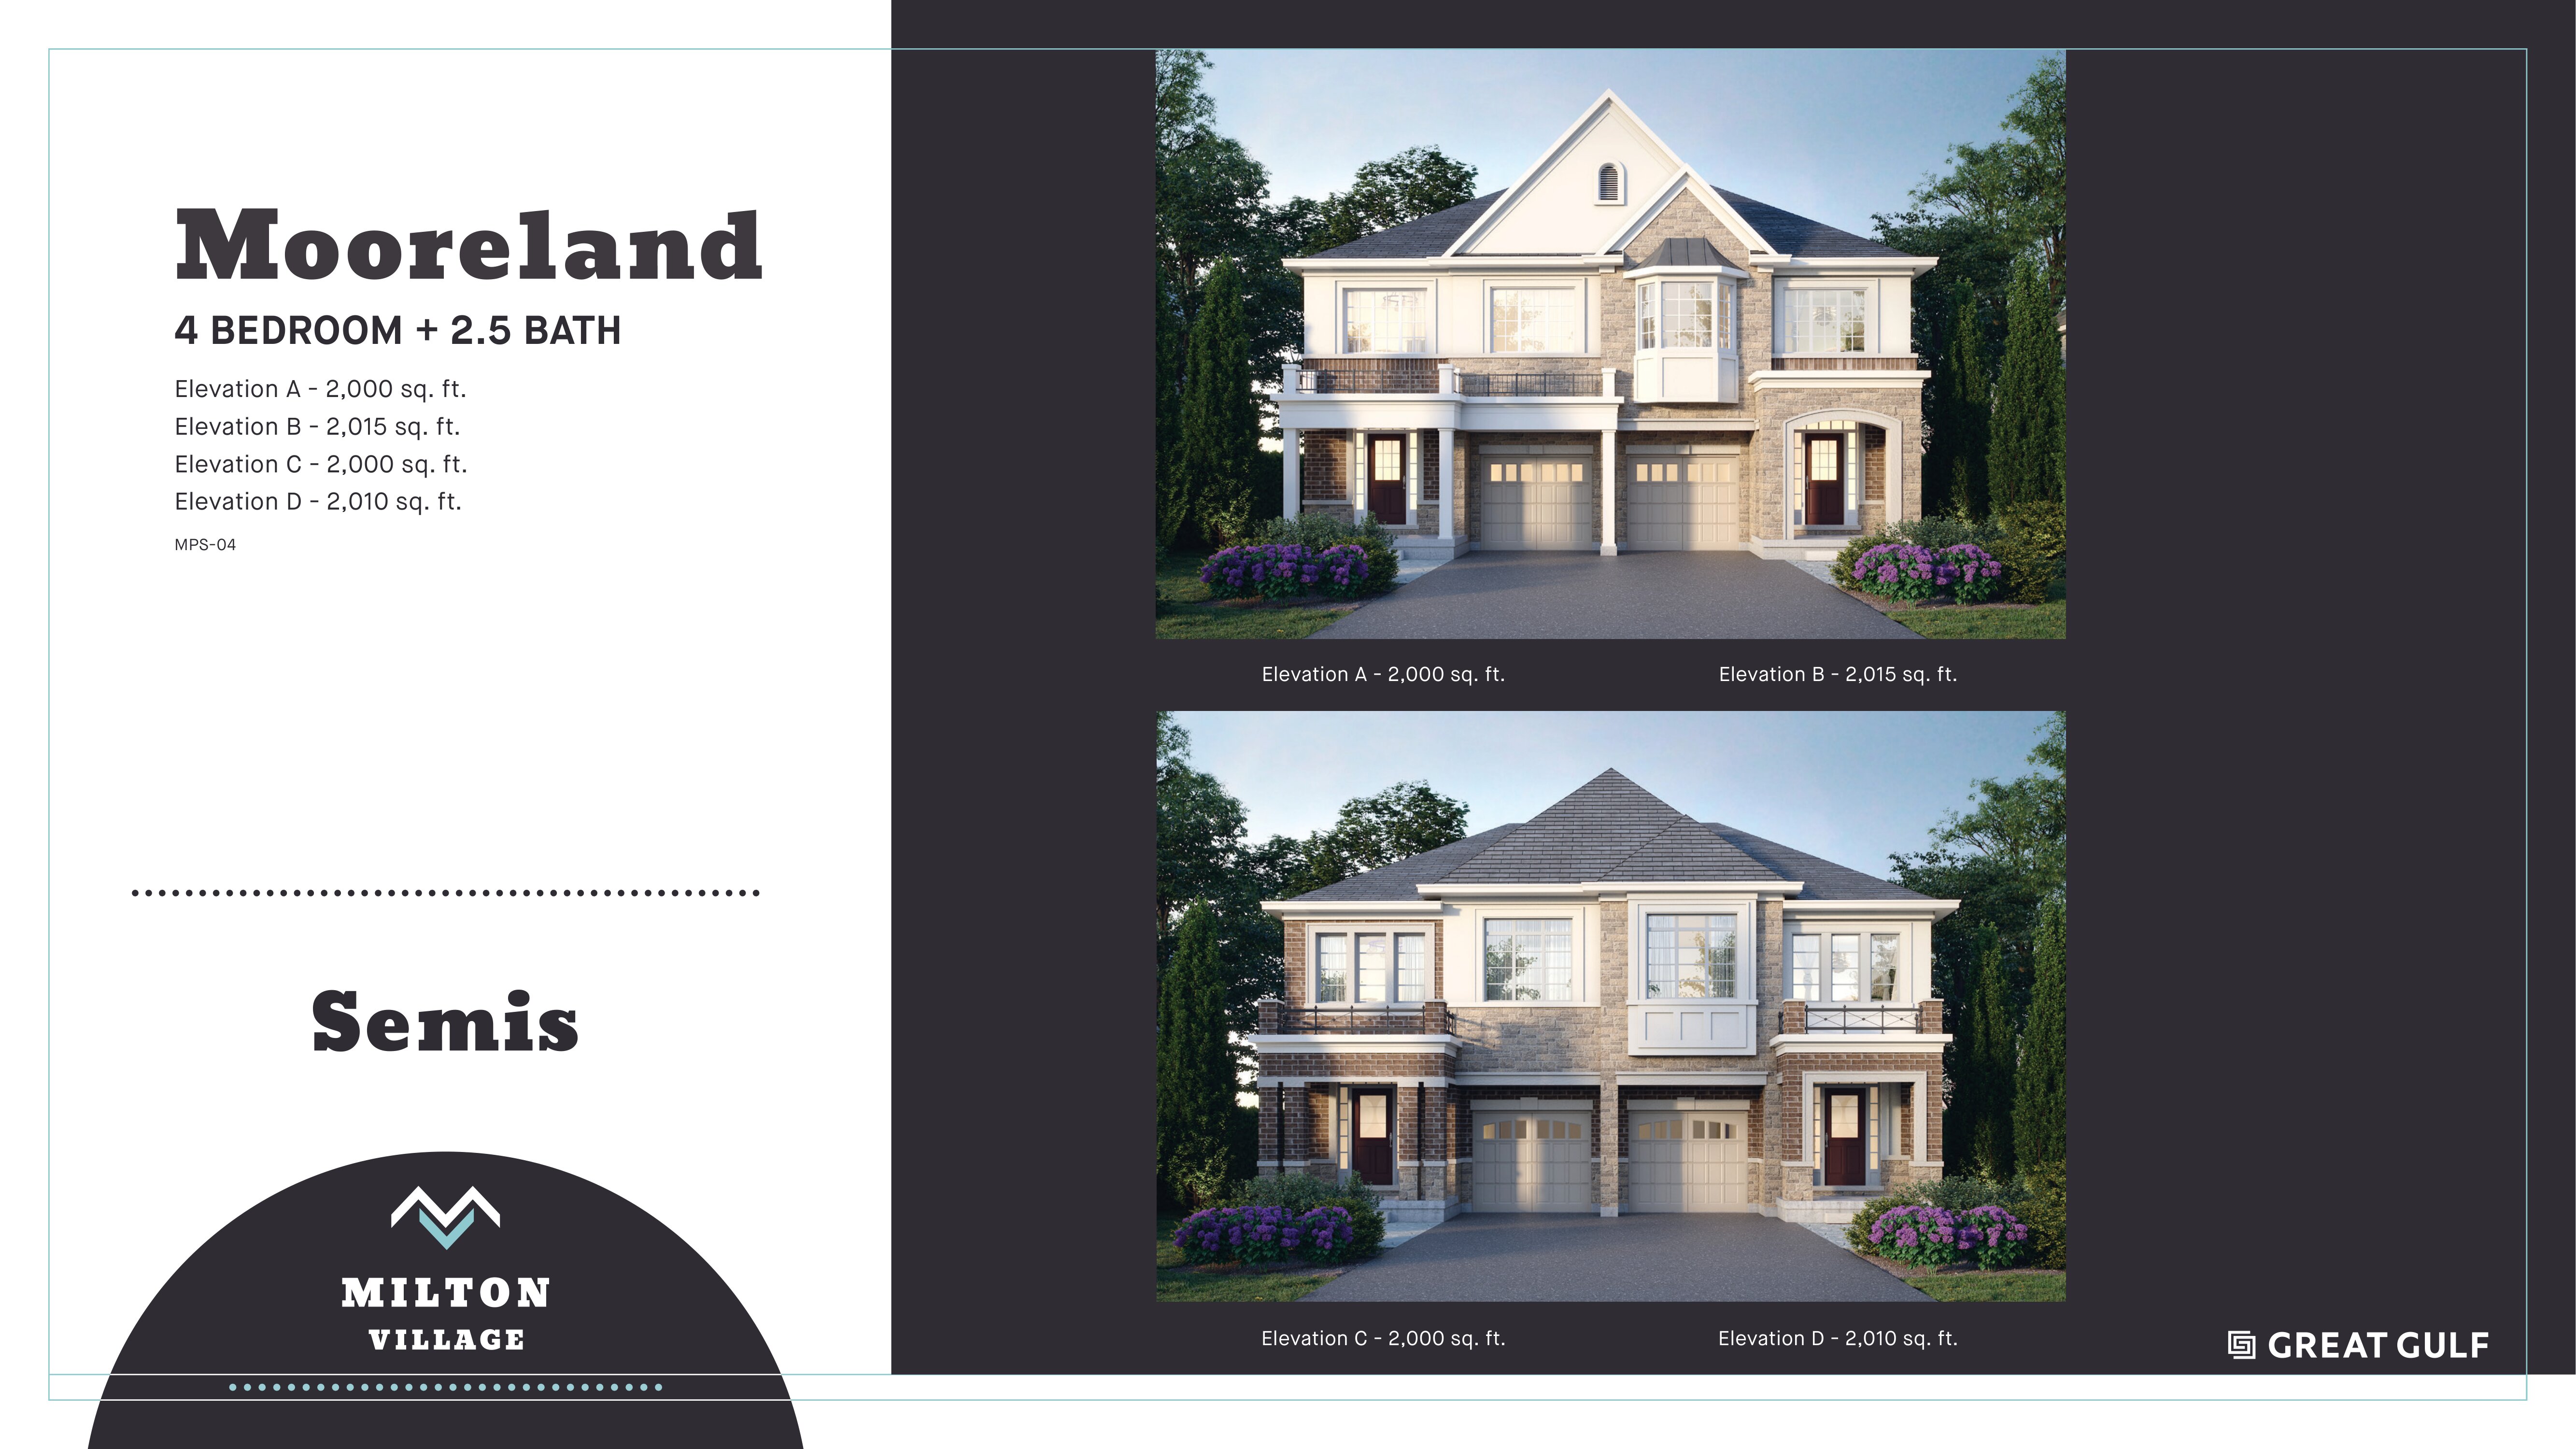
4 bd · 3 ba · 2,000 ft²
From $1,024,990
Floor plans and pricing are set by the developer and subject to change without notice.
Milton|Tremaine Rd & Bergamot Ave, Milton, ON L9T 2X5, Canada
Loading the neighbourhood guide…
Developed by
Based in Toronto, Ontario
Our pre-construction team works directly with the developer to give registered buyers first access to floor plans, pricing and incentives at Milton Village.
Get VIP access
Milton, ON
Pricing to be announced
By Mattamy Homes Canada

Milton, ON
From $619,900
By Greenpark Group
THE NEIGHBOURHOOD · Walker
Explore the setting, everyday essentials and surrounding community before choosing your next home.
Located within the Greater Toronto Area metropolitan area, Walker is a neighbourhood within Milton, Ontario.
Provider geography: Walker (neighbourhood) · Milton (town) · L9E (postal code) · Halton Region (regional municipality) · Greater Toronto Area (metropolitan area)
A SENSE OF PLACE
WHAT MATTERS TO YOU
Local Logic scores describe access and local character on a scale of 0 to 5. Consider each measure against your own priorities.
Closest high school further than a 30-minute walk
At least one elementary school within a 30-minute walk
Infrequent or no transit options nearby
Some groceries within a short drive
Few or no amenities promoting health and activity nearby
Some restaurants within a short drive
Very few or no pedestrian-oriented shops within walking distance. Meeting daily needs on foot is almost never practical or pleasant
Somewhat suitable for bicycle commuting and/or recreational cycling
Exceptional access to freeways and/or major arteries, with almost no chance of parking problems
Calm atmosphere at all hours
Few or no shops within a short drive
At least one daycare within a moderate drive
Few or no bars within a short drive
Some cafés within a short drive
Few sources of noise nearby
Moderate amount of park space nearby
EXPLORE NEARBY
Distances are straight-line measurements from the project reference, rather than walking or driving routes.
1410 Bronte St.
9-12 · Halton District School Board
1145 Bronte Street South
9-12 · catholic · Halton Catholic District School Board
51 Rottenburg CRT
online/site based, all year round
1125 Kennedy Circle
9-12 · catholic · Halton Catholic District School Board
396 Williams Ave
9-12 · french immersion, regular · Halton District School Board
390 Gordon Krantz Avenue
JK-8 · catholic · Halton Catholic District School Board
THE SURROUNDING COMMUNITY
These statistics describe existing residents in the provider’s 400-metre study area, rather than future residents of Milton Village.
Scores, neighbourhood descriptions, places and demographics are supplied by Local Logic. Requests are cached for up to 24 hours; underlying source periods may be older. Coverage varies. Missing data is unavailable, rather than zero.
Maps use recorded project coordinates, which may differ from the final entrance, individual lots or sales centre. Amenity searches use a 2.5 km radius. School results retain the provider’s school-search coverage. Lists are limited to returned results and are not exhaustive. Confirm hours and routes. Nearby schools do not establish attendance boundaries, eligibility or available spaces; check with the local board. Provider neighbourhood labels may differ from builder descriptions. Census reference years are not supplied in this view; demographic figures are historical context.
170 Whitlock Ave
JK-8 · catholic · Halton Catholic District School Board
841 Savoline Boulevard
JK-8 · catholic · Halton Catholic District School Board
1450 Leger Way
JK-8 · Halton District School Board
840 Scott Blvd.
JK-8 · regular · Halton District School Board
1110 Farmstead Drive
JK-8 · regular · Halton District School Board
80 McLaughlin Ave
JK-8 · catholic · Halton Catholic District School Board
820 Farmstead Drive
JK-8 · regular · Halton District School Board
351 Scott Blvd.
JK-8 · regular · Halton District School Board
311 Salvoline Blvd
JK-8 · catholic · Halton Catholic District School Board
431 Ollerenshaw Pt