Milton Village · Milton, ON
The Oakview - Elev. A floor plan.
Explore the recorded layout, price and features, then confirm the configuration with the builder.
For sale
4 bd · 3 ba · 2,115 ft² · Single family - Semi-Detached Two Story
The Oakview - Elev. A at Milton Village, Tremaine Rd & Bergamot Ave, Milton, ON L9T 2X5, Canada
Call us at 416-910-8923Source floor plan. Confirm dimensions and available configurations.
Discover the Oakview—a thoughtfully designed semi-detached home that perfectly blends style, space, and comfort. The main floor showcases a functional L-shaped kitchen with a central island, making it the ideal spot for meal prep, entertaining, or everyday family life. The adjoining great room offers a spacious and welcoming area for gatherings.. Upstairs, the primary bedroom retreat provides a peaceful haven with a private ensuite and walk-in closet. Three additional bedrooms, a full bathroom, and a dedicated laundry room deliver comfort and practicality for growing families. The basement is ready for future possibilities, featuring rough-in plumbing for an optional bathroom and available cold storage to meet evolving needs. The large garage ensures plenty of room for storage and convenience. With flexible layout options and timeless design elements, the Oakview offers a modern living experience crafted to support your lifestyle today—and into the future. Source: Great Gulf
Prices, dimensions and features may vary and are subject to change. Floor plans are for illustrative purposes only.
- Plan
- The Oakview - Elev. A
- Type
- Single family - Semi-Detached Two Story
- Status
- For sale
- Size
- 2,115 ft²
- Project
- Milton Village
- Developer
- Great Gulf
Location
Milton|Milton Village|Tremaine Rd & Bergamot Ave, Milton, ON L9T 2X5, Canada
Interested in The Oakview - Elev. A at Milton Village?
The Oakview - Elev. A at
Milton Village
Tremaine Rd & Bergamot Ave, Milton, ON L9T 2X5, Canada
Now Selling Semis & Detached Homes Don't Miss Out on Your Last Chance to Own a Home at Milton Village. When home is this good, it's great to be home. A visionary master-planned community in the highly coveted town of Milton whe…
Explore this project
Other floor plans at Milton Village
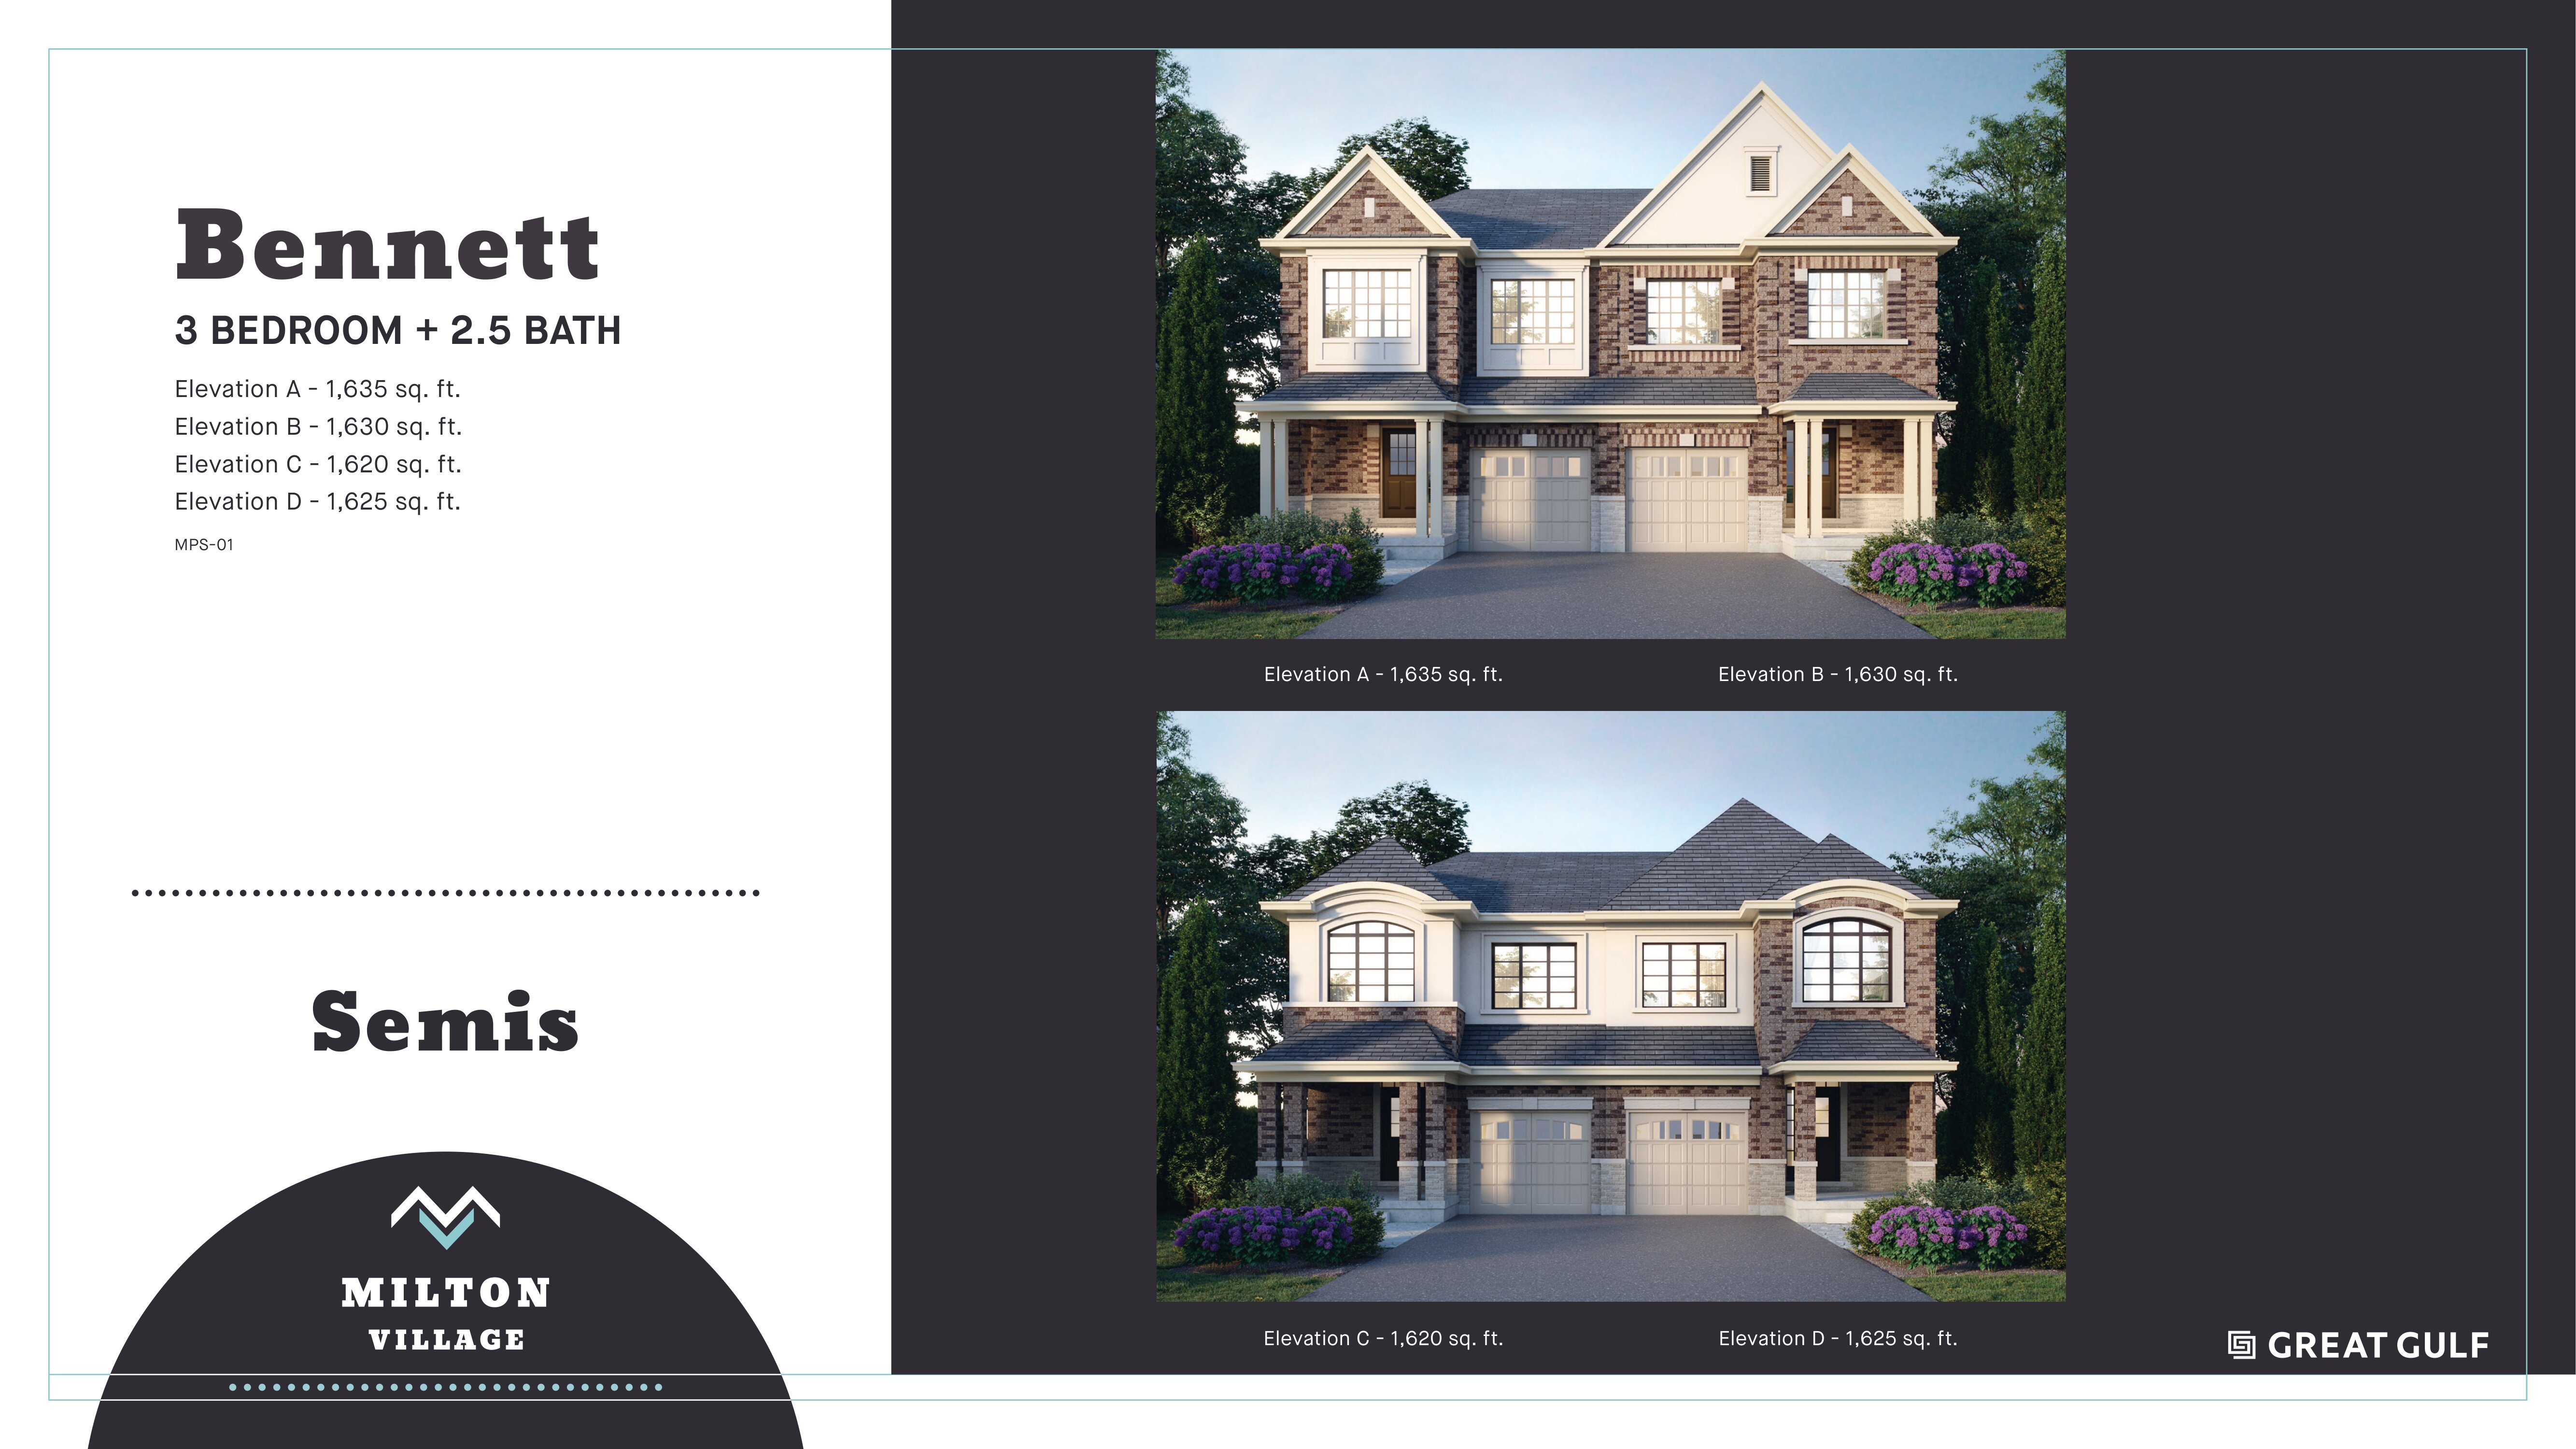
The Bennett - Elev. A
For sale3 bd · 3 ba · 1,635 ft²
From $979,990
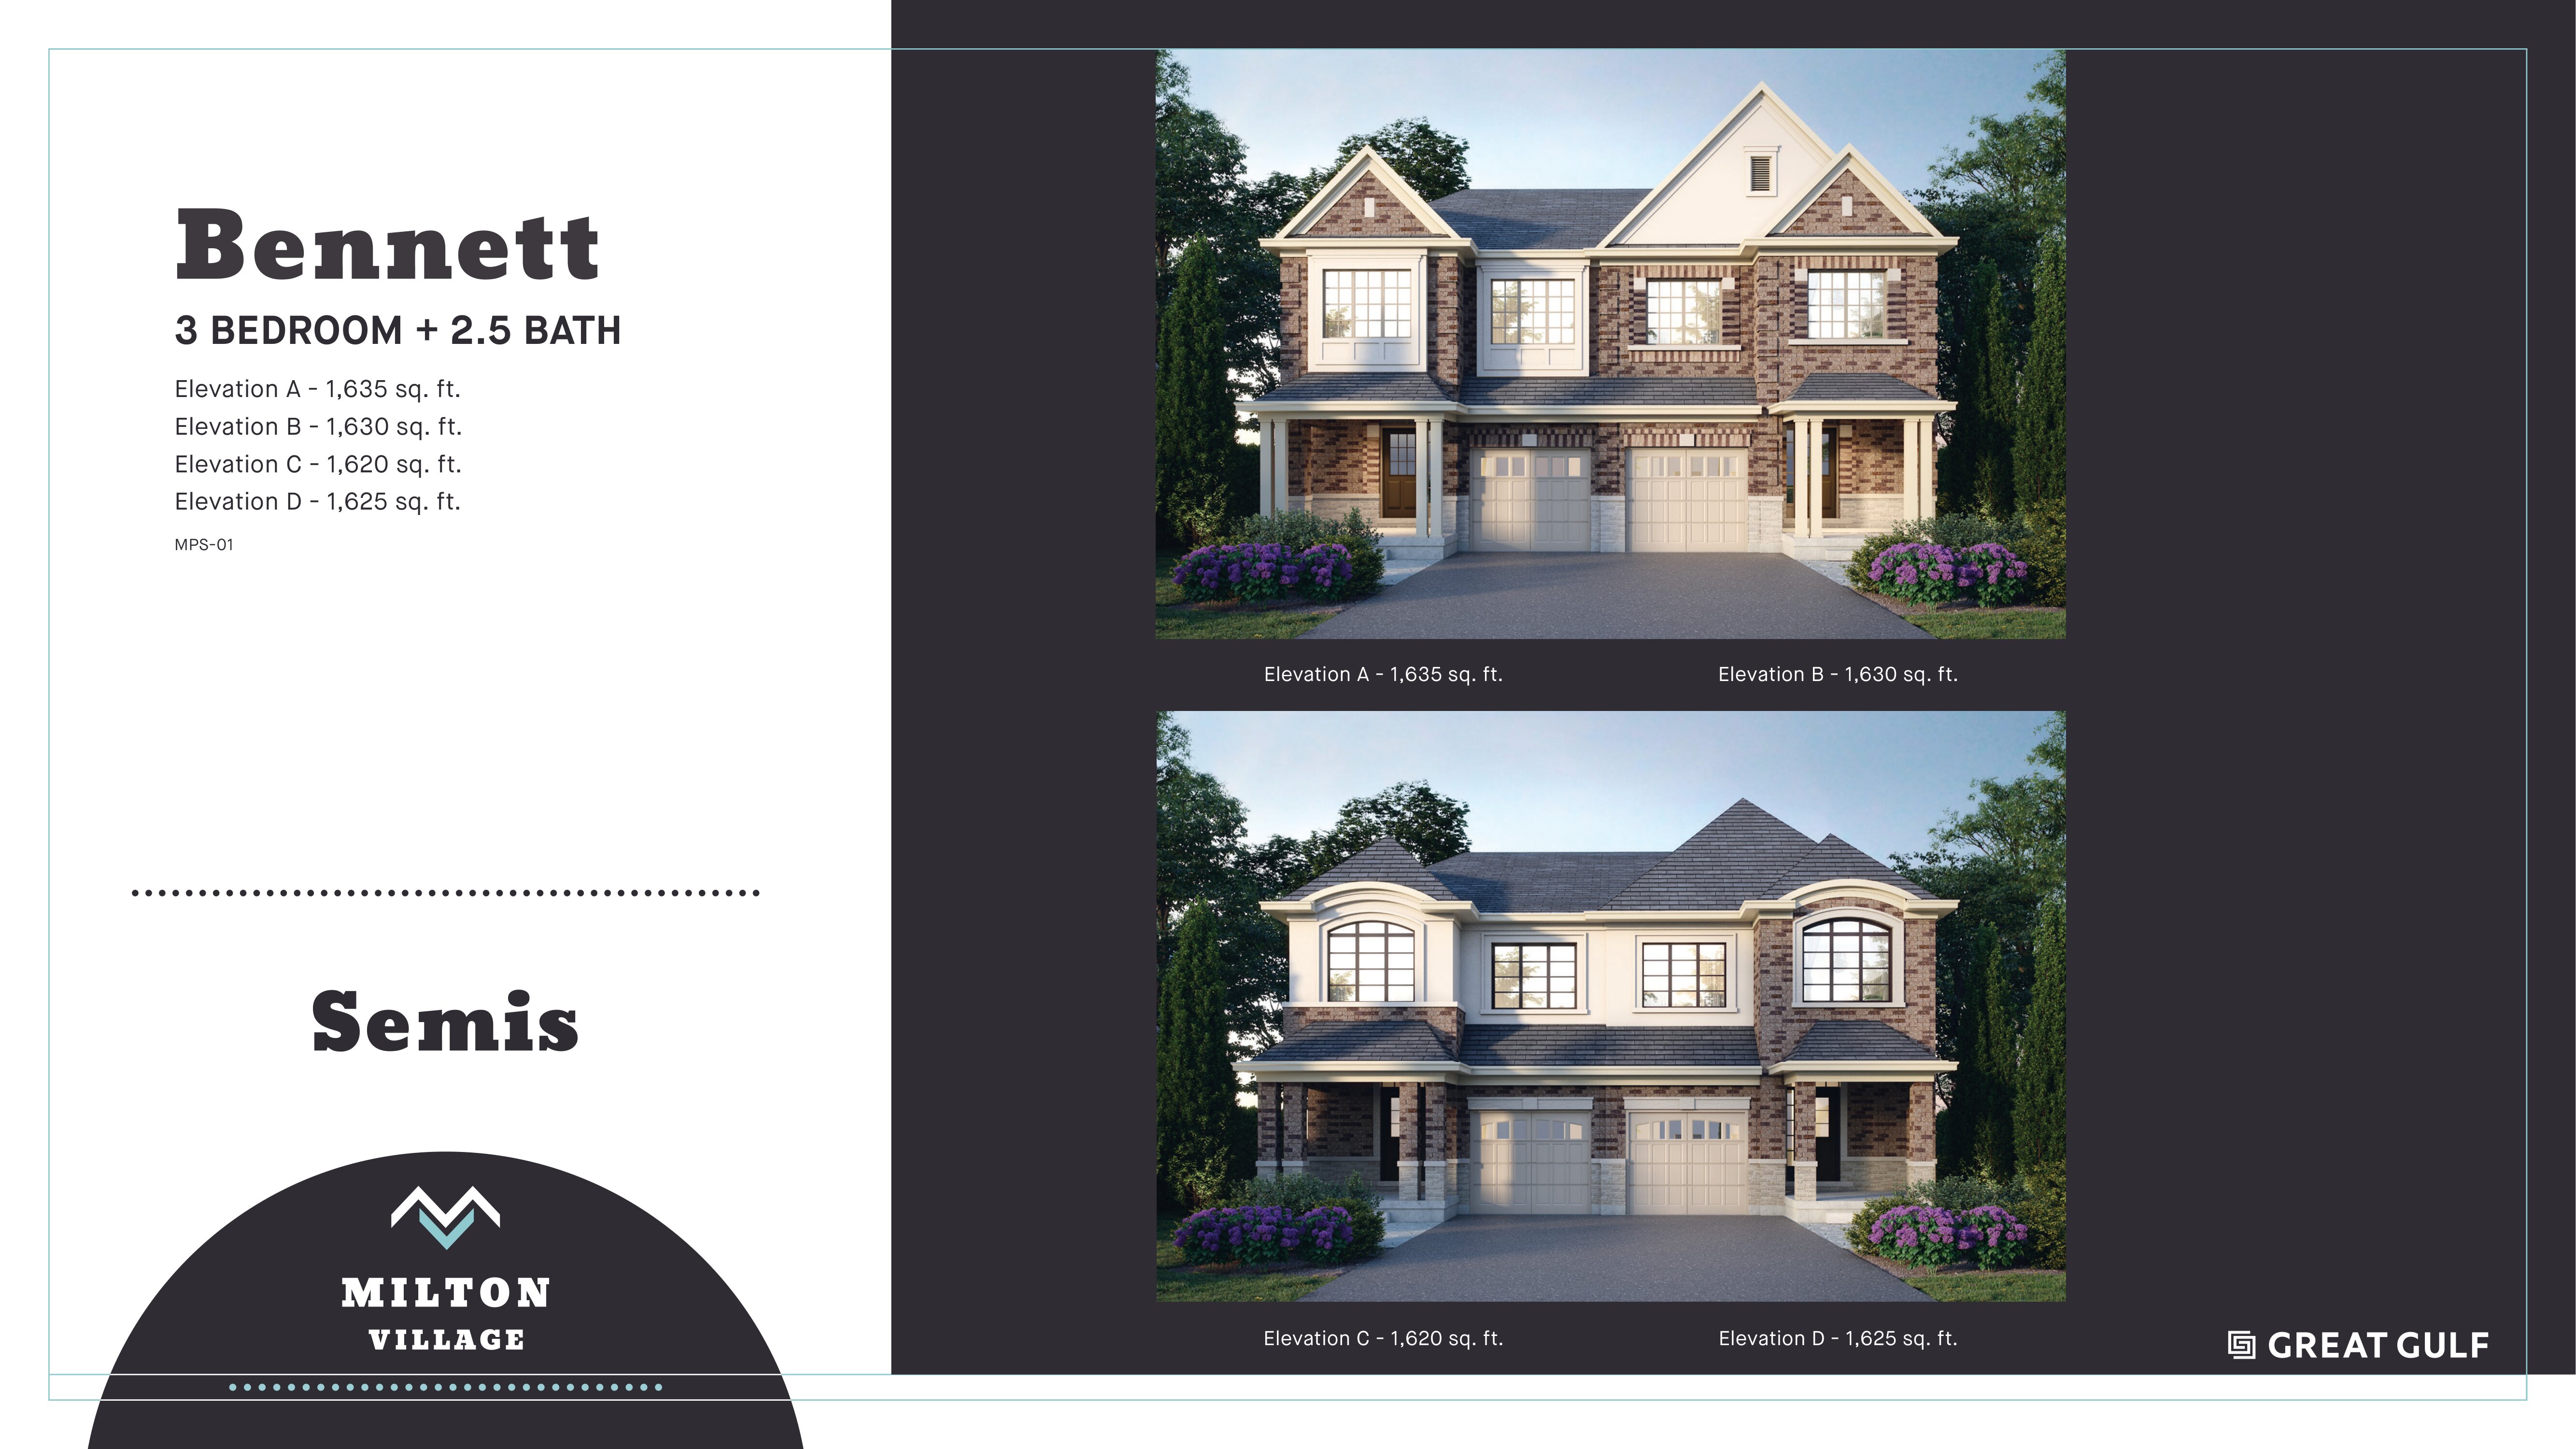
The Bennett - Elev. B
For sale3 bd · 3 ba · 1,630 ft²
From $979,990
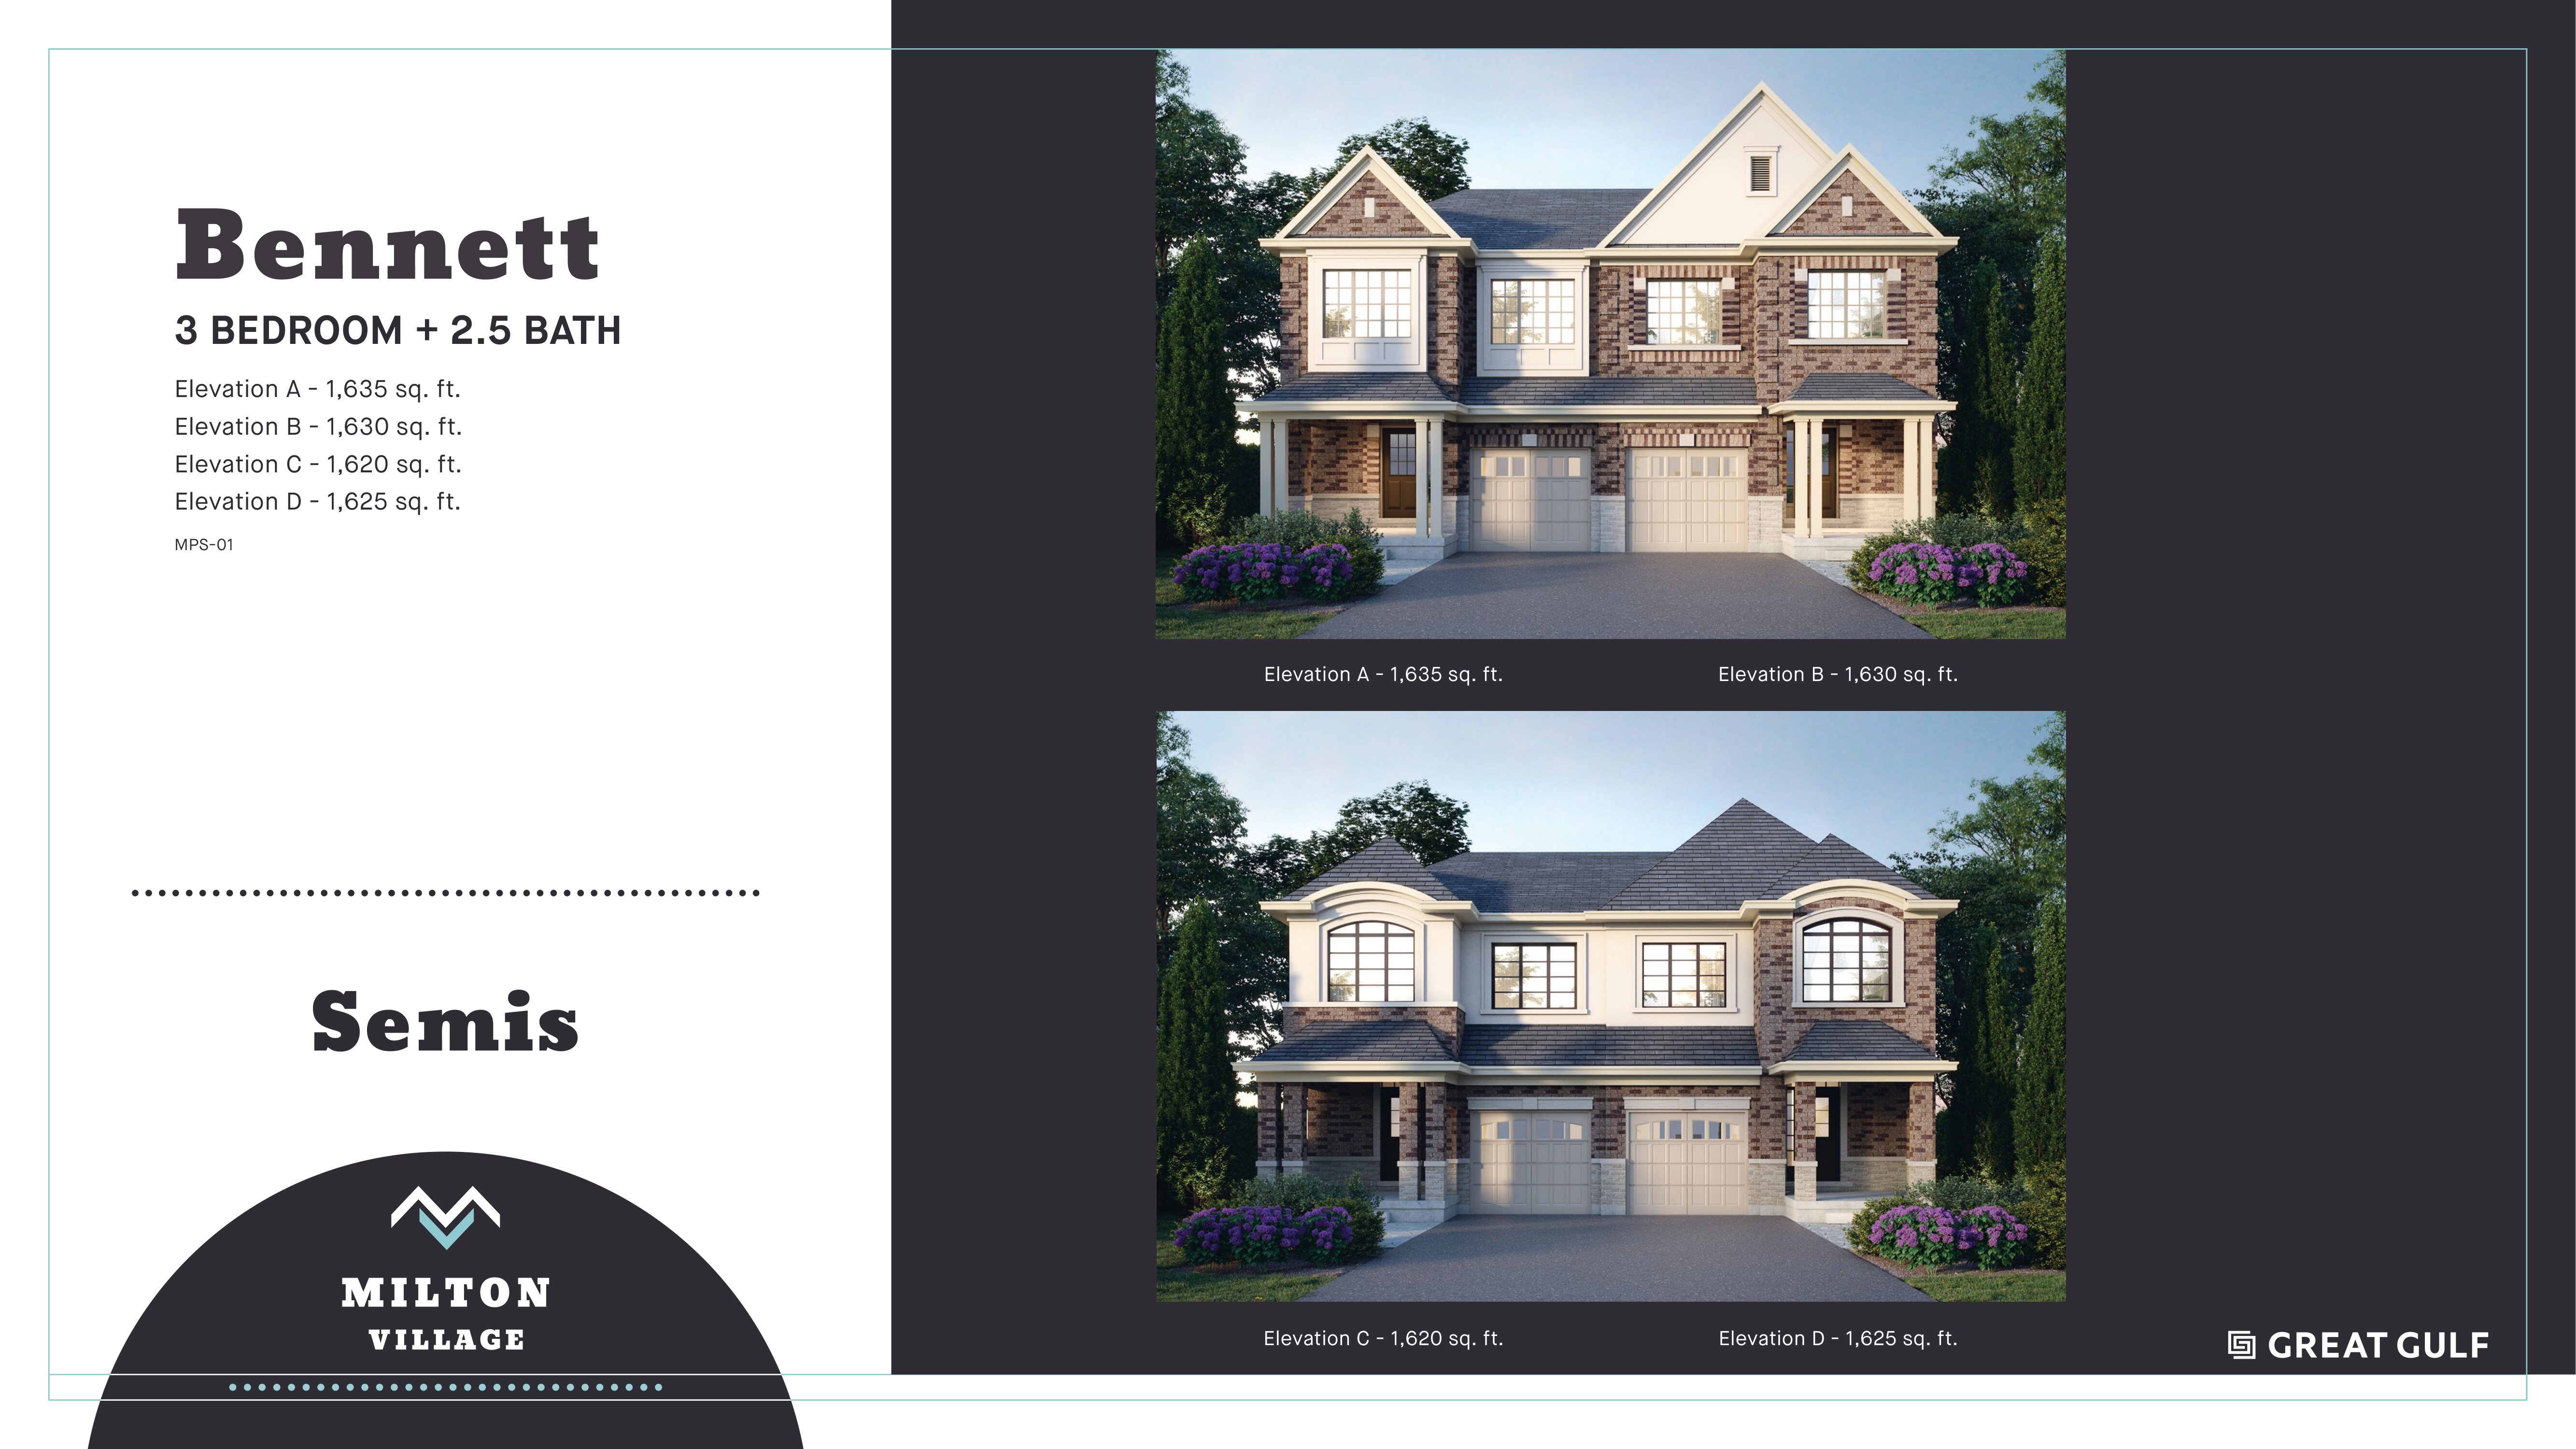
The Bennett - Elev. C
For sale3 bd · 3 ba · 1,620 ft²
From $984,990
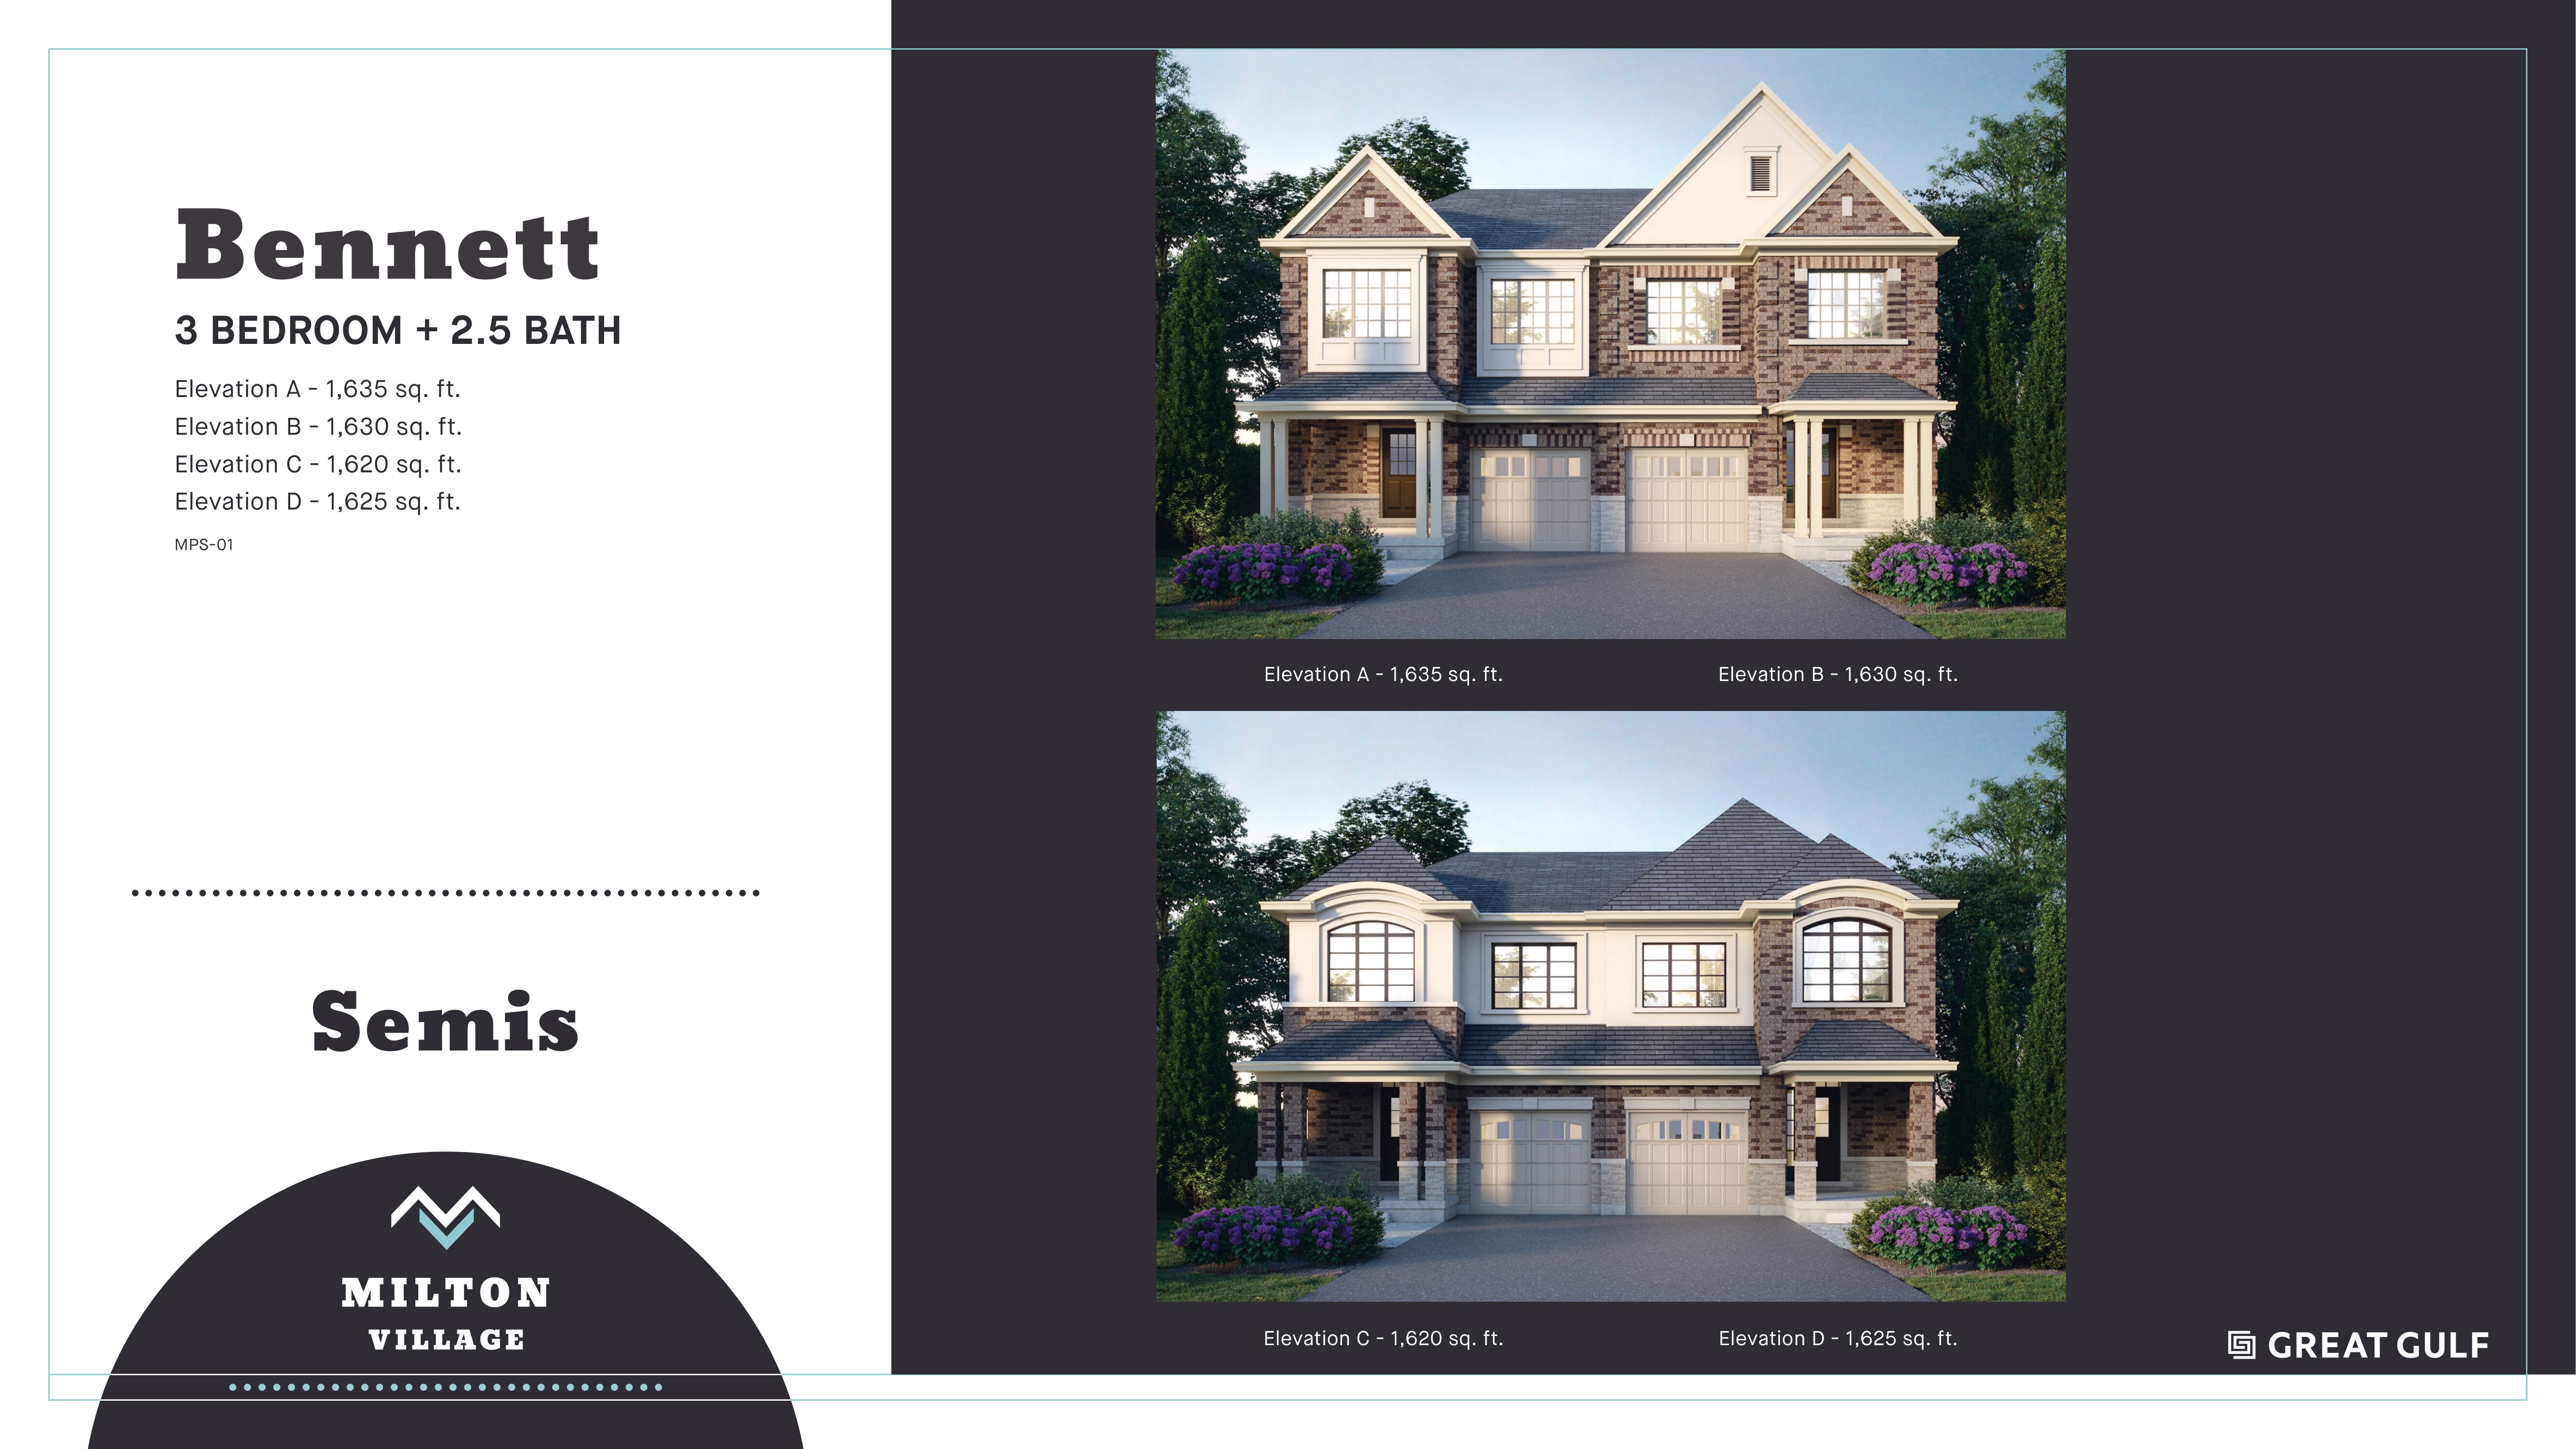
The Bennett - Elev. D
For sale3 bd · 3 ba · 1,625 ft²
From $984,990
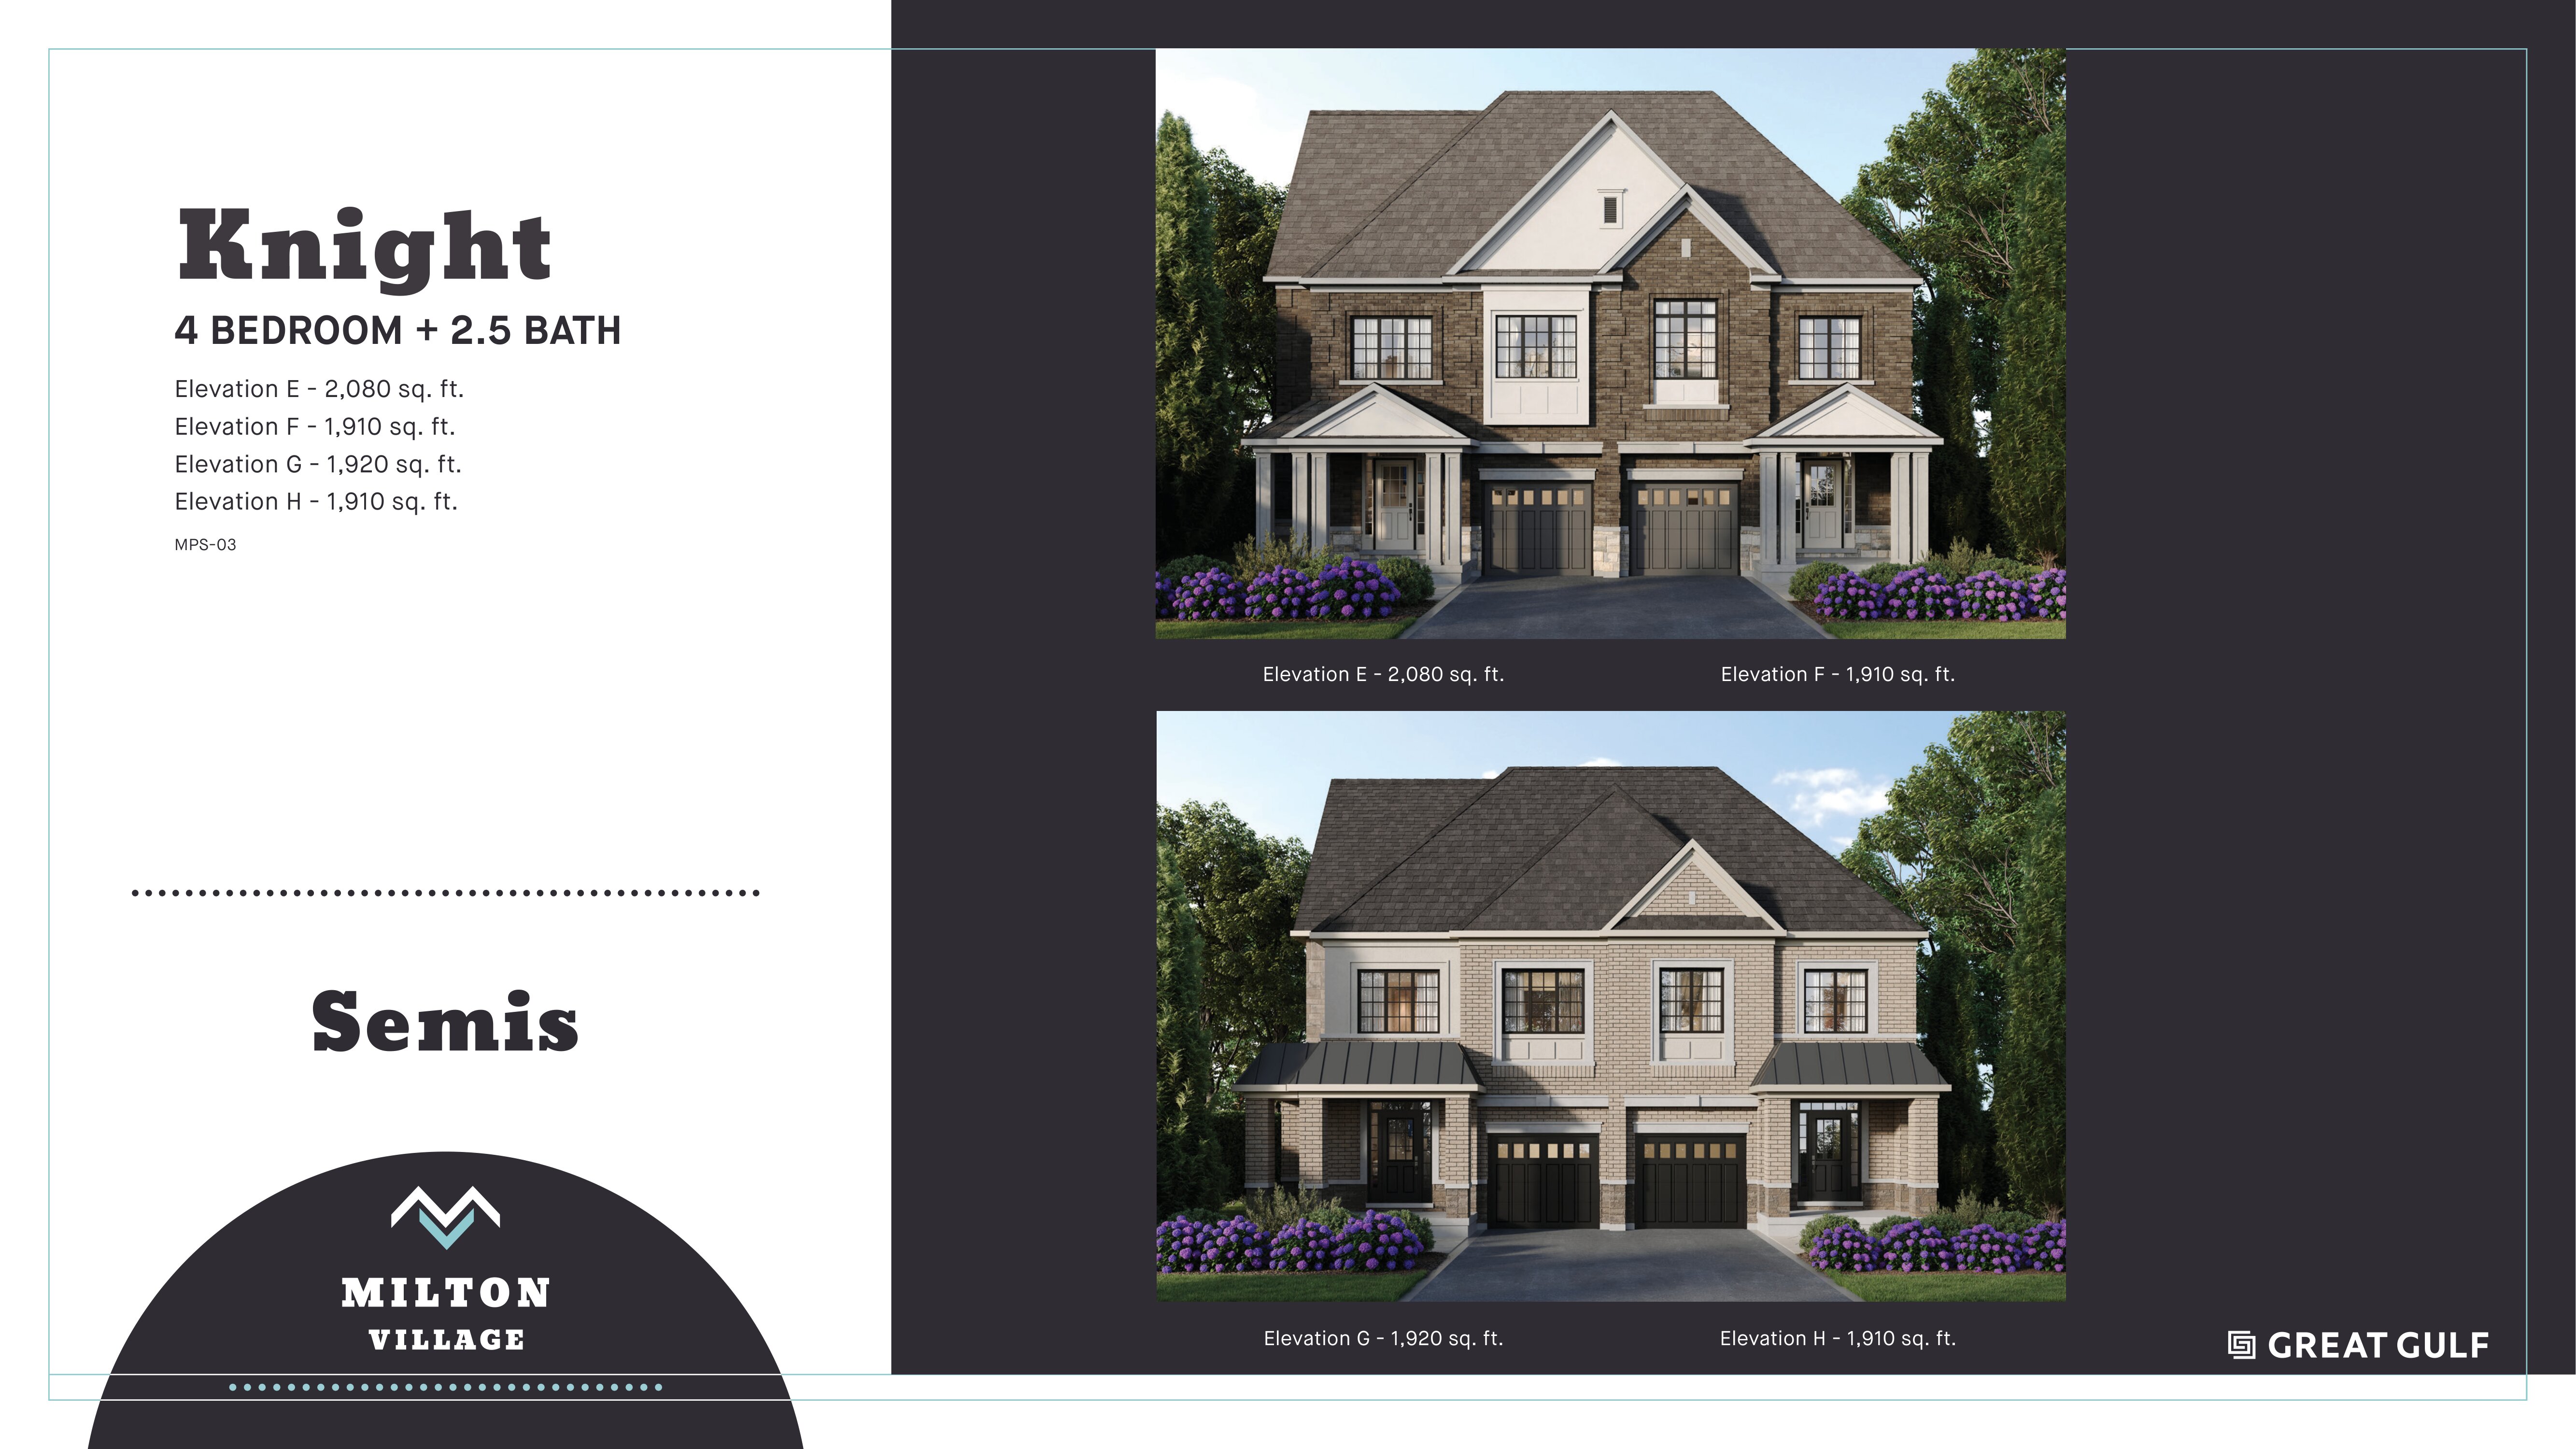
The Knight - Elev. F
For sale4 bd · 3 ba · 1,910 ft²
From $1,014,990
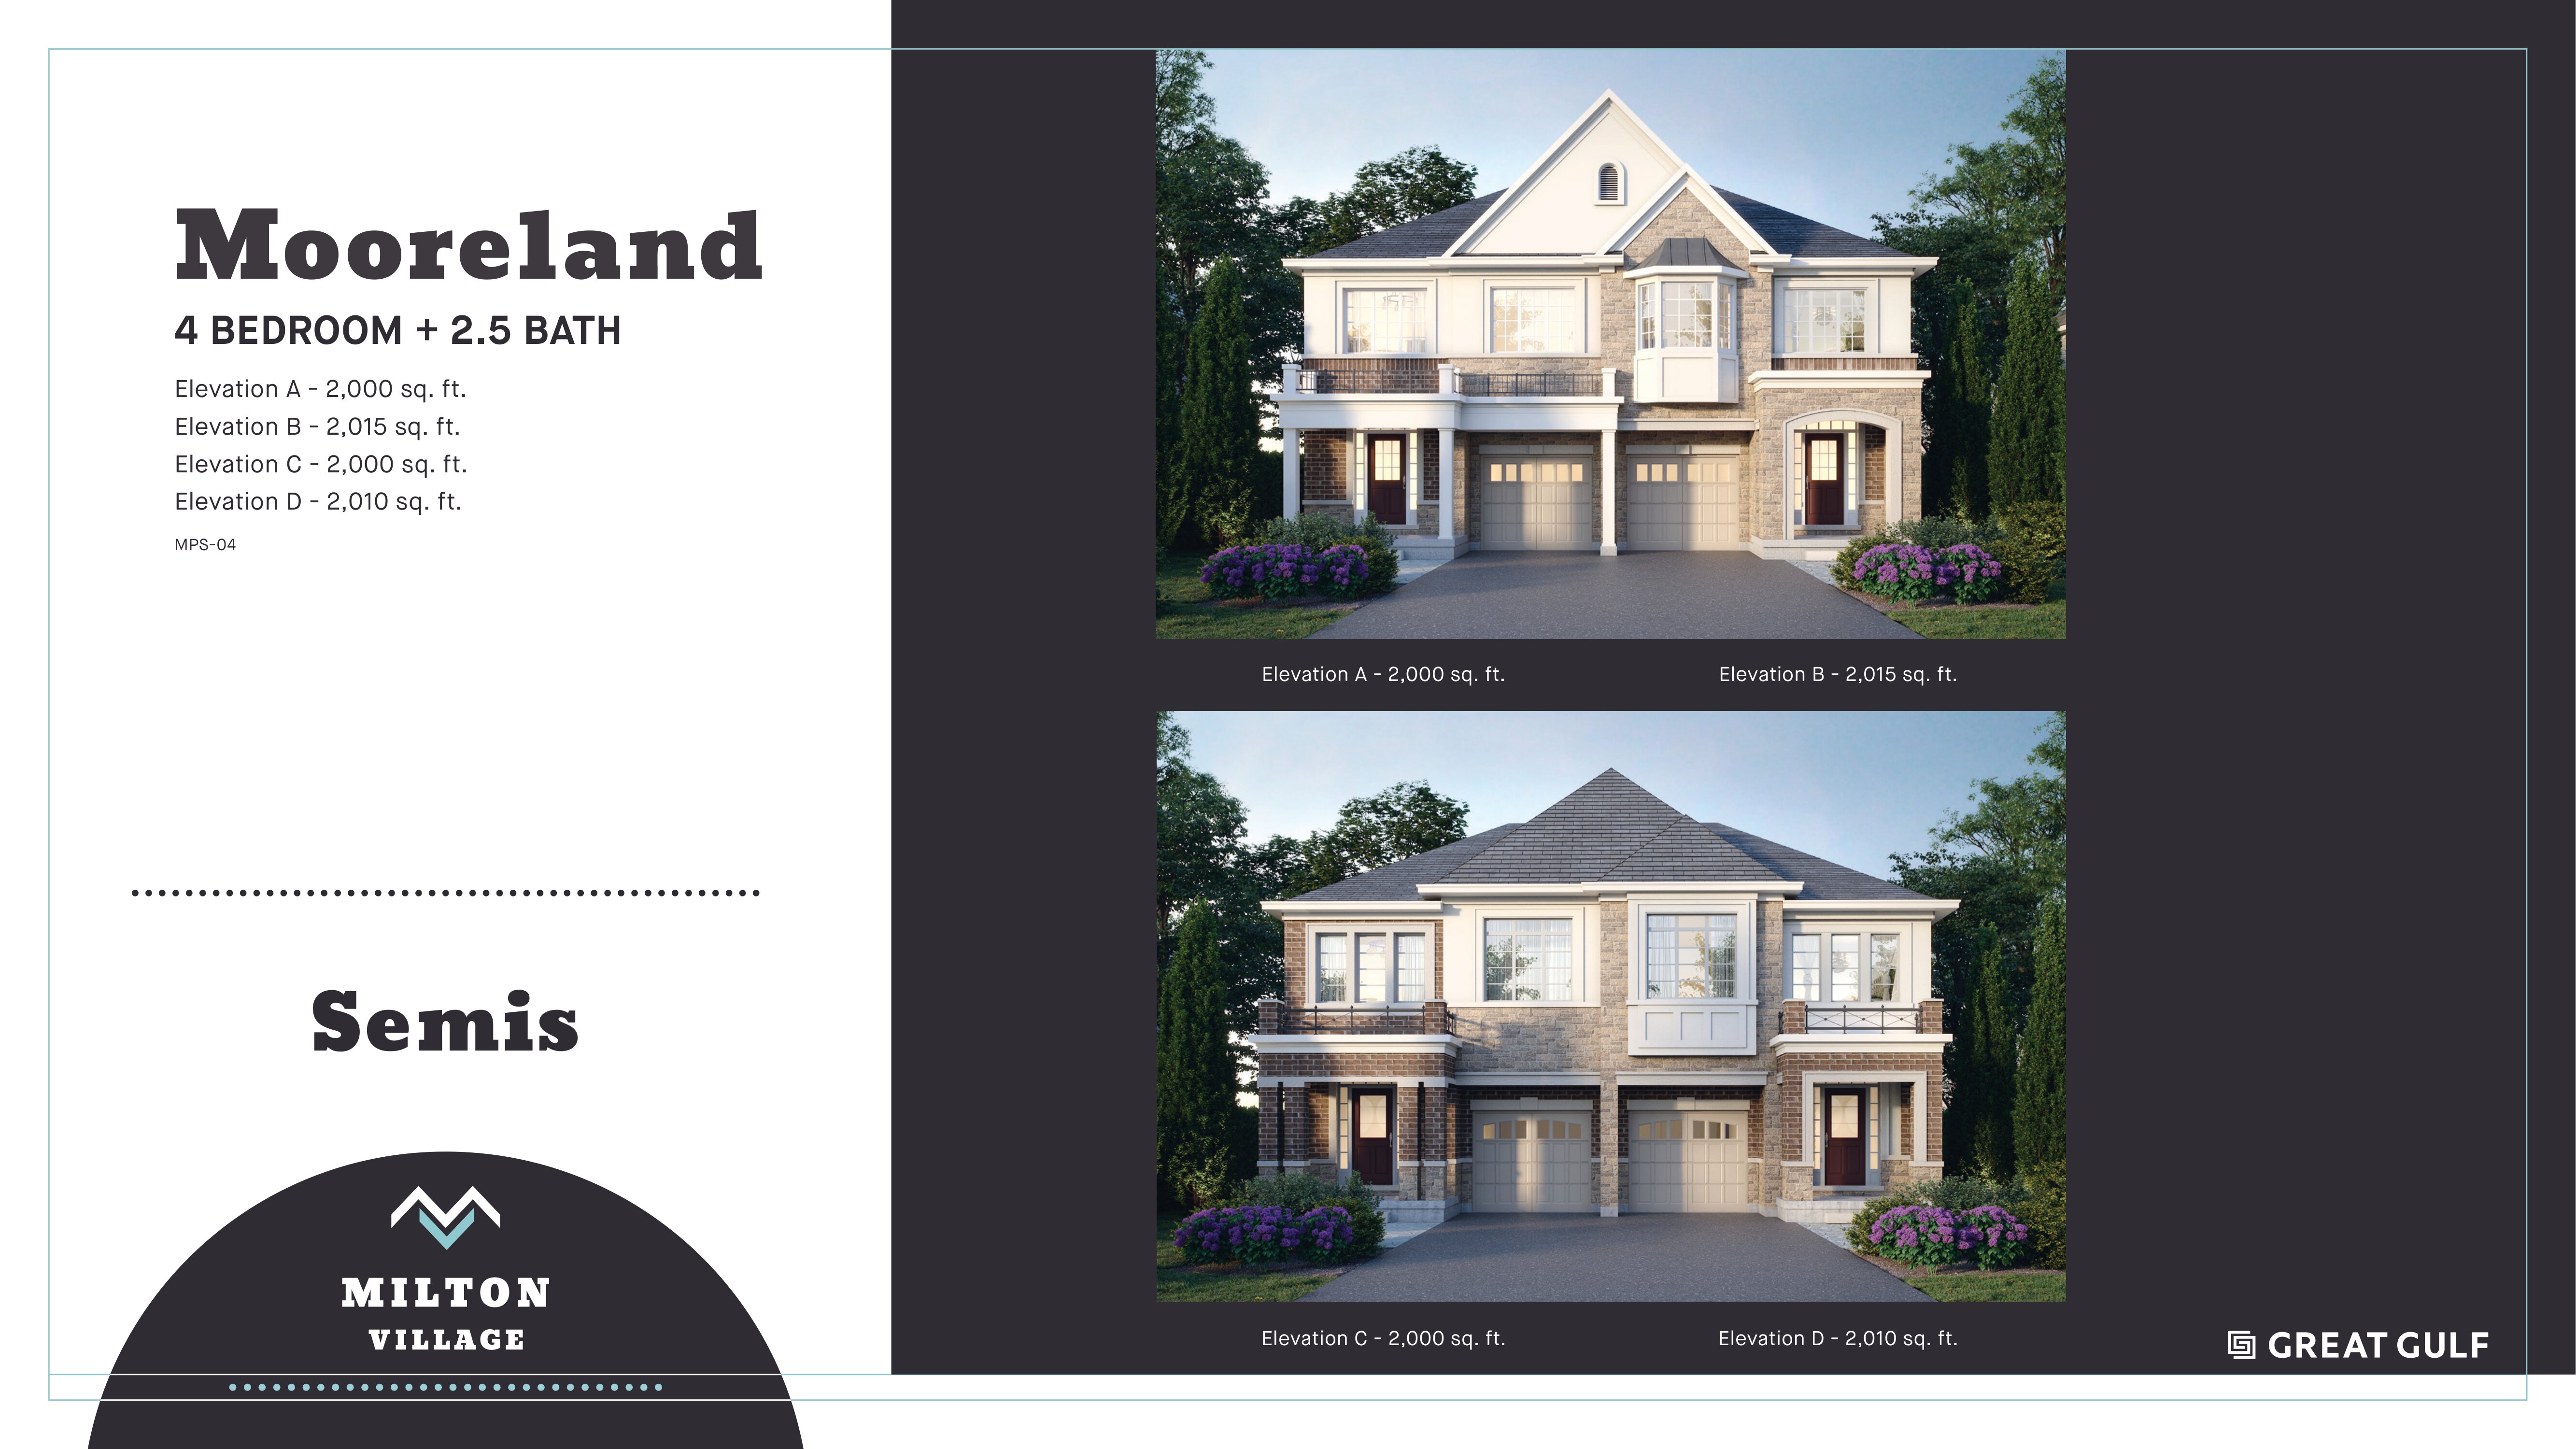
The Mooreland - Elev. B
For sale4 bd · 3 ba · 2,015 ft²
From $1,024,990