
Milton Village · Milton, ON
The Bennett - Elev. D floor plan.
Explore the recorded layout, price and features, then confirm the configuration with the builder.
For sale
3 bd · 3 ba · 1,625 ft² · Single family - Semi-Detached Two Story
The Bennett - Elev. D at Milton Village, Tremaine Rd & Bergamot Ave, Milton, ON L9T 2X5, Canada
Call us at 416-910-8923Source floor plan. Confirm dimensions and available configurations.
Introducing our semi-detached Bennett model featuring 3 bedrooms and 2.5 bathrooms. The traditional exterior architecture blends brick and stucco details for a timeless appeal. Enjoy the functional open-concept layout, perfect for family living and entertaining. The L-shaped Kitchen opens up to a spacious Great Room to accommodate your guests. Retreat to the calming primary bedroom oasis for privacy and relaxation. Our meticulously designed homes prioritize quality craftsmanship and modern finishes for the perfect blend of style and comfort. Source: Great Gulf
Prices, dimensions and features may vary and are subject to change. Floor plans are for illustrative purposes only.
- Plan
- The Bennett - Elev. D
- Type
- Single family - Semi-Detached Two Story
- Status
- For sale
- Size
- 1,625 ft²
- Project
- Milton Village
- Developer
- Great Gulf
Location
Milton|Milton Village|Tremaine Rd & Bergamot Ave, Milton, ON L9T 2X5, Canada
Interested in The Bennett - Elev. D at Milton Village?
The Bennett - Elev. D at
Milton Village
Tremaine Rd & Bergamot Ave, Milton, ON L9T 2X5, Canada
Now Selling Semis & Detached Homes Don't Miss Out on Your Last Chance to Own a Home at Milton Village. When home is this good, it's great to be home. A visionary master-planned community in the highly coveted town of Milton whe…
Explore this project
Other floor plans at Milton Village
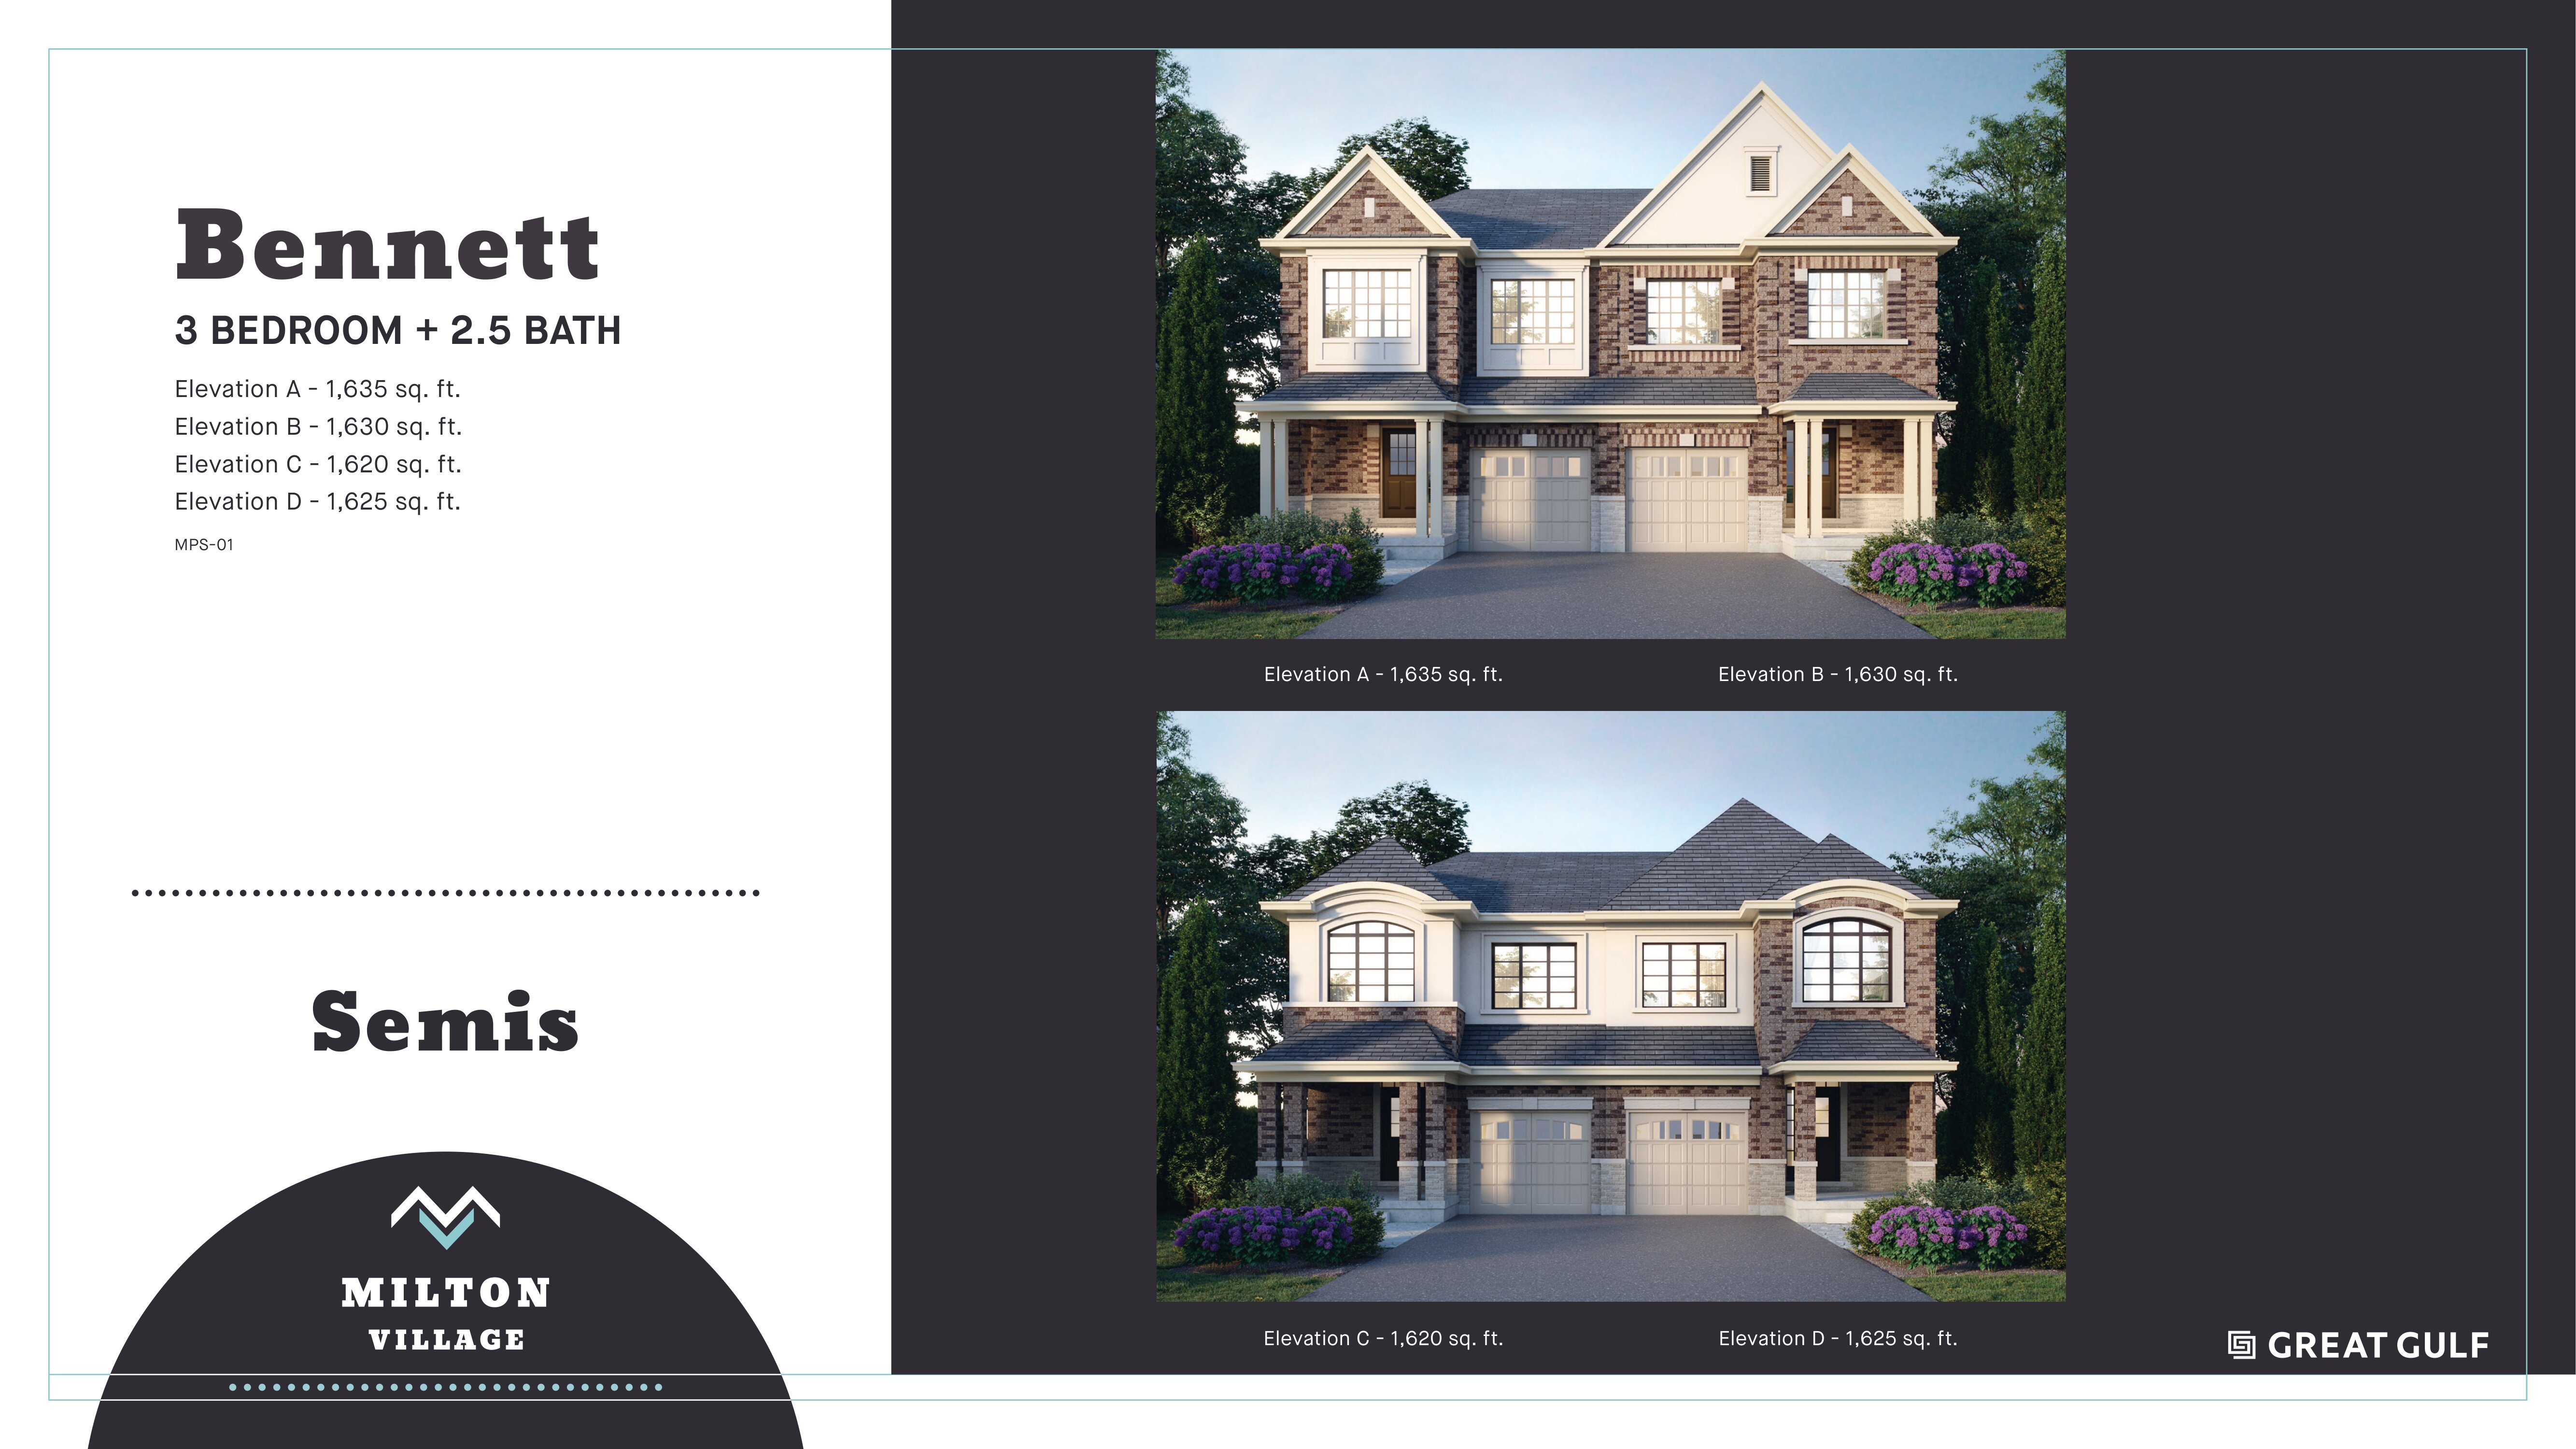
The Bennett - Elev. A
For sale3 bd · 3 ba · 1,635 ft²
From $979,990
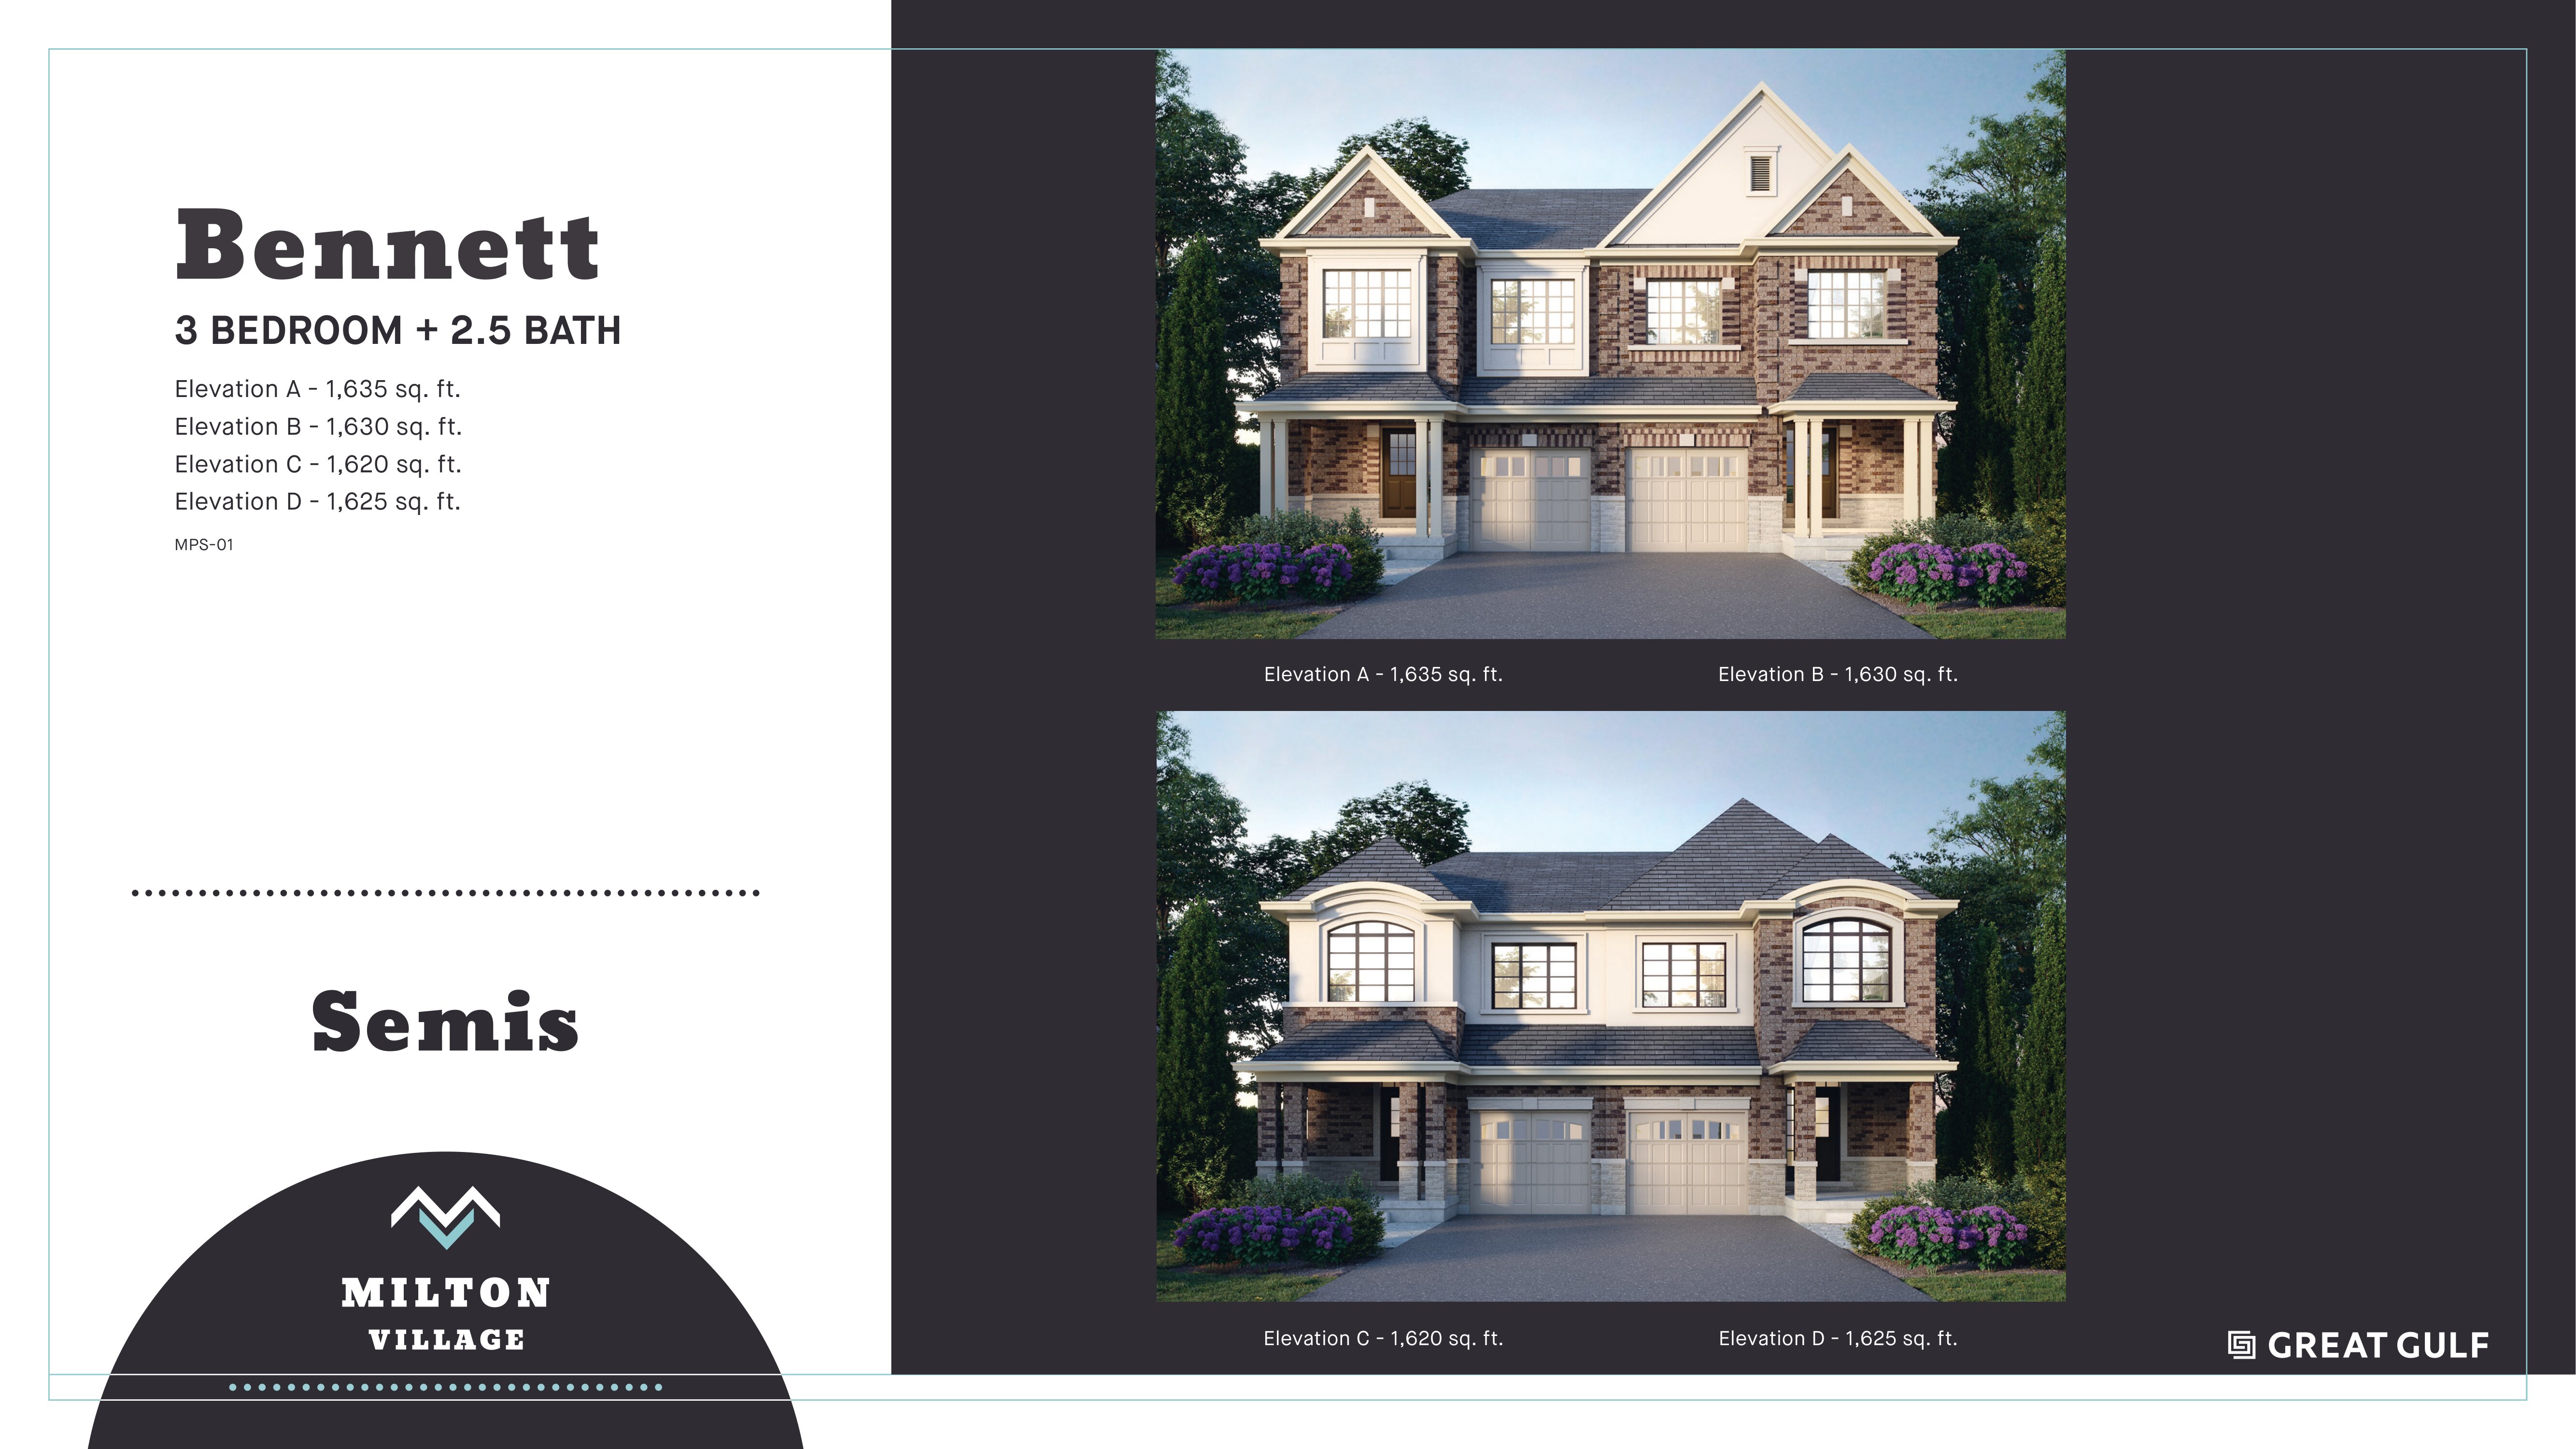
The Bennett - Elev. B
For sale3 bd · 3 ba · 1,630 ft²
From $979,990
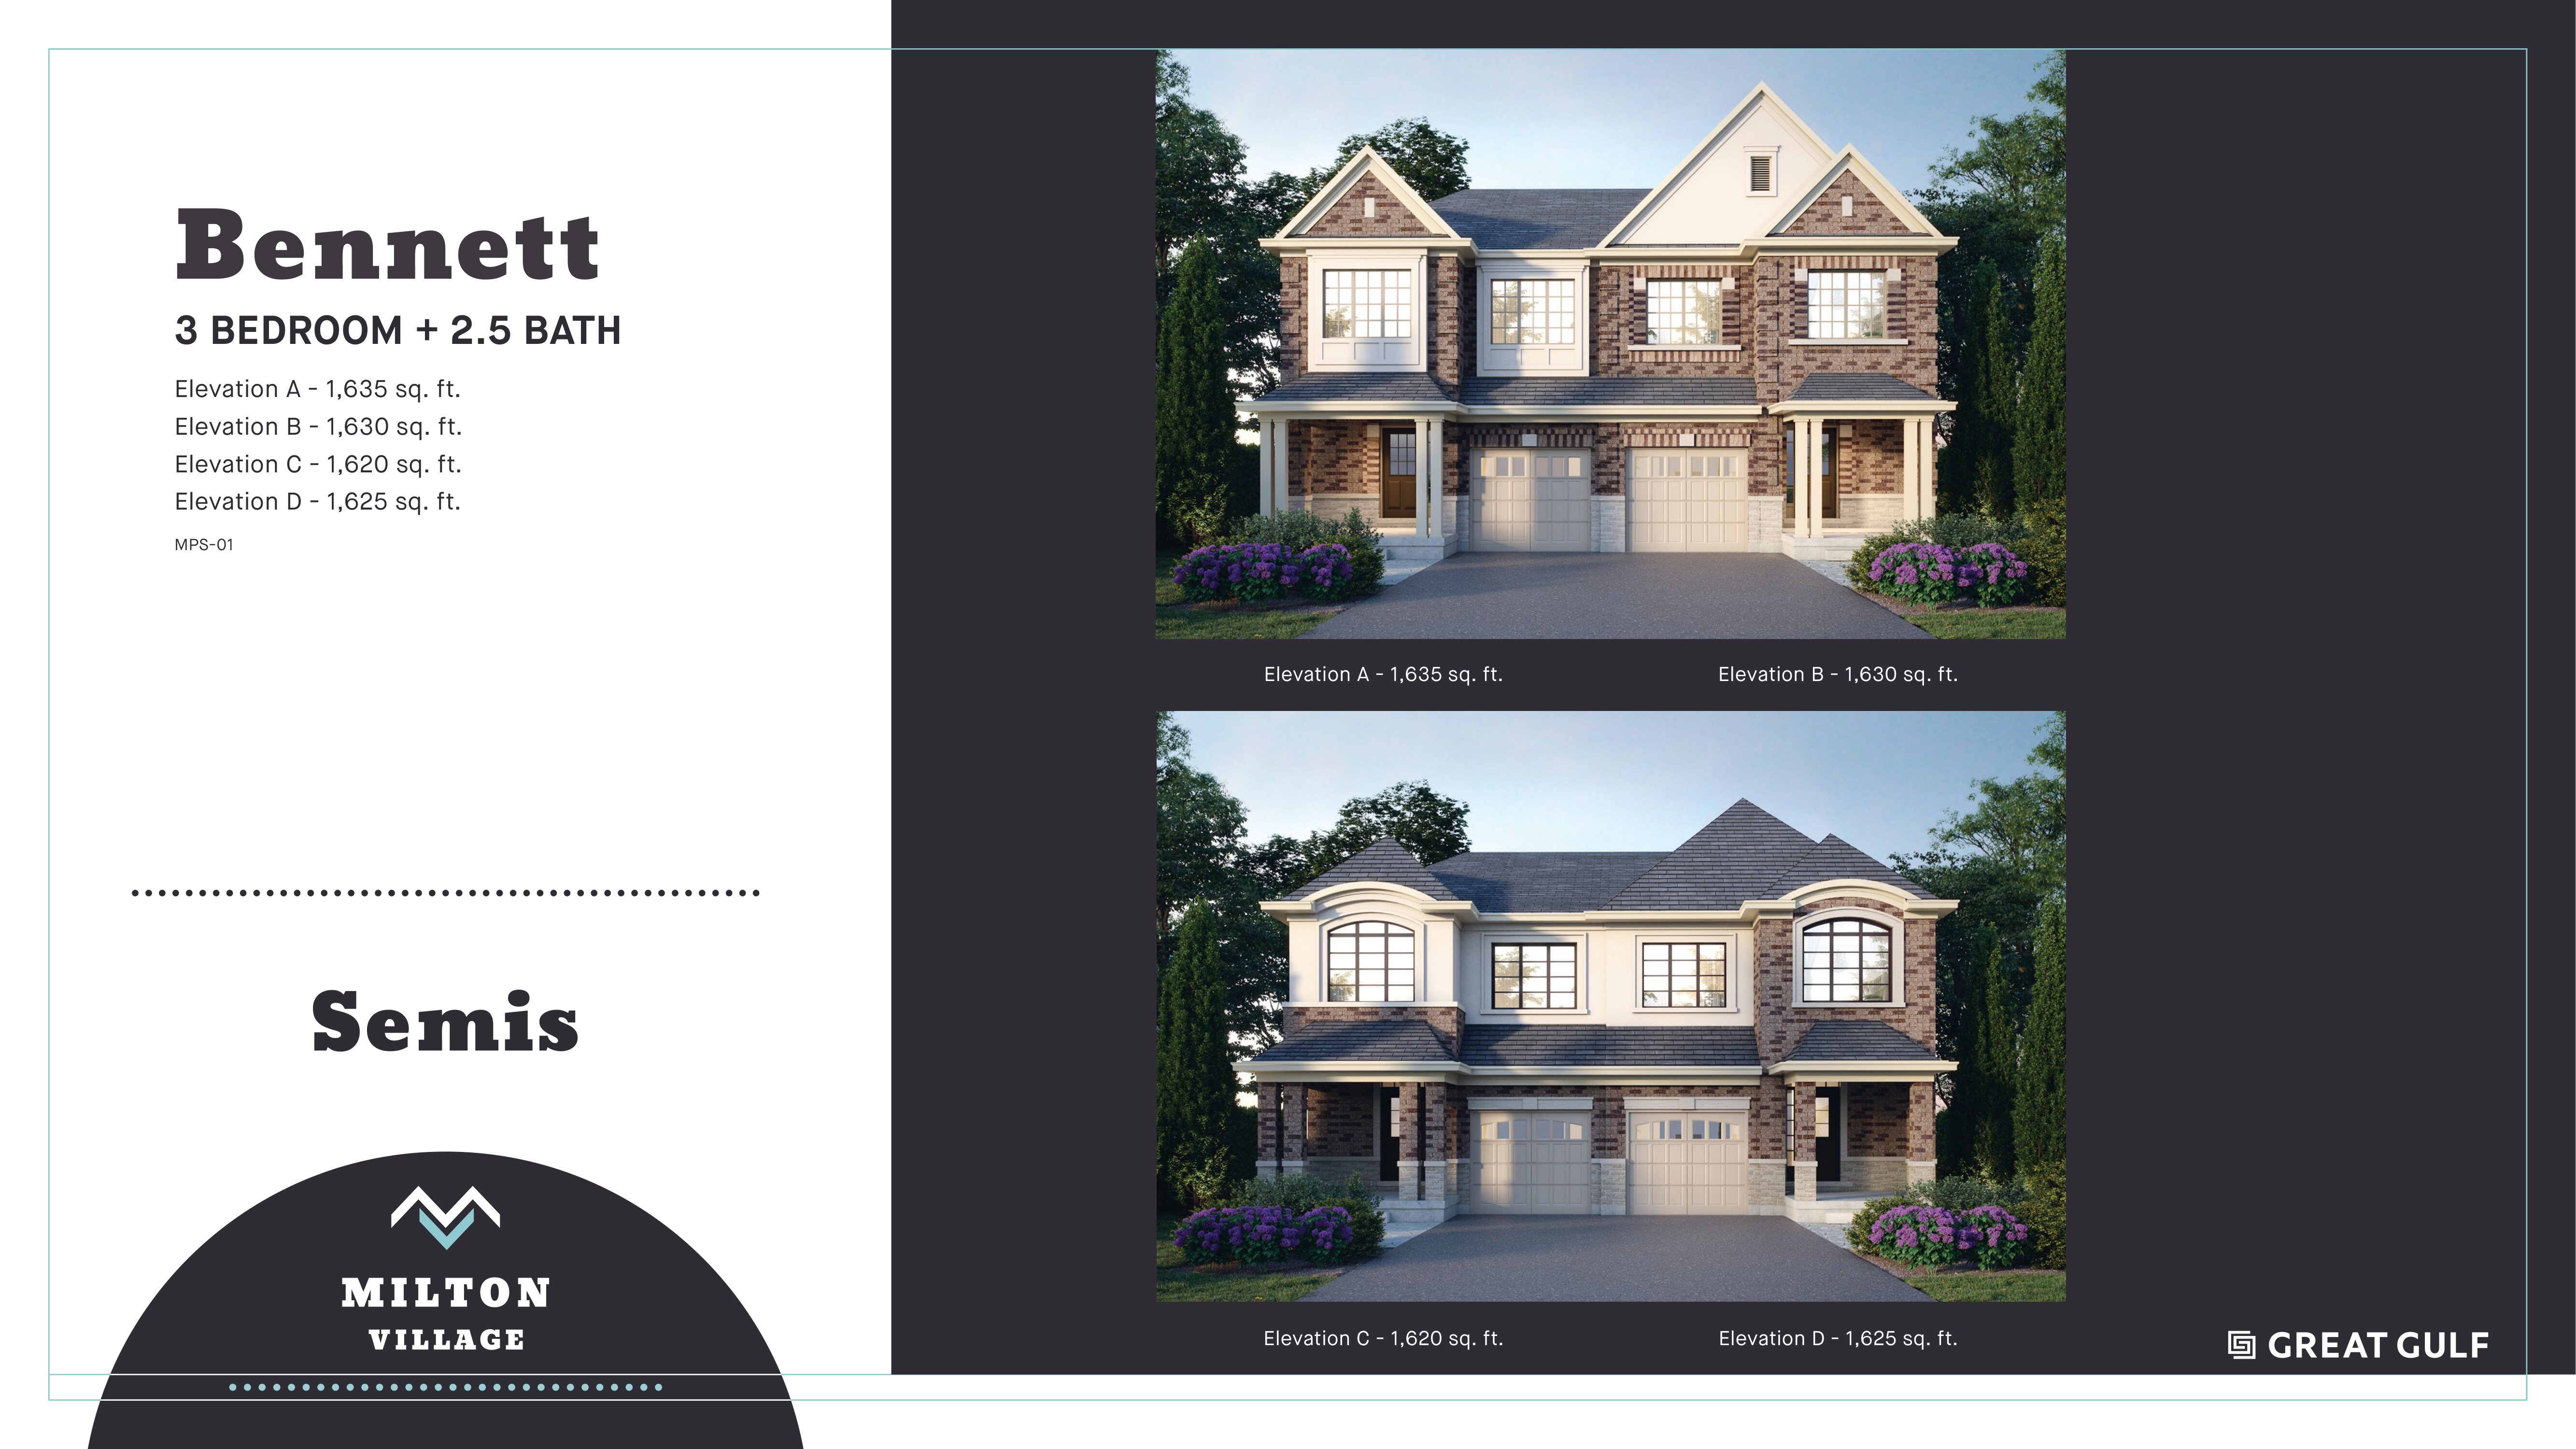
The Bennett - Elev. C
For sale3 bd · 3 ba · 1,620 ft²
From $984,990
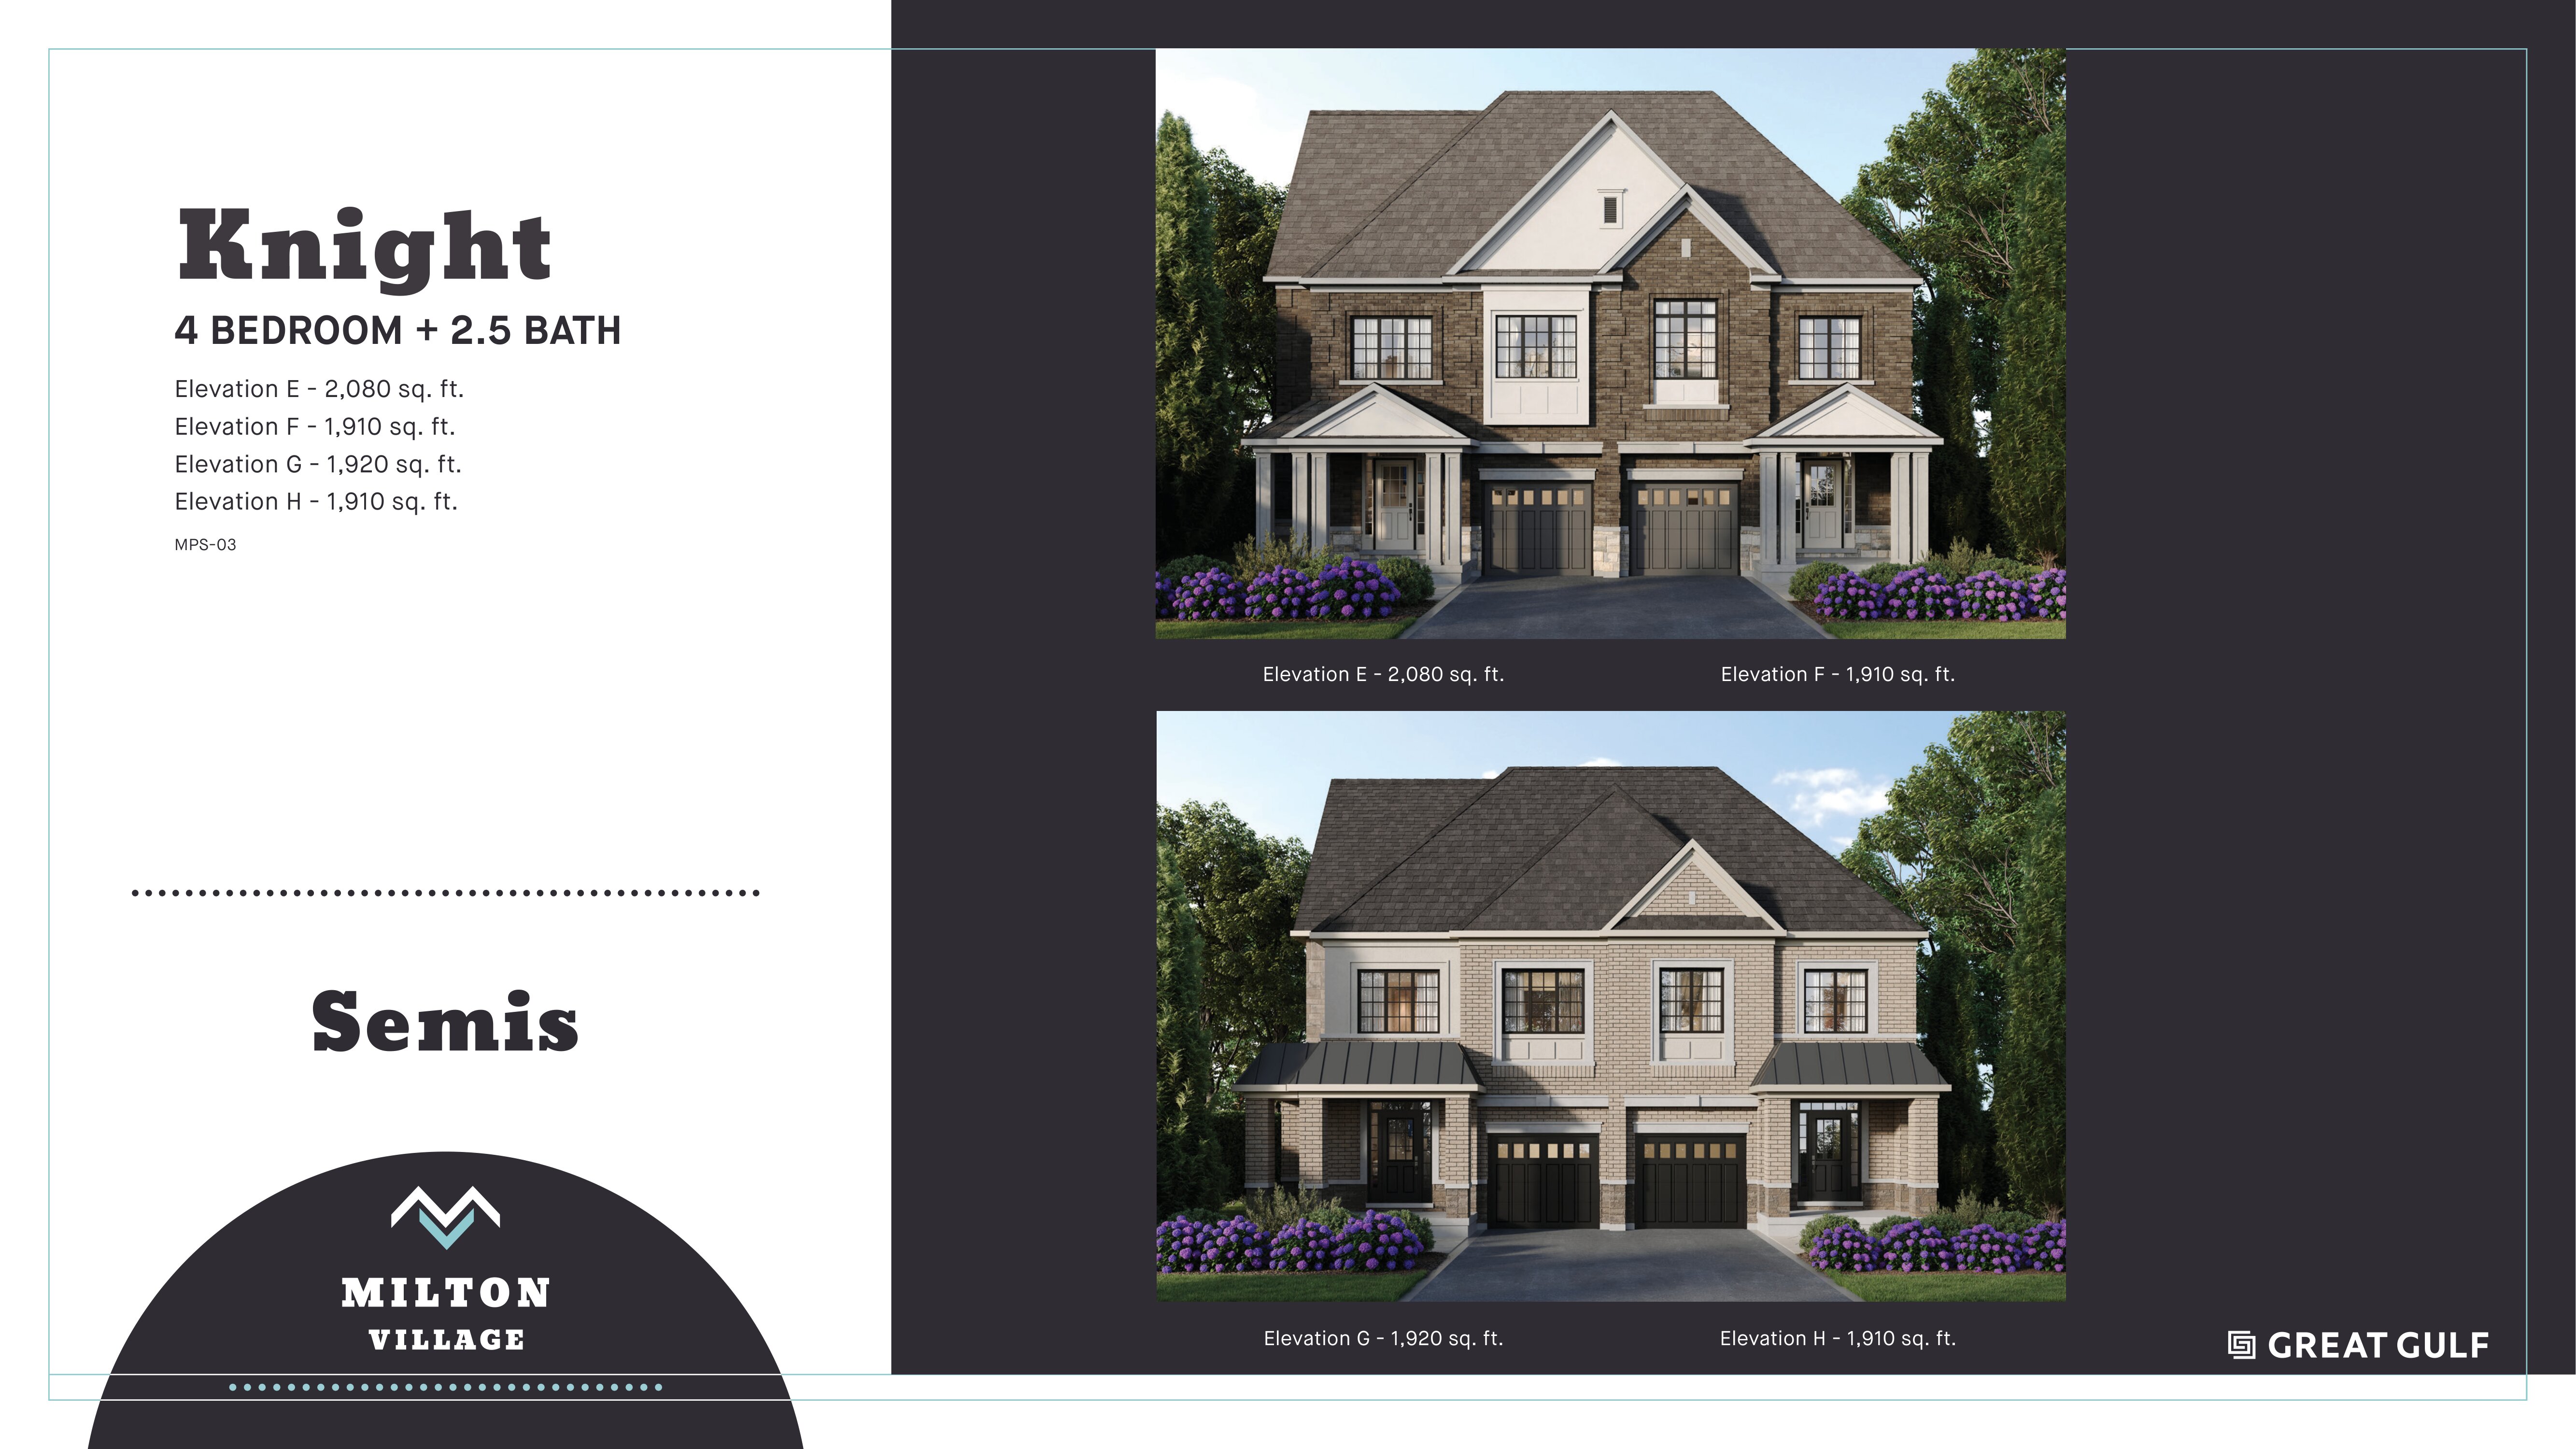
The Knight - Elev. F
For sale4 bd · 3 ba · 1,910 ft²
From $1,014,990
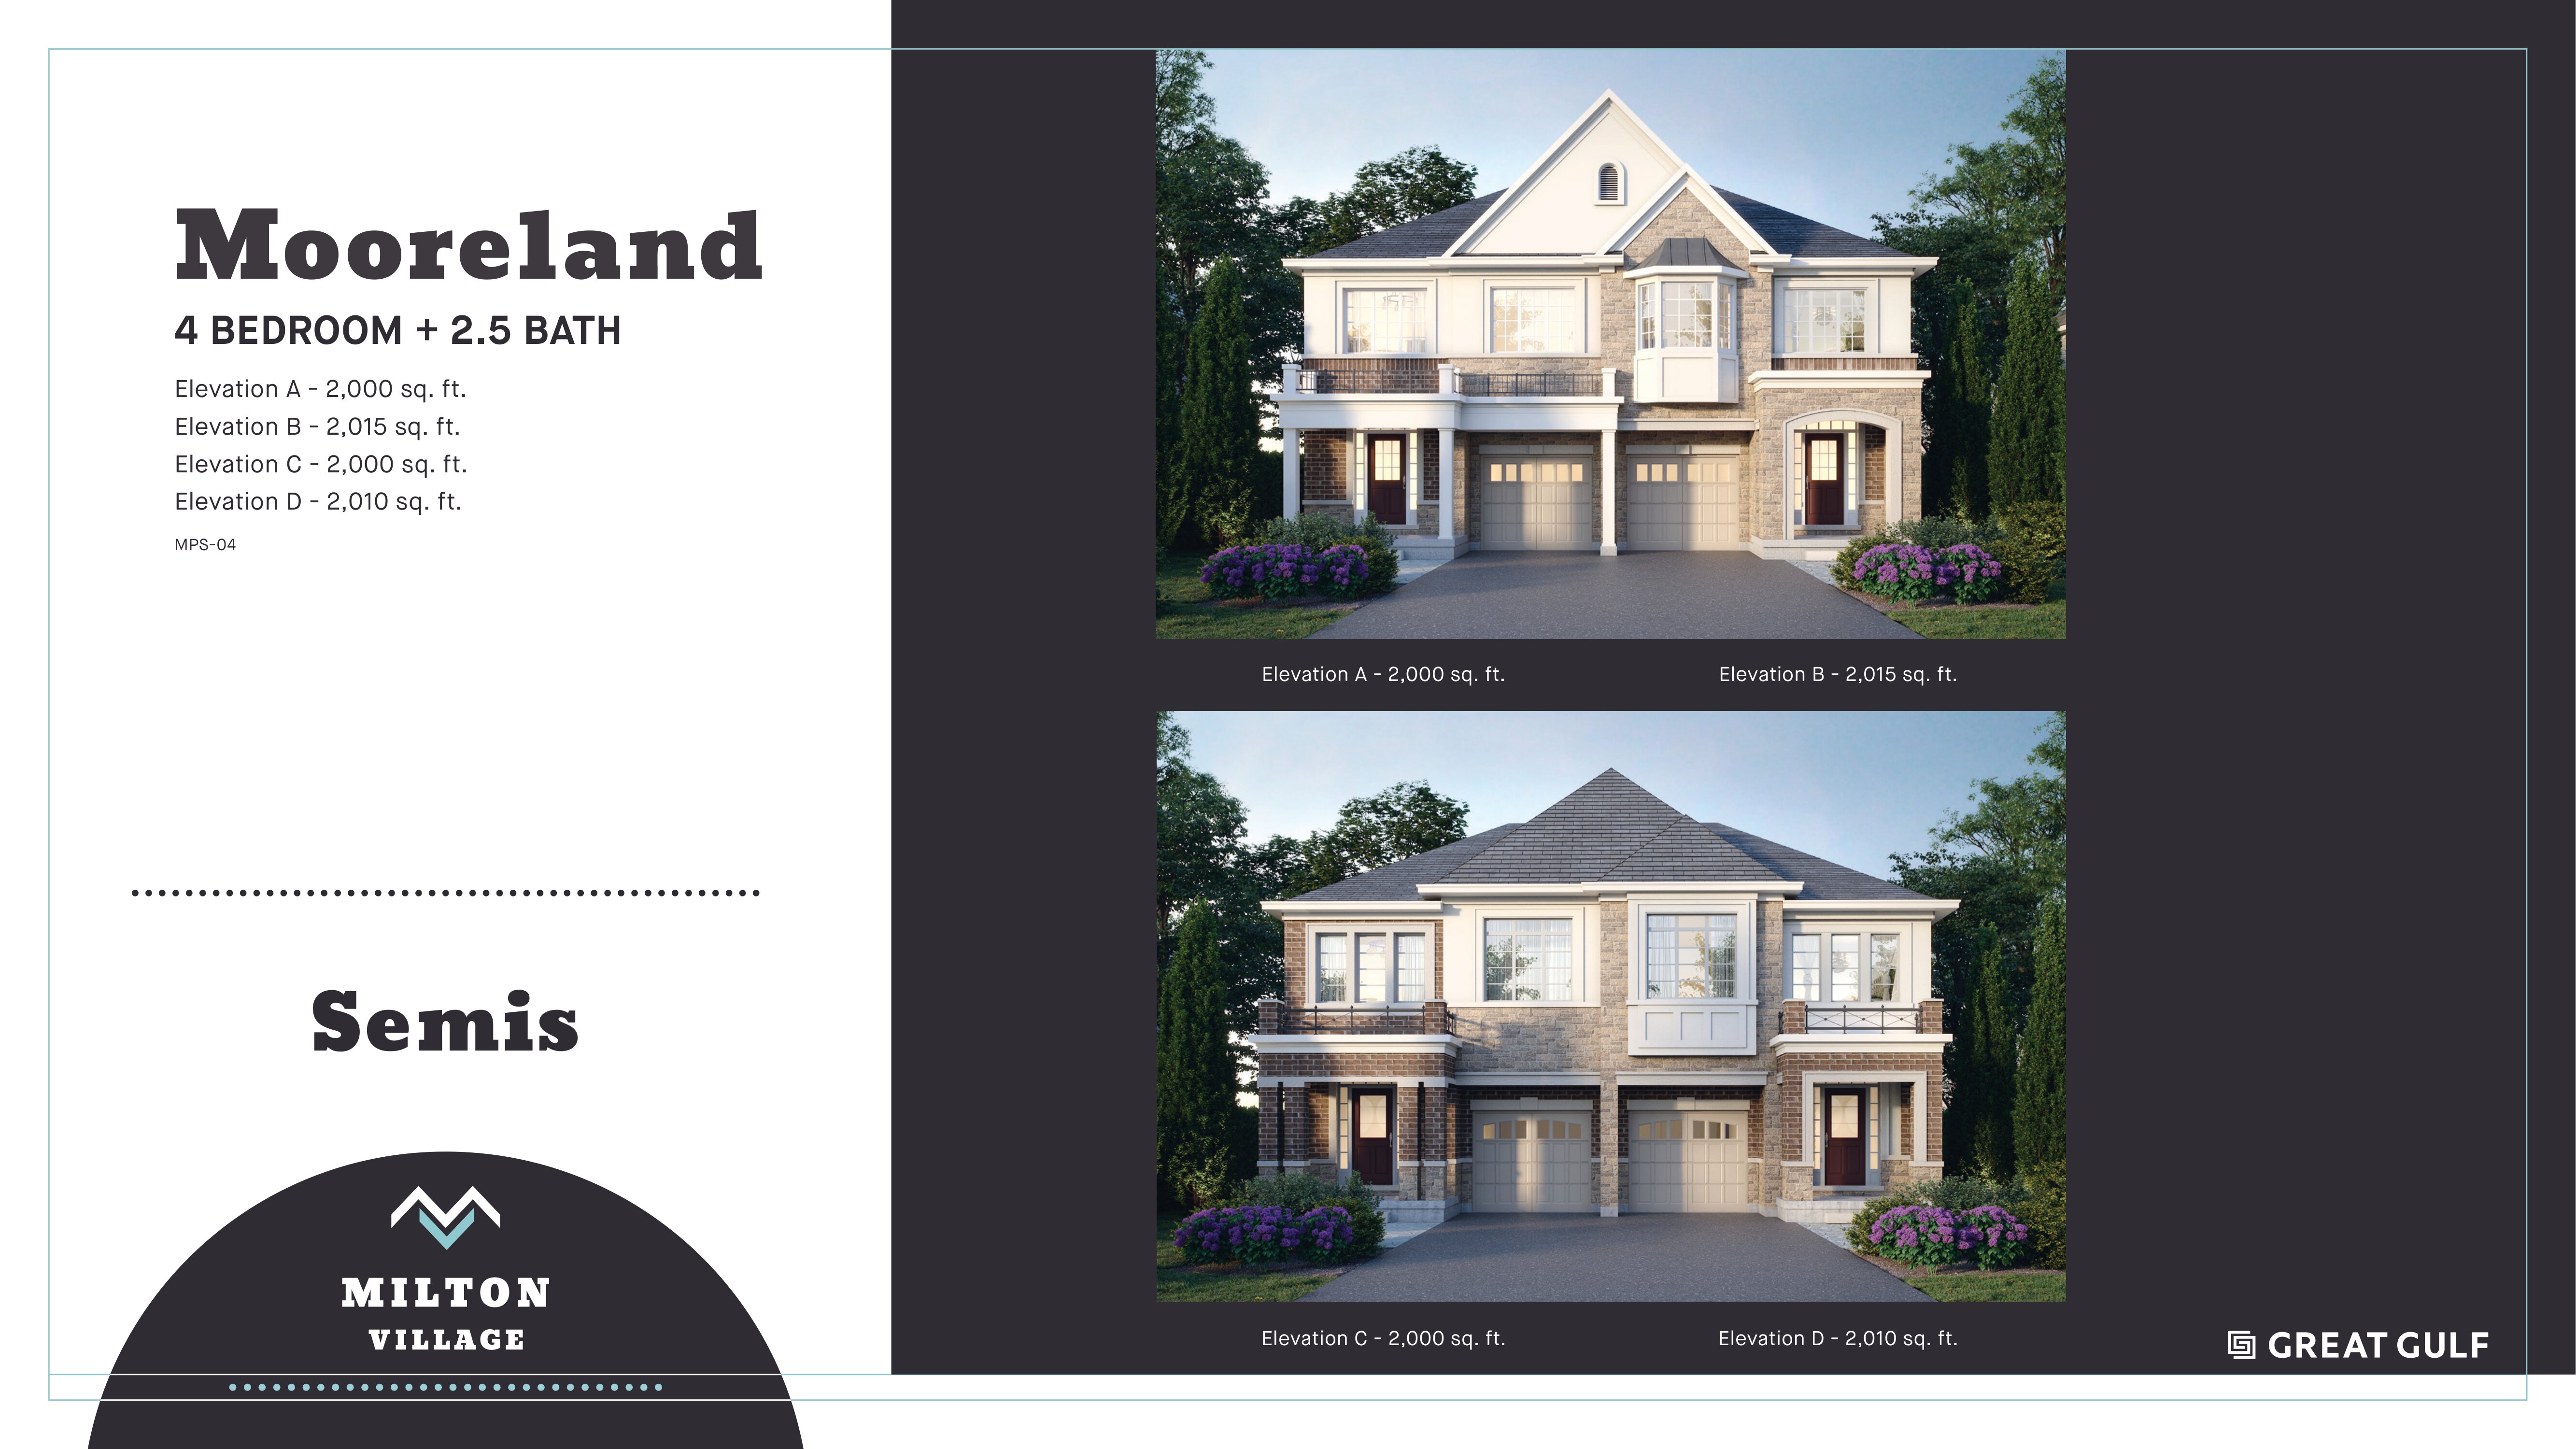
The Mooreland - Elev. B
For sale4 bd · 3 ba · 2,015 ft²
From $1,024,990
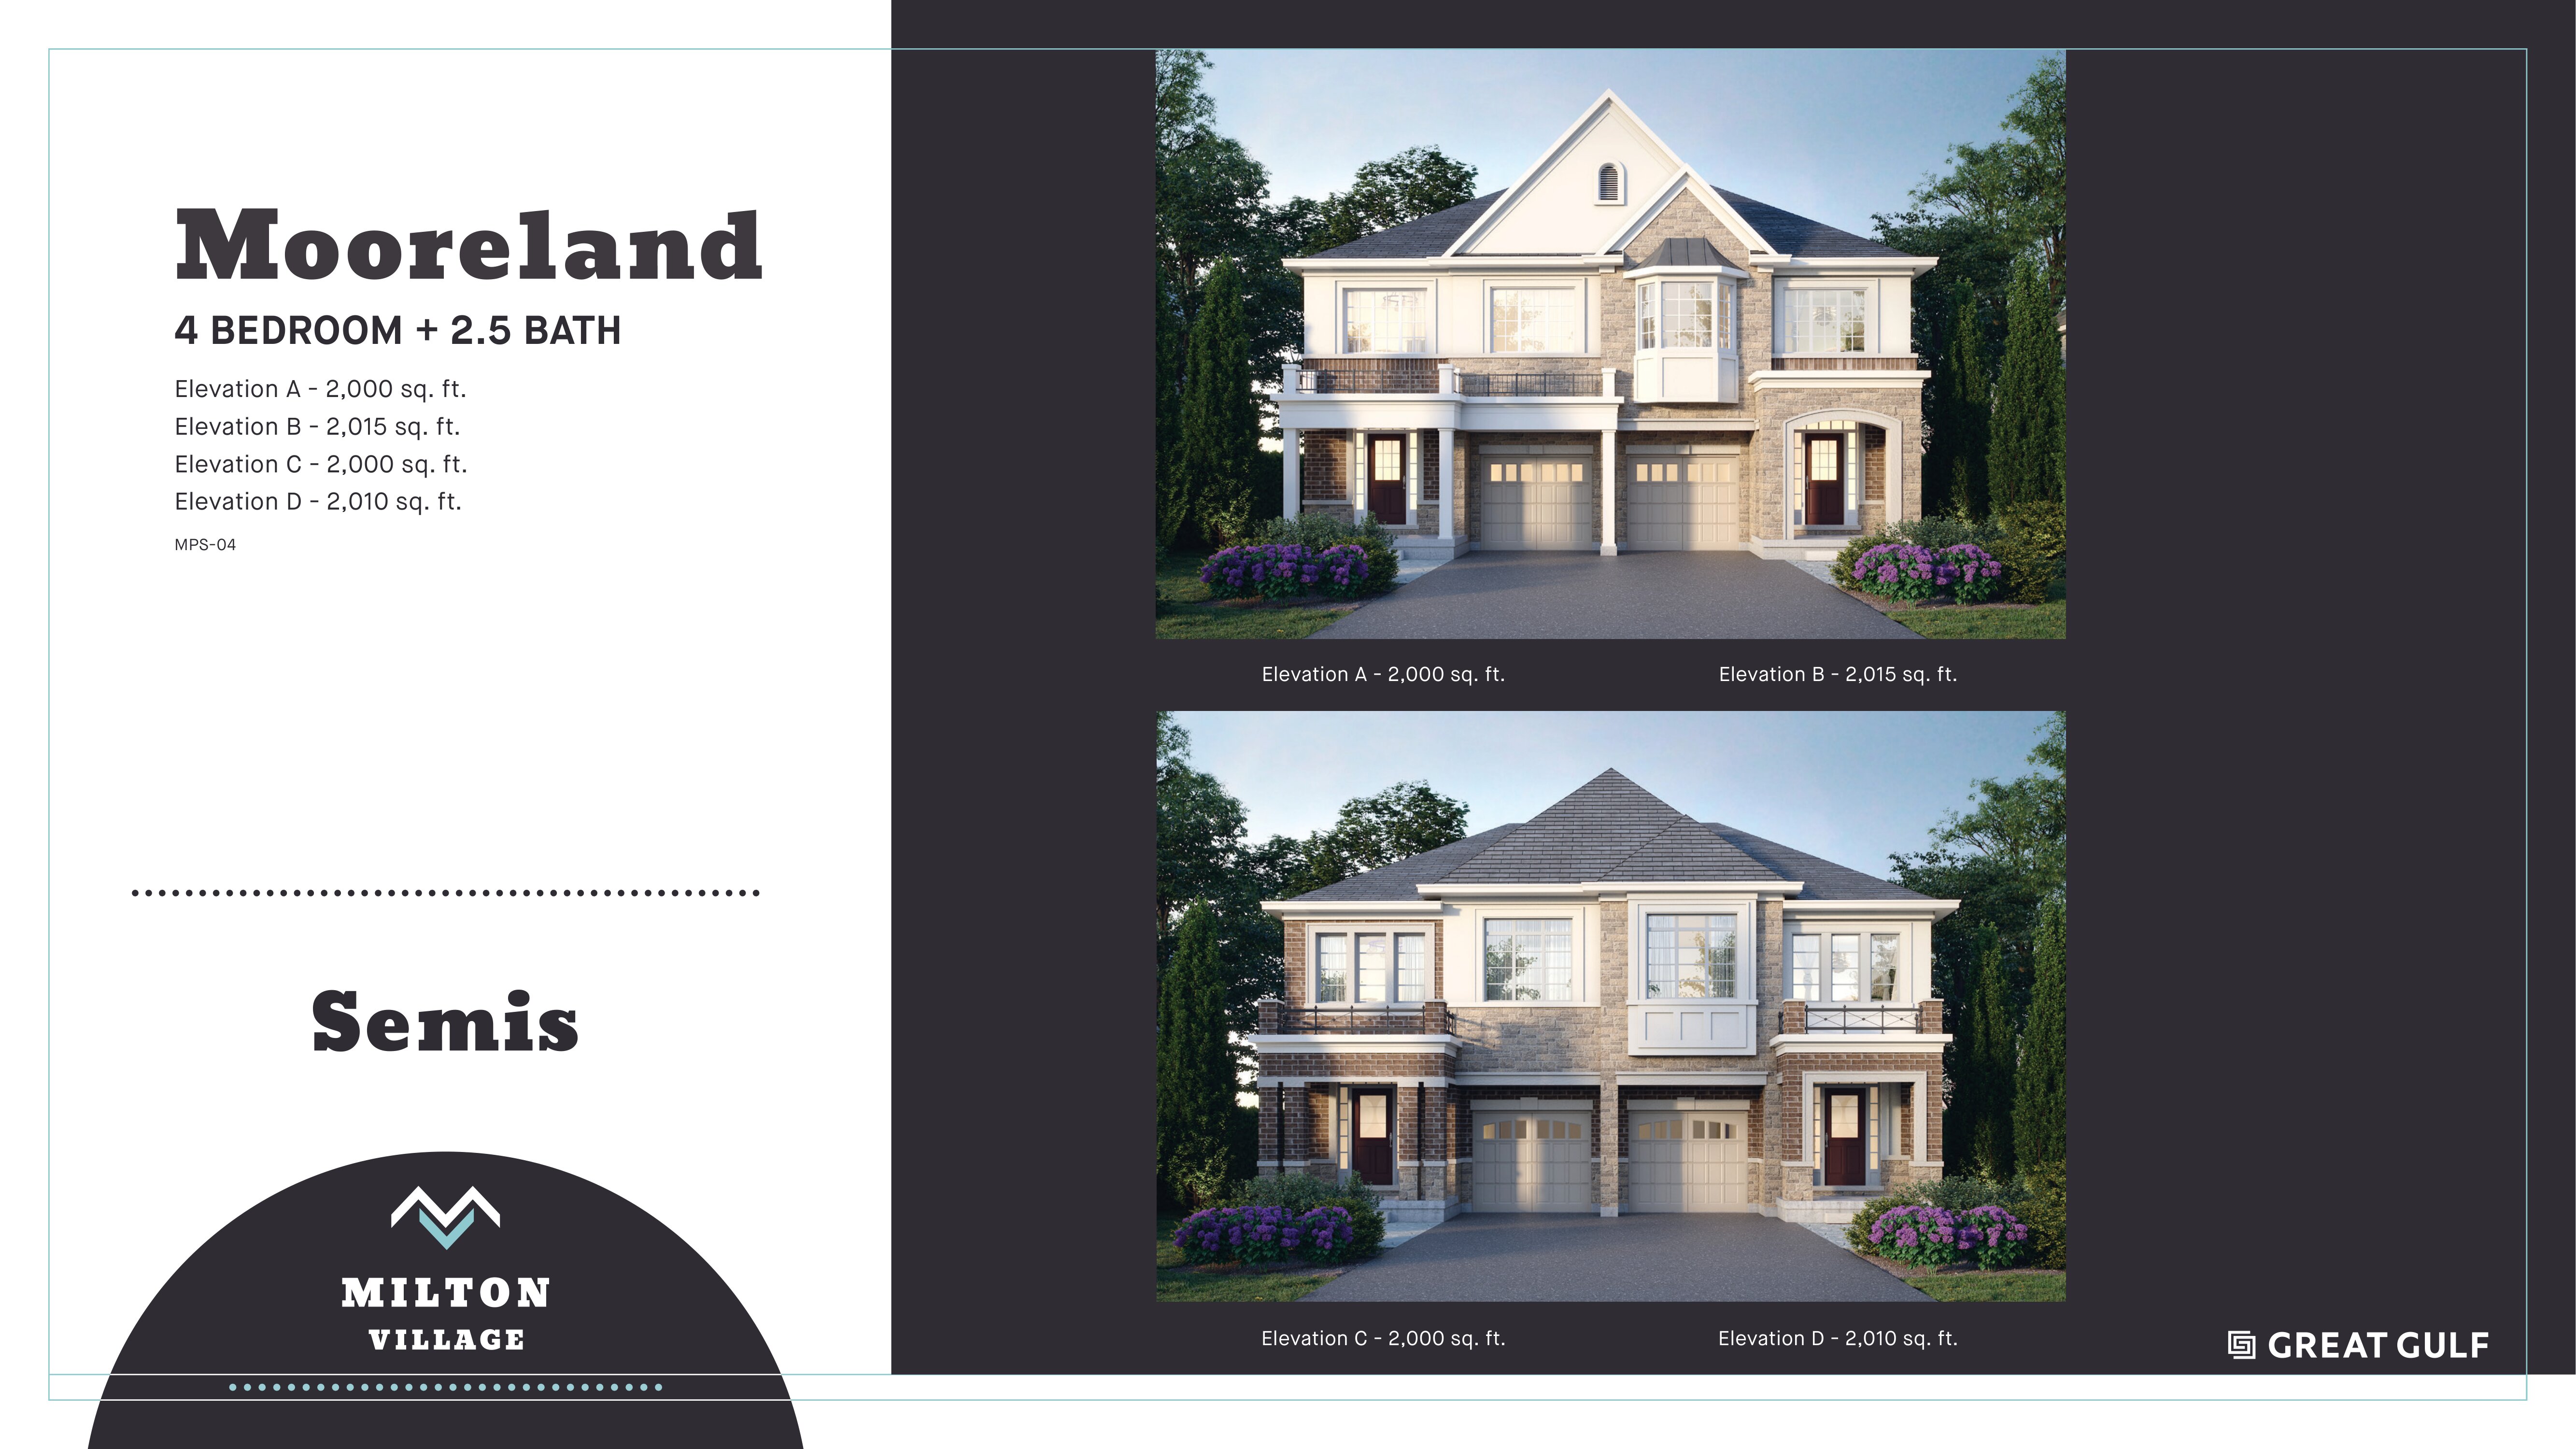
The Mooreland - Elev. A
For sale4 bd · 3 ba · 2,000 ft²
From $1,024,990