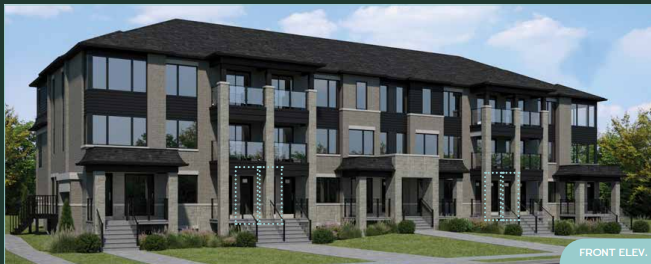
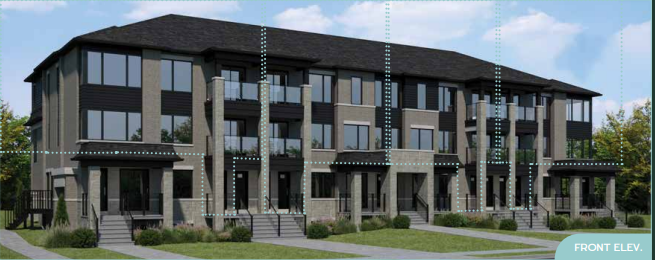
Mira · Barrie, ON
The Elara floor plan.
Explore the recorded layout, price and features, then confirm the configuration with the builder.
Coming soon
3 bd · 3 ba · 1,261 ft² · Townhouse - Two+ Story
The Elara at Mira, 700 Mapleview Dr E, Barrie, ON L4N 0M2, Canada
Call us at 416-910-8923Source floor plan. Confirm dimensions and available configurations.
The Elara is a townhouse - two+ story home at Mira in Barrie, ON. Register for details to receive the full floor plan, pricing and availability.
Prices, dimensions and features may vary and are subject to change. Floor plans are for illustrative purposes only.
- Plan
- The Elara
- Type
- Townhouse - Two+ Story
- Status
- Coming soon
- Size
- 1,261 ft²
- Project
- Mira
- Developer
- Dunsire Developments
Location
Barrie|Mira|700 Mapleview Dr E, Barrie, ON L4N 0M2, Canada
Interested in The Elara at Mira?
The Elara at
Mira
700 Mapleview Dr E, Barrie, ON L4N 0M2, Canada
Experience elevated living in contemporary townhomes at Mira, with three distinct townhome collections to choose from. Mira offers the perfect balance of urban convenience and stylish comfort. Steps from South Barrie GO Station, you’re conn…
Explore this project