
Modero · Niagara-on-the-Lake, ON
THE BRAEMONT floor plan.
Source snapshot compiled: Saved source data; confirm current pricing and availability with the builder.
Explore the recorded layout, price and features, then confirm the configuration with the builder.
For sale
3 bd · 3 ba · 1,560 ft² · Townhouse - Two+ Story
THE BRAEMONT at Modero, Queenston Rd & Concession 7 Rd, Niagara-on-the-Lake, ON L0S 1J0, Canada
Call us at 416-910-8923Source floor plan. Confirm dimensions and available configurations.
THE BRAEMONT is a 3-bedroom, 3-bathroom, townhouse - two+ story floor plan (1,560 sq ft) at Modero in Niagara-on-the-Lake, ON. Register for details to receive the full floor plan package, current pricing and availability.
Prices, dimensions and features may vary and are subject to change. Floor plans are for illustrative purposes only.
- Plan
- THE BRAEMONT
- Type
- Townhouse - Two+ Story
- Status
- For sale
- Bedrooms
- 3
- Bathrooms
- 3
- Size
- 1,560 ft²
- Project
- Modero
- Developer
- Marz Homes
Location
Niagara-on-the-Lake|Modero|Queenston Rd & Concession 7 Rd, Niagara-on-the-Lake, ON L0S 1J0, Canada
Interested in THE BRAEMONT at Modero?
THE BRAEMONT at
Modero
Queenston Rd & Concession 7 Rd, Niagara-on-the-Lake, ON L0S 1J0, Canada
Niagara-on-the-lake. Discover Modero — a spectacular new master-planned community unlike any other in Niagara-on-the-Lake. Featuring remarkably designed townhomes, innovative attached singles, and future single detached homes, Modero blends…
Explore this project
Other floor plans at Modero
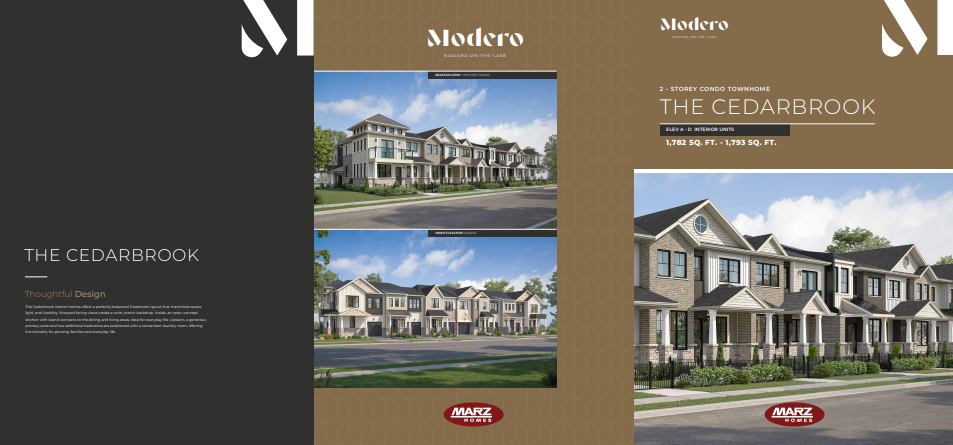
THE CEDARBROOK
For sale- 3 beds
- 3 baths
- 1,782 ft²
Pricing coming soon
View floor plan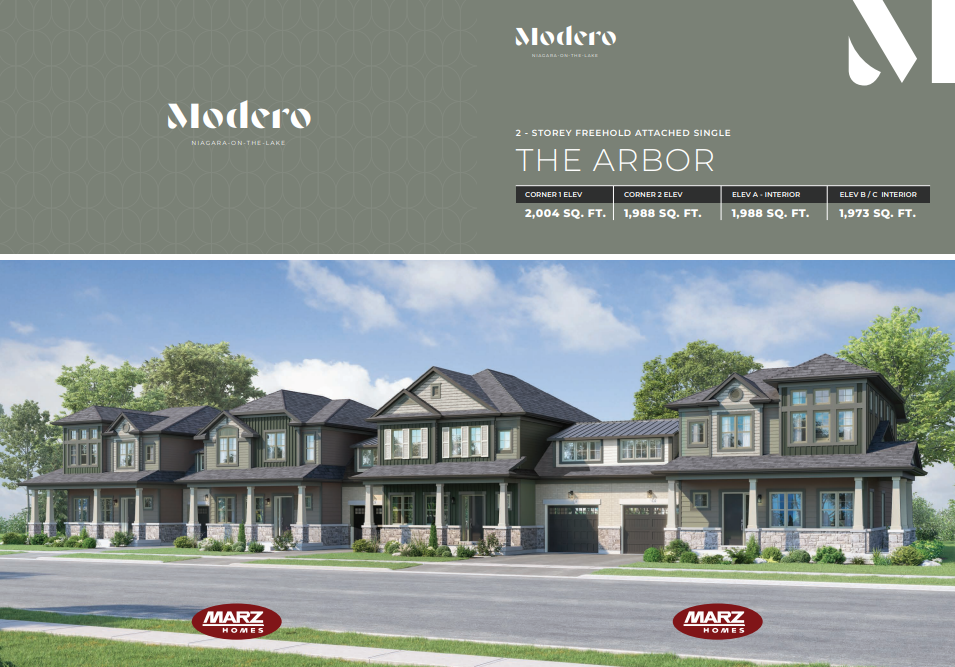
THE ARBOR
For sale- 4 beds
- 3 baths
- 1,973 ft²
Pricing coming soon
View floor plan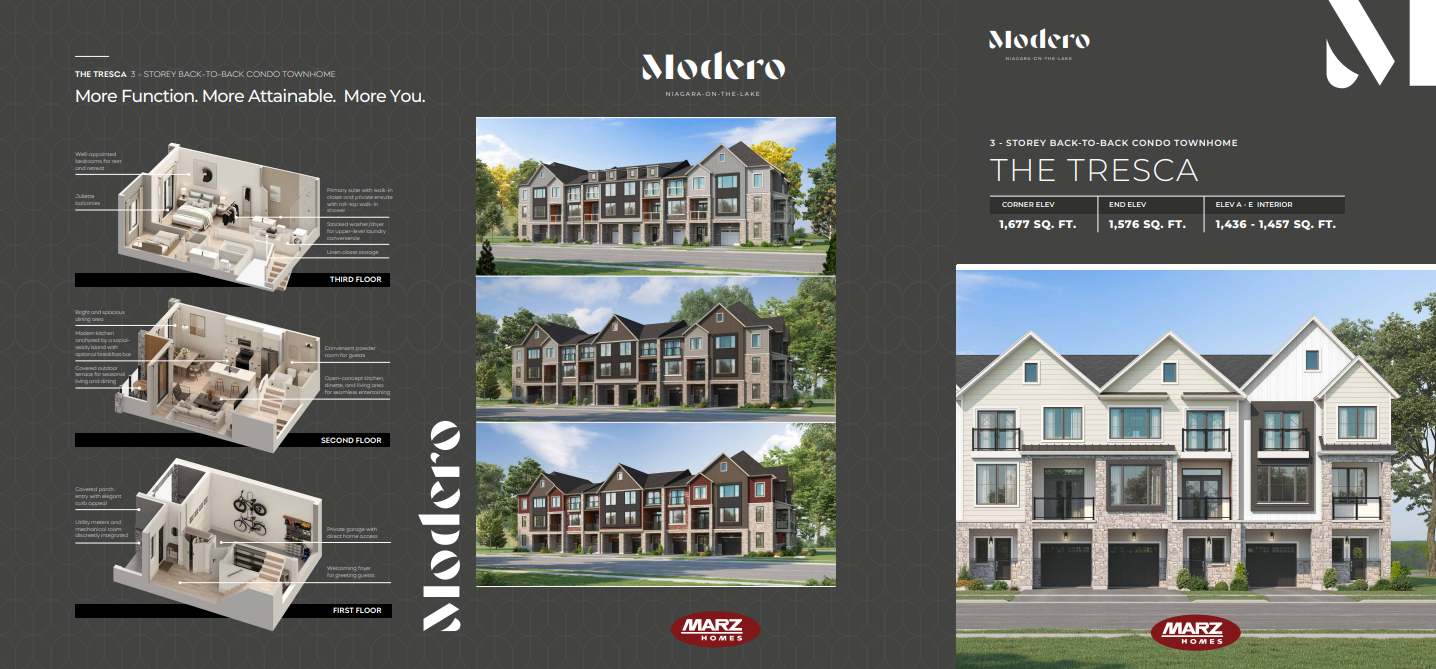
THE TRESCA
For sale- 2 beds
- 3 baths
- 1,436 ft²
Pricing coming soon
View floor plan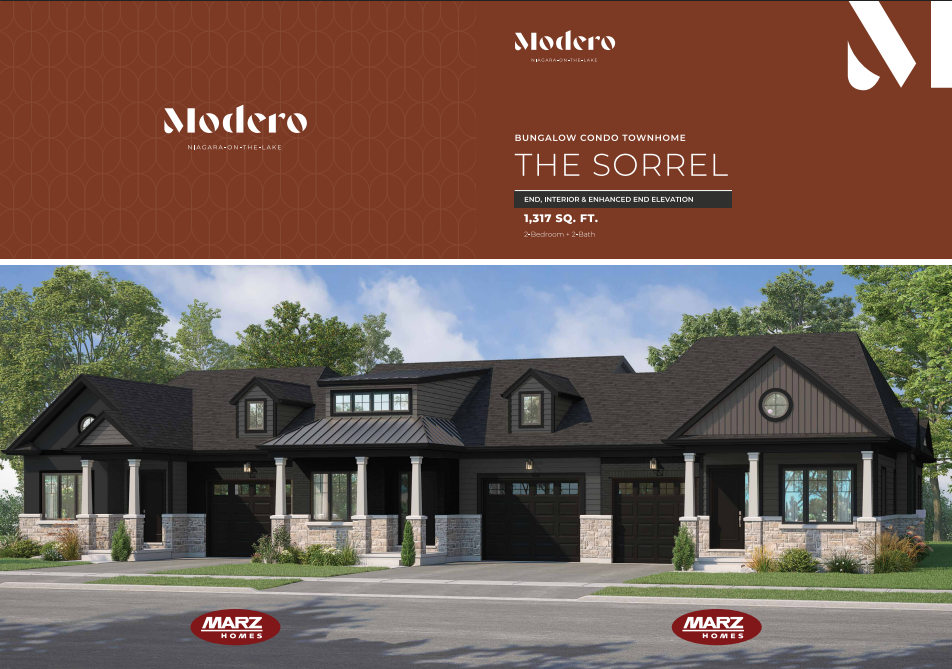
THE SOREL
For sale- 2 beds
- 2 baths
- 1,317 ft²
Pricing coming soon
View floor plan