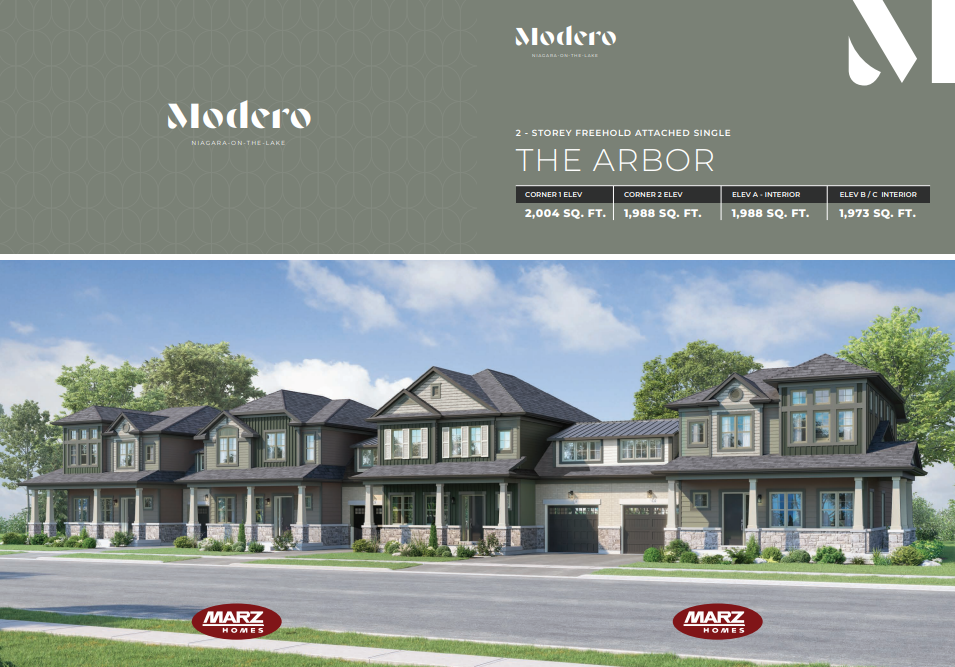
Niagara-on-the-Lake, ON · Townhouse

Modero

SellingFrom $463,800 to $587,700

Source snapshot compiled: Saved source data; confirm current pricing and availability with the builder.

REQUEST PRICING & AVAILABILITY

Renderings and features may vary and are subject to change. Renderings are for illustrative purposes only.

A closer look at Modero.

Incentives available
Home type
Townhouse
Price range
From $463,800 to $587,700
Bedrooms
2 – 4
Bathrooms
2 – 4
Interior size
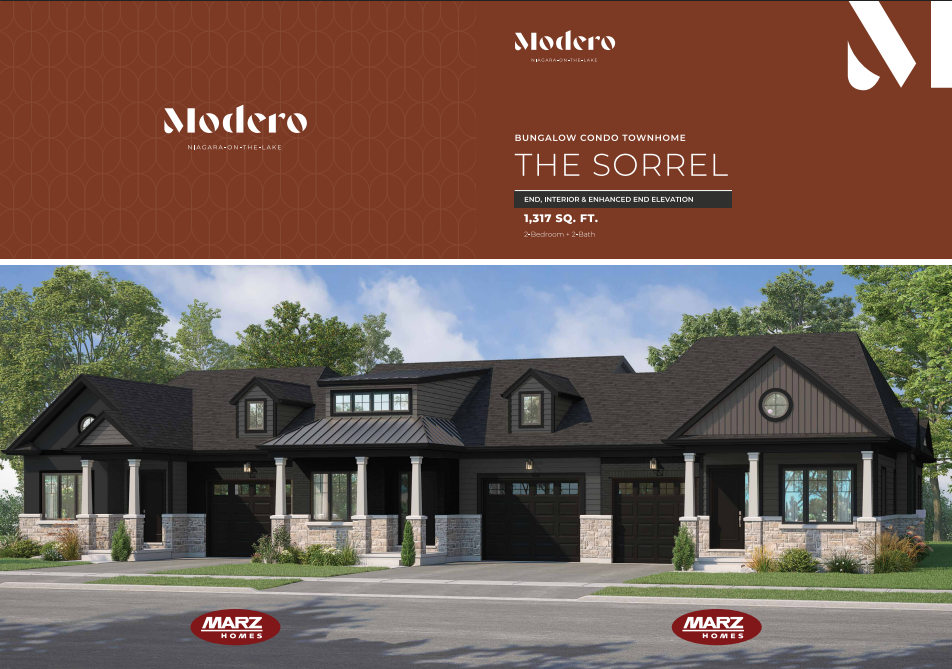
1,317 – 2,004 ft²

Niagara-on-the-lake

Attainable living. Thoughtfully designed

Discover Modero — a spectacular new master-planned community unlike any other in Niagara-on-the-Lake. Featuring remarkably designed townhomes, innovative attached singles, and future single detached homes, Modero blends timeless style with modern functionality. With vineyard views, a central park, and planned retail spaces, it delivers a lifestyle that’s connected, convenient, and inspiring.

Project information

Queenston Rd & Concession 7 Rd, Niagara-on-the-Lake, ON L0S 1J0, Canada

By Marz Homes

Find the home that's right for you

2 homes available at Modero

LOT 21 CONCESSION 7 Road plan preview

LOT 21 CONCESSION 7 Road

For sale
  • 2 beds
  • 3 baths
  • 1,453 ft²

$463,800

LOT 123 CONCESSION 7 Road plan preview

LOT 123 CONCESSION 7 Road

For sale
  • 3 beds
  • 3 baths
  • 1,560 ft²

$587,700

Pricing, deposit & incentives

Pricing and fees

Available unit price
From $463,800 to $587,700
Average price / ft²
$348

Recorded incentives

  • Hst rebates now apply!

    • Now's the time to make your move!
    • The wait is over — the HST Rebate now applies, creating a meaningful opportunity for homebuyers to secure more value in today’s market. Now is the time to act for the best selection of homes. For buyers who have been waiting for the right moment, this is it: stronger savings, better timing, and the chance to move forward with confidence.

    Incentive current as of Jul 26, 2026

Confirm current incentives

Floor plans (5)

Compare home designs at Modero. Open a plan to explore its layout, dimensions and recorded pricing.

Floor plans and pricing are set by the developer and subject to change without notice.

Amenities

3 recorded amenities

  • Park
  • Streetscapes
  • Playground

Features & finishes

Explore the details by category. Features and inclusions vary by model; confirm the specifications for your selected home with the builder.

Distinctive exteriors

18 items
  • Architecturally designed and controlled exterior selections including board and batten, wide board siding, stucco, brick and faux wood-look shakes and aluminum siding that create a consistent and coordinated streetscape.
  • Current architectural features such as precast stone detailing sills & aluminum frieze board, decorative columns with stone pediment bases and skirting, as per plan.
  • Pre-finished maintenance free aluminum soffits, fascia, eavestrough, downspouts and ceiling of front covered porches.
  • Split finish Low E Argon, (as per exterior selection package) Energy Star Qualified, U.V. rated, locally manufactured, maintenance free vinyl windows throughout.

Casement windows throughout. Basement windows are vinyl sliders in the colour Sandstone.

  • Covered front entries, porches and balconies, as per plan.
  • Metal insulated interior garage access door (if grade permits) with safety door closure mechanism.
  • Precast step at rear. Lots requiring multiple steps due to grade will be delivered with a wood deck, walkouts to be 8’x10’ and step-out to be 4’x7’, with railing and steps to rear yard. Front balconies will receive vinyl railings as per grade.
  • Low maintenance, cast aluminum exterior coach lamps provided adjacent to front and rear patio door, as per plan.
  • Two (2) waterproof electrical outlets, on exterior of unit.
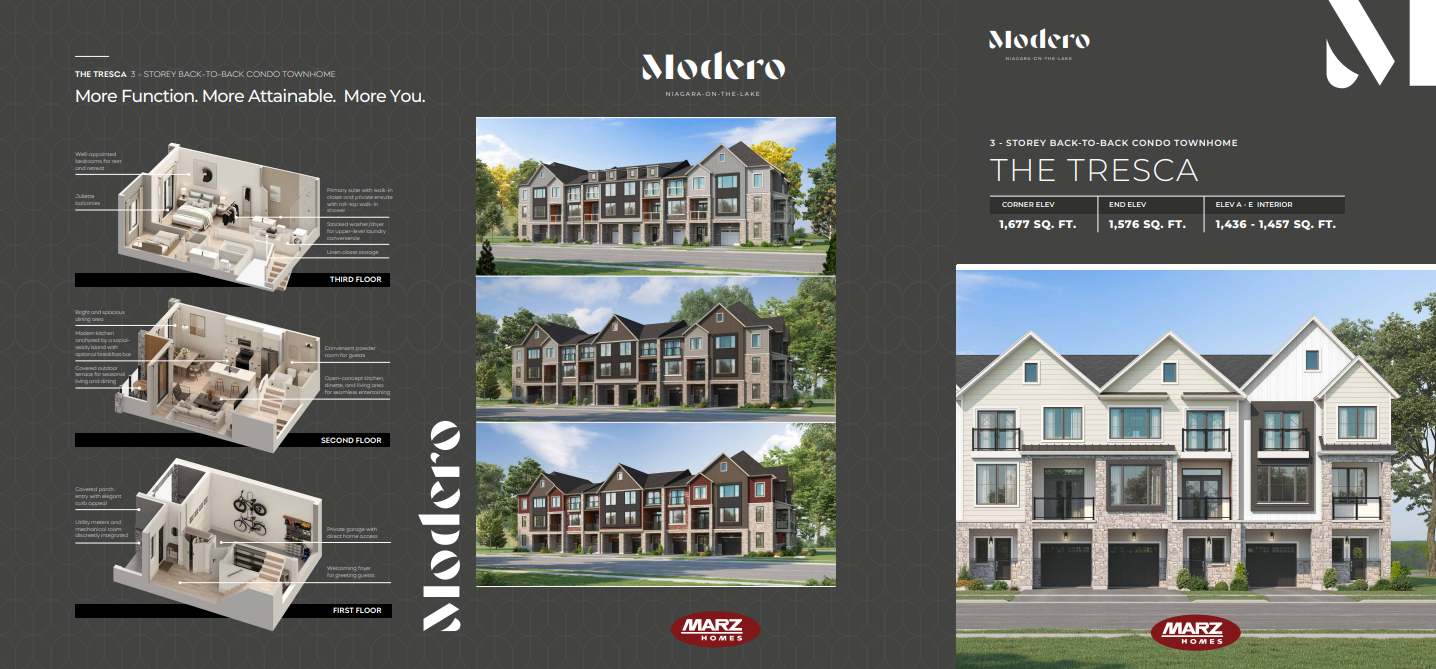
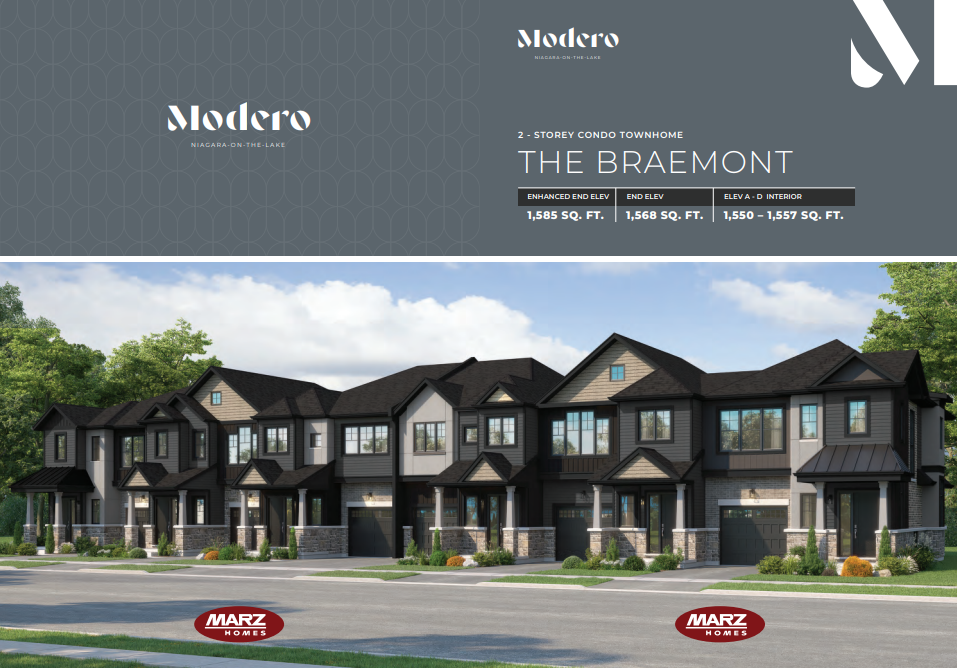
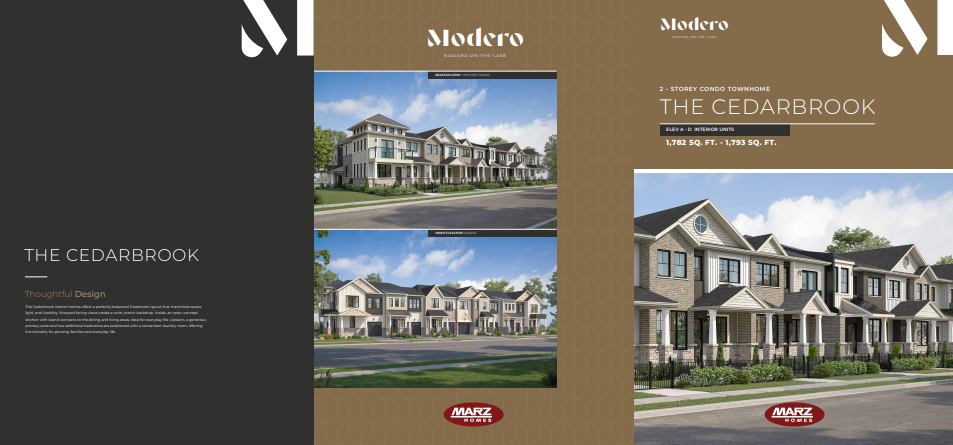
  • Two (2) hose bibs included: one (1) located in the garage for all homes. One (1) at the rear of the house for the Arbor, Braemont, and Cedarbrook models. One (1) on the second-floor balcony of the Tresca.
  • Premium quality molded steel paneled sectional roll-up insulated garage doors, (equipped with heavy-duty springs and lifelong rust resistant door hardware), some elevations with glass window inserts for natural daylight.
  • Wind-rated, wood-shake look, Stainguard protection, laminate shingle.
  • Poured concrete garage floor, reinforced with steel and saw cut for garages 1.5 car or more.
  • Paved asphalt driveway base coat and top finish lift applied in two separate seasonal applications.
  • Fully sodded lot.
  • Landscape architect designed front entry plantings and decorative precast walkway with manufactured stone steps.
  • Exterior door handle: Weiser San Clemente Gripset in a Black Finish with Power Bolt keyless entry.
  • 7/16” OSB sheathing for optimum structural exterior wall stability.

Grand interiors

12 items
  • 9' main floor ceilings (some ceiling areas are lowered to accommodate bulkheads, as required, for optimum HVAC and plumbing efficiency).
  • Vaulted and open ceiling areas, as per plan.
  • Primary bedrooms complete with ensuites and walk-in closets, as per plan.
  • Contemporary interior 2-panel smooth door style with wire shelving in all closets, as per plan.
  • Stylish black or satin nickel Weiser Daylon lever handles for interior doors.
  • Spec-milled contemporary profiled 4 ¾” baseboard and 2 ¾" finger joint pine casing painted wood trim for a clean modern aesthetic (no trim in archways).
  • 3 1/2" newell post, square contemporary handrail, 1 1/4" pickets & 4" nosing to finished areas, as per plan.
  • Oak stringers on staircases in finished areas only.
  • California knock down ceilings in all rooms except kitchen, bathrooms, powder room and laundry room, which have easy maintenance smooth ceilings.
  • All interior trim painted designer semigloss.
  • Duct cleaning of all vents prior to occupancy.
  • Cold storage room with weather-stripped door, as per plan.

Environmental and energy features

9 items
  • Sound 2" x 6" exterior wall construction with R22 Batt insulation.
  • Exterior walls and ceiling fully insulated with polyethylene vapor barrier.
  • Caulking and weather-stripping on insulated Craftsman style metal front entry door.
  • Poured concrete basement walls with heavy duty damp proofing & upgraded drainage membrane, and R20 continuous insulation.
  • Arbor, Braemont and Cedarbrook models equipped with 95% A.F.U.E. Gas forced-air high-efficiency furnace complete with electronic ignition power vented to exterior. Air Conditioning (A/C) unit included. Location based on energy efficiency calculation. Tresca back-to-back, is equipped with a high-efficiency cold climate heat pump and air handler, providing year-round heating and cooling with lower lifetime energy costs, reduced climate emission, and reliable performance even in extreme temperatures. Heat pump and air handler included.
  • Hammer free PEX & ABS plumbing system throughout.
  • Tresca model equipped with Electric water heater and ERV system provided on rental from Enercare. Arbor, Braemont and Cedarbrook models equipped with Tankless water heater and ERV system provided on rental from Enercare.
  • R60 Blown insulation in attic space above ceiling.
  • 8" concrete block wall with wood stud framing and insulation for increased sound dampening and fire protection.

Flooring features

4 items
  • Choice of 35oz polyester or Montage Berber with chip underpad in all bedrooms, bedroom floor hallway, stairs and lofts where applicable.
  • Wood-look LVP flooring in the entryway, living room, kitchen, front hall, powder room and dinette as per plan.
  • Tile included in main bathroom, ensuite and laundry area.
  • Screwed and glued Durastrand premium T&G sub-floor.

Kitchen features

13 items
  • 13" deep upper kitchen cabinetry with gables where applicable
  • 24” deep upper cabinets build-out over fridge.
  • Piano hinge in base corner cabinets where possible.
  • Drop-in double bowl stainless steel "Ledgeback" sink with Moen Align faucet.
  • Wide selection of locally manufactured cabinetry from builder’s samples. Choice of standard cabinets include stained oak or maple, polymer, and textured melamine with zero VOCs in all paints, stains, finishes and top coats.
  • Quartz countertop from vendor's samples.
  • Dishwasher rough-in included (plumbing and electrical).
  • Stainless steel hood exhaust fan with vent to exterior.
  • Bank of drawers included.
  • Open cabinet space for dishwasher location.
  • Pantries for added storage, as per plan.
  • Electrical outlets at counter level for small appliances including (1) 20-amp GFI.
  • Pendant lights over island. Quantity determined by island size as per plan.

Bathroom and laundry features

17 items
  • Acrylic one-piece shower base with 8mm glass roll-top door in ensuite, as per plan.
  • Imported 8" x 10" Ceramic tiles, horizontally laid for modern aesthetic, in all main bath and ensuite enclosures up to ceiling as per plan.
  • Wide selection of locally manufactured cabinetry from builder’s samples in all bathrooms and powder room. Choice of standard cabinets include stained oak or maple, polymer, and textured melamine with zero VOCs in all paints, stains, finishes and topcoats.
  • Designer rectangular undermount sink with white quartz countertop on bathroom vanities.
  • All white bathroom plumbing fixtures fitted with shut off valves.
  • Mirolin tub/shower combo in main bathroom.
  • Drawers in vanity, if applicable.
  • Quality plate mirrors in all bathrooms.
  • Moen Chateau Chrome Single-lever faucets with pop-up drains throughout except in laundry. Moen 2-handle chrome faucet in powder room.
  • Pressure-balance control valves in all showers with Magnetix handheld shower.
  • Ground fault interrupter protection in all bathrooms and powder room.
  • Bathroom exhaust fans vented to the exterior in all bathrooms and powder room.
  • Privacy door locks on all bathrooms.
  • Single basin laundry tub in all units with 2 handles, hot and cold-water faucet, as per plan.
  • Drain and water connections, and electrical outlet for future automatic washer.
  • Heavy-duty electrical outlet and outside vent for future dryer.
  • Purchaser is responsible for all bathroom accessories. A gift card will be provided for homeowner to supply their own.

Electrical features

10 items
  • 100-AMP electrical service with circuit breaker panel (labelled).
  • White Decora switches and plugs throughout in all finished areas.
  • Stylish lighting fixtures throughout.
  • Rough-in security system as per builder standard.
  • Three (3) cable outlets and two (2) CAT-6 outlets.
  • One (1) USB outlet in kitchen and one (1) in each bedroom.
  • Electric door chime installed.
  • Interconnected smoke detectors located in each bedroom for your family's added protection.
  • One (1) combination carbon monoxide/smoke detector located on each level. Location determined by Builder.
  • Garage electrical ceiling outlet for future garage door opener(s).

Your choice

7 items

Purchasers shall have the following choice of colours from the Builder's samples for the following items: (provided that they have not already been installed or ordered at the time the agreements signed).

  • Kitchen cabinets, countertop, hardware
  • Bathroom cabinets
  • Ceramic tiles
  • Luxury Vinyl Plank (LVP) flooring (choice of 1)
  • Luxury carpet (choice of 1)
  • Paint for interior walls (choice of 1).
  • Optional features list to personalize your home at our decor centre.

Warranty

MARZ HOMES (NOTL) INC. warranty backed by TARION New Home Warranty Plan ensures home is free from defects in workmanship and materials for (1) year. TWO YEAR WARRANTY PROTECTION: The home is free from defects in workmanship including windows and doors so that the building envelope prevents water penetration. Defect in workmanship and materials in the electrical, plumbing, and heating delivery and distribution systems. SEVEN YEAR WARRANTY PROTECTION: Major structural defects.

NOTES

The vendor reserves the right to substitute alternative materials and fixtures of equal or better quality.

All illustrations are artist's concepts. Specifications and conditions subject to change without notice, E. & O.E.

The purchaser acknowledges that the floorplan may be reversed

Smarter Starters Built-in Upgraded Townhome Finishes at no extra cost

At Modero, the details are already working in your favour. Each townhome includes a professionally curated selection of stylish, upgraded features thoughtfully chosen by our Interior Design team to help you feel at home from day one.

Included in your home

Thoughtful Design Selections

• white quartz countertop

1 item
  • RECTANGULAR UNDERMOUNT BATHROOM SINK

Location & neighbourhood

Explore the full location guide ↗

Niagara-on-the-Lake|Queenston Rd & Concession 7 Rd, Niagara-on-the-Lake, ON L0S 1J0, Canada

Loading the neighbourhood guide…

Project details

Building & property details

Selling status
Selling
Construction status
Preconstruction
Homes
389
Storeys
3
Floor plans
5
Ceiling height
Up to 9'0"

Launch & timeline information

Launch / sales date
Fall/Winter 2025
Avg. price / ft²
$348/sq ft

Additional information & categories

Ownership types
Condominium; Freehold
Google Maps
View on Map ↗

Developed by

Marz Homes

Based in Hamilton, Ontario

Explore the developers behind Modero. Team Arora provides independent guidance to help you compare home designs and confirm current pricing, availability and purchase details.

Request pricing & availability
Marz Homes logo

Our team is here to help

Ask Team Arora about pricing, availability and incentives at Modero. We’ll help you compare the options and confirm the details with the builder.

  • Personalized help

    Dedicated pre-construction experts to guide you, answer questions and help you choose the right plan.

  • Pricing & incentives

    Understand recorded pricing, deposit schedules and the incentives to confirm with the builder.

  • Floor plans & brochures

    Request available layouts and project materials to help you choose your next home.

Let’s talk about Modero.

Tell Team Arora what you’re looking for. We’ll help you understand the options and what to confirm with the builder.

Other projects in Niagara-on-the-Lake