
Clarence-Rockland, ON
Morris Village
From $490,265
1–6 bedsTownhouse / Single Family Home
By Cardel Homes Ottawa
Clarence-Rockland, ON · Townhouse / Single Family Home
Renderings and features may vary and are subject to change. Renderings are for illustrative purposes only.
Selling|From $454,789 to $796,900|Incentives available
With townhomes, bungalows, and two storey homes to choose from, you're certain to find your dream home, at a price that's just right. Morris Village, it feels like coming home! Come and discover what Longwood has to offer you in the new community of Morris Village in Rockland. Minutes east of Orleans, this village community offers all the advantages of the city with all the charm of a rural setting. Naturally wooded parkland surrounds this village-style urban community featuring a host of outdoor venues: golf, boating and children’s activities to name a few. Source: Longwood Builders
Diamond St, Clarence-Rockland, ON K4K 0J2, Canada
By Longwood Building Corporation
Request informationLIMITED TIME OFFER
For a Limited Time Only! $20,000 Rebate On Morris Village Townhomes. For a Limited Time Only! $15,000 Rebate On Morris Village Singles. *Incentive current as of September 18, 2026
Morris Village Phase 5G LANDSCAPING Architecturally designed streetscape Fully sodded lawn-front, sides & rear Precast concrete patio stone walkway from driveway to front porch H3L coarse base coat asphalt paved driveway on 6" granular base FOUNDATION Eight inches poured concrete foundation walls. Three inch poured concrete basement floor. Drainage layer on exterior foundation Drainage tile at perimeter FRAMING Exterior walls - 2"x6" wood studs at 16" centre with Structural Insulating Sheathing including built in air barrier membrane. Interior walls - 2"x4"/2"x6" at 16"/24" as per plan ½”" drywall Floor joists - Pre-engineered joist system Floors - 5/8" tongue and groove subfloor, nailed and screwed. Roofing - 7/16" sheathing complete with metal H-clips. Basement walls - 2"x4" at 24" at finished area INSULATION Basement walls: - R-5 continuous Rockwool insulation - 2x4@24” OC Framing - R-14 Batt insulation - 6mil Poly Exterior walls: - R-1.5 continuous sheathing as per plan - R-22 insulation as per plan Attic: - R-60 blown insulation WINDOWS Fully caulked, P.V.C. casement windows throughout All windows double glazed low-e argon with screens Weather seal slider basement windows EXTERIOR FEATURES Quality stone & brick facade where applicable Maintenance free vinyl siding Maintenance free soffits and fascia’s Self-sealing limited lifetime fiberglass shingles Reinforced poured concrete garage floor DOORS AND TRIM Insulated exterior steel door with glass panels. Thermo seal vinyl patio door Insulated steel sectioned garage door with glass panels Bevelled doors and trim Closet swing doors Glass door to study where applicable HARDWARE Brushed chrome decorative metal grip set at front entrance Dead bolt at front entry door & garage door entry Interior door hardware - brushed chrome - Lever Handles CABINETS AND VANITIES Furniture finish cabinetry in choice of styles & colours from builder’s samples Postform Formica countertops from builders’ samples Medicine cabinet in main & ensuite baths Laundry room shelf as per plan Bank of drawers in ensuite vanity FLOOR COVERINGS Hardwood flooring in hall, living, dining, great room, and study where applicable. Spartacus A4531 Carpet-Tryesse Low VOC Green Label Plus certification on stairs and upper hall and in bedrooms as per plan, colours to be selected from builders’ samples. 11mm. foam under pad Ceramic tile entrance, all baths, kitchen, and laundry from builders’ samples ELECTRICAL Copper wiring throughout 100-amp electrical breaker panel Heavy duty wires for stove and dryer Smoke detectors at each level Ceiling light fixtures in all bedrooms All light fixtures included (excluding dining room) Capped ceiling outlet and switch for dining room Door chime Two weatherproof exterior outlets Electric outlet in garage ceiling for future garage door opener Pre-wire for four (4) Cat6 and one (1) Cat6A wiring locations Carbon monoxide detectors Decora light switches and outlets Track lighting in all bathrooms MECHANICAL AND ACCESSORIES High efficiency combo HVAC system – 90% AFUE with ECM (rental) Energy efficient ERV (rental) High efficiency hot water tank (rental) Air conditioner (rental) Polyethylene plumbing & piping Day/Night programmable thermostat Dishwasher rough-in for future connection Double stainless steel kitchen sink Single lever faucet with pull out spray in kitchen. Single lever faucets on all basins, tubs & showers (excluding laundry tub) Laundry tub as per plan Connections for washer hook-up and drain in laundry room. Over the range stainless steel exhaust microwave fan combo unit Pedestal sink in powder room Low flow flush toilets Chrome towel bars and toilet paper holders in all bathrooms and powder room Two exterior hose bibs (one in garage and one at rear) All taps valved for emergency shutoff. Exhaust fans in all bathrooms Pressure balance shower controls 4-inch ducted exhausts for stove & dryer Location of service entry in basement may vary from plan. Professionally vacuum cleaned ductwork system INTERIOR FEATURES Nine-foot ceilings on main floor Stippled ceiling in all rooms except kitchen, bathrooms, and laundry All interior walls to be painted builders white. Kitchen, bathrooms, laundry, trim, and doors to be painted semi-gloss finish from builders’ samples. Square oak handrails and spindles in choice of stains from builders’ samples High efficiency linear gas fireplace with ceramic tile surround Central vacuum rough-in Ceramic tile tub surround to ceiling in main bath from builders’ samples. Ceramic tile backsplash in kitchen from builders’ samples. ADDITIONAL INFORMATION One year warranty with Longwood Building Corp. Two-year warranty - electrical, plumbing Heating covered under the rental agreement. Two year - water penetration into the building envelope and basement or foundation walls Seven-year Tarion Warranty
Register to receive the latest updates on pricing, availability and incentives at Morris Village — before they reach the public.
Personalized help
Dedicated pre-construction experts to guide you, answer questions and help you choose the right plan.
VIP pricing & incentives
First access to launch pricing, deposit structures and developer incentives.
Floor plans & brochures
Get the full plan set, pricing sheets and project brochure delivered to your inbox.
Plans available at Morris Village. Register for the full plan set with current pricing.
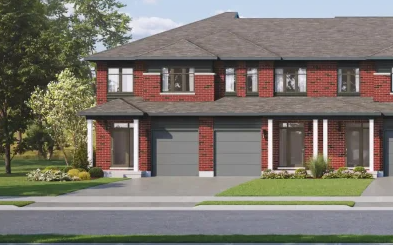
3 bd · 3 ba · 1,680 ft²
From $454,789
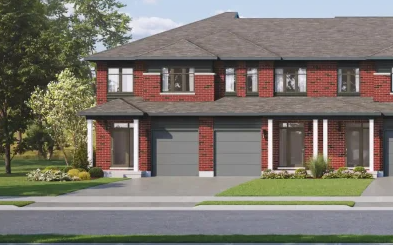
3 bd · 3 ba · 1,680 ft²
From $456,549
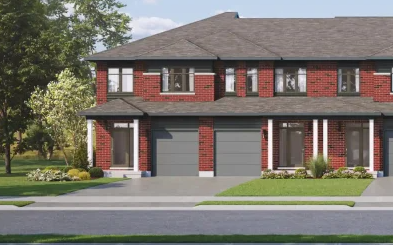
3 bd · 3 ba · 1,842 ft²
From $463,628
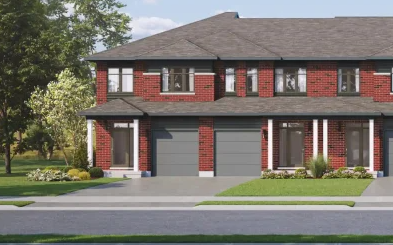
3 bd · 3 ba · 1,842 ft²
From $465,398
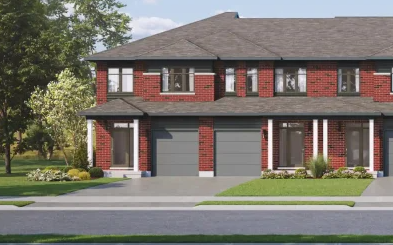
3 bd · 3 ba · 1,951 ft²
From $467,168
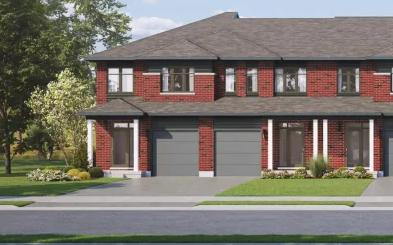
3 bd · 3 ba · 1,951 ft²
From $468,938
Floor plans and pricing are set by the developer and subject to change without notice.
Clarence-Rockland|Diamond St, Clarence-Rockland, ON K4K 0J2, Canada
Developed by
Based in Ottawa, Ontario
Our pre-construction team works directly with the developer to give registered buyers first access to floor plans, pricing and incentives at Morris Village.
Get VIP access
Clarence-Rockland, ON
From $490,265
By Cardel Homes Ottawa

Clarence-Rockland, ON
From $859,900
By Rematex Construction Ltd.


Neighbourhood
Livability index
Average overall
3 min
to groceries
5.0
Quiet score
18 min
to dining
19
parks nearby
Score profile
Best for driving
On foot
Quiet
5.0
Excellent
Daycares
4.9
Excellent
Schools nearby
Best for groceries
Best for daycares
Best for quiet
Walking estimates based on straight-line distance to each place.