

Clarence-Rockland, ON
Morris Village
From $454,789
2–5 bedsTownhouse / Single Family Home
By Longwood Building Corporation
Clarence-Rockland, ON · Single Family Home
Renderings and features may vary and are subject to change. Renderings are for illustrative purposes only.
Selling|From $999,990 to $999,990
Beautiful single-family homes for SALE in Rockland Our current selection of single-family homes for sale in the sought-after Morris Village in Rockland, Ontario offers spacious layouts, modern finishes, quality craftsmanship, bonus upgrades and convenient access to local amenities, these homes provide both comfort and functionality. Source: Homestead Builders Inc
1353 Diamond St, Rockland, ON K4K 0M6, Canada
By Homestead Builders
Request information1 home available at Morris Village
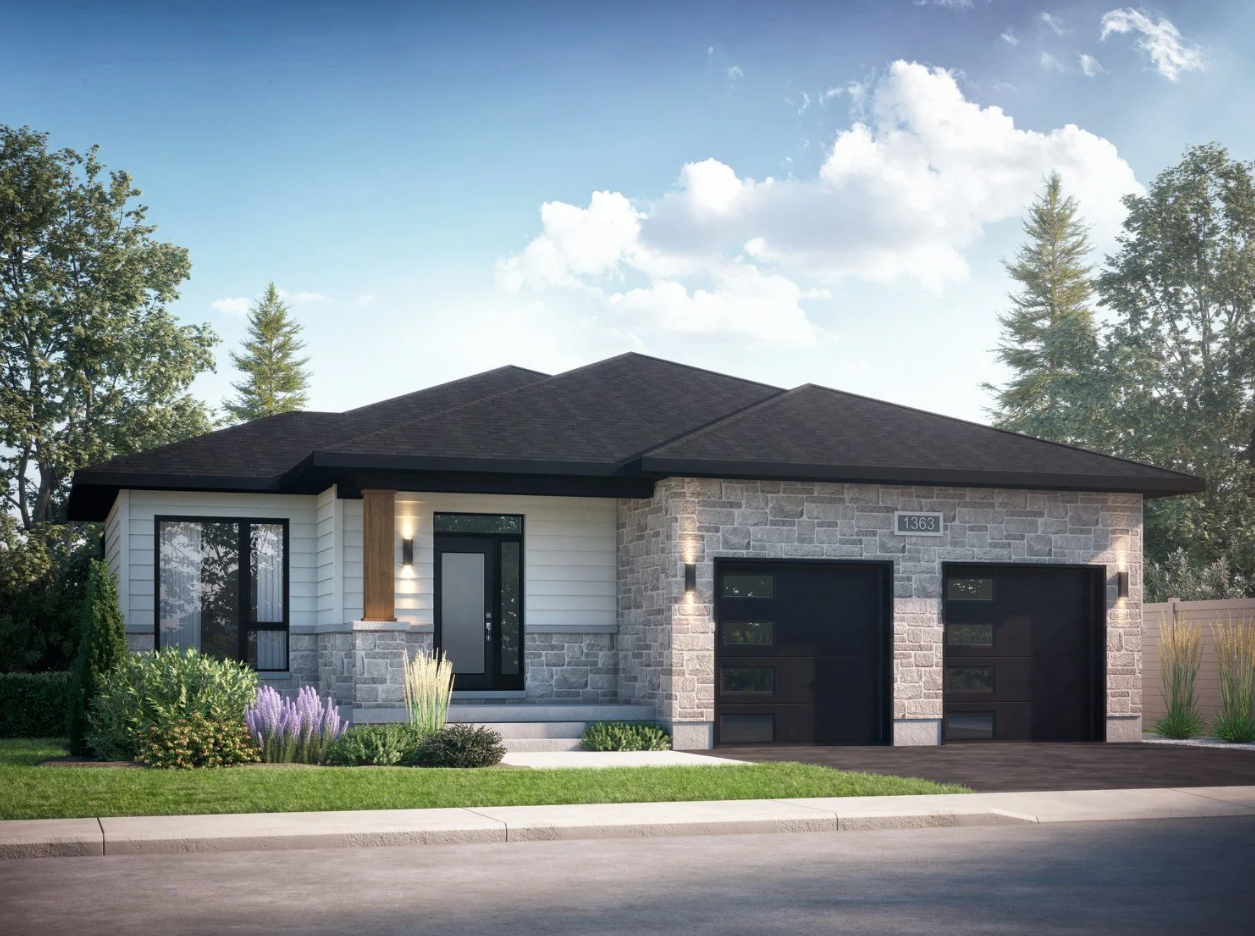
2 bd · 3 ba · 1,980 ft²
$999,990
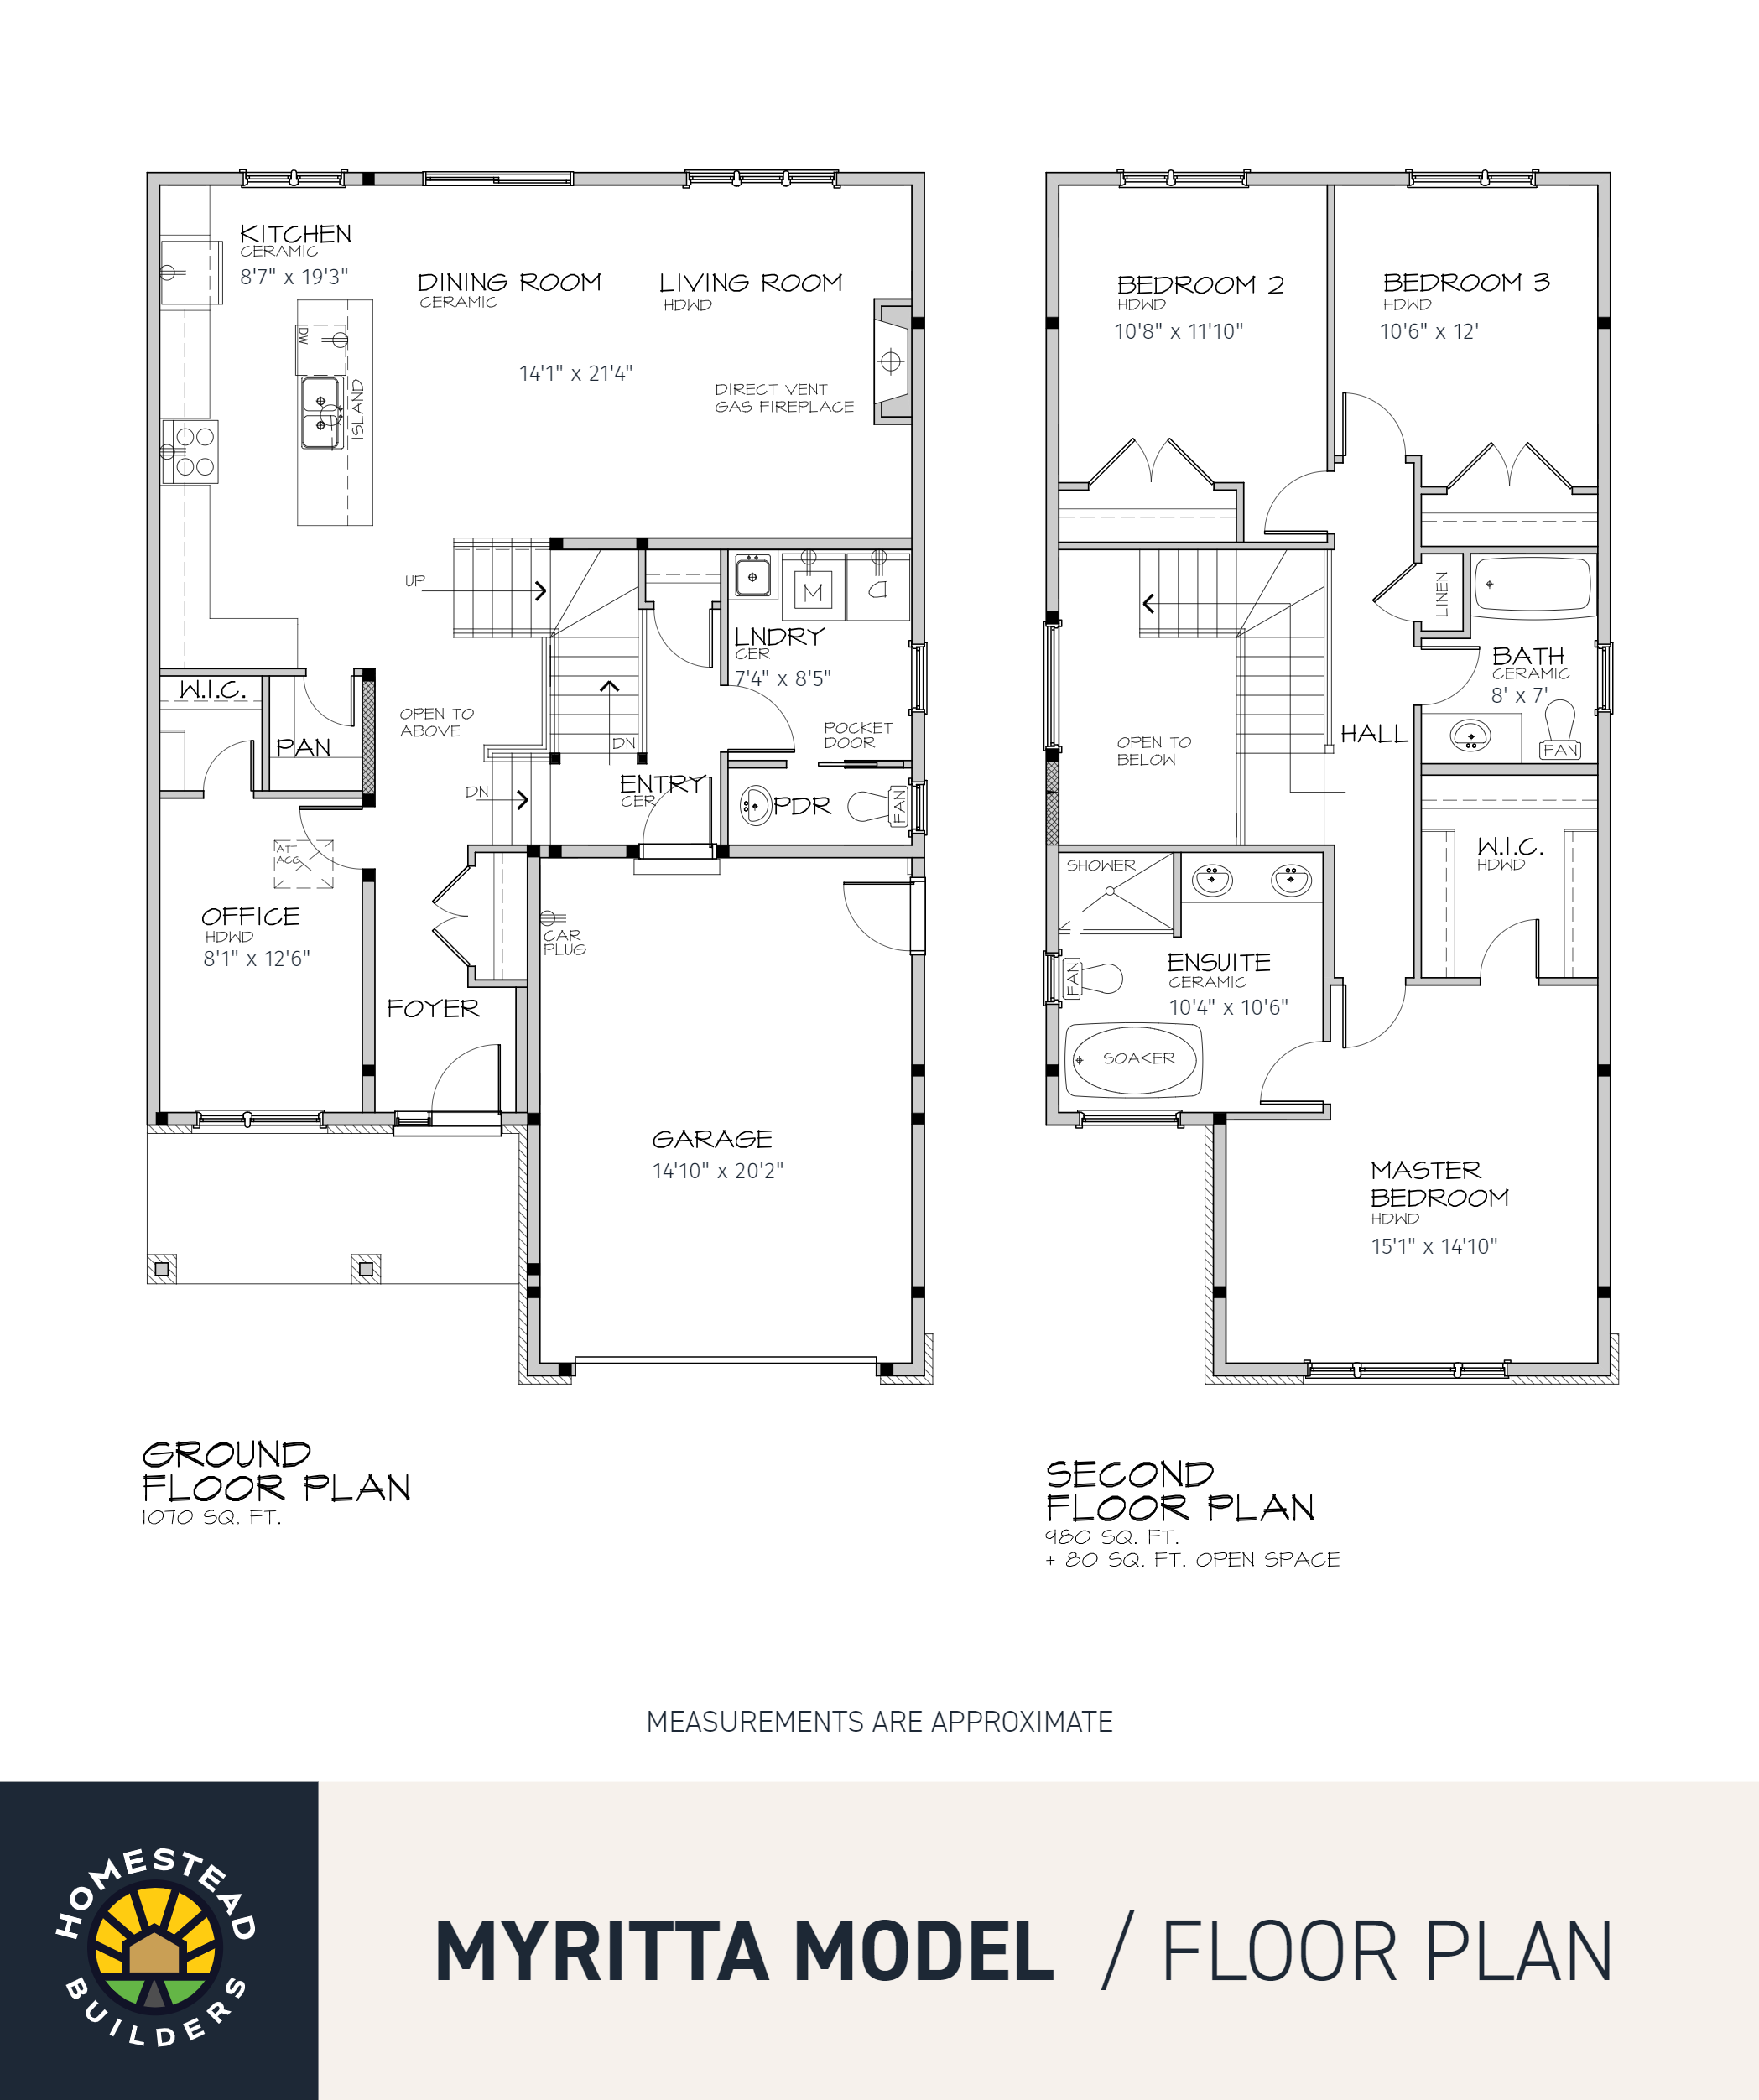
OUR STANDARD HOME FEATURES ARE ANYTHING BUT STANDARD. At Homestead Builders, we use high quality materials, energy efficient products, smart technology and include lots of free upgrades in all of our homes. WINDOWS - Energy Star - Black aluminum exterior/white vinyl interior - Low-E & argon gas hybrid series - Blueskin (or equivalent) all around window frames HEATING - Forced air high efficiency gas furnace - HRV - Natural gas tankless water heater - Heated floor at garage ceiling - Nest smart thermostat INSULATION - EPS (2.5” R10) against foundation wall, R12 batt within 24” OC Studs. Poly sealed as vapour barrier - Basement floor & main floor joist cavities at exterior walls: R22 closed cell spray foam - Main & second floor exterior walls: fiberglass R22 batt insulation - Attic space: R60 blown fiberglass insulation - Garage exterior walls: R12 fiberglass batt insulation - Garage ceiling (living space above): R31 closed cell spray foam with heated floor - Under slab & under footing rigid insulation (including garage) INTERIOR FINISHES - 9’ ceilings on the main floor; 8’ ceilings in basement and second floor - Smooth ceilings on main and second floor - Waffle ceiling in dining or living room - Napoleon direct vent natural gas fireplace with mantel on main floor with switch - Exterior walls in basement drywalled with 1 coat of tape - Engineered hardwood flooring on Main & Second - Tile in kitchen, mudroom, front entrance, laundry and all bathrooms - Oak stairs to second floor and to basement - Stairwell railing – square black steel tube spindles, oak colonial handrails & oak modern posts - 2-panel style interior doors - Smooth baseboard, window and door casings (shoe mould at all hard surface areas) - Flat ceiling paint; satin wall paint; semi-gloss trim/door paint (Level 5 Prime) BATHROOMS - Satin towel bar and toilet paper holders (towel ring in powder room) - Tub/Shower combo with ceramic wall tile up to the ceiling - Shower only option (ensuites), glass sliding door with ceramic from floor to ceiling KITCHEN - Premium quartz countertops - Soft-close cabinet doors and drawers - Pots and pans drawers - Deep cabinets over the fridge - Tile backsplash - Walk-in pantry - Smart (WiFi) stainless steel appliances (fridge, stove & dishwasher) - Energy Star - Quartz hood fan and backsplash behind stove (Sheldon model only) - Stainless steel chimney fan (Myritta model) MECHANICAL & PLUMBING - Rough-in for future 3-pc bathroom in basement - Air conditioning - Laundry on main floor (Myritta) & second floor (Sheldon) - Shut-off valves at all sinks - Ductwork cleaned professionally before occupancy - Radon venting capped in attic ELECTRICAL - 200 AMP electrical panel - 3 telephone outlets - 3 cable TV outlets - Ceiling mounted fixtures in main stairwell, dining room and bedrooms - LED Pot lights in soffits around the exterior perimeter - 2 exterior weatherproof electrical outlets on dedicated circuit - 2 electrical outlets in garage (wall) - Nest doorbell with camera - Smoke & carbon monoxide detectors as per OBC - 220V plug in garage for future electric car - Wall mounted garage door opener SOLID CONSTRUCTION - Basement foundation – poured concrete footings, foundation walls & basement floor - Exterior walls 2x6 - Engineered floors with T&G oriented strand board (sanded edges and screwed) - Drainage tiles at perimeter of foundation - Garage fully drywalled and taped - 1 coat of paint (primer) - Reinforced concrete garage floor EXTERIOR - Architectural lifetime limited warranty asphalt shingles - Rear sliding patio door with PT deck to the backyard (full width of patio door) - Stone on front elevation with Canexel engineered wood siding, all remaining sides Canexel - All operable windows and patio doors include screens - Insulated front entrance door with smart lock dead bolt (WiFi) by Weiser - Steel sectional insulated garage door (R16) with Low-E window inserts + Liftmaster Wall (WiFi) smart garage door opener - Frost resistant hose bib in garage and at rear of home - Civic numbers engraved into stone block above garage door(s) - Fully sodded lot - 1 tree (based on community plan) - Paved driveway
Register to receive the latest updates on pricing, availability and incentives at Morris Village — before they reach the public.
Personalized help
Dedicated pre-construction experts to guide you, answer questions and help you choose the right plan.
VIP pricing & incentives
First access to launch pricing, deposit structures and developer incentives.
Floor plans & brochures
Get the full plan set, pricing sheets and project brochure delivered to your inbox.
Plans available at Morris Village. Register for the full plan set with current pricing.
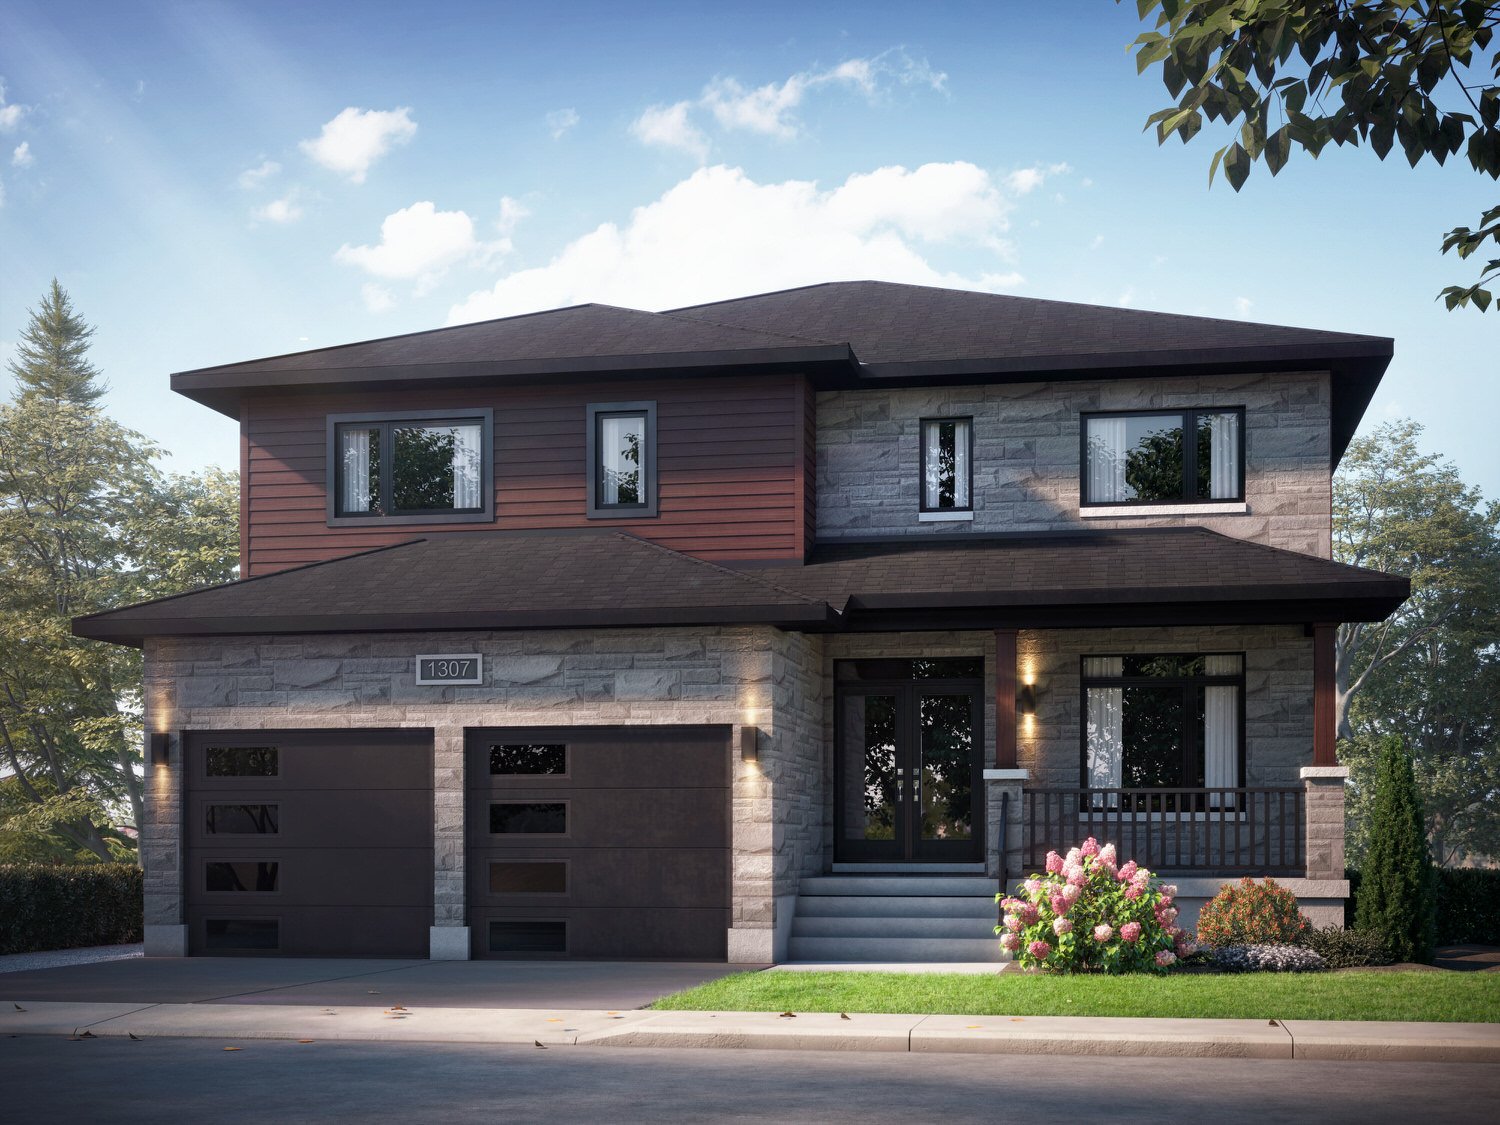
4 bd · 4 ba · 3,130 ft²
Pricing coming soon
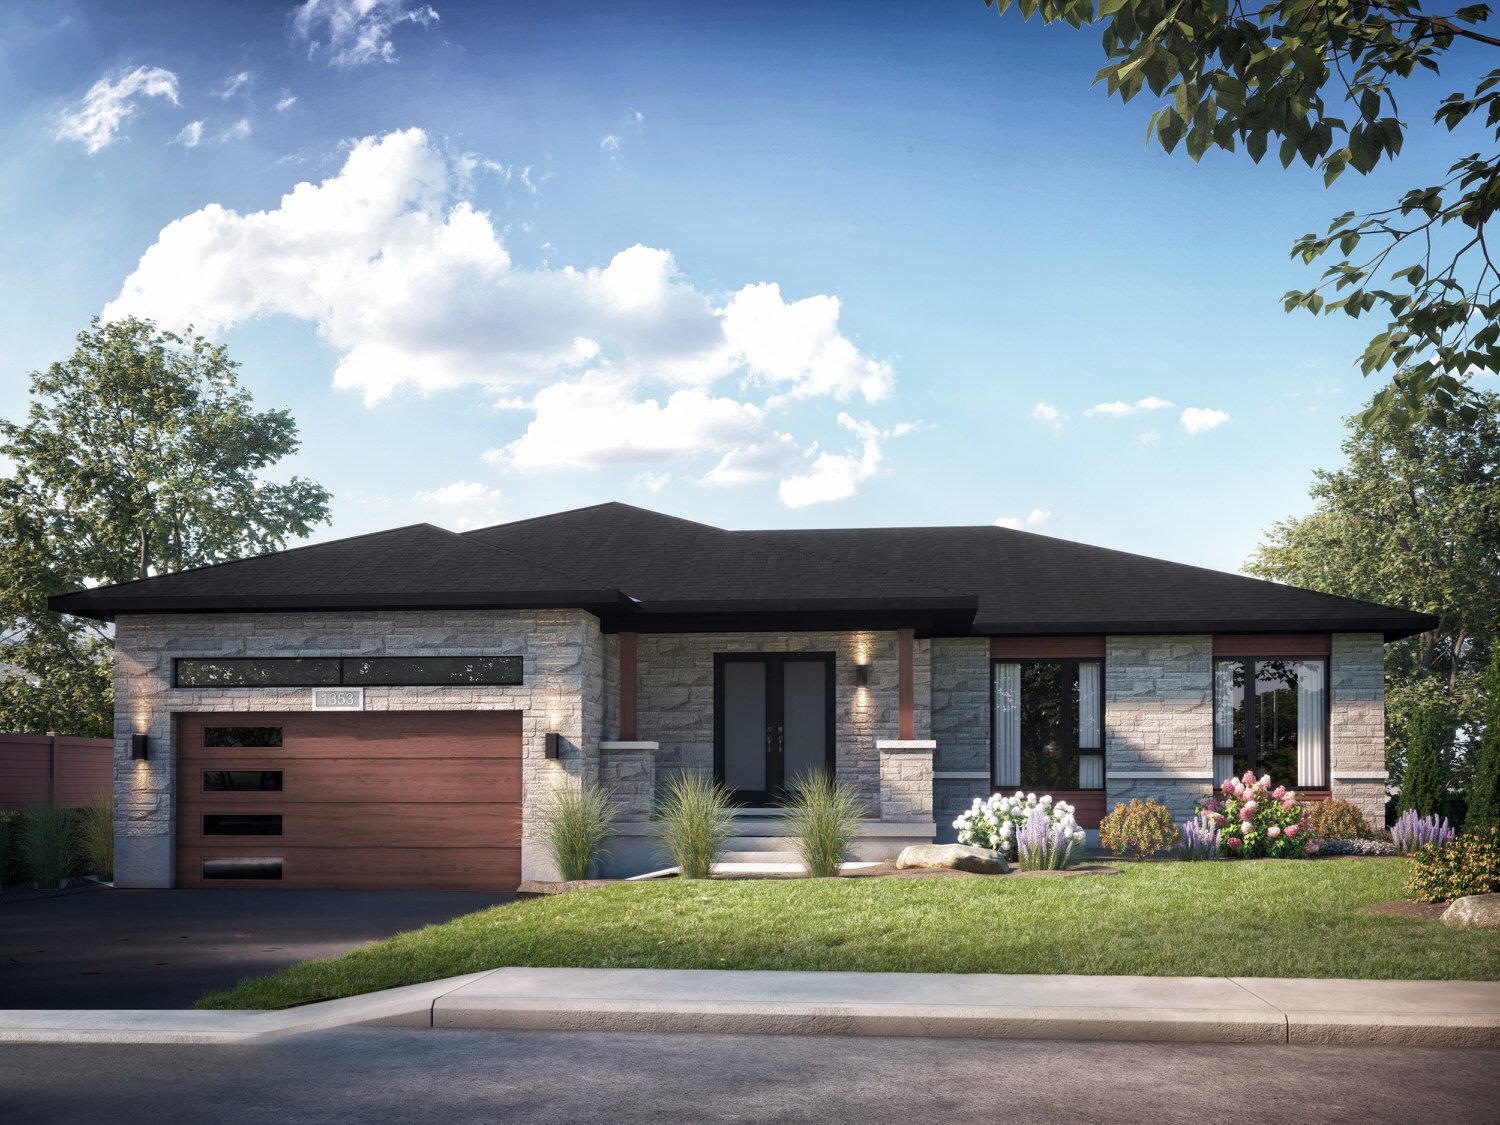
4 bd · 4 ba · 2,245 ft²
Pricing coming soon
3 bd · 3 ba · 2,050 ft²
Pricing coming soon
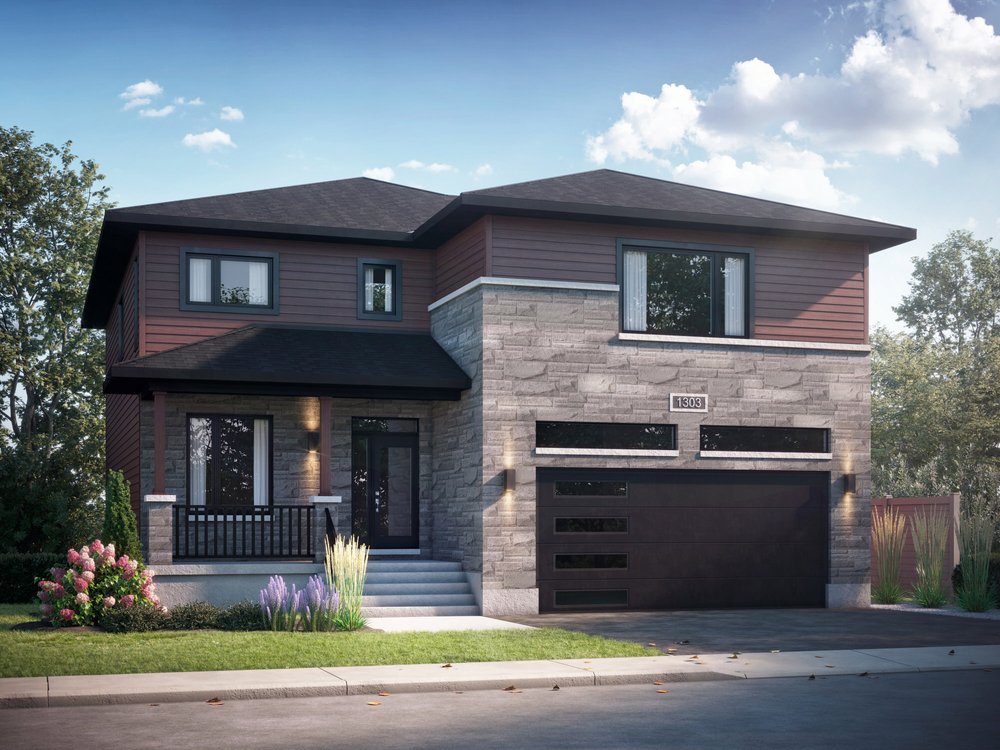
4 bd · 4 ba · 2,820 ft²
Pricing coming soon
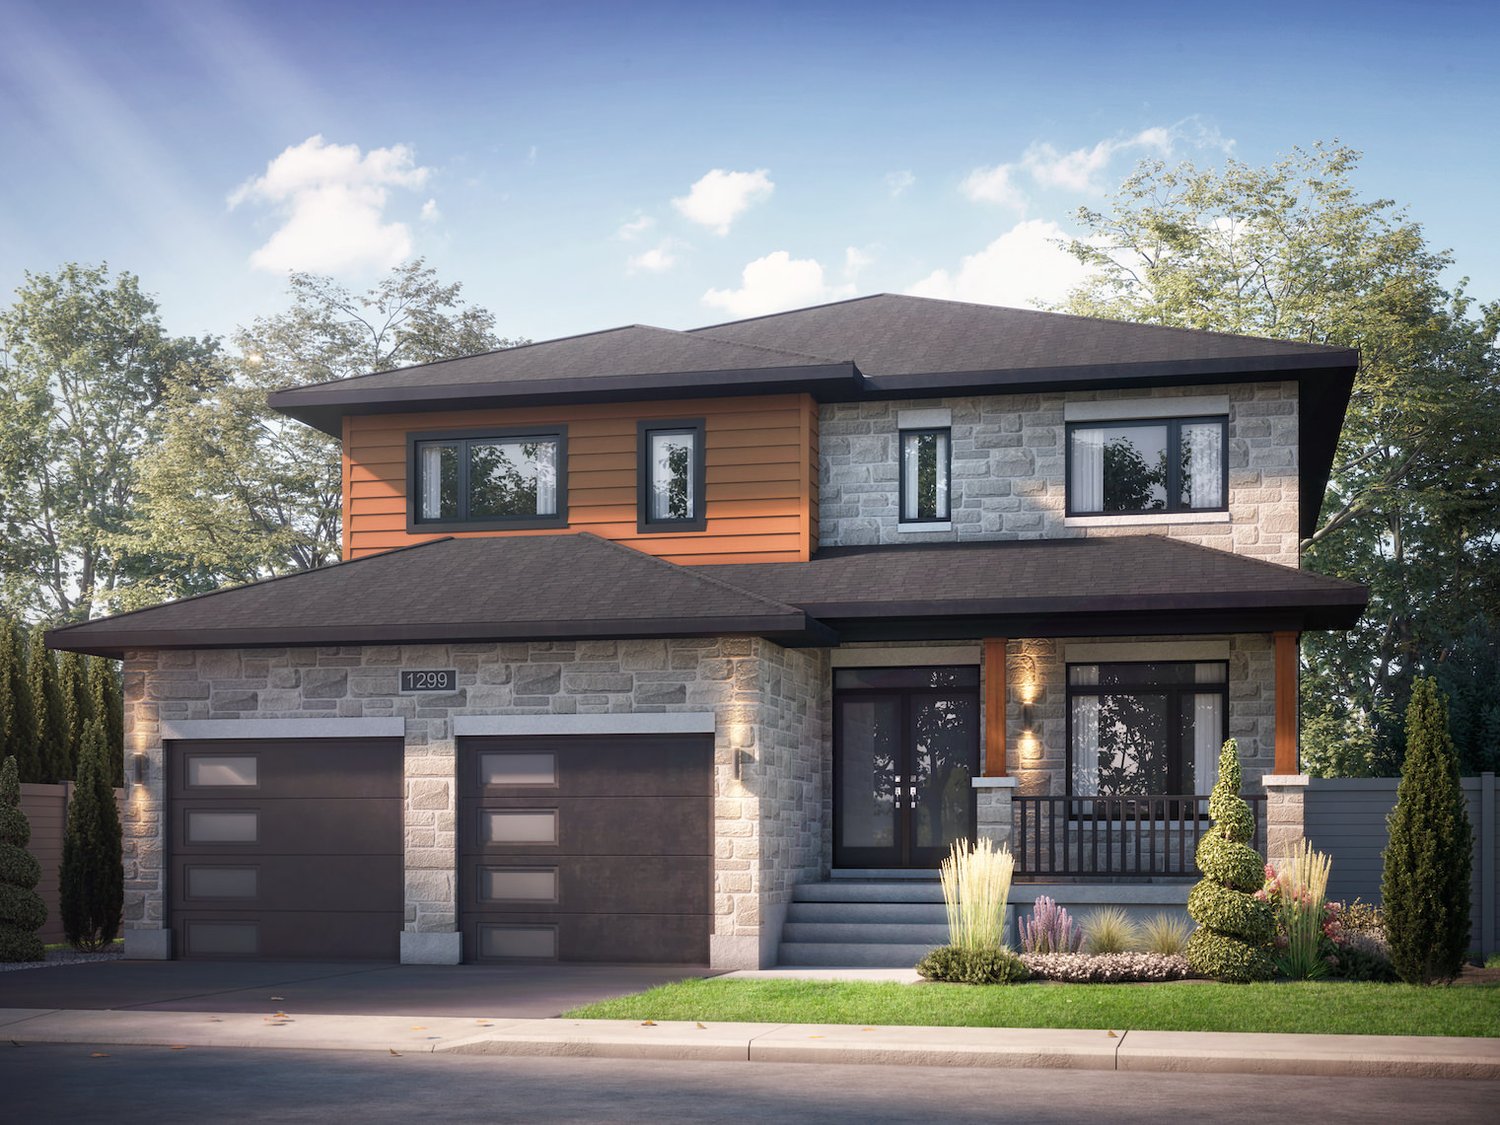
4 bd · 4 ba · 2,710 ft²
Pricing coming soon
Floor plans and pricing are set by the developer and subject to change without notice.
Clarence-Rockland|1353 Diamond St, Rockland, ON K4K 0M6, Canada
Loading the neighbourhood guide…
Developed by
Based in Clarence-Rockland, Ontario
Our pre-construction team works directly with the developer to give registered buyers first access to floor plans, pricing and incentives at Morris Village.
Get VIP access
Clarence-Rockland, ON
From $454,789
By Longwood Building Corporation

Clarence-Rockland, ON
From $490,265
By Cardel Homes Ottawa

Clarence-Rockland, ON
From $859,900
By Rematex Construction Ltd.

THE NEIGHBOURHOOD · Clarence-Rockland
Explore the setting, everyday essentials and surrounding community before choosing your next home.
Provider geography: Clarence-Rockland (city) · K4K (postal code) · United Counties of Prescott and Russell (census division) · Ottawa - Gatineau (metropolitan area)
WHAT MATTERS TO YOU
Local Logic scores describe access and local character on a scale of 0 to 5. Consider each measure against your own priorities.
At least one high school within a 30-minute walk
At least one elementary school within a 20-minute walk
Some groceries within a short drive
Some restaurants within a short drive
Very few or no pedestrian-oriented shops within walking distance. Meeting daily needs on foot is almost never practical or pleasant
Somewhat suitable for bicycle commuting and/or recreational cycling
Excellent access to freeways and/or major arteries, with a very low chance of parking problems
Calm atmosphere at all hours
Some shops within a short drive
At least one daycare within a very short walk
Few or no bars within a short drive
Few or no cafés within a short drive
Virtually no sources of noise nearby
Infrequent or no transit options nearby
EXPLORE NEARBY
Distances are straight-line measurements from the project reference, rather than walking or driving routes.
927 St Jean Street
9-12 · Conseil des écoles publiques de l'Est de l'Ontari
1004 St Joseph Street
9-12 · french · Upper Canada District School Board
1535 du Parc avenue
9-12 · catholic · Commission scolaire de district catholique de l'Est ontarien
8710 County Road 17
site based, all year round
THE SURROUNDING COMMUNITY
These statistics describe existing residents in the provider’s 400-metre study area, rather than future residents of Morris Village.
Scores, neighbourhood descriptions, places and demographics are supplied by Local Logic. Requests are cached for up to 24 hours; underlying source periods may be older. Coverage varies. Missing data is unavailable, rather than zero.
Maps use recorded project coordinates, which may differ from the final entrance, individual lots or sales centre. Amenity searches use a 2.5 km radius. School results retain the provider’s school-search coverage. Lists are limited to returned results and are not exhaustive. Confirm hours and routes. Nearby schools do not establish attendance boundaries, eligibility or available spaces; check with the local board. Provider neighbourhood labels may differ from builder descriptions. Census reference years are not supplied in this view; demographic figures are historical context.
1004 St Joseph Street
7-8 · Upper Canada District School Board
879 St-Joseph rue
JK-6 · catholic · Commission scolaire de district catholique de l'Est ontarien
1001 Heritage Dr
JK-6 · catholic · Catholic District School Board of Eastern Ontario
1535 du Parc avenue
7-8 · catholic · Commission scolaire de district catholique de l'Est ontarien
8710 County Road 17
site based, all year round
2768 Laurier Blvd
1905 Laurier Blvd
1781 Laurier Rue
2294 Laurier
2294 Laurier
2609 Laurier St
1756 Laurier St
1748 Laurier St
2737 Rue Laurier
2737 Rue Laurier
2686 Rue Laurier
1486 Rue Laurier
1099 Rue Laurier
1039 Rue Laurier
342 Rue Laurier
2736 Chamberland St N
928 Rue Laporte
2756 Chamberlin St
9071 County Road 17
3002 Richelieu St
2756 Chamberland St N