

Clarence-Rockland, ON
Morris Village
From $454,789
2–5 bedsTownhouse / Single Family Home
By Longwood Building Corporation
Clarence-Rockland, ON · Townhouse / Single Family Home
Renderings and features may vary and are subject to change. Renderings are for illustrative purposes only.
Selling|From $490,265 to $727,434|Incentives available
Discover the master-planned community of Morris Village, located just east of Orleans and only a short commute from downtown Ottawa. Near the Ottawa River, this stunning community offers greenspaces and paths and is surrounded by lush, wooded parkland. Build a new townhome or single-family home where you can experience the tranquillity of village life while still being close enough to enjoy all the amenities and conveniences of the city. Source: Cardel Homes
Bronze Ave, Clarence-Rockland, ON K4K, Canada
By Cardel Homes Ottawa
Request information5 homes available at Morris Village
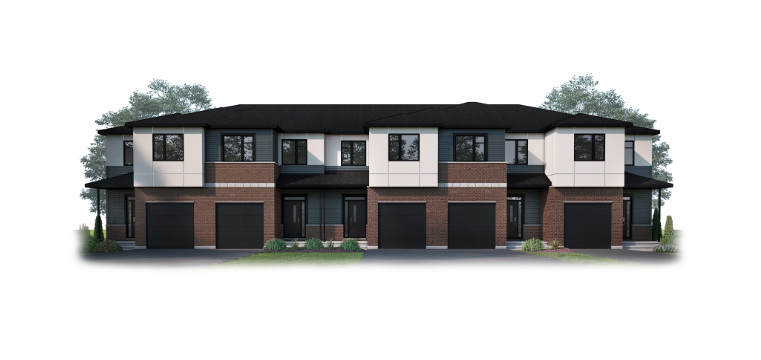
3 bd · 3 ba · 2,064 ft²
$490,265
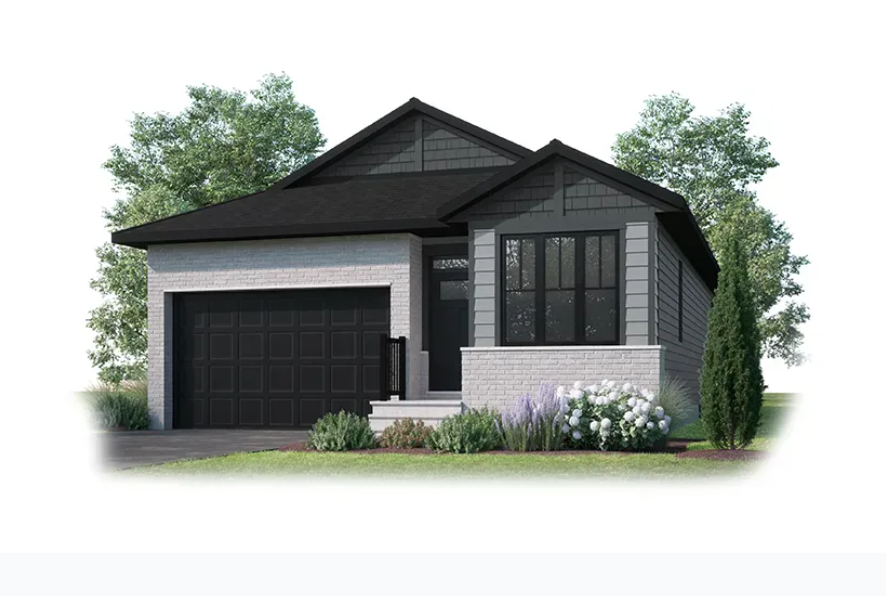
2 bd · 2 ba · 1,588 ft²
$643,234
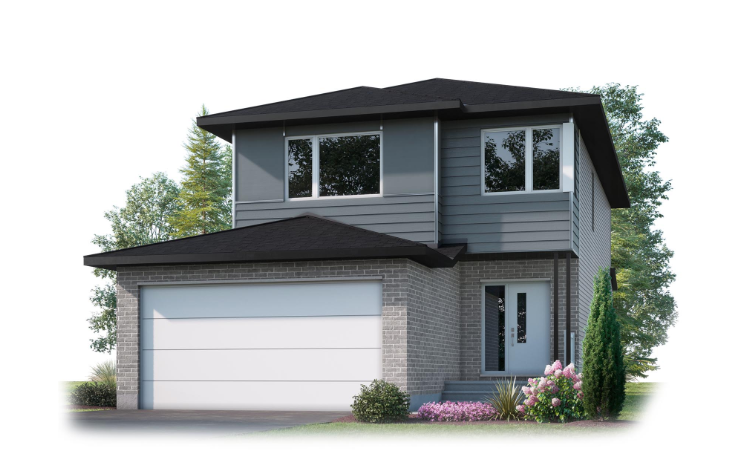
3 bd · 3 ba · 2,283 ft²
$649,000
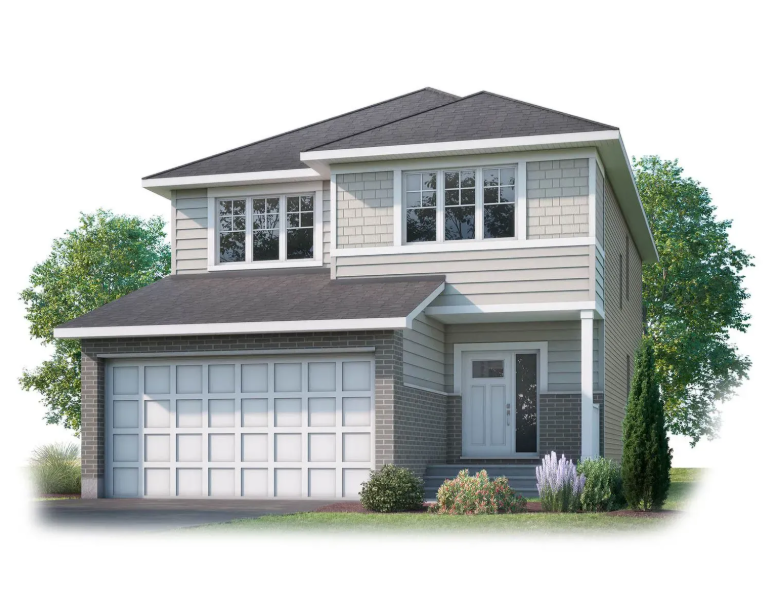
4 bd · 3 ba · 2,179 ft²
$683,164
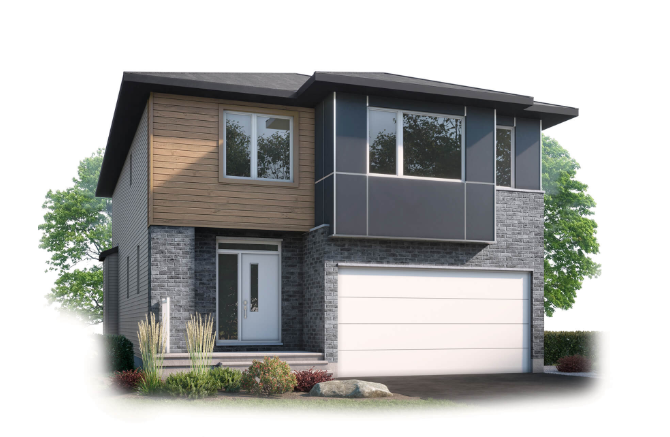
4 bd · 3 ba · 2,305 ft²
$717,140
Incentive 1
Loyalty Reward Program
Incentive 2
Loyalty Reward Program
Referral Program
Refer a Friend — Everyone Wins! Earn $2,500 We love it when you spread the word. If you’re a Cardel homeowner and refer a friend or family member who purchases a Cardel home, you both earn $2,500. Win-win! *Incentive current as of Sept. 08, 2026
SINGLES - BONUS
Get $15,000 off + $15,000 Design Centre Bonus* *Only available for single-family homes on non-greenspace lots. **Incentive current as of Sept. 08, 2026
TOWNS - BONUS
Get $7,500 Design Centre Bonus + 3 LG Stainless Steel Appliances* *Only available for townhomes. Includes fridge, stove and dishwasher. **Incentive current as of Sept. 08, 2026
Morris Village Single Family Specifications Premium Construction Quality Architectural laminated limited lifetime warranty shingles Engineered flooring system with 3/4” tongue and groove OSB floor sheathing nailed, glued and screwed Wall sheathing is 1-1/2” insulated structural sheathing consisting of EPS and OSB with a thermal value of R5. Bitumen spray on exterior foundation wall with dimpled high-density polyethylene membrane installed. Radon-ready rough-in Kerdi waterproof membrane in all showers Basements fully framed Electrical & Lighting One multi-media cable (CAT 6) Lighting package includes all fixtures, slim LED bulbs and five LED pot lights in kitchen Decora designer-style switches and plugs throughout in white Kitchen island outlet and 2 USB outlets per plan 80 CFM fans in all bathrooms 30” stainless steel hood fan with light Two exterior front garage pot lights in soffit Garage door opener rough-in Two exterior weatherproof outlets 100 amp electrical service panel in basement Heating & Cooling 13 SEER air conditioner (size determined by plan)* 17-gallon flow-through humidifier* Heat recovery ventilator (HRV)* 96% high-efficiency furnace* Smart Wi-Fi-programmable thermostat Napoleon 36” gas fireplace *Rental units Plumbing Waterline to fridge, located in fridge recess Stainless steel double bowl undermount kitchen sink Moen chrome faucets throughout Shut-off valves under all sinks Ensuite shower stall is moulded composite or tiled Kerdi shower base, with a 10 mm glass door shower enclosure Maax Exhibit ensuite soaker tub (where applicable) American Standard toilets Flooring Prefinished engineered oak hardwood flooring throughout main floor except for wet areas (as per model) Ceramic tile in wet areas, including foyer, laundry room, mudroom, ensuite, main bath and powder room 40 oz carpet with 4 lb 9 mm underlay Energy-Saving Details Triple-glazed white vinyl windows on main and upper floors. Basement sliders are double-glazed. All windows are Energy Star rated and include low-e coating and argon gas for improved energy efficiency R-60 attic loose-fill insulation Exterior basement frost walls include R-12 blanket on concrete walls and R-12 batt insulation Walls between garage and house and exterior walls include R-5 insulated structural sheathing and R-22 fibreglass batt insulation Steel insulated overhead garage door, prefinished white High efficiency, on-demand, condensing, tankless hot water heater (rental unit) Cabinetry & Countertops Kitchen: Quartz (3 cm square edge) Bathroom: Laminate Selection of white thermofoil or recessed panel oak doors Drawers included in bathroom cabinets over 42” wide 36” upper and lower kitchen cabinets 32” bathroom cabinets Soft close drawers and doors 2” cornice mouldings to match doors in kitchen Landscaping Grading, front, side and rear sodding and trees included Asphalt driveway and patio stone steps from driveway edge to front step Rear pressure treated landings Exterior Finish Choice of designer-selected exterior elevation packages Vinyl/cement board siding, aluminum soffit and fascia Rubberized asphalt eave protection Interior Finishing Main floor and bathroom smooth ceilings are painted flat latex in white Interior door and trim painted in semi-gloss finish on interior trim and doors Smooth-finish, two-panel interior doors Main floor den doors (if applicable) are clear, single-lite French doors Solid 2x2 square natural, red oak railings Ceramic tile on kitchen backsplash, shower walls and ensuite tub platform and skirt (when applicable) Schluter edging finish at all floor tile and wall tile transitions Flat stock MDF baseboards and casings White melamine closet shelving Matte finish latex paint on walls throughout Weiser satin chrome interior doorknobs Weiser satin chrome front entry door handle and deadbolt Vanity-width mirrors Customer Service Experienced professional sales consultants Professional interior design services 1-year comprehensive builder’s warranty covering defects in materials and workmanship TARION 7-year warranty covering major structural defects ---------------------------------------------------- Morris Village Townhome Specifications Premium Construction Quality Architectural laminated limited lifetime warranty shingles Engineered flooring system with 3/4” tongue and groove OSB floor sheathing nailed, glued and screwed Wall sheathing is 1-1/2” insulated structural sheathing consisting of EPS and OSB with a thermal value of R5. Bitumen spray on exterior foundation wall with dimpled high-density polyethylene membrane installed. Radon-ready rough-in Kerdi waterproof membrane in all showers Electrical & Lighting One multi-media cable (CAT 6) Lighting package includes all fixtures, slim LED bulbs and LED pot lights in kitchen Decora designer-style switches and plugs throughout in white Kitchen island outlet and 2 USB outlets per plan 80 CFM fans in all bathrooms 30” stainless steel hood fan with light Garage door opener rough-in Two exterior weatherproof outlets 100 amp electrical service panel in basement Heating & Cooling 13 SEER air conditioner (size determined by plan) 17-gallon flow-through humidifier High efficiency condensing tankless water heater (rental unit) 96% high-efficiency air handler Smart Wi-Fi-programmable thermostat Plumbing Waterline to fridge Stainless steel double bowl undermount kitchen sink Moen chrome faucets throughout Shut-off valves under all sinks Ensuite shower stall is moulded composite shower base, with a 10 mm glass door shower enclosure Maax Exhibit ensuite soaker tub (where applicable) American Standard toilets Flooring Prefinished engineered oak hardwood flooring throughout main floor except for wet areas, including kitchen Ceramic tile in wet areas, including foyer, laundry room, mudroom, ensuite, main bath, powder room and kitchen 40 oz carpet with 4 lb 9 mm underlayEnergy-Saving Details Triple-glazed white vinyl windows on main and upper floors. Basement sliders are double-glazed. All windows are Energy Star rated and include low-e coating and argon gas for improved energy efficiency R-60 attic loose-fill insulation Exterior basement frost walls include R-12 blanket on concrete walls and R-12 batt insulation Walls between garage and house and exterior walls include R-5 insulated structural sheathing and R-22 fibreglass batt insulation Steel insulated overhead garage door, prefinished white High efficiency, on-demand, condensing, tankless hot water heater (rental unit) Cabinetry & Countertops Kitchen and Bathroom: Laminate Selection of white thermofoil or recessed panel oak doors Drawers included in bathroom cabinets over 42” wide 36” upper and lower kitchen cabinets 32” bathroom cabinets Soft close drawers and doors Landscaping Grading, front, side and rear sodding and trees included Asphalt driveway and patio stone steps from driveway edge to front step Rear pressure treated landings Exterior Finish Vinyl/cement board siding, aluminum soffit and fascia Rubberized asphalt eave protection at all roof edges and under all valley flashings Interior Finishing Main floor and bathroom smooth ceilings are painted flat latex in white Interior door and trim painted in semi-gloss finish on interior trim and doors Smooth-finish, two-panel interior doors Solid 2x2 square natural, red oak railings Ceramic tile on kitchen backsplash, shower walls and ensuite tub platform and skirt (when applicable) Schluter edging finish at all floor tile and wall tile transitions Flat stock MDF baseboards and casings White melamine closet shelving Matte finish latex paint on walls throughout Weiser satin chrome interior doorknobs Weiser satin chrome front entry door handle and deadbolt Vanity-width mirrors Customer Service Experienced professional sales consultants Professional interior design services 1-year comprehensive builder’s warranty covering defects in materials and workmanship TARION 7-year warranty covering major structural defects
Register to receive the latest updates on pricing, availability and incentives at Morris Village — before they reach the public.
Personalized help
Dedicated pre-construction experts to guide you, answer questions and help you choose the right plan.
VIP pricing & incentives
First access to launch pricing, deposit structures and developer incentives.
Floor plans & brochures
Get the full plan set, pricing sheets and project brochure delivered to your inbox.
Plans available at Morris Village. Register for the full plan set with current pricing.
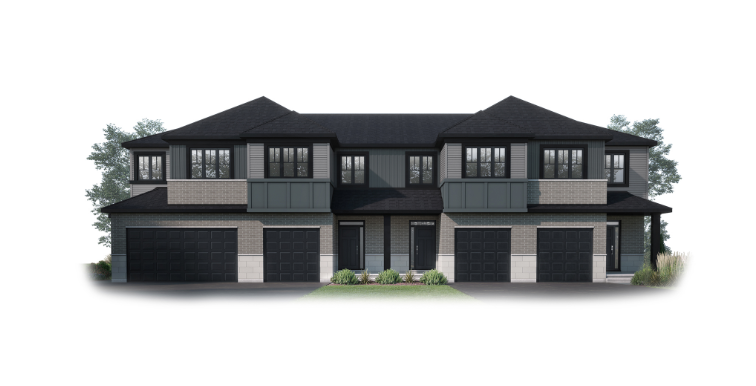
3 bd · 3 ba · 2,064 ft²
From $490,265
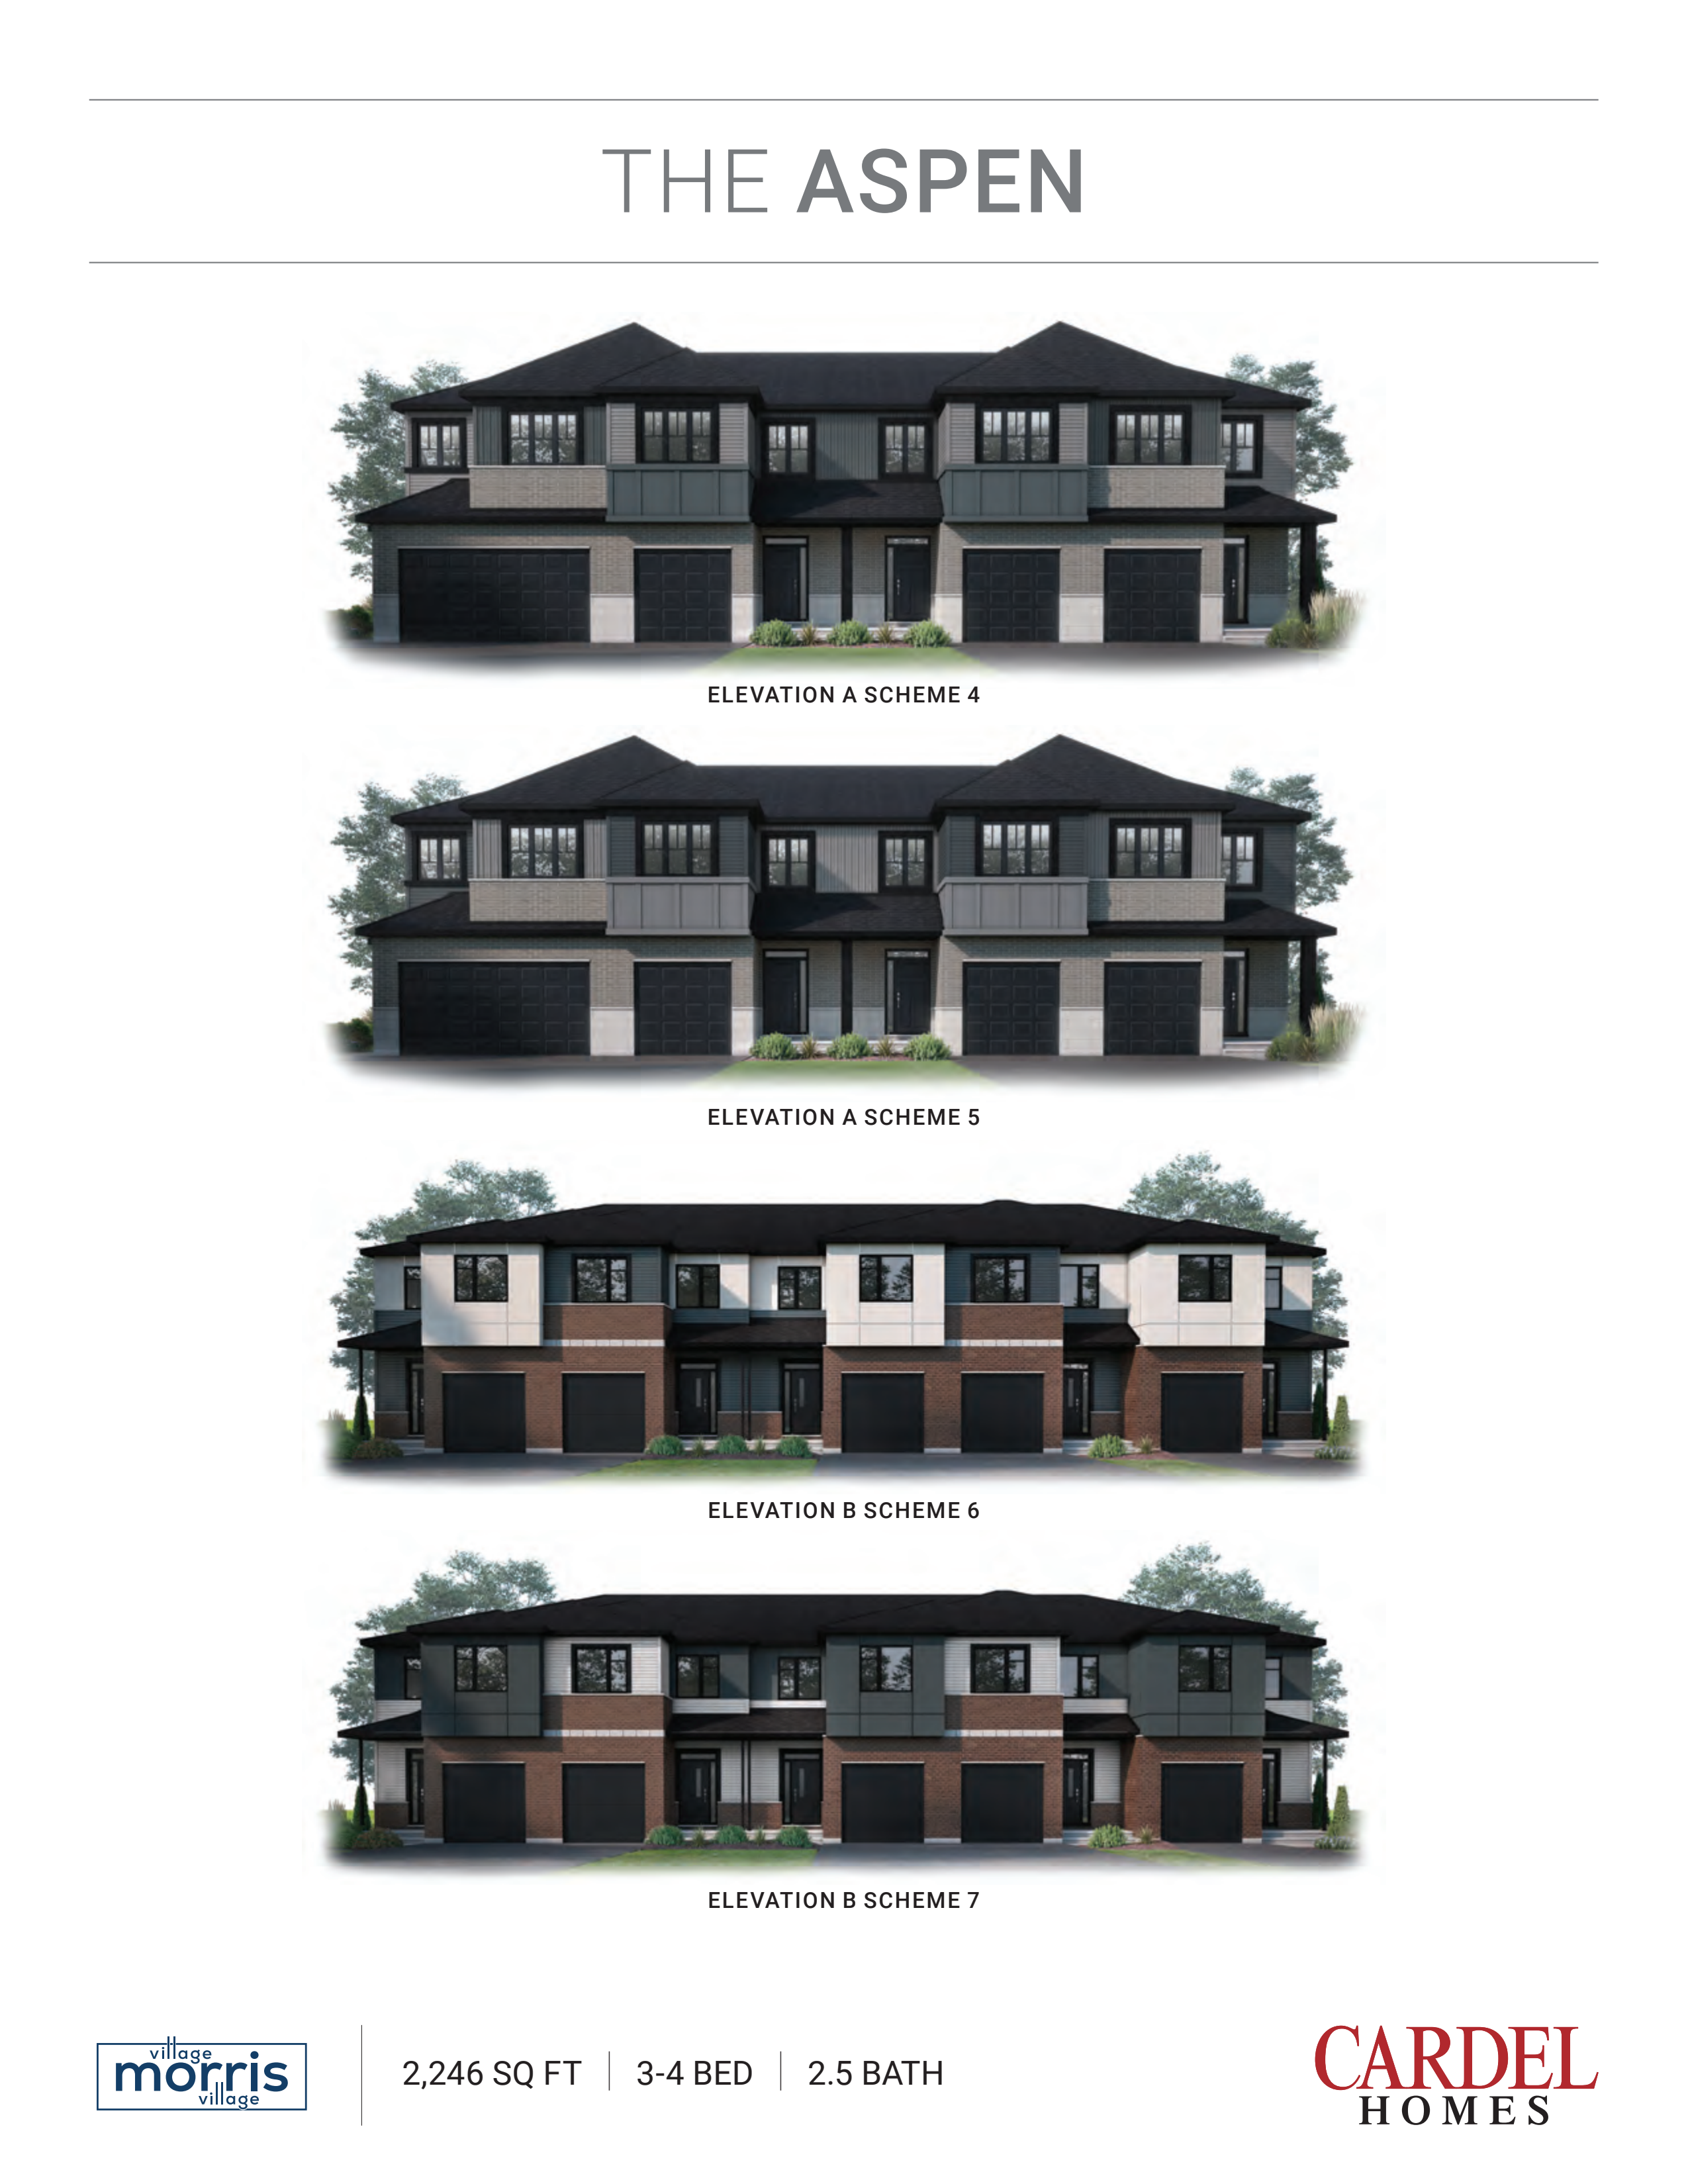
3 bd · 3 ba · 2,246 ft²
From $503,540
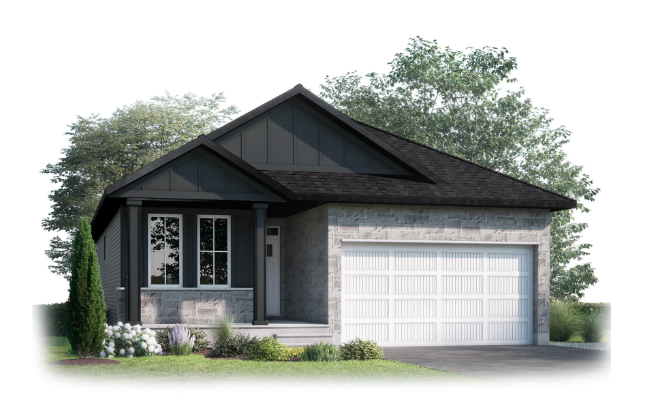
1 bd · 1 ba · 1,485 ft²
From $639,823
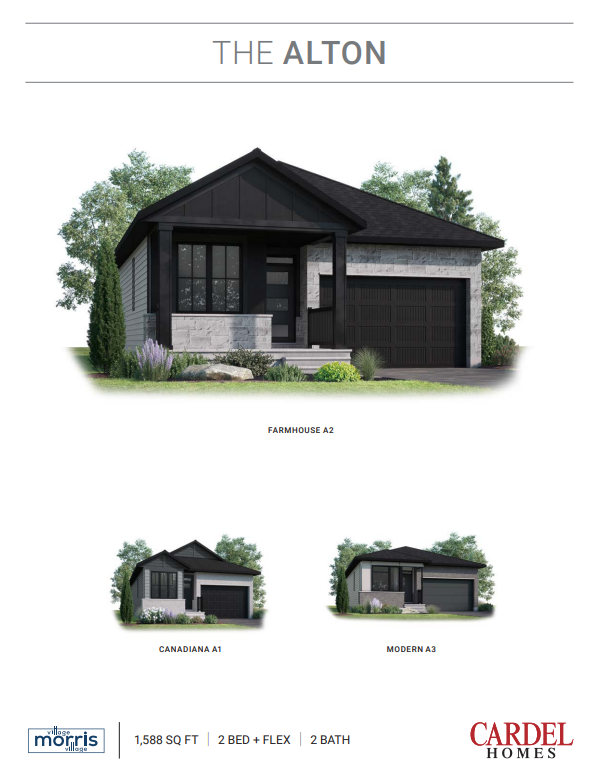
2 bd · 2 ba · 1,588 ft²
From $639,823
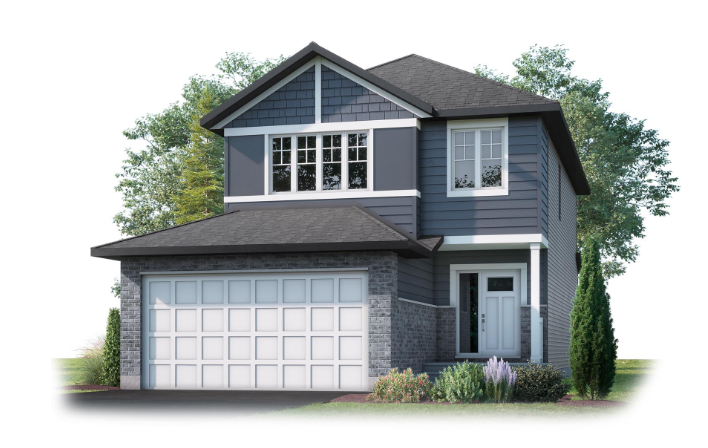
3 bd · 3 ba · 1,848 ft²
From $643,363
4 bd · 3 ba · 2,227 ft²
From $707,080
Floor plans and pricing are set by the developer and subject to change without notice.
Clarence-Rockland|Bronze Ave, Clarence-Rockland, ON K4K, Canada
Loading the neighbourhood guide…
Developed by
Based in Ottawa, Ontario
Our pre-construction team works directly with the developer to give registered buyers first access to floor plans, pricing and incentives at Morris Village.
Get VIP access
Clarence-Rockland, ON
From $454,789
By Longwood Building Corporation

Clarence-Rockland, ON
From $859,900
By Rematex Construction Ltd.


THE NEIGHBOURHOOD · Clarence-Rockland
Explore the setting, everyday essentials and surrounding community before choosing your next home.
Provider geography: Clarence-Rockland (city) · K4K (postal code) · United Counties of Prescott and Russell (census division) · Ottawa - Gatineau (metropolitan area)
WHAT MATTERS TO YOU
Local Logic scores describe access and local character on a scale of 0 to 5. Consider each measure against your own priorities.
At least one high school within a 30-minute walk
At least one elementary school within a 20-minute walk
Some groceries within a short drive
Some restaurants within a short drive
Very few or no pedestrian-oriented shops within walking distance. Meeting daily needs on foot is almost never practical or pleasant
Somewhat suitable for bicycle commuting and/or recreational cycling
Excellent access to freeways and/or major arteries, with a very low chance of parking problems
Calm atmosphere at all hours
Some shops within a short drive
At least one daycare within a very short walk
Few or no bars within a short drive
Few or no cafés within a short drive
Virtually no sources of noise nearby
Infrequent or no transit options nearby
EXPLORE NEARBY
Distances are straight-line measurements from the project reference, rather than walking or driving routes.
927 St-Jean rue
JK-8 · french · Conseil des écoles publiques de l'Est de l'Ontari
999 Giroux St
JK-6 · french · Upper Canada District School Board
1004 St Joseph Street
7-8 · Upper Canada District School Board
879 St-Joseph rue
JK-6 · catholic · Commission scolaire de district catholique de l'Est ontarien
1001 Heritage Dr
JK-6 · catholic · Catholic District School Board of Eastern Ontario
1535 du Parc avenue
7-8 · catholic · Commission scolaire de district catholique de l'Est ontarien
THE SURROUNDING COMMUNITY
These statistics describe existing residents in the provider’s 400-metre study area, rather than future residents of Morris Village.
Scores, neighbourhood descriptions, places and demographics are supplied by Local Logic. Requests are cached for up to 24 hours; underlying source periods may be older. Coverage varies. Missing data is unavailable, rather than zero.
Maps use recorded project coordinates, which may differ from the final entrance, individual lots or sales centre. Amenity searches use a 2.5 km radius. School results retain the provider’s school-search coverage. Lists are limited to returned results and are not exhaustive. Confirm hours and routes. Nearby schools do not establish attendance boundaries, eligibility or available spaces; check with the local board. Provider neighbourhood labels may differ from builder descriptions. Census reference years are not supplied in this view; demographic figures are historical context.
8710 County Road 17
site based, all year round
927 St Jean Street
9-12 · Conseil des écoles publiques de l'Est de l'Ontari
1004 St Joseph Street
9-12 · french · Upper Canada District School Board
1535 du Parc avenue
9-12 · catholic · Commission scolaire de district catholique de l'Est ontarien
8710 County Road 17
site based, all year round
2768 Laurier Blvd
1905 Laurier Blvd
1781 Laurier Rue
2294 Laurier
2294 Laurier
2609 Laurier St
1756 Laurier St
1748 Laurier St
2737 Rue Laurier
2737 Rue Laurier
2686 Rue Laurier
1486 Rue Laurier
1099 Rue Laurier
1039 Rue Laurier
342 Rue Laurier
2736 Chamberland St N
928 Rue Laporte
2756 Chamberlin St
3002 Richelieu St
9071 County Road 17