
Morris Village · Clarence-Rockland, ON
The Ruby - Elevation 1 floor plan.
Explore the recorded layout, price and features, then confirm the configuration with the builder.
For sale
4 bd · 2 ba · 2,638 ft² · Single family - Detached Two+ Story
The Ruby - Elevation 1 at Morris Village, Diamond St, Clarence-Rockland, ON K4K 0J2, Canada
Call us at 416-910-8923Source floor plan. Confirm dimensions and available configurations.
The Ruby - Elevation 1 is a single family - detached two+ story home at Morris Village in Clarence-Rockland, ON. Register for details to receive the full floor plan, pricing and availability.
Prices, dimensions and features may vary and are subject to change. Floor plans are for illustrative purposes only.
- Plan
- The Ruby - Elevation 1
- Type
- Single family - Detached Two+ Story
- Status
- For sale
- Size
- 2,638 ft²
- Project
- Morris Village
- Developer
- Longwood Building Corporation
Location
Clarence-Rockland|Morris Village|Diamond St, Clarence-Rockland, ON K4K 0J2, Canada
Interested in The Ruby - Elevation 1 at Morris Village?
The Ruby - Elevation 1 at
Morris Village
Diamond St, Clarence-Rockland, ON K4K 0J2, Canada
With townhomes, bungalows, and two storey homes to choose from, you're certain to find your dream home, at a price that's just right. Morris Village, it feels like coming home! Come and discover what Longwood has to offer you in t…
Explore this project
Other floor plans at Morris Village
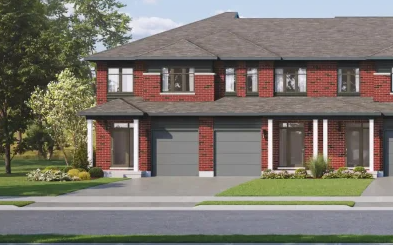
The Arbois - Elevation 1
For sale3 bd · 3 ba · 1,680 ft²
From $454,789
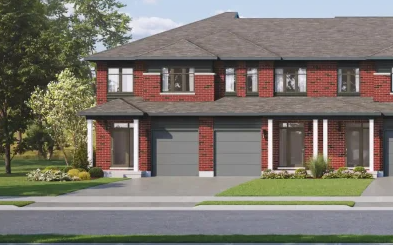
The Arbois - Elevation 2
For sale3 bd · 3 ba · 1,680 ft²
From $456,549
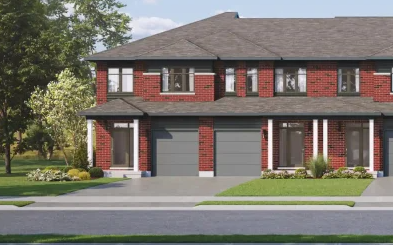
The Marseille - Elevation 1
For sale3 bd · 3 ba · 1,842 ft²
From $463,628
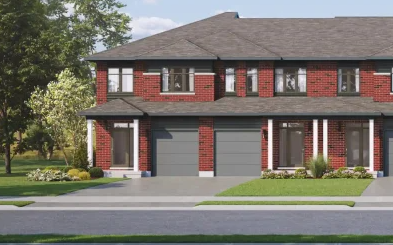
The Marseille - Elevation 2
For sale3 bd · 3 ba · 1,842 ft²
From $465,398
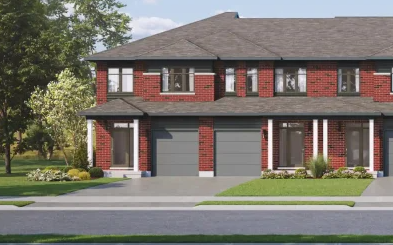
The Provence - Elevation 1
For sale3 bd · 3 ba · 1,951 ft²
From $467,168
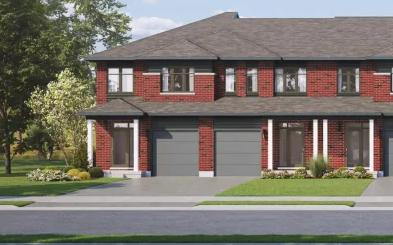
The Provence - Elevation 2
For sale3 bd · 3 ba · 1,951 ft²
From $468,938