
Cobourg, ON · Condo / Townhouse / Single Family Home
New Amherst Village
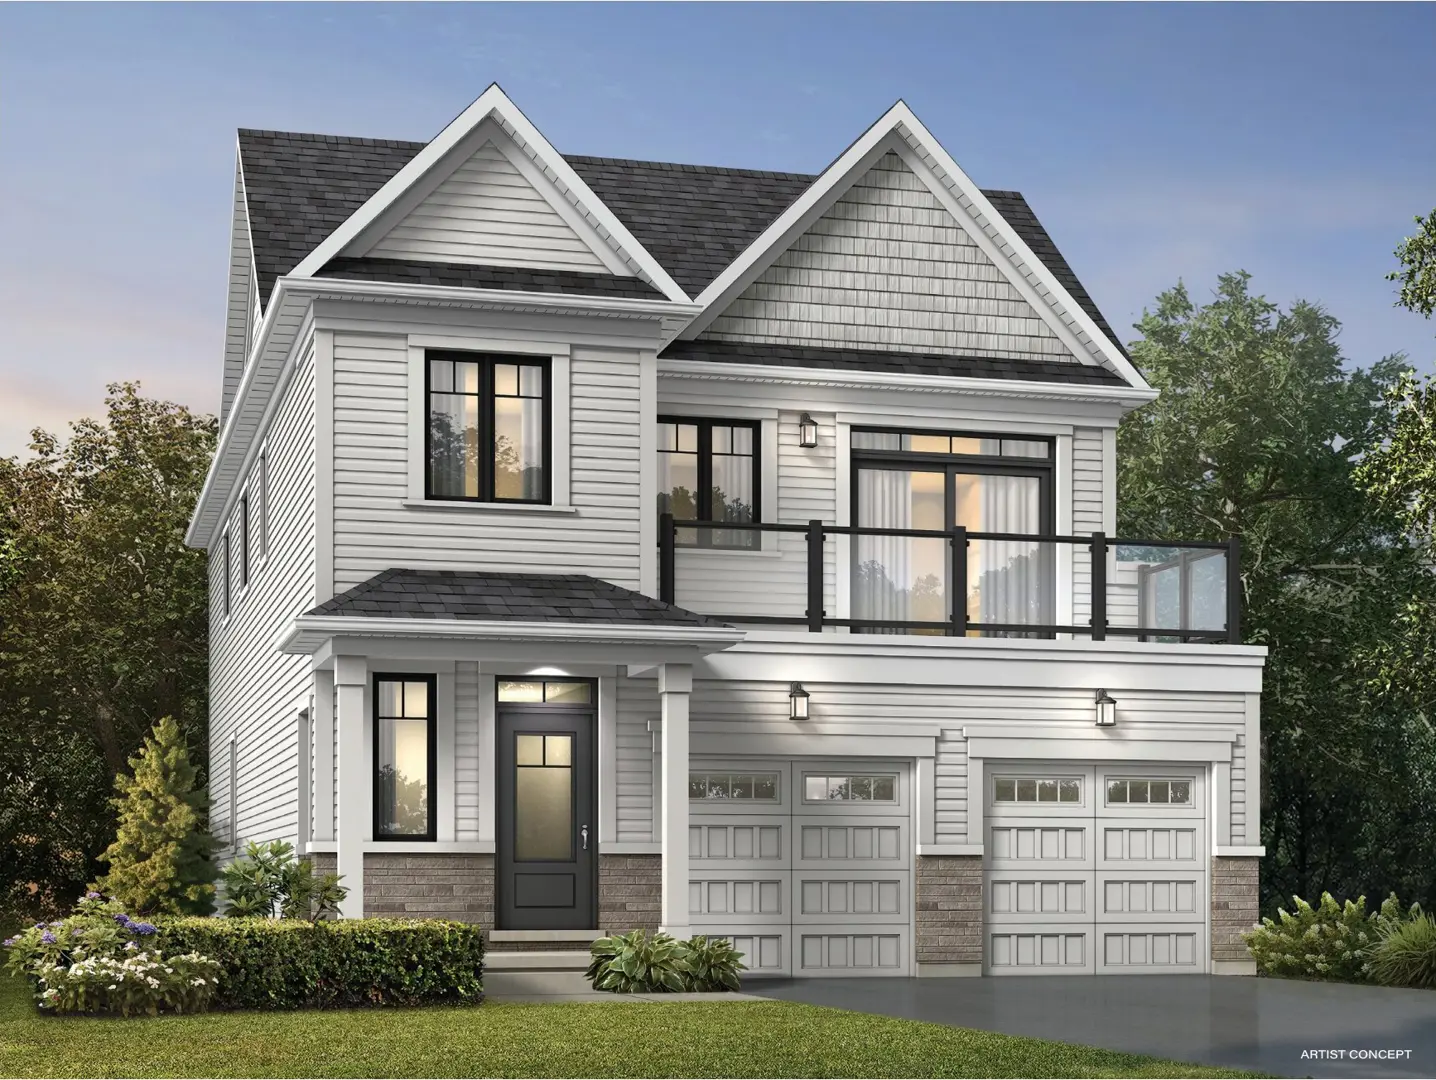
Renderings and features may vary and are subject to change. Renderings are for illustrative purposes only.
A closer look at New Amherst Village.
Selling|From $679,900 to $1,359,900
- Home type
- Condo · Townhouse · Single Family Home
- Price
- From $679,900 to $1,359,900
- Bedrooms
- 1 – 5
- Bathrooms
- 1 – 4
- Size
- 660 – 3,998 ft²
- Units
- 32
- Avg. price / ft²
- $535
Enjoy Small Town Living at its Best, Just One Hour East of Toronto Experience Life in the Village Imagine a neighbourhood designed with one purpose...to foster well being. Imagine a place where you know your neighbours—and they know you. Where you meet the world out your front door and nature out your back door. Where small-town living meets big-city amenities. This is life in New Amherst Village. Source: New Amherst Homes
Project information
950 New Amherst Blvd, Cobourg, ON K9A 0B2, Canada
By New Amherst Homes
Request informationFind the home that's right for you
13 homes available at New Amherst Village
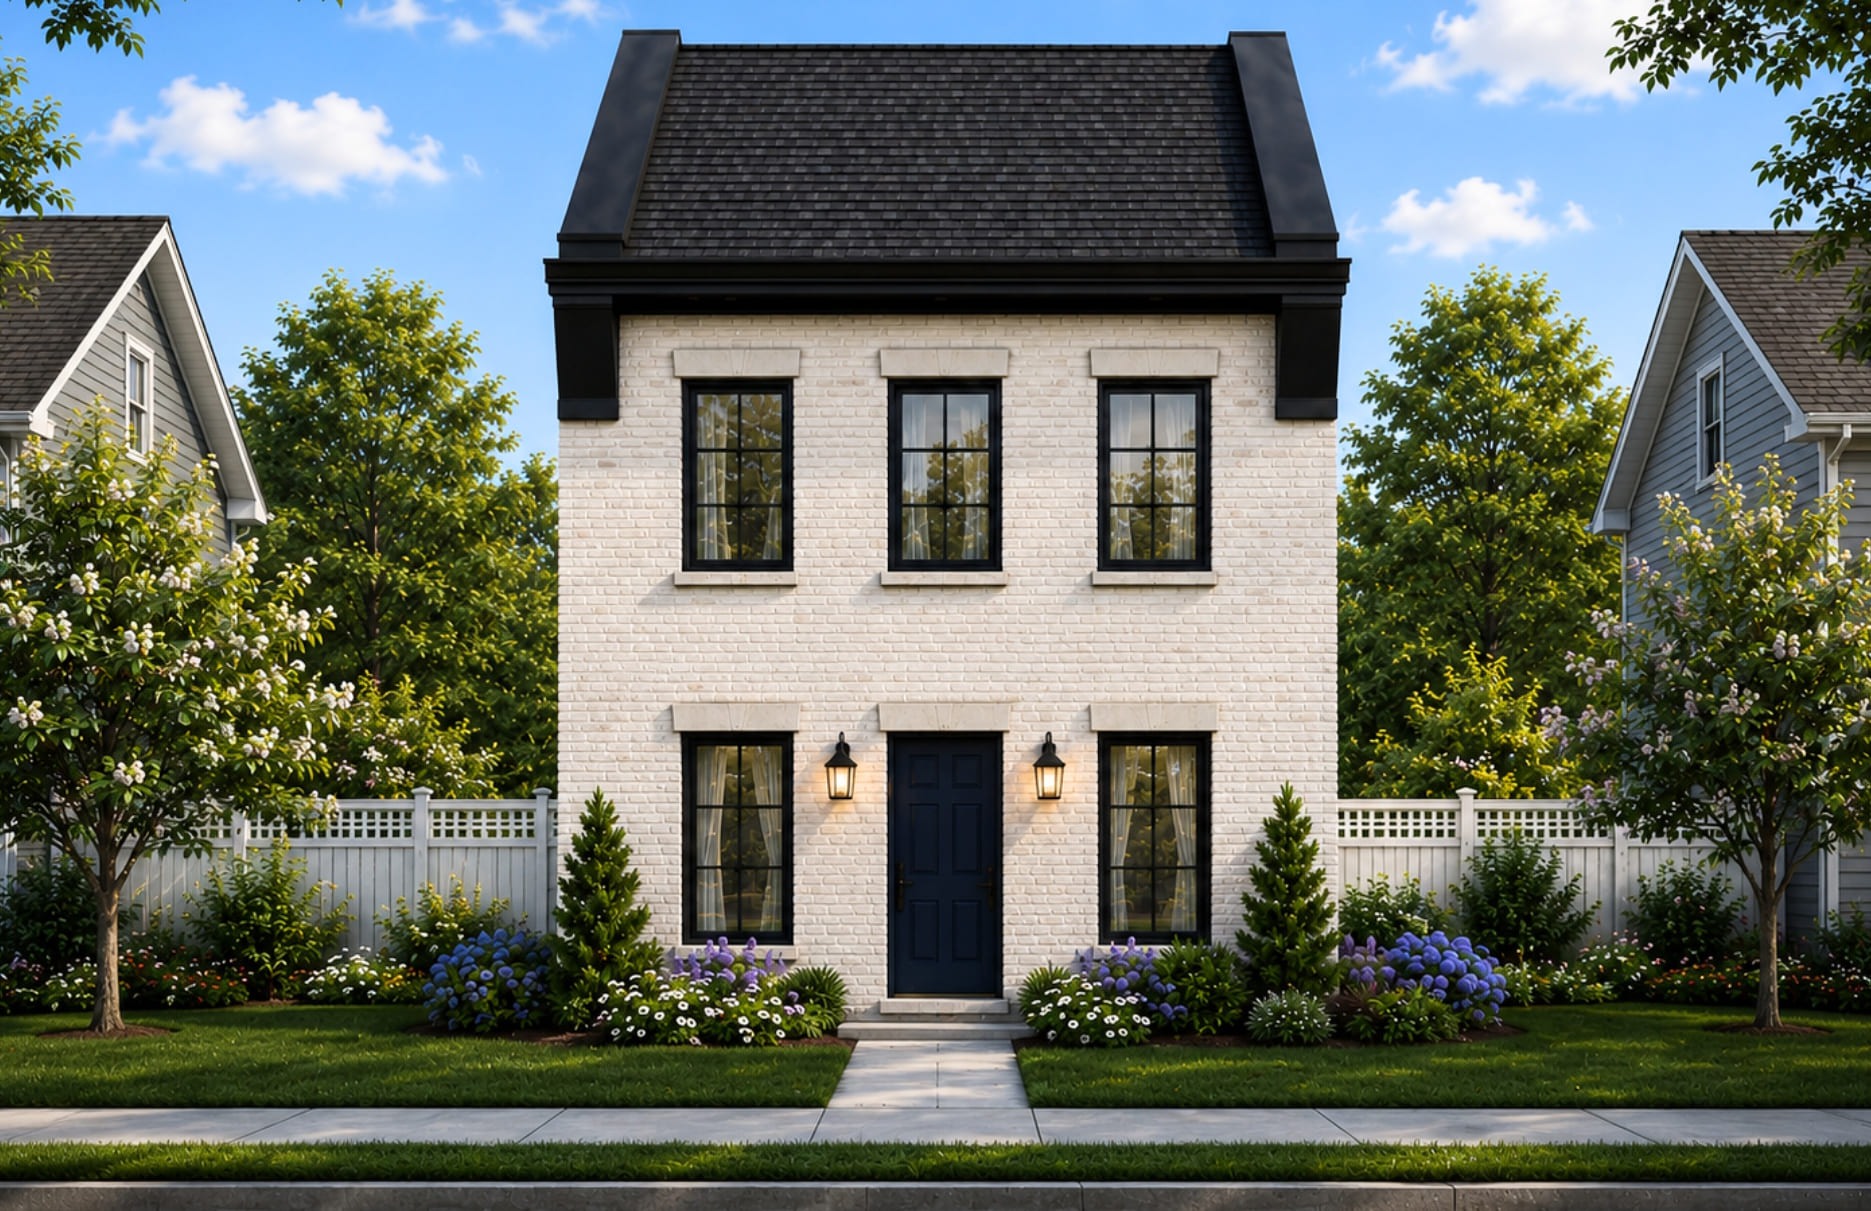
LOT 33 ERNEST ALLEN BOULEVARD
For sale2 bd · 2 ba · 1,250 ft²
$679,900
Quick move-in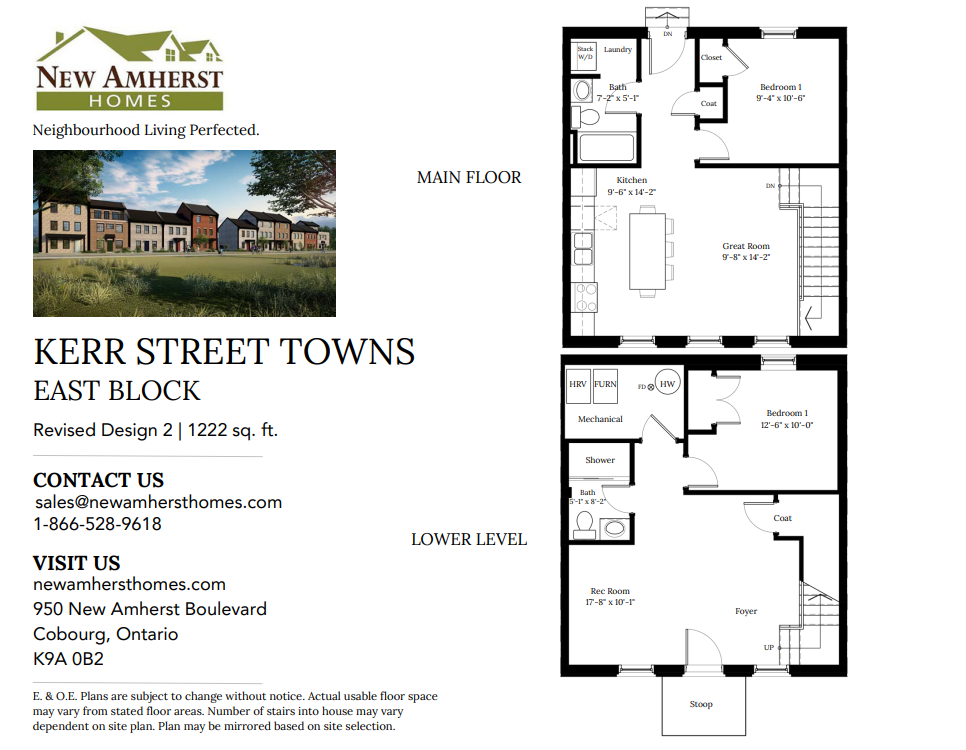
914 KERR STREET W
For sale2 bd · 2 ba · 1,222 ft²
$749,900
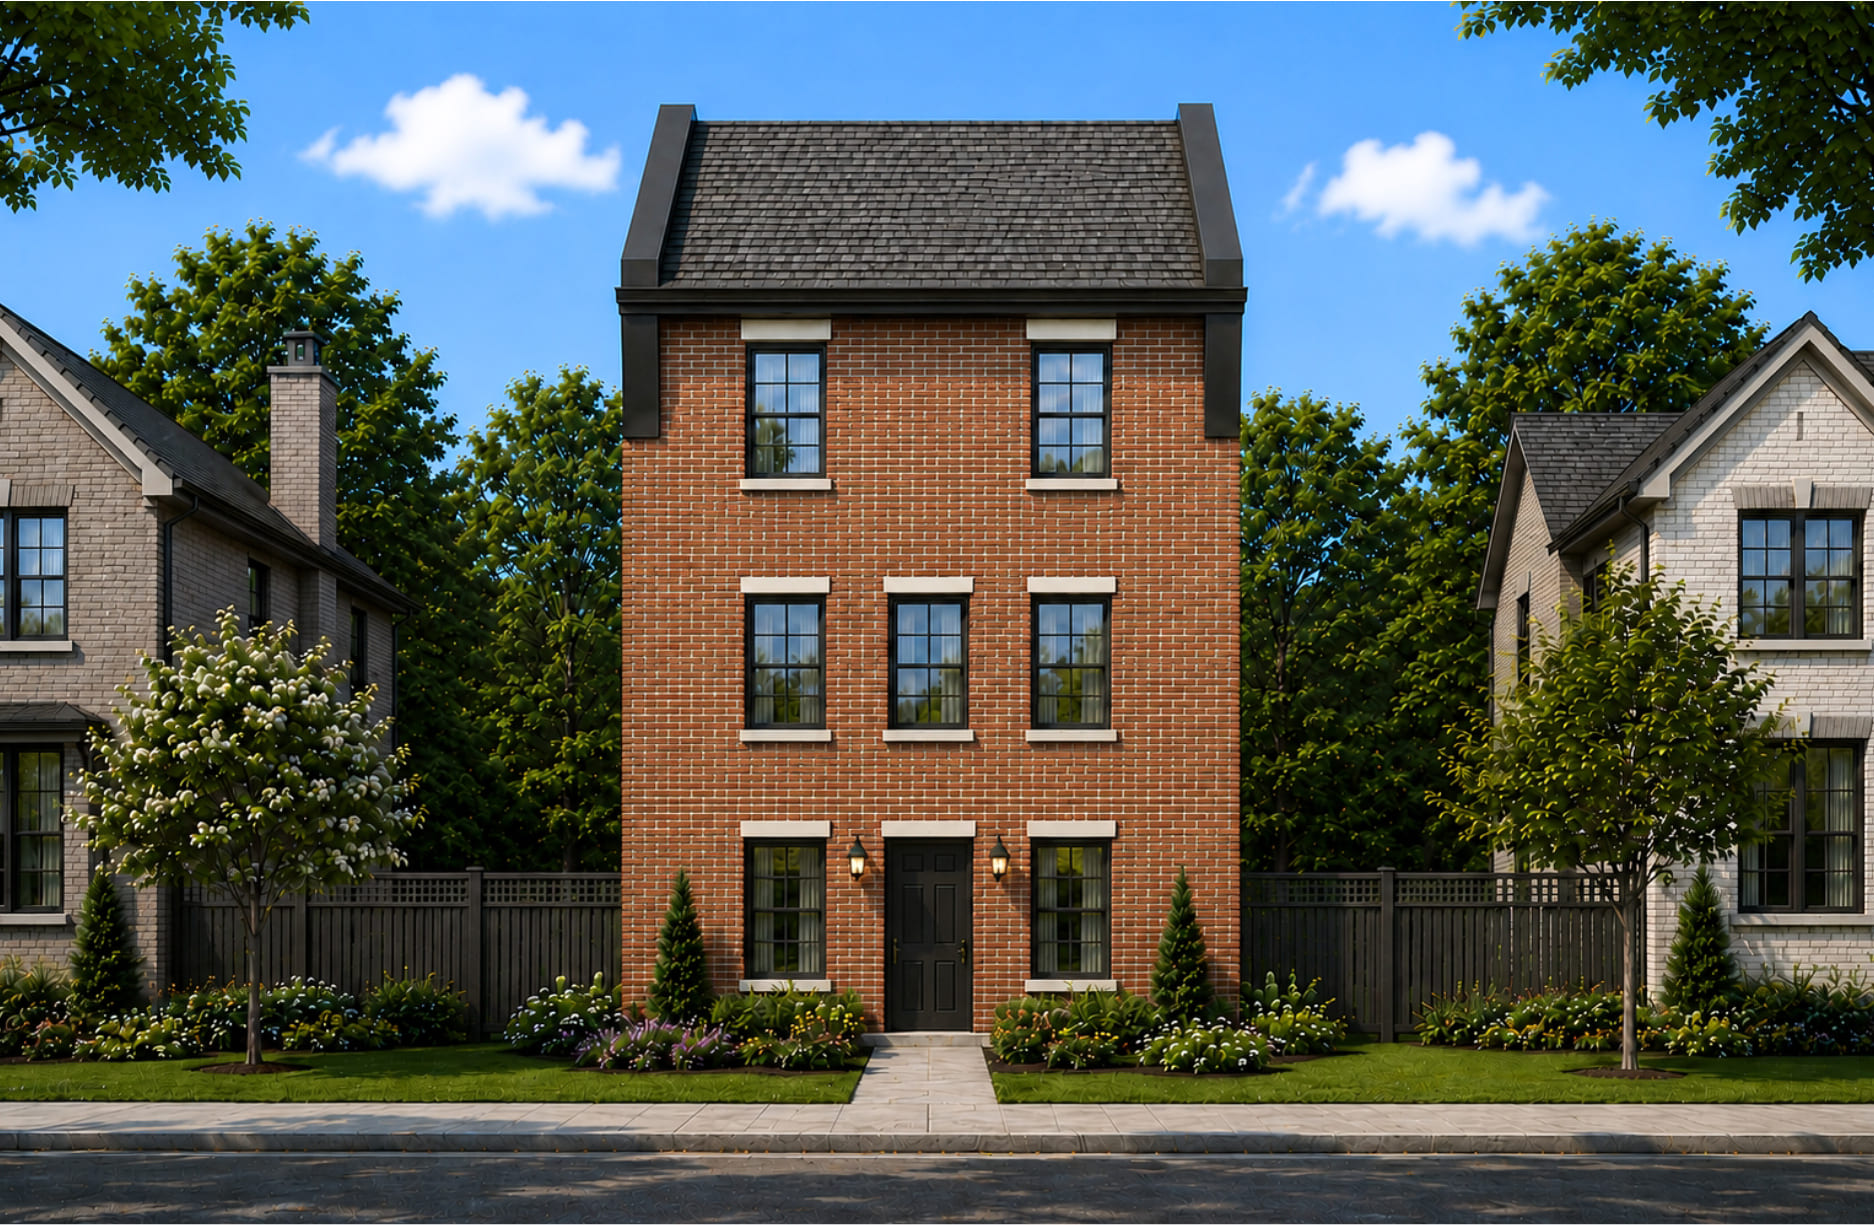
LOT 73 KERR STREET
For sale3 bd · 2 ba · 1,620 ft²
$779,900
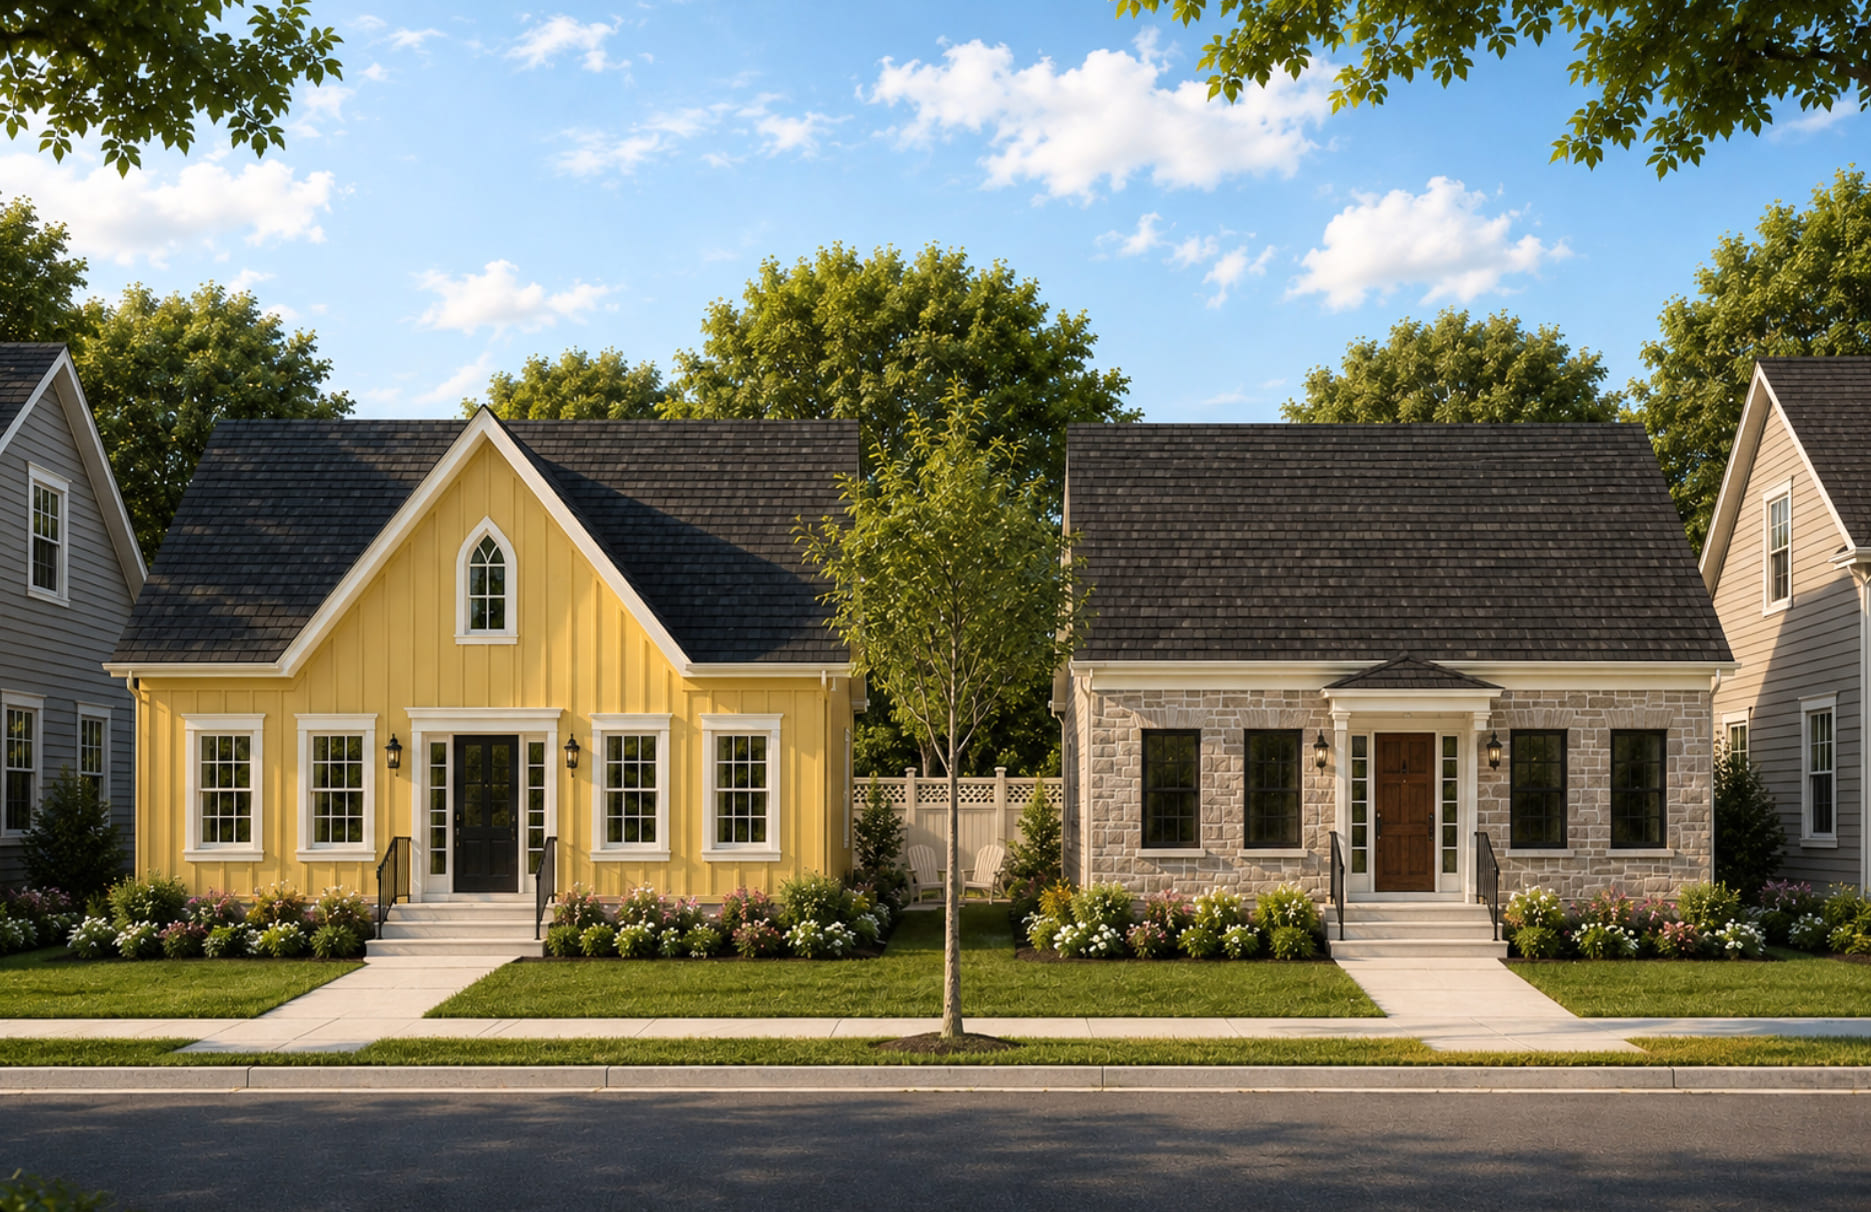
LOT 16 JOHN FAIRHURST BOULEVARD
For sale2 bd · 2 ba · 1,344 ft²
$791,062
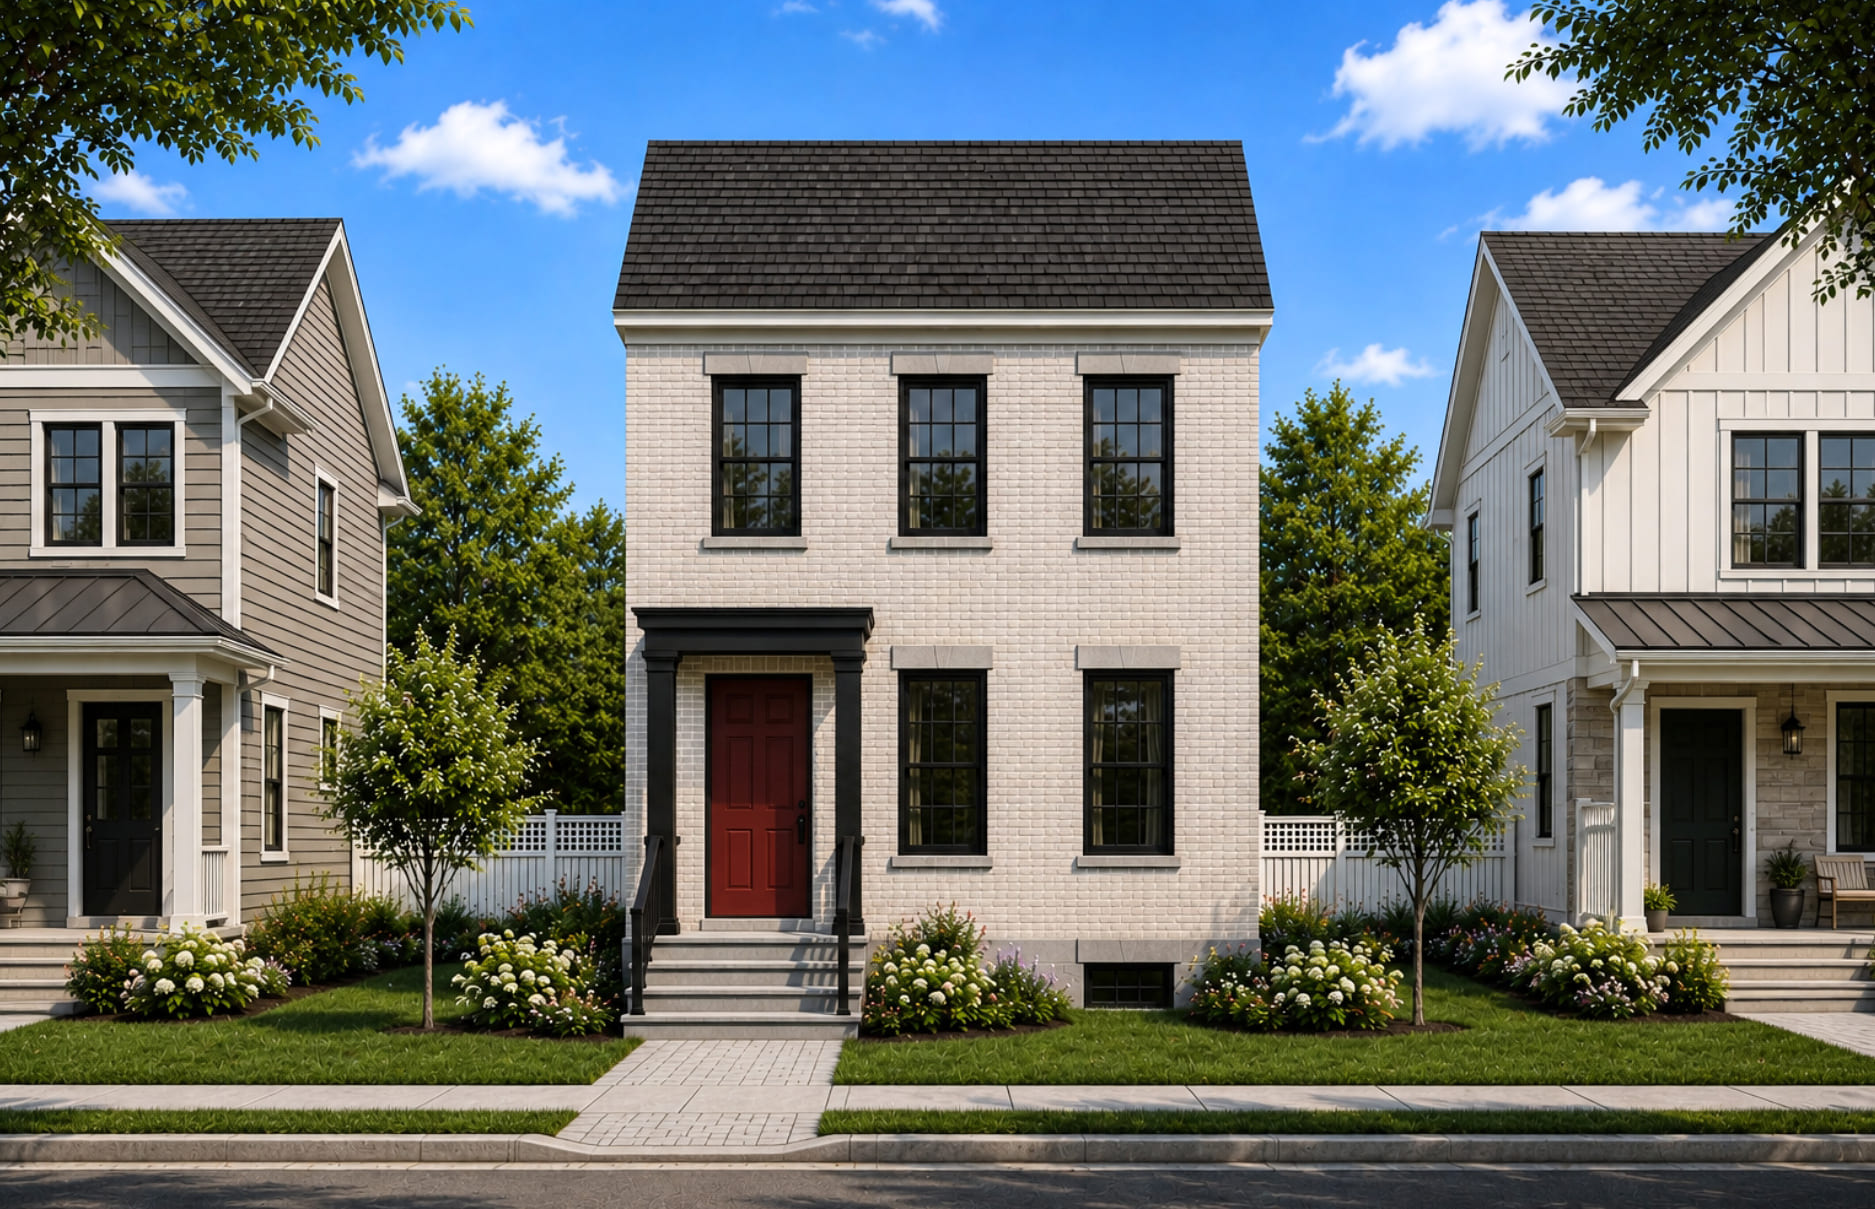
689 Wilkins Gate
For sale3 bd · 3 ba · 1,876 ft²
$909,106
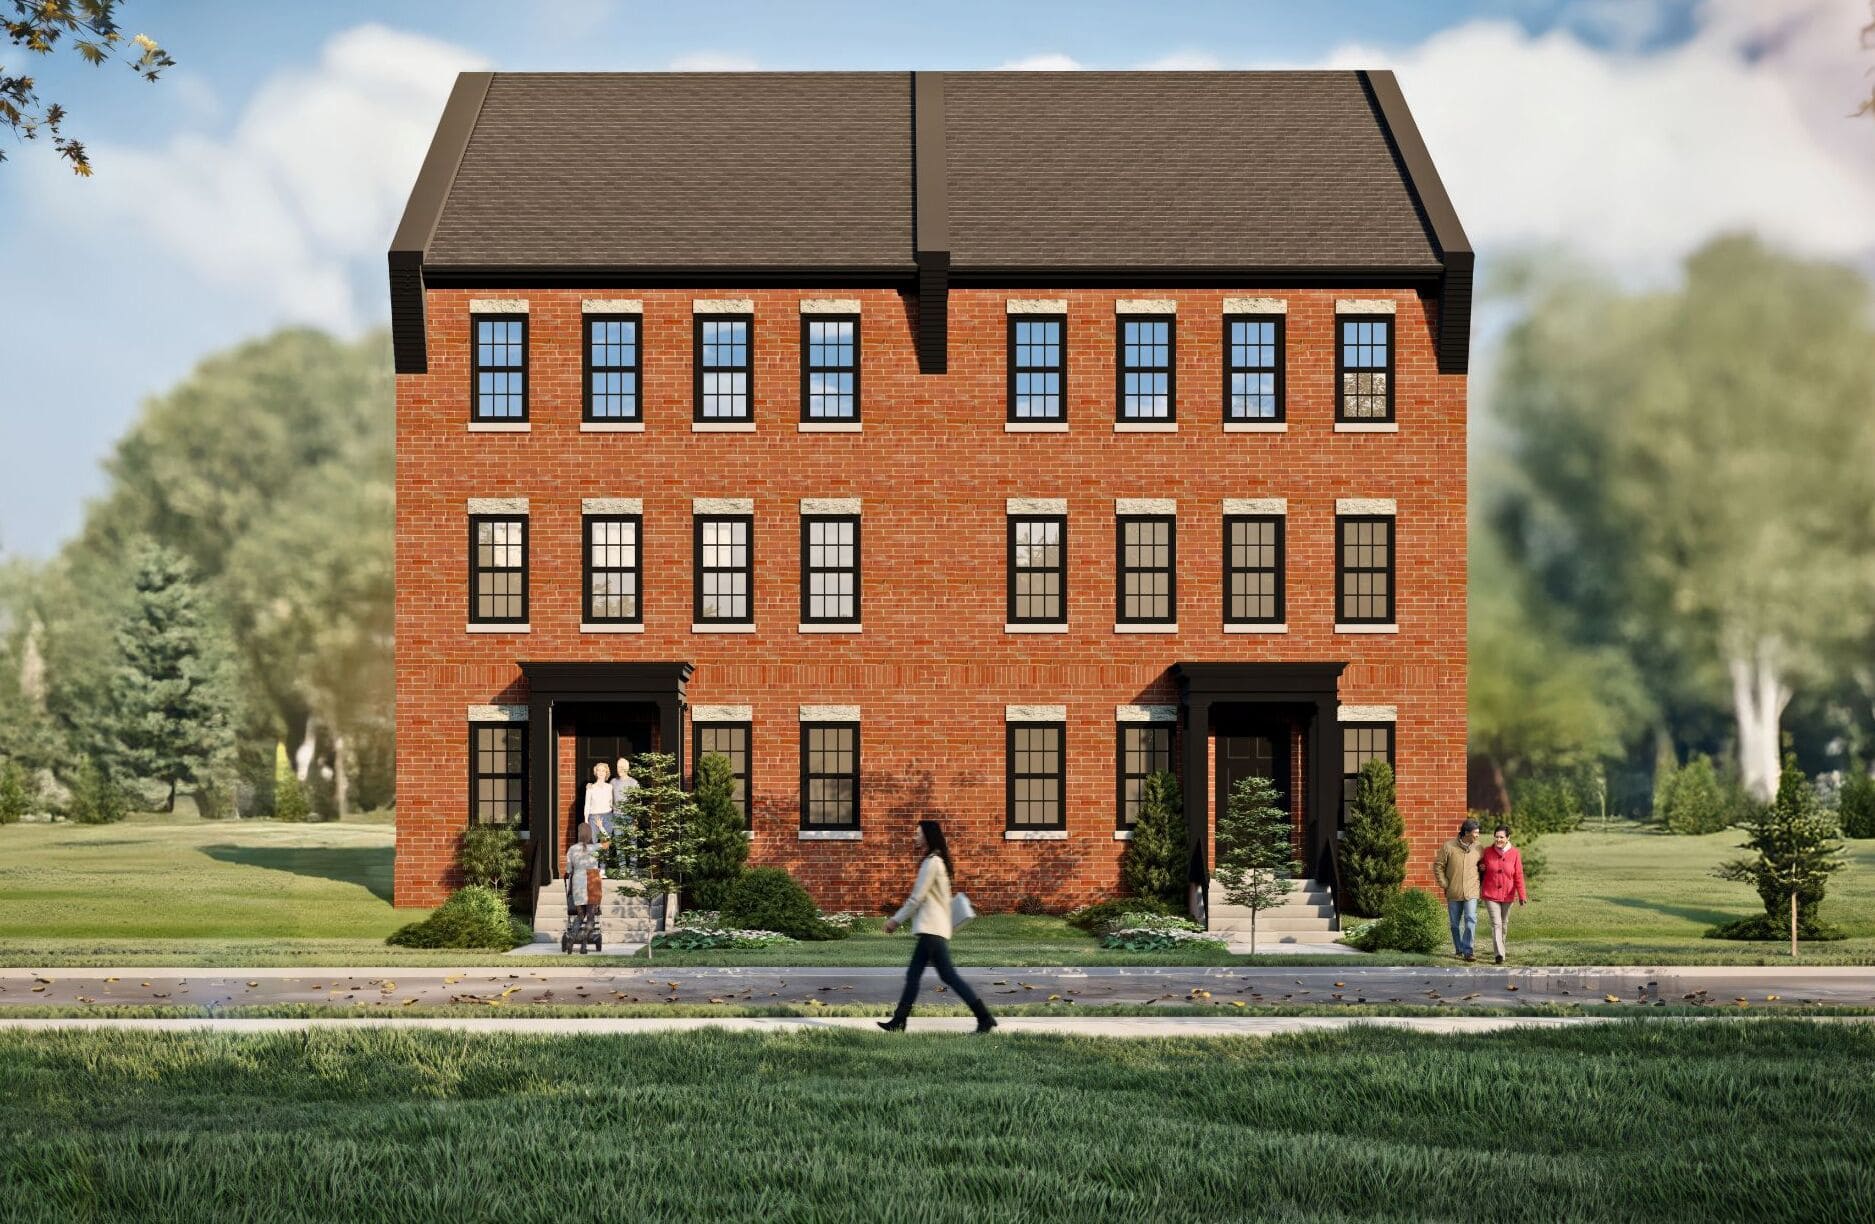
LOT 37 ERNEST ALLEN BOULEVARD
For sale3 bd · 3 ba · 2,036 ft²
$963,628
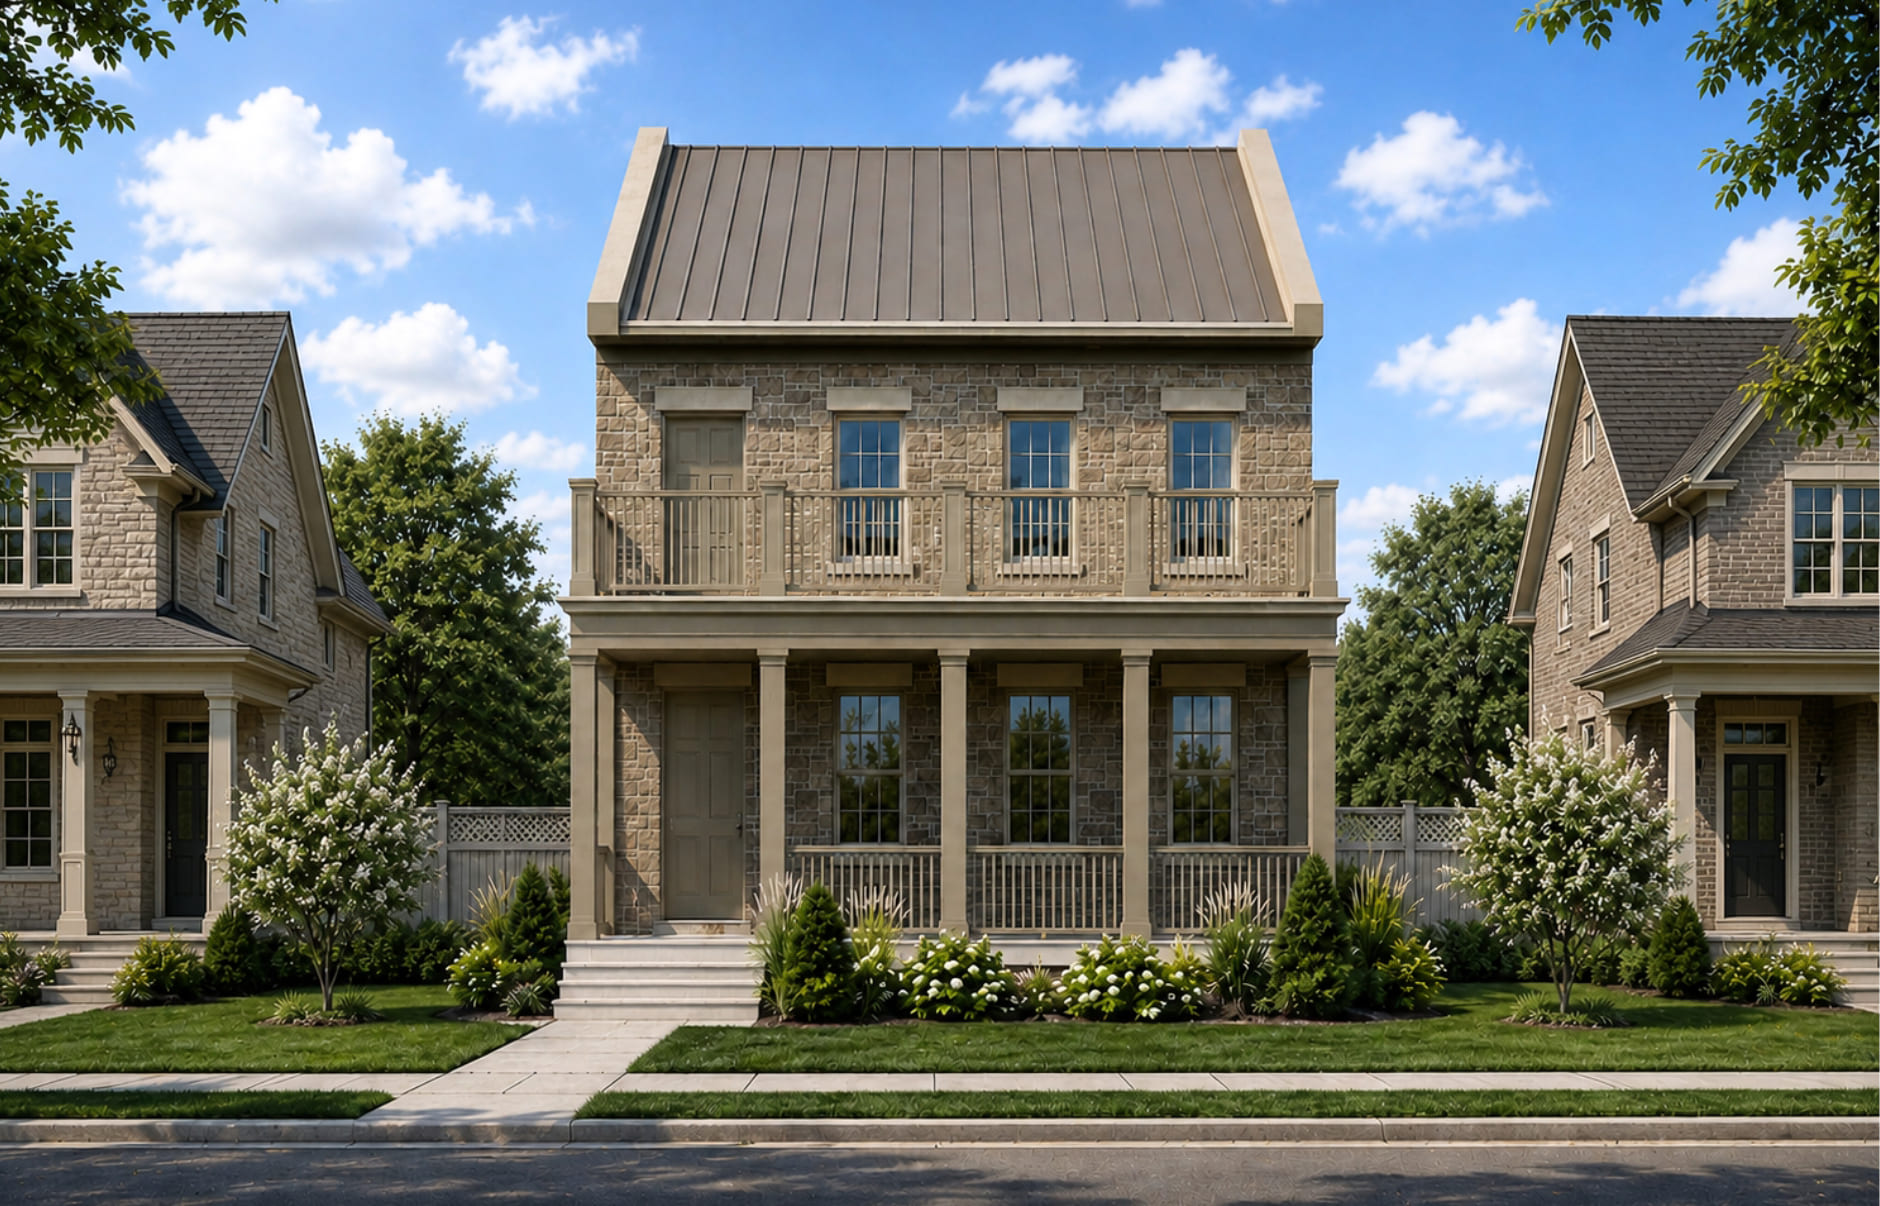
PART 2 CHARLES WILSON PARKWAY
For sale3 bd · 3 ba · 1,853 ft²
$1,166,810
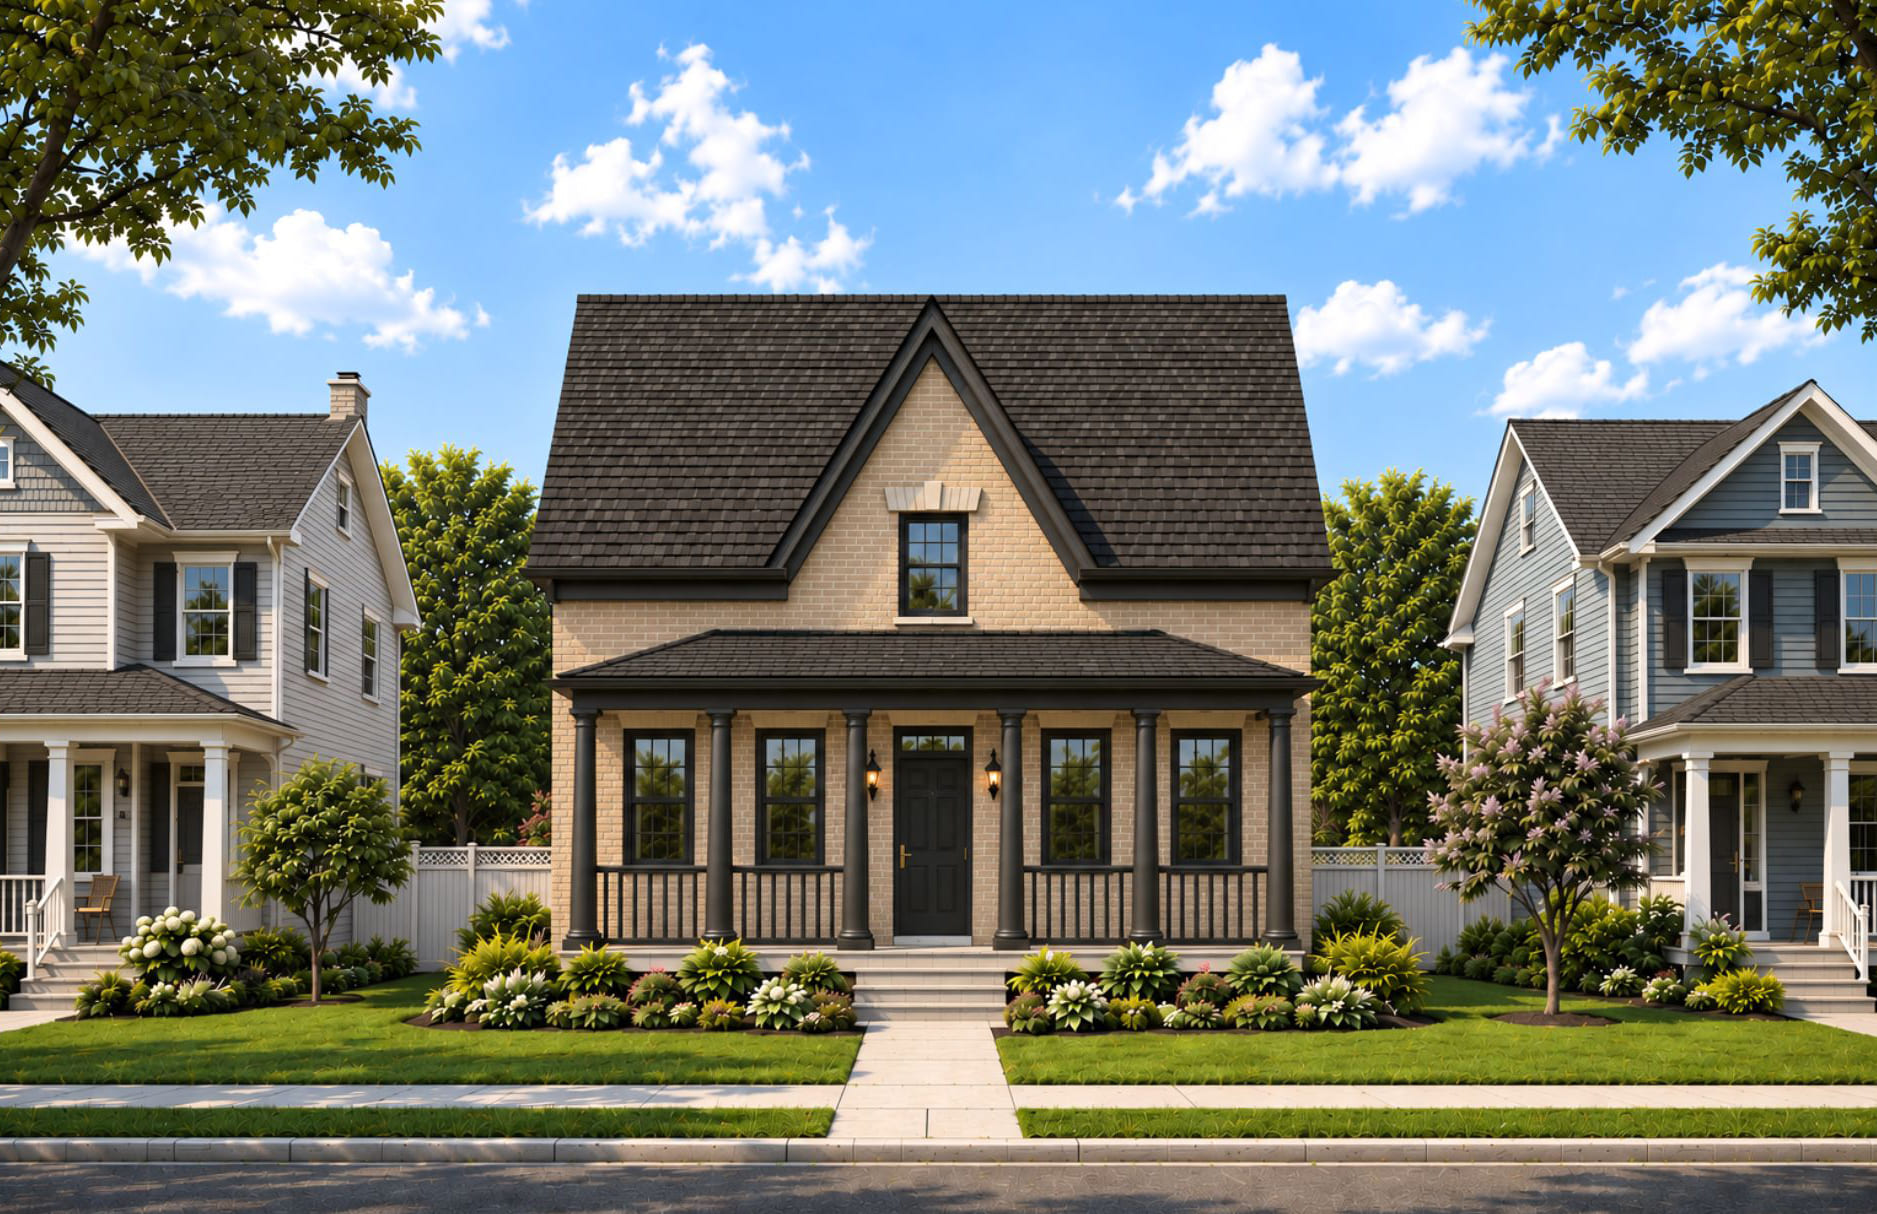
897 JOHN FAIRHURST BOULEVARD
For sale3 bd · 3 ba · 2,363 ft²
$1,174,435
Quick move-in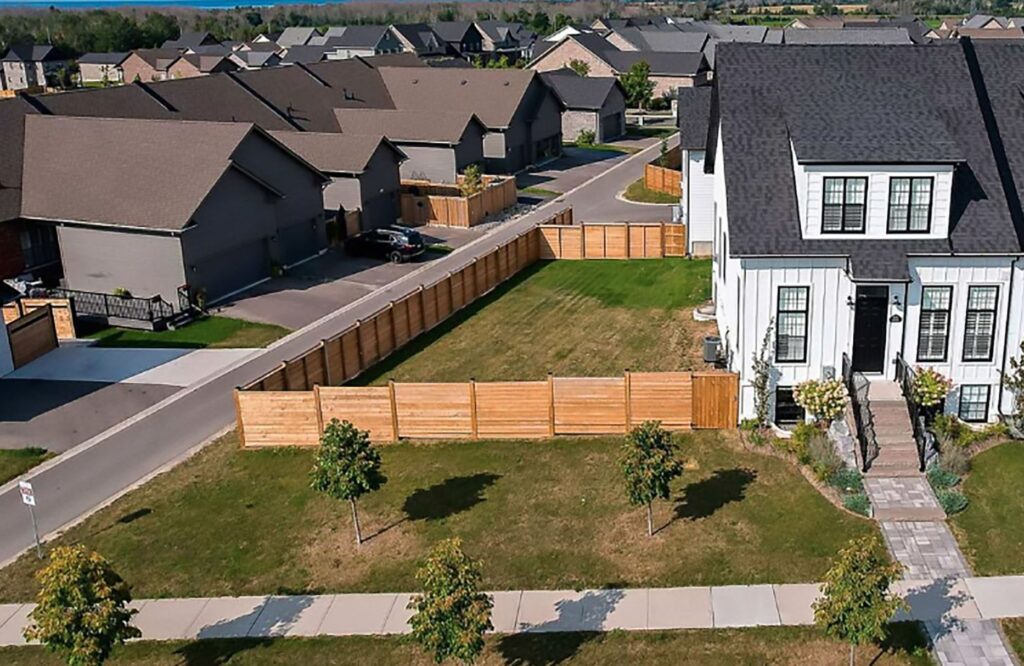
705 Wilkins Gate
For sale4 bd · 4 ba · 2,696 ft²
$1,359,900
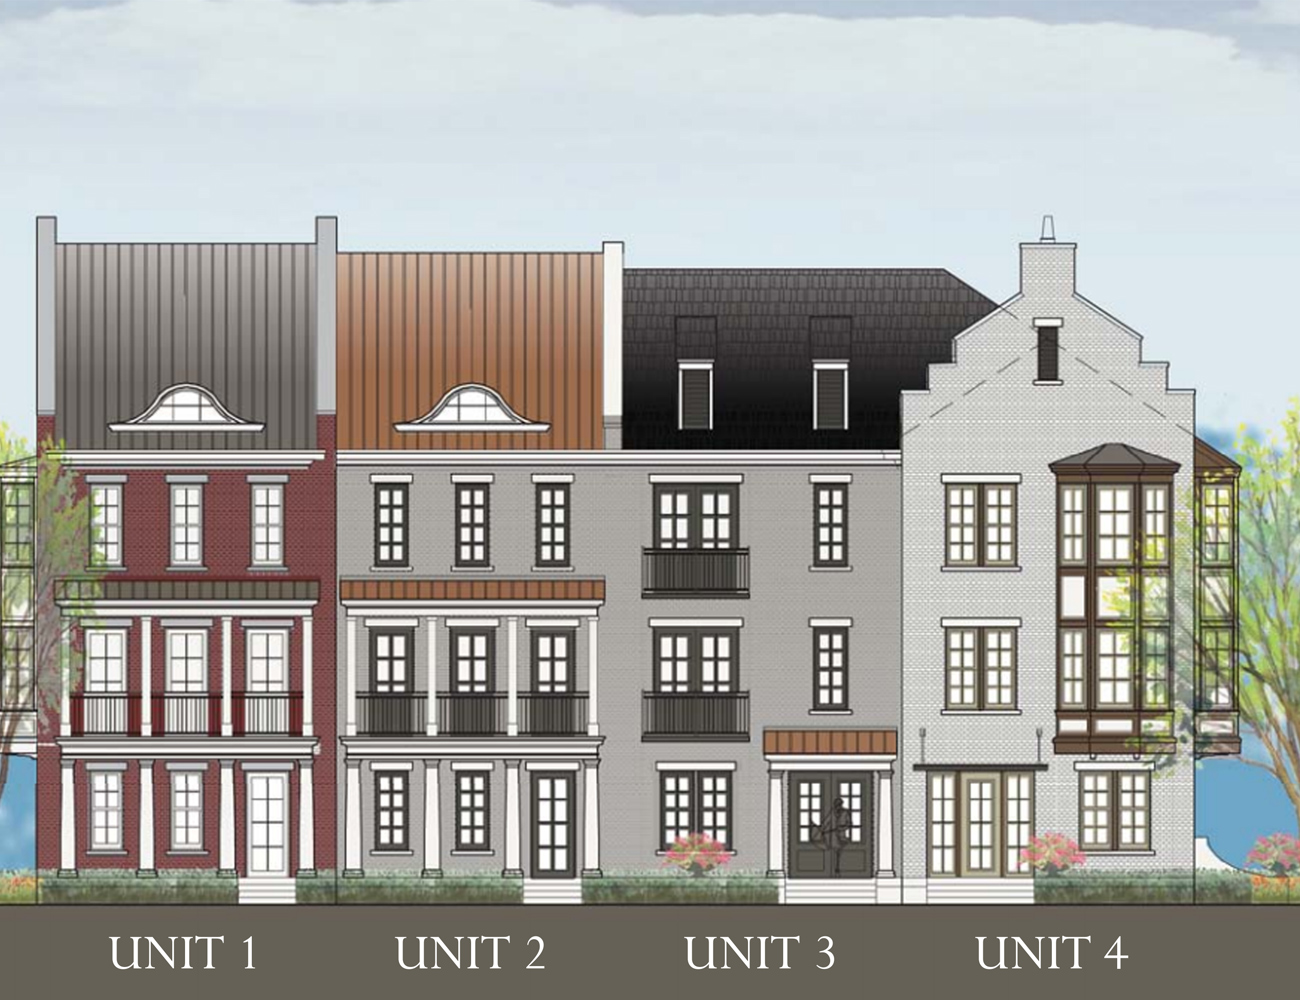
Live-Work Townhomes - Unit 1
Coming soon2 bd · 4 ba
Pricing on request
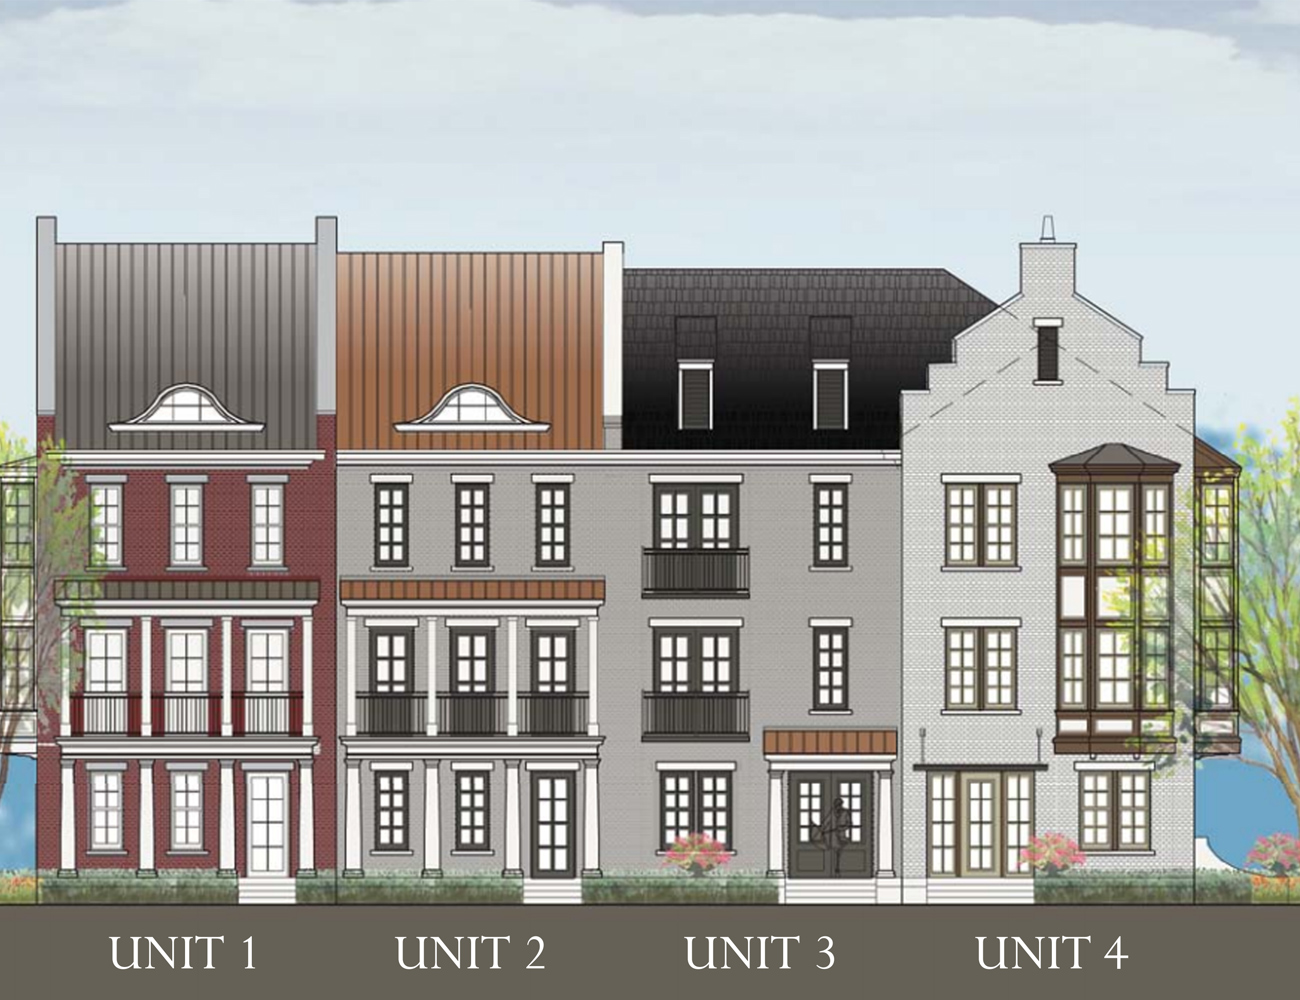
Live-Work Townhomes - Unit 3
Coming soon2 bd · 4 ba
Pricing on request
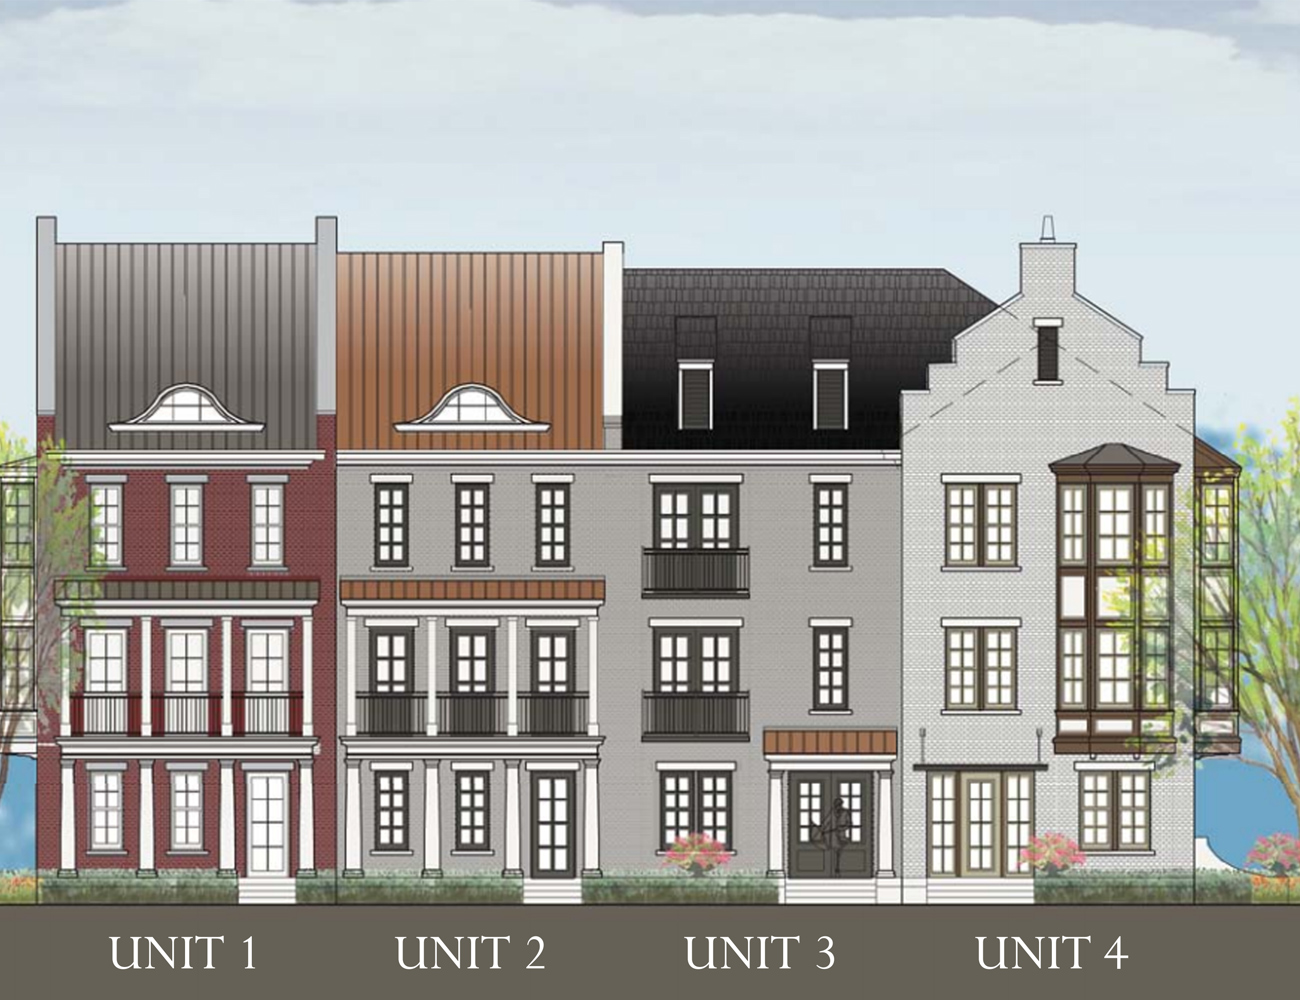
Live-Work Townhomes - Unit 2
Coming soon2 bd · 4 ba
Pricing on request
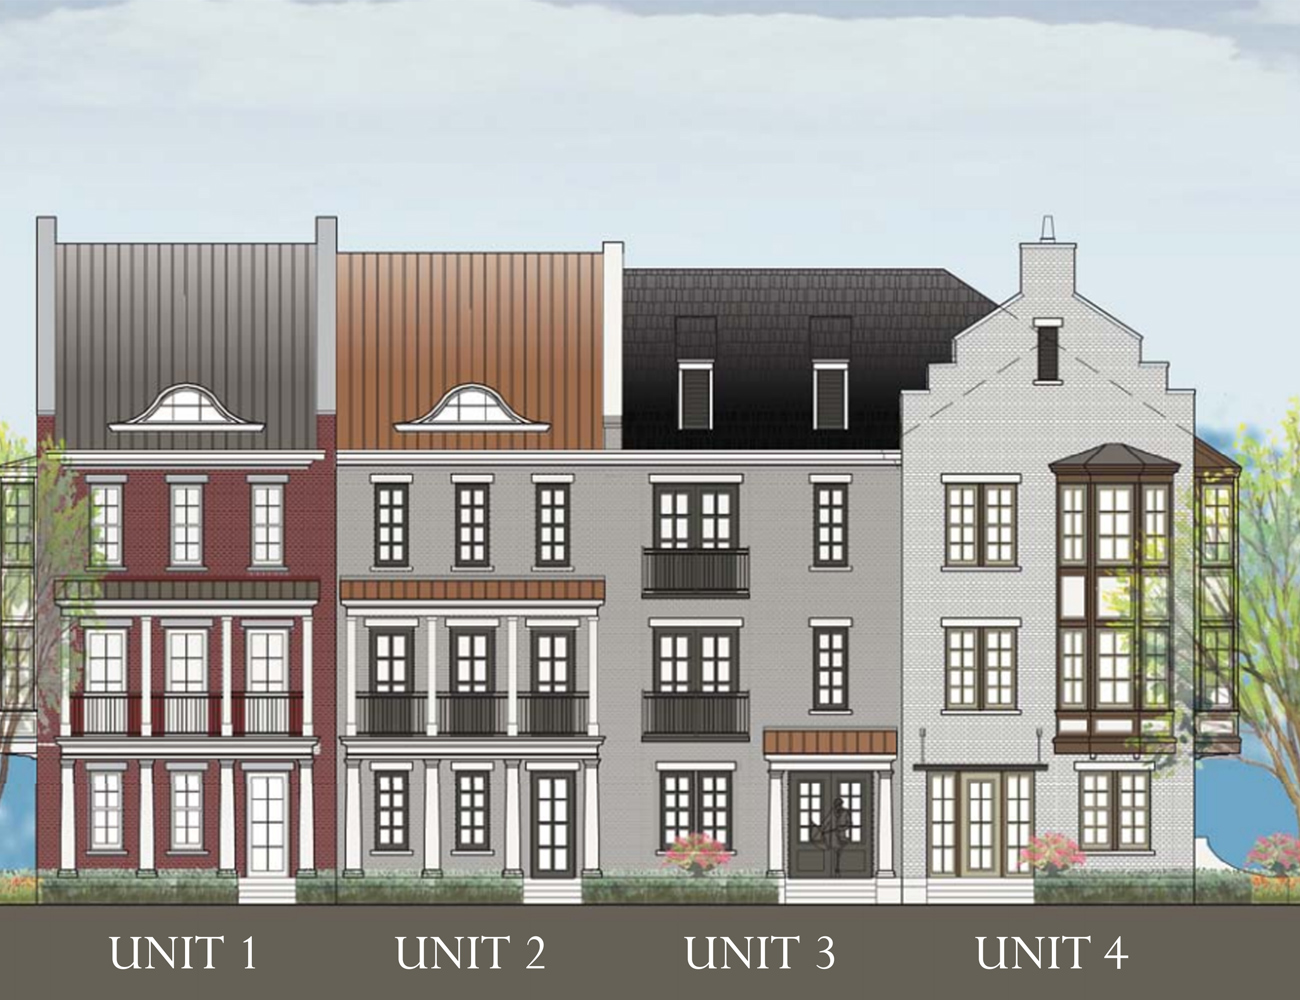
Live-Work Townhomes - Unit 4
Coming soon2 bd · 4 ba
Pricing on request
For saleComing soon
Pricing, deposit & incentives
Pricing and fees
- Available unit price
- From $679,900 to $1,359,900
- Average price / ft²
- $535
- Percent sold
- 0%
Amenities
- Community Garden
- Walking Trails
- Parks
Features & finishes
EXTERIOR STANDARD FEATURES • Poured concrete walls with damp proofing • 2" x 6" exterior wall construction allowing R-28 insulation value • Engineered floor joists with quality 5/8" tongue and groove sub-flooring • 5/8" Engineered sub-floor bonded to joists with commercial grade adhesive and screws • Insulation and vapor barrier in full compliance with the Ontario Building Code, plus homes to be wrapped with approved Air Barrier • Maintenance free aluminum products such as soffit, fascia, eaves trough & downspout • Roof sheathing to be a minimum 1/2" plywood with limited lifetime self-sealing asphalt shingles. Wrapped roof and metal valleys • Quality pre-engineered roof trusses • Brick and siding choices to be made from builder samples (site architectural control on building colours) • Basic builder lights installed throughout including exterior entrances and garage. • Outlets included for future garage door opener(s). • Two exterior receptacles, weather sealed and grouped (GFI). • All electrical trims (cover plates, switches and plugs) to be white. EXTERIOR WINDOWS AND DOORS • Entry door(s) to be insulated, steel clad and to include brushed nickel • Solid vinyl windows throughout the home with mullion bars and thermopanes • Screens included on all operational windows and sliding doors • Steel sectional garage door(s) to be primed and painted at factory. Purchaser to choose from Builders samples • 5' sliding patio door as per plan • Pour in place basement windows with vinyl thermopanes (3 units standard) • All windows and doors to be positively sealed with caulking and weather stripping • Exterior trims and details to be primed, painted and sealed PLUMBING AND HEATING • Range hood duct is 6" • Moen single lever faucets and American Standard white fixtures in all bathrooms • Under mounted doube stainless steel kitchen sink with Moen brushed nickel faucet from Builder’s sample • Main floor laundry with tub where applicable • Location for dishwasher roughed in for plumbing and electrical • Pressure balanced faucets in all showers and baths • HRV exhaust fans in all bathrooms • High efficiency natural gas furnace • Rental gas heater • Air Conditioning Unit ELECTRICAL • Two hundred amp service to circuit breaker panel as per plan • Standard outlet for washing machine, heavy duty outlets for dryer and stove • Copper wiring throughout the home and garage • Smoke and carbon monoxide detectors to be hard wired for family safety • Basic builder lights installed throughout, including exterior entrances and garage • Outlets included for future garage door opener(s) • Two exterior receptacles, weather sealed and grounded (GFI) • Pre-wired for three telephone outlets to go in living room, kitchen & master bedroom and two cable television receptacles to go in living room and master bedroom • All electrical trims (cover plates, switches and plugs) to be white • Décor switch plate covers INTERIOR STANDARD FEATURES • 9' ceilings on all main floors, 8' ceilings on second storey levels • Vaulted or coffered ceilings in selected rooms as plans allow • Kitchen and bathroom cabinets to be chosen from Builder approved samples • Two-panel smooth hollow core interior doors with brushed nickel hardware • Paint grade Colonial style trim, 2 ¾" casing and 5" inch baseboard • Kitchen counter tops feature level 1 Quartz • Vinyl plank flooring throughout, to be chosen from Builder’s samples • Smooth finish ceilings throughout the home • Oak railings with clear coat varnish • Electric / wireless door bell at front entry door • 8' foot basement ceiling height • Closets include MDF shelf and rod and linen closets include MDF shelves EXTERIOR FEATURES • Lot to be fully graded for drainage protection, then sodded. • Driveway to have gravel base and paved surface • Precast concrete slab walkway from the sidewalk to the front entrance • Two exterior “Frost-Free” hose bibs SELECTION OF FEATURES AND COLOURS • The builder will exercise architectural controls with regard to exterior colours in order to provide continuity in the streetscape as a whole. • The purchaser shall enjoy one free consultation with the builder’s design consultant to choose colours and materials from samples. • The builder is not responsible for any colour variances after selections have been made.
Our team is here to help
Register to receive the latest updates on pricing, availability and incentives at New Amherst Village — before they reach the public.
Personalized help
Dedicated pre-construction experts to guide you, answer questions and help you choose the right plan.
VIP pricing & incentives
First access to launch pricing, deposit structures and developer incentives.
Floor plans & brochures
Get the full plan set, pricing sheets and project brochure delivered to your inbox.
Floor plans (33)
Plans available at New Amherst Village. Register for the full plan set with current pricing.
Cotswold Cottage
For sale2 bd · 2 ba · 1,344 ft²
Last listed from $824,900
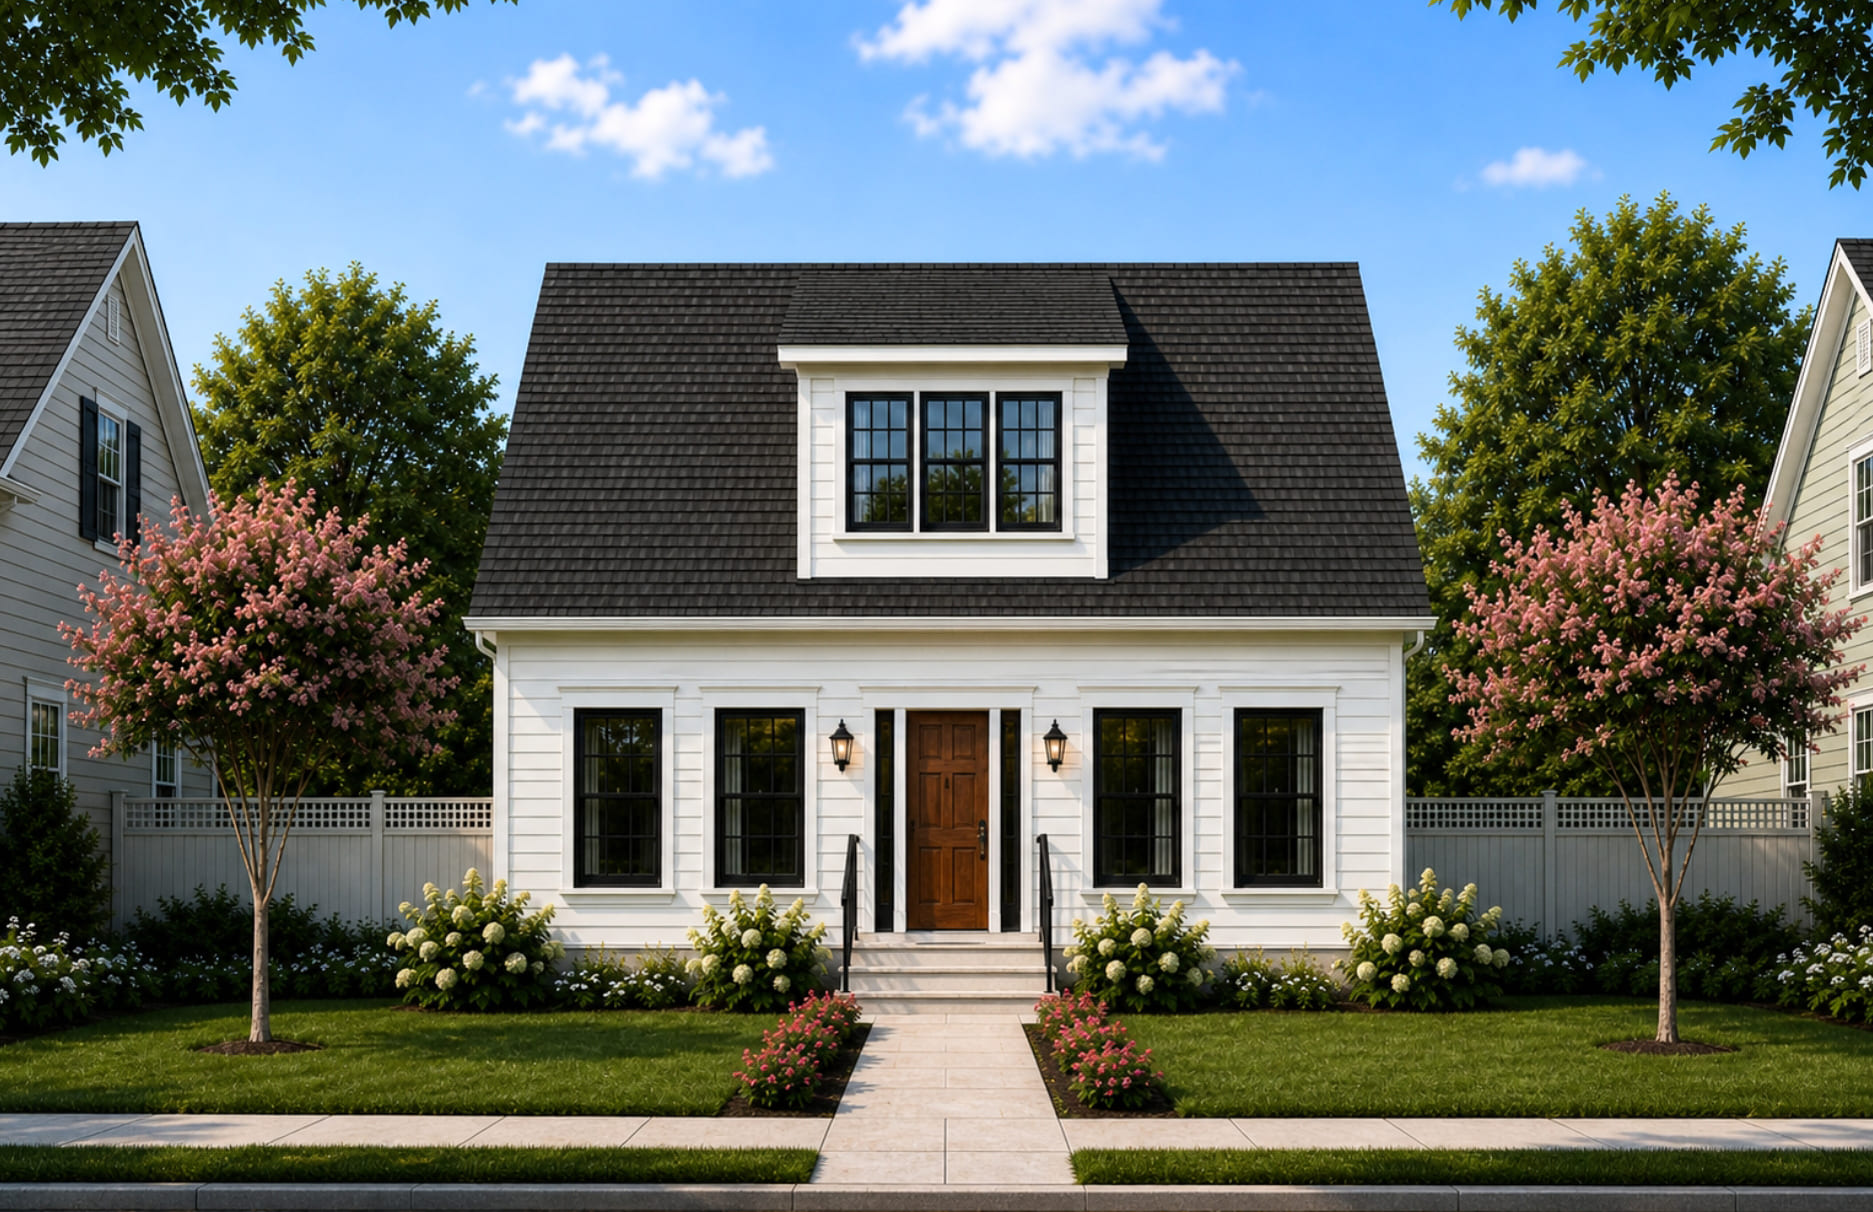
Calcutt Cottage
For sale3 bd · 2 ba · 1,483 ft²
Last listed from $874,900
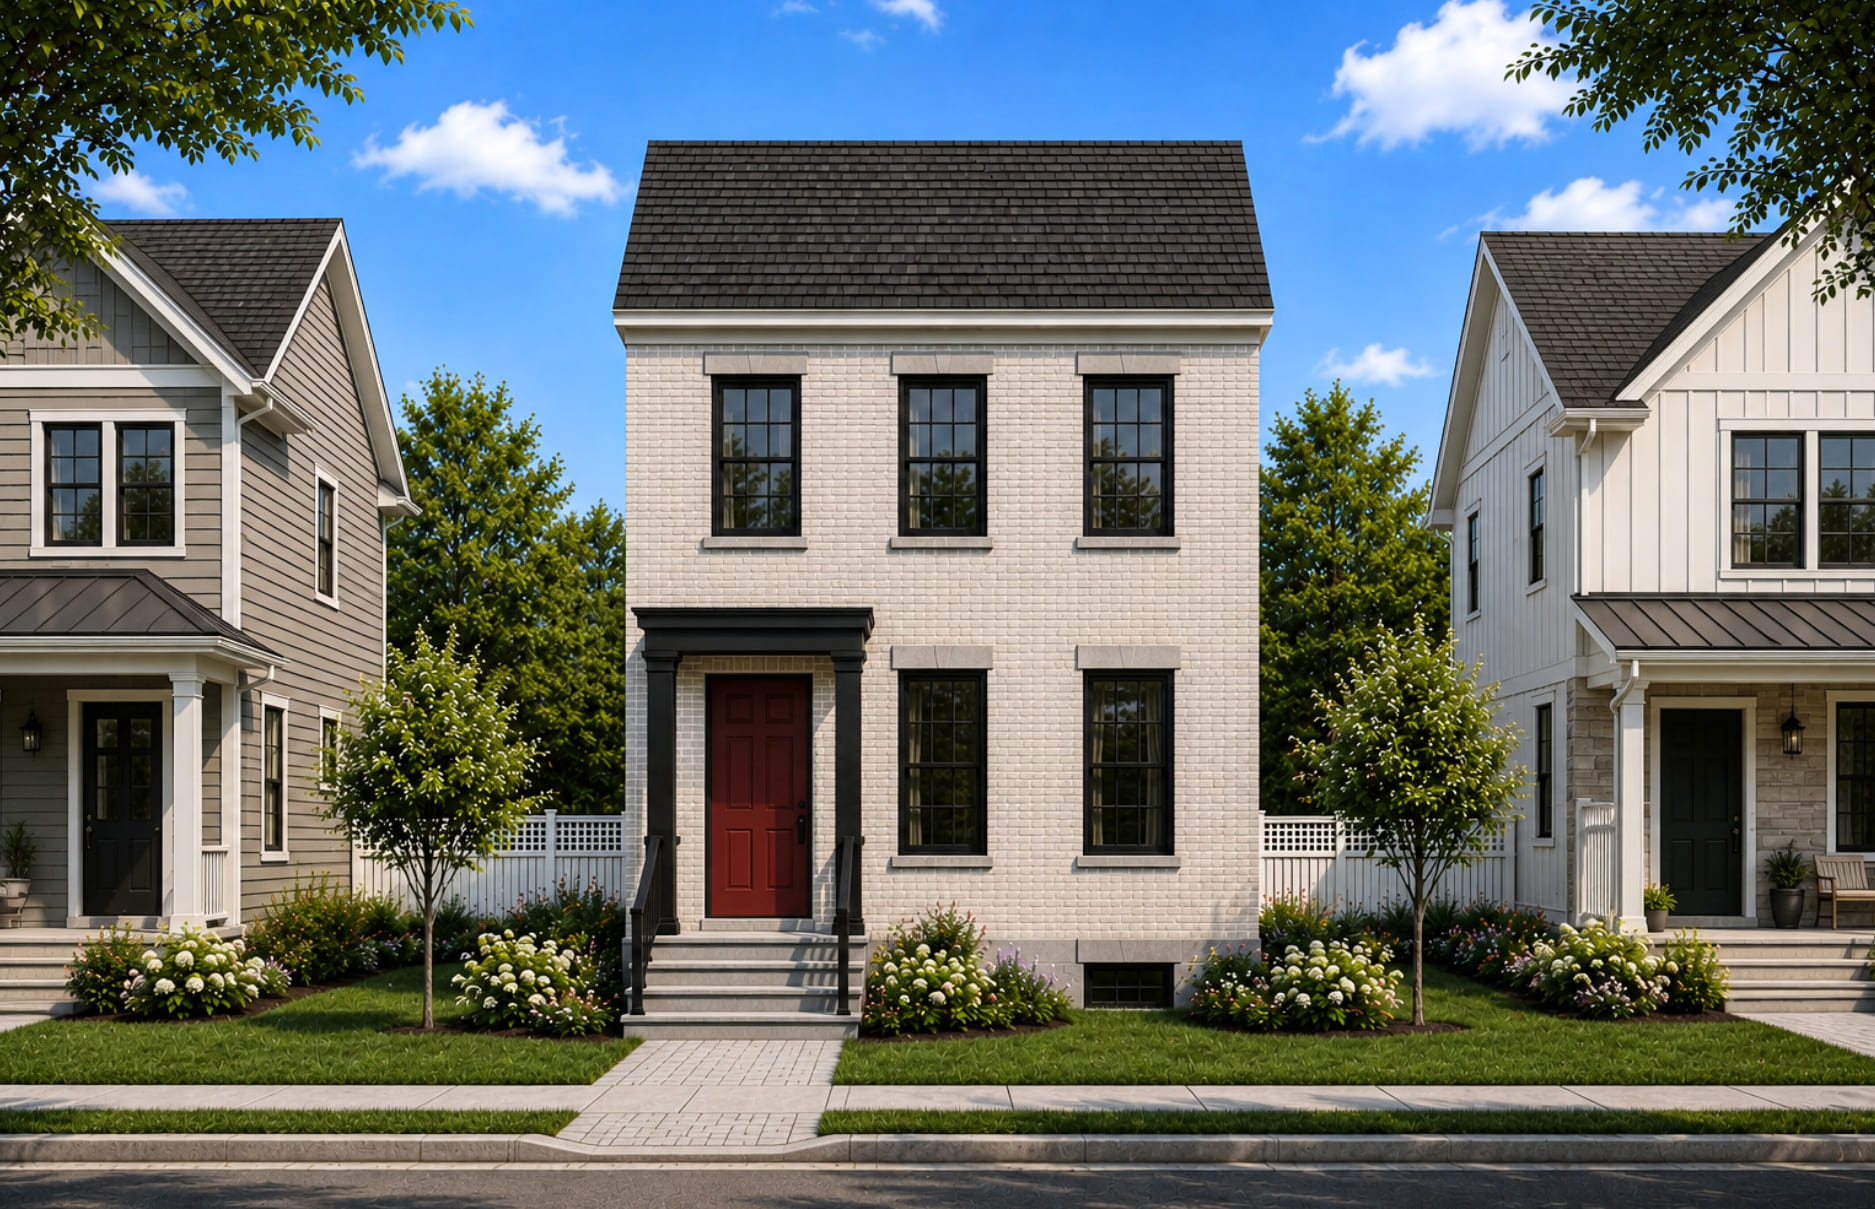
Greystone Estate
For sale3 bd · 3 ba · 1,876 ft²
Last listed from $919,900
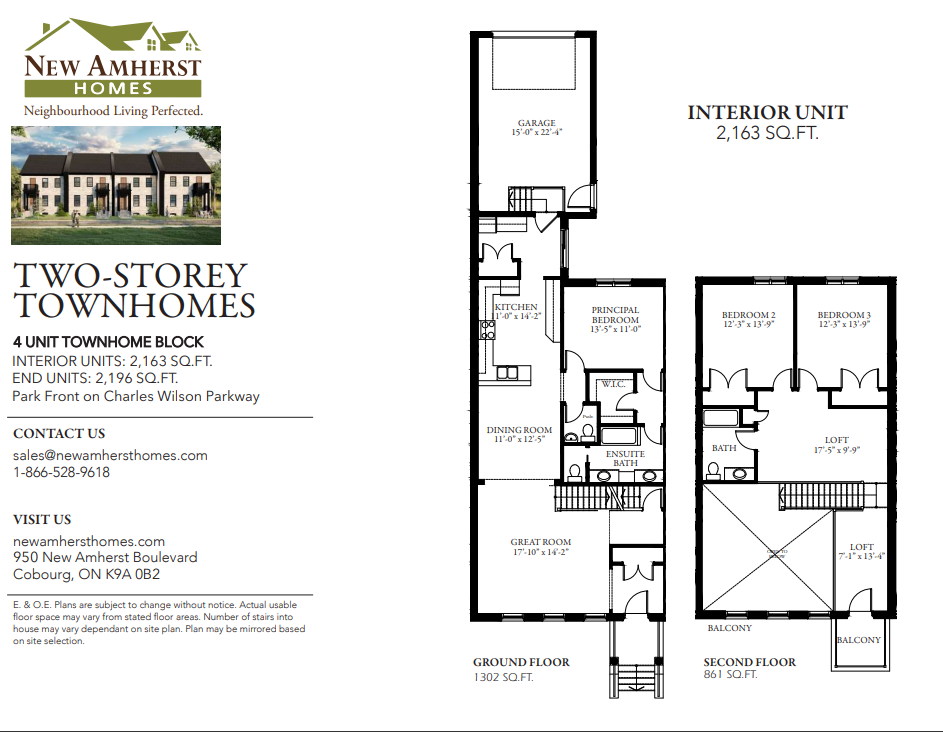
Two-Storey Townhomes - Interior Units
For sale3 bd · 3 ba · 2,163 ft²
Last listed from $929,900

Hope Cottage
For sale2 bd · 2 ba · 1,433 ft²
Last listed from $979,900

Ontario Cottage 49'
For sale2 bd · 2 ba · 1,695 ft²
Last listed from $989,900
Floor plans and pricing are set by the developer and subject to change without notice.
Location
Cobourg|950 New Amherst Blvd, Cobourg, ON K9A 0B2, Canada
Project details
- Selling status
- Selling
- Construction status
- Construction
- Ownership
- Condominium; Freehold
- Homes
- 32
- Floor plans
- 33
- Ceiling height
- From 8'0" to 9'0"
- Avg. price / ft²
- $535
Developed by
New Amherst Homes
Based in Cobourg, Ontario
Our pre-construction team works directly with the developer to give registered buyers first access to floor plans, pricing and incentives at New Amherst Village.
Get VIP access
Other projects in Cobourg

Cobourg, ON
East Village - Phase 5 & 6
From $649,000
1–4 bedsTownhouse / Single Family Home
By Stalwood Homes