
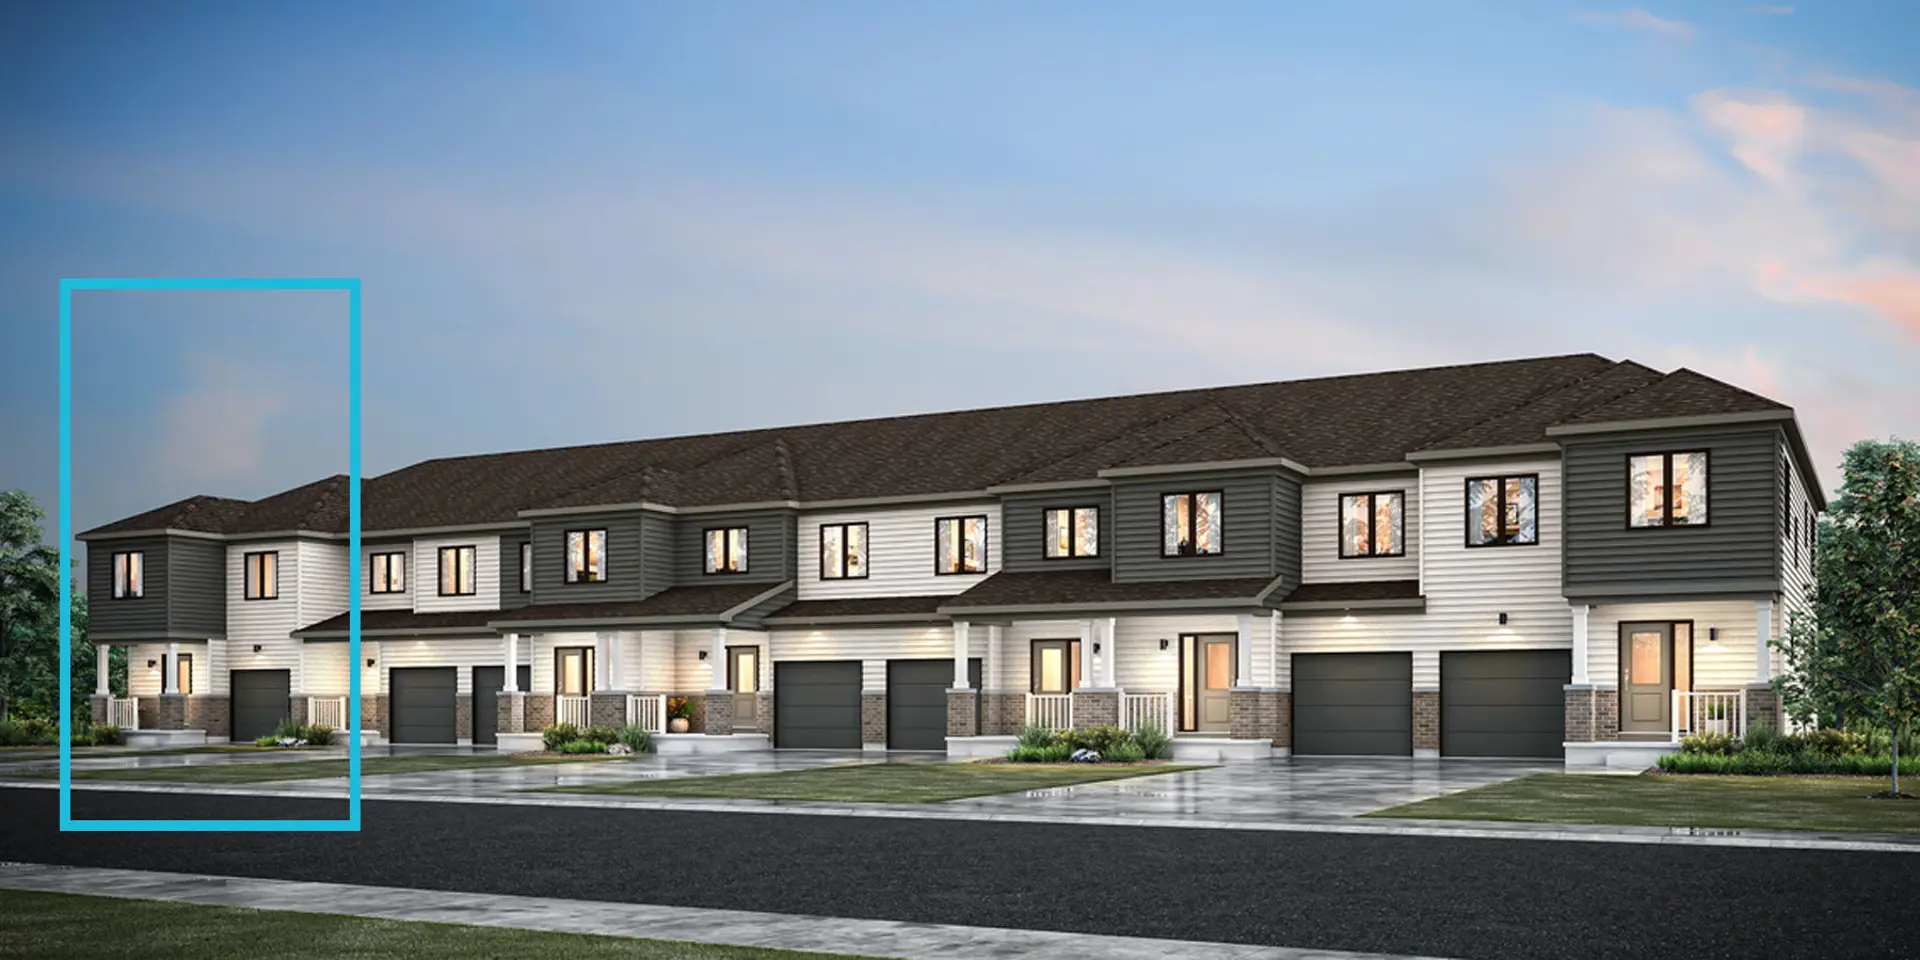
Ottawa, ON · Condo
Next at Central Park
Renderings and features may vary and are subject to change. Renderings are for illustrative purposes only.
A closer look at Next at Central Park.
Registration — launching soon|Pricing coming soon
- Home type
- Condo
- Price
- Pricing coming soon
- Bedrooms
- 1 – 2
- Bathrooms
- 1 – 2
- Units
- 752
- Storeys
- 25
NEW PHASE COMING IN 2023 The Next brings it all together—brilliantly. Your ideal is a place where downtown spirit meets community character. An extraordinary user experience where residential, retail and green spaces are linked beautifully. Source: Ashcroft Homes
Project information
300 Central Park Dr, Ottawa, ON K2C 4G3, Canada
By Ashcroft Homes
Request informationPricing, deposit & incentives
Pricing and fees
- Available unit price
- Pricing coming soon
Features & finishes
Everything just clicks Suites at the Next showcase smart design in every detail. The aesthetic is modern and minimal, functional and liveable. Clean lines. More light. More space. Everything in its right place. Bistro kitchens The kitchen is the hub and the heart of every home—and The Next’s open kitchen concept draws that warmth into the living space. An innovative island saves space as a combined work station and dining area. Spa bathrooms Sleek, Scandinavian-inspired bathrooms do away with bulky cabinets for an airy, high-style spa feel. Double-sink floating vanities and powder rooms with showers are standard even in smaller units. The Range Our curated collection of modern fixtures and finishes integrate seamlessly into any Next suite. Put your stamp on your space with custom closet designs and an array of decorative options Smart storage Full-length pocket doors slide open to reveal structured storage space. Hide away your flat screen or simply stash your things—ample closet space and inset shelving make it easy to maintain a minimal look.
Our team is here to help
Register to receive the latest updates on pricing, availability and incentives at Next at Central Park — before they reach the public.
Personalized help
Dedicated pre-construction experts to guide you, answer questions and help you choose the right plan.
VIP pricing & incentives
First access to launch pricing, deposit structures and developer incentives.
Floor plans & brochures
Get the full plan set, pricing sheets and project brochure delivered to your inbox.
Location & neighbourhood
Explore the full location guide ↗Ottawa|300 Central Park Dr, Ottawa, ON K2C 4G3, Canada
Loading the neighbourhood guide…
Project details
- Selling status
- Registration
- Construction status
- Preconstruction
- Ownership
- Condominium
- Units
- 752
- Storeys
- 25
- Floor plans
- 0
Developed by
Ashcroft Homes
Based in Ottawa, Ontario
Our pre-construction team works directly with the developer to give registered buyers first access to floor plans, pricing and incentives at Next at Central Park.
Get VIP access
Other projects in Ottawa

Ottawa, ON
Half Moon Bay
From $369,232
2–5 bedsCondo / Townhouse / Single Family Home
By Mattamy Homes Canada

Ottawa, ON
Richmond Meadows
From $503,531
2–6 bedsTownhouse / Single Family Home
By Mattamy Homes Canada