
Nima · Guelph, ON
The Sydney Elevation B - 36.7' floor plan.
Explore the recorded layout, price and features, then confirm the configuration with the builder.
For sale
1 bd · 2 ba · 1,262 ft² · Single family - Bungalow
The Sydney Elevation B - 36.7' at Nima, 2 Nicholas Wy, Guelph, ON N1E 6E3, Canada
Call us at 416-910-8923Source floor plan. Confirm dimensions and available configurations.
The Sydney Elevation B - 36.7' is a single family - bungalow home at Nima in Guelph, ON. Register for details to receive the full floor plan, pricing and availability.
Prices, dimensions and features may vary and are subject to change. Floor plans are for illustrative purposes only.
- Plan
- The Sydney Elevation B - 36.7'
- Type
- Single family - Bungalow
- Status
- For sale
- Size
- 1,262 ft²
- Project
- Nima
- Developer
- Terra View Homes
Location
Guelph|Nima|2 Nicholas Wy, Guelph, ON N1E 6E3, Canada
Interested in The Sydney Elevation B - 36.7' at Nima?
The Sydney Elevation B - 36.7' at
Nima
2 Nicholas Wy, Guelph, ON N1E 6E3, Canada
BE AT HOME IN YOUR NATURAL HABITAT NiMa Trails is now selling the first phase of Net Zero Ready single detached homes. Conveniently located in north Guelph, discover an oasis in your backyard at NiMa Trails. With natural amenities such as…
Explore this project
Other floor plans at Nima
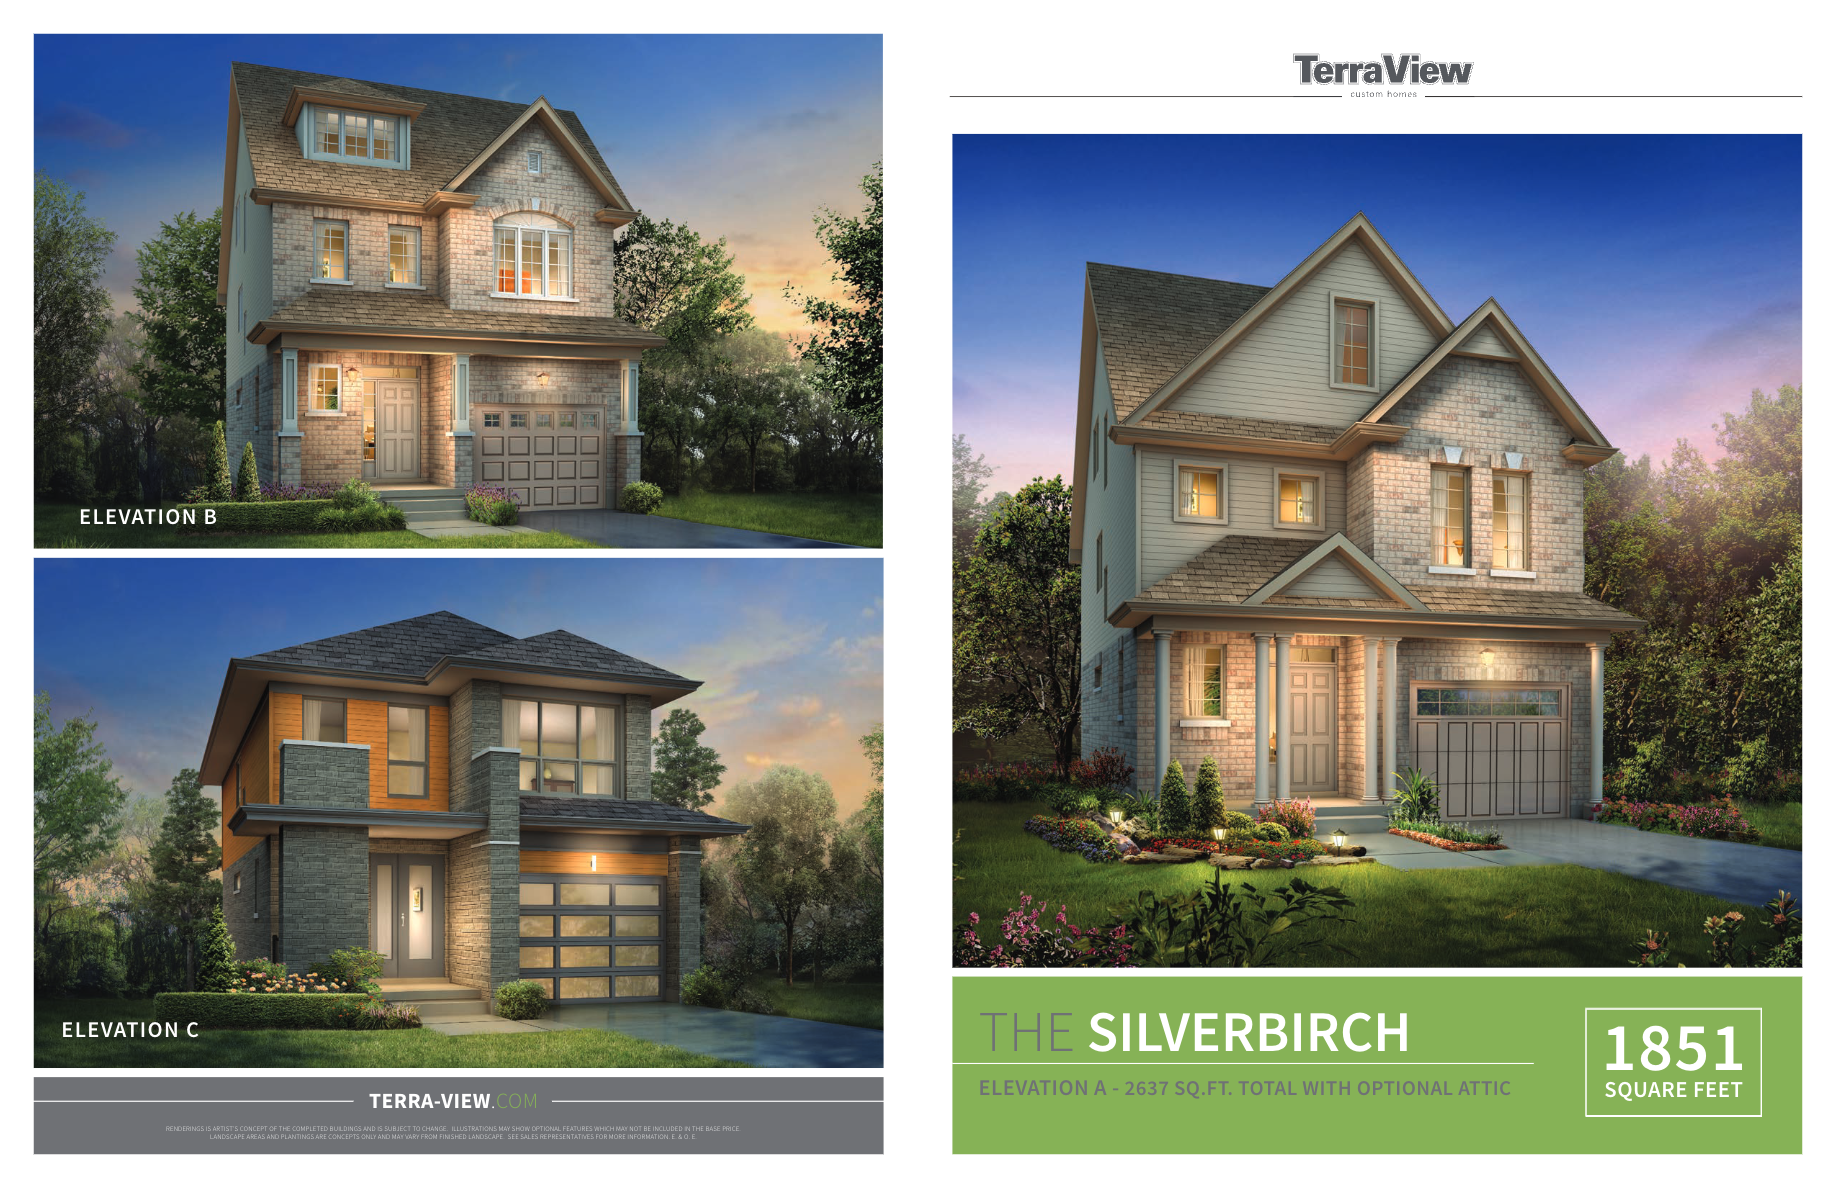
The Silverbirch Elevation A - 36.7'
For sale3 bd · 3 ba · 1,850 ft²
Last listed from $1,250,900
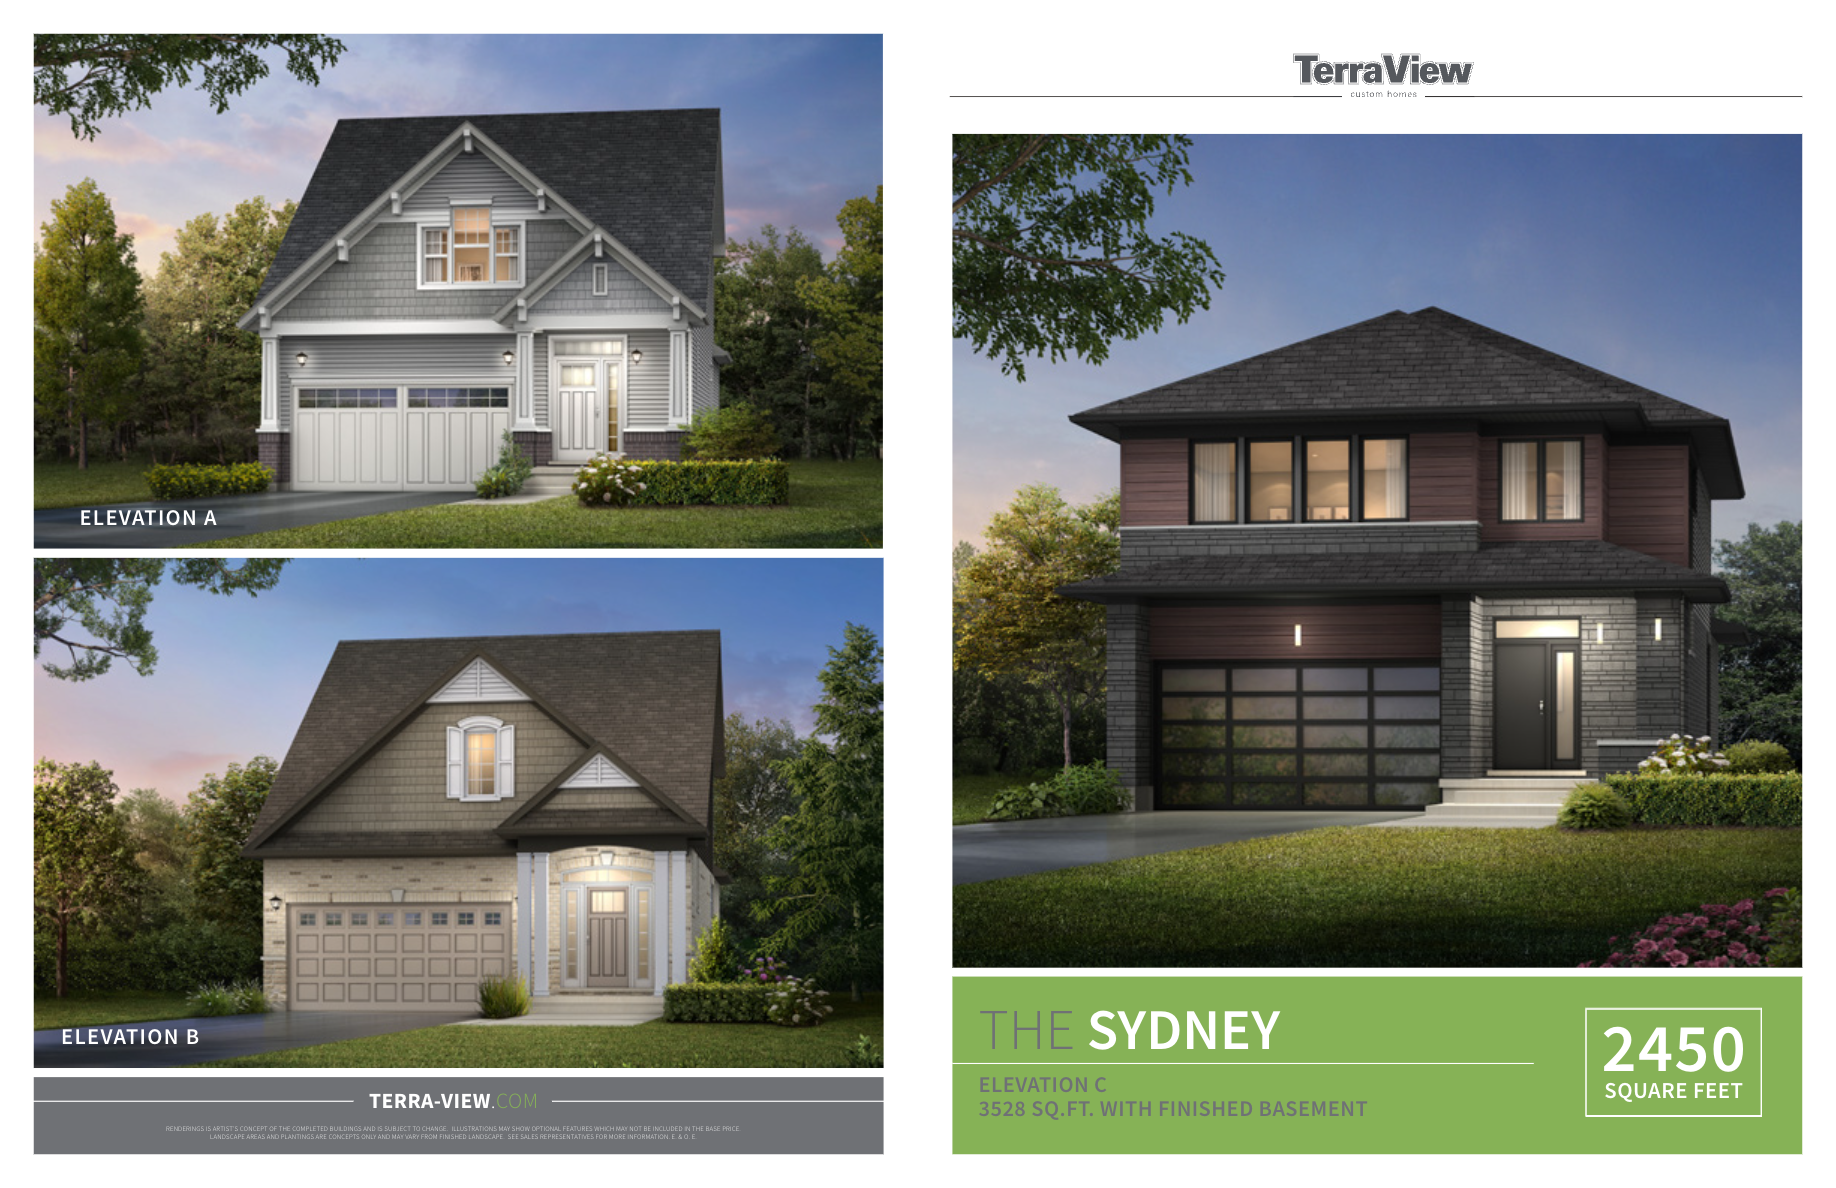
The Sydney Elevation A - 36.7'
For sale1 bd · 2 ba · 1,262 ft²
Last listed from $1,259,900

The Fairfield Elevation A - 36.7'
For sale3 bd · 3 ba · 1,857 ft²
Last listed from $1,260,900
The Silverbirch Elevation B - 36.7'
For sale3 bd · 3 ba · 1,862 ft²
Last listed from $1,260,900
The Silverbirch Elevation C - 36.7'
For sale3 bd · 3 ba · 1,849 ft²
Last listed from $1,270,900

The Fairfield Elevation B - 36.7'
For sale3 bd · 3 ba · 1,879 ft²
Last listed from $1,272,900