
No. 31 Condominiums · Toronto, ON
Daiquiri floor plan.
Explore the recorded layout, price and features, then confirm the configuration with the builder.
Coming soon
2 bd · 2 ba · 677 ft² · Condo - Suite
Daiquiri at No. 31 Condominiums, 31 Parliament St, Toronto, ON M5A 2Y2, Canada
Call us at 416-910-8923Source floor plan. Confirm dimensions and available configurations.
Daiquiri is a 2-bedroom, 2-bathroom, condo - suite floor plan (677 sq ft) at No. 31 Condominiums in Toronto, ON. Register for details to receive the full floor plan package, current pricing and availability.
Prices, dimensions and features may vary and are subject to change. Floor plans are for illustrative purposes only.
- Plan
- Daiquiri
- Type
- Condo - Suite
- Status
- Coming soon
- Bedrooms
- 2
- Bathrooms
- 2
- Size
- 677 ft²
- Project
- No. 31 Condominiums
- Developer
- Westdale Properties
Location
Toronto|No. 31 Condominiums|31 Parliament St, Toronto, ON M5A 2Y2, Canada
Interested in Daiquiri at No. 31 Condominiums?
Daiquiri at
No. 31 Condominiums
31 Parliament St, Toronto, ON M5A 2Y2, Canada
what moves you?. Our vision was to combine the romance and relaxing atmosphere of European walking and patio districts with the hip, cool dynamic of an area like New York City’s SoHo or Chelsea, where creative minds come together and you fe…
Explore this project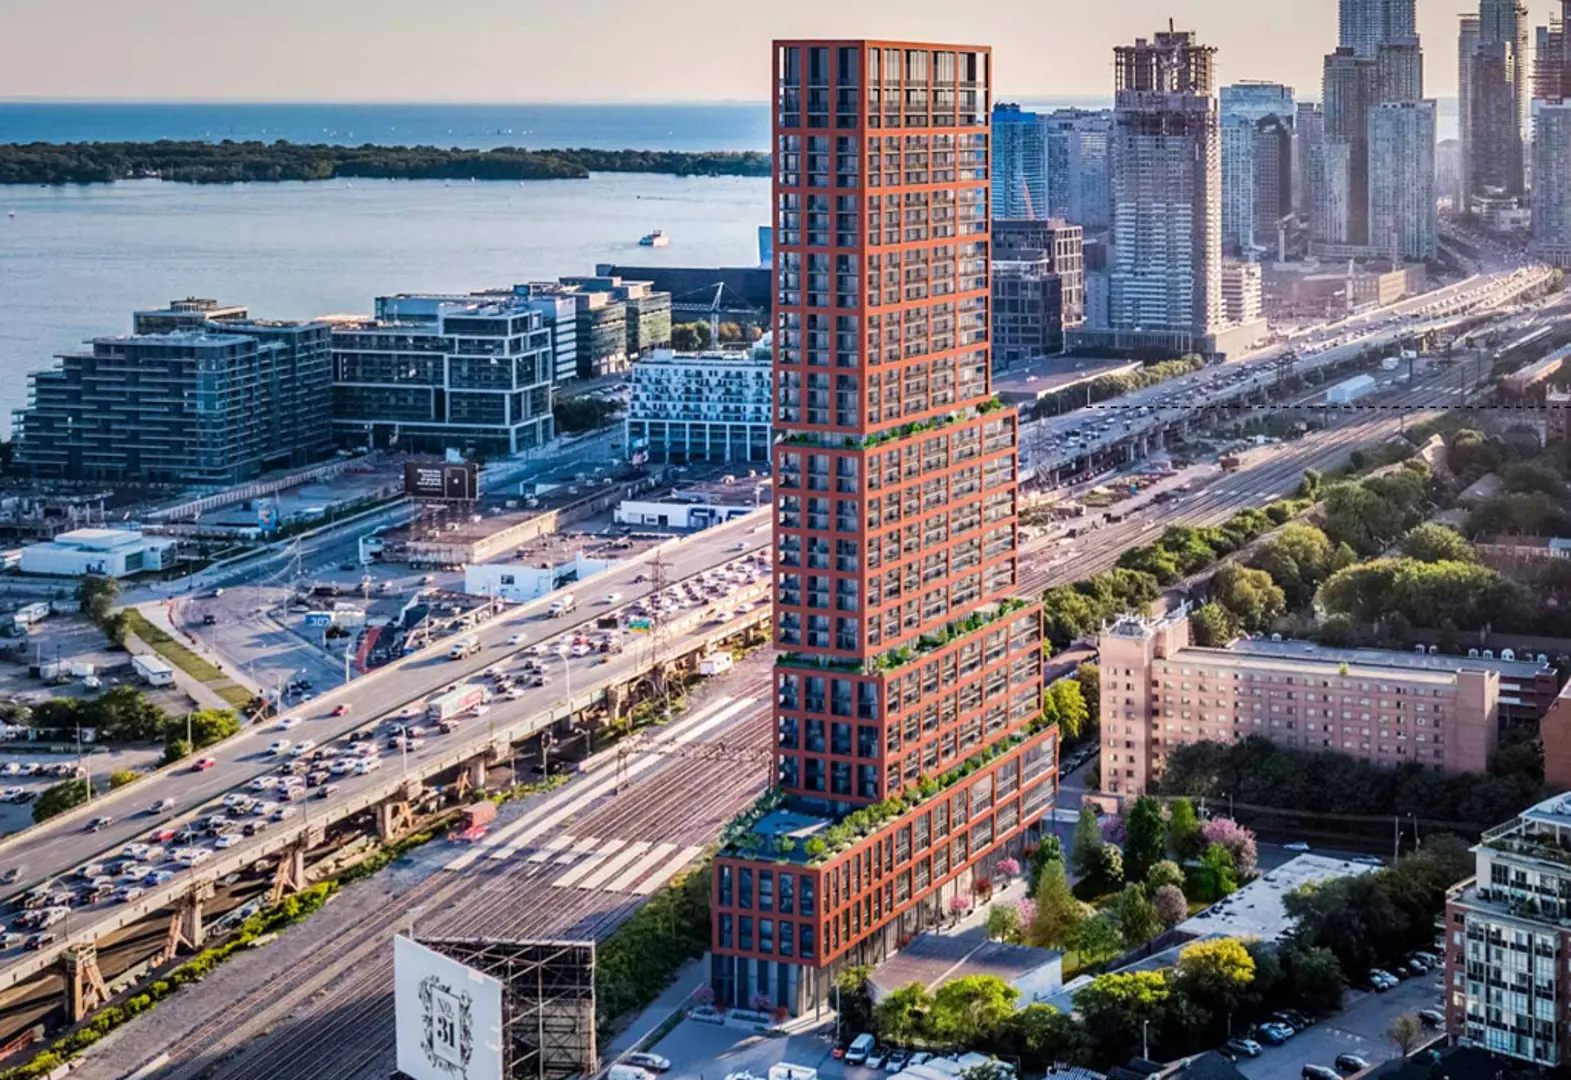
Other floor plans at No. 31 Condominiums
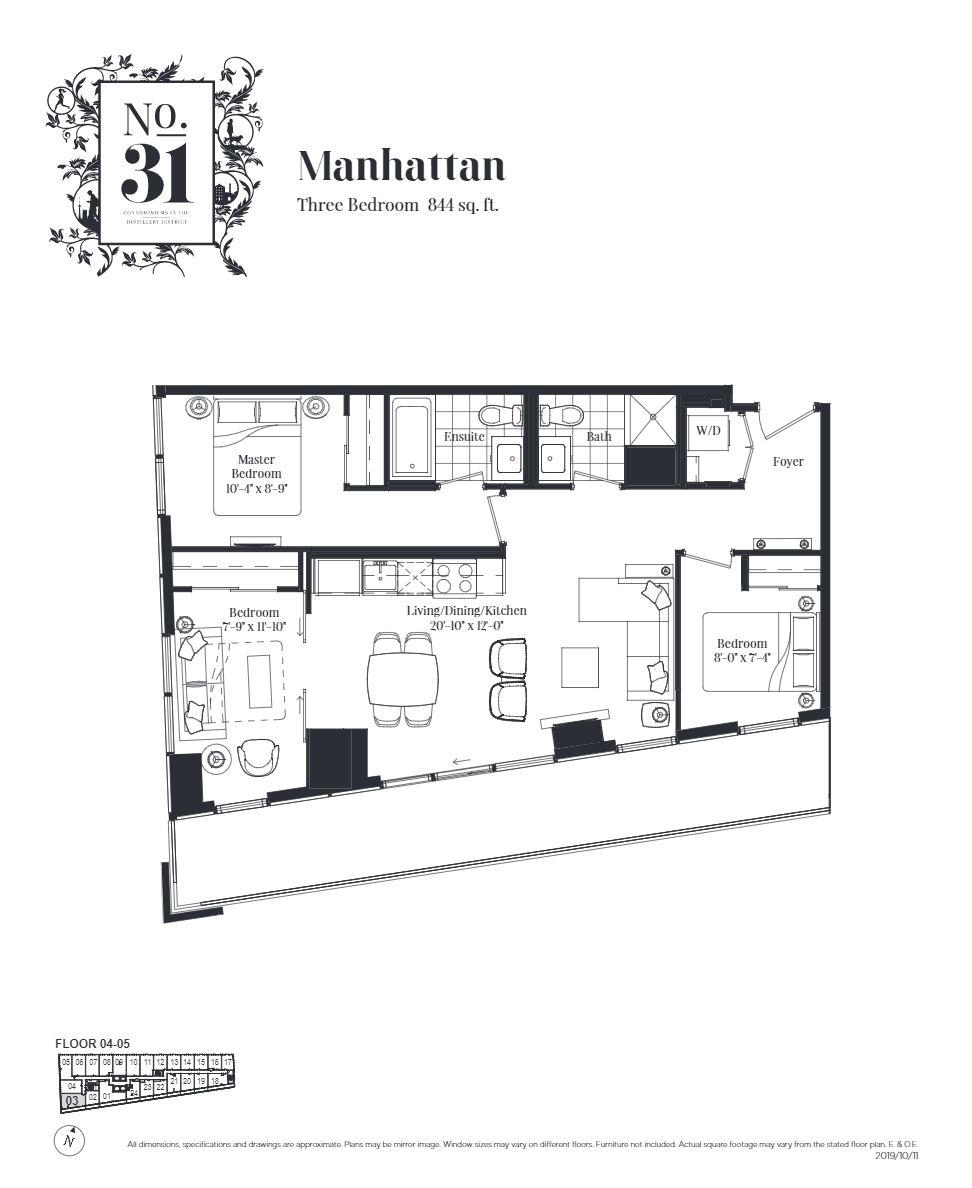
Manhattan
Coming soon- 3 beds
- 2 baths
- 844 ft²
Pricing coming soon
View floor plan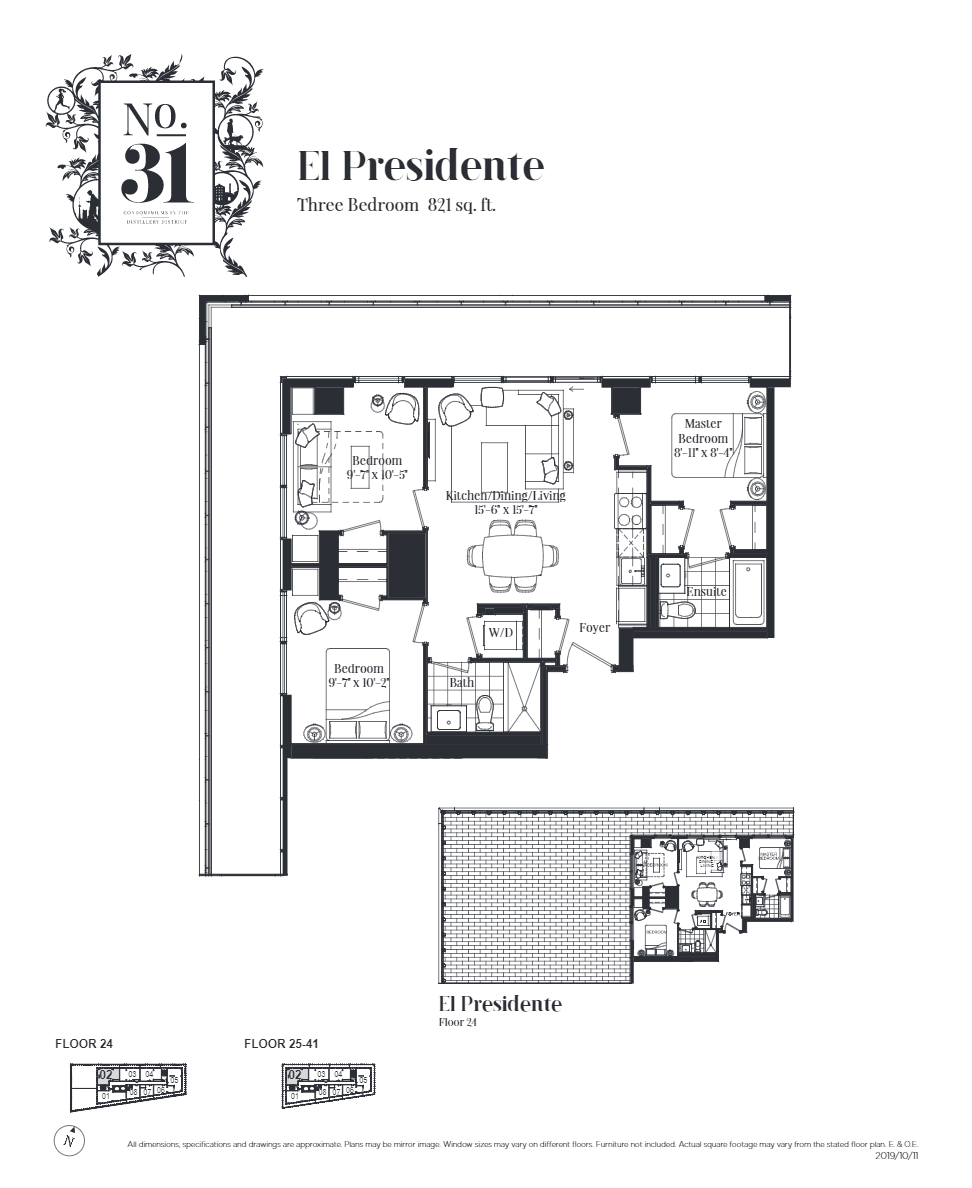
El Presidente
Coming soon- 3 beds
- 2 baths
- 821 ft²
Pricing coming soon
View floor plan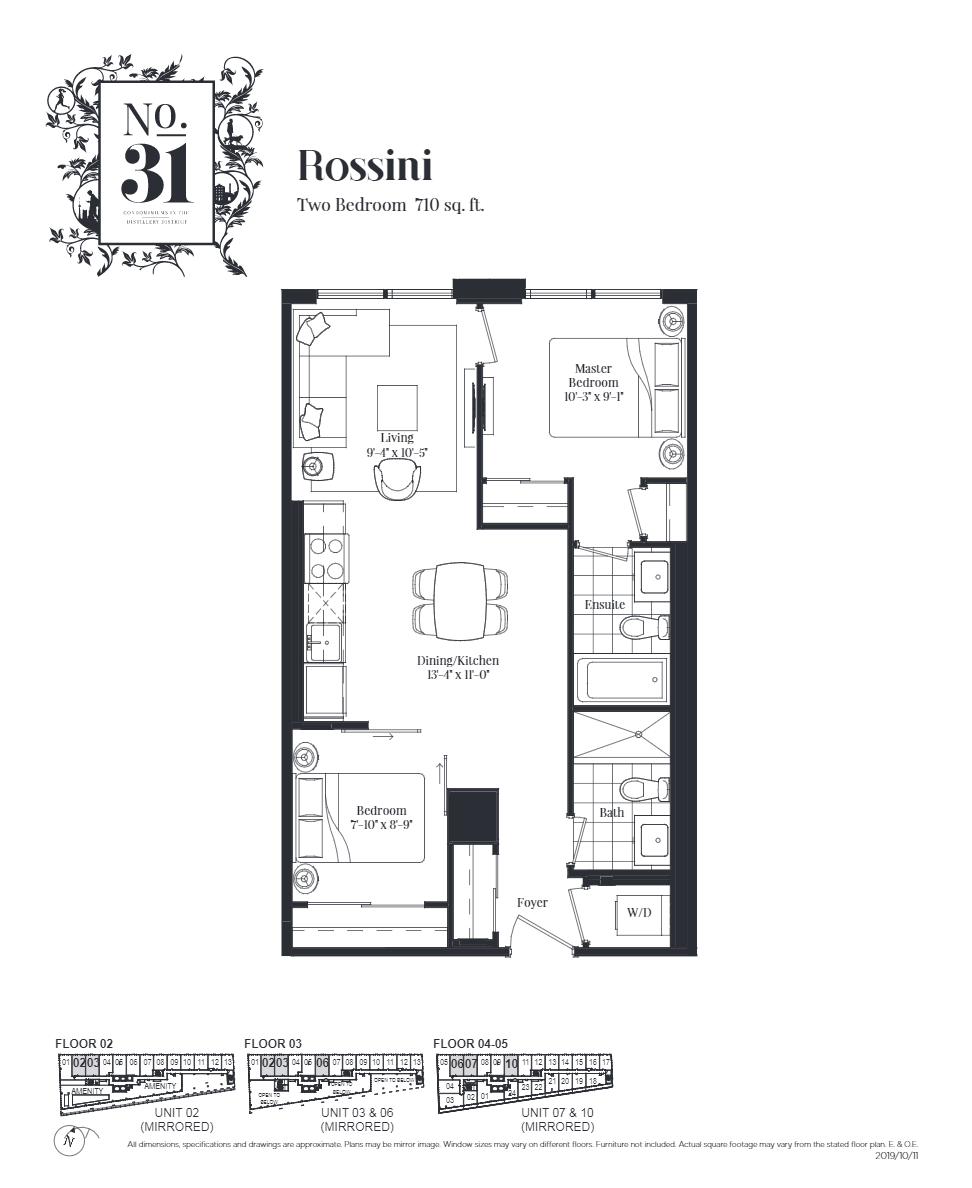
Rossini
Coming soon- 2 beds
- 2 baths
- 710 ft²
Pricing coming soon
View floor plan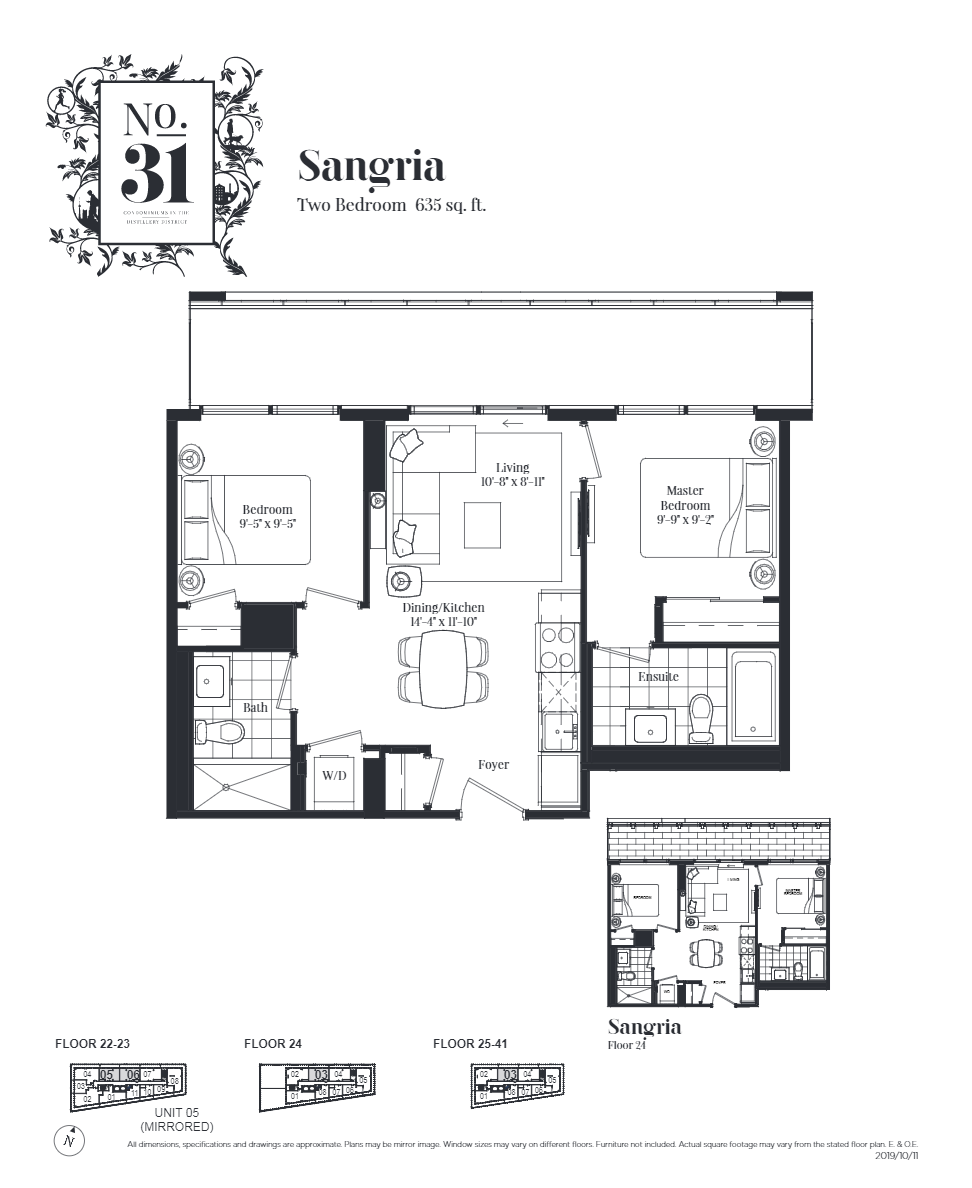
Sangria
Coming soon- 2 beds
- 2 baths
- 635 ft²
Pricing coming soon
View floor plan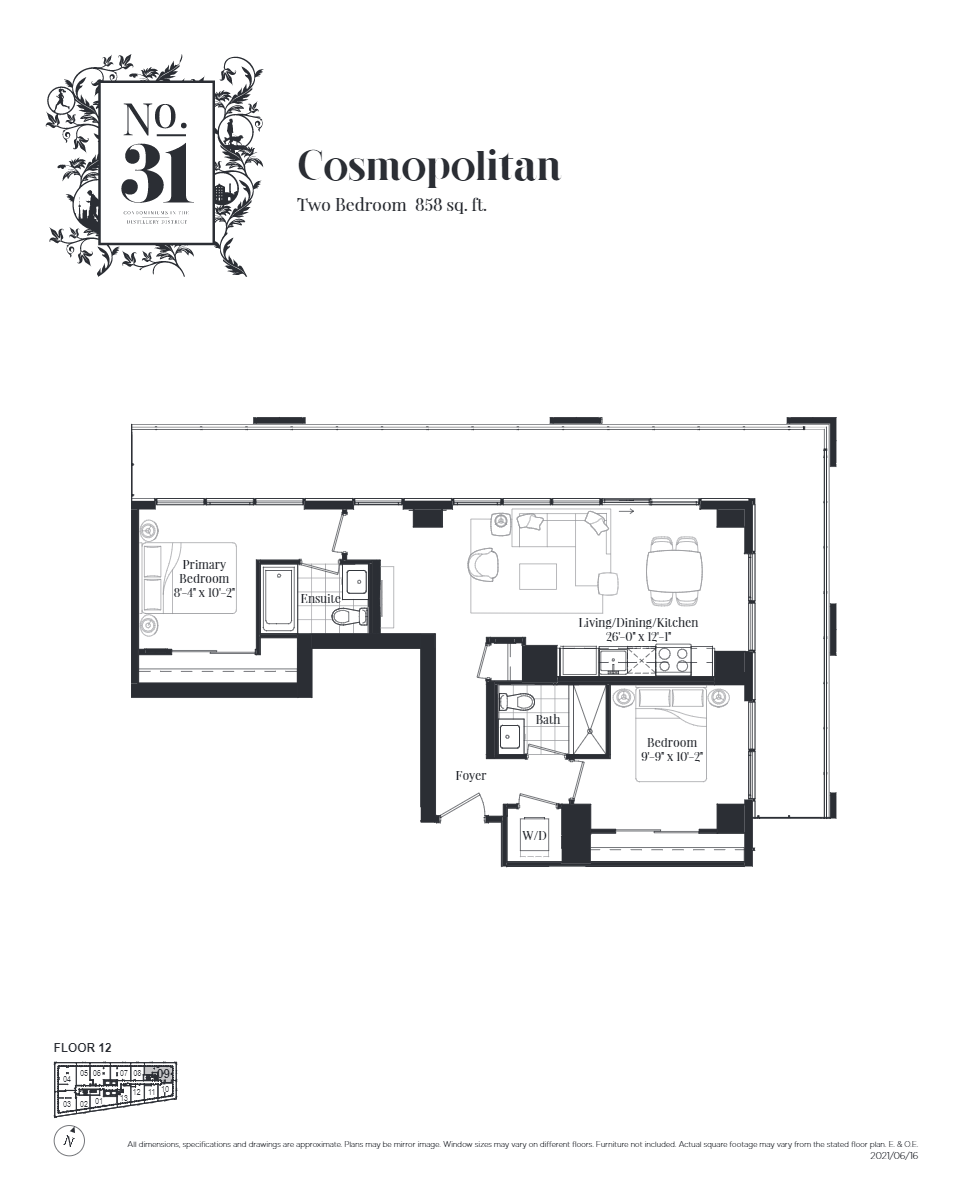
Cosmopolitan
Coming soon- 2 beds
- 2 baths
- 858 ft²
Pricing coming soon
View floor plan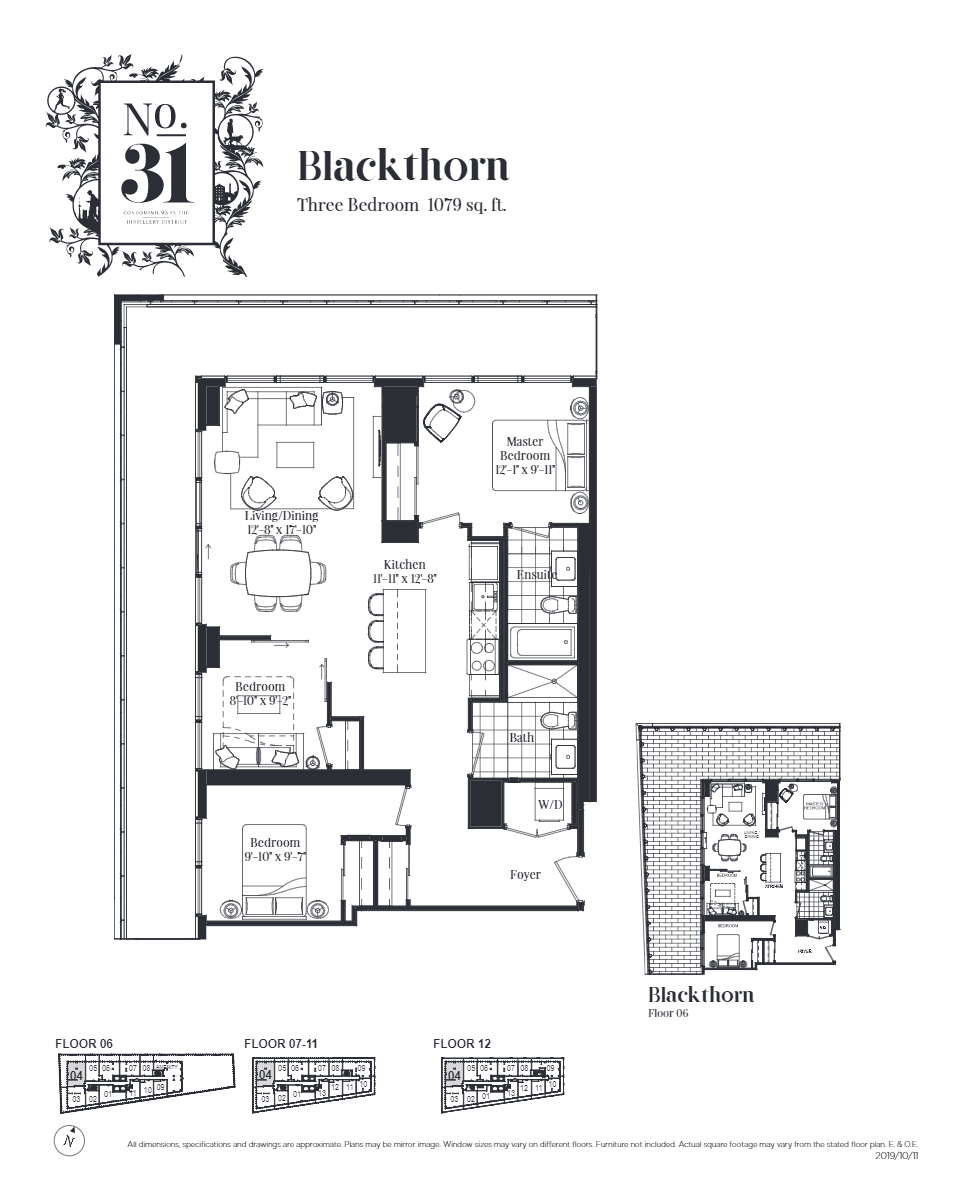
Blackthorn
Coming soon- 3 beds
- 2 baths
- 1,079 ft²
Pricing coming soon
View floor plan