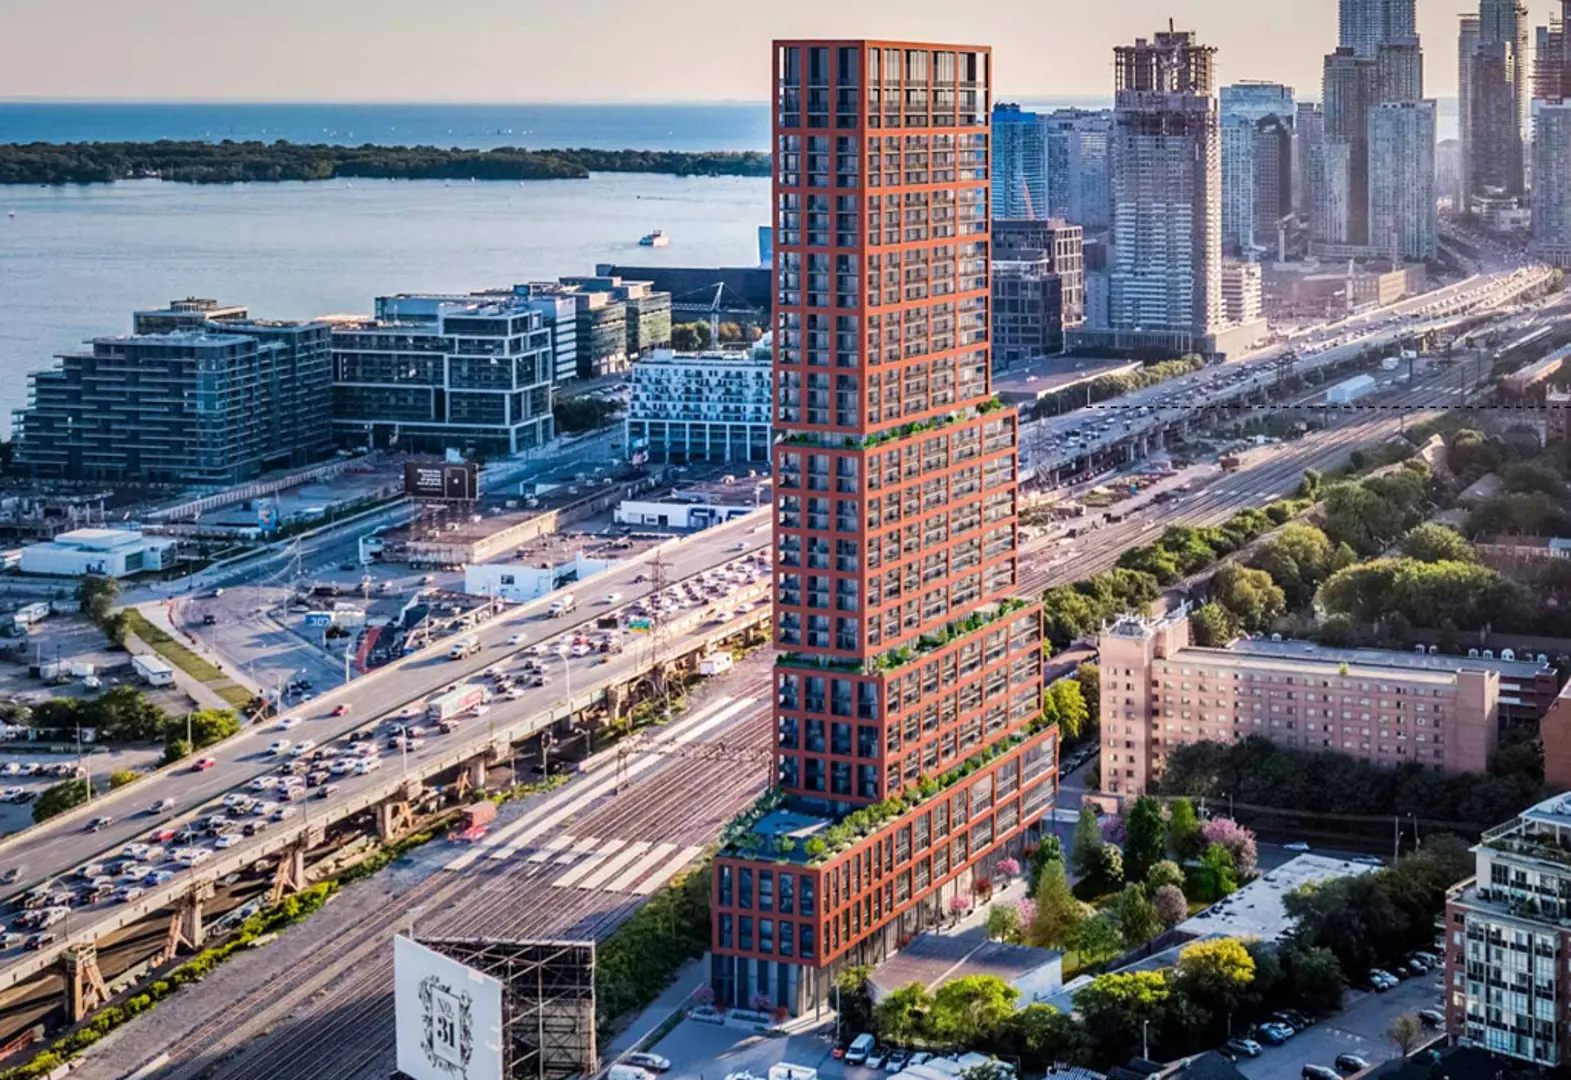
Toronto, ON · Condo
No. 31 Condominiums
Renderings and features may vary and are subject to change. Renderings are for illustrative purposes only.
A closer look at No. 31 Condominiums.
Incentives available- Home type
- Condo
- Price range
- From $919,900 to $1,708,900
- Bedrooms
- 1 – 3
- Bathrooms
- 1 – 2
- Interior size
- 465 – 1,079 ft²
- Estimated occupancy
- 2027
what moves you?
Our vision was to combine the romance and relaxing atmosphere of European walking and patio districts with the hip, cool dynamic of an area like New York City’s SoHo or Chelsea, where creative minds come together and you feel as if anything could happen.
Highlights
ABOUT NO. 31 CONDOS IN DISTILLERY DISTRICT This new condo development by <a href="http://www.talkcondo.com/developer/cityscape-development-corp/">Cityscape Development Corp.</a> is slated to be located at 31 Parliament Street in the <a href="http://www.talkcondo.com/distillery-district/">trendy Distillery Historic District</a>. It is currently in preconstruction status and registration phase. ✔ Proposed to have 49 floors and 495 condominium suites (283 one-bedroom, 42 one-bedroom plus den suites, 149 two-bedroom units, 13 two-bedroom plus den units, 8 three-bedroom suites) ✔ Architecture by Kirkor Architect + Planners and Arquitectonia ✔ Total of 167.05-metres in height ✔ Ground-level retail space and residential access entrance ✔ Outdoor residential amenity area, includes a swimming pool ✔ 201 parking spaces in three-level underground parking lot ✔ 632 bicycle parking spaces also proposed ABOUT THE DISTILLERY DISTRICT <a href="http://www.talkcondo.com/distillery-district/">Toronto’s Distillery Historic District</a> features an eclectic mix of Victorian industrial architecture and modern 21st-century design. It’s a residential and commercial area located just east of downtown Toronto that is home to a variety of restaurants, cafes, shops, and more. In 1988, the district was officially designated a National Historic Site of Canada. ✔ Home to the largest number of Victorian-era industrial architecture in North America ✔ Landmarks include the historic Gooderham and Worts Distillery, the Stonehouse Distillery, Double-D Rackhouse, the Boiler House, the Denaturing Room, the Cannery, and the Pure Spirits Building (built in 1870) ✔ Attractions in the district include the Young Centre for the Performing Arts, the Mill Street Brewery, Boku restaurant, Tappo Wine Bar & Restaurant, and over 80 different shops and boutiques ✔ 92/100 WalkScore, 92/100 TransitScore, and 100/100 BikeScore ✔ Nearby attractions include the Hockey Hall of Fame, St. Lawrence Market, the Opera House, and St. Paul’s Basilica ABOUT CITYSCAPE This company is an integrated residential and commercial real estate developer, focusing on acquisitions, architecture, rezoning and permit acquisitions, master planning, leasing and sales, and more. It was founded in 1996 and has won several prestigious awards. ✔ Awards won include the Canadian Urban Institute Award for City Renewal (2007), the Heritage Toronto Award for Architectural Conservation & Craftsmanship, and the Ontario Association of Architects Business Award for Excellence ✔ Portfolio includes the Gooderham Condominiums at the Distillery, Pure Spirit Lofts & Condos, Massey Estates (residential townhomes), and Portland Park Village (condos) ✔ The principal real estate broker with Cityscape, Mathew Rosenblatt, B.A., has over 20 years of experience in construction management, strategic planning, business development, and more
Project information
31 Parliament St, Toronto, ON M5A 2Y2, CanadaGreater Toronto Area
By Westdale Properties, Lanterra Developments, Arquitectonica, IBI Group, Studio Munge
Pricing, deposit & incentives
Pricing and fees
- Available unit price
- From $919,900 to $1,708,900
- Average price / ft²
- $1,674
- Maintenance / ft²
- $0.67 / sq.ft.
- +Hydro & Water
- Parking
- $95,000
- Available for suites 770 sqft or larger
- Locker
- $7,500
- Waitlist
Deposit structure
| When | Amount |
|---|---|
| On Signing | $5,000 |
| In 30 days | Balance to 5% |
| Jan 1, 2025 | 5% |
| Jan 1, 2026 | 2% |
| Jan 1, 2027 | 2% |
| Jan 1, 2028 | 2% |
| On Occupancy | 2.5% |
| Total deposit | 18.5% |
Recorded incentives
Special Incentives & Bonuses
- Right to Lease During Occupancy
- Credits at Closing
- $0 Assignment Fee
- Special Deposit Structure
Historical pricing trajectory
Recorded $/sq ft history
Launch PSF
$1,301/ft²
Nov 1, 2019
Latest PSF
$1,674/ft²
As of Oct 1, 2025
Net change
+$373/ft²
+28.7% overall
| Recorded date | Avg. $/ft² | Change |
|---|---|---|
| Oct 1, 2025 | $1,674/ft² | — |
| Sep 1, 2025 | $1,674/ft² | — |
| Jul 1, 2025 | $1,674/ft² | — |
| Jun 1, 2025 | $1,674/ft² | — |
| May 1, 2025 | $1,674/ft² | — |
| Apr 1, 2025 | $1,674/ft² | — |
| Mar 1, 2025 | $1,674/ft² | — |
| Feb 1, 2025 | $1,674/ft² | — |
| Jan 1, 2025 | $1,674/ft² | — |
| Dec 1, 2024 | $1,674/ft² | — |
| Nov 1, 2024 | $1,674/ft² | — |
| Oct 1, 2024 | $1,674/ft² | — |
| Sep 1, 2024 | $1,674/ft² | — |
| Aug 1, 2024 | $1,674/ft² | — |
| Jun 1, 2024 | $1,674/ft² | — |
| Mar 2, 2024 | $1,674/ft² | — |
| Dec 14, 2023 | $1,674/ft² | — |
| Nov 8, 2023 | $1,674/ft² | — |
| Oct 24, 2023 | $1,674/ft² | $-46 (-2.7%) |
| Jul 12, 2023 | $1,720/ft² | +$26 (+1.5%) |
| Jun 8, 2023 | $1,694/ft² | +$3 (+0.2%) |
| Mar 27, 2023 | $1,691/ft² | +$290 (+20.7%) |
| Nov 10, 2021 | $1,401/ft² | +$35 (+2.6%) |
| Aug 9, 2021 | $1,366/ft² | +$15 (+1.1%) |
| Jul 24, 2021 | $1,351/ft² | +$48 (+3.7%) |
| Jun 9, 2021 | $1,303/ft² | +$3 (+0.2%) |
| Apr 30, 2021 | $1,300/ft² | $-1 (-0.1%) |
| Feb 16, 2021 | $1,301/ft² | $-15 (-1.1%) |
| Oct 28, 2020 | $1,316/ft² | $-9 (-0.7%) |
| Sep 8, 2020 | $1,325/ft² | $-2 (-0.2%) |
| Aug 13, 2020 | $1,327/ft² | $-91 (-6.4%) |
| Jul 16, 2020 | $1,418/ft² | +$96 (+7.3%) |
| May 23, 2020 | $1,322/ft² | +$15 (+1.1%) |
| Apr 14, 2020 | $1,307/ft² | $-5 (-0.4%) |
| Apr 3, 2020 | $1,312/ft² | +$10 (+0.8%) |
| Mar 30, 2020 | $1,302/ft² | +$1 (+0.1%) |
| Feb 3, 2020 | $1,301/ft² | — |
| Nov 5, 2019 | $1,301/ft² | — |
| Nov 1, 2019 | $1,301/ft² | — |
Recorded unit mix
Pricing & size by bedroom
| Suite type | Plans | Size (ft²) | Price range | Avg. $/ft² |
|---|---|---|---|---|
| 1 Bed(5%) | 1 | 465 | $920K | $1,978 |
| 2 Bed(57%) | 12 | 612–941 | $1,094K–$1,627K | $1,669 |
| 2 Bed + Den(14%) | 3 | 904–941 | $1,454K–$1,528K | $1,669 |
| 3 Bed(24%) | 5 | 821–1,079 | $1,362K–$1,709K | $1,627 |
Floor plans (21)
Compare home designs at No. 31 Condominiums. Open a plan to explore its layout, dimensions and recorded pricing.
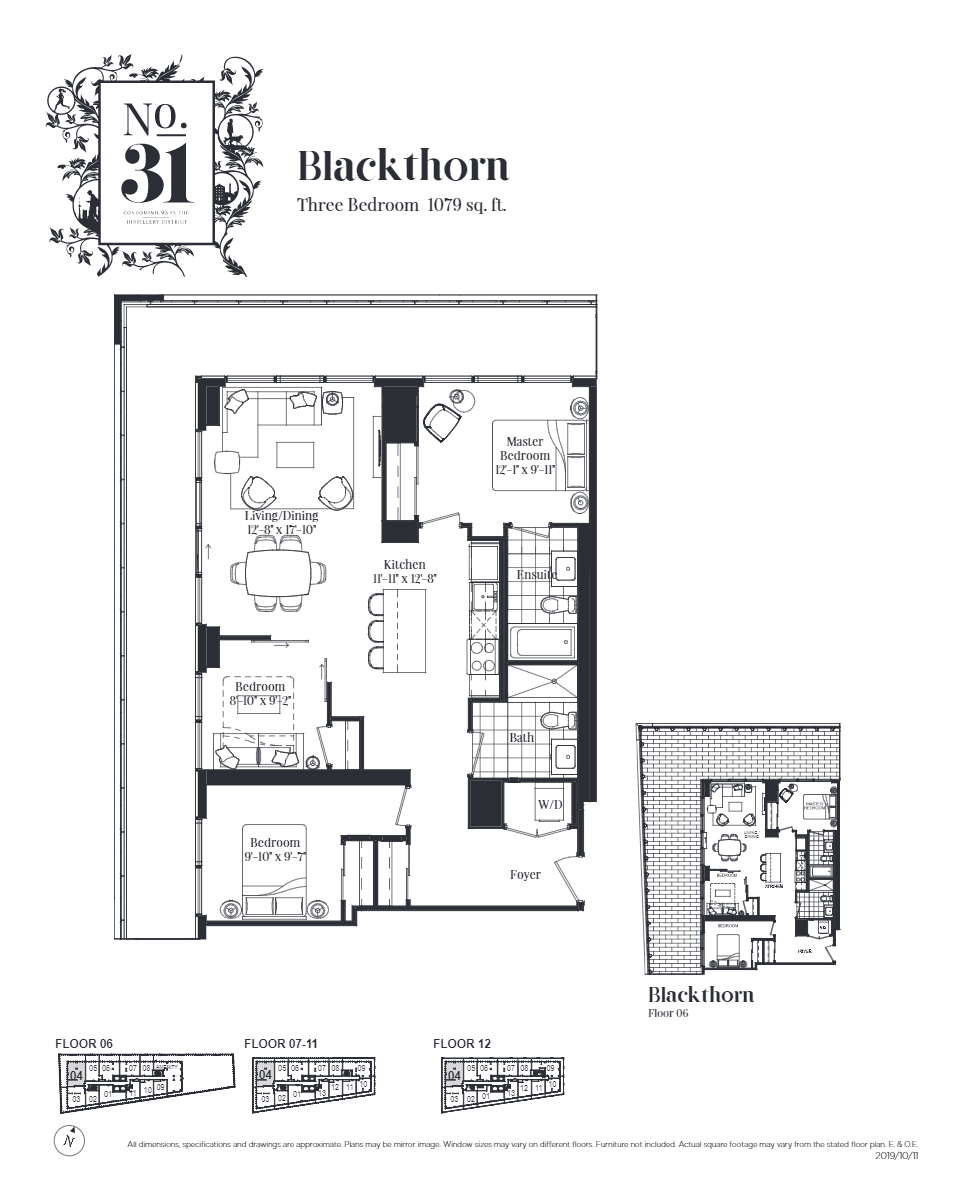
Blackthorn
Coming soon- 3 beds
- 2 baths
- 1,079 ft²
Pricing coming soon
View floor plan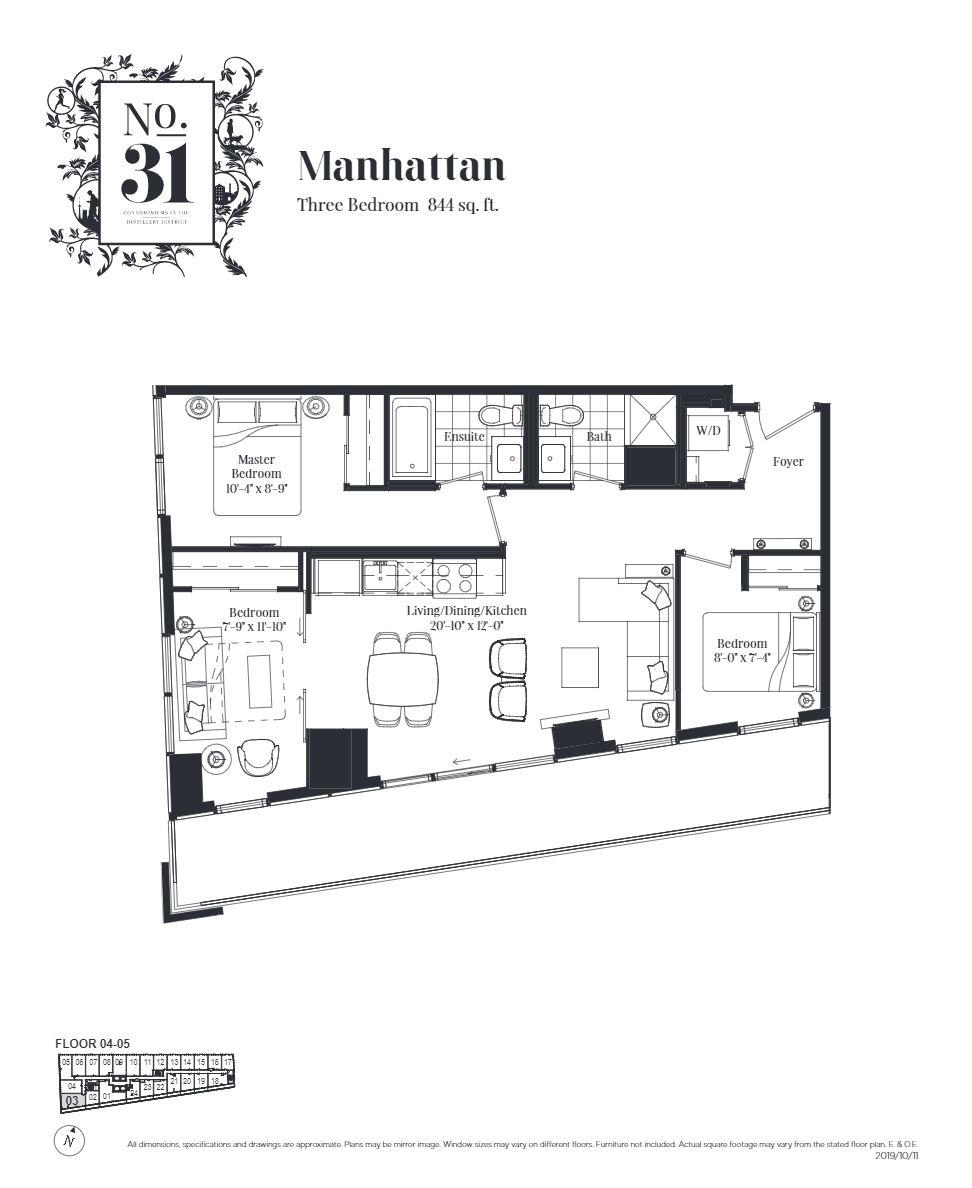
Manhattan
Coming soon- 3 beds
- 2 baths
- 844 ft²
Pricing coming soon
View floor plan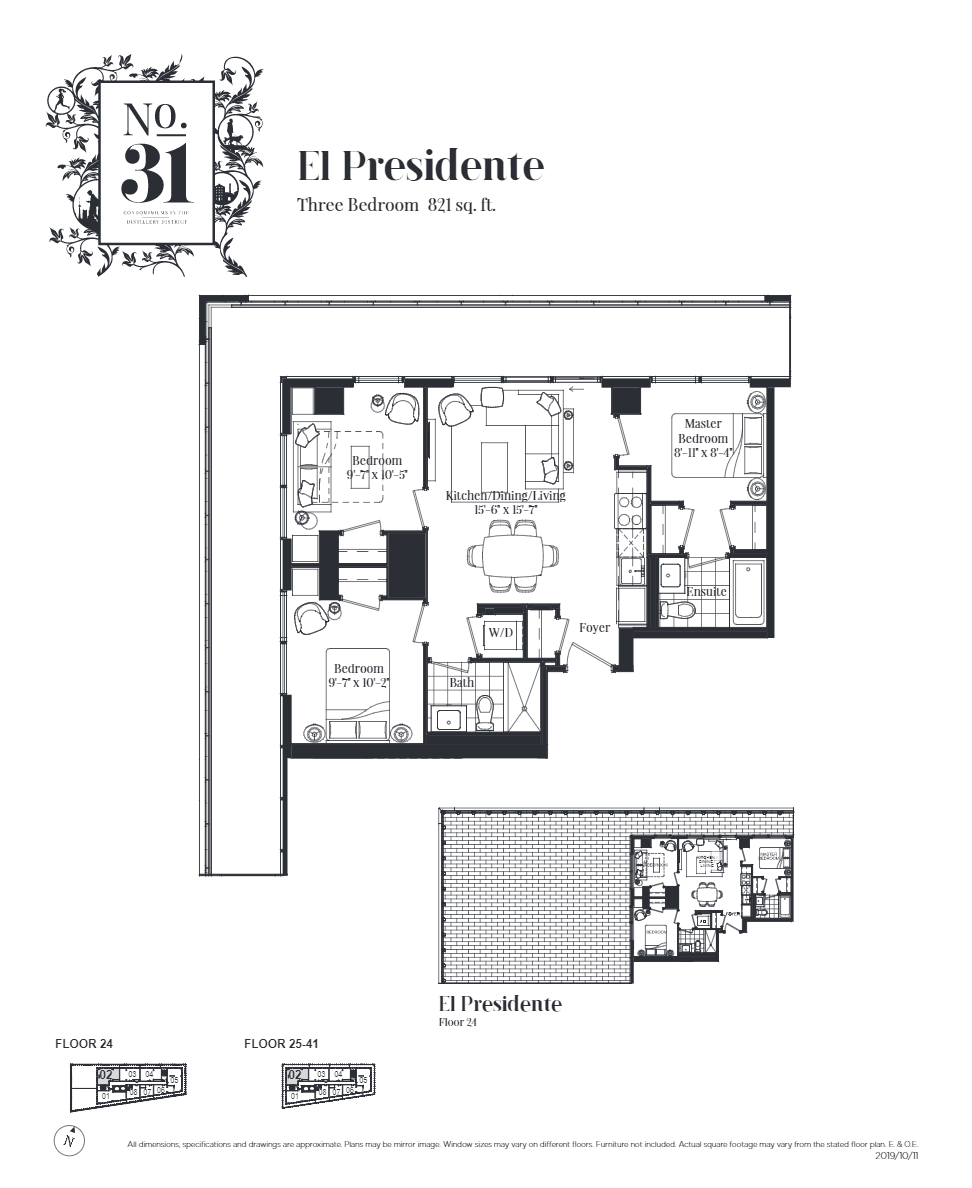
El Presidente
Coming soon- 3 beds
- 2 baths
- 821 ft²
Pricing coming soon
View floor plan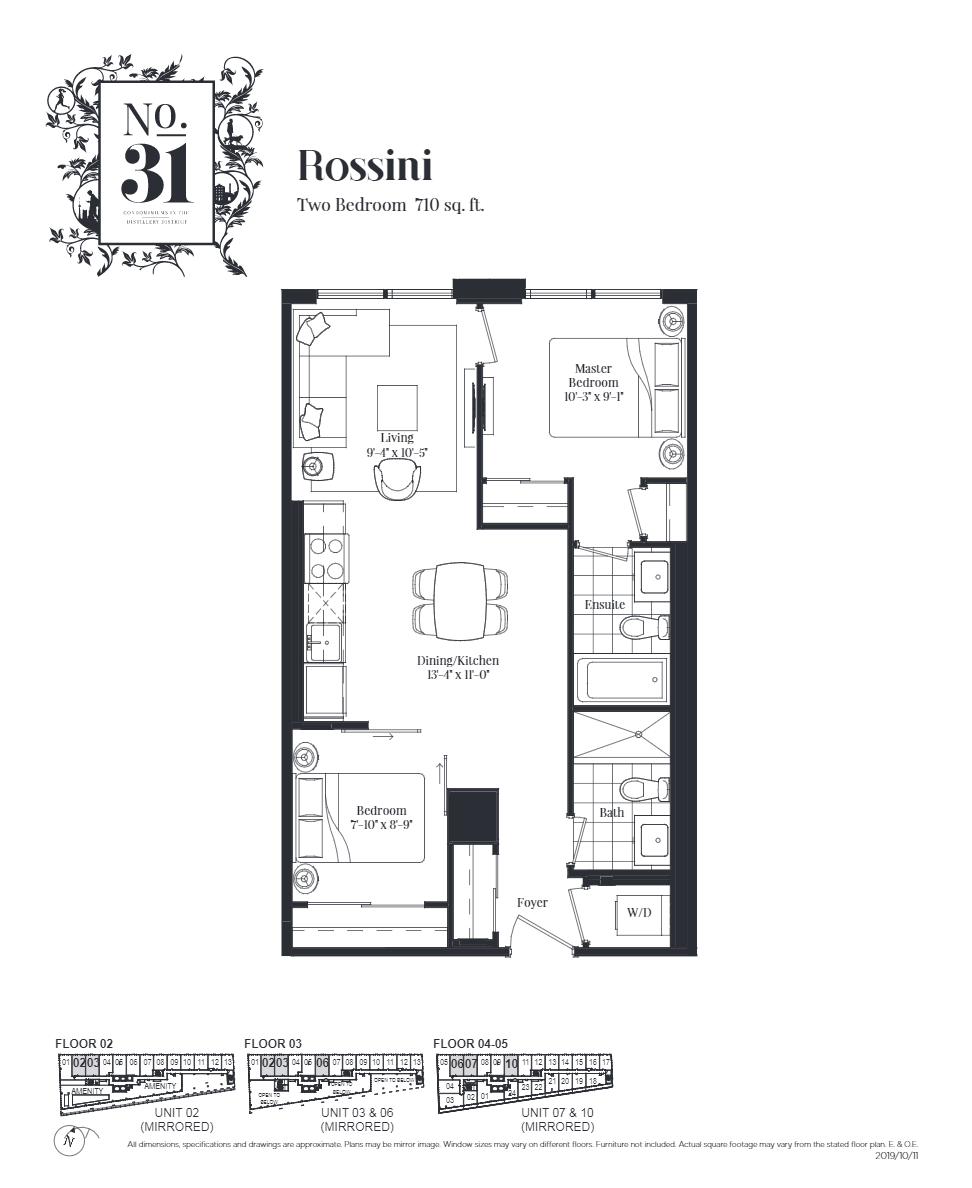
Rossini
Coming soon- 2 beds
- 2 baths
- 710 ft²
Pricing coming soon
View floor plan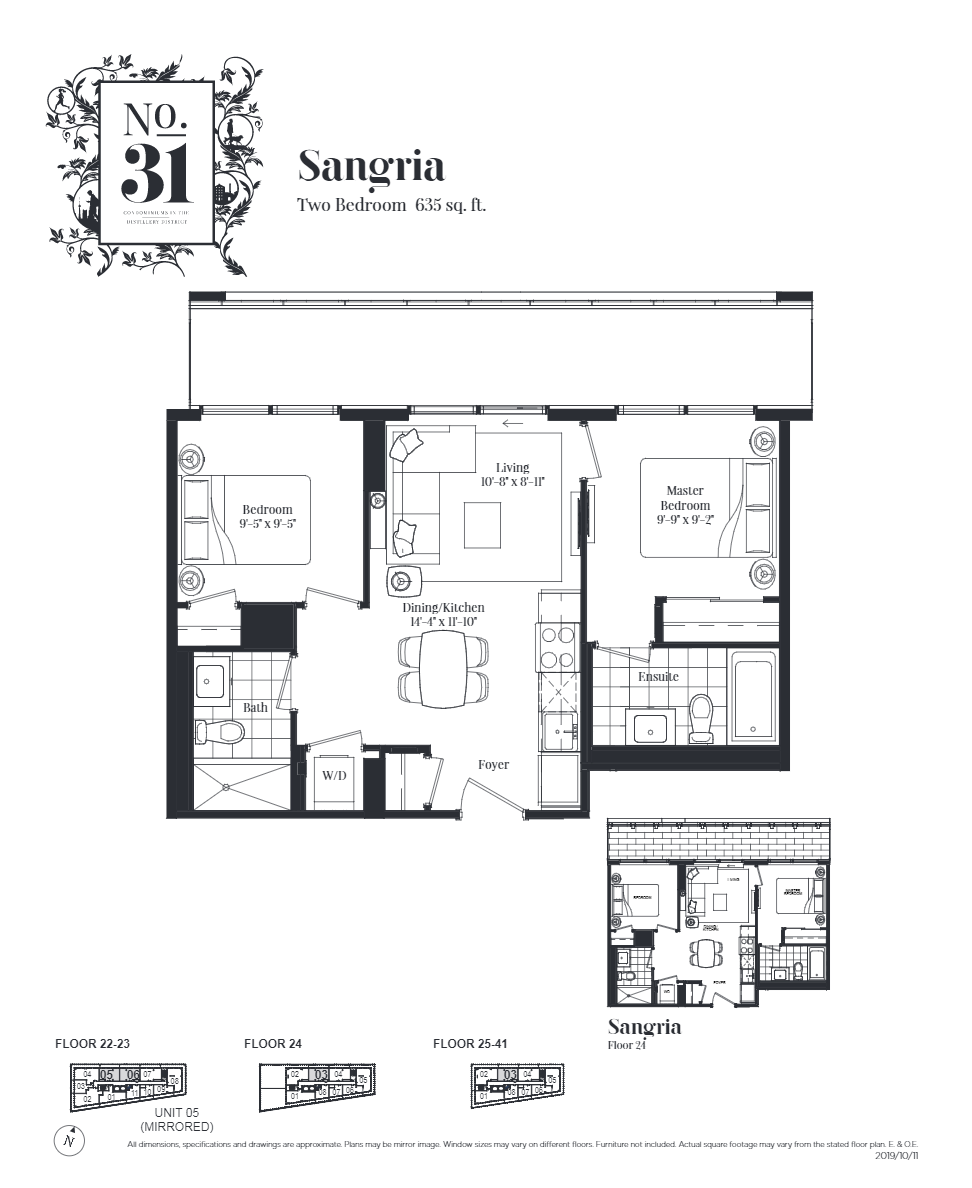
Sangria
Coming soon- 2 beds
- 2 baths
- 635 ft²
Pricing coming soon
View floor plan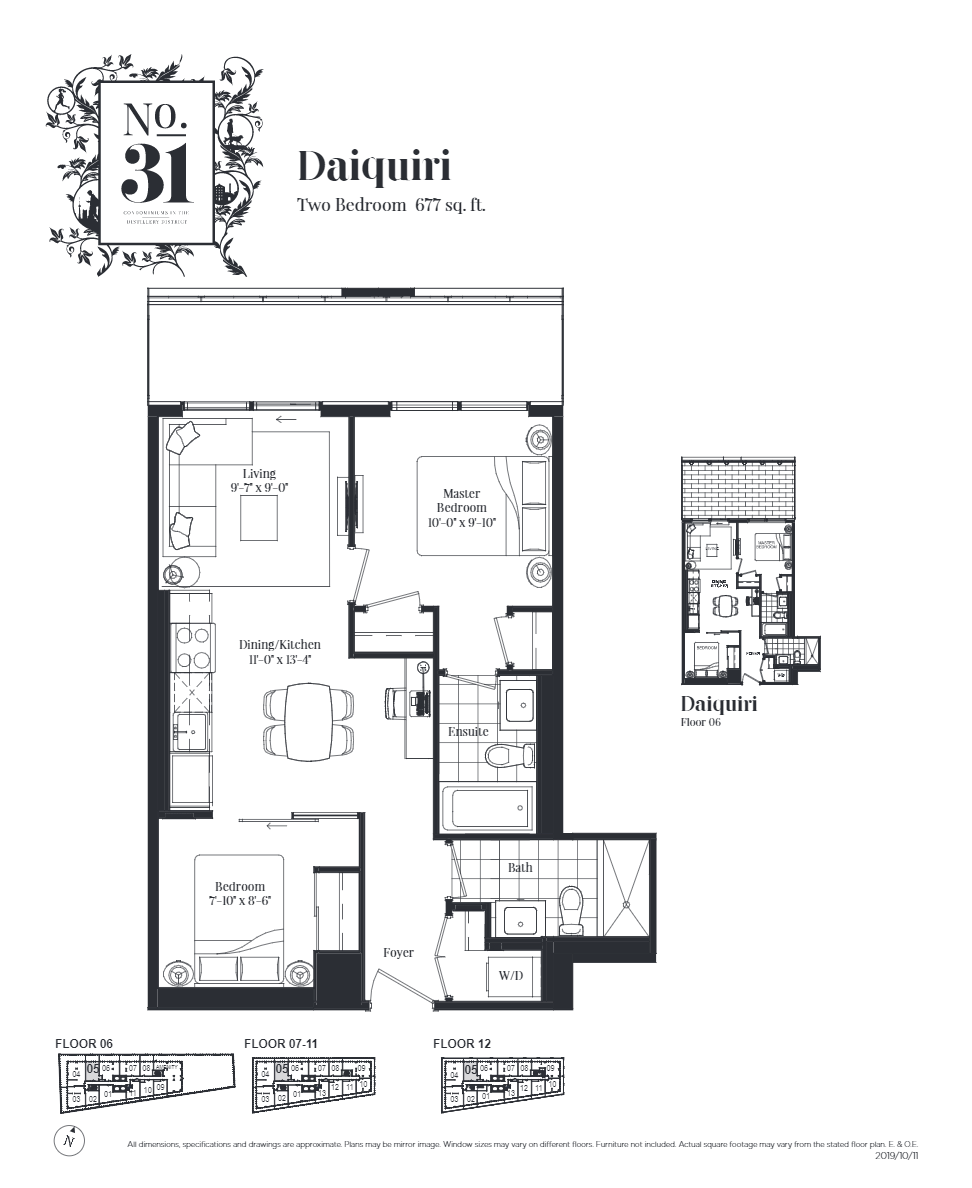
Daiquiri
Coming soon- 2 beds
- 2 baths
- 677 ft²
Pricing coming soon
View floor planFloor plans and pricing are set by the developer and subject to change without notice.
Amenities
39 recorded amenities
Fitness & wellness
- Indoor Pool
- Fully Equipped Fitness Center
- Hot Tub
- Yoga Studio
- Unisex Dry Sauna
- Dry Sauna
- Fitness Center
Social & entertaining
- Work Lounge
- Indoor Lounge
- Party Room
- Catering Kitchen
- Private Dining Room
- Private Dining
- Party Room with Catering Kitchen
Work & study
- Meeting Room
- Work-Space Lounge
Outdoor spaces & recreation
- Outdoor Lounge
- Roof Garden
- Pavilion
- BBQ Stations
- Outdoor Terrace
- Rooftop BBQ Area
- Pavilion with Fire Pit
Family & pets
- Pet Spa
- Children's Play Area
- Kid's Play Area
Resident services
- Lobby
- Mail Room
- Bicycle Storage
- 24 Hour Concierge
- Individual Storage
- Lockers
- Parcel Room
- Men's & Women's Changing Rooms
- Parking
- Change Rooms
- 24 Hour Concierge Service
- Storage Lockers
More amenities
- Cabanas
Features & finishes
Explore the details by category. Features and inclusions vary by model; confirm the specifications for your selected home with the builder.
Full specifications
A unique play of materials creates the extraordinary.
The suite interiors merge contemporary and modern touches through clean lines and integration of black stainless steel appliances. The suite palette offers a combination of organic textures and matte finishes. Through the open concept living, residents can be inspired by the historical aesthetic of the Distillery district.
Suite finishes
12 items
- Approximately 9’ ceilings. ***
- Exterior glass sliding doors***
- Solid core entry door with hardware and security viewer
- Individual 4 pipe fan coils
- 40 ounce broadloom and upgraded under pad in bedrooms***
- Laminate flooring in den, living rooms, dining rooms, foyers and halls***
- Mirrored sliders on closet doors***
- In-suite smoke detector
- In-suite carbon monoxide detector
- Laundry with white stacked washer/dryer vented to exterior
- Ceramic flooring in laundry area
- Interior walls painted off-white quality latex*
Kitchen
8 items
- Laminate flooring*
- Black stainless steel appliance package: fridge/bottom freezer, convection range, dishwasher, microwave
- Selection of designer series kitchen cabinetry*
- Under cabinet lighting
- Granite/Quartz countertop*
- Designer series mosaic or glass tile backsplash*
- Stainless steel sink with single lever faucet and pullout vegetable spray***
- Kitchen or dining ceiling mounted lighting fixture (as per plan)
Master ensuite bathroom
8 items
- Choice of porcelain or ceramic flooring* ***
- Granite/Quartz/Integrated cultured marble countertop
- Safety pressure-balancing valve in tub**
- 5’ soaker tub or shower with glass panel with chrome faucets***
- Designer selected plumbing fixtures and cabinetry**
- Choice of porcelain or ceramic wall tile in tub or shower area ***
- Exterior vented exhaust fan
- Entry privacy lock
Main bathroom
8 items
- Choice of ceramic or porcelain flooring * ***
- Granite/Quartz/Integrated cultured marble countertop
- Safety pressure-balancing valve in tub**
- 5’ soaker tub or shower with glass panel with chrome faucets***
- Designer selected plumbing fixtures and cabinetry**
- Choice of porcelain or ceramic wall tile in tub or shower area ***
- Exterior vented exhaust fan
- Entry privacy lock
Electrical features
7 items
- Rough in ceiling light outlets in dining room
- Rough in ceiling light outlets in bedroom
- Lighting fixtures in bathrooms**
- Lighting fixture in hallway
- Cable television outlets in den, living room and master bedroom**
- Telephone outlets in living room and master bedroom**
- Service panel with circuit breaker
Security features
4 items
- 24-hour concierge
- 24-hour security cameras in select garage/parking areas
- Closed circuit camera monitoring at select building entry points
- Electronic communication system in lobby vestibule permits visitors to communicate with suite from building entrances
Energy efficiency features
5 items
- Energy Star appliances
- Dual flush toilets
- Energy efficient light bulbs
- Water conserving faucets
- Individually metered hydro and water
Location & neighbourhood
Explore the full location guide ↗Toronto|31 Parliament St, Toronto, ON M5A 2Y2, Canada
Loading the neighbourhood guide…
LOCAL MARKET INSIGHTS · SEP 2026
The market around Toronto.
Understand the existing-home market alongside your new-home search. These completed-month observations cover the provider’s Toronto geography across all property types. Builder prices and availability need a separate, current quote.
- Median sold price
- $865,000 -1.1% year over year
- Recorded sales
- 1,013 -1.7% year over year
- Active listings
- 4,977 3,473 new sale listings that month
- Listing days
- 32 days Provider’s listing-days measure
Compare the home and ownership type
Use the matching resale category as context for size, location and ownership costs.
| Property type | Median sold | Annual change | Sales | Active listings | Monthly rent |
|---|---|---|---|---|---|
| Condo apartments | $600,000 | -4.0% | 490 | 3,066 | $2,6002,607 recorded rentals |
What this means for your search. Compare a similar home type first, then account for floor area, age, parking, maintenance fees and the future closing date. Changes in a monthly median also reflect which homes sold; they do not measure same-home appreciation. Recorded rents are historical resale observations, not projected rent for this development.
Explore price and rental history, sales activity, property-type filters and community comparisons in the full market report.
HouseSigma supplied aggregate export, captured 2026-10-24. Latest completed month: Sep 2026. Sale medians and annual price comparisons require at least 5 sales in each relevant month; rents require 5 rentals. Missing observations stay unavailable. These are resale figures, not project sales, appraisals or forecasts. Sources & methodology
Brochures, price lists & files
Project documents & portals
Access recorded brochures, floor plan packages, price lists, site maps and historical releases for No. 31 Condominiums.
Brochure — 31 Condos
PDFUpdated Apr 19, 2026
Floor Plans — 31 Condos
PDFUpdated Apr 19, 2026
Floor Plates — 31 Condos
PDFUpdated Apr 19, 2026
Future Developments — 31 Condos
PDFUpdated Apr 19, 2026
Future Location Map — 31 Condos
PDFUpdated Apr 19, 2026
Location Map — 31 Condos
PDFUpdated Apr 19, 2026
Renderings — 31 Condos
PDFUpdated Apr 19, 2026
Renderings
Drive FolderUpdated Apr 19, 2026
Worksheet — 31 Condos
PDFUpdated Apr 19, 2026
Incentives — 31 Condos — February 2026
PDFUpdated Apr 19, 2026
Price List — 31 Condos — February 2026
PDFUpdated Apr 19, 2026
Historical documents & past releases (69)Show archive +
Incentives — 31 Condos — July 2025
Archived Apr 19, 2026
Price List — 31 Condos — July 2025
Archived Apr 19, 2026
Brochure — 31 Condos — April 2023
Archived Apr 19, 2026
Floor Plans — 31 Condos — February 2021
Archived Apr 19, 2026
Floor Plans — 31 Condos — August 2020
Archived Apr 19, 2026
Floor Plans — 31 Condos — April 2023
Archived Apr 19, 2026
Floor Plans — 31 Condos — June 2021
Archived Apr 19, 2026
Floor Plans (New Release) — 31 Condos
Archived Apr 19, 2026
Incentives — 31 Condos — April 2025
Archived Apr 19, 2026
Incentives — 31 Condos — August 2024
Archived Apr 19, 2026
Incentives — 31 Condos — December 2024
Archived Apr 19, 2026
Incentives — 31 Condos — February 2025
Archived Apr 19, 2026
Incentives — 31 Condos — January 2025
Archived Apr 19, 2026
Incentives — 31 Condos — July 2024
Archived Apr 19, 2026
Incentives — 31 Condos — June 2025
Archived Apr 19, 2026
Incentives — 31 Condos — March 2024
Archived Apr 19, 2026
Incentives — 31 Condos — May 2025
Archived Apr 19, 2026
Incentives — 31 Condos — November 5, 2019
Archived Apr 19, 2026
Incentives — 31 Condos — November 2019
Archived Apr 19, 2026
Incentives — 31 Condos — November 2024
Archived Apr 19, 2026
Incentives — 31 Condos — October 2024
Archived Apr 19, 2026
Incentives — 31 Condos
Archived Apr 19, 2026
Incentives — 31 Condos — September 2024
Archived Apr 19, 2026
Info Sheet — 31 Condos — May 25, 2020
Archived Apr 19, 2026
Info Sheet — 31 Condos
Archived Apr 19, 2026
pFloor Plans — 31 Condos — February 2025
Archived Apr 19, 2026
pFloor Plans — 31 Condos — July 2024
Archived Apr 19, 2026
pFloor Plans — 31 Condos — July 2025
Archived Apr 19, 2026
Price List — 31 Condos — April 2020
Archived Apr 19, 2026
Price List — 31 Condos — April 2023
Archived Apr 19, 2026
Price List — 31 Condos — April 2025
Archived Apr 19, 2026
Price List — 31 Condos — August 2020
Archived Apr 19, 2026
Price List — 31 Condos — August 2021
Archived Apr 19, 2026
Price List — 31 Condos — August 2024
Archived Apr 19, 2026
Price List — 31 Condos — December 2020
Archived Apr 19, 2026
Price List — 31 Condos — December 2023
Archived Apr 19, 2026
Price List — 31 Condos — December 2024
Archived Apr 19, 2026
Price List — 31 Condos — February 2022
Archived Apr 19, 2026
Price List — 31 Condos — February 2025
Archived Apr 19, 2026
Price List — 31 Condos — January 2025
Archived Apr 19, 2026
Price List — 31 Condos — July 2024
Archived Apr 19, 2026
Price List — 31 Condos — June 2020
Archived Apr 19, 2026
Price List — 31 Condos — June 2021
Archived Apr 19, 2026
Price List — 31 Condos — June 2023
Archived Apr 19, 2026
Price List — 31 Condos — June 2025
Archived Apr 19, 2026
Price List — 31 Condos — March 2020
Archived Apr 19, 2026
Price List — 31 Condos — March 2021
Archived Apr 19, 2026
Price List — 31 Condos — March 2024
Archived Apr 19, 2026
Price List — 31 Condos — May 25, 2020
Archived Apr 19, 2026
Price List — 31 Condos — May 2021
Archived Apr 19, 2026
Price List — 31 Condos — May 2025
Archived Apr 19, 2026
Price List — 31 Condos — November 5, 2019
Archived Apr 19, 2026
Price List — 31 Condos — November 24, 2020
Archived Apr 19, 2026
Price List — 31 Condos — November 2019
Archived Apr 19, 2026
Price List — 31 Condos — November 2021
Archived Apr 19, 2026
Price List — 31 Condos — November 2023
Archived Apr 19, 2026
Price List — 31 Condos — November 2024
Archived Apr 19, 2026
Price List — 31 Condos — October 2023
Archived Apr 19, 2026
Price List — 31 Condos — October 2024
Archived Apr 19, 2026
Price List — 31 Condos — September 2021
Archived Apr 19, 2026
Price List — 31 Condos — September 2024
Archived Apr 19, 2026
Price List — 31 Condos — August 15, 2020
Archived Apr 19, 2026
Price List — 31 Condos — November 01, 2019
Archived Apr 19, 2026
Special Promo — 31 Condos
Archived Apr 19, 2026
Incentives — 31 Condos — August 2025
Archived Apr 19, 2026
pFloor Plans — 31 Condos — September 2025
Archived Apr 19, 2026
Price List — 31 Condos — August 2025
Archived Apr 19, 2026
Incentives — 31 Condos — October 13, 2025
Archived Apr 19, 2026
Price List — 31 Condos — October 13, 2025
Archived Apr 19, 2026
Project details
Building & property details
- Selling status
- Registration
- Construction status
- Construction
- Units
- 467
- Storeys
- 41
- Building height
- 167 m
- Floor plans
- 21
- Ceiling height
- Up to 9'0"
- Total parking
- 154
- Parking ratio
- 33%
Launch & timeline information
- Launch / sales date
- 2019-11-01
- Launch price range
- $499,900 - $1,409,900
- Launch PSF average
- $1,313/sq ft
- Avg. price / ft²
- $1,674/sq ft
- Estimated completion
- 2027
Additional information & categories
- Highlights
- ABOUT NO. 31 CONDOS IN DISTILLERY DISTRICT This new condo development by <a href="http://www.talkcondo.com/developer/cityscape-development-corp/">Cityscape Development Corp.</a> is slated to be located at 31 Parliament Street in the <a href="http://www.talkcondo.com/distillery-district/">trendy Distillery Historic District</a>. It is currently in preconstruction status and registration phase. ✔ Proposed to have 49 floors and 495 condominium suites (283 one-bedroom, 42 one-bedroom plus den suites, 149 two-bedroom units, 13 two-bedroom plus den units, 8 three-bedroom suites) ✔ Architecture by Kirkor Architect + Planners and Arquitectonia ✔ Total of 167.05-metres in height ✔ Ground-level retail space and residential access entrance ✔ Outdoor residential amenity area, includes a swimming pool ✔ 201 parking spaces in three-level underground parking lot ✔ 632 bicycle parking spaces also proposed ABOUT THE DISTILLERY DISTRICT <a href="http://www.talkcondo.com/distillery-district/">Toronto’s Distillery Historic District</a> features an eclectic mix of Victorian industrial architecture and modern 21st-century design. It’s a residential and commercial area located just east of downtown Toronto that is home to a variety of restaurants, cafes, shops, and more. In 1988, the district was officially designated a National Historic Site of Canada. ✔ Home to the largest number of Victorian-era industrial architecture in North America ✔ Landmarks include the historic Gooderham and Worts Distillery, the Stonehouse Distillery, Double-D Rackhouse, the Boiler House, the Denaturing Room, the Cannery, and the Pure Spirits Building (built in 1870) ✔ Attractions in the district include the Young Centre for the Performing Arts, the Mill Street Brewery, Boku restaurant, Tappo Wine Bar & Restaurant, and over 80 different shops and boutiques ✔ 92/100 WalkScore, 92/100 TransitScore, and 100/100 BikeScore ✔ Nearby attractions include the Hockey Hall of Fame, St. Lawrence Market, the Opera House, and St. Paul’s Basilica ABOUT CITYSCAPE This company is an integrated residential and commercial real estate developer, focusing on acquisitions, architecture, rezoning and permit acquisitions, master planning, leasing and sales, and more. It was founded in 1996 and has won several prestigious awards. ✔ Awards won include the Canadian Urban Institute Award for City Renewal (2007), the Heritage Toronto Award for Architectural Conservation & Craftsmanship, and the Ontario Association of Architects Business Award for Excellence ✔ Portfolio includes the Gooderham Condominiums at the Distillery, Pure Spirit Lofts & Condos, Massey Estates (residential townhomes), and Portland Park Village (condos) ✔ The principal real estate broker with Cityscape, Mathew Rosenblatt, B.A., has over 20 years of experience in construction management, strategic planning, business development, and more
- Ownership types
- Condominium
- Low rise types
- Townhouse
- Master-planned community
- Distillery District
- Region / district
- Greater Toronto Area
- Mobility scores
- Walk Score 92 · Transit Score 93
- Google Maps
- View on Map ↗
Developed by
Westdale Properties · Lanterra Developments · Arquitectonica · IBI Group · Studio Munge
Based in Toronto, Ontario
Explore the developers behind No. 31 Condominiums. Team Arora provides independent guidance to help you compare home designs and confirm current pricing, availability and purchase details.
Request pricing & availability
Our team is here to help
Ask Team Arora about pricing, availability and incentives at No. 31 Condominiums. We’ll help you compare the options and confirm the details with the builder.
Personalized help
Dedicated pre-construction experts to guide you, answer questions and help you choose the right plan.
Pricing & incentives
Understand recorded pricing, deposit schedules and the incentives to confirm with the builder.
Floor plans & brochures
Request available layouts and project materials to help you choose your next home.
Other projects in Toronto


Toronto, ON
The Winston
From $1,543,900
3 bedsTownhouse / Single Family HomeMove in 2028
By Insoho Developments