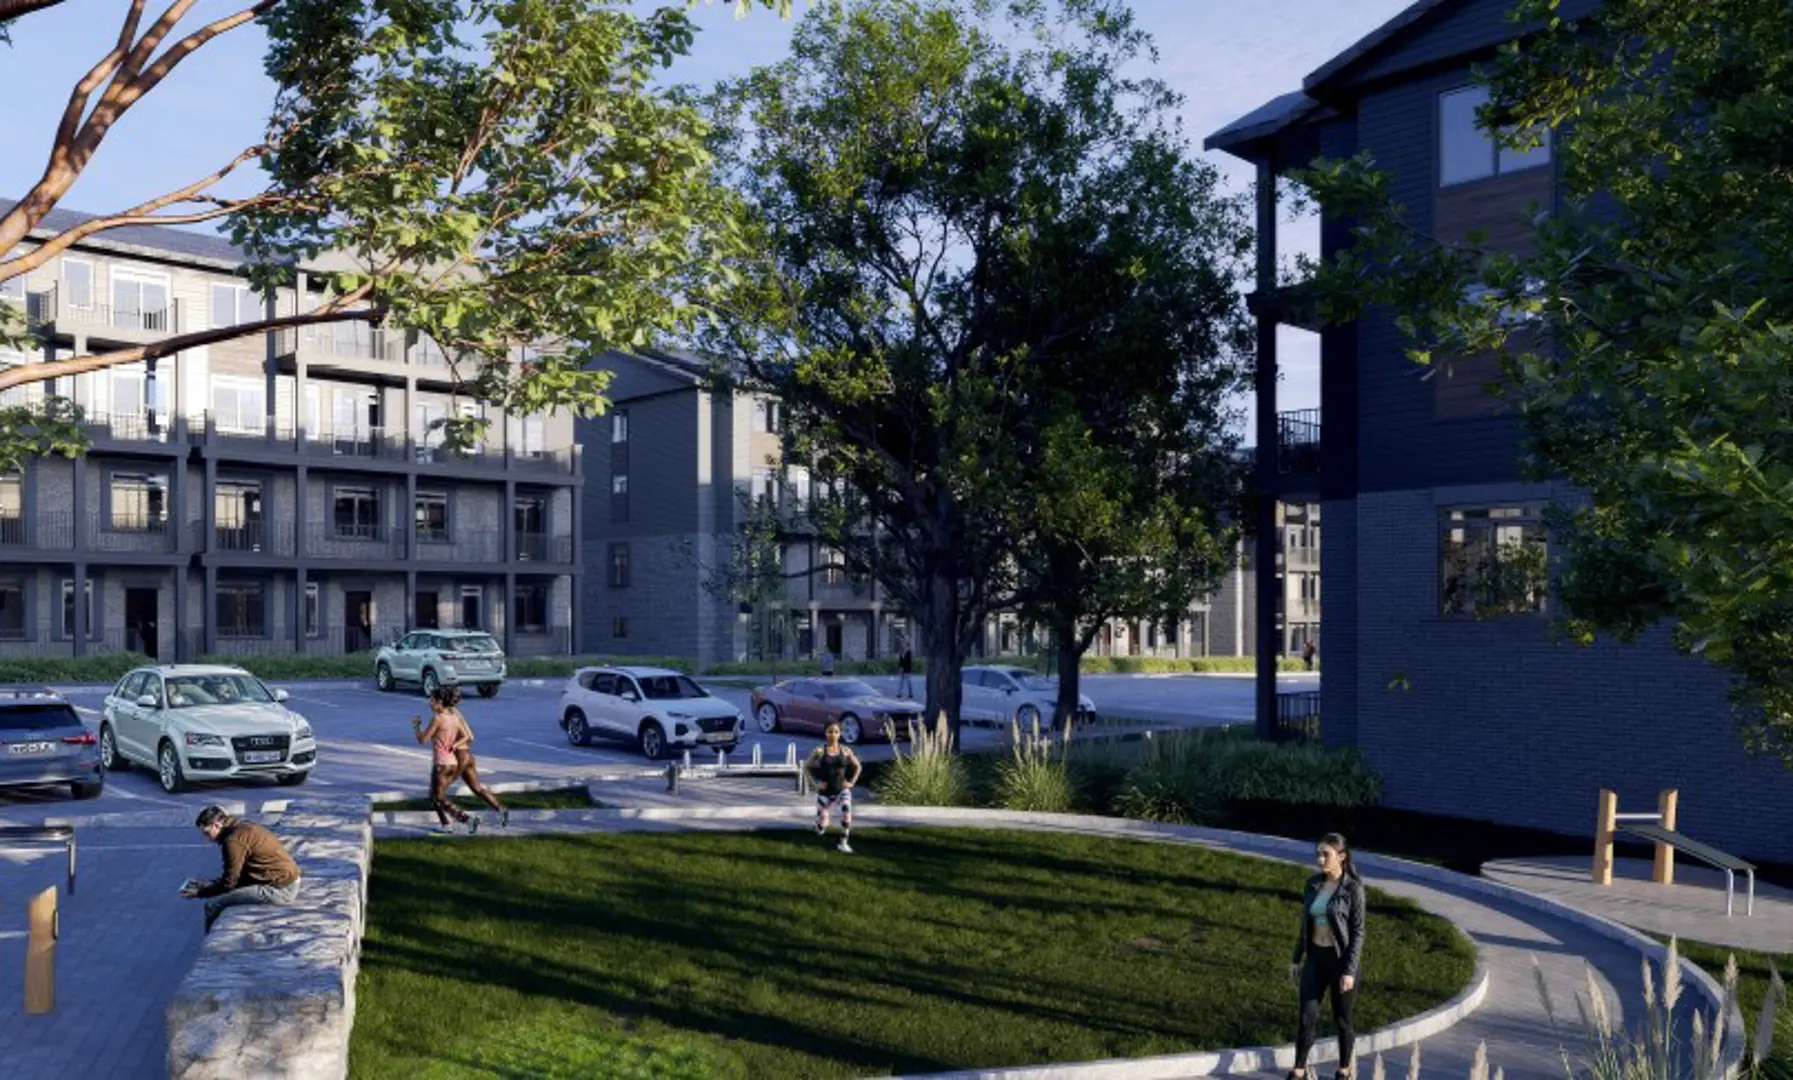
NOMI · Kitchener, ON
Garnet A floor plan.
Project information updated: Confirm current pricing and availability with the builder.
Explore the recorded layout, price and features, then confirm the configuration with the builder.
For sale
2 bd · 2 ba · 995 ft² · Townhouse - Two+ Story
Garnet A at NOMI, 628 New Dundee Rd, Kitchener, ON N2P 2N7, Canada
Call us at 416-910-8923Garnet A is a 2-bedroom, 2-bathroom, townhouse - two+ story floor plan (995 sq ft) at NOMI in Kitchener, ON. Register for details to receive the full floor plan package, current pricing and availability.
Prices, dimensions and features may vary and are subject to change. Floor plans are for illustrative purposes only.
- Plan
- Garnet A
- Type
- Townhouse - Two+ Story
- Status
- For sale
- Bedrooms
- 2
- Bathrooms
- 2
- Size
- 995 ft²
- Project
- NOMI
- Developer
- Fusion Homes
Location
Kitchener|NOMI|628 New Dundee Rd, Kitchener, ON N2P 2N7, Canada
Interested in Garnet A at NOMI?
Garnet A at
NOMI
628 New Dundee Rd, Kitchener, ON N2P 2N7, Canada
Live the Urban Life. Urban towns in Doon South.
Explore this project