Kitchener, ON · Condo / Townhouse
NOMI
Project information updated: Confirm current pricing and availability with the builder.
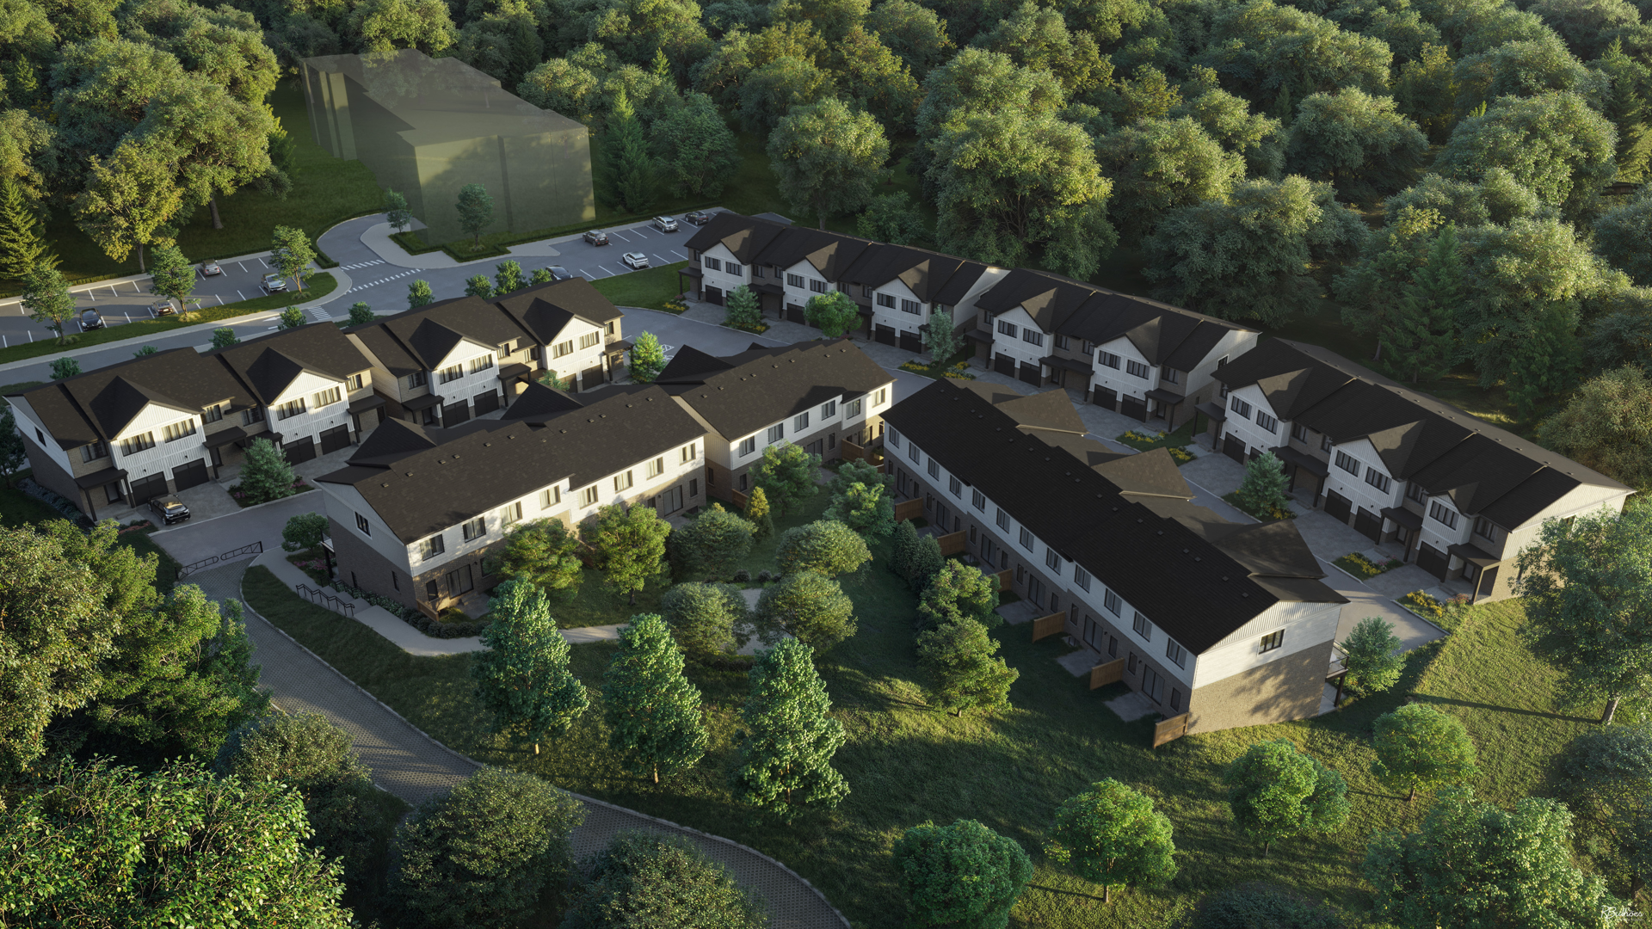
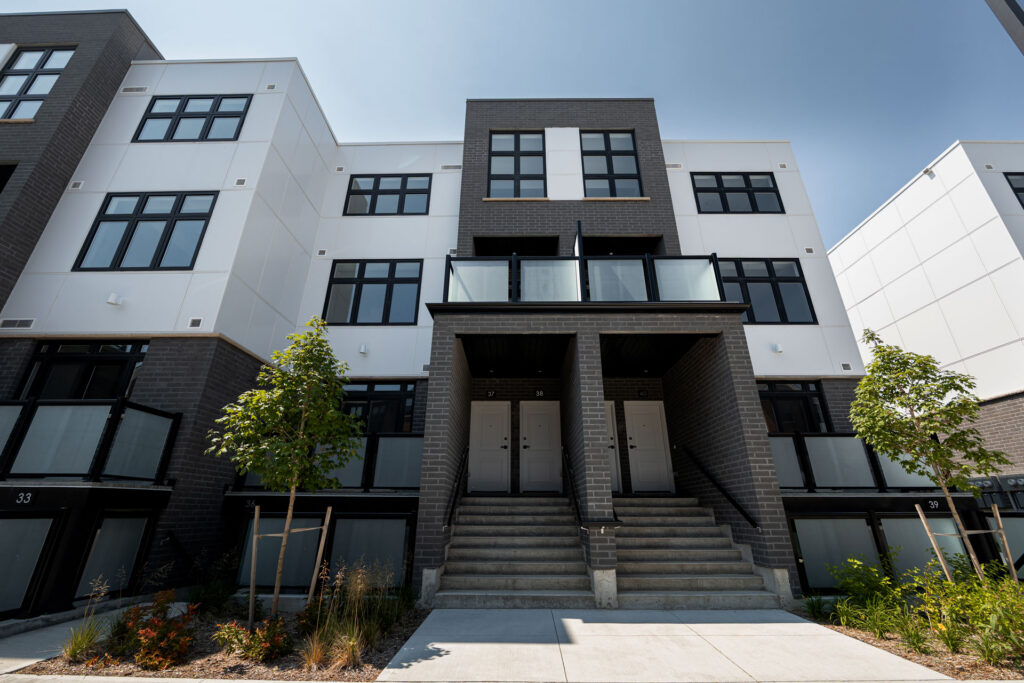
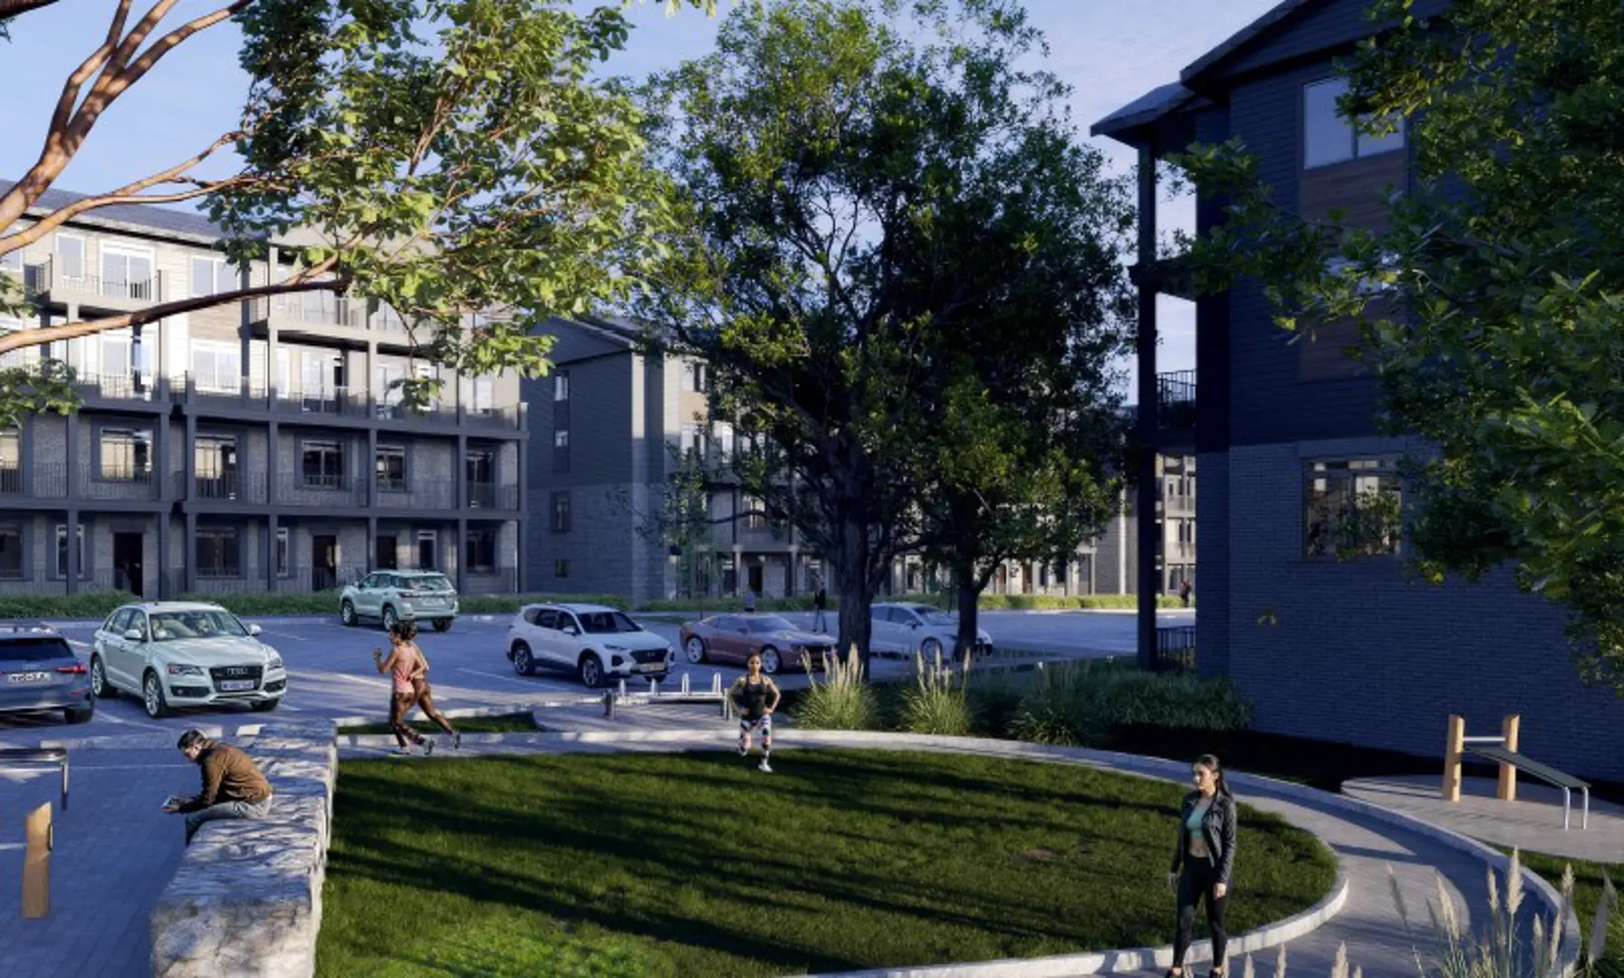
Renderings and features may vary and are subject to change. Renderings are for illustrative purposes only.
A closer look at NOMI.
Incentives available- Home type
- Condo · Townhouse
- Price range
- From $449,990 to $524,990
- Bedrooms
- 2 – 3
- Bathrooms
- 2 – 3
- Interior size
- 995 – 1,275 ft²
- Estimated occupancy
- Oct 2027
Live the Urban Life. Urban towns in Doon South.
Project information
628 New Dundee Rd, Kitchener, ON N2P 2N7, Canada
Move in 2027
By Fusion Homes
Pricing, deposit & incentives
Pricing and fees
- Available unit price
- From $449,990 to $524,990
- Average price / ft²
- $421
- Maintenance / ft²
- $0.17 / sq.ft.
- Co-op agent commission
- 2%
Deposit structure
| When | Amount |
|---|---|
| First deposit | 5% |
| Second deposit | 5% |
| Third deposit | 5% |
Recorded incentives
- No assignment fee
- No development levy
- No Tarion enrolment fee
- 1 parking space included
- Upgraded finishes
- 5-piece appliance package (Q2-2026)
Special Incentives & Bonuses
- Free Appliances
- Free Assignment
- $0 Development Charges
Floor plans (5)
Compare home designs at NOMI. Open a plan to explore its layout, dimensions and recorded pricing.
Plan image coming soon
Garnet A
For sale- 2 beds
- 2 baths
- 995 ft²
From $449,990
View floor plan
Hazel A
For sale- 2 beds
- 2 baths
- 1,130 ft²
From $464,990
View floor plan
Auburn A
For sale- 2 beds
- 3 baths
- 1,105 ft²
From $474,990
View floor plan
Sterling A
For sale- 2 beds
- 3 baths
- 1,260 ft²
From $514,990
View floor plan
Slate A
For sale- 2 beds
- 3 baths
- 1,275 ft²
From $524,990
View floor planFloor plans and pricing are set by the developer and subject to change without notice.
Features & finishes
Explore the details by category. Features and inclusions vary by model; confirm the specifications for your selected home with the builder.
Quality construction
4 items
- California ceilings throughout
- 9’ ceiling height on main storey (8’ garden floor)
- Full swing doors on all closets (as per plan)
- Installed piping for dryer vents
Luxury bathrooms
6 items
- Primary bedroom ensuite (as per plan)
- Ceramic tiles on ceilings in all showers/bathtubs
- Energy efficient bathroom exhaust fans
- Ceramic floor tiles (as per plan)
- Ceramic wall tiles for tub surrounds (as per plan)
- Vanities included in all powder rooms (as per plan)
Green living
8 items
- Low E windows with Argon
- R-27 insulated above-grade 2”x6” walls
- R-31 insulated floor over unheated space
- High-efficiency hot water tank (rental)
- High-efficiency furnace
- Energy saving bulbs in interior and exterior fixtures (Note: some light fixtures may not be able to accommodate these bulbs)
- Energy Recovery Ventilator (ERV) system
- Triple glazed windows
Distinctive exteriors
4 items
- Upgraded black exterior window package
- Upgraded black exterior railing package
- Exterior balconies (as per plan)
- Address stone (as per elevation)
Gourmet kitchens
3 items
- 36” upper cabinetry (as per plan)
- Soft close cabinet doors
- Ceramic floor tiles (as per plan)
Sophisticated finishes
8 items
- Premium carpet offering
- 4” baseboards with 2 ¾” casing throughout
- One light fixture in each room, including walkin closets
- Decora light switches and plugs throughout entire home
- All studio walls capped and painted
- Space saving configuration for shelving in walk-in closets
- Air Conditioning
- 5-Piece Appliance Package
Location & neighbourhood
Explore the full location guide ↗Kitchener|628 New Dundee Rd, Kitchener, ON N2P 2N7, Canada
Loading the neighbourhood guide…
LOCAL MARKET INSIGHTS · SEP 2026
The market around Kitchener.
Understand the existing-home market alongside your new-home search. These completed-month observations cover the provider’s Kitchener geography across all property types. Builder prices and availability need a separate, current quote.
- Median sold price
- $645,000 -5.8% year over year
- Recorded sales
- 230 -13.9% year over year
- Active listings
- 1,168 677 new sale listings that month
- Listing days
- 33 days Provider’s listing-days measure
Compare the home and ownership type
Use the matching resale category as context for size, location and ownership costs.
| Property type | Median sold | Annual change | Sales | Active listings | Monthly rent |
|---|---|---|---|---|---|
| Condo apartments | $301,250 | -14.5% | 24 | 253 | $1,895112 recorded rentals |
| Condo townhomes | $361,000 | -21.2% | 31 | 168 | $2,22541 recorded rentals |
What this means for your search. Compare a similar home type first, then account for floor area, age, parking, maintenance fees and the future closing date. Changes in a monthly median also reflect which homes sold; they do not measure same-home appreciation. Recorded rents are historical resale observations, not projected rent for this development.
Explore price and rental history, sales activity, property-type filters and community comparisons in the full market report.
HouseSigma supplied aggregate export, captured 2026-10-24. Latest completed month: Sep 2026. Sale medians and annual price comparisons require at least 5 sales in each relevant month; rents require 5 rentals. Missing observations stay unavailable. These are resale figures, not project sales, appraisals or forecasts. Sources & methodology
Project details
Building & property details
- Selling status
- Selling
- Construction status
- Preconstruction
- Units
- 210
- Storeys
- 4
- Floor plans
- 5
- Ceiling height
- From 9'0"
Launch & timeline information
- Launch / sales date
- Jun 4 2024
- Avg. price / ft²
- $421/sq ft
- Estimated completion
- Oct 2027
Additional information & categories
- Ownership types
- Condominium
- Google Maps
- View on Map ↗
Developed by
Fusion Homes
Based in Guelph, Ontario
Explore the developers behind NOMI. Team Arora provides independent guidance to help you compare home designs and confirm current pricing, availability and purchase details.
Request pricing & availability
Our team is here to help
Ask Team Arora about pricing, availability and incentives at NOMI. We’ll help you compare the options and confirm the details with the builder.
Personalized help
Dedicated pre-construction experts to guide you, answer questions and help you choose the right plan.
Pricing & incentives
Understand recorded pricing, deposit schedules and the incentives to confirm with the builder.
Floor plans & brochures
Request available layouts and project materials to help you choose your next home.