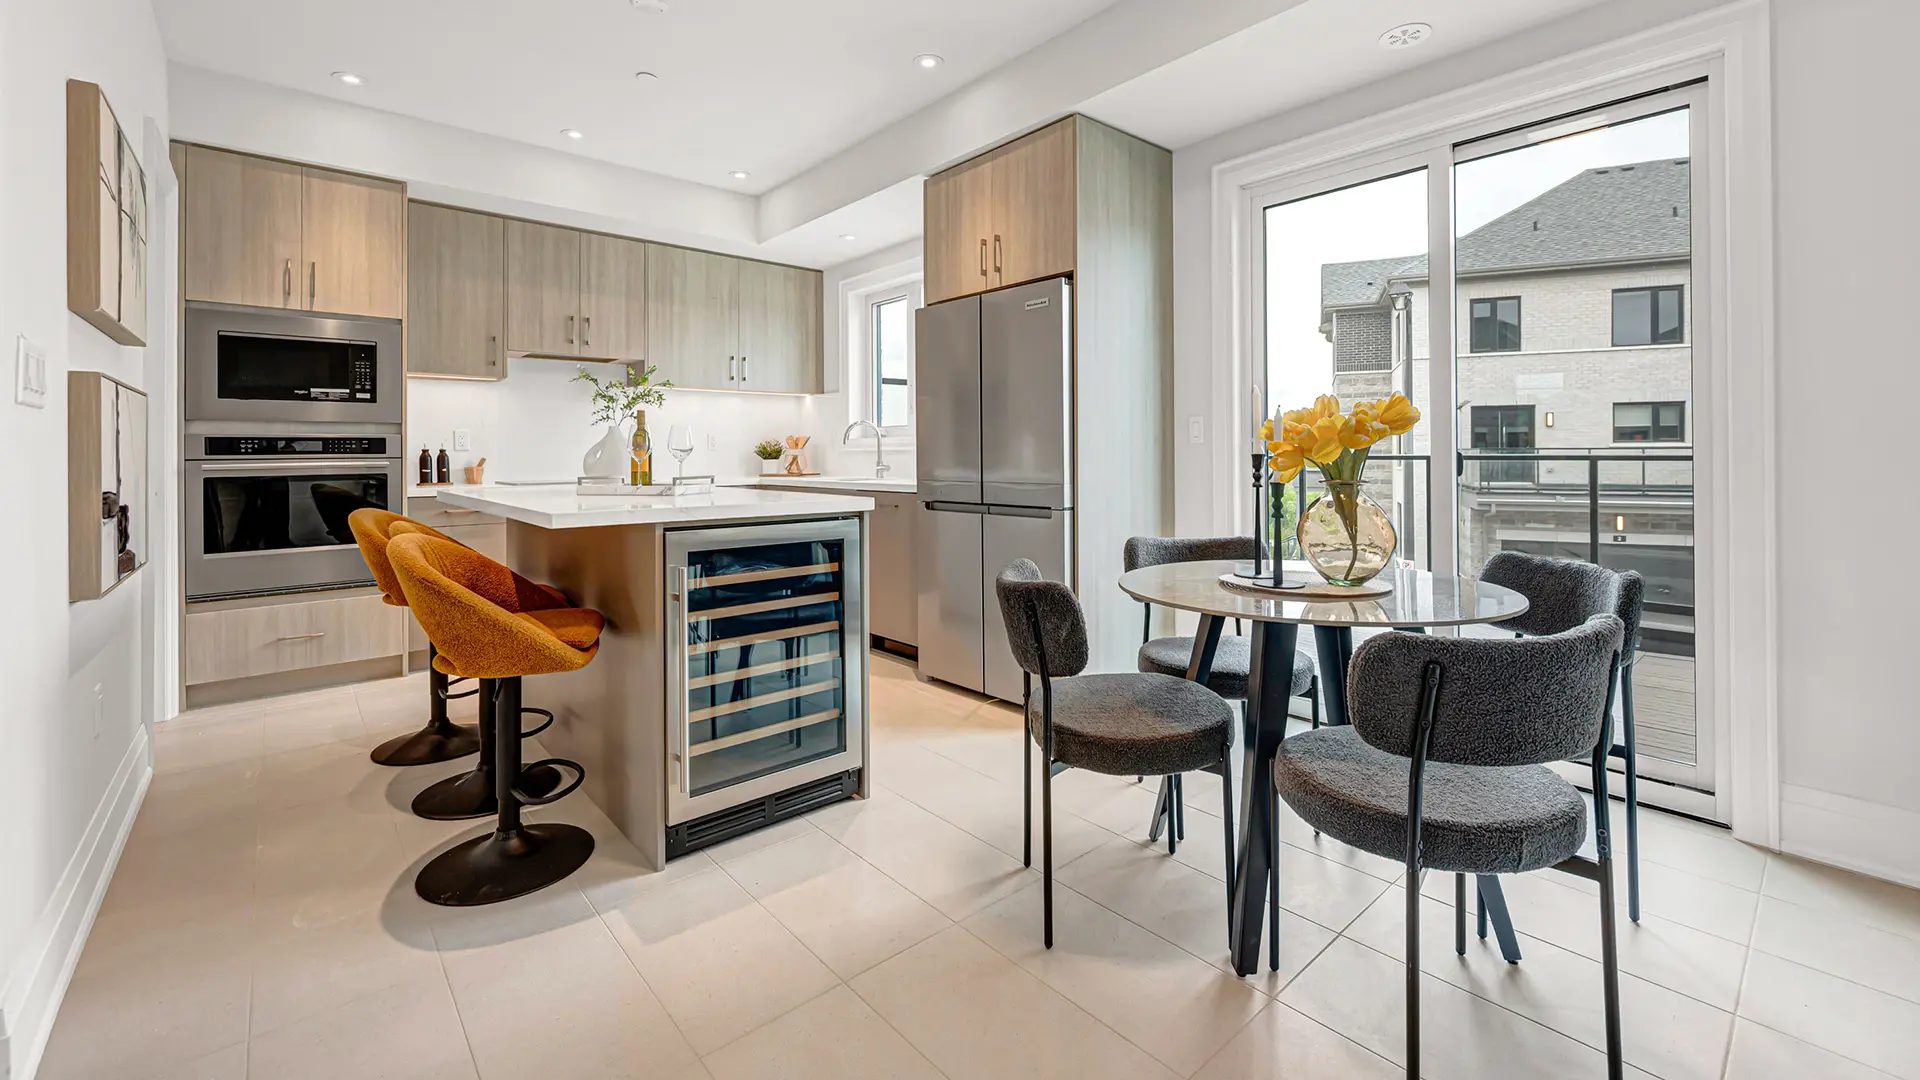
Richmond Hill, ON
Skylands - Phase 1
From $850,000
3–4 bedsTownhouseMove in 2026
By Times Group Corporation
Richmond Hill, ON · Townhouse
Renderings and features may vary and are subject to change. Renderings are for illustrative purposes only.
Registration — launching soon|From $1,699,880 to $1,869,880|Incentives available
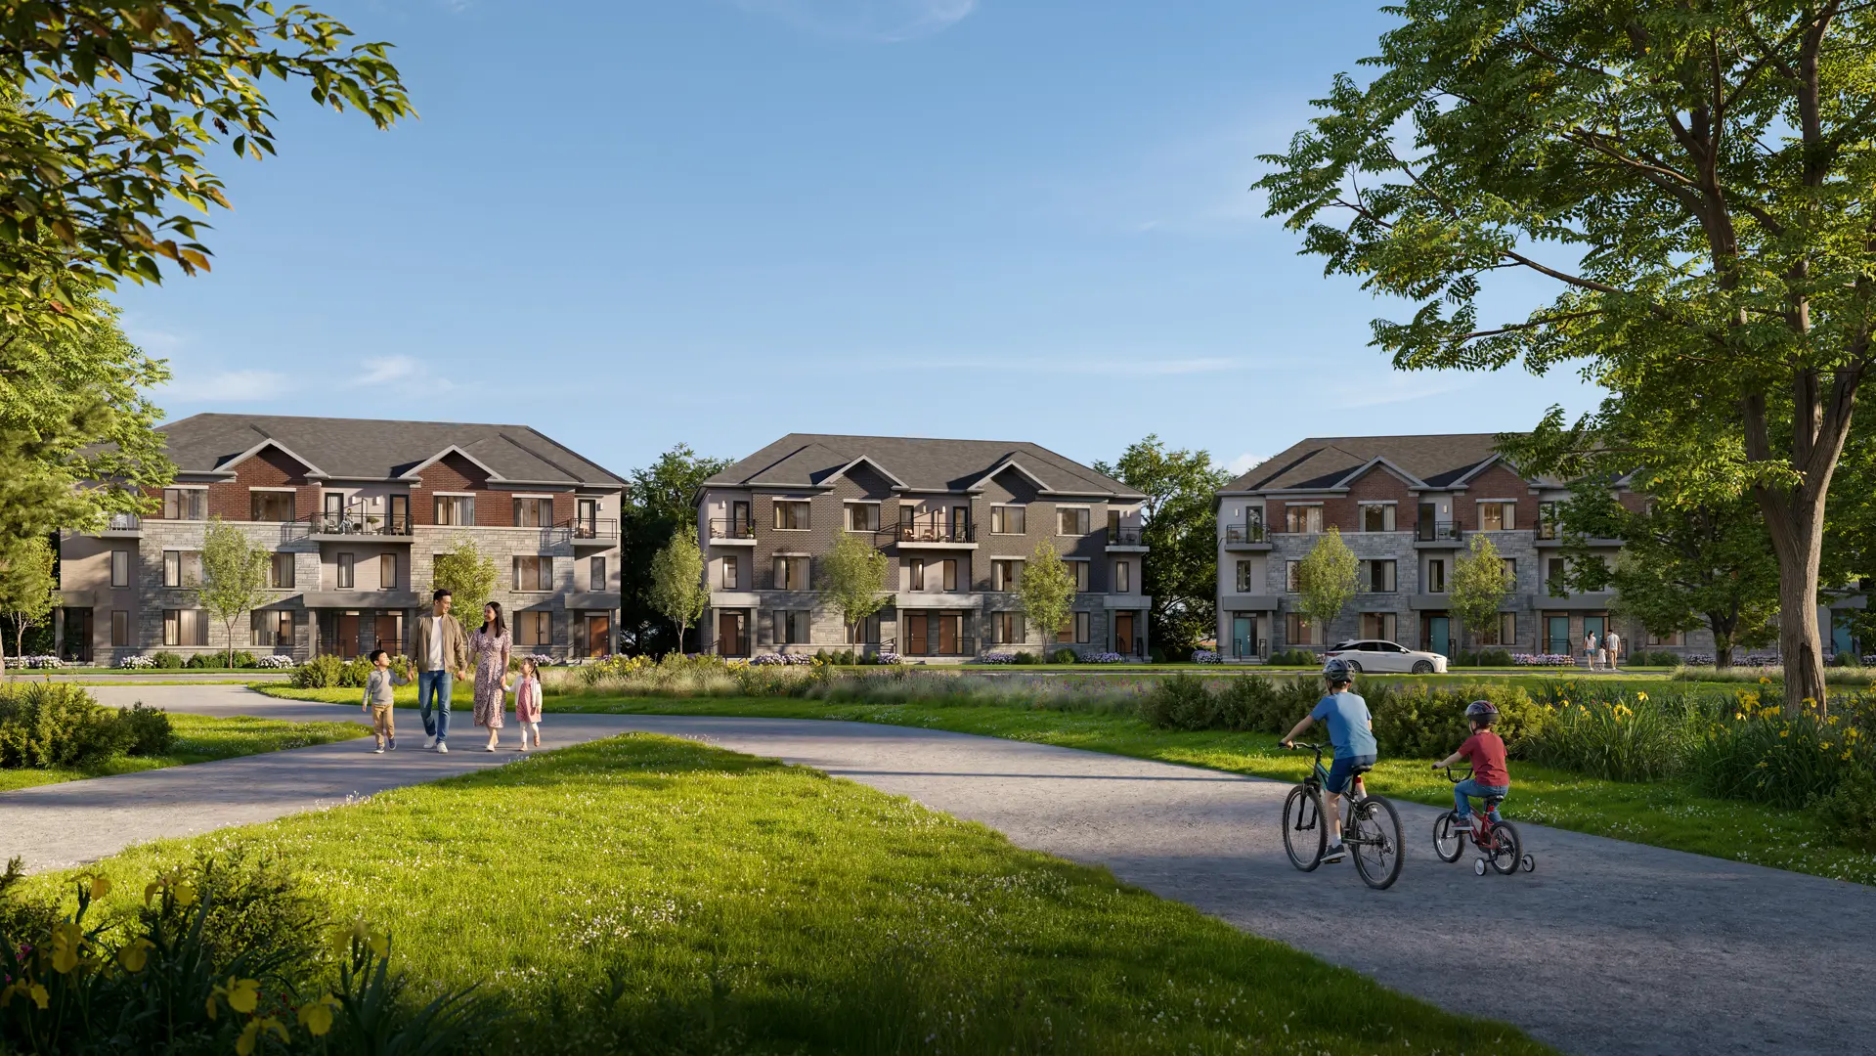
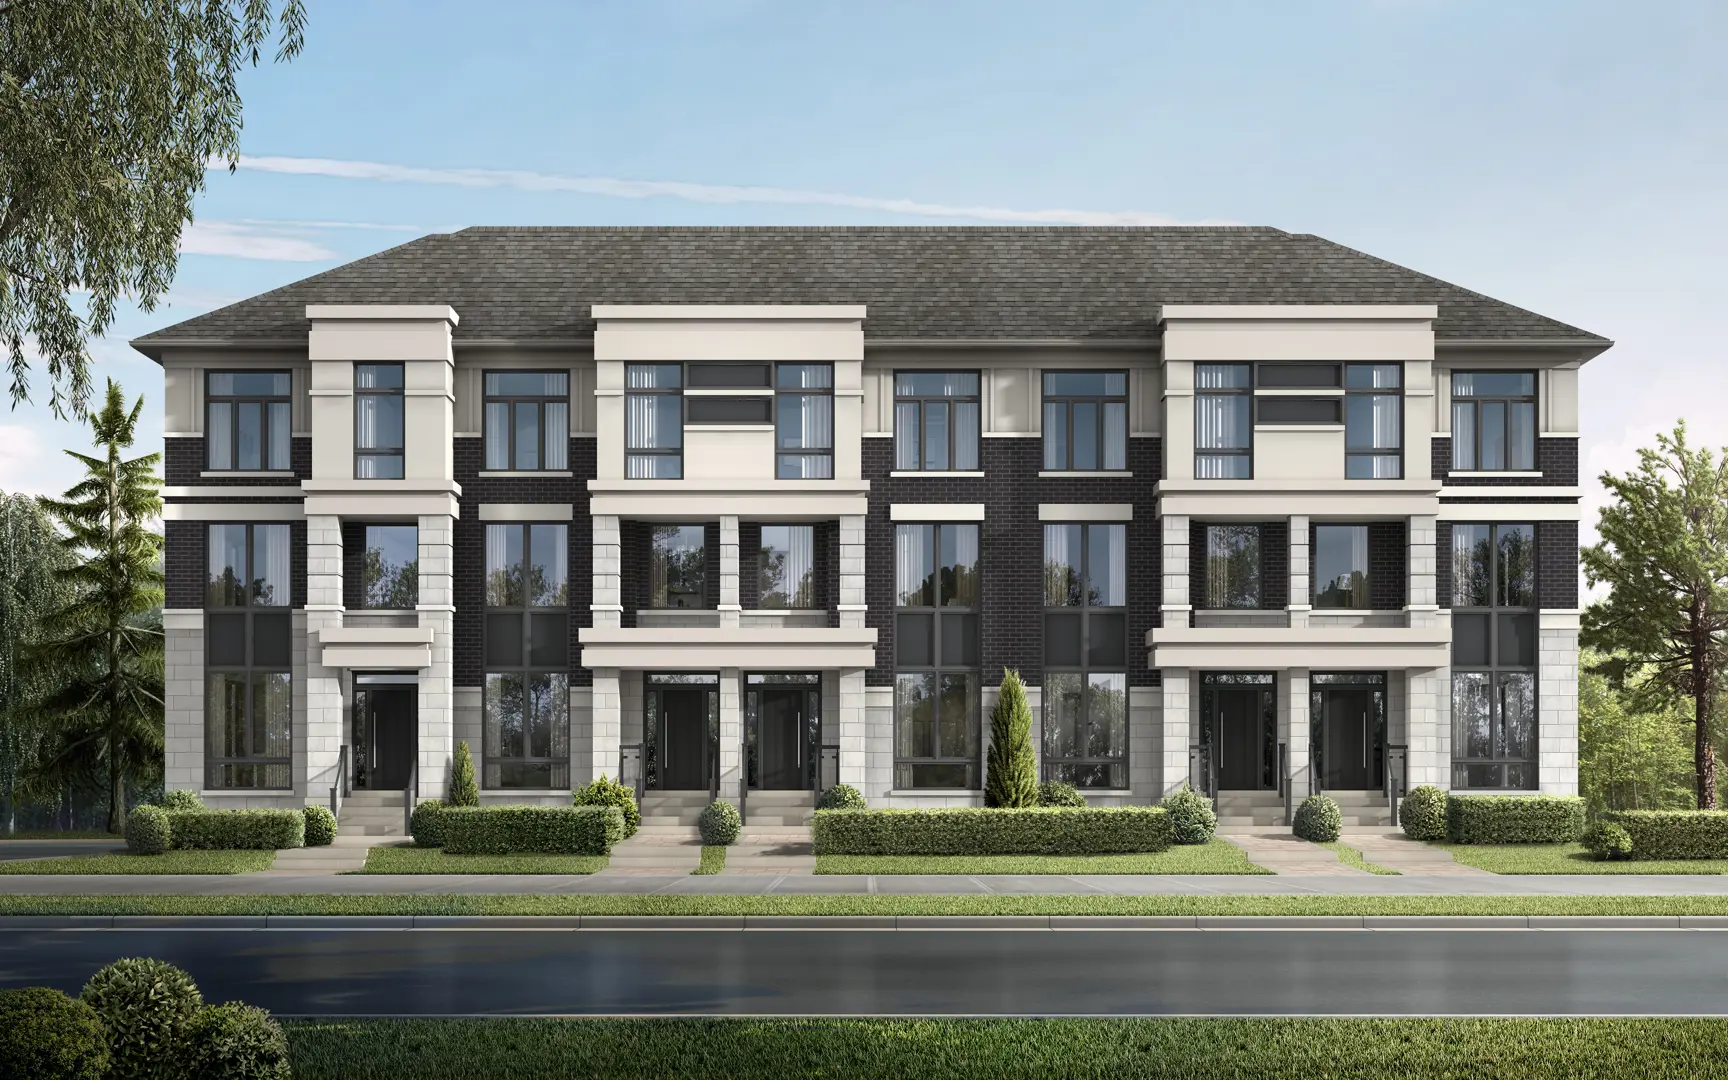
Luxury Townhomes At Bayview & Elgin Mills Over 50% Sold North on Bayview is a luxury collection of 3-storey townhomes neighbouring Conservation land. At the corner of Bayview & Elgin Mills, it defines the perfect balance of nature and neighbourhood. Move in next year to your exquisitely designed contemporary townhome. It’s here in Richmond Hill at North on Bayview. Source: North on Bayview
Bayview Ave & Elgin Mills Rd E, Richmond Hill, ON L4S 1M1, Canada
Move in 2027
By Mansouri Living
Request information$$50,000 with Offer $30,000 in 90 days Balance to 10% in 120 days
Incentive 1
No assignment fee
Incentive 2
4th bedroom with ensuite included
Incentive 3
Development charges capped at $10,000
Incentive 4
5 appliances and air conditioning included (Q3-2026)
Architectural Features • Contemporary exterior features, masonry façade and other unique architectural details, as per plan. • Colour-coordinated aluminum soffits, fascia, eavestrough and downspouts, as per plan. • Modern exterior lighting and house number, as per plan. • Balconies, as per plan. • Rooftop terraces, as per plan. Quality Construction Specifications • Energy conserving insulation to all exterior walls and ceilings to meet or surpass Ontario Building Code requirements. • Spray foam insulation in garage ceilings and box outs where applicable. • Excavated garage area for optional legal secondary suite, as per plan. • Drywalled, taped and primed interior garage walls, as per plan. • Poured concrete foundation walls, wrapped with a drainage membrane to protect against water penetration, as per plan. • Precast concrete slab walkway from driveway to front entrance. • Concrete porches, as per plan. • Graded and sodded front and rear yards, as per plan. • Exterior water hose bibs, complete with backflow preventer, as per plan. Exterior Doors & Windows • Energy efficient, dual-pane, Low E, argon-filled casement windows, as per plan. • Insulated front entry door with dead bolt and grip set. • Garage access door, where grade permits. • Garden doors or sliding glass patio door with screen, as per plan. • Contemporary overhead garage door. • Extra-large basement windows, as per plan. • Doors and windows fully caulked and weather-stripped. Interior Features • 9’ (+/-) ceilings on ground, second and third floors. • Smooth finish ceilings in all finished areas. • Oak staircase, nosings and metal pickets, as per plan. • Low-VOC latex paint for walls. • Painted trim and doors. • Linen closet, as per plan. • Basement rough-ins, as per plan. • Optional finished basement. • Professional home and duct cleaning prior to occupancy Kitchen Features • Undermounted double bowl stainless steel sink with pull-out faucet. • Purchaser’s selection of kitchen cabinets • Pantry, as per plan. • Stone countertops. • Extended upper cabinets in kitchen, as per plan. • Island with extended breakfast bar, as per plan. • Paneled insert hood fan vented to exterior. • Tile backsplash. Flooring Features • Imported floor tiles in foyer, laundry room, powder room and bathrooms. • Hardwood flooring throughout all non-tiled areas of ground, second and third floors. Laundry Features • Tile flooring. • Stacked or side by side laundry unit, as per plan. • Laundry room sink, as per plan. • Cabinetry, as per plan. • Dryer vented to the exterior. • Exhaust fan. Mechanical & Electrical Features • High-efficiency forced air gas furnace. • High-efficiency gas hot water heater. • Heat Recovery Ventilator to provide fresh air exchange within the home. • Sealed basement ductwork to reduce heat loss. • Programmable, smart, multi-zone thermostat. • 200 AMP service with circuit breaker panel. • Copper electrical wiring throughout. • Garage rough-in for electric vehicle charging. • Three exterior electrical GFI outlets. • Holiday light receptacle at front porch. • Flush-mount ceiling fixtures in all bedrooms. • Pot light in all stand-alone showers. • Decora style plugs and switches throughout. • Front doorbell. • Two data location connections (CAT 5). • Rough-in for future central vacuum system with four capped outlets. • Smoke detectors hardwired in every bedroom. • Combination smoke and carbon monoxide detectors hardwired on each level. Bathroom Features • Privacy locks on powder room and all bathroom doors. • Exhaust fans in all bathrooms. • Mirrors above sinks in bathrooms. • Stone countertops in ensuite and main bath. • Bathtub enclosure tiled to ceiling height, as per plan. • Soaker tub in ensuite, as per plan. • Frameless glass shower in ensuite. Rooftop Terrace • Gas line. • Exterior electrical receptacle. • Exterior hose bib. • Durable exterior decking. • Terraces separated by privacy screens. Premium Quality Warranty • Seven years for major structural defects. • Two years for plumbing, heating, electrical systems and building envelope. • One year for all other items in accordance with Tarion guidelines.
Register to receive the latest updates on pricing, availability and incentives at North on Bayview — before they reach the public.
Personalized help
Dedicated pre-construction experts to guide you, answer questions and help you choose the right plan.
VIP pricing & incentives
First access to launch pricing, deposit structures and developer incentives.
Floor plans & brochures
Get the full plan set, pricing sheets and project brochure delivered to your inbox.
Plans available at North on Bayview. Register for the full plan set with current pricing.
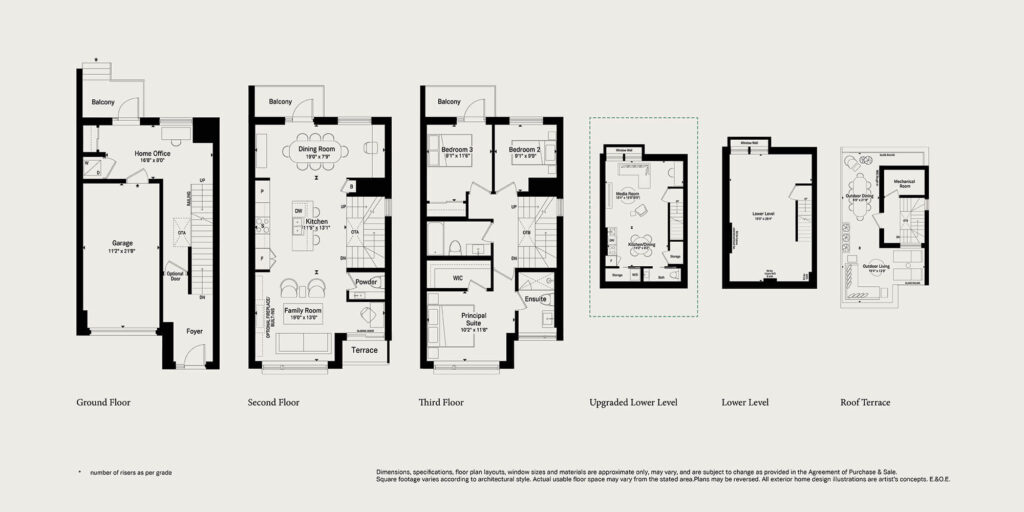
3 bd · 3 ba · 2,245 ft²
From $1,699,880
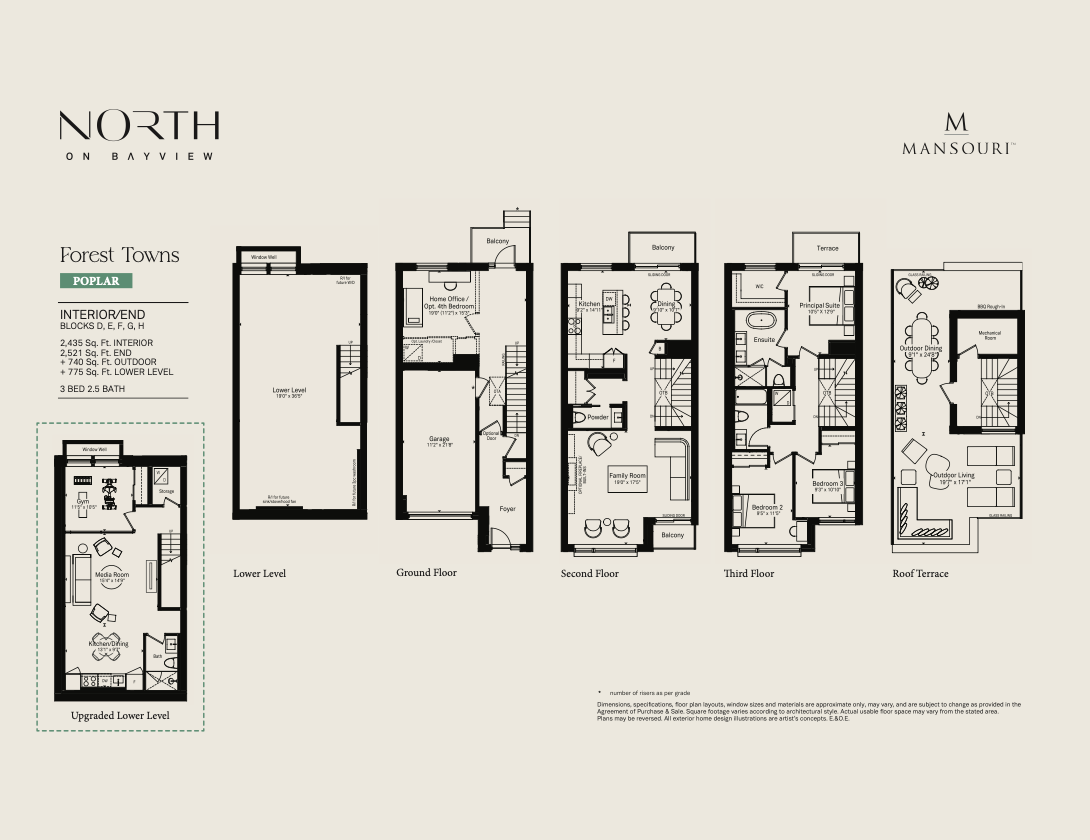
3 bd · 3 ba · 2,435 ft²
From $1,780,880
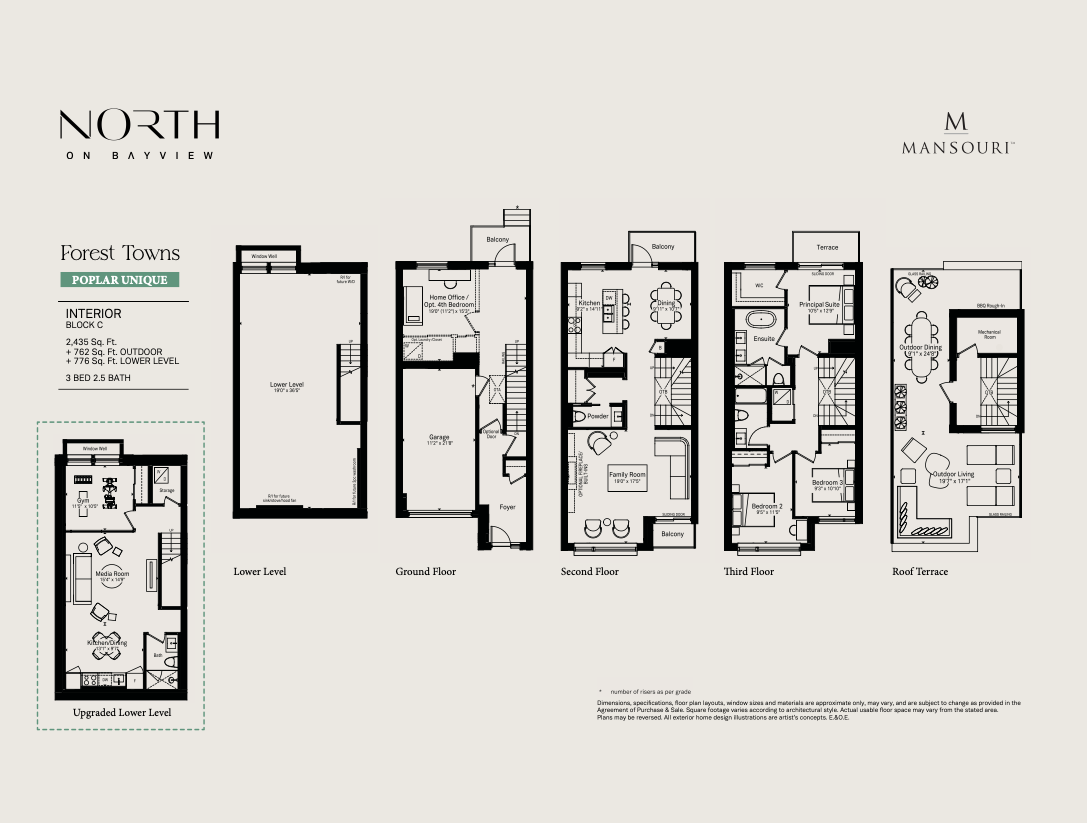
3 bd · 3 ba · 2,521 ft²
From $1,869,880
Floor plans and pricing are set by the developer and subject to change without notice.
Richmond Hill|Bayview Ave & Elgin Mills Rd E, Richmond Hill, ON L4S 1M1, Canada
Developed by
Based in Richmond Hill, Ontario
Our pre-construction team works directly with the developer to give registered buyers first access to floor plans, pricing and incentives at North on Bayview.
Get VIP access
Richmond Hill, ON
From $850,000
By Times Group Corporation

Richmond Hill, ON
From $1,199,000
By Centralpark Homes
Neighbourhood
Livability index
Good overall
3 min
to groceries
5.0
Driving score
2 min
to dining
30
parks nearby
Score profile
Best for driving
What it's like
There is a wide variety of green spaces in Rural Richmond Hill. There are over 50 public green spaces nearby for residents to visit, like Fletcher's Field Rugby Park and Lake Wi…
Transportation
This area is very car friendly. Most real estate listings are a reasonably short car ride from the closest highway, such as Highway 404, and parking is easy. However, Rural Richmond Hill is not very transit friendly. Nevertheless, commuters profit from the Gormley and Bloomington on the Richmond Hill. House owners benefit from Yonge / King and Yonge / Jefferson Sdrd on the Viva Blue. There are approximately 20 bus lines, and bus stops are not very far away from most properties. This part of Richmond Hill is bike-friendly. It is impractical for pedestrians to move around in Rural Richmond Hill because few common errands can be run without the need for a vehicle.
Services
In most cases, a car is required in Rural Richmond Hill to access the nearest supermarket. Nevertheless, pharmacies are generally easy to get to as a pedestrian and sell some basic food items. Residents are served by approximately 40 restaurants and coffee shops as well. Regarding education, it is a reasonably short distance to access daycares and primary schools from most houses for sale in Rural Richmond Hill. However, it can be challenging to reach high schools by foot.
Character
There is a wide variety of green spaces in Rural Richmond Hill. There are over 50 public green spaces nearby for residents to visit, like Fletcher's Field Rugby Park and Lake Wilcox Park, which makes it easy to access them. This area remains relatively serene, as there are very few people out and about on the streets.
Housing
On foot
Driving
5.0
Excellent
Parks
4.5
Excellent
Schools nearby
Best for shopping
Best for parks
Best for quiet
Homeowners occupy roughly 85% of the properties in Rural Richmond Hill whereas the remainder are rented. In this area, many dwellings are single detached homes, while the remainder are mainly townhouses. Most of the houses available in the housing market in this neighbourhood were constructed following the year 2000, when a large proportion of the housing growth took place. However this part of Richmond Hill is particularly good for those looking for four or more bedroom homes.
Walking estimates based on straight-line distance to each place.