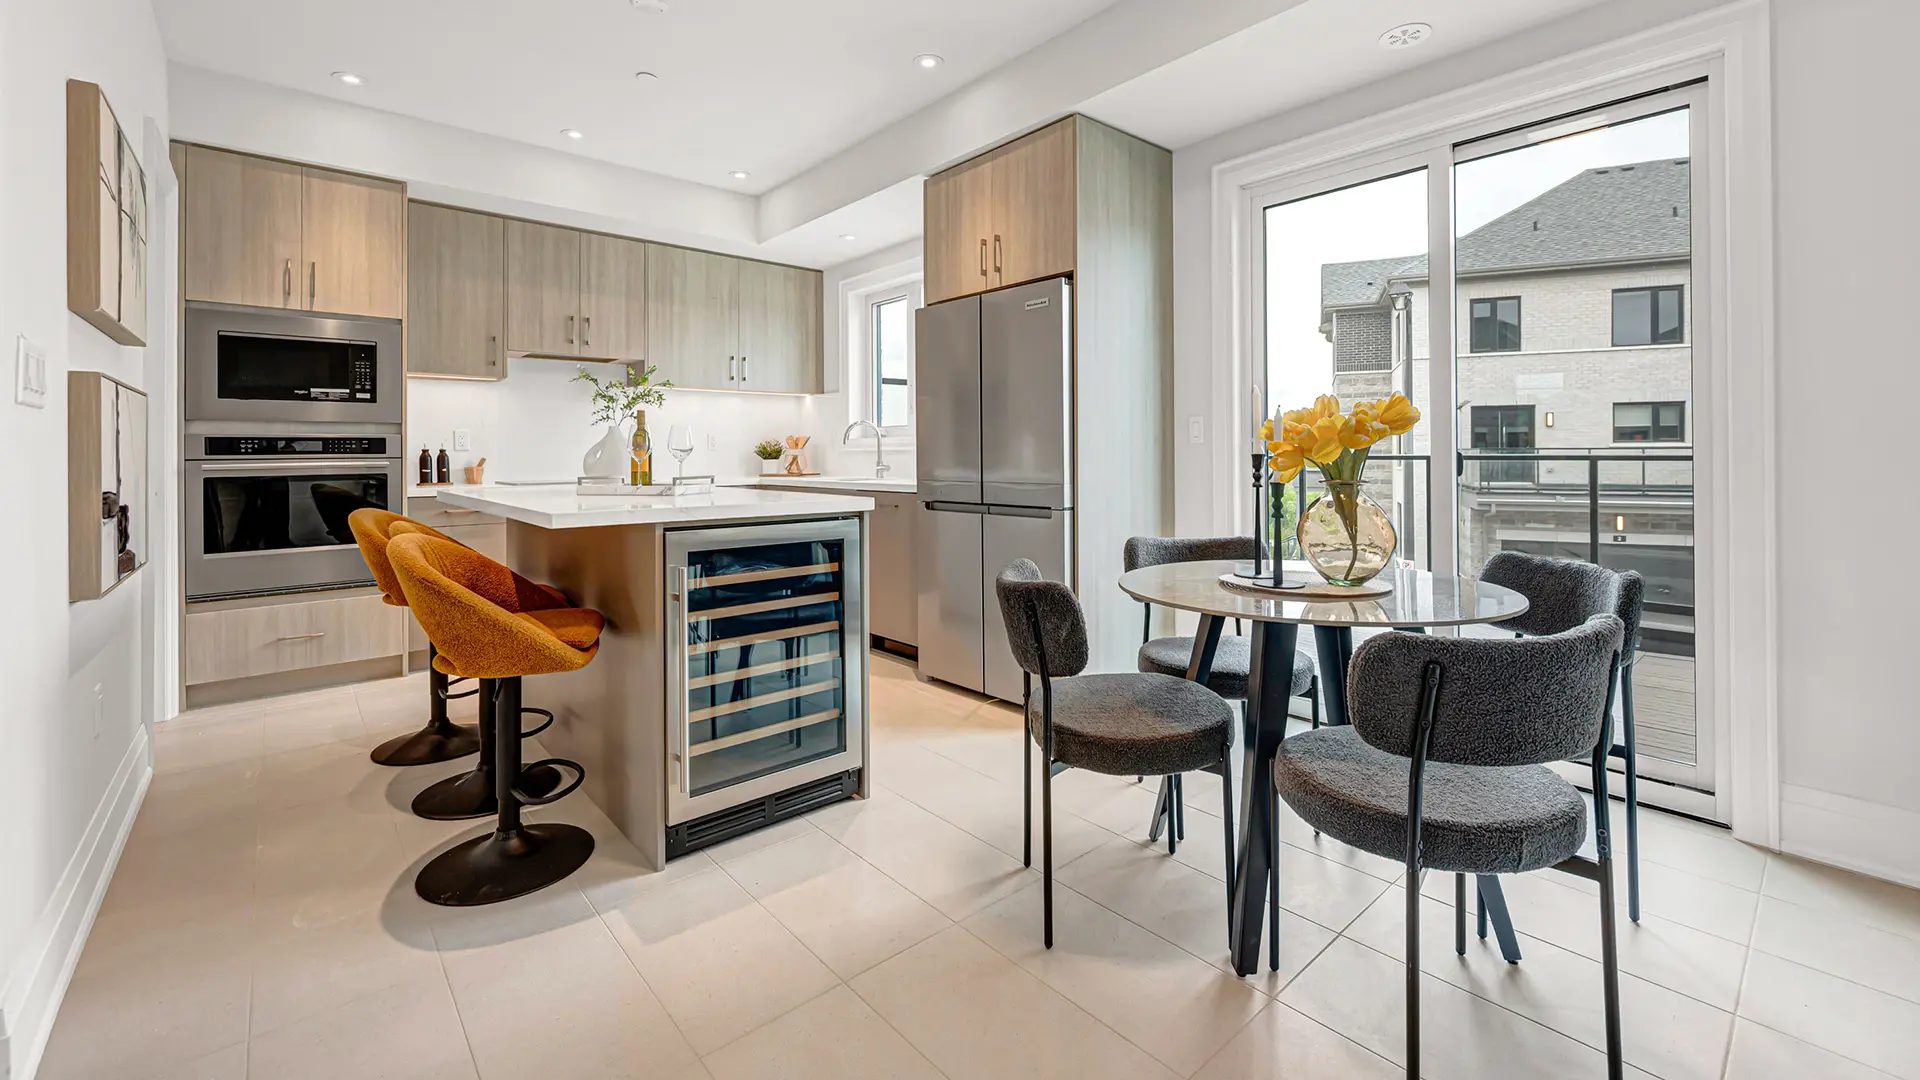
Richmond Hill, ON
Skylands - Phase 1
From $850,000
3–4 bedsTownhouseMove in 2026
By Times Group Corporation
Richmond Hill, ON · Condo
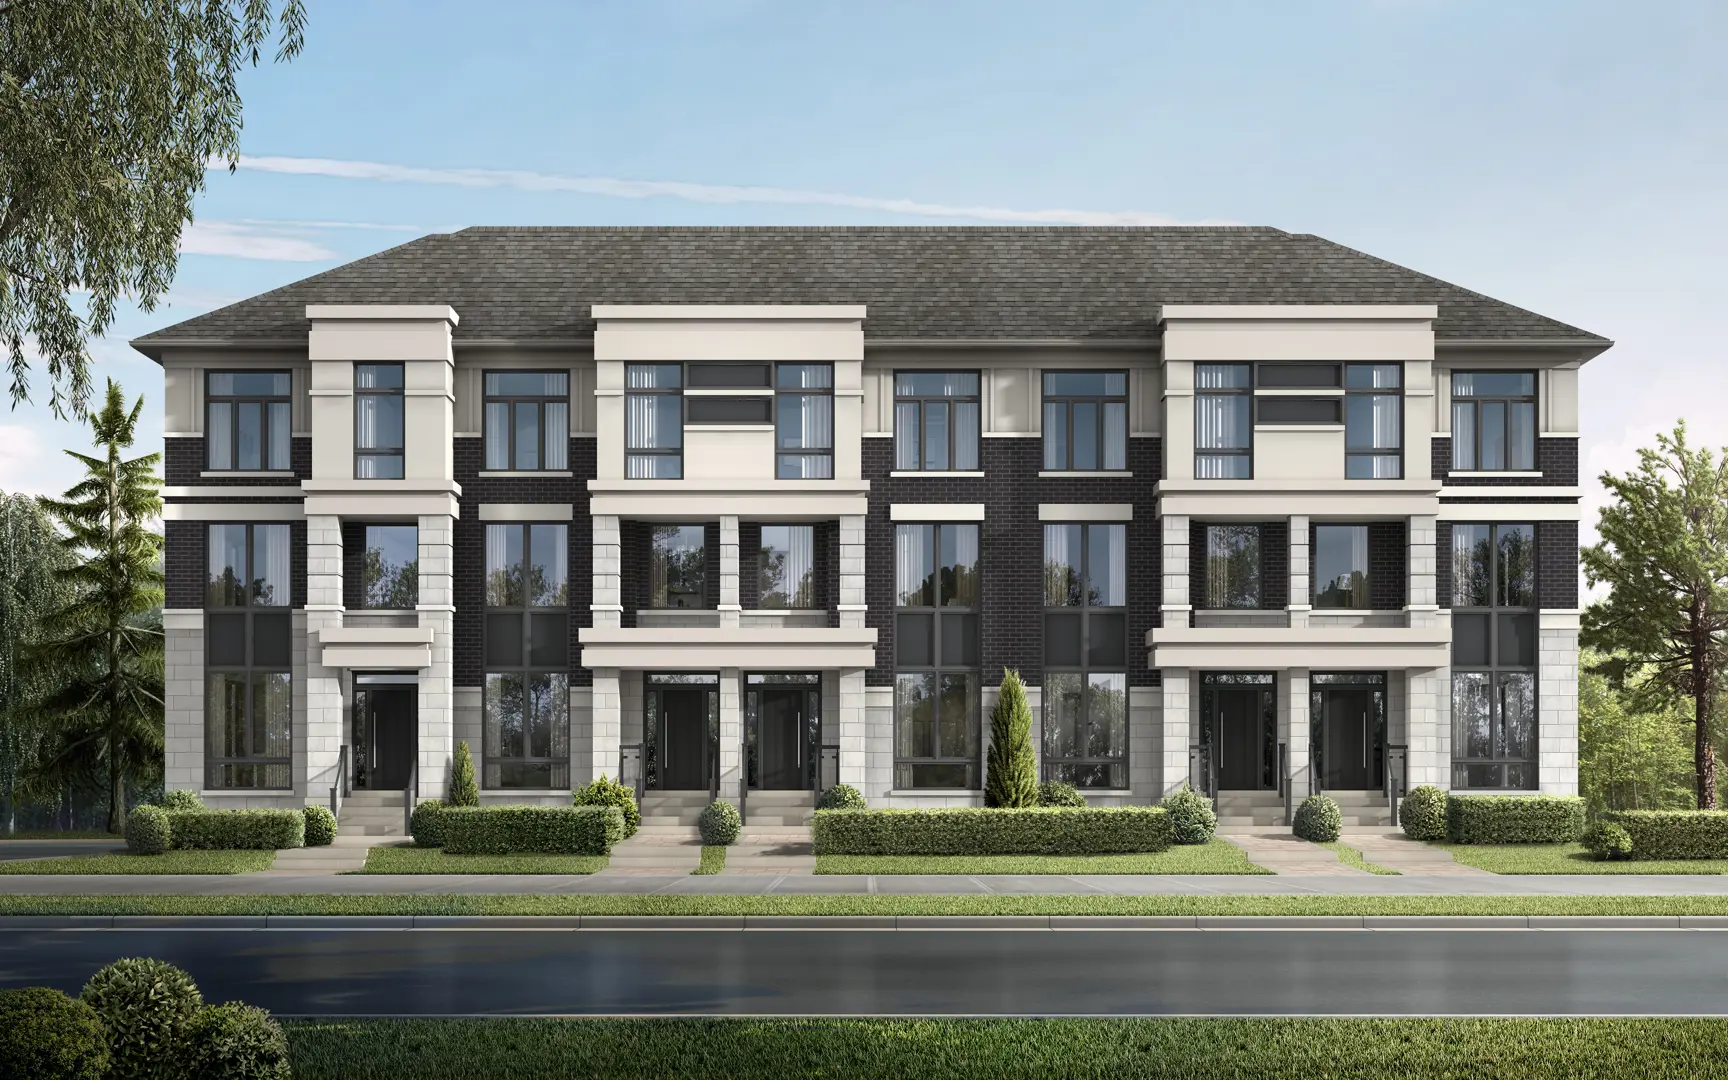
Renderings and features may vary and are subject to change. Renderings are for illustrative purposes only.
Selling|From $572,900 to $933,900
Like The Rose, I Flourish Once named the Rose Capital of Canada, Richmond Hill’s motto tells the story of a city that rose from humble beginnings. As it blooms, so do those who call it home. Like petals reaching for the sun, be drawn to a well-built and well-connected community in a city defined by growth. Rise&Rose is a premium high-rise community with everything you need to flourish in the Richmond Hill neighbourhood. Grow in a beautifully designed suite, shine with life-enhancing amenities, and bloom in a welcoming community where every necessity and want is at your fingertips. Put down roots here. This is your time to rise. Source: Rise & Rose
10944 Yonge St, Richmond Hill, ON L4C 3E4, Canada
Move in 2028
By Greenpark Group
Request information$$5,000 on signing Balance to 5% in 30 days 2.5% in 365 days 2.5% in 545 days 2.5% in 700 days 5% on Occupancy
TOWER, PODIUM, BURNET AND GARDEN SUITE FEATURES Choice of selections made by the Purchaser shall be from the Vendor’s standard samples KITCHENS • Custom-designed contemporary kitchen cabinetry with full depth cabinet over fridge and one bank of drawers (extended uppers in Burnet/Garden Suites) • Quartz counter top with straight polished edge • 4" x 12" tile backsplash • Single-bowl undermount stainless steel sink with single lever pull-out faucet • 24" stainless styling refrigerator, with bottom mount freezer • 24" stainless styling dishwasher • 24" stainless styling range and combination microwave hood-fan above vented to exterior BATHROOMS • Custom-designed bathroom vanity cabinets • One-piece vanity tops with integrated sink basin and 3” backsplash return • 12" x 24" tile floor in bathrooms with matching tile baseboard • 8" x 16" tile walls in bathtub and/or shower enclosure, as per plan • Frameless mirror over vanity basin in all bathrooms • Single-lever chrome finish faucet on vanity • Chrome finish plumbing fixtures with pressure balance valve in bathtub or shower, as per plan • Exhaust fan in all bathrooms vented to exterior • Privacy lock on bathroom door • Framed glass shower enclosure with door and pre-formed shower base, as per plan • Waterproof ceiling light provided in shower enclosures, as per plan • Water efficient low flow white toilet LAUNDRY • White stacked laundry unit in closet with washer and front-loading dryer vented to exterior COMFORT AND SECURITY • Professional concierge service • Individual comfort-controlled heating/cooling system • Energy efficient thermal glazed windows with “thermally broken” aluminum frames • Sliding glass door with screen or swing door, to exterior balcony and/or terrace, as per plan • Suite equipped with emergency voice communication system, smoke detector and sprinkler protection • Fire-rated suite entry door with privacy viewer • Access control devices at main building entrances and underground parking garage • Cameras at pre-selected locations of the building including entrance and parking garage, linked to concierge • Suite individually metered for hydro and water consumption • In-suite Intelligence Package • In-suite leak detection system INTERIOR FINISHES • Approximately 9'-0" ceiling heights, less where bulkheads and dropped ceilings are required (10'-0" ceilings in Burnet/Garden Suites) • Laminate flooring in all areas, as per plan • 7'-0" interior doors with 2" casing and 4" baseboard where construction permits (8'-0" interior doors, 3" casing, 7" baseboard in Burnet/Garden Suites) • Decorative brushed nickel hardware and door handles • Bedroom closets to have white panel sliding doors or swing door in walk-in closets, as per plan • Trim and doors painted with low V.O.C. off-white semi-gloss finish latex paint • Walls and dropped ceilings painted with low V.O.C. off-white flat finish latex paint; bathroom walls with eggshell finish • Smooth painted ceilings in all areas • Framed mirror sliding closet doors in entrance foyer, as per plan • White coated wire shelving in all closets with one bank of linen shelving per dwelling unit ELECTRICAL FEATURES • Energy efficient ceiling light fixtures in bedroom(s) and den, as per plan • Switch to plug outlet in living area • Suite electrically wired to service panel with circuit breakers • Pre-wired outlet in living area for television, telephone and internet with wiring to termination point • White decora-style switches and receptacles BALCONIES AND/OR TERRACES • Terraces with 2' x 2' decorative pavers, as per plan • Exterior receptacle on balcony and/or terrace PENTHOUSE FEATURES Choice of selections made by the Purchaser shall be from the Vendor’s standard samples KITCHENS • Custom-designed contemporary kitchen cabinetry with extended uppers, full depth cabinet over fridge and one bank of drawers • Quartz counter top with straight polished edge • Quartz backsplash • Single-bowl undermount stainless steel sink with single lever pull-out faucet • 24" stainless styling refrigerator, with bottom mount freezer • 24" stainless styling dishwasher • 24" stainless styling range and combination microwave hood-fan above vented to exterior BATHROOMS • Custom-designed bathroom vanity cabinets • One-piece vanity tops with integrated sink basin and 3" backsplash return • 12" x 24" tile floor in bathrooms with matching tile baseboard • 4" x 16" tile walls in bathtub and/or shower enclosure, as per plan • Frameless mirror over vanity basin in all bathrooms • Single-lever chrome finish faucet on vanity • Chrome finish plumbing fixtures with pressure balance valve in bathtub or shower, as per plan • Exhaust fan in all bathrooms vented to exterior • Privacy lock on bathroom door • Frameless glass shower enclosure with door and pre-formed shower base, as per plan • Waterproof ceiling light provided in shower enclosures, as per plan • Water efficient low flow white toilet LAUNDRY • White stacked laundry unit in closet with washer and front-loading dryer vented to exterior COMFORT AND SECURITY • Professional concierge service • Individual comfort-controlled heating/cooling system • Energy efficient thermal glazed windows with “thermally broken” aluminum frames • Sliding glass door with screen or swing door, to exterior balcony and/or terrace, as per plan • Suite equipped with emergency voice communication system, smoke detector and sprinkler protection • Fire-rated suite entry door with privacy viewer • Access control devices at main building entrances and underground parking garage • Cameras at pre-selected locations of the building including entrance and parking garage, linked to concierge • Suite individually metered for hydro and water consumption • In-suite Intelligence Package • In-suite leak detection system INTERIOR FINISHES • Approximately 10'-0" ceiling heights, less where bulkheads and dropped ceilings are required • Laminate flooring in all areas, as per plan • 8'-0" interior doors with 3" casing and 7" baseboard (where construction permits) • Decorative brushed nickel hardware and door handles • Bedroom closets to have white panel sliding doors or swing door in walk-in closets, as per plan • Trim and doors painted with low V.O.C. off-white semi-gloss finish latex paint • Walls and dropped ceilings painted with low V.O.C. off-white flat finish latex paint; bathroom walls with eggshell finish • Smooth painted ceilings in all areas • Framed mirror sliding closet doors in entrance foyer, as per plan • White coated wire shelving in all closets with one bank of linen shelving per dwelling unit ELECTRICAL FEATURES • Energy efficient ceiling light fixtures in bedroom(s) and den, as per plan • Switch to plug outlet in living area • Suite electrically wired to service panel with circuit breakers • Pre-wired outlet in living area for television, telephone and internet with wiring to termination point • White decora-style switches and receptacles BALCONIES AND/OR TERRACES • Terraces with 2' x 2' decorative pavers, as per plan • Exterior receptacle on balcony and/or terrace
Register to receive the latest updates on pricing, availability and incentives at Rise & Rose - Burnet Tower — before they reach the public.
Personalized help
Dedicated pre-construction experts to guide you, answer questions and help you choose the right plan.
VIP pricing & incentives
First access to launch pricing, deposit structures and developer incentives.
Floor plans & brochures
Get the full plan set, pricing sheets and project brochure delivered to your inbox.
Plans available at Rise & Rose - Burnet Tower. Register for the full plan set with current pricing.
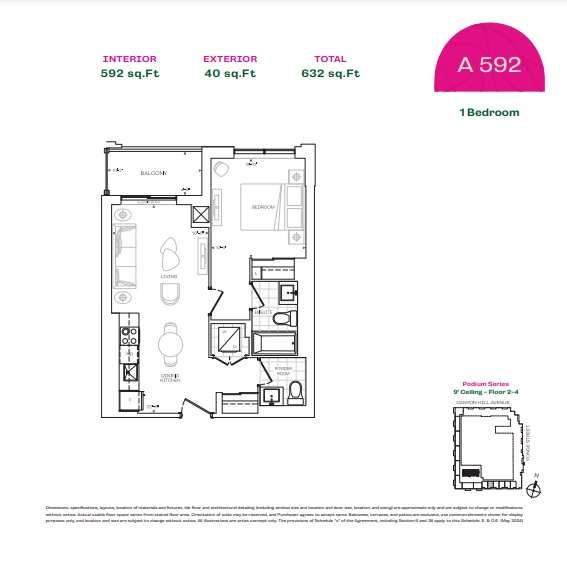
1 bd · 2 ba · 592 ft²
From $572,900
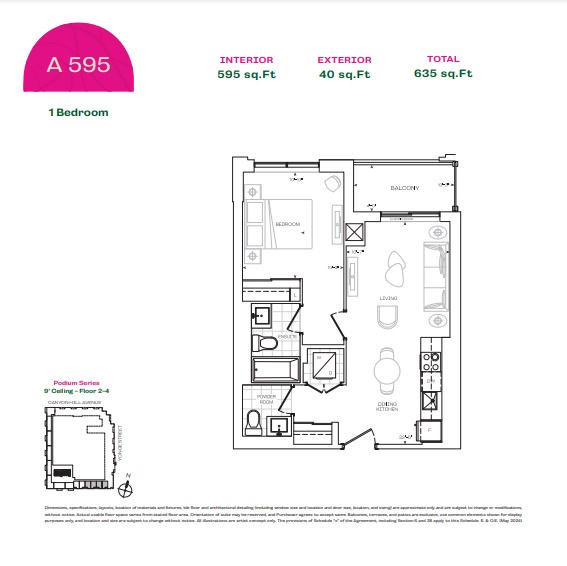
1 bd · 2 ba · 595 ft²
From $575,900
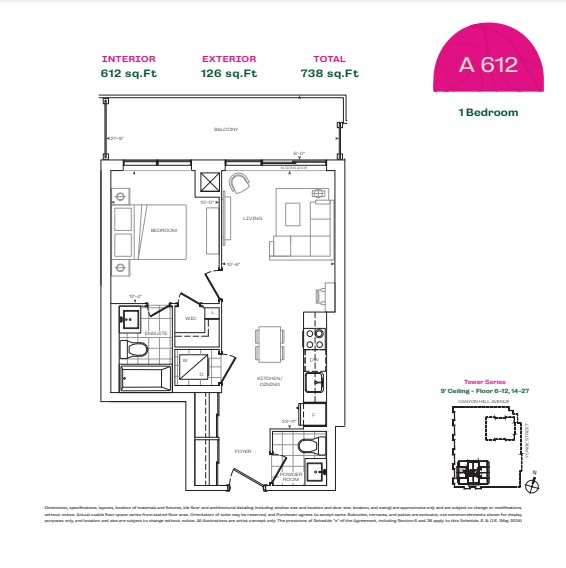
1 bd · 2 ba · 612 ft²
From $612,900
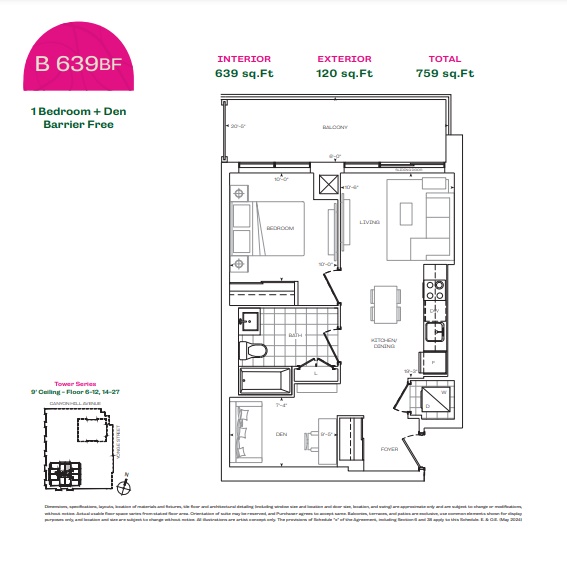
1 bd · 1 ba · 639 ft²
From $630,900
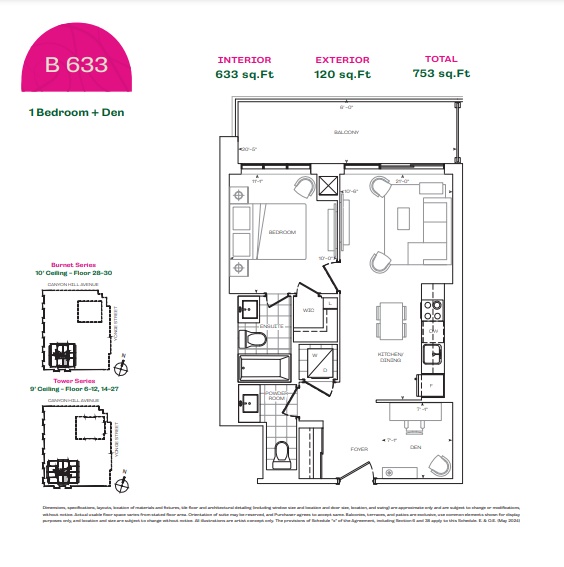
1 bd · 2 ba · 633 ft²
From $637,900
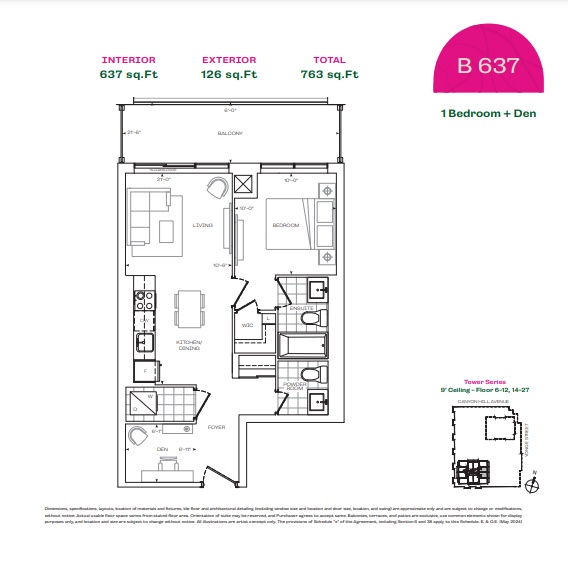
1 bd · 2 ba · 637 ft²
From $643,900
Floor plans and pricing are set by the developer and subject to change without notice.
Richmond Hill|10944 Yonge St, Richmond Hill, ON L4C 3E4, Canada
Developed by
Based in Vaughan, Ontario
Our pre-construction team works directly with the developer to give registered buyers first access to floor plans, pricing and incentives at Rise & Rose - Burnet Tower.
Get VIP access
Richmond Hill, ON
From $850,000
By Times Group Corporation
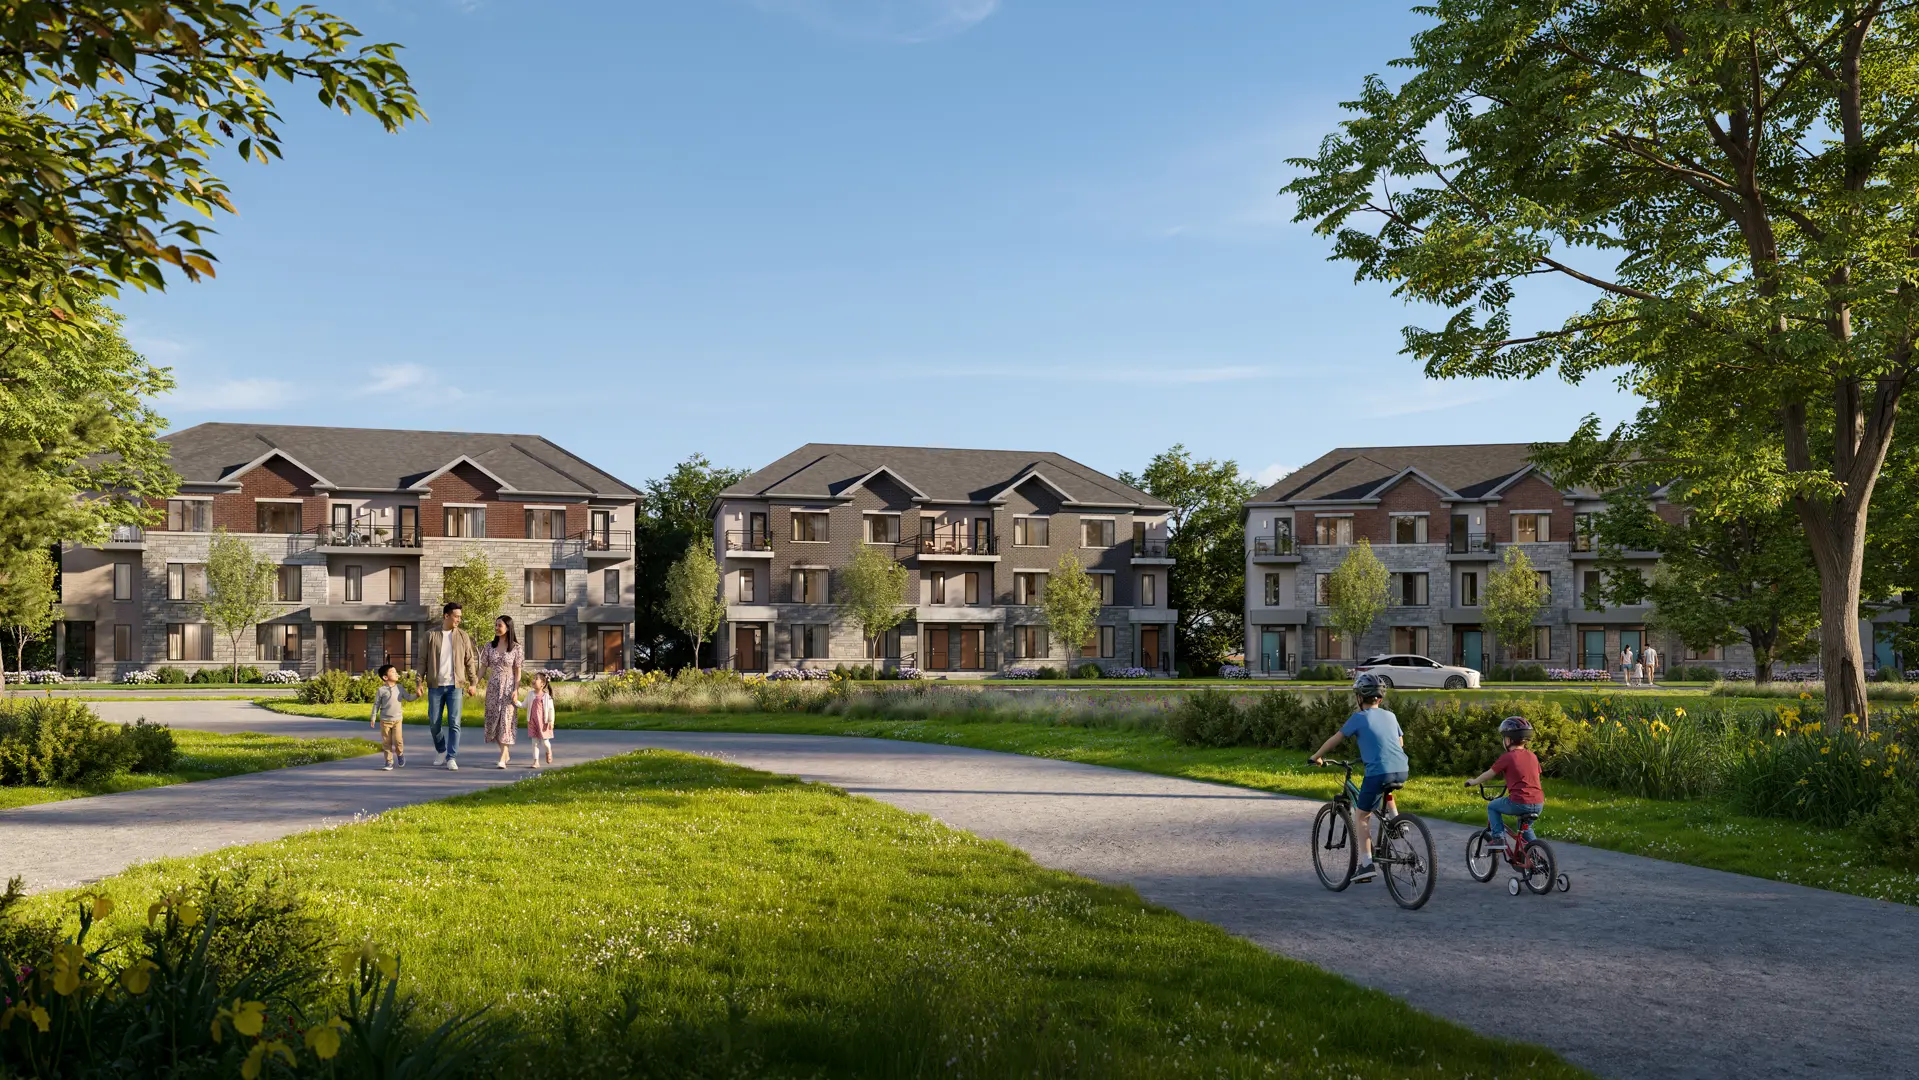
Richmond Hill, ON
From $1,199,000
By Centralpark Homes

Richmond Hill, ON
From $1,199,990
By The Conservatory Group
Neighbourhood
Livability index
Good overall
3 min
to groceries
4.3
Daycares score
2 min
to dining
30
parks nearby
Score profile
Best for driving
What it's like
Westbrook offers a slower-paced atmosphere and will appeal to home buyers who enjoy spending time outdoors. The noise levels in this area are very low, as the streets are genera…
Transportation
Travelling by car is convenient in this neighbourhood. Accessing a parking spot is easy. However, the public transit service in this part of the town is not very frequent. Nevertheless, rapid transit stations, such as Yonge / 19th-Gamble, Yonge / Elgin Mills and Bernard Terminal Platform 2 with access to the Viva Blue, are generally relatively close by from the bulk of properties in the neighbourhood. House owners benefit from approximately 10 bus lines, and bus stops are usually very close by. Many of the houses for sale in this part of the town are located in places that are not especially well-suited for those who travel by foot as few common errands can be run without a car. In contrast, biking is convenient in Westbrook.
Services
It is convenient to get to the closest supermarket on foot from anywhere in Westbrook. Furthermore, those who like to dine in restaurants will have a fair number of opportunities, and a limited selection of coffee shops is available as well. As far as education is concerned, daycares and schools are straightforward to reach without a car from any location in Westbrook.
Character
Westbrook offers a slower-paced atmosphere and will appeal to home buyers who enjoy spending time outdoors. The noise levels in this area are very low, as the streets are generally especially calm. Lastly, it is easy to get to parks in the neighbourhood since there are over 50 of them close by for residents to enjoy.
Housing
On foot
Daycares
4.3
Excellent
Elementary schools
4.2
Excellent
Schools nearby
Best for groceries
Best for daycares
Best for quiet
The buildings in this neighbourhood are very modern, because about 45% of its buildings were constructed following the year 2000, while many of the remaining buildings were built in the 1980s and the 1990s. The substantial percentage of single detached homes in the housing stock of this area is an important part of its character. Homeowners occupy roughly 90% of the properties in Westbrook while the rest are rented. There is a higher proportion of four or more bedroom homes in this neighbourhood.
Walking estimates based on straight-line distance to each place.