
Novella by Greenpark Group · Mississauga, ON
Fulton 12 floor plan.
Project information updated: Confirm current pricing and availability with the builder.
Explore the recorded layout, price and features, then confirm the configuration with the builder.
Available
4 bd · 3.5 ba · 2,630 ft²
Fulton 12 at Novella by Greenpark Group, Lisgar Drive & Doug Leavens Boulevard
Call us at 416-910-8923Source floor plan. Confirm dimensions and available configurations.
Fulton 12 is a 4-bedroom, 3.5-bathroom, new floor plan (2,630 sq ft) at Novella by Greenpark Group in Mississauga, ON. Register for details to receive the full floor plan package, current pricing and availability.
Prices, dimensions and features may vary and are subject to change. Floor plans are for illustrative purposes only.
- Plan
- Fulton 12
- Status
- Available
- Bedrooms
- 4
- Bathrooms
- 3.5
- Size
- 2,630 ft²
- Project
- Novella by Greenpark Group
- Developer
- Greenpark Group
Location
Mississauga|Novella by Greenpark Group|Lisgar Drive & Doug Leavens Boulevard
Interested in Fulton 12 at Novella by Greenpark Group?
Fulton 12 at
Novella by Greenpark Group
Lisgar Drive & Doug Leavens Boulevard
Novella by Greenpark Group is a home community under construction at Lisgar Drive & Doug Leavens Boulevard in the Meadowvale-Lisgar neighbourhood of Mississauga. Occupancy is scheduled for 2027. The home collection includes detached homes.…
Explore this project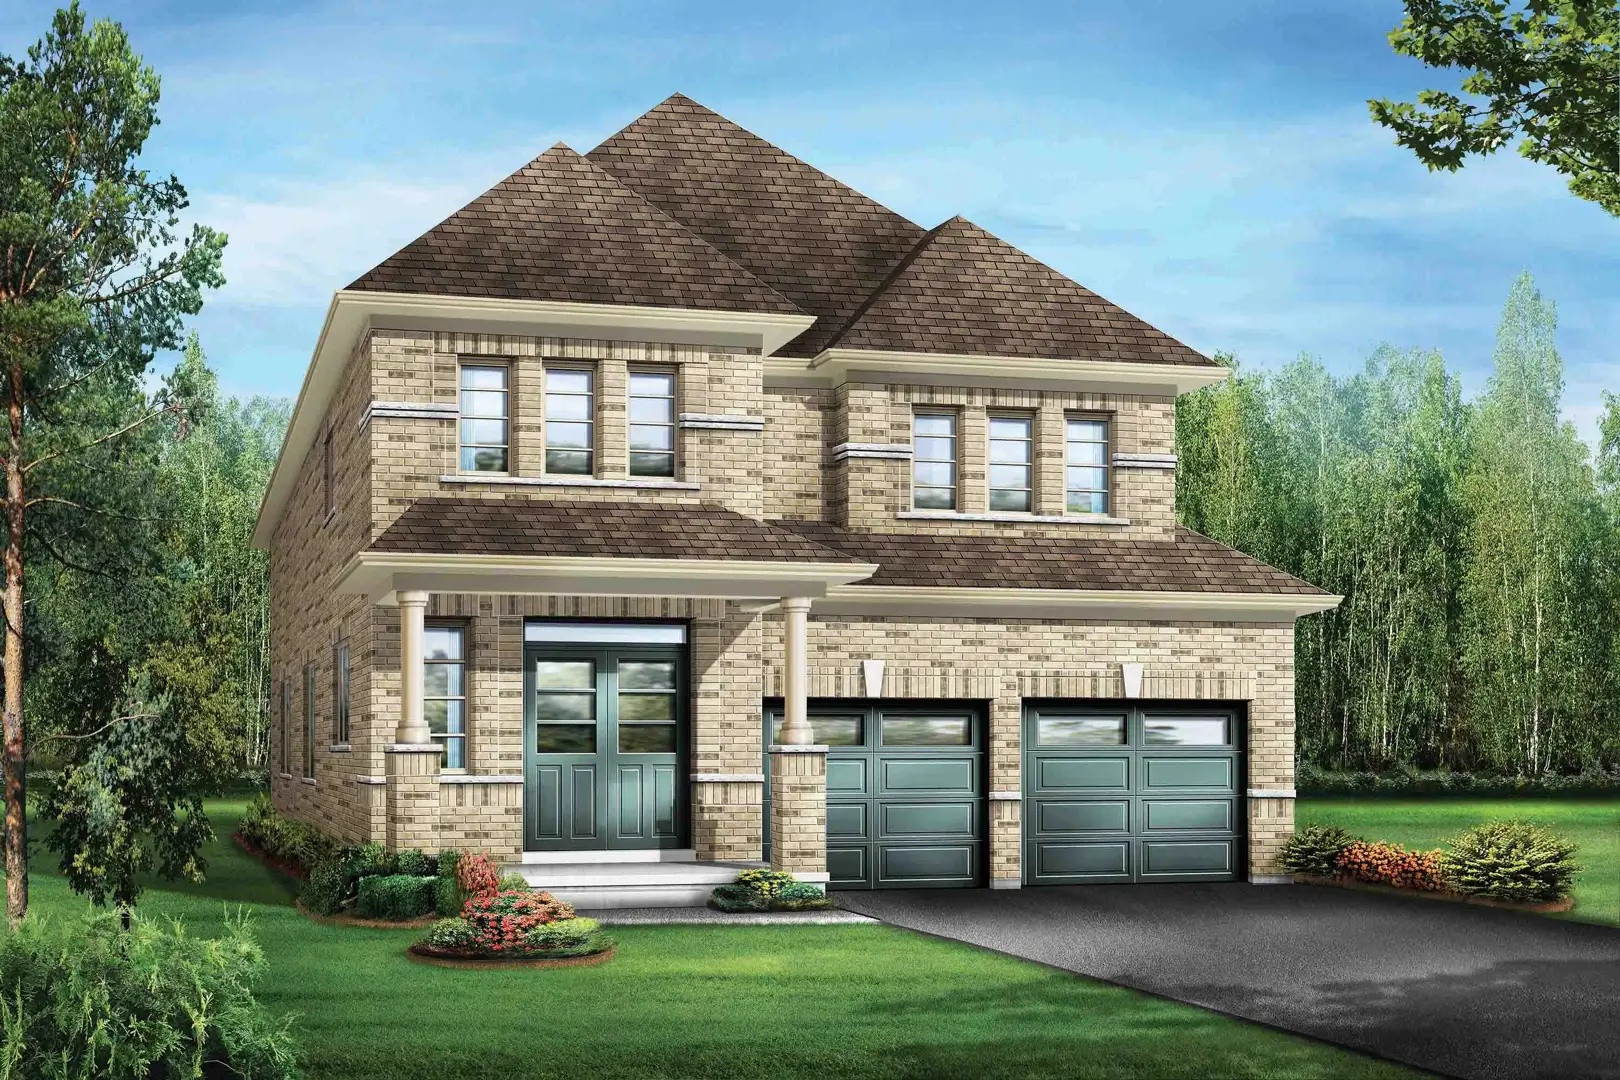
Other floor plans at Novella by Greenpark Group
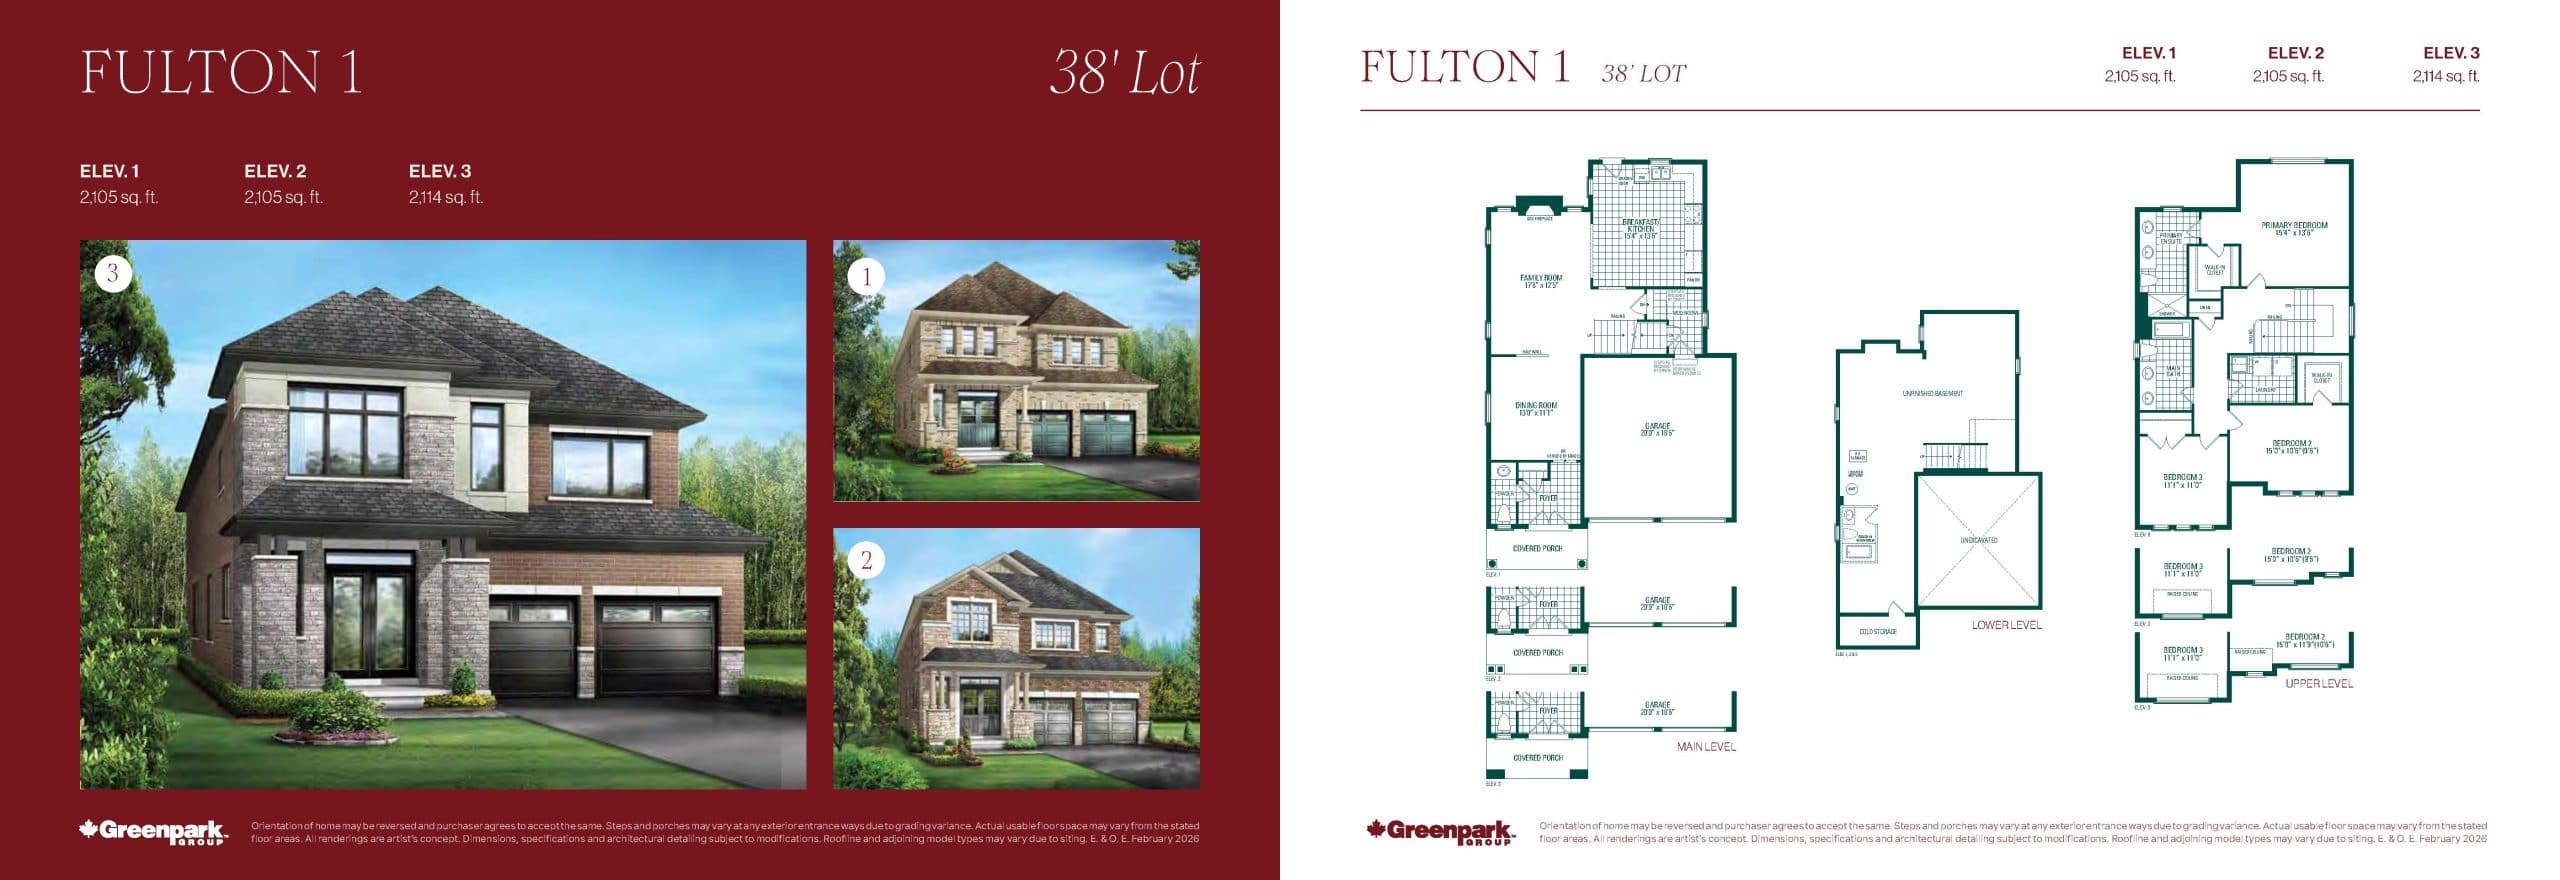
Fulton 1
Available- 3 beds
- 2.5 baths
- 2,105 ft²
$1,298,900
View floor plan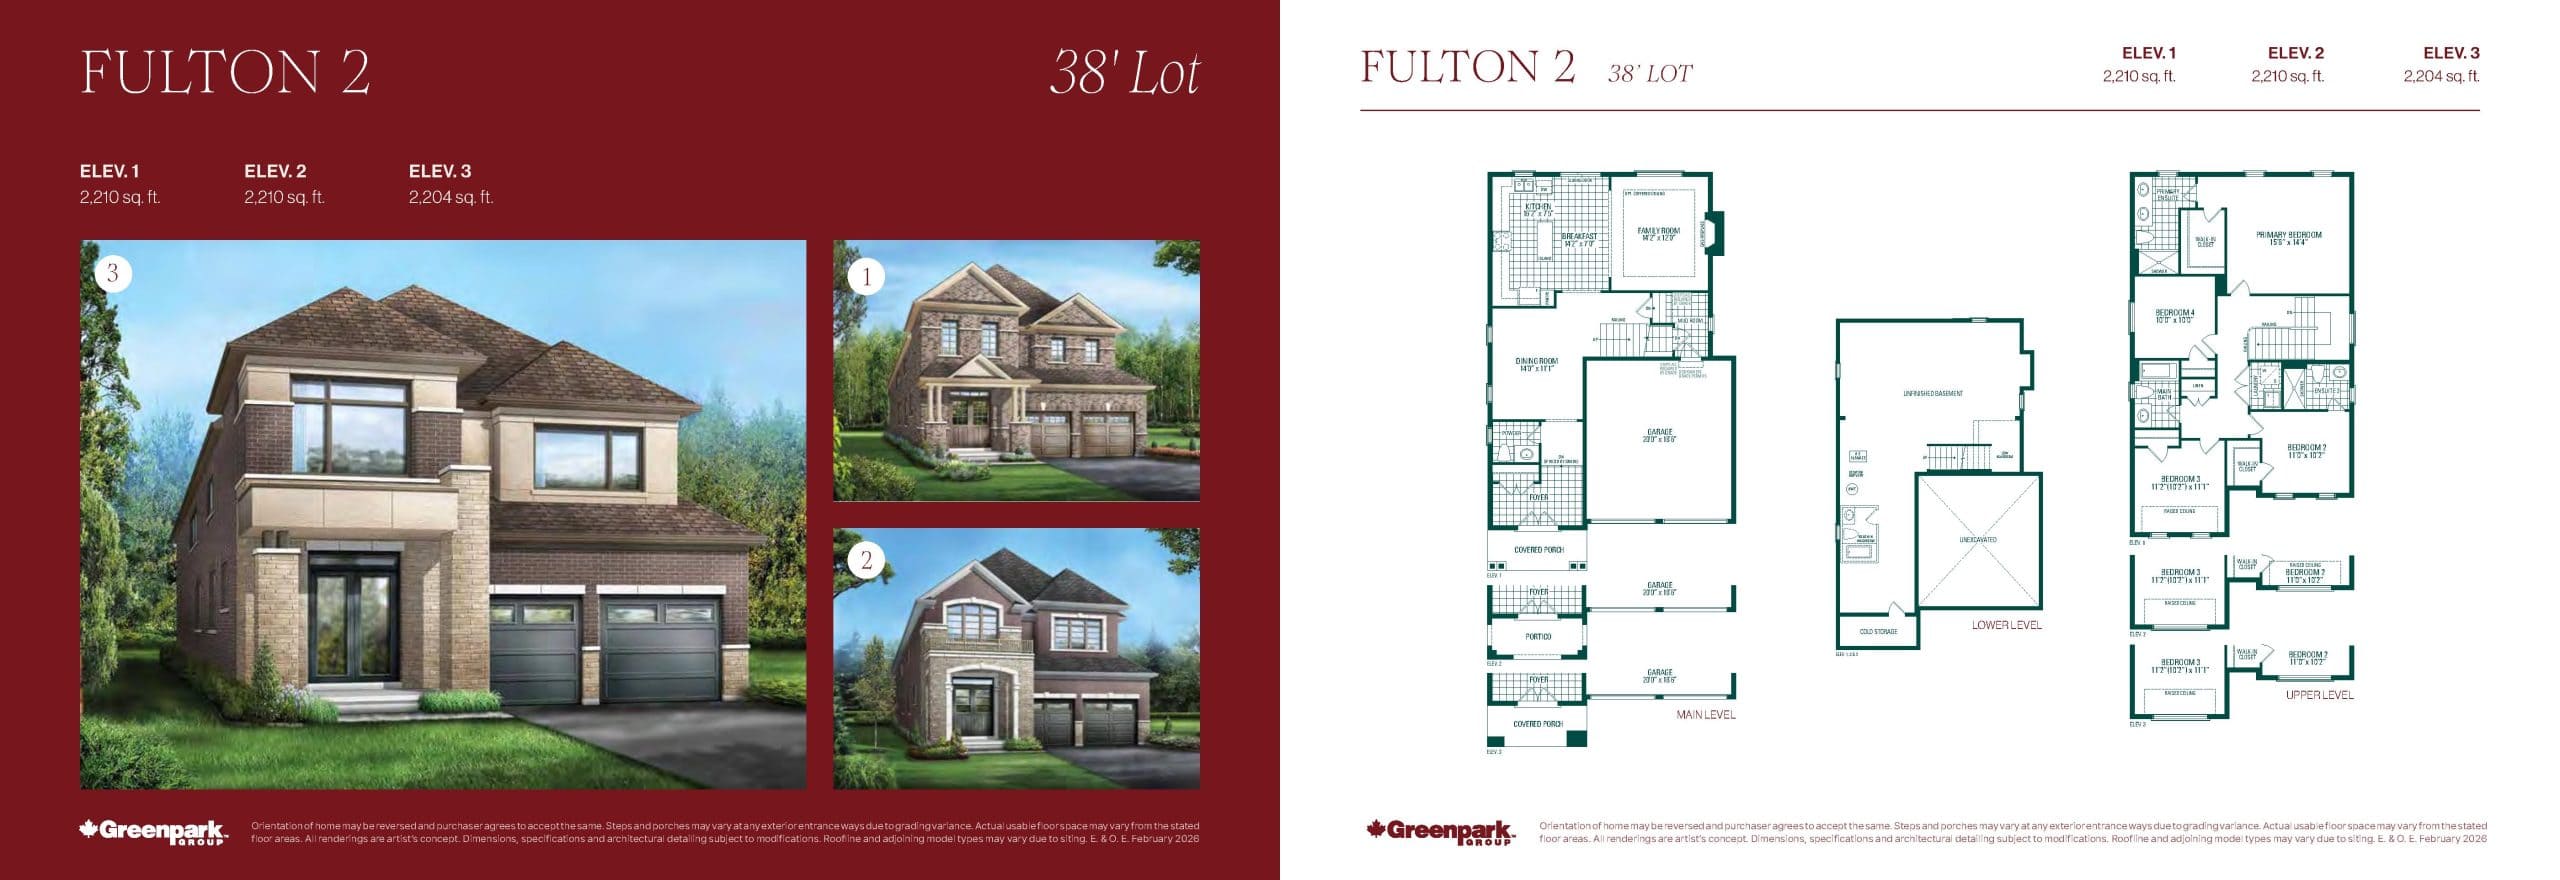
Fulton 2
Available- 4 beds
- 3.5 baths
- 2,210 ft²
$1,318,900
View floor plan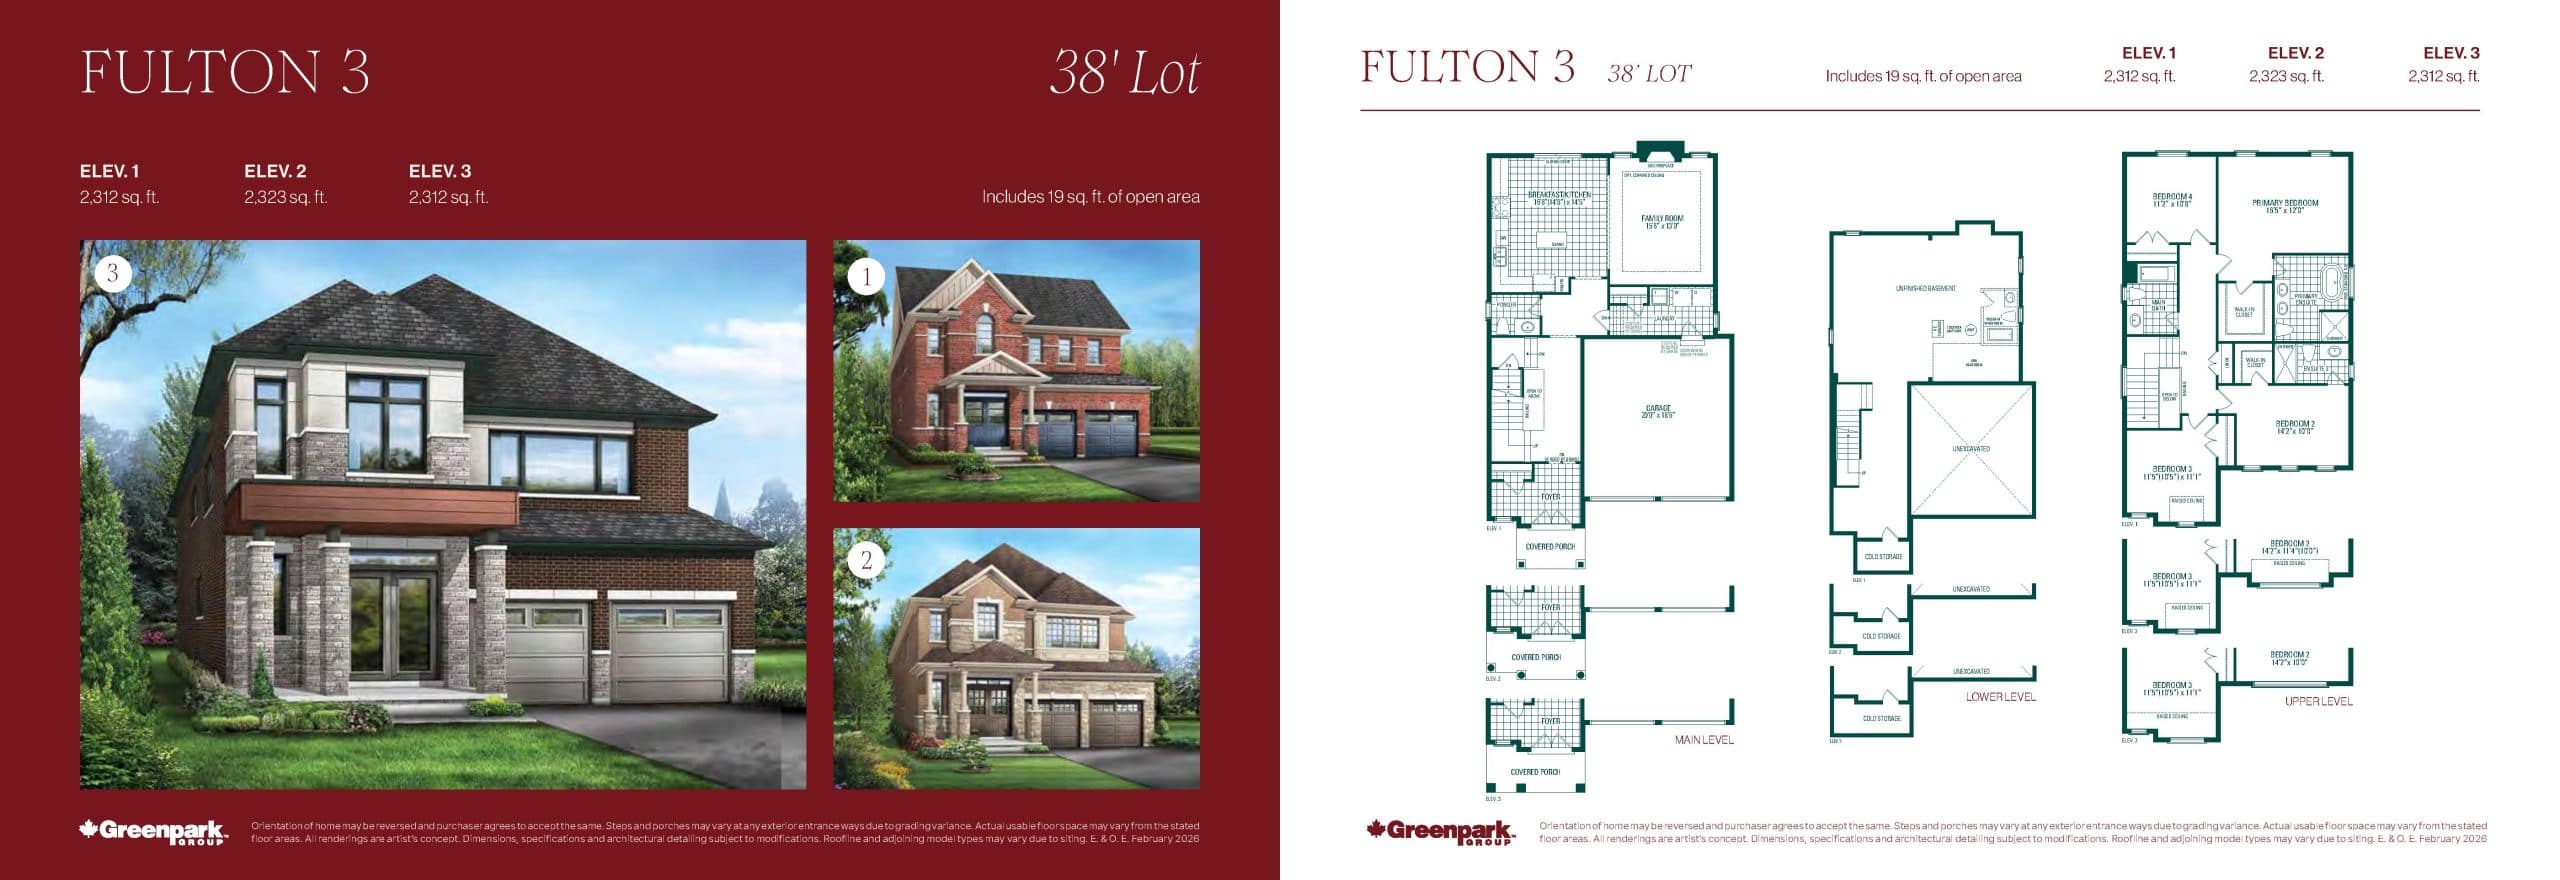
Fulton 3
Available- 4 beds
- 3.5 baths
- 2,312 ft²
$1,355,900
View floor plan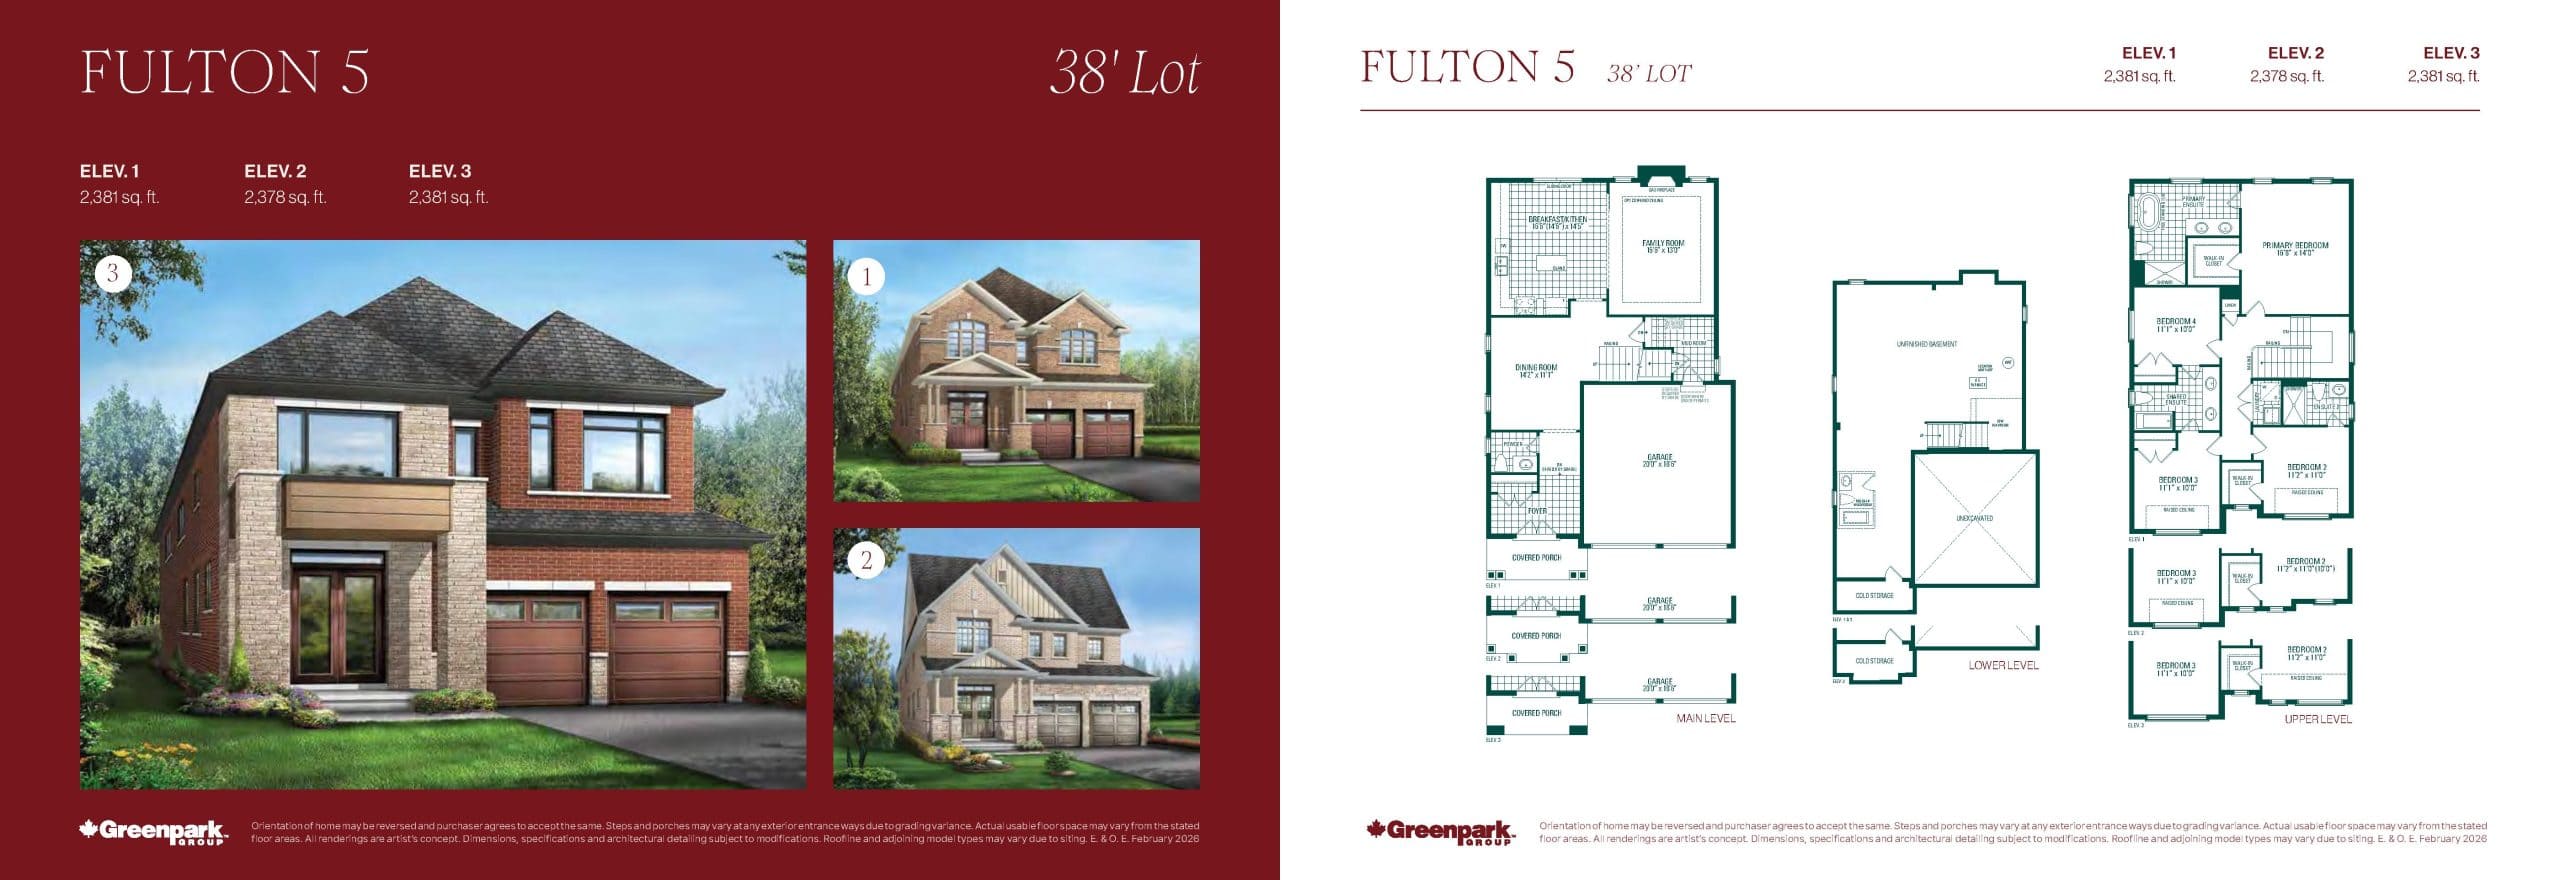
Fulton 5
Available- 4 beds
- 3.5 baths
- 2,381 ft²
$1,360,900
View floor plan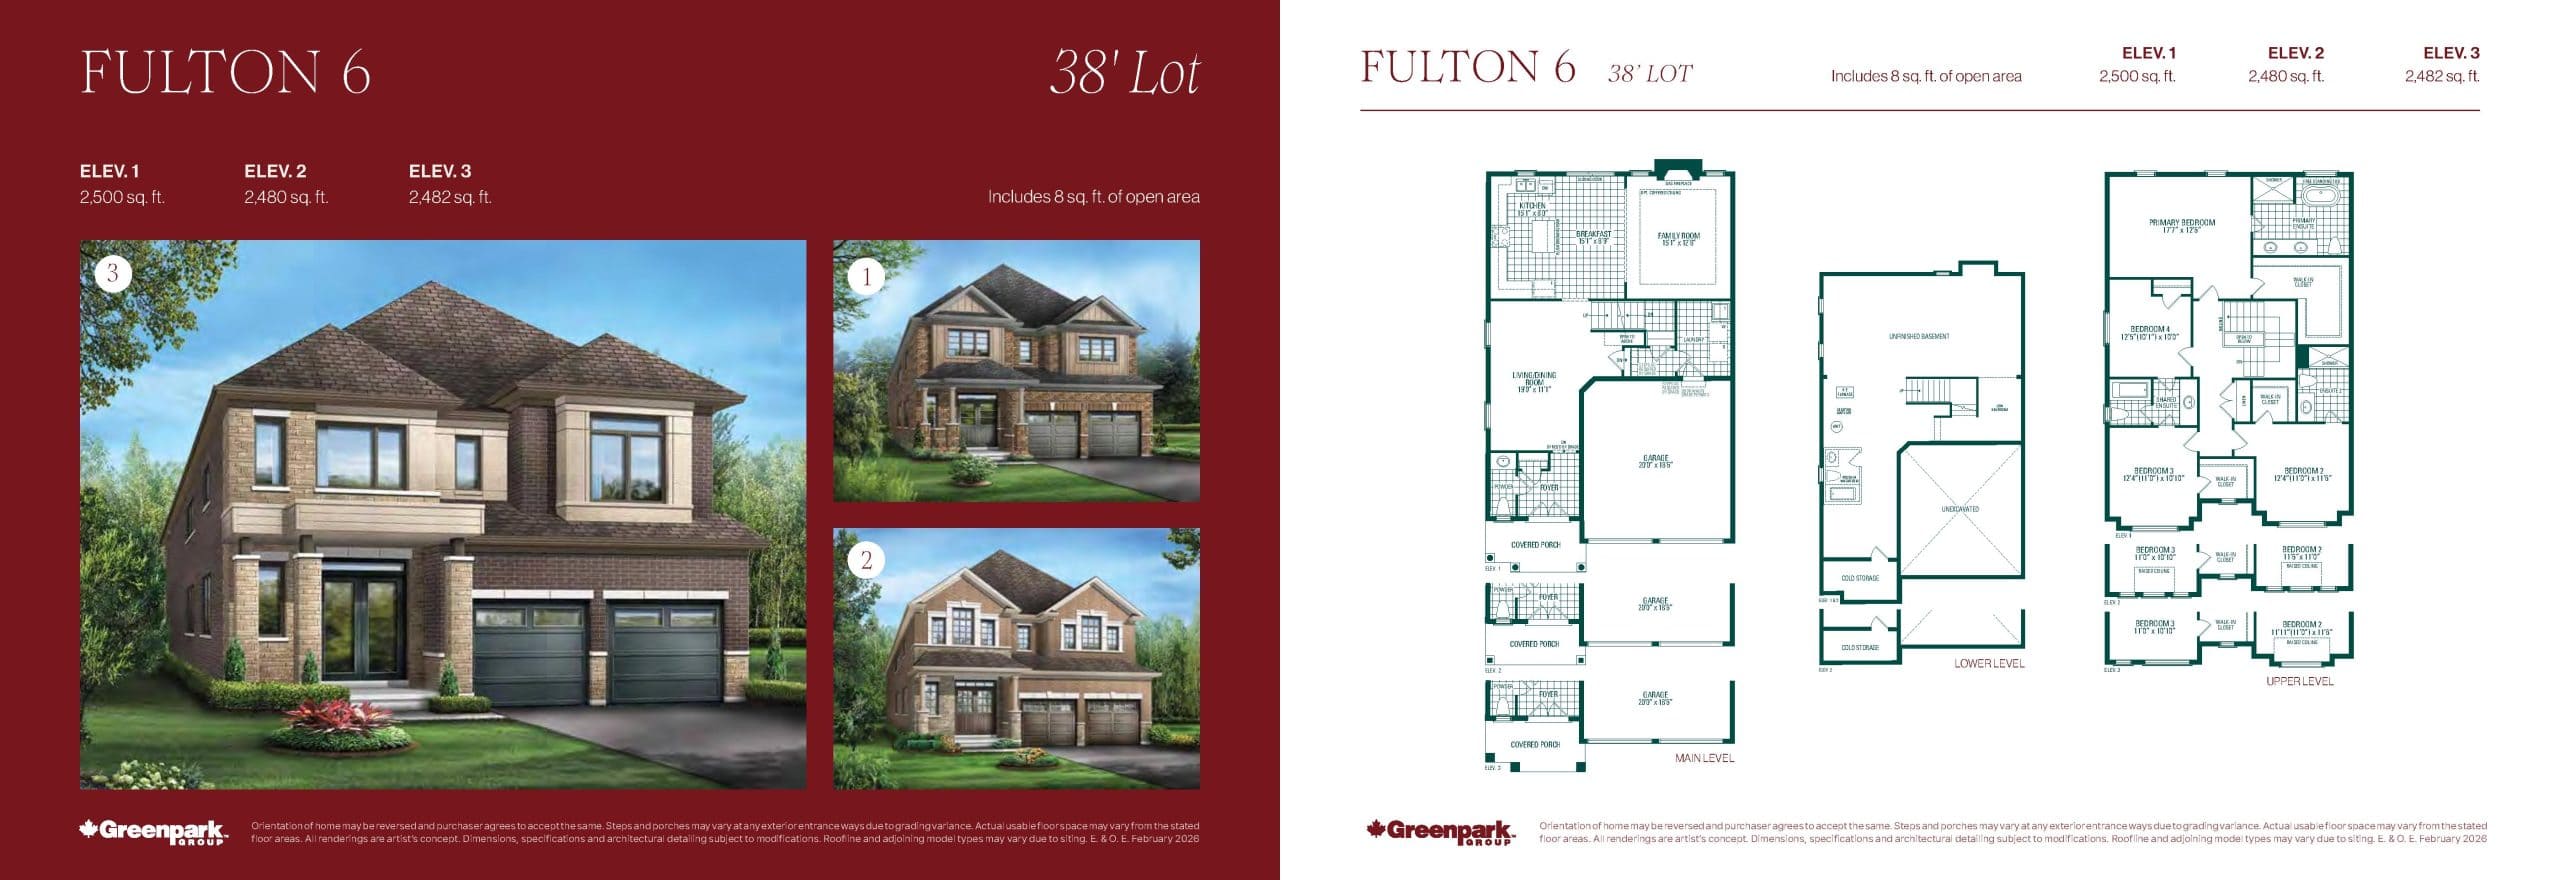
Fulton 6
Available- 4 beds
- 3.5 baths
- 2,500 ft²
$1,365,900
View floor plan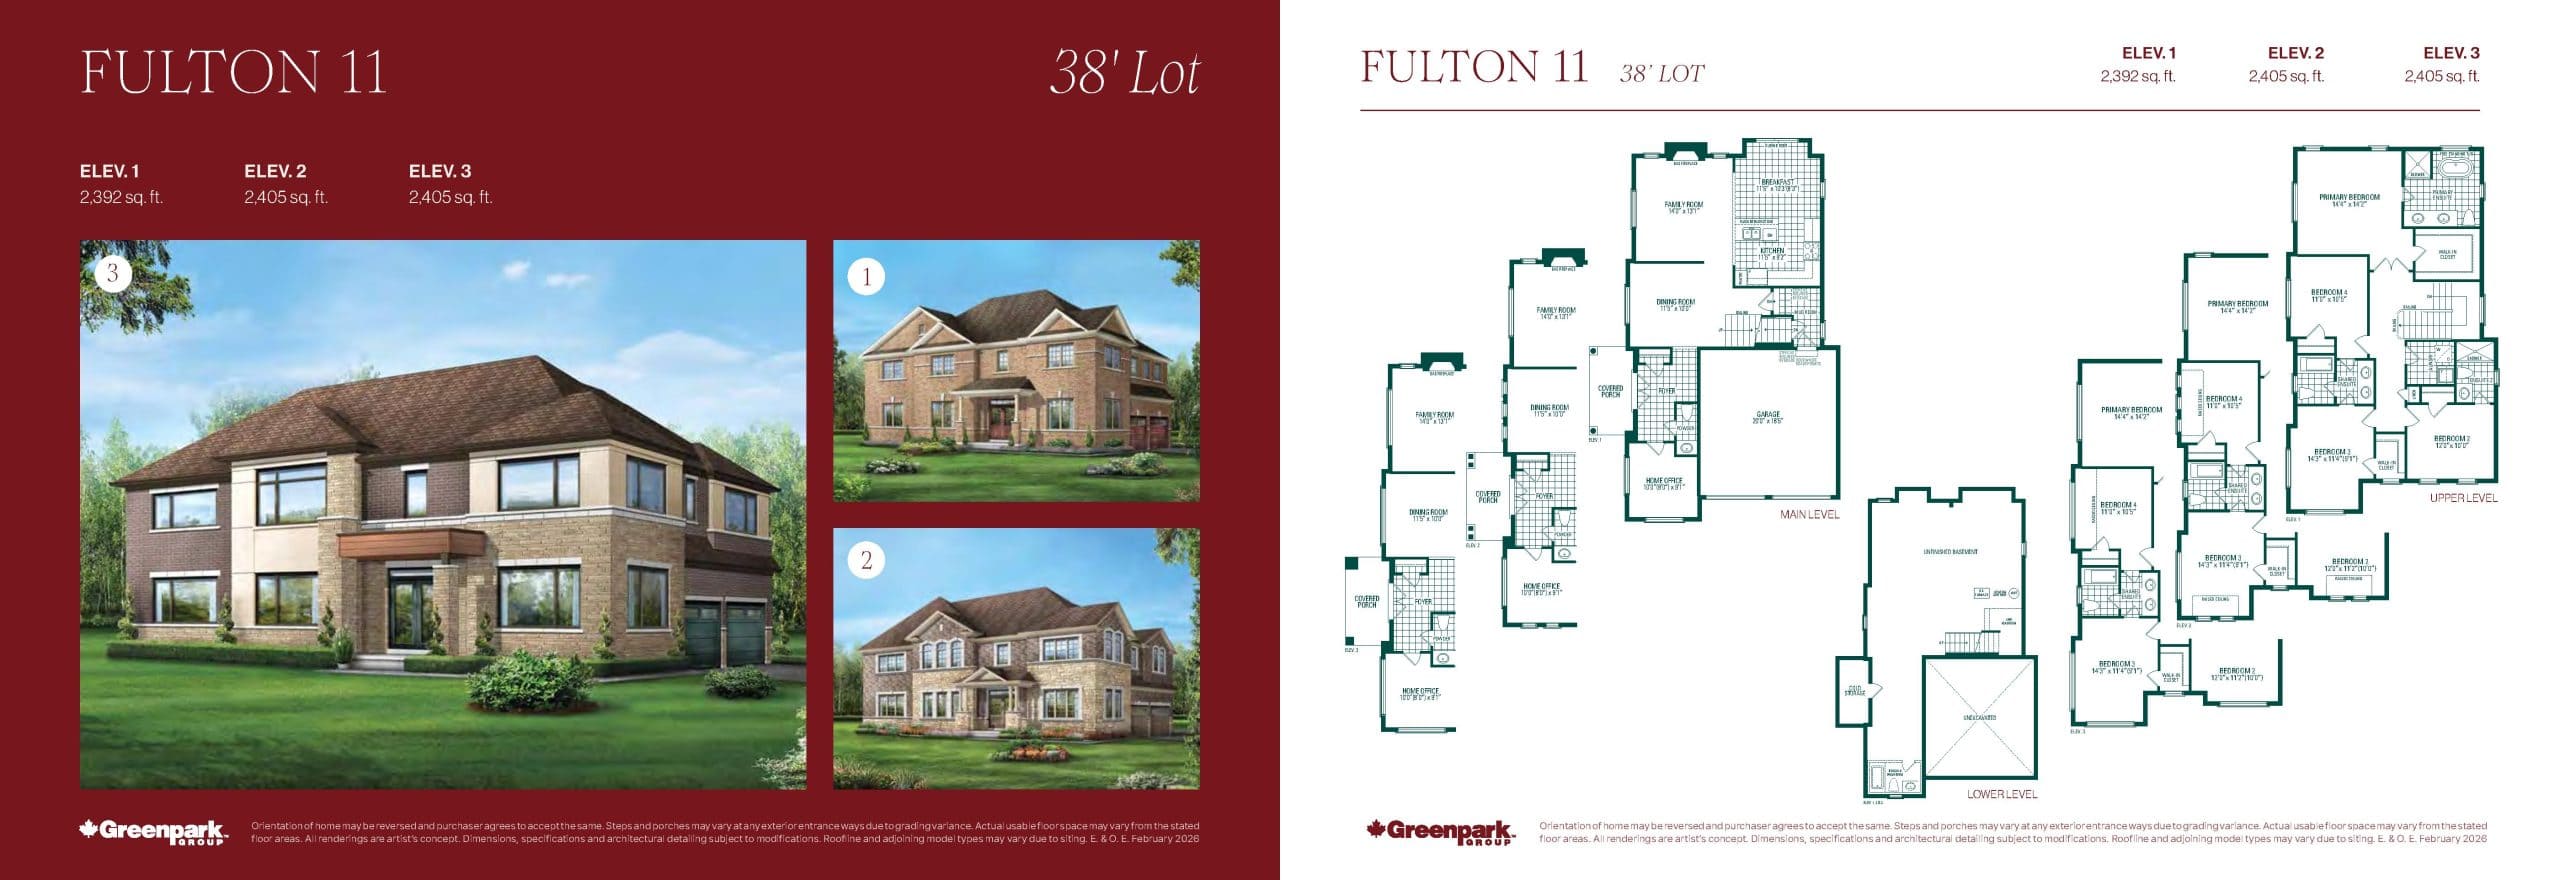
Fulton 11
Available- 4 beds
- 3.5 baths
- 2,392 ft²
$1,370,900
View floor plan