
Oakdale Village - Single-Family Homes · Toronto, ON
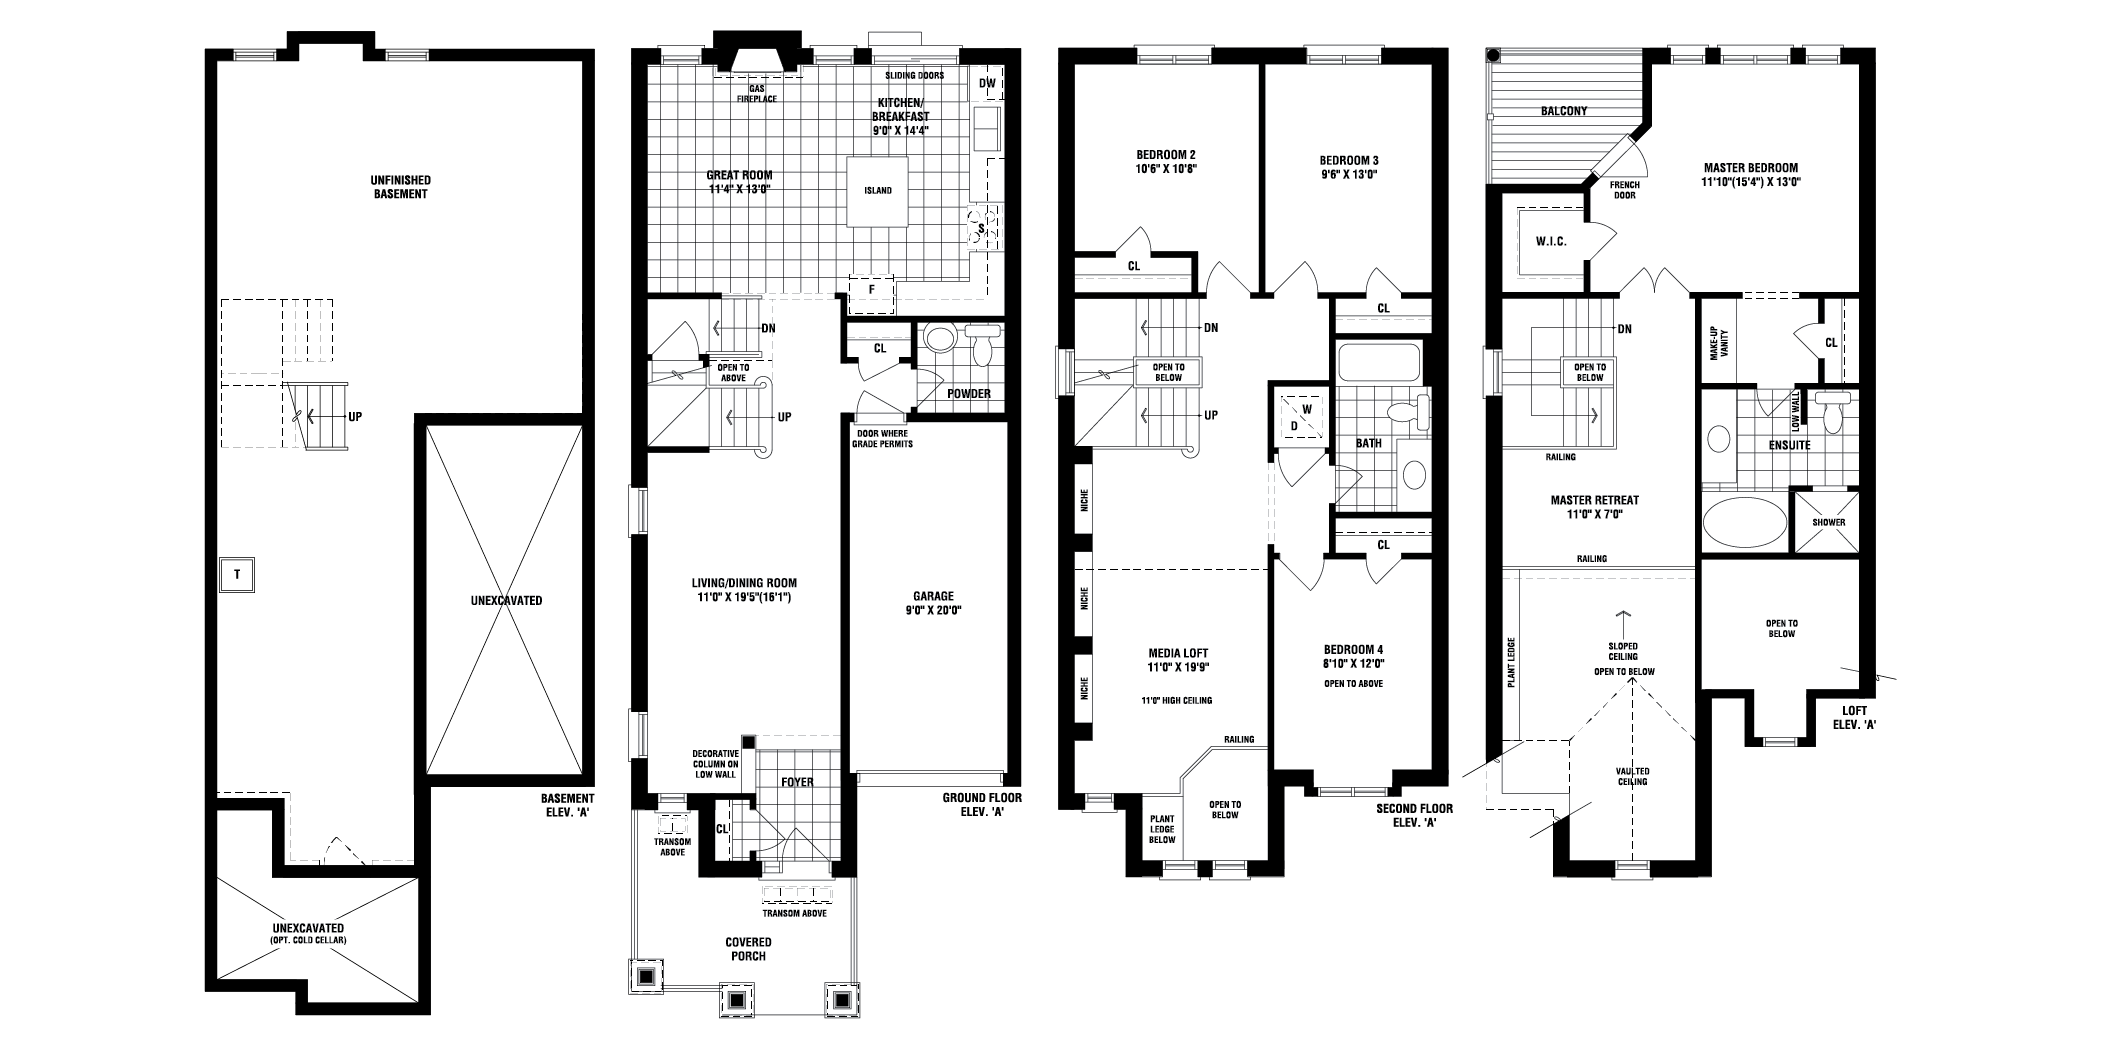
Islington floor plan.
Explore the recorded layout, price and features, then confirm the configuration with the builder.
For sale
4 bd · 4 ba · 3,454 ft² · Single family - Detached Two+ Story
Islington at Oakdale Village - Single-Family Homes, 14 Jim Baird Mews, Toronto, ON M3L 0C6, Canada
Call us at 416-910-8923Source floor plan. Confirm dimensions and available configurations.
Islington is a single family - detached two+ story home at Oakdale Village - Single-Family Homes in Toronto, ON. Register for details to receive the full floor plan, pricing and availability.
Prices, dimensions and features may vary and are subject to change. Floor plans are for illustrative purposes only.
- Plan
- Islington
- Type
- Single family - Detached Two+ Story
- Status
- For sale
- Size
- 3,454 ft²
- Project
- Oakdale Village - Single-Family Homes
- Developer
- The Conservatory Group
Location
Toronto|Oakdale Village - Single-Family Homes|14 Jim Baird Mews, Toronto, ON M3L 0C6, Canada
Interested in Islington at Oakdale Village - Single-Family Homes?
Islington at
Oakdale Village - Single-Family Homes
14 Jim Baird Mews, Toronto, ON M3L 0C6, Canada
Oakdale Village is an established community of family homes backing onto the Oakdale Golf and Country Club. This is truly one of the GTA’s most convenient communities, located just north of Hwy. 401 and just east of Hwy. 400, you simply can…
Explore this project
Other floor plans at Oakdale Village - Single-Family Homes
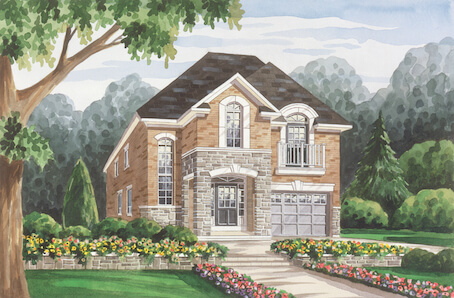
Meadowbrook
For sale4 bd · 3 ba · 2,046 ft²
Pricing coming soon
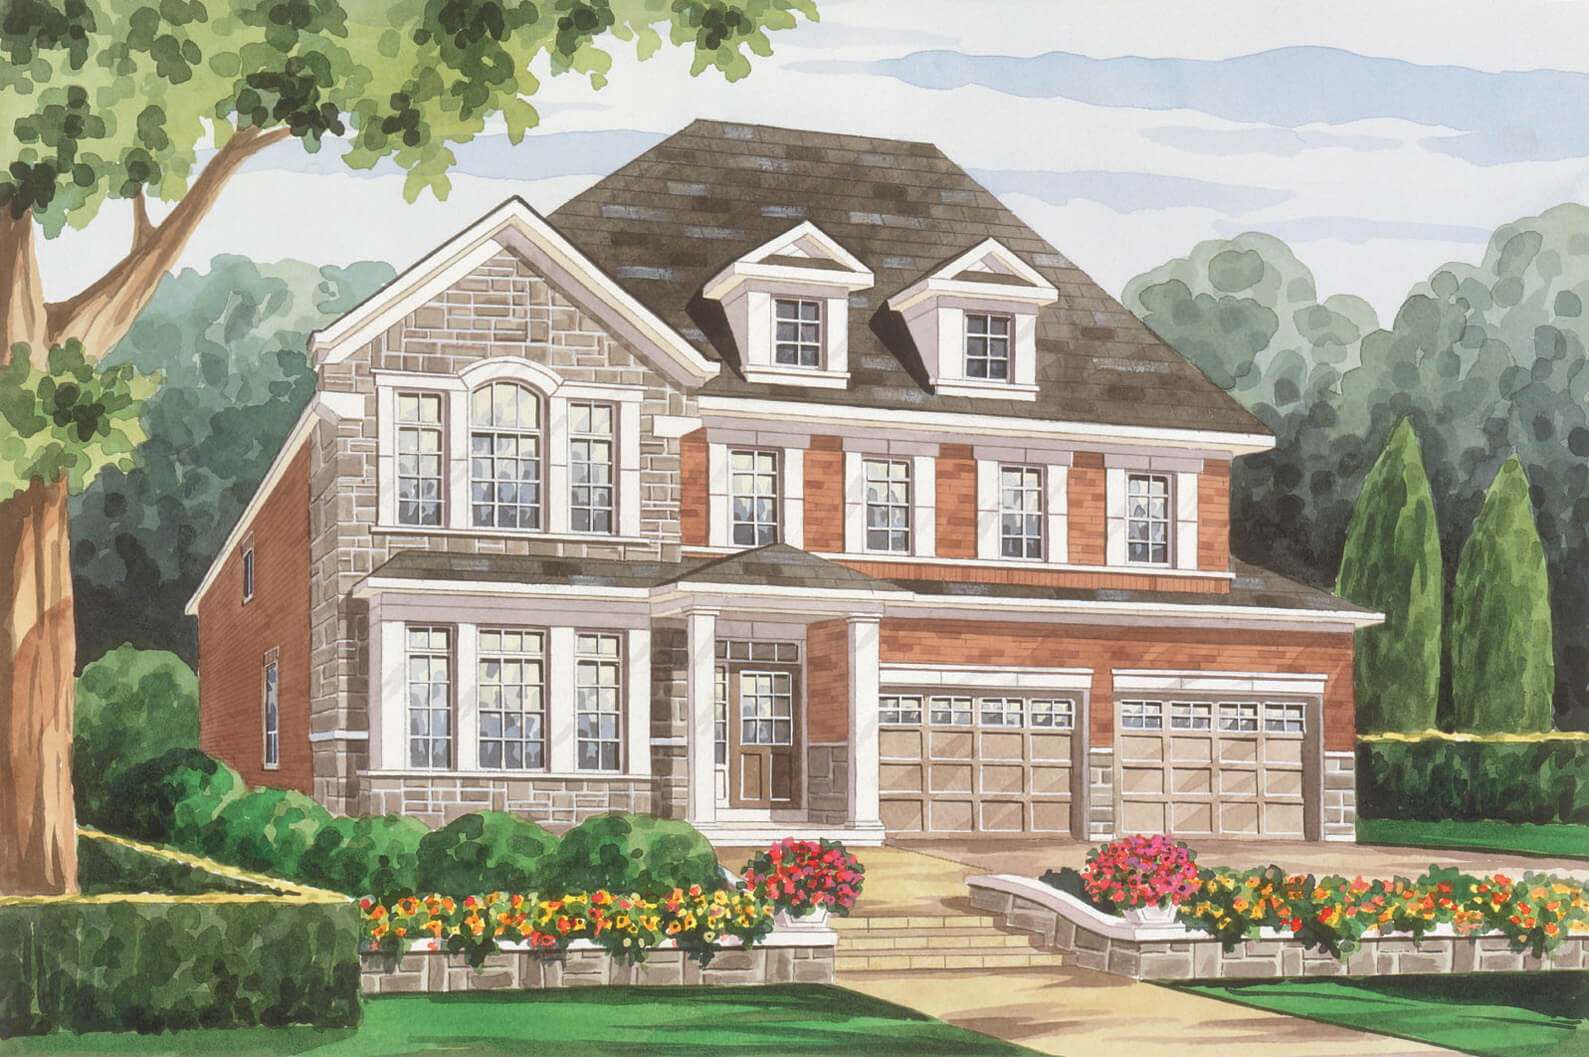
National
For sale4 bd · 4 ba · 2,815 ft²
Pricing coming soon
Oakdale
For sale4 bd · 3 ba · 2,316 ft²
Pricing coming soon
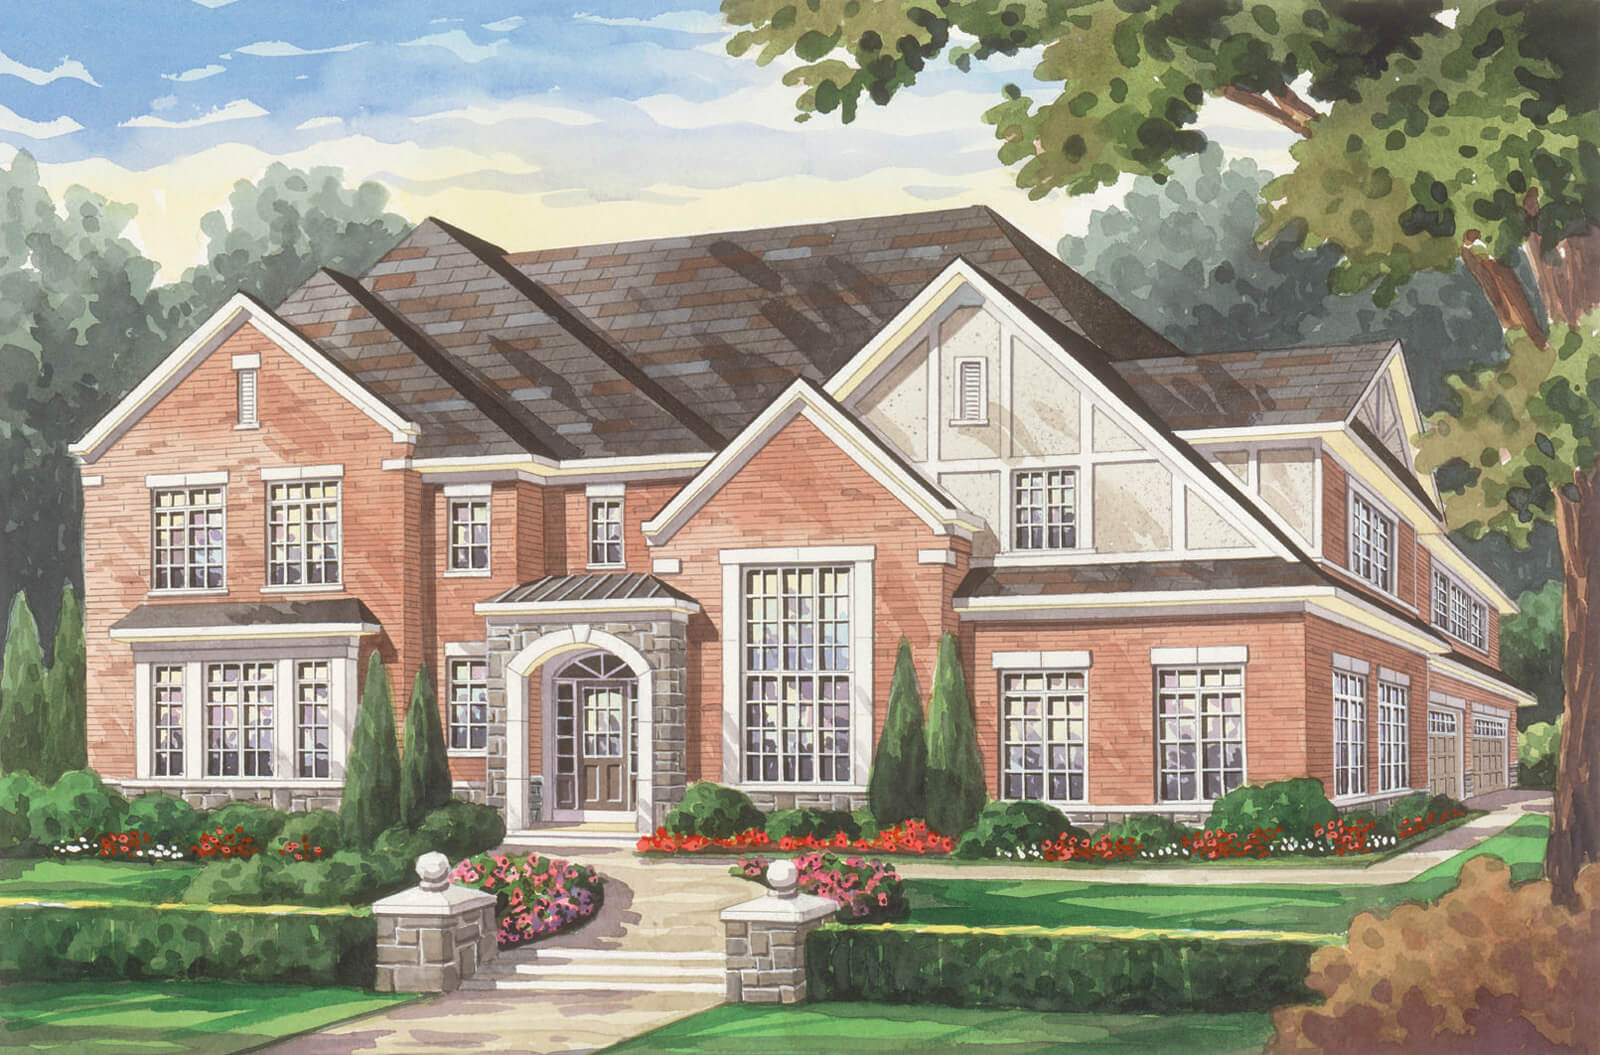
Glenway
For sale4 bd · 4 ba · 3,479 ft²
Pricing coming soon
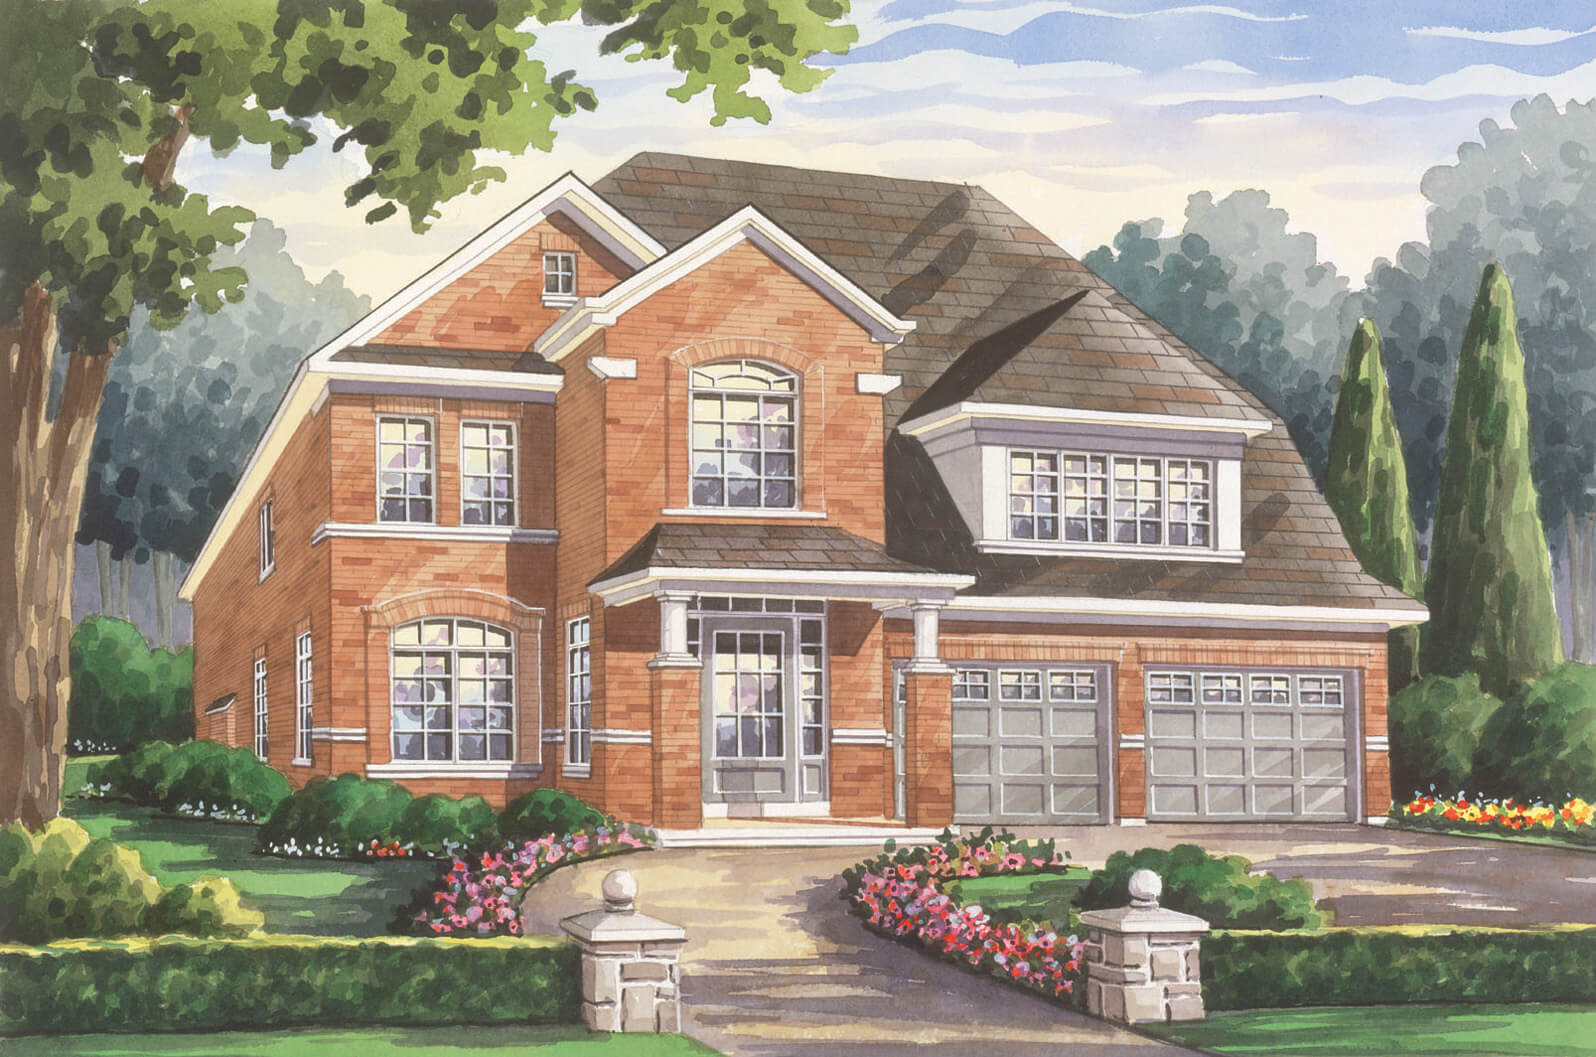
Whitevale
For sale4 bd · 3 ba · 2,430 ft²
Pricing coming soon
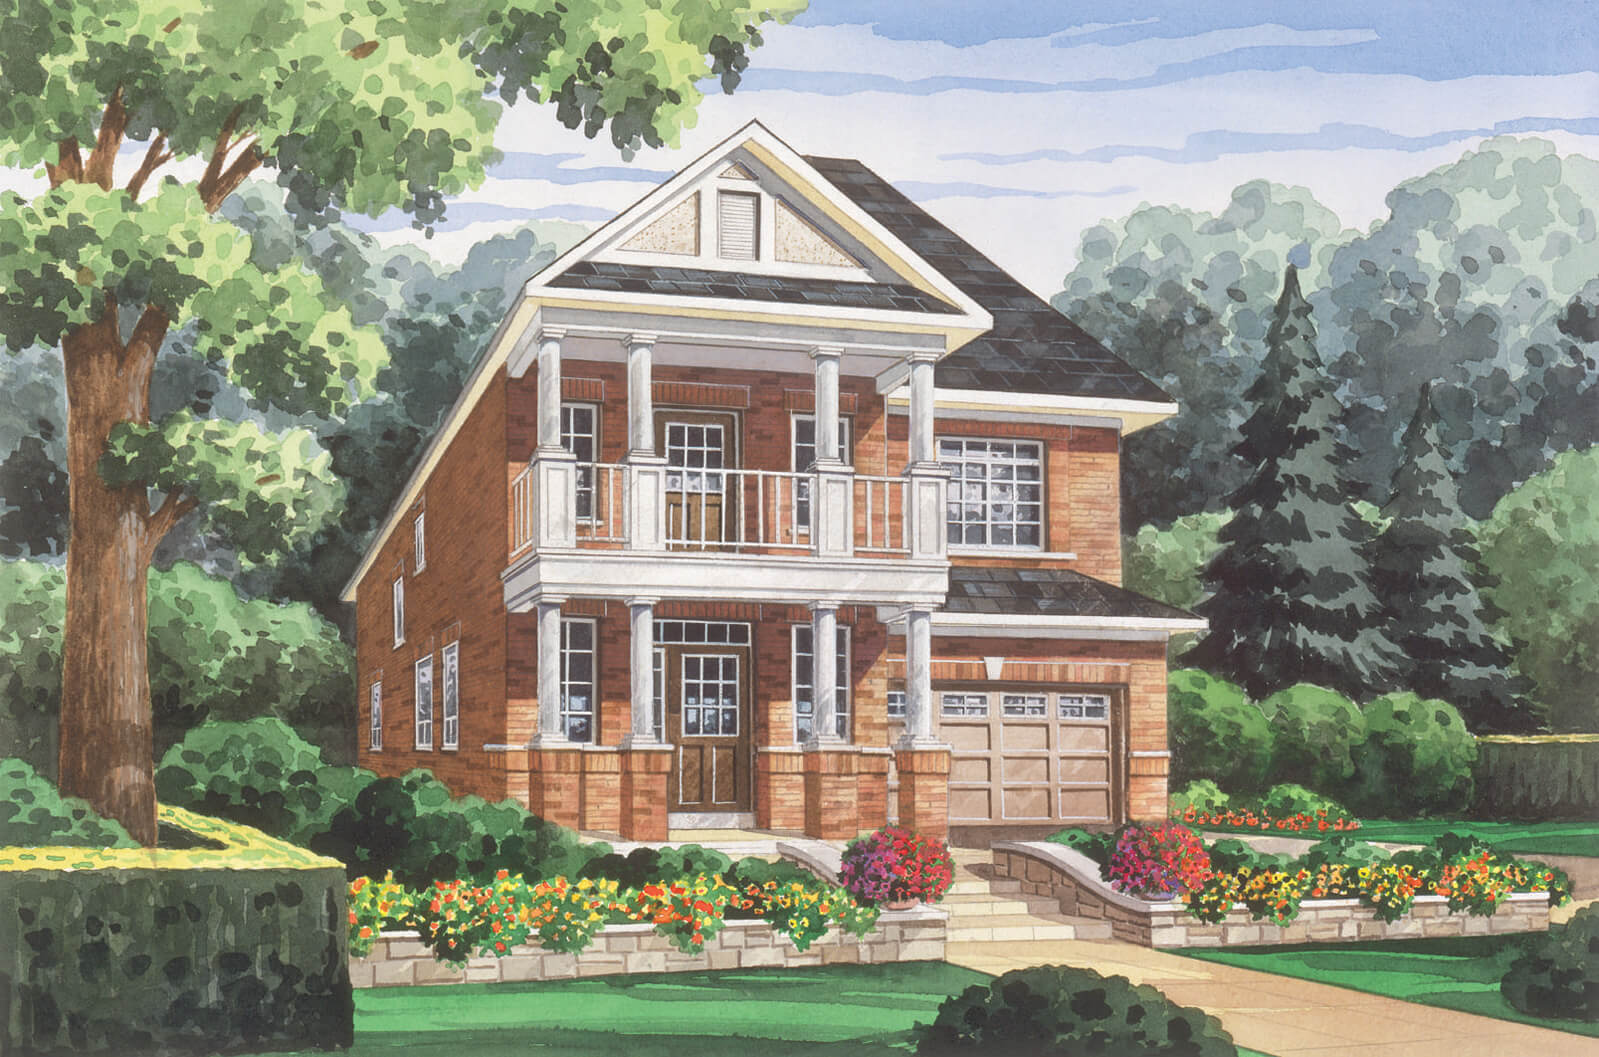
Glencairn
For sale3 bd · 3 ba · 1,694 ft²
Pricing coming soon