

Toronto, ON · Single Family Home
Oakdale Village - Single-Family Homes
Renderings and features may vary and are subject to change. Renderings are for illustrative purposes only.
A closer look at Oakdale Village - Single-Family Homes.
Registration — launching soon|Pricing coming soon
- Home type
- Single Family Home
- Price
- Pricing coming soon
- Bedrooms
- 3 – 4
- Bathrooms
- 3 – 5
- Size
- 1,694 – 3,507 ft²
Oakdale Village is an established community of family homes backing onto the Oakdale Golf and Country Club. This is truly one of the GTA’s most convenient communities, located just north of Hwy. 401 and just east of Hwy. 400, you simply cannot find a more ideally situated place to call home. Each home boasts a highly functional floor plan that has been thoughtfully designed to maximize usable space and create remarkable family dwellings that are sure to impress. Homes feature stylish brick exteriors and large windows. Inside, open-concept main floor plans offer the essence of a harmonious family living, with large kitchens, inviting great rooms and more. For added convenience, many homes offer main floor laundry. Upstairs, master suites feature private ensuite bathrooms and ample closet space. Plus, every home comes loaded with high-value features such as two-car parking (on select homes), oak staircases, main floor hardwood, central air and more. Source: The Conservatory Group
Project information
14 Jim Baird Mews, Toronto, ON M3L 0C6, Canada
By The Conservatory Group
Request informationPricing, deposit & incentives
Pricing and fees
- Available unit price
- Pricing coming soon
Our team is here to help
Register to receive the latest updates on pricing, availability and incentives at Oakdale Village - Single-Family Homes — before they reach the public.
Personalized help
Dedicated pre-construction experts to guide you, answer questions and help you choose the right plan.
VIP pricing & incentives
First access to launch pricing, deposit structures and developer incentives.
Floor plans & brochures
Get the full plan set, pricing sheets and project brochure delivered to your inbox.
Floor plans (14)
Plans available at Oakdale Village - Single-Family Homes. Register for the full plan set with current pricing.
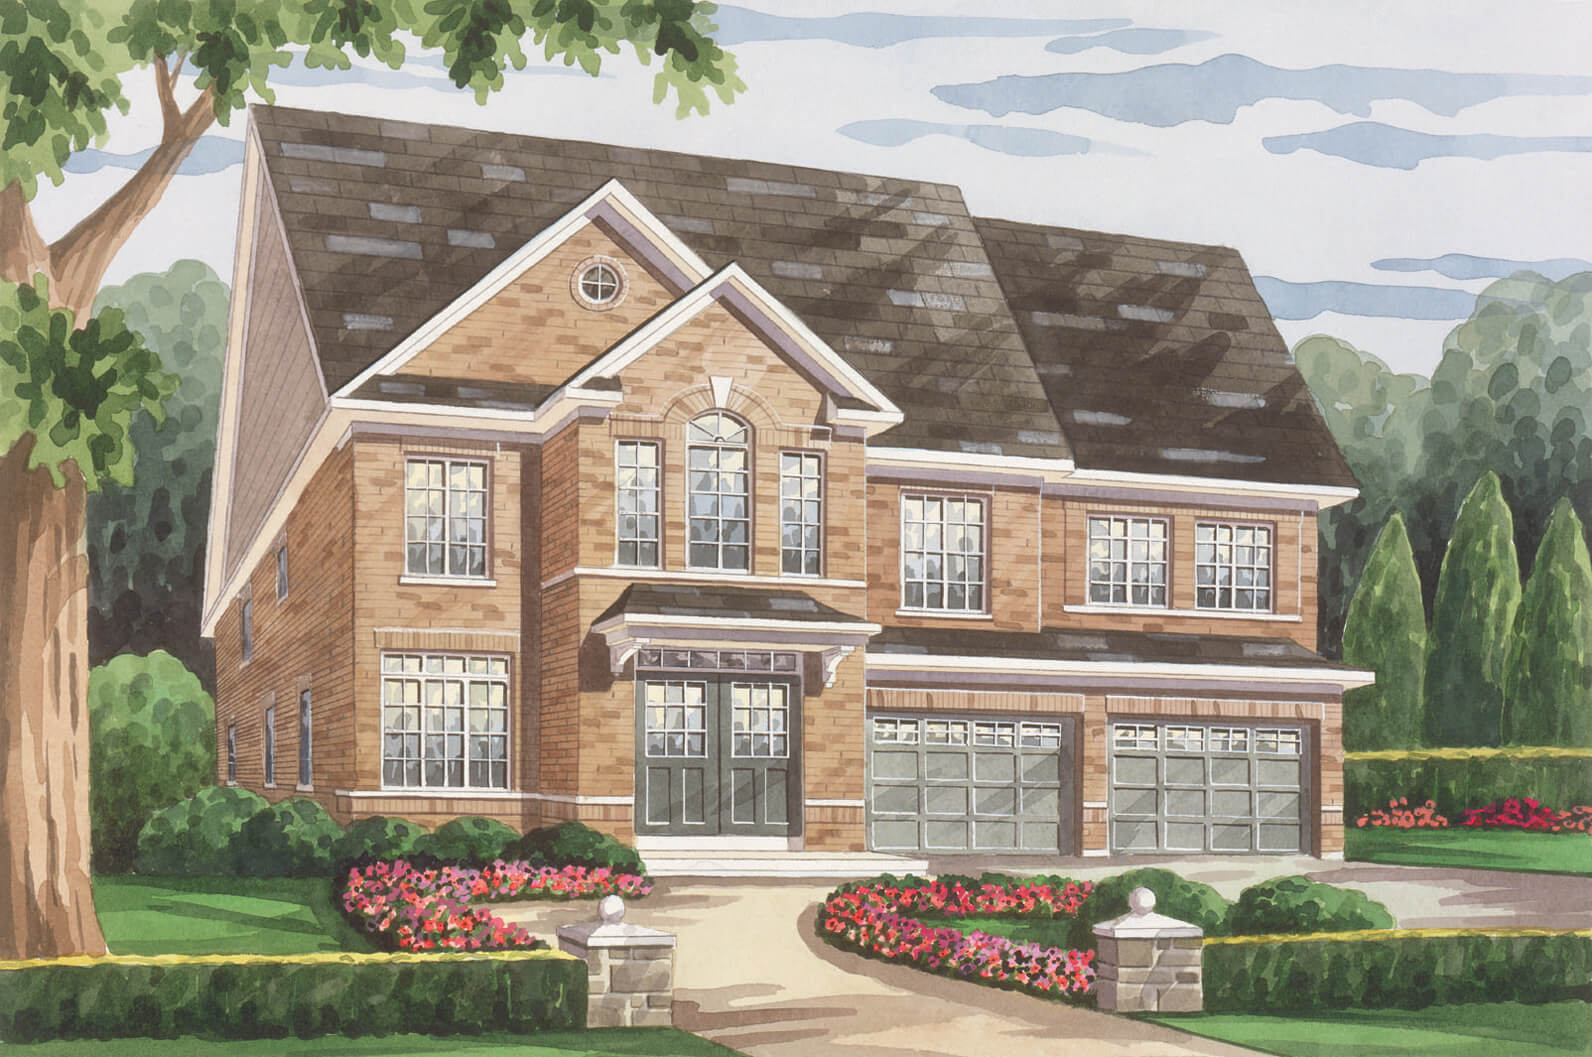
Islington
For sale4 bd · 4 ba · 3,454 ft²
Pricing coming soon
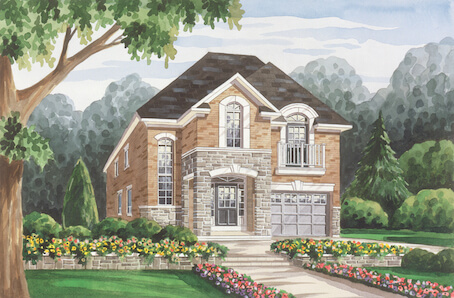
Meadowbrook
For sale4 bd · 3 ba · 2,046 ft²
Pricing coming soon
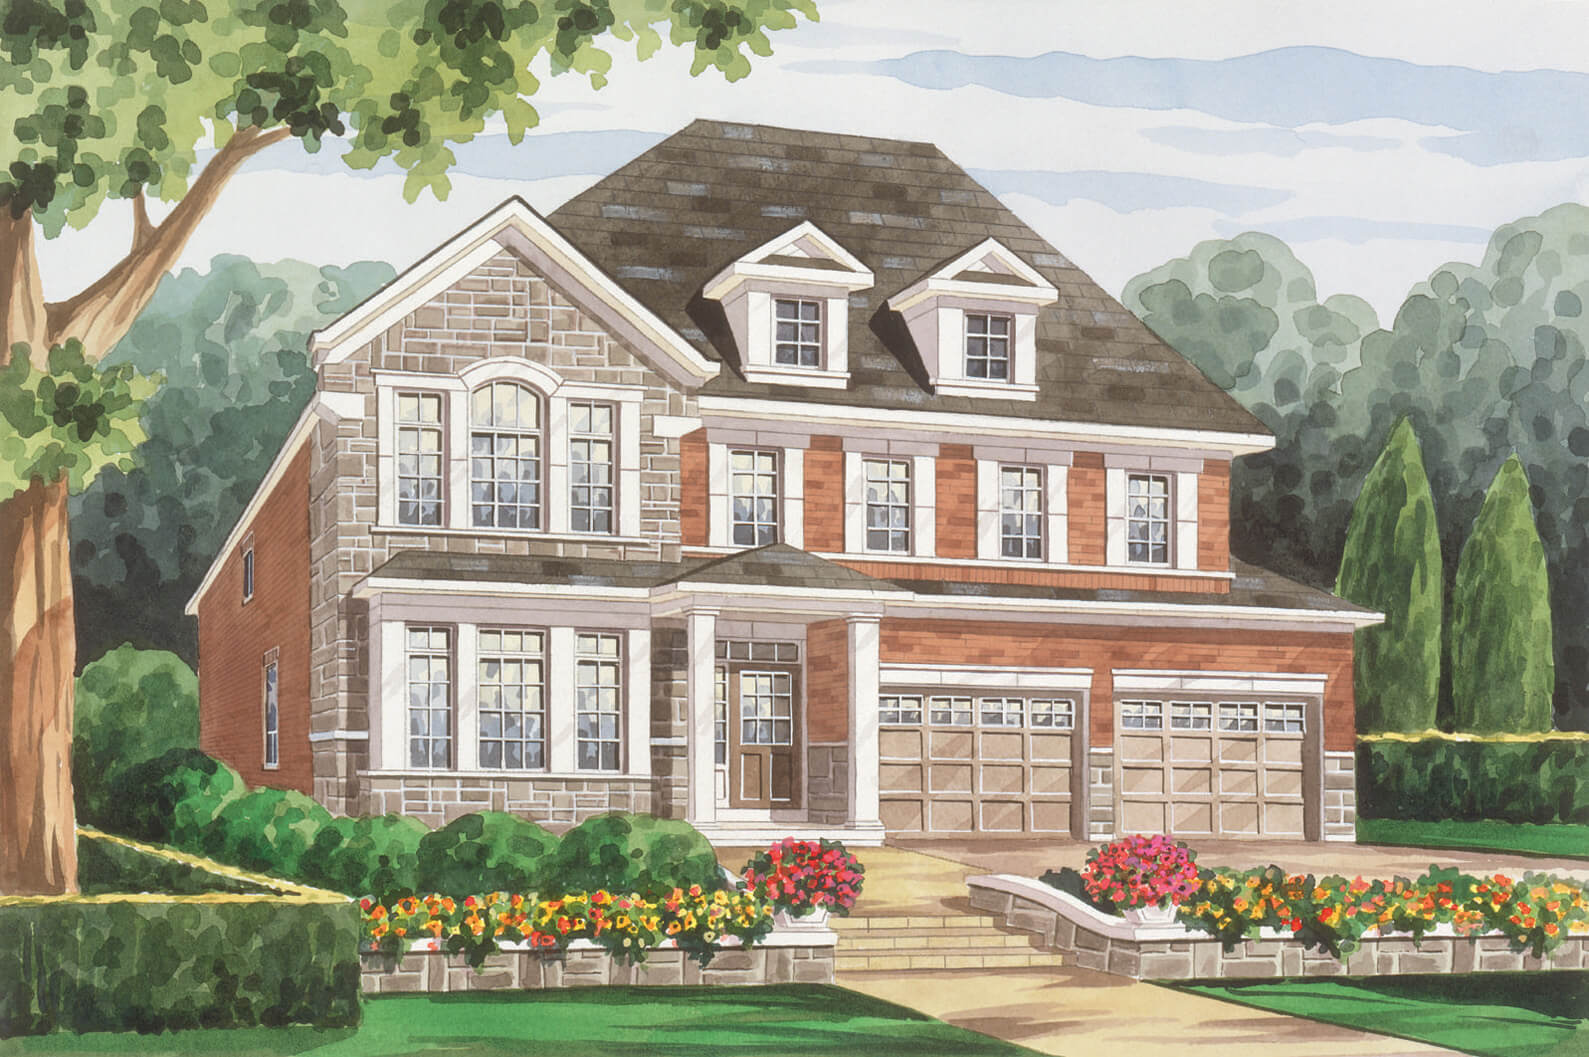
National
For sale4 bd · 4 ba · 2,815 ft²
Pricing coming soon
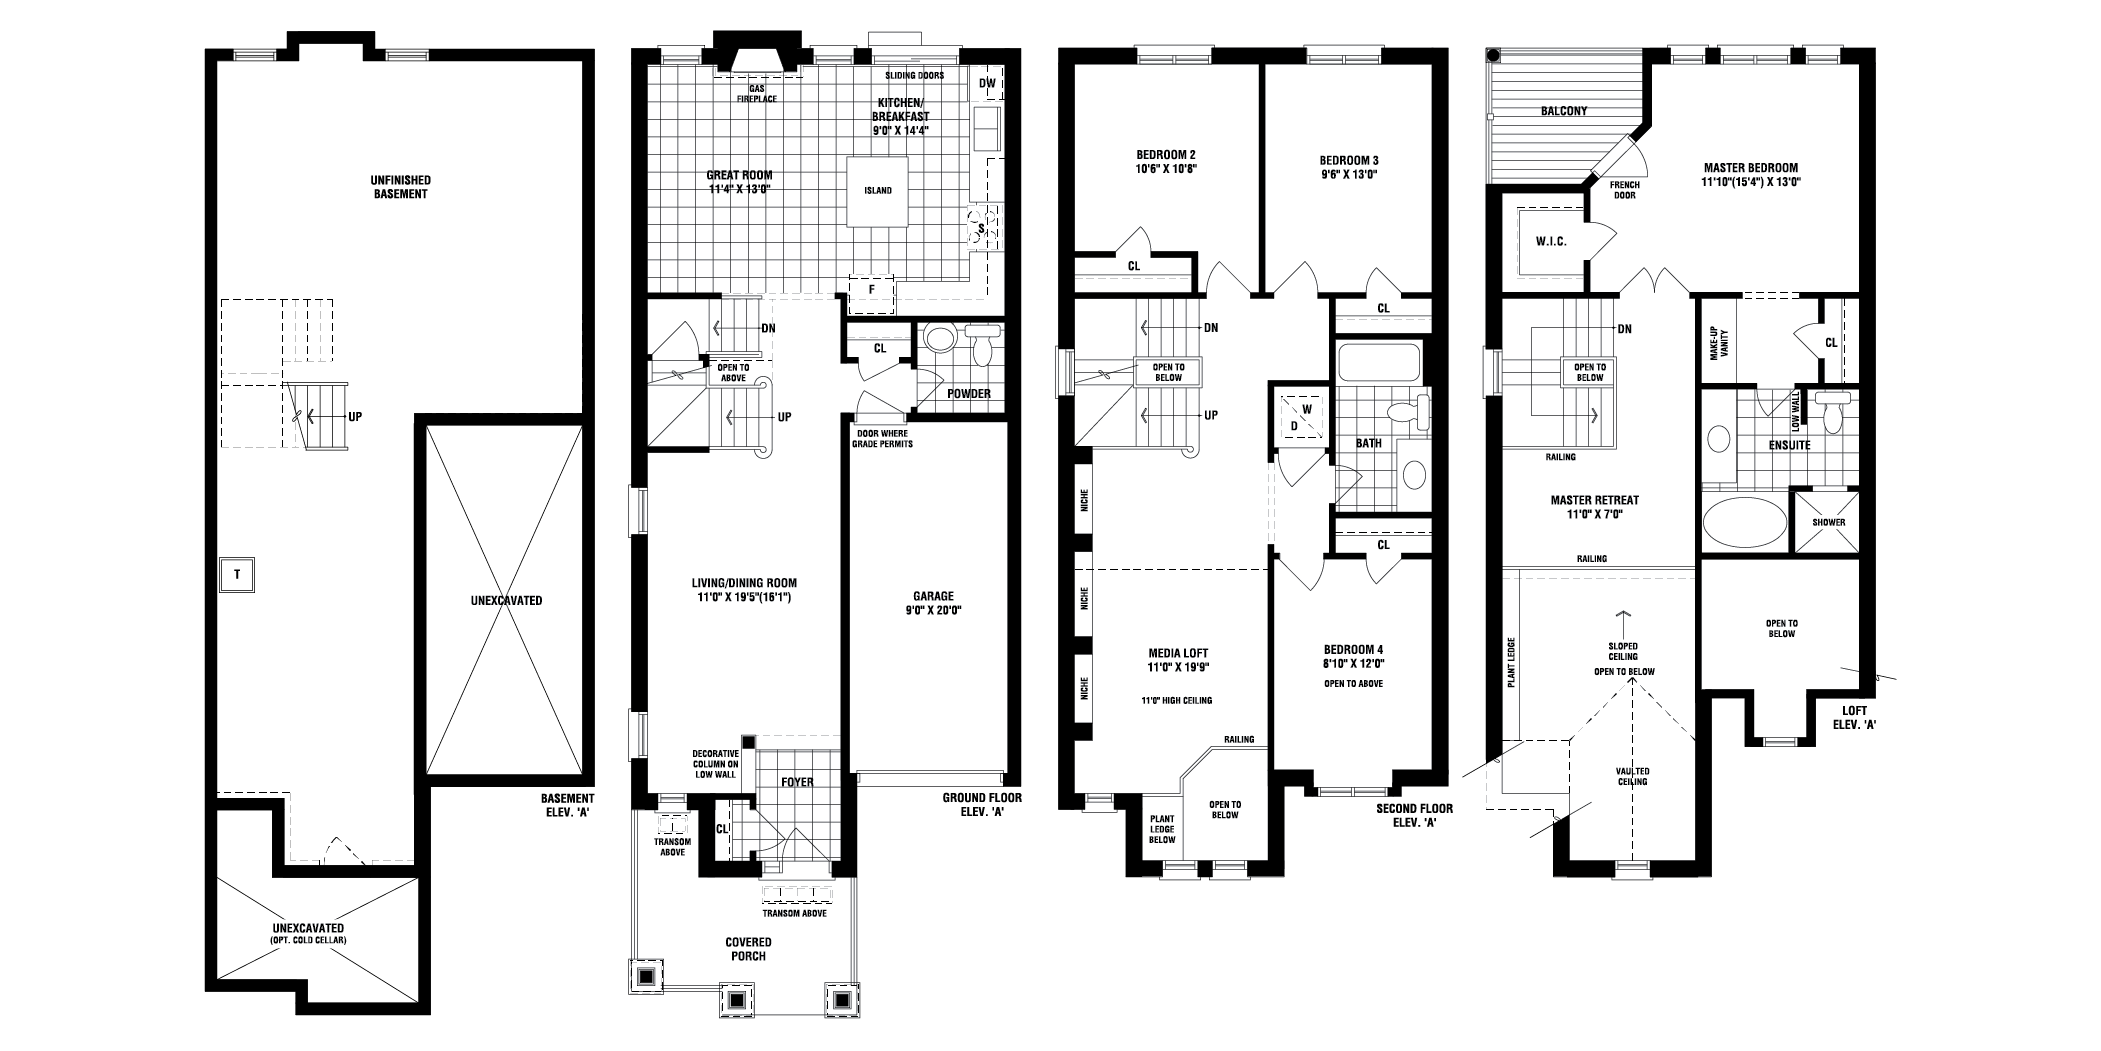
Oakdale
For sale4 bd · 3 ba · 2,316 ft²
Pricing coming soon
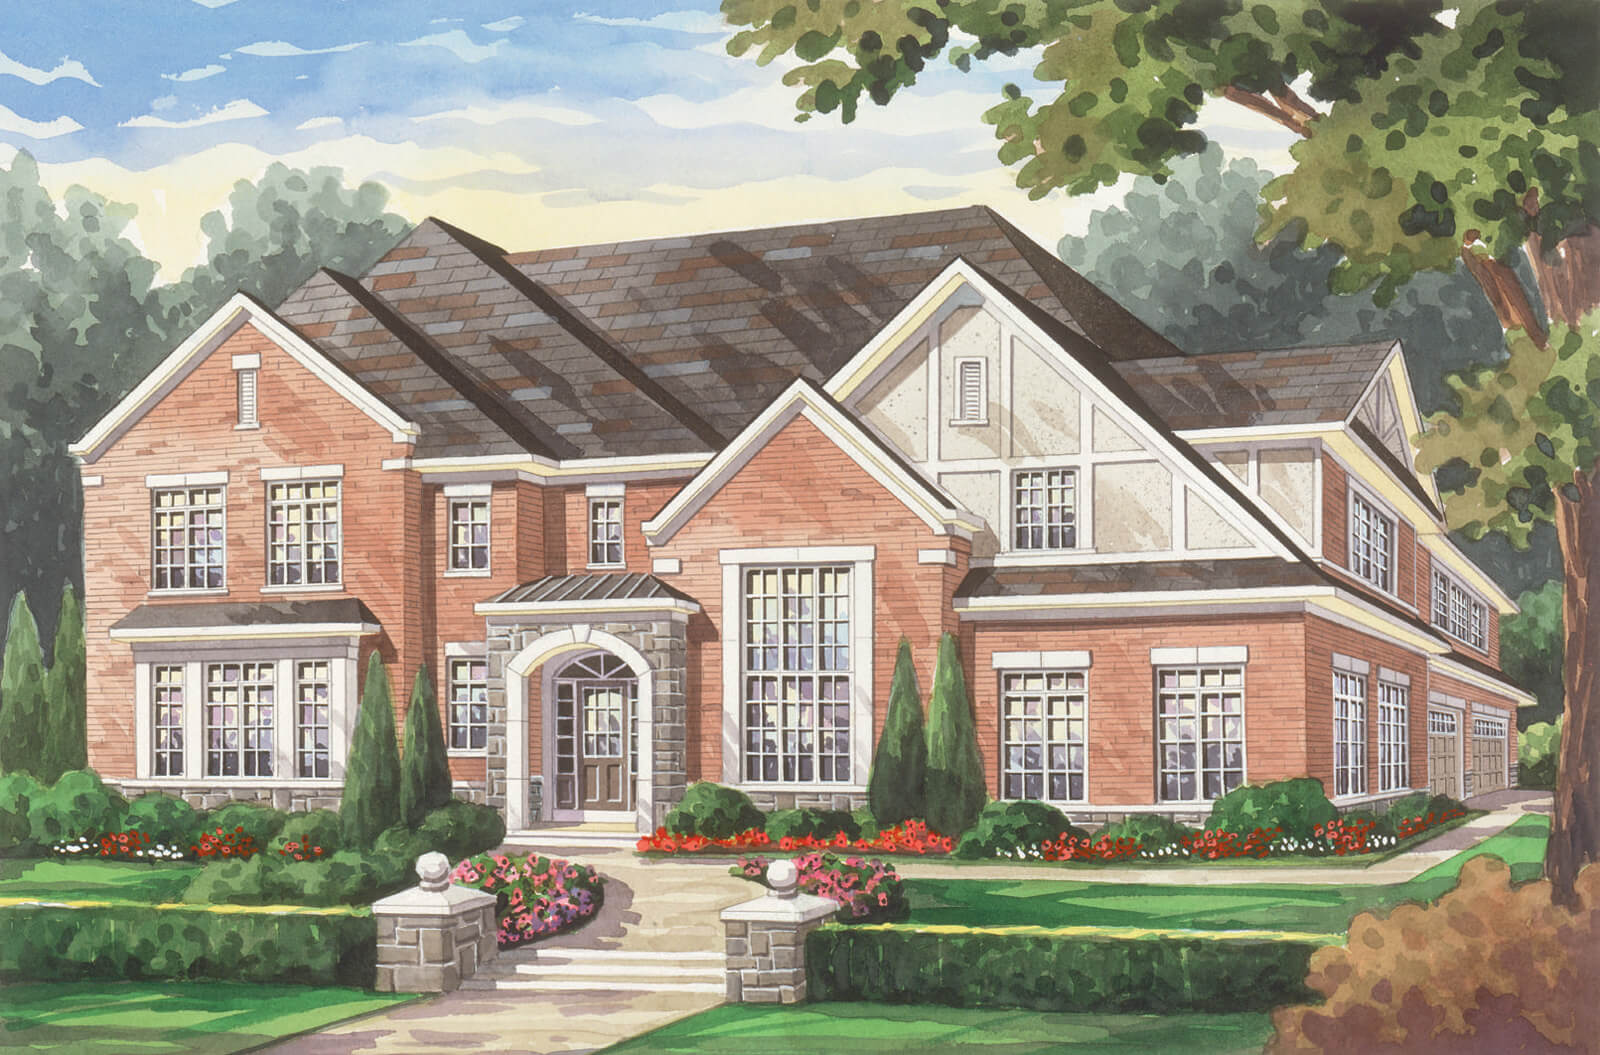
Glenway
For sale4 bd · 4 ba · 3,479 ft²
Pricing coming soon
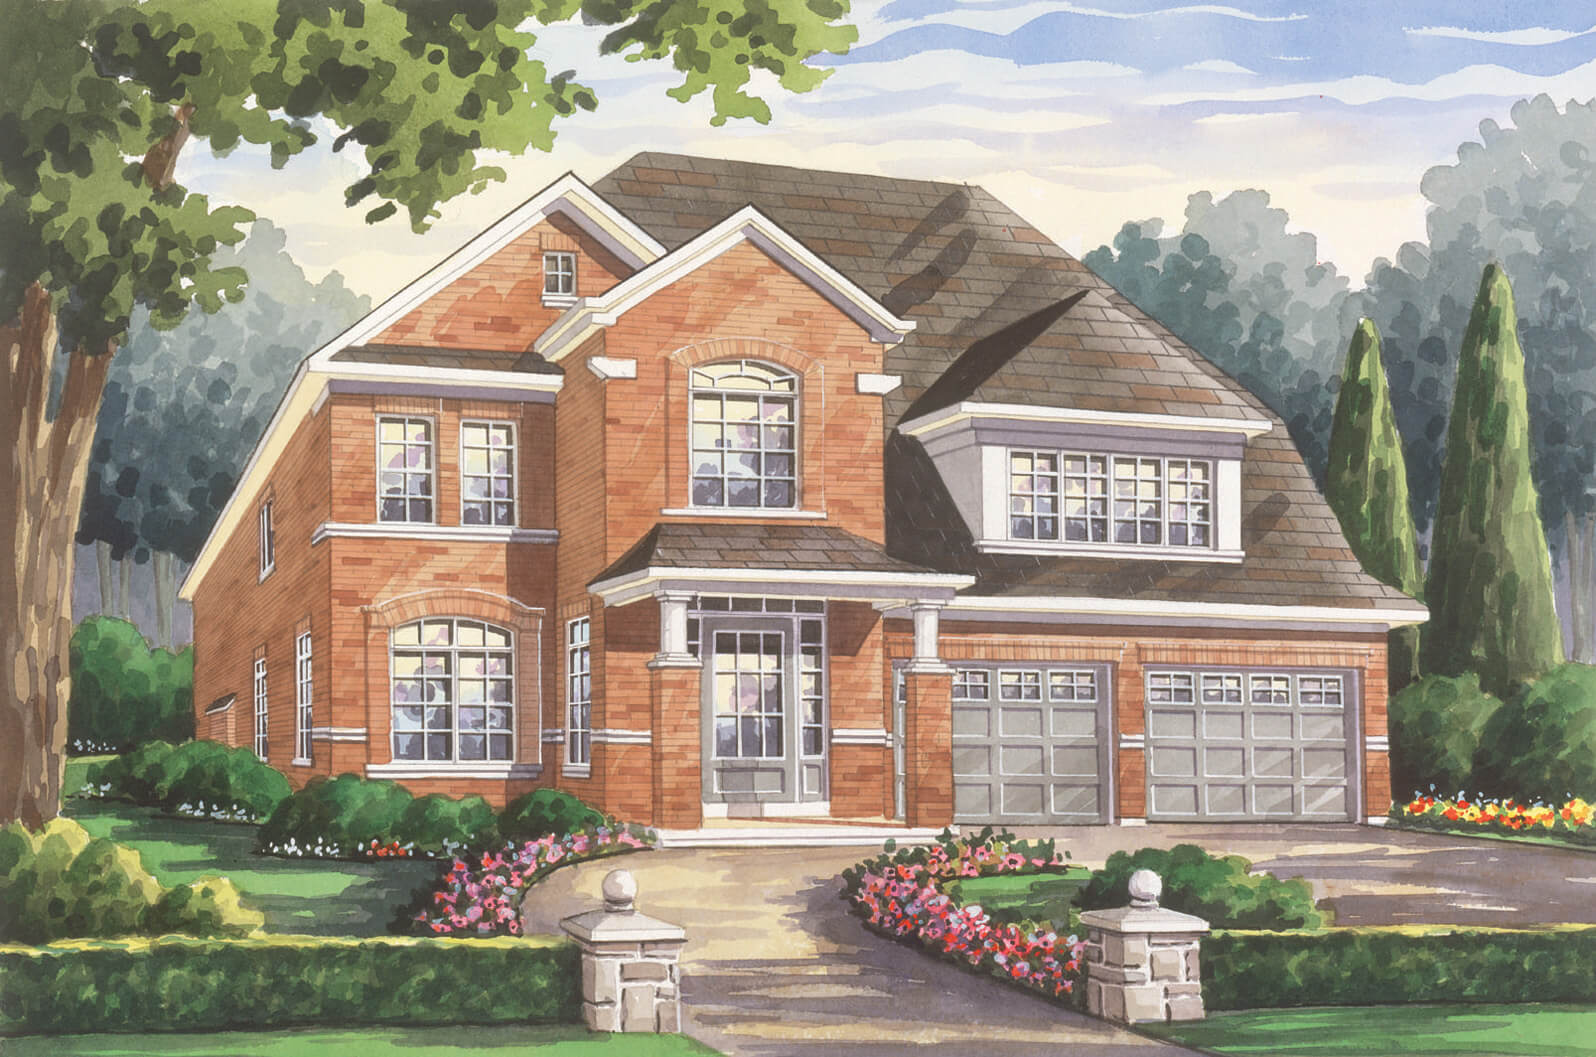
Whitevale
For sale4 bd · 3 ba · 2,430 ft²
Pricing coming soon
Floor plans and pricing are set by the developer and subject to change without notice.
Location & neighbourhood
Explore the full location guide ↗Toronto|14 Jim Baird Mews, Toronto, ON M3L 0C6, Canada
Loading the neighbourhood guide…
Project details
- Selling status
- Registration
- Construction status
- Construction
- Ownership
- Freehold
- Floor plans
- 14
Developed by
The Conservatory Group
Based in Markham, Ontario
Our pre-construction team works directly with the developer to give registered buyers first access to floor plans, pricing and incentives at Oakdale Village - Single-Family Homes.
Get VIP access
Other projects in Toronto


Toronto, ON
The Winston
From $1,543,900
3 bedsTownhouse / Single Family HomeMove in 2028
By Insoho Developments
