
Gormley, ON
Oakridge Meadows - Single-Family Homes
From $1,993,990
4–6 bedsSingle Family Home
By Aspen Ridge Homes
Gormley, ON · Townhouse / Single Family Home
Renderings and features may vary and are subject to change. Renderings are for illustrative purposes only.
Selling|From $1,998,000 to $1,998,000
NOW SELLING DETACHED HOMES ENRICHED BY NATURE AND COMMUNITY Source: Royal Pine Homes
Leslie St & Longworth Ave, Richmond Hill, ON L4E 1A2, Canada
By Royal Pine Homes
Request information1 home available at Oakridge Meadows - Phase 2
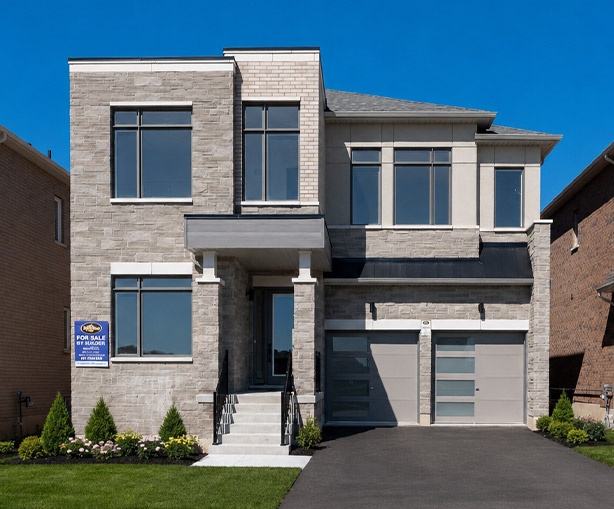
4 bd · 4 ba · 3,295 ft²
$1,998,000
STANDARD FEATURES & FINISHES EXTERIOR & CUSTOM CONSTRUCTION FEATURES 1. Every Royal Pine Home complements the neighbourhood with master-planned elevations, quality old-style craftsmanship and architecturally co-ordinated colour exteriors based on the community’s Urban design guidelines to achieve a variety within the streetscape. Purchaser to have the choice of a brick package for a single detached unit (Subject to Architectural Controls). 2. Clay brick construction with accent stone, stucco, decorative “Hardie” board, decorative metal and aluminum frieze board, soldier coursing, precast concrete window sills, keystones, exterior railings as required by grade, as per plan and model selected. 3. Superior 2" x 6" wood exterior wall construction, as per architectural drawings and model selected. 4. Quality ¾" enhanced subflooring throughout. Nailed and re-enforced with glue for additional stability. 5. Engineered floor joist technology throughout. 6. Approximate 9' high poured concrete basement walls as per plan with heavy duty drainage layer membrane on all exterior foundation walls as per Ontario Building Code Standards. 7. Custom precast individual house numbers. 8. Poured concrete front porch and steps as required by grade, as per plan. 9. Elegant black hardware package including grip set(s) with dead bolt lock and coach lamps on front elevation. Standard light fixtures to rear and side doors, as per model where applicable, as per Vendor’s samples. 10. CONVENIENT DIRECT ACCESS FROM GARAGE LEADING TO MAIN LEVEL, grade permitting, as per model, as per plan. 11. Prominent steel clad insulated entry door(s) with magnetic weather stripping to include GLASS INSERTS WITH 12" TRANSOM WINDOW ABOVE as per elevation. All front door to be complemented with Granite sills. Where applicable a 36" wide single door and side lights as per model and elevation selected, as per plan, as per Vendor’s samples. 12. Limited life (manufacturer’s warranty), self sealing asphalt shingles, as per Vendor’s samples, as per model selected. 13. Durable pre-finished maintenance free aluminum soffits, fascia, eavestrough and down spouts, as per model selected, as per Vendor’s samples. 14. “Energy Star” low maintenance thermopane vinyl casement windows throughout. Screens throughout, except on fixed windows, as per Vendor’s samples. 15. Extra wide up to 9 ft. x 8 ft. high patio sliding doors for 45' & 50' models & 6 ft wide x 8 ft high patio sliding doors for 38' models with low E argon gas as per plan and model. 16. Standard vinyl basement windows 30" x 24" with screens, (except cold cellar) as per plan and model selected, as per Vendor’s samples. 17. Roll-up sectional garage doors with decorative glass inserts, as per elevation & model selected, as per Vendor’s samples. 18. ASPHALT paved driveway to include base and finish coats, as per Vendor’s specifications. 19. Walkways, precast slabs and steps at front and rear patio area, where applicable as per model, as per Vendor’s specifications and as per approved municipal drawings. 20. Front and rear of lot to be graded and sodded. Side yard between homes will be finished as per municipal requirements or at the Vendor’s discretion. 21. Exterior hose bibs installed as follows: one located at rear and one located in garage area. 22. Decks at rear of model at ground level where applicable, as required by grade, as per Vendor’s specifications. 23. Romeo & Juliet balcony at rear for walk-out condition, where applicable, as required by grade, as per Vendor’s specifications. 24. Cold cellar, as per plan. 25. Rough-in 3 piece bathroom in basement, as per plan. (Not including water supply) Location predetermined by the Vendor and may vary from brochure. KITCHEN 26. Bright appealing spacious extended height kitchen cabinets with large eat-in areas as per plan. 27. CUSTOM QUALITY cabinets and QUARTZ COUNTERTOPS with extended breakfast counters and islands, as per plan, from Vendor’s samples. 28. Stainless steel exhaust hood fan over stove area with 6" exhaust vented outside. 29. Heavy duty wiring and receptacle for stove. 30. Electrical outlets for fridge and at counter level for small appliances. 31. Rough-in PLUMBING & ELECTRICAL for future dishwasher. 32. DOUBLE STAINLESS STEEL UNDERMOUNT SINK WITH SINGLE LEVER FAUCET with shut-off valve, as per Vendor’s samples. 33. Kitchen backsplash (above counter only) as per Vendor’s samples, as per plan. BATHROOMS 34. Purchaser’s choice of vanity cabinets and QUARTZ countertops in all bathrooms as per Vendor’s samples. 35. Elegant master ensuite bathroom features a free-standing soaker tub and shower stall with frameless 10mm tempered glass shower door and panel and shower light according to plan as per Vendor’s samples. 36. Purchaser’s extensive choice of quality imported 8" x 10" or 13" x 13" ceramic floor and wall tiles to all tub & shower enclosures up to but not including the ceiling, as applicable. 37. 37 All shower areas completed with “Dens-Shield” water resistant board, as per Vendor’s samples, as per plan. 38. Temperature control valve in all shower areas, as per Vendor’s samples. 39. Exhaust fan in all bathrooms (as required) according to the Ontario Building Code. 40. Privacy locks on all bathroom doors, as per Vendor’s samples. 41. Plate mirrors above vanities in all bathrooms. 42. Powder room includes “FLOATING” VANITY with QUARTZ countertop and undermount sink, according to plan, as per Vendor’s samples. 43. Single lever chrome faucets with pop-up drains and undermount sinks for all bathroom vanities with shut-off valves, as per Vendor’s samples. 44. White plumbing fixtures in all bathrooms from Vendor’s standard samples. LAUNDRY 45. Base cabinet with white arborite countertop and single laundry tub with faucet & drain, as per plan. 46. Dryer vent and heavy-duty electrical outlet & plumbing for automatic washer. Upper level laundry areas, as per model, to have floor drains, as per plan. FLOORING 47. Purchaser’s choice of IMPORTED CERAMIC TILES 18" x 18" in foyer, main/ground level hallways (according to plan), kitchen, powder room, and main floor laundry room, (13 x 13 ceramic floor tiles in laundry room areas located on 2nd level) as per plan, as per Vendor’s samples. 48. HIGH QUALITY 40 OZ BROADLOOM (1 colour throughout) in bedroom areas, as per plan, as per Vendor’s samples. 49. STAINED 3 ¼" X 3/4" OAK HARDWOOD FLOORS in all areas not covered with ceramic tiles on main/ground levels and upper hallway, including stair landings, as per plan. ELECTRICAL 50. 200 AMP electrical service plus one electrical outlet next to panel. 51. All wiring in accordance with the Ontario Hydro Standards. 52. 10 LED pot lights on main floor. Location to be chosen by the Purchaser at the Design Studio and approved by construction. 53. Capped Rough-in EV conduit from garage to basement for future car charger. 54. Weatherproof GFI exterior electrical outlet as follows: one located at rear and one located at front porch, as per plan. 55. Rough-in provisions for future central vacuum terminating in the basement. 56. Rough-in provisions for alarm system. (Key pad in master bedroom & motion detector in upper hall. Wire for keypad at main entrance, wire for all operating doors and windows on main floor, space wire brought to attic for future use). 57. Master bedroom and family room/great room are pre-wired for TV with CAT6 cable. 58. Telephone rough-in in master bedroom and kitchen. 59. USB plugs in kitchen and master bedroom. 60. Conduit (3/4") to basement from family room. 61. Standard light fixtures with LED bulbs throughout except living room. 62. Standard light fixtures in all bedrooms. 63. One electrical outlet on the garage wall and one on the garage ceiling for each garage door for future garage door opener and one in unfinished area of basement near electrical panel. 64. One ceiling light in garage area and in unfinished areas (where required) of basement as per Ontario Building Code. 65. Smoke detectors with strobe lighting & carbon monoxide sensors per floor as per Ontario Building Code. 66. Electrical door chime. 67. White Decora switches and receptacles throughout complete with screwless wall plates as per Vendor’s samples. HEATING 68. High efficiency forced air heating system, with ECM motor as per plan, as per Vendor’s standard samples. Furnace & hot water tank location may vary from that shown on brochure or plan. 69. Heat Recovery Ventilation (HRV) system, as per Vendor’s samples. 70. Power vented high efficiency water heater on a rental basis as per Vendor’s samples (Purchaser agrees to execute a lease agreement with the Vendor’s supplier on or before closing). 71. Programmable thermostat(s), as per plan, as per Vendor’s samples. 72. Standard line set to accommodate provisions for central air conditioning. 73. R-22 wall insulation. 74. Blown insulation (R-60 factor) in attic. 75. R-20 insulated basement walls that terminate 15" above cement slab. 76. R-31 spray foam insulation in exposed floor areas (above the garage with liveable area above, as per plan). 77. Fully drywalled taped and primed garage walls and ceiling, as per Ontario Building Code. 78. Professional duct cleaning provided prior to closing. 79. Drain water heat recovery pipe, as per Vendor’s samples and specifications. DISTINCTIVE FEATURES INCLUDE 80. Extended 10' ceiling heights on MAIN level on 45' and 50' models. 38' models to include 9' ceiling heights on main level including extended height archways, (excluding areas due to mechanical or structural requirements) as per plan. 81. Extended 9' ceilings heights on 2nd level, (excluding areas due to mechanical or structural requirements) as per plan. 82. Gas fireplace with stonecast mantle, as per Vendor’s samples and as per plan. 83. Approximate 8' high Interior doors on MAIN level for 45' & 50' models only. 84. Smooth Carrara (2-panel hollow core) style interior doors throughout, as per Vendor’s samples. 85. Interior doors to include satin nickel lever handles and 3" upgraded hinges - as per Vendor’s samples. 86. For 45' & 50' Models, Choice of traditional or contemporary 7 1/4" BASEBOARDS and 3" CASING on MAIN floor and 5 ¼" BASEBOARDS and 3" CASING the 2nd Floor, all in paint grade, as per Vendor’s samples. 87. For 38' Models, Choice of traditional or contemporary 5 ¼" BASEBOARDS and 3" CASING for the MAIN and 2nd Floor, all in paint grade, as per Vendor’s samples. 88. Doors & trim work to be painted white as per Vendor’s samples. 89. Painted walls according to Purchaser’s choice of one colour as per Vendor’s samples. 90. All closets and linen closets to include wire shelving, as per Vendor’s samples. 91. Smooth ceilings on main level and including the upper hallway. Sprayed stipple ceiling with smooth border surround in all other rooms/areas. 92. STAINED OAK STAIRCASE, HANDRAIL, STRINGERS to include METAL PICKETS from MAIN to 2nd Floor (excluding landings), as per plan, as per Vendor’s samples. Any other steps (required as per grade levels) at the main level and not forming part of the main staircase will also be completed WITH STAINED OAK steps. 93. Durable, condensation-free, noise free plastic pipe throughout. 94. Painted pine stairs leading to basement.
Register to receive the latest updates on pricing, availability and incentives at Oakridge Meadows - Phase 2 — before they reach the public.
Personalized help
Dedicated pre-construction experts to guide you, answer questions and help you choose the right plan.
VIP pricing & incentives
First access to launch pricing, deposit structures and developer incentives.
Floor plans & brochures
Get the full plan set, pricing sheets and project brochure delivered to your inbox.
Plans available at Oakridge Meadows - Phase 2. Register for the full plan set with current pricing.
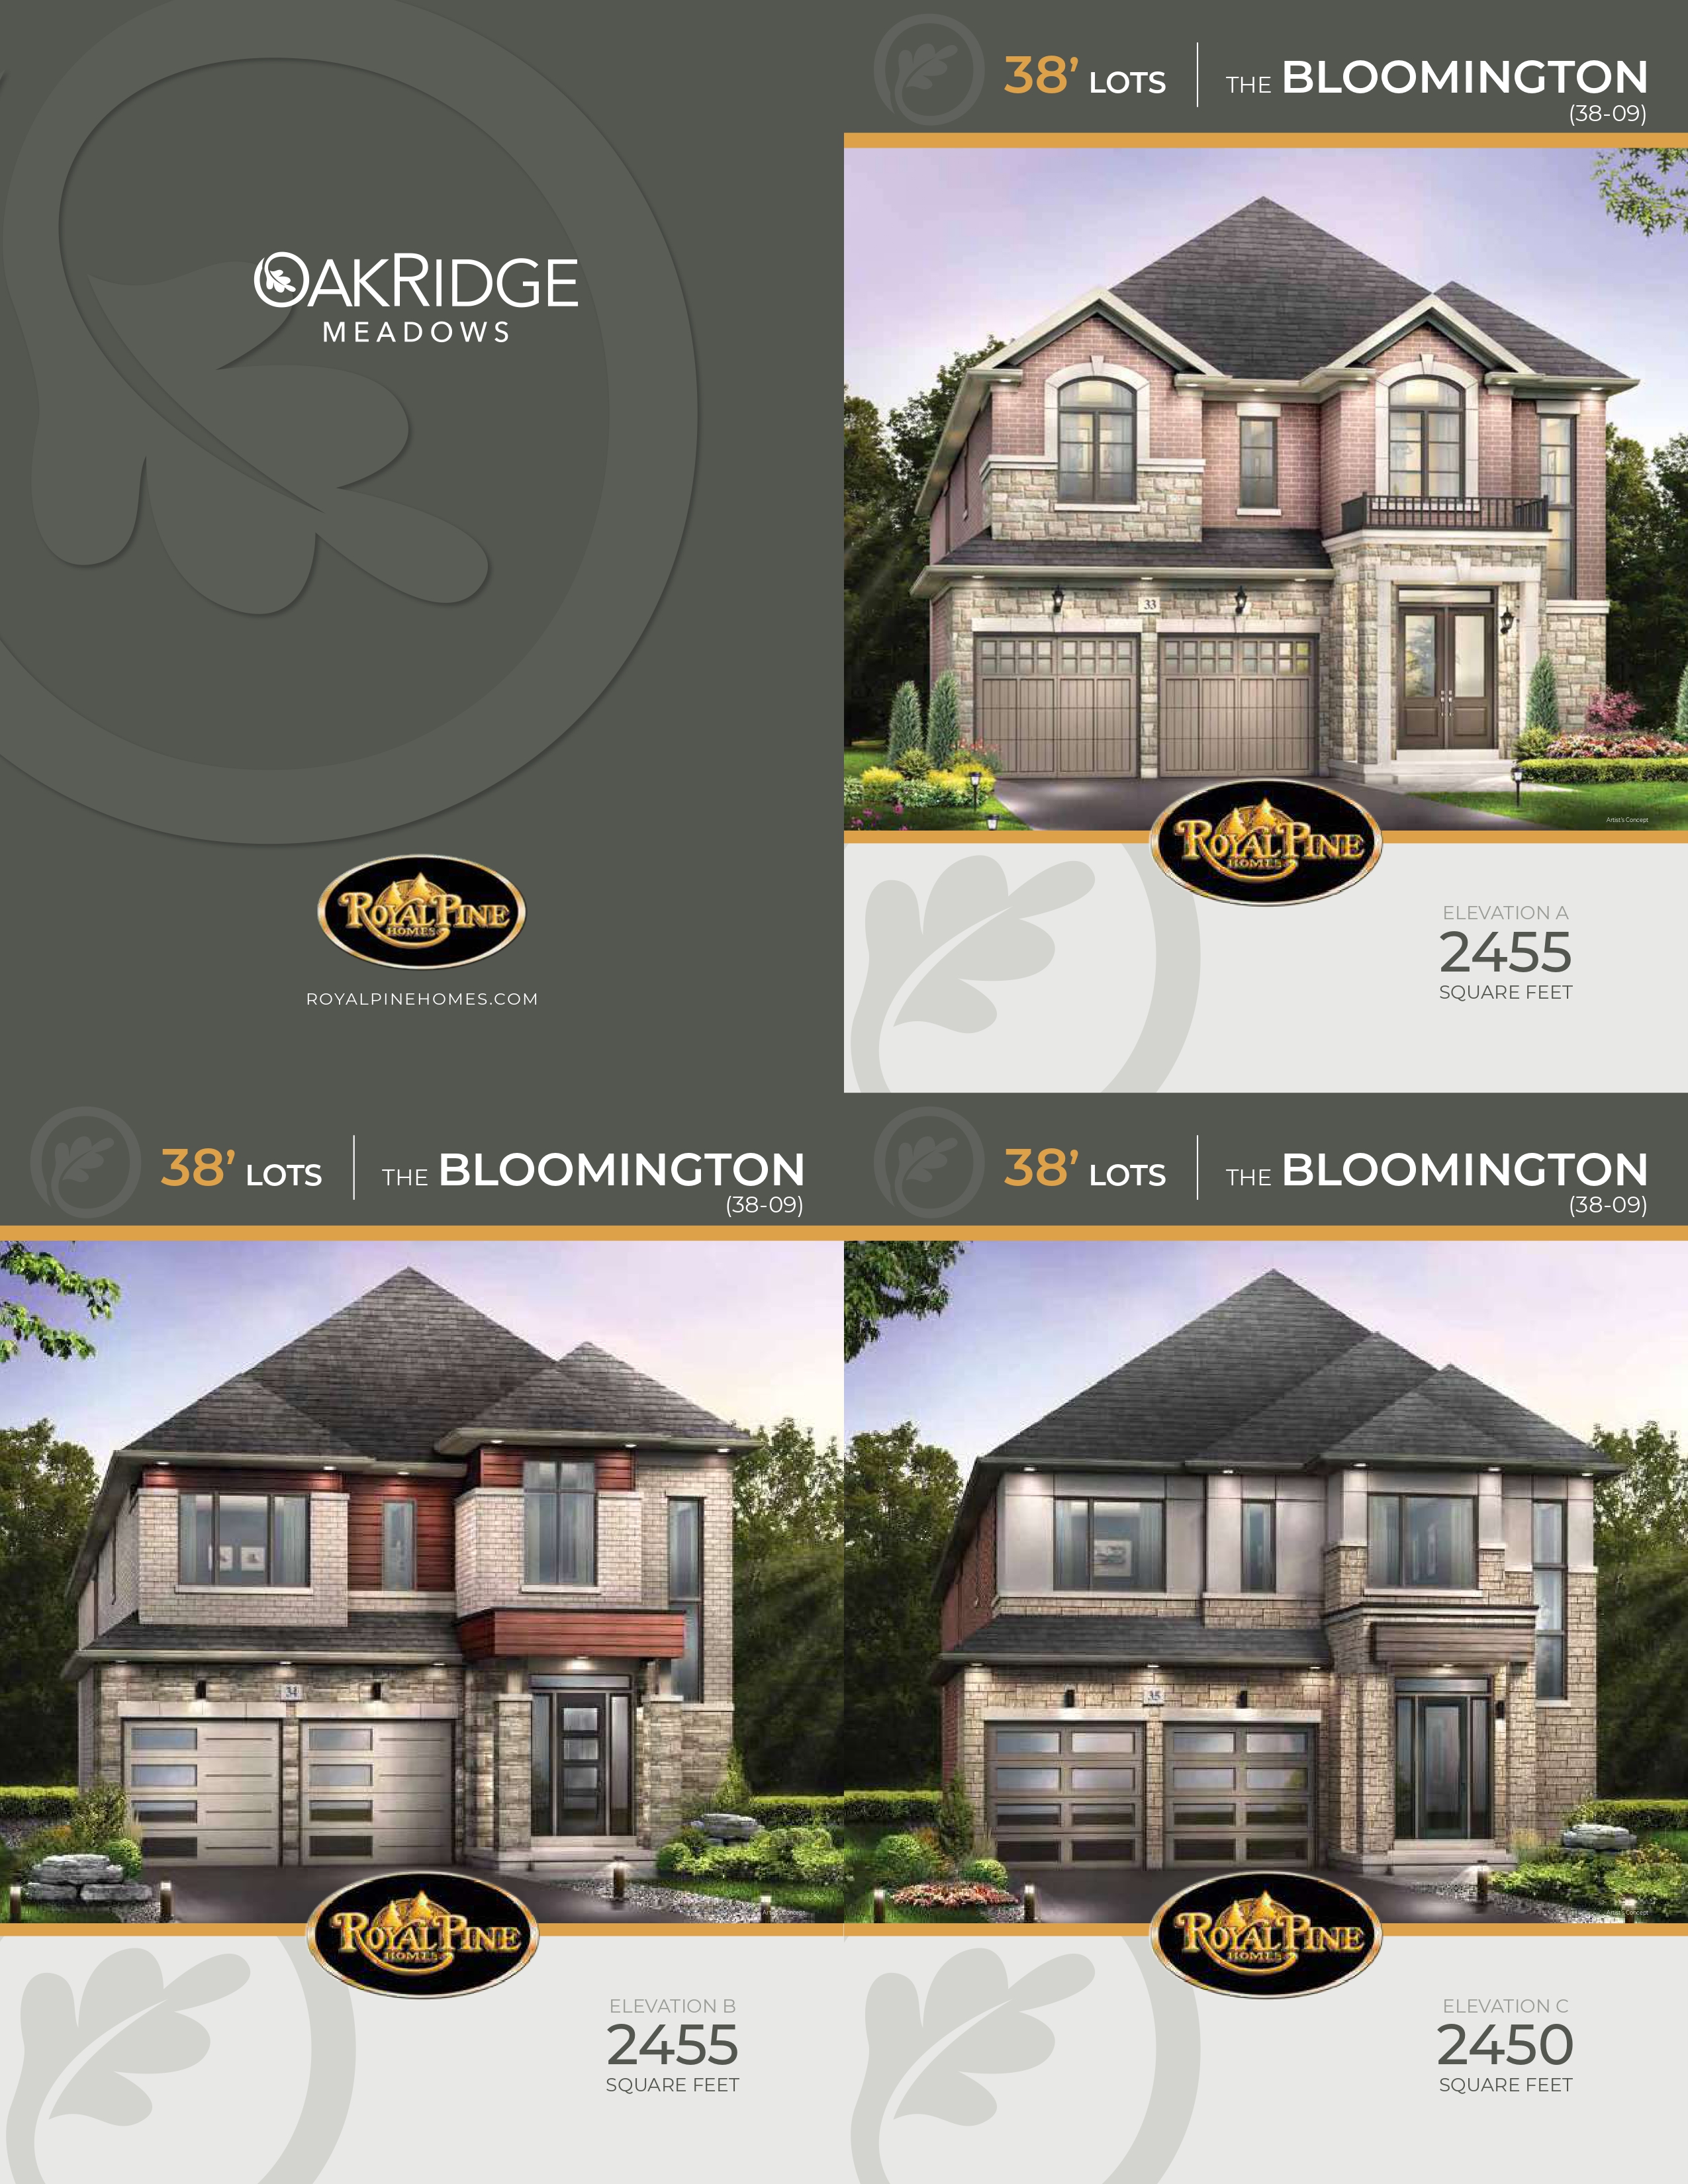
4 bd · 3 ba · 2,455 ft²
Last listed from $1,989,900
4 bd · 3 ba · 2,450 ft²
Last listed from $1,994,900
4 bd · 3 ba · 2,455 ft²
Last listed from $1,999,900
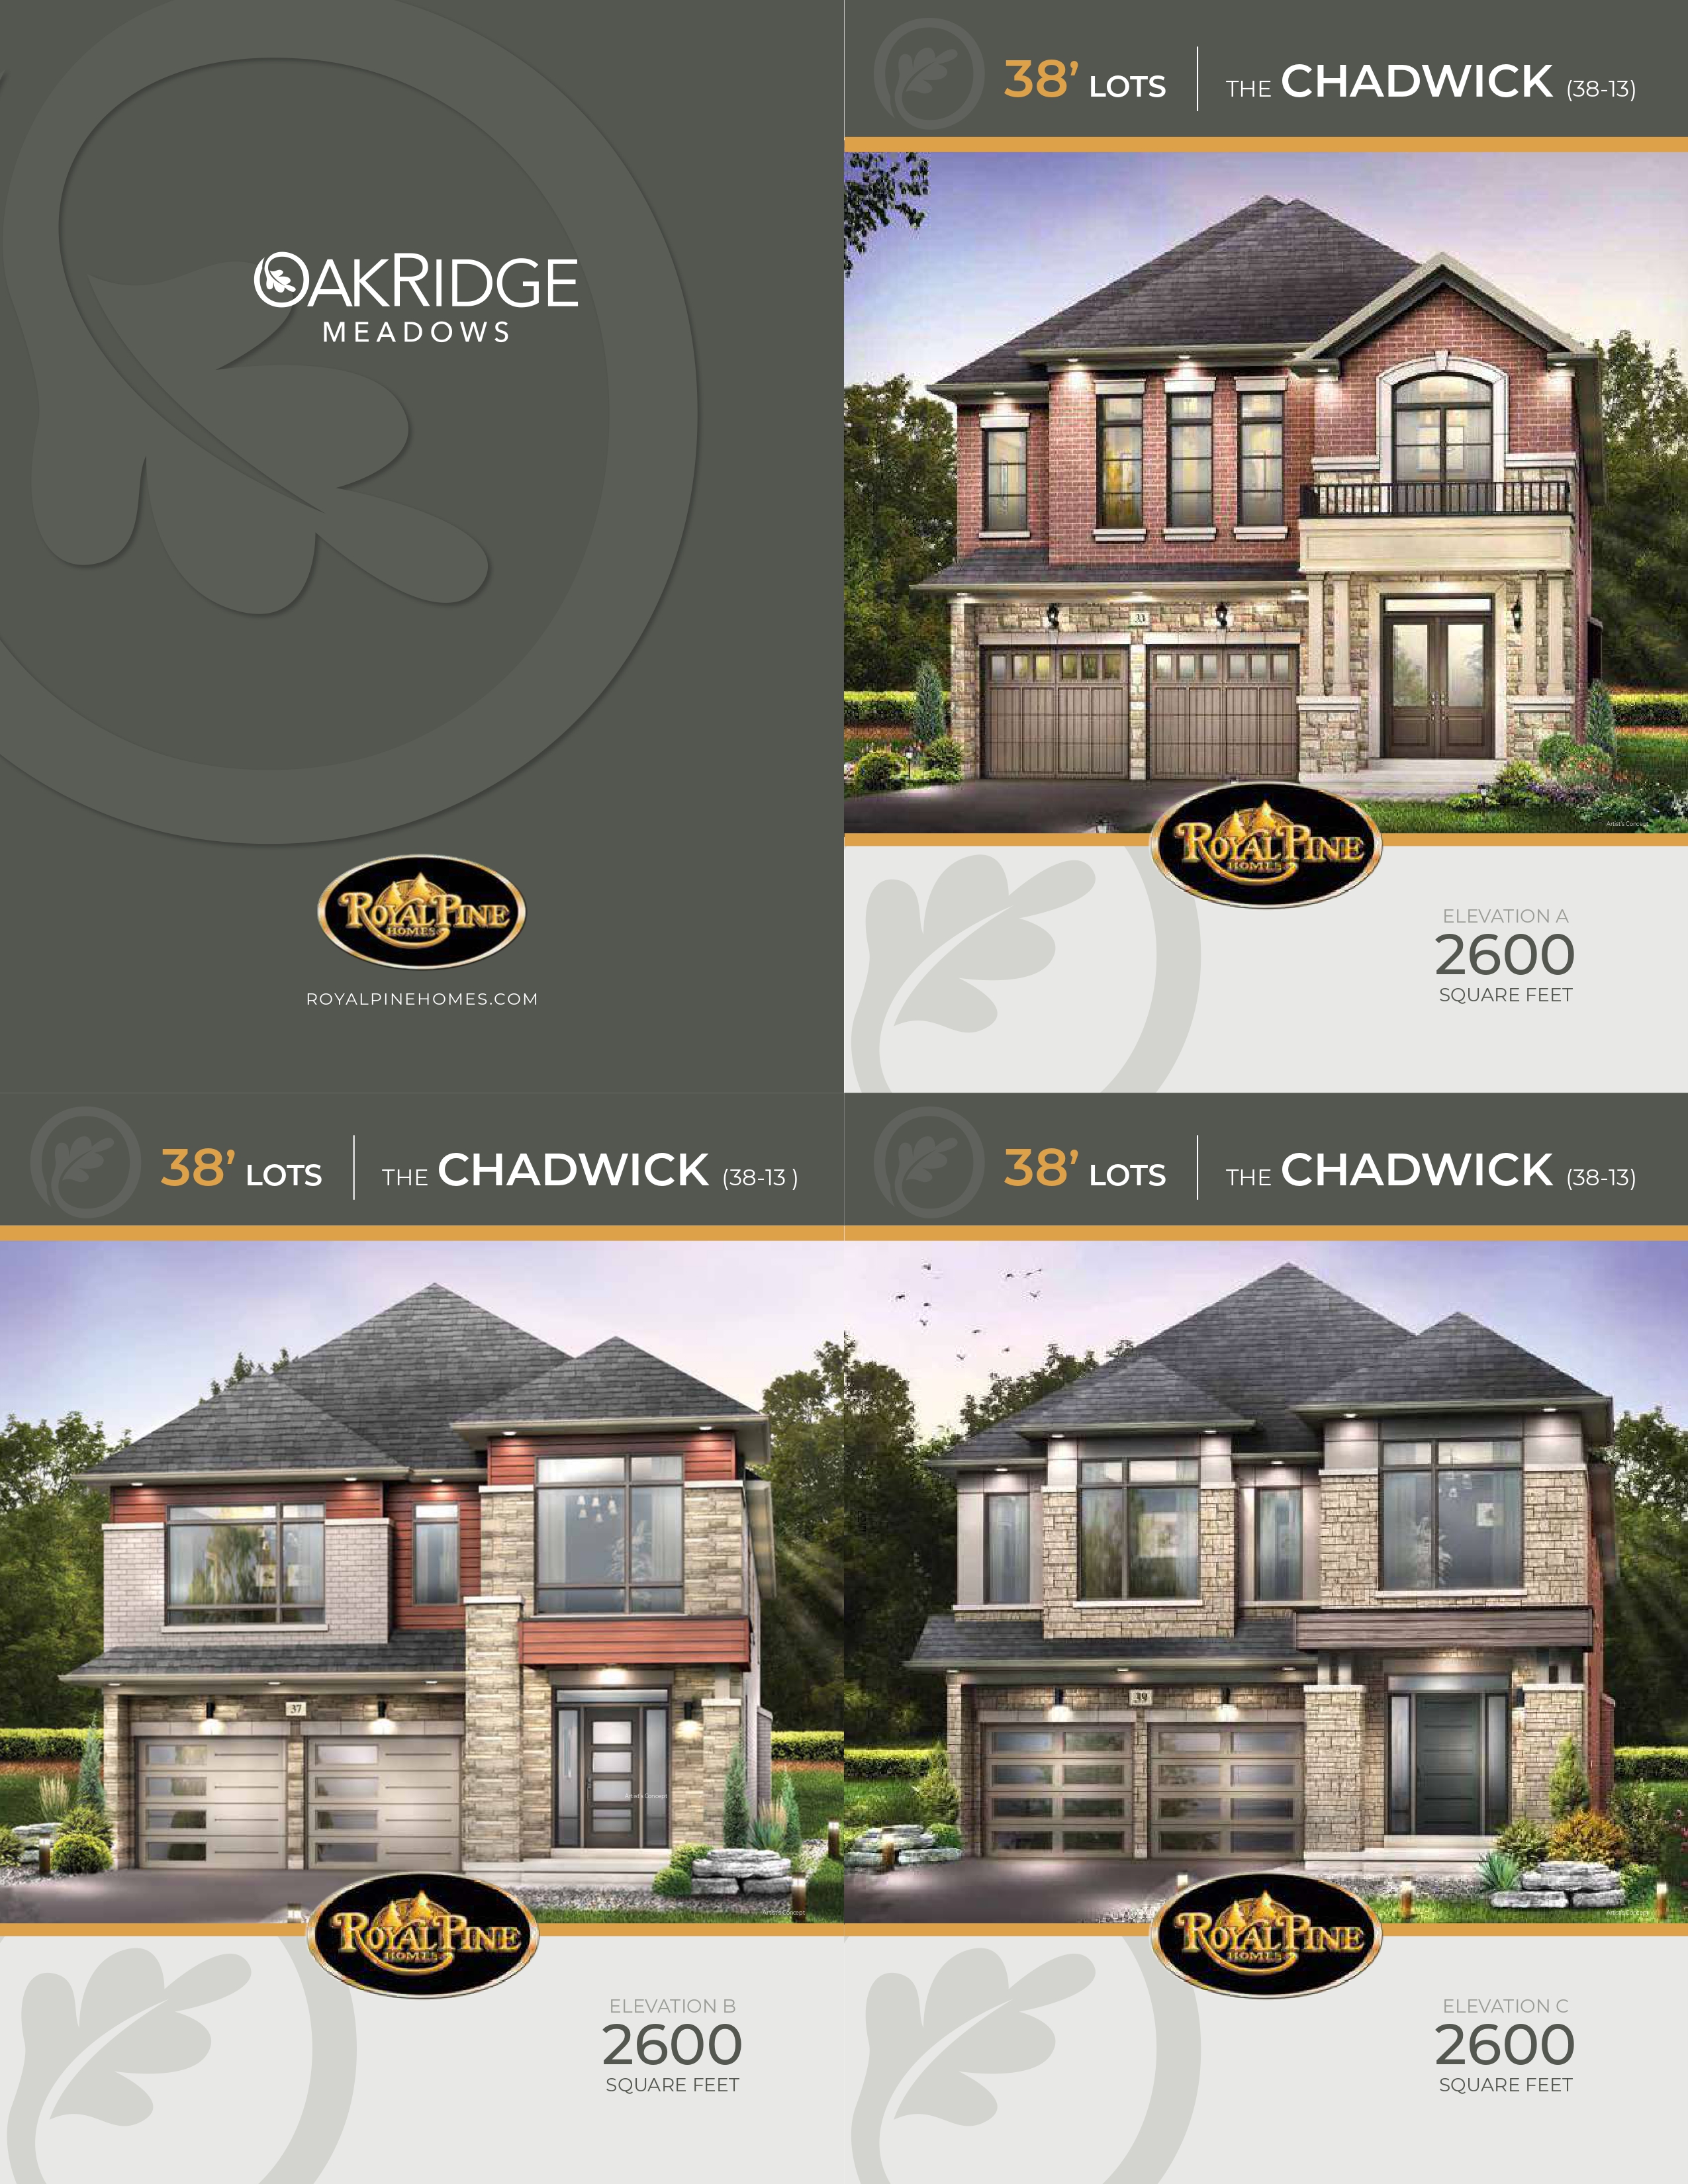
4 bd · 4 ba · 2,600 ft²
Last listed from $2,014,900
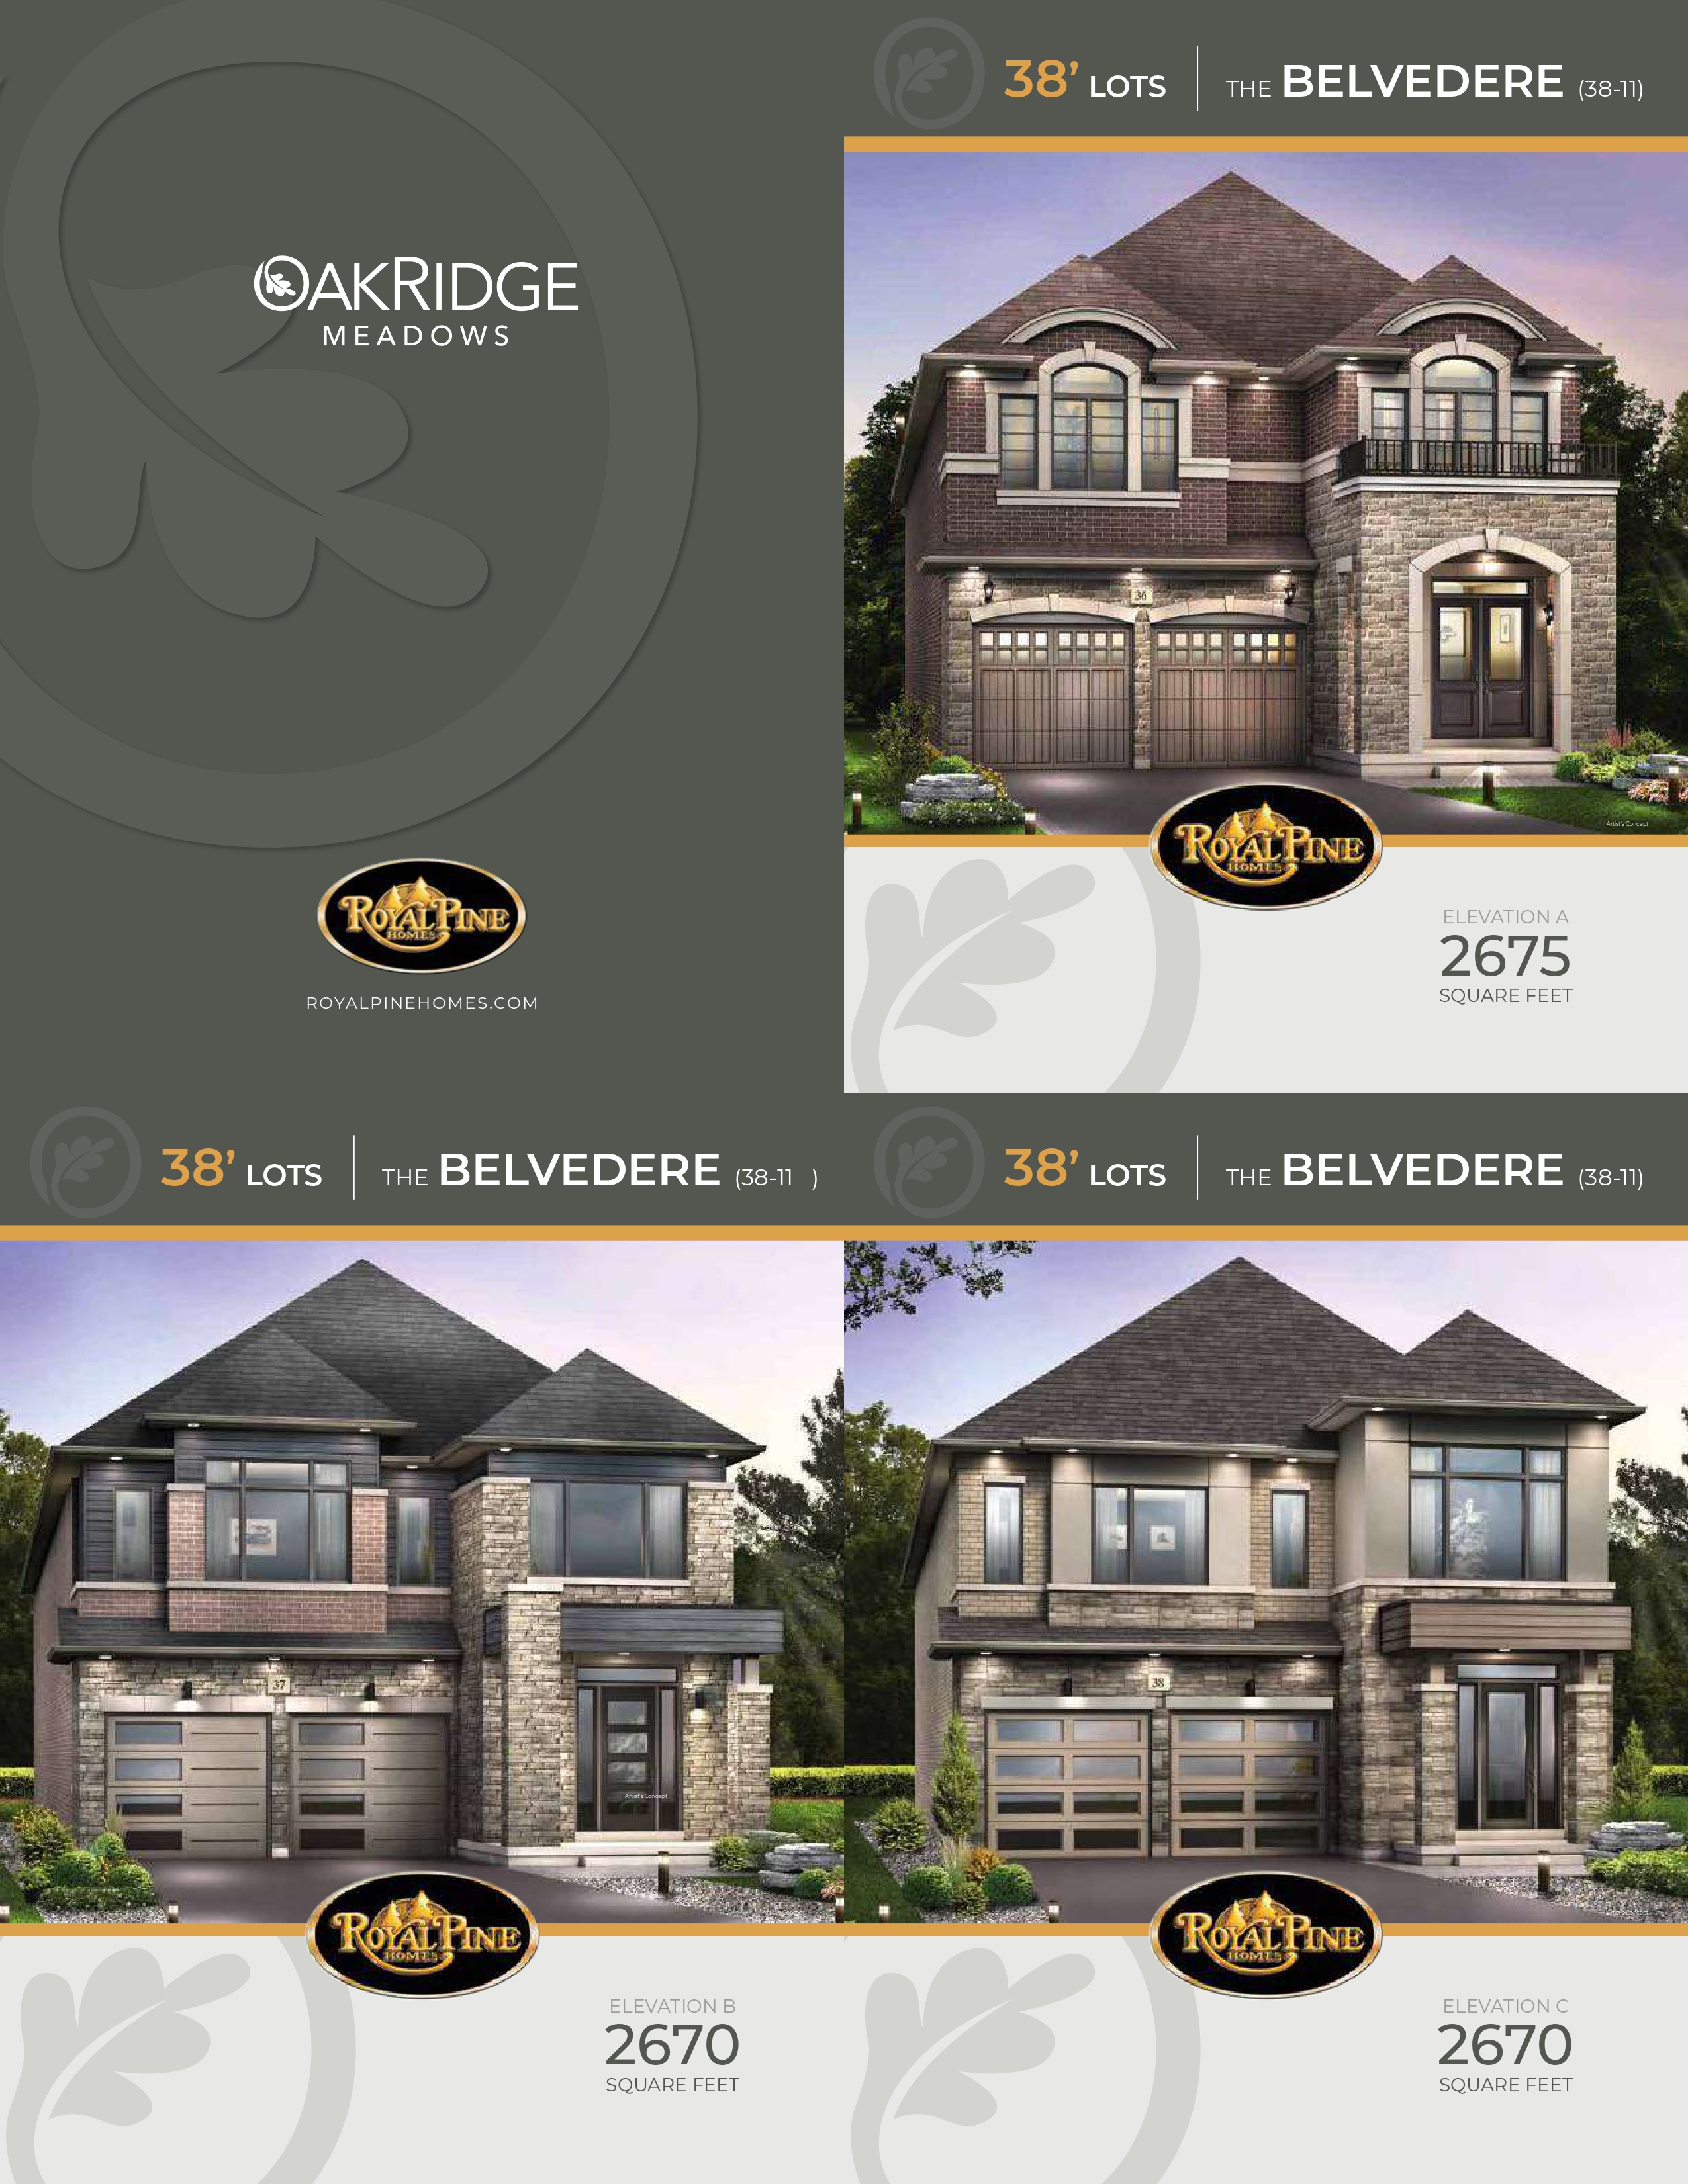
4 bd · 4 ba · 2,670 ft²
Last listed from $2,019,900
4 bd · 4 ba · 2,600 ft²
Last listed from $2,019,900
Floor plans and pricing are set by the developer and subject to change without notice.
Gormley|Leslie St & Longworth Ave, Richmond Hill, ON L4E 1A2, Canada
Developed by
Based in Vaughan, Ontario
Our pre-construction team works directly with the developer to give registered buyers first access to floor plans, pricing and incentives at Oakridge Meadows - Phase 2.
Get VIP access
Gormley, ON
From $1,993,990
By Aspen Ridge Homes

Neighbourhood
Livability index
Limited overall
5.0
Driving score
3 min
to dining
13
parks nearby
Score profile
Best for driving
What it's like
There is a wide variety of green spaces in Rural Richmond Hill. There are over 50 public green spaces nearby for residents to visit, like Fletcher's Field Rugby Park and Lake Wi…
Transportation
This area is very car friendly. Most real estate listings are a reasonably short car ride from the closest highway, such as Highway 404, and parking is easy. However, Rural Richmond Hill is not very transit friendly. Nevertheless, commuters profit from the Gormley and Bloomington on the Richmond Hill. House owners benefit from Yonge / King and Yonge / Jefferson Sdrd on the Viva Blue. There are approximately 20 bus lines, and bus stops are not very far away from most properties. This part of Richmond Hill is bike-friendly. It is impractical for pedestrians to move around in Rural Richmond Hill because few common errands can be run without the need for a vehicle.
Services
In most cases, a car is required in Rural Richmond Hill to access the nearest supermarket. Nevertheless, pharmacies are generally easy to get to as a pedestrian and sell some basic food items. Residents are served by approximately 40 restaurants and coffee shops as well. Regarding education, it is a reasonably short distance to access daycares and primary schools from most houses for sale in Rural Richmond Hill. However, it can be challenging to reach high schools by foot.
Character
There is a wide variety of green spaces in Rural Richmond Hill. There are over 50 public green spaces nearby for residents to visit, like Fletcher's Field Rugby Park and Lake Wilcox Park, which makes it easy to access them. This area remains relatively serene, as there are very few people out and about on the streets.
Housing
On foot
Walking estimates based on straight-line distance to each place.
Driving
5.0
Excellent
Quiet
3.5
Good
Schools nearby
Best for restaurants
Best for elementary schools
Best for quiet
Homeowners occupy roughly 85% of the properties in Rural Richmond Hill whereas the remainder are rented. In this area, many dwellings are single detached homes, while the remainder are mainly townhouses. Most of the houses available in the housing market in this neighbourhood were constructed following the year 2000, when a large proportion of the housing growth took place. However this part of Richmond Hill is particularly good for those looking for four or more bedroom homes.