
Oakridge Meadows - Phase 2 · Gormley, ON
The Bloomington - Elev. B floor plan.
Explore the recorded layout, price and features, then confirm the configuration with the builder.
For sale
4 bd · 3 ba · 2,455 ft² · Single family - Detached Two+ Story
The Bloomington - Elev. B at Oakridge Meadows - Phase 2, Leslie St & Longworth Ave, Richmond Hill, ON L4E 1A2, Canada
Call us at 416-910-8923Source floor plan. Confirm dimensions and available configurations.
The Bloomington - Elev. B is a single family - detached two+ story home at Oakridge Meadows - Phase 2 in Gormley, ON. Register for details to receive the full floor plan, pricing and availability.
Prices, dimensions and features may vary and are subject to change. Floor plans are for illustrative purposes only.
- Plan
- The Bloomington - Elev. B
- Type
- Single family - Detached Two+ Story
- Status
- For sale
- Size
- 2,455 ft²
- Project
- Oakridge Meadows - Phase 2
- Developer
- Royal Pine Homes
Location
Gormley|Oakridge Meadows - Phase 2|Leslie St & Longworth Ave, Richmond Hill, ON L4E 1A2, Canada
Interested in The Bloomington - Elev. B at Oakridge Meadows - Phase 2?
The Bloomington - Elev. B at
Oakridge Meadows - Phase 2
Leslie St & Longworth Ave, Richmond Hill, ON L4E 1A2, Canada
NOW SELLING DETACHED HOMES ENRICHED BY NATURE AND COMMUNITY Source: Royal Pine Homes…
Explore this project
Other floor plans at Oakridge Meadows - Phase 2
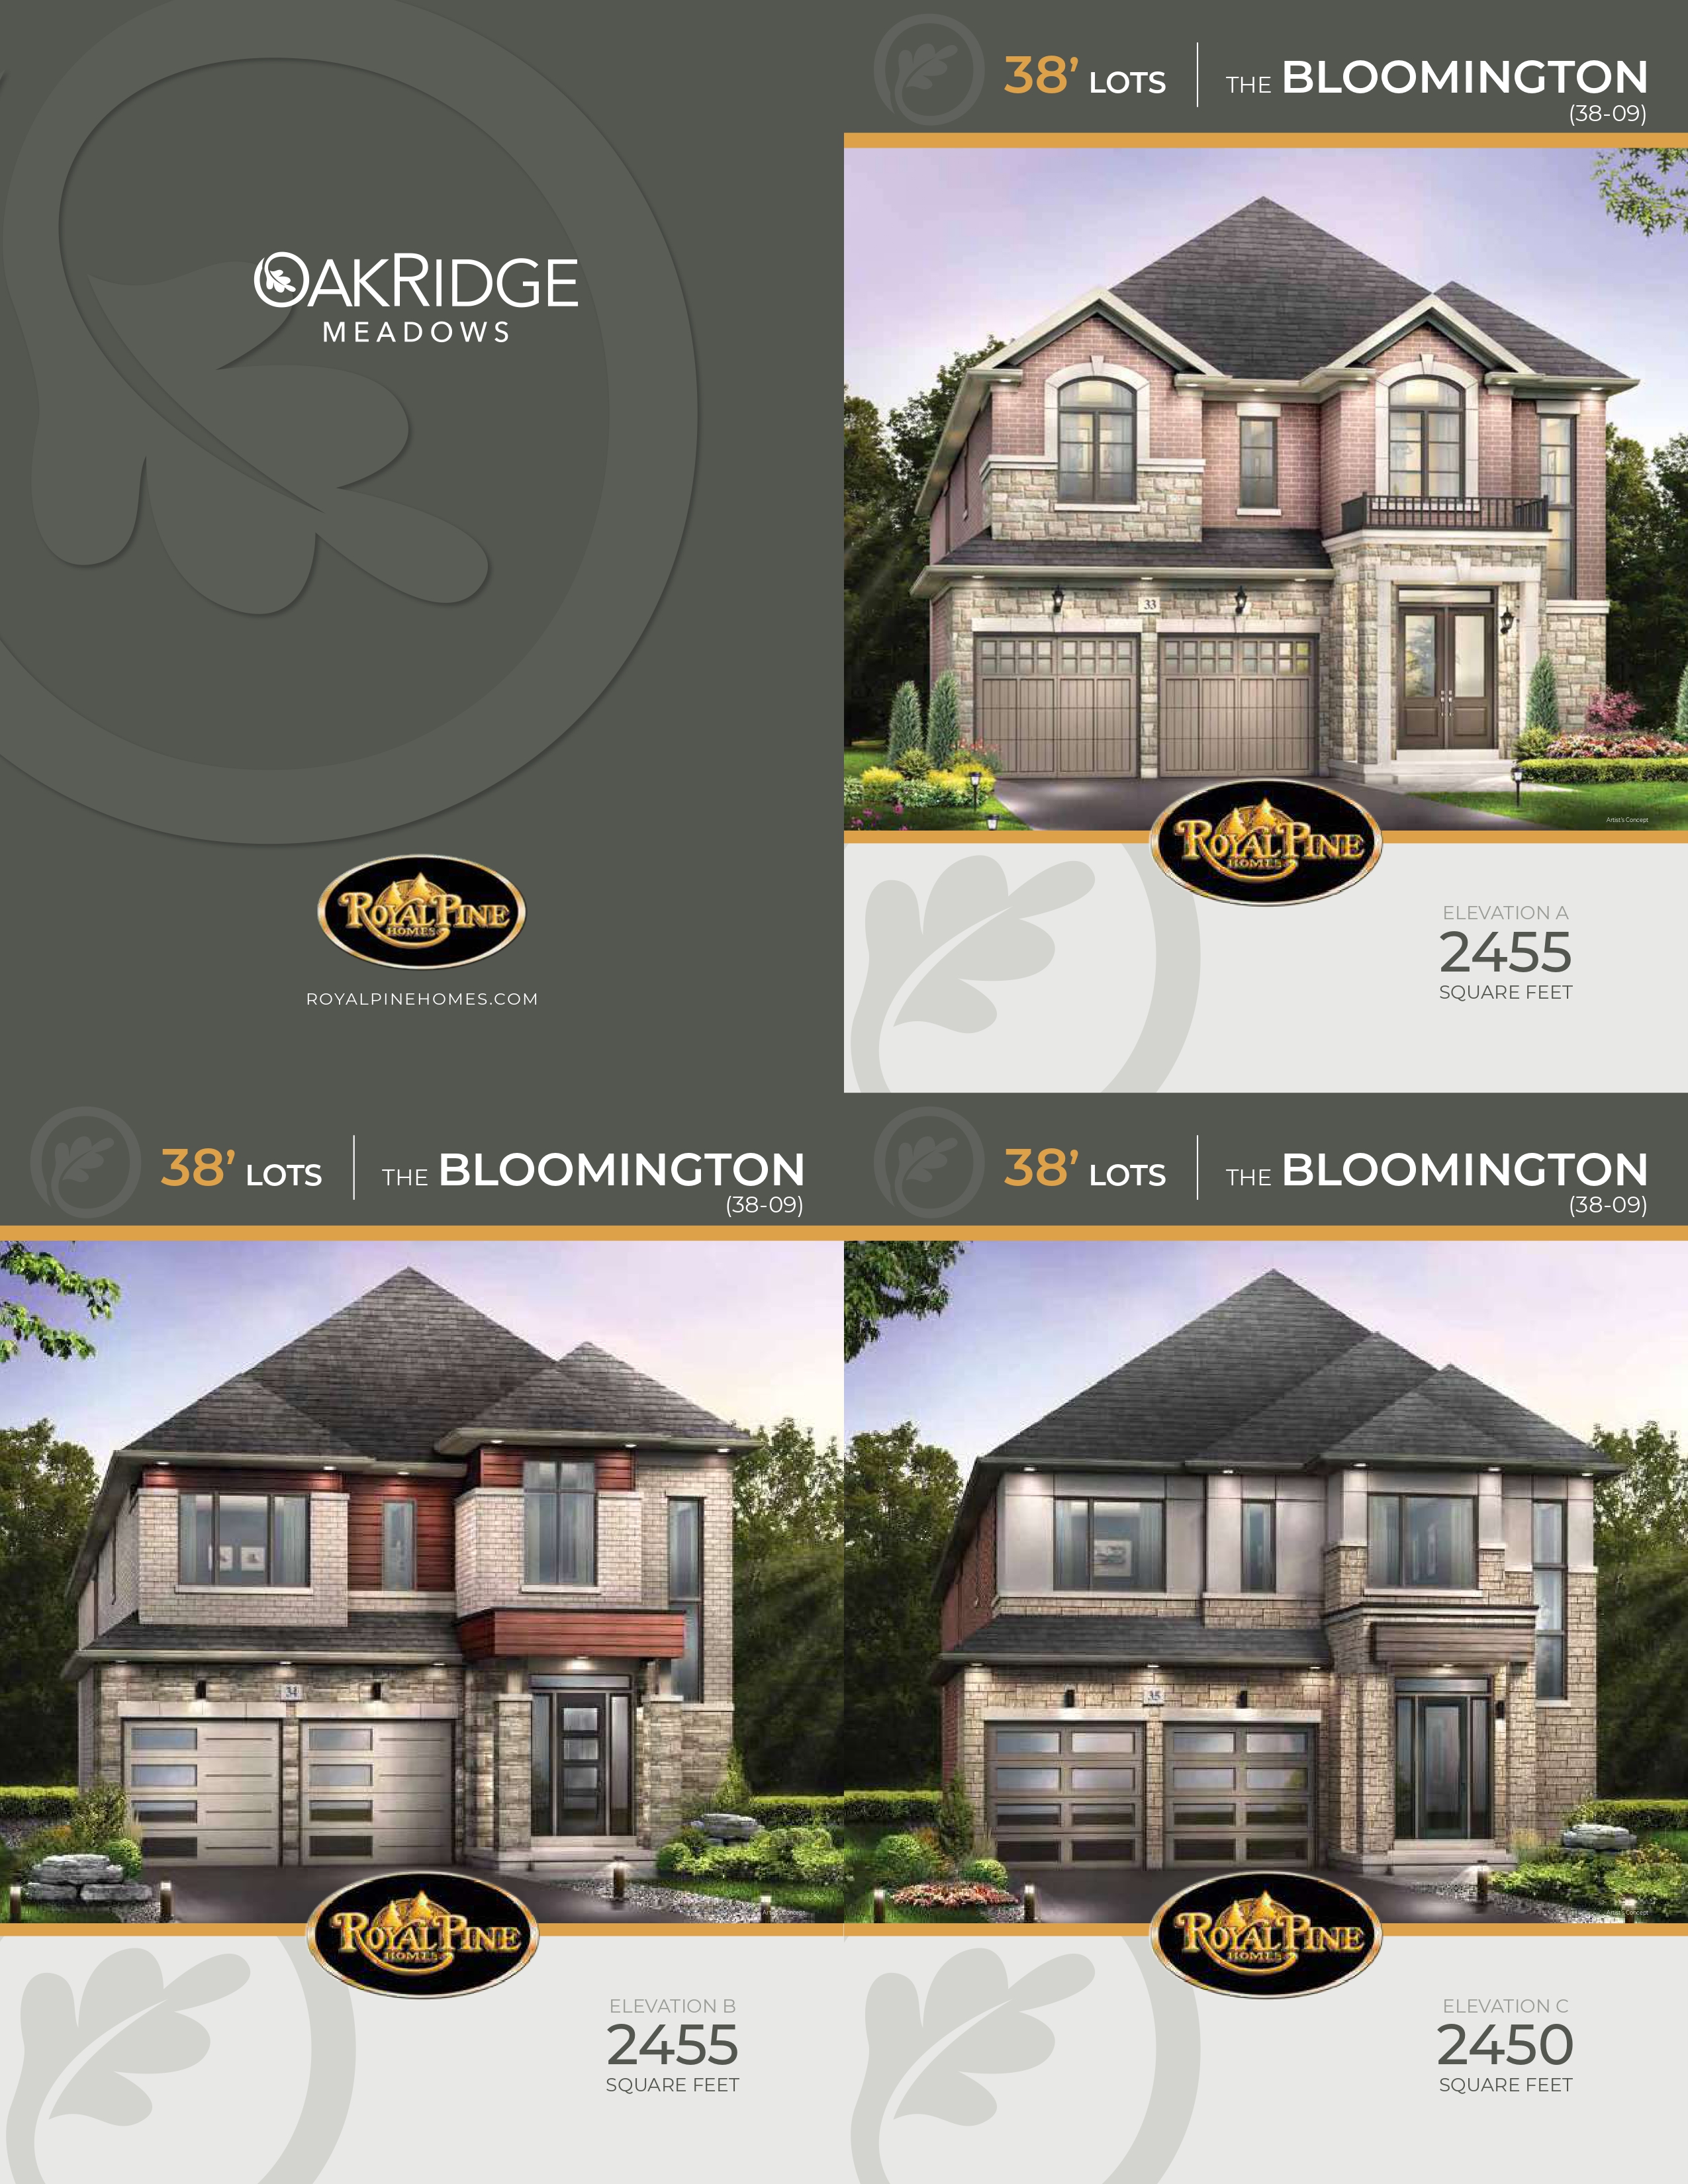
The Bloomington - Elev. C
For sale4 bd · 3 ba · 2,450 ft²
Last listed from $1,994,900
The Bloomington - Elev. A
For sale4 bd · 3 ba · 2,455 ft²
Last listed from $1,999,900
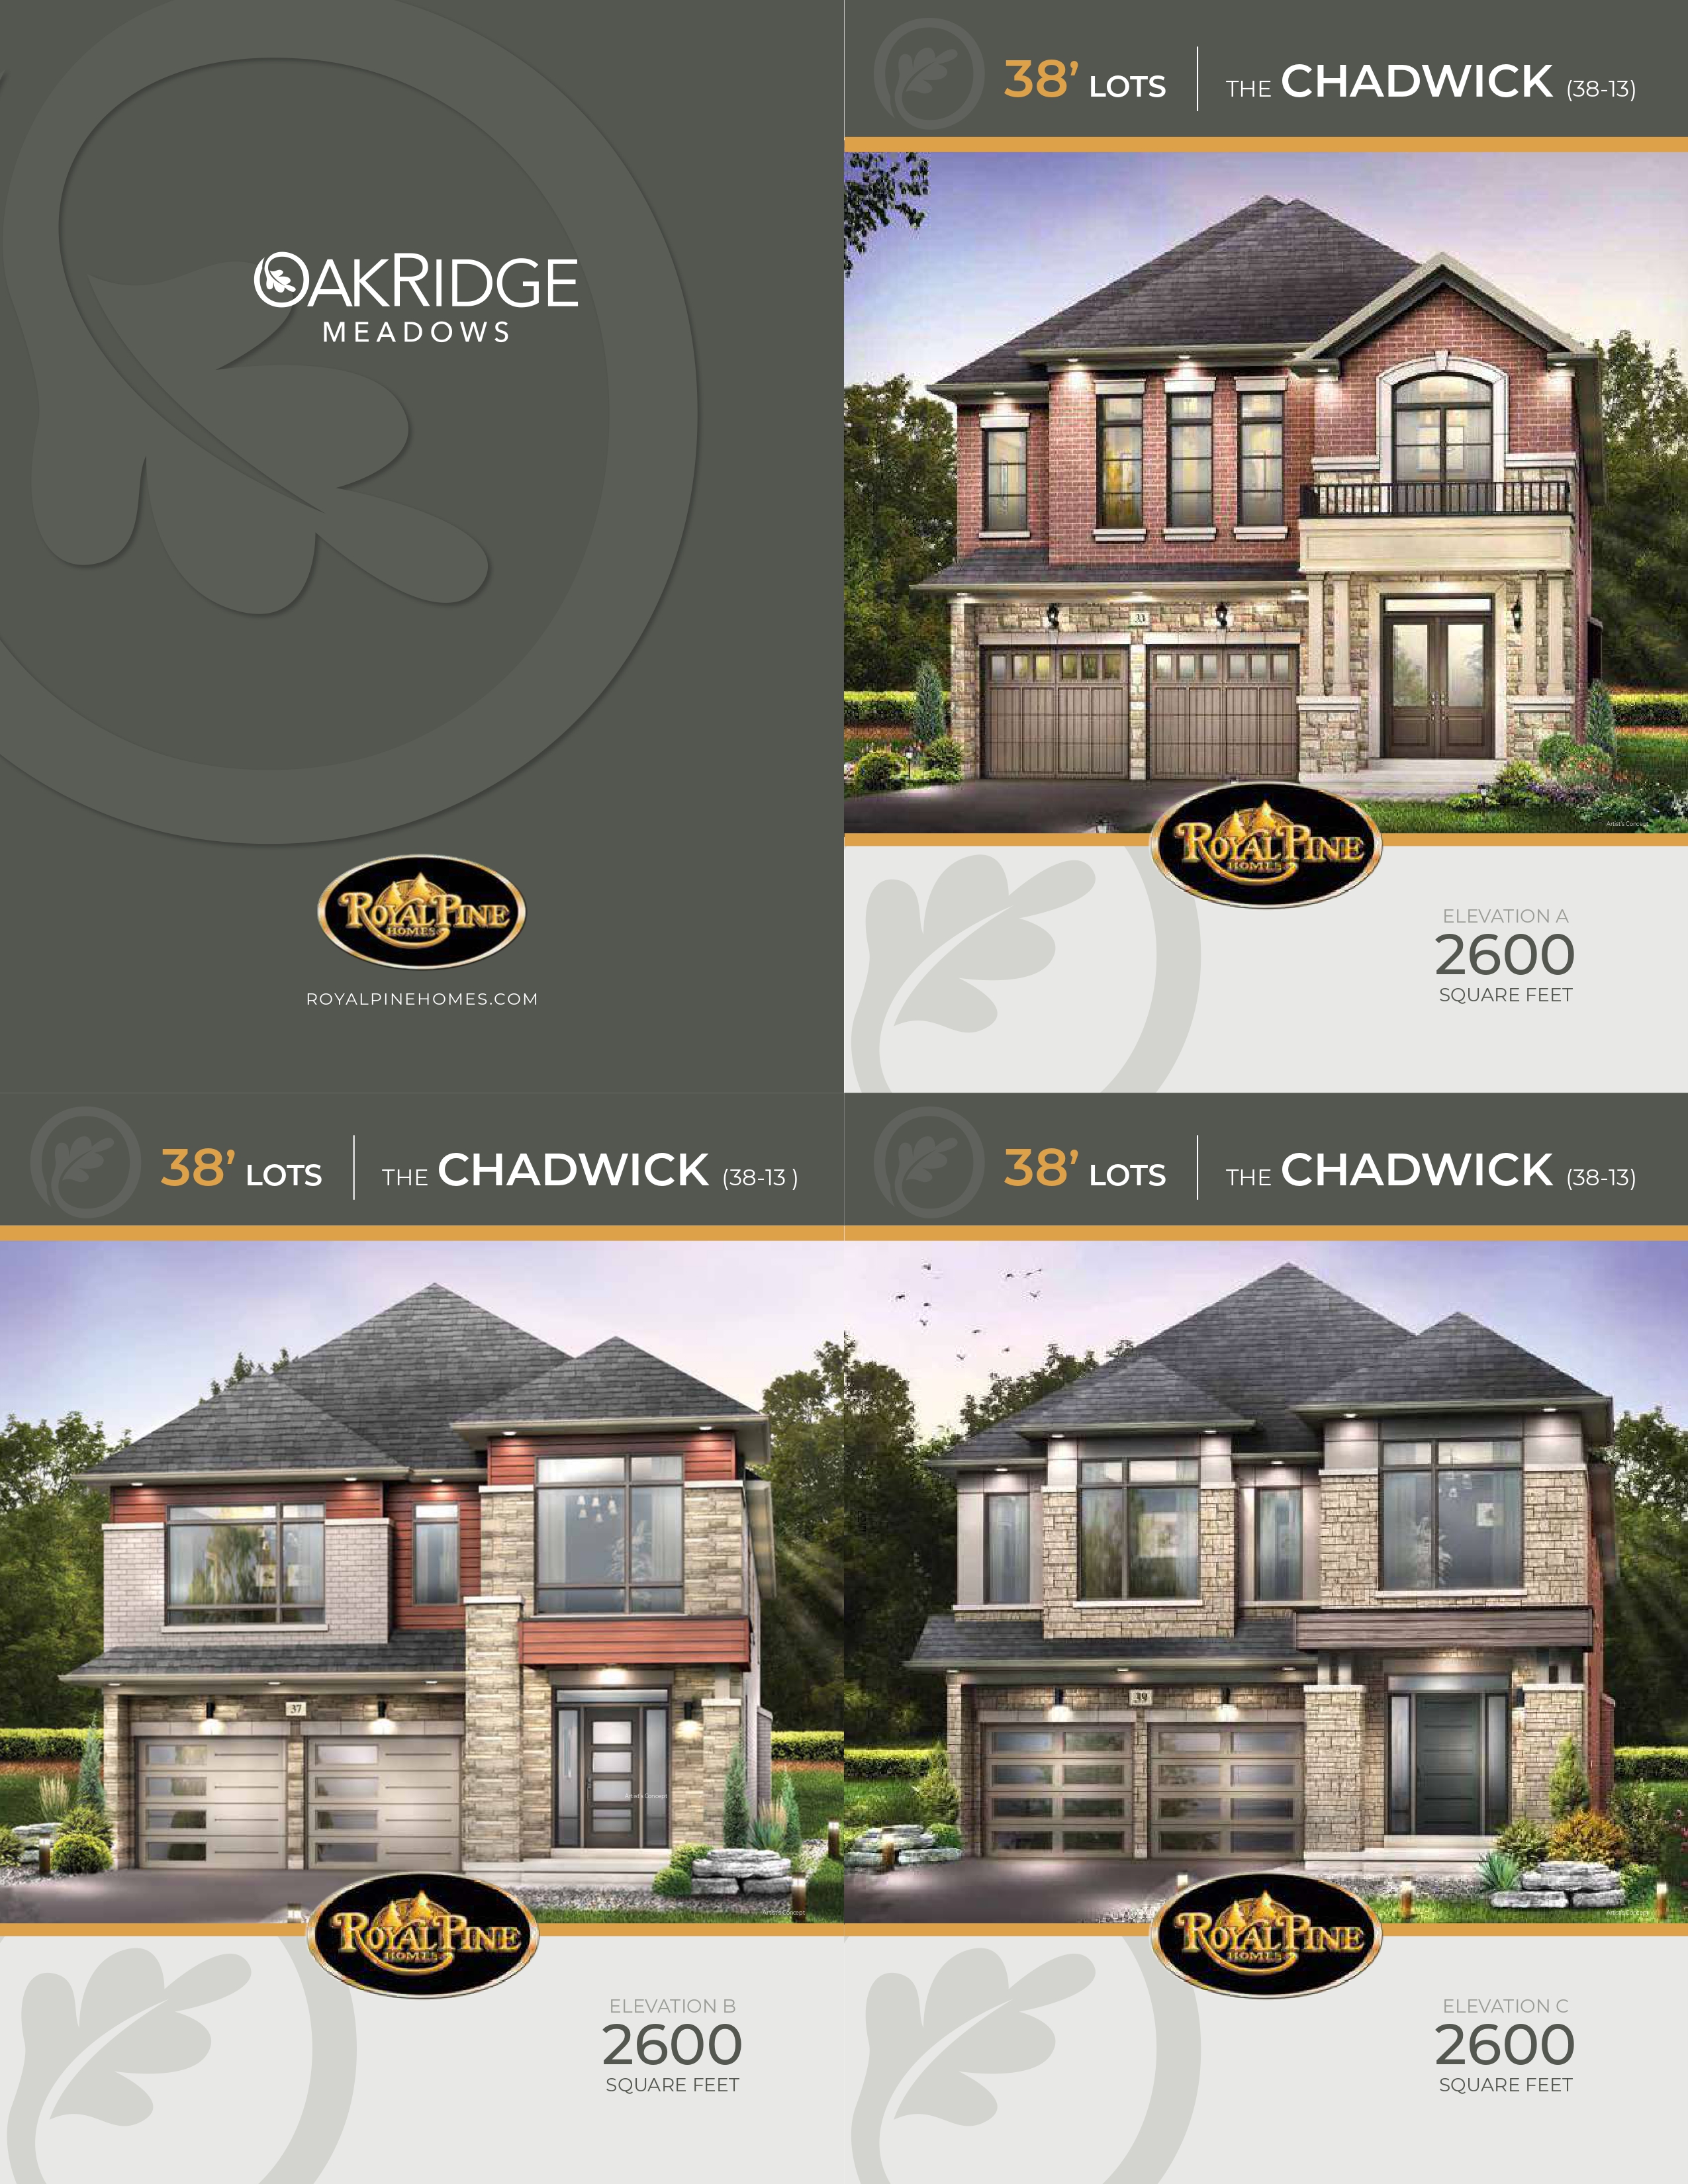
The Chadwick - Elev. A
For sale4 bd · 4 ba · 2,600 ft²
Last listed from $2,014,900
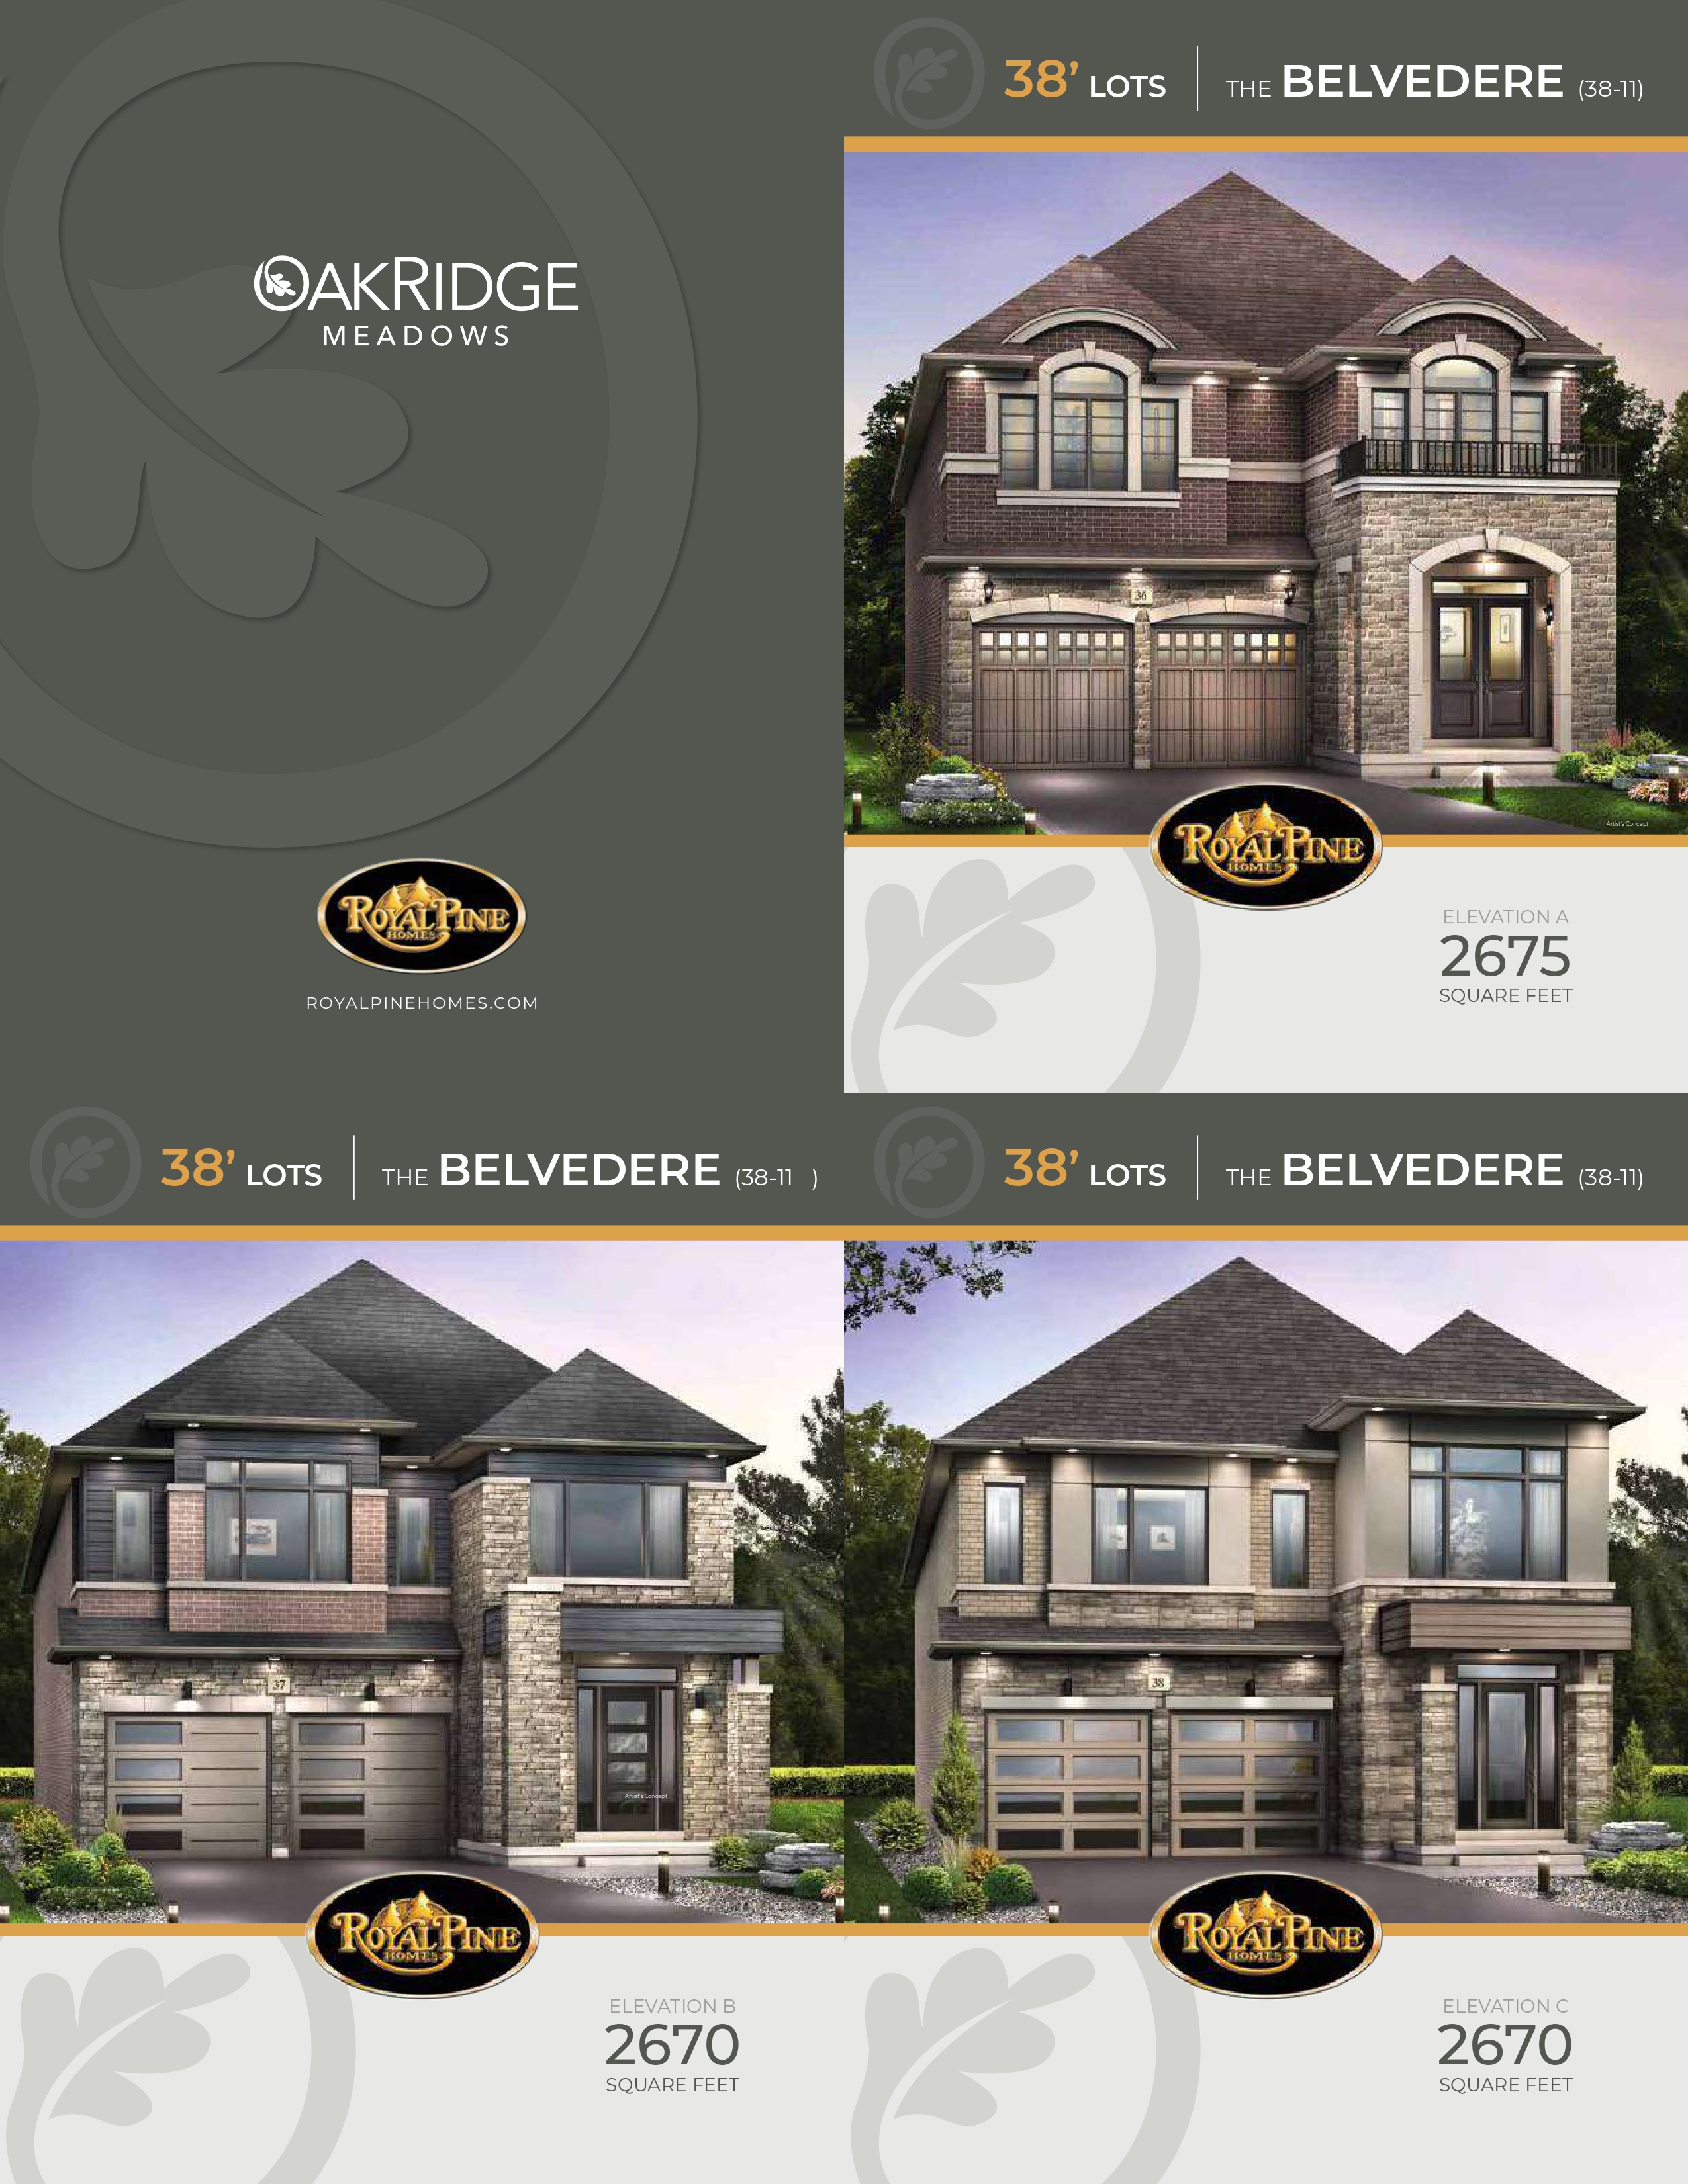
The Belvedere - Elev. B
For sale4 bd · 4 ba · 2,670 ft²
Last listed from $2,019,900
The Chadwick - Elev. B
For sale4 bd · 4 ba · 2,600 ft²
Last listed from $2,019,900
The Belvedere - Elev. C
For sale4 bd · 4 ba · 2,670 ft²
Last listed from $2,024,900