
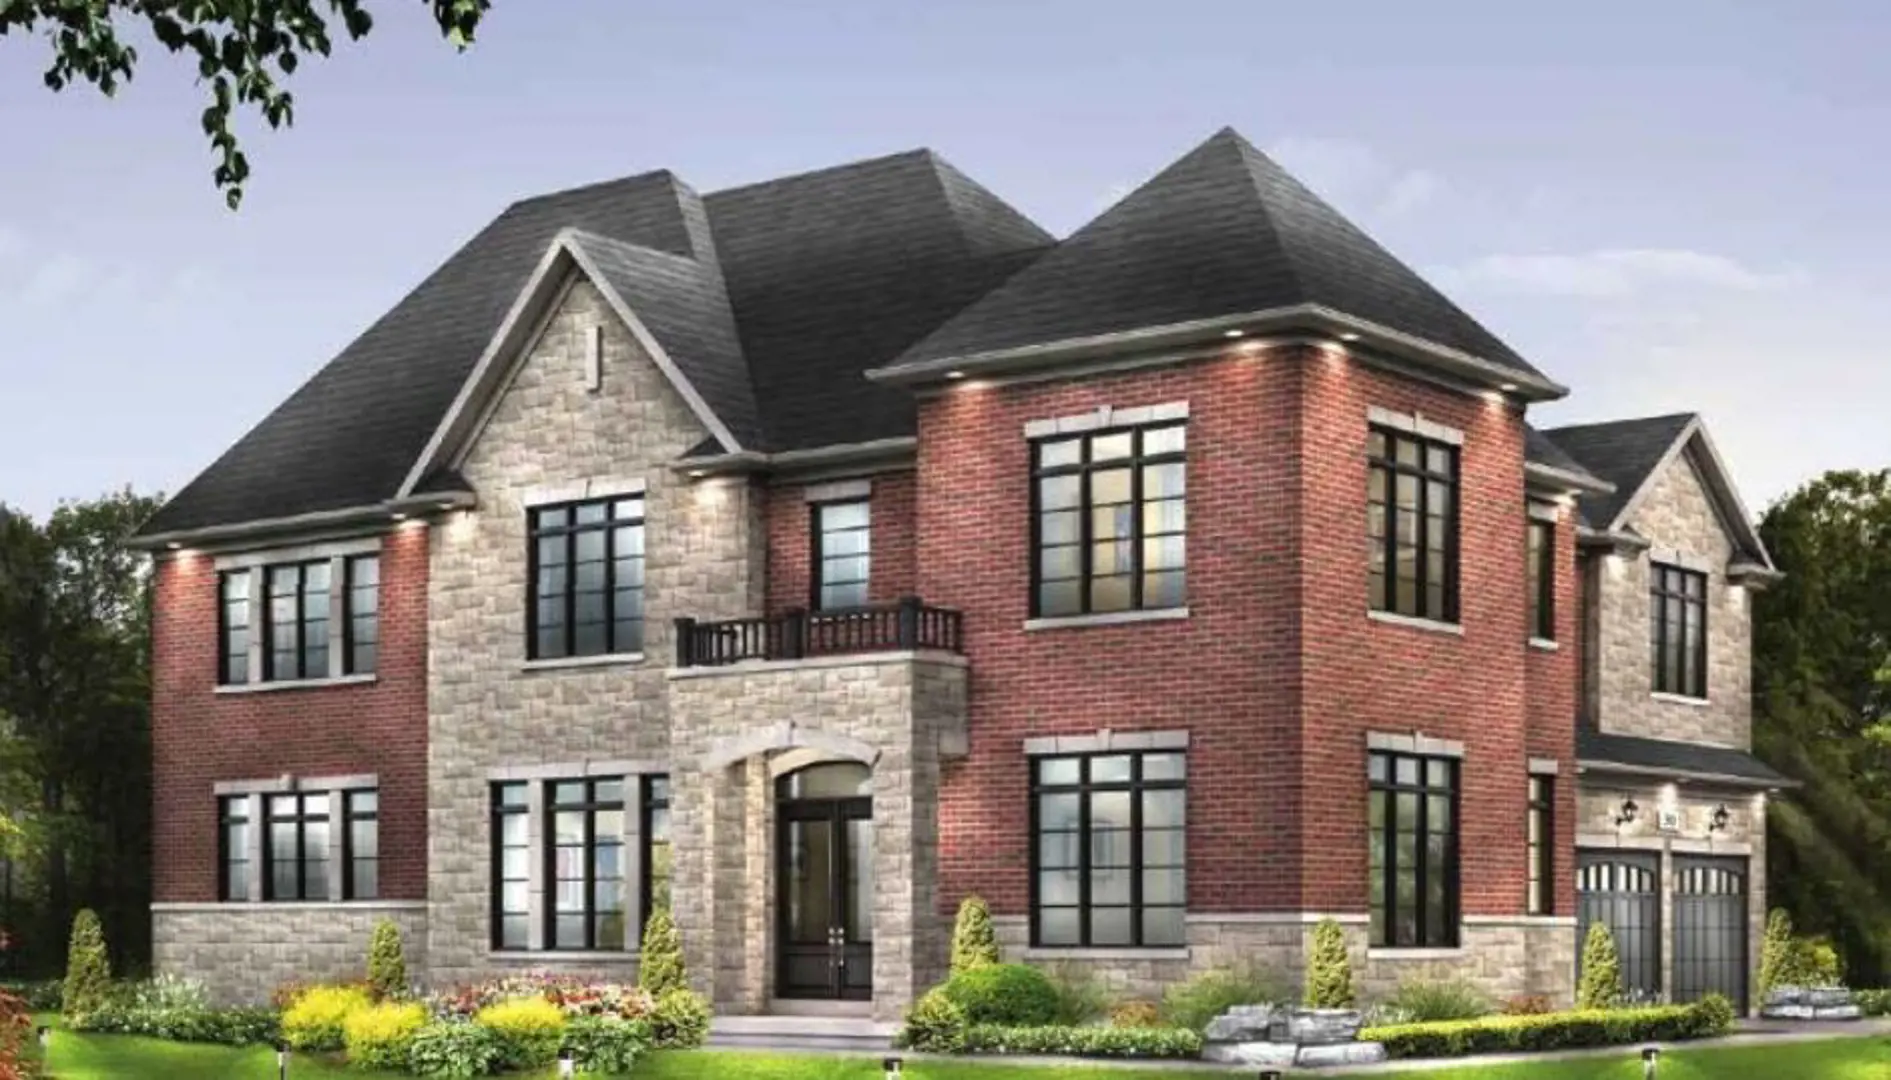
Gormley, ON
Oakridge Meadows - Phase 2
From $1,998,000
3–6 bedsTownhouse / Single Family Home
By Royal Pine Homes
Gormley, ON · Single Family Home
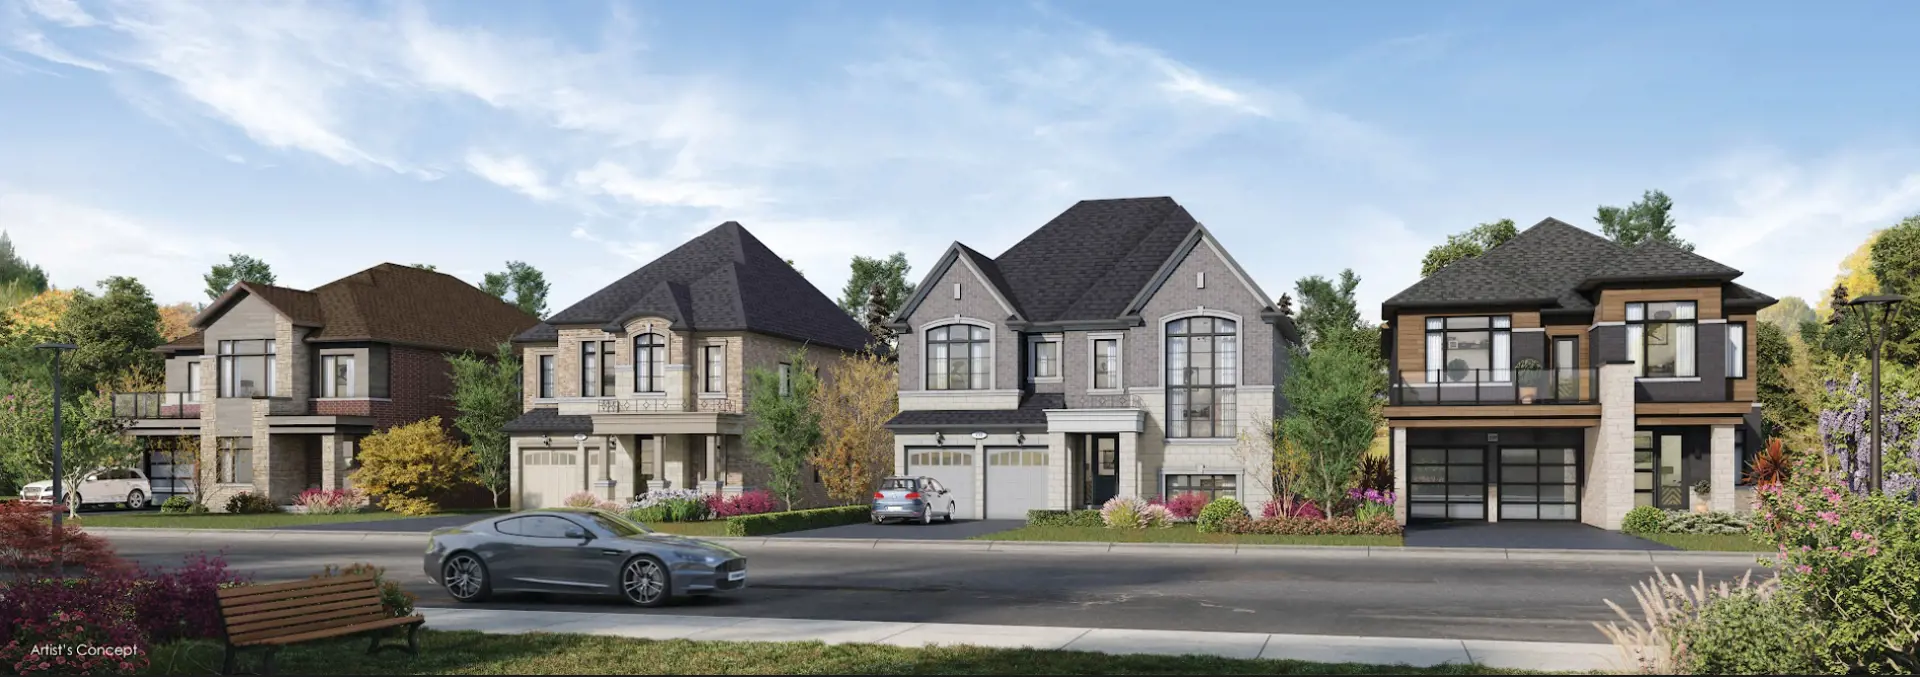
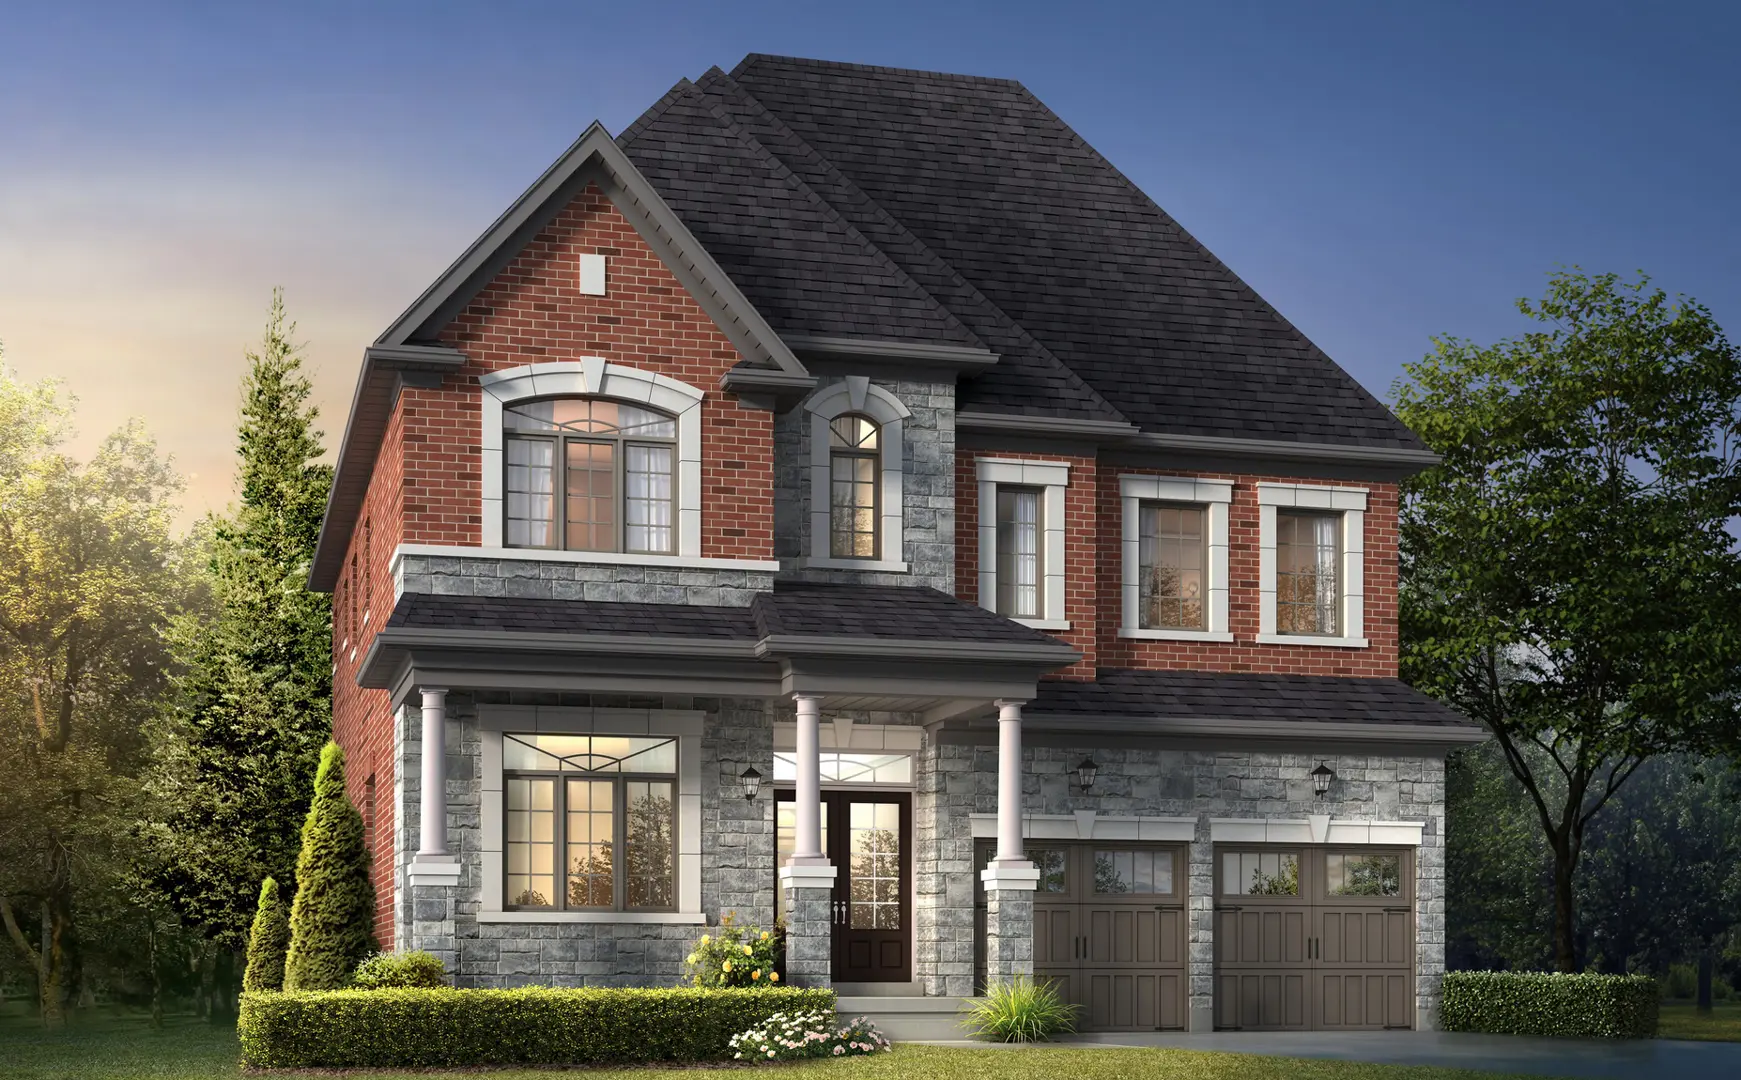
Renderings and features may vary and are subject to change. Renderings are for illustrative purposes only.
Exquisite Luxury in a Natural Setting
Welcome to Oakridge Meadows, a collection of luxurious single family homes and townhomes in the heart of Richmond Hill’s most eloquently idyllic landscape.
Bethesda Side Rd & Leslie St, Richmond Hill, ON L4E 1A2, CanadaRegional Municipality of York
By Aspen Ridge Homes
1 home available at Oakridge Meadows - Single-Family Homes
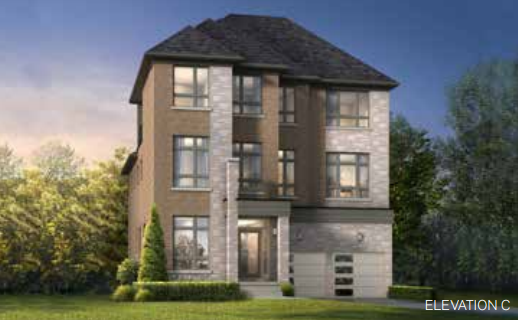
$2,299,990
| When | Amount |
|---|---|
| On Signing | $50,000 |
| In 90 days | $70,000 |
| In 120 days | $70,000 |
| In 180 days | $70,000 |
Historical pricing trajectory
Launch PSF
$590/ft²
Dec 15, 2021
Latest PSF
$638/ft²
As of Feb 25, 2026
Net change
+$48/ft²
+8.1% overall
| Recorded date | Avg. $/ft² | Change |
|---|---|---|
| Feb 25, 2026 | $638/ft² | — |
| Dec 9, 2025 | $638/ft² | $-55 (-7.9%) |
| Mar 17, 2025 | $693/ft² | +$27 (+4.1%) |
| Jan 10, 2025 | $666/ft² | +$3 (+0.5%) |
| Oct 26, 2024 | $663/ft² | $-152 (-18.7%) |
| May 27, 2024 | $815/ft² | +$114 (+16.3%) |
| Apr 19, 2024 | $701/ft² | $-2 (-0.3%) |
| Mar 13, 2024 | $703/ft² | — |
| Feb 2, 2024 | $703/ft² | +$173 (+32.6%) |
| Jun 10, 2023 | $530/ft² | — |
| Apr 28, 2023 | $530/ft² | $-60 (-10.2%) |
| Dec 15, 2021 | $590/ft² | — |
Recorded unit mix
| Suite type | Plans | Size (ft²) | Price range | Avg. $/ft² |
|---|---|---|---|---|
| 4 Bed + Den(60%) | 3 | 3,377–4,455 | $2,410K–$2,496K | $666 |
| 5 Bed + Den(40%) | 2 | 3,588–4,646 | $2,300K–$2,551K | $595 |
Compare home designs at Oakridge Meadows - Single-Family Homes. Open a plan to explore its layout, dimensions and recorded pricing.
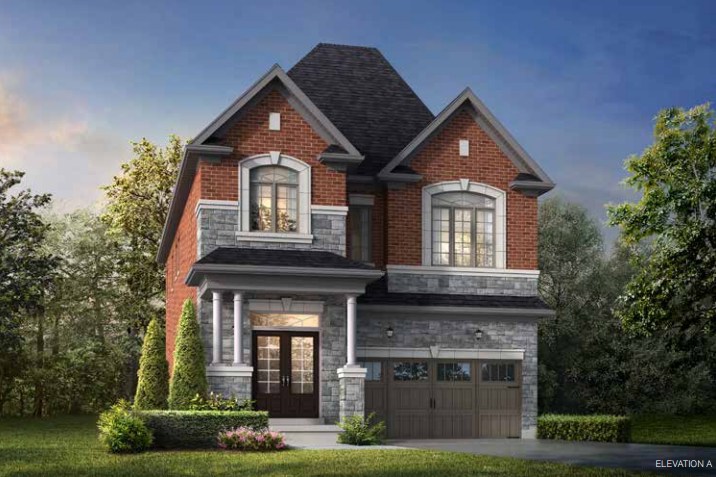
From $1,993,990
View floor plan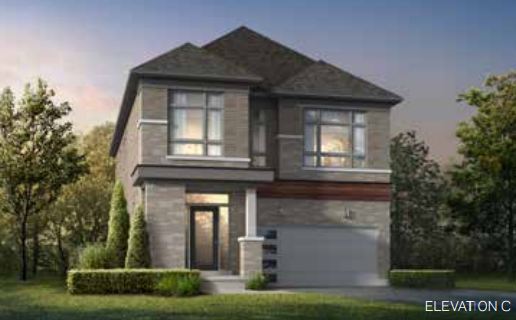
From $1,994,990
View floor plan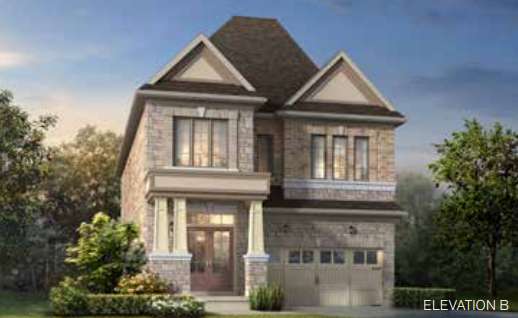
From $1,997,990
View floor plan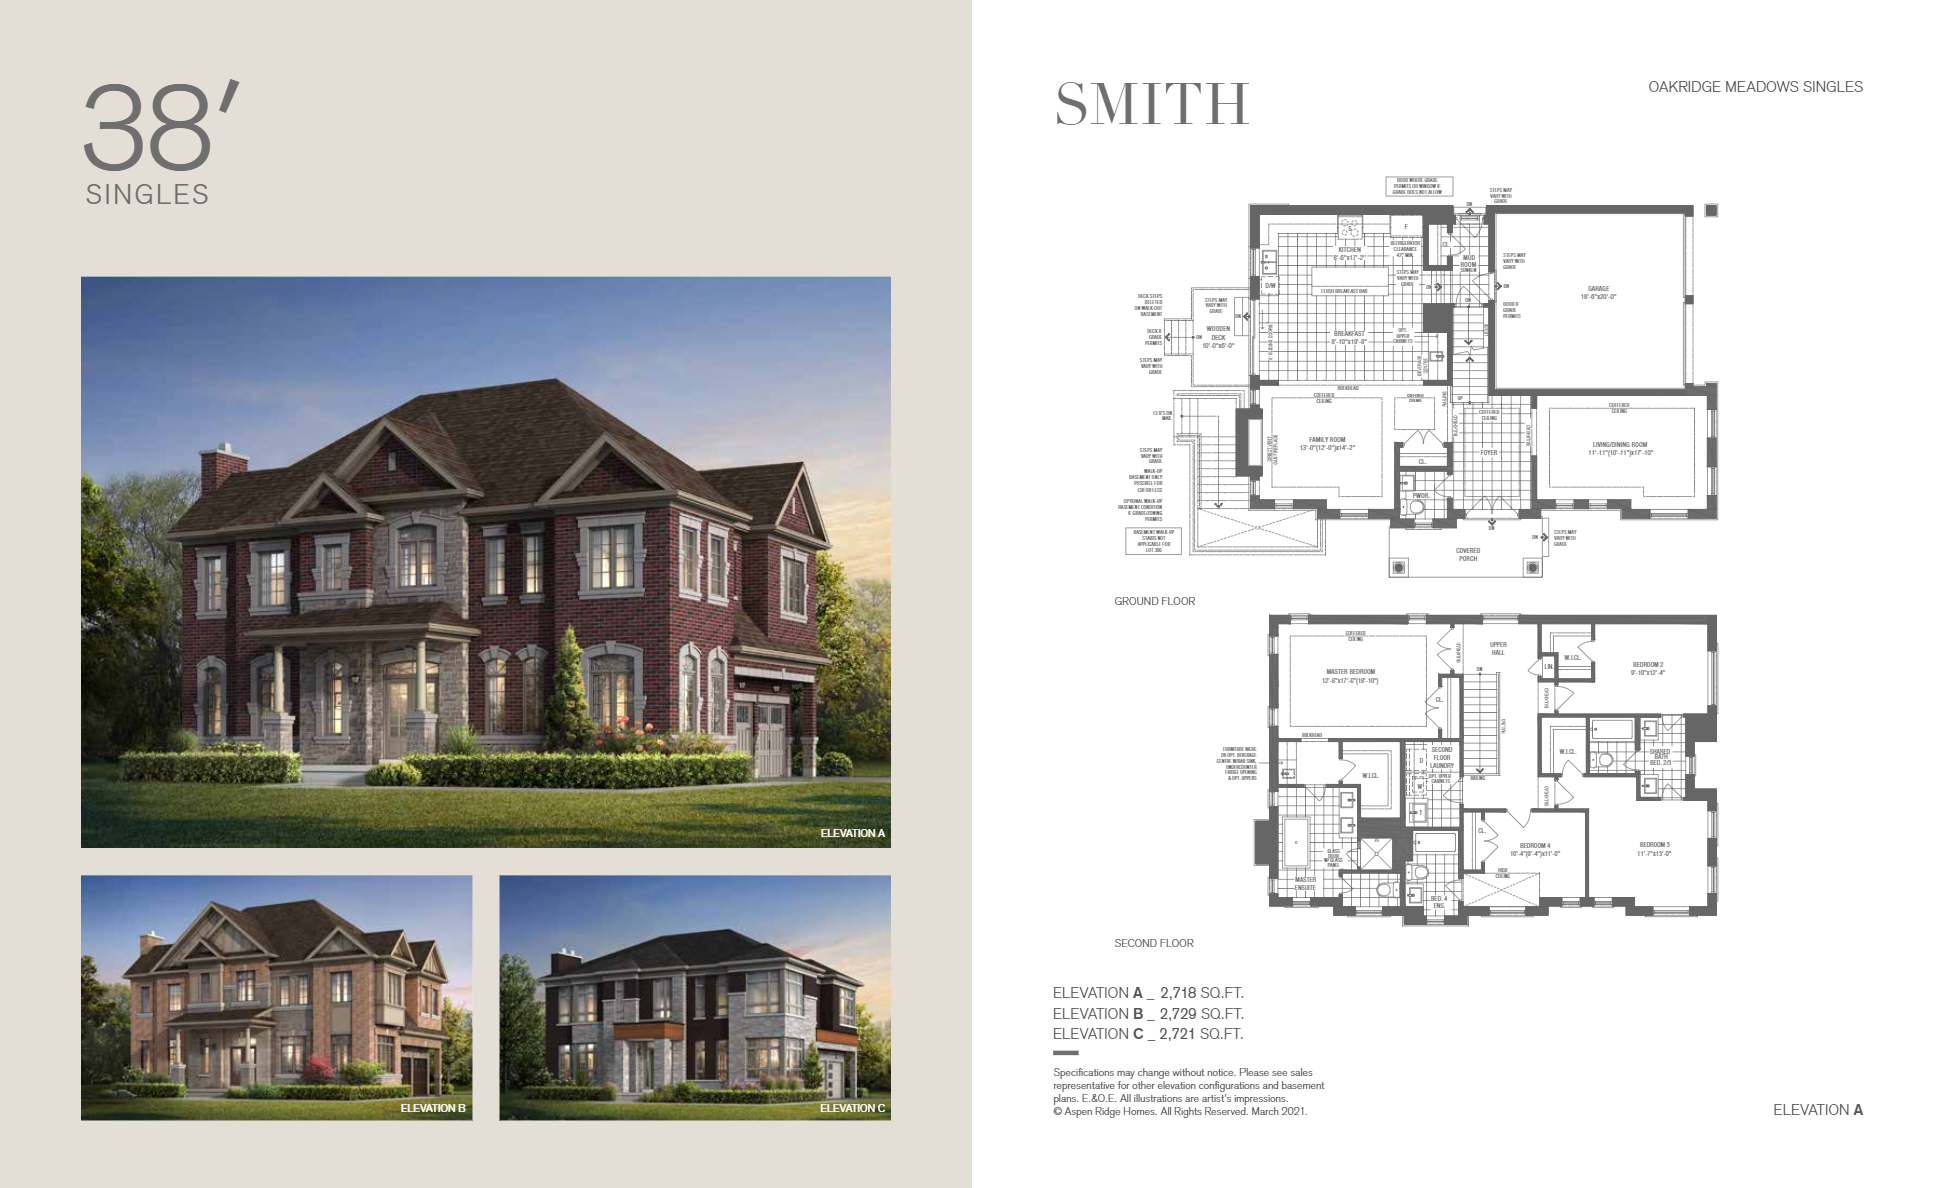
Last listed from $2,011,990
View floor plan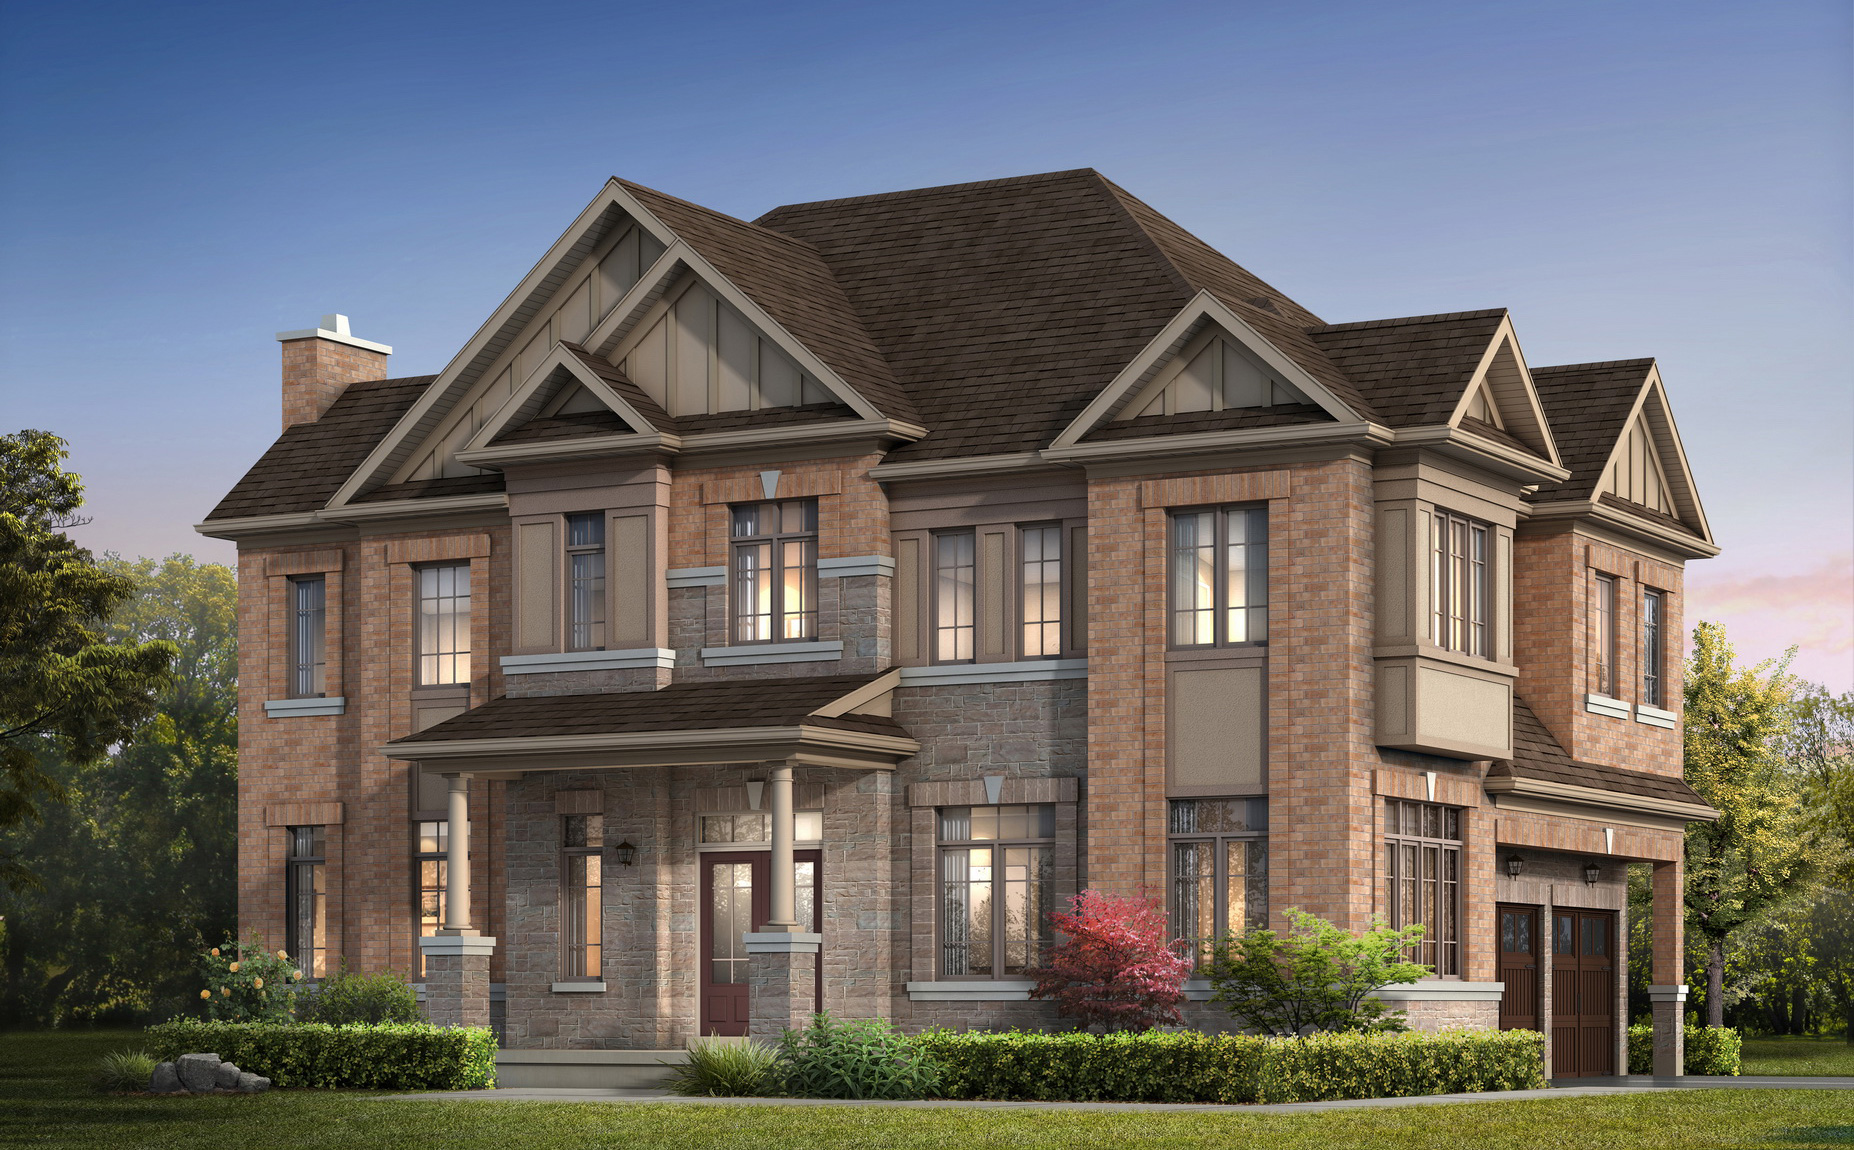
Last listed from $2,016,990
View floor plan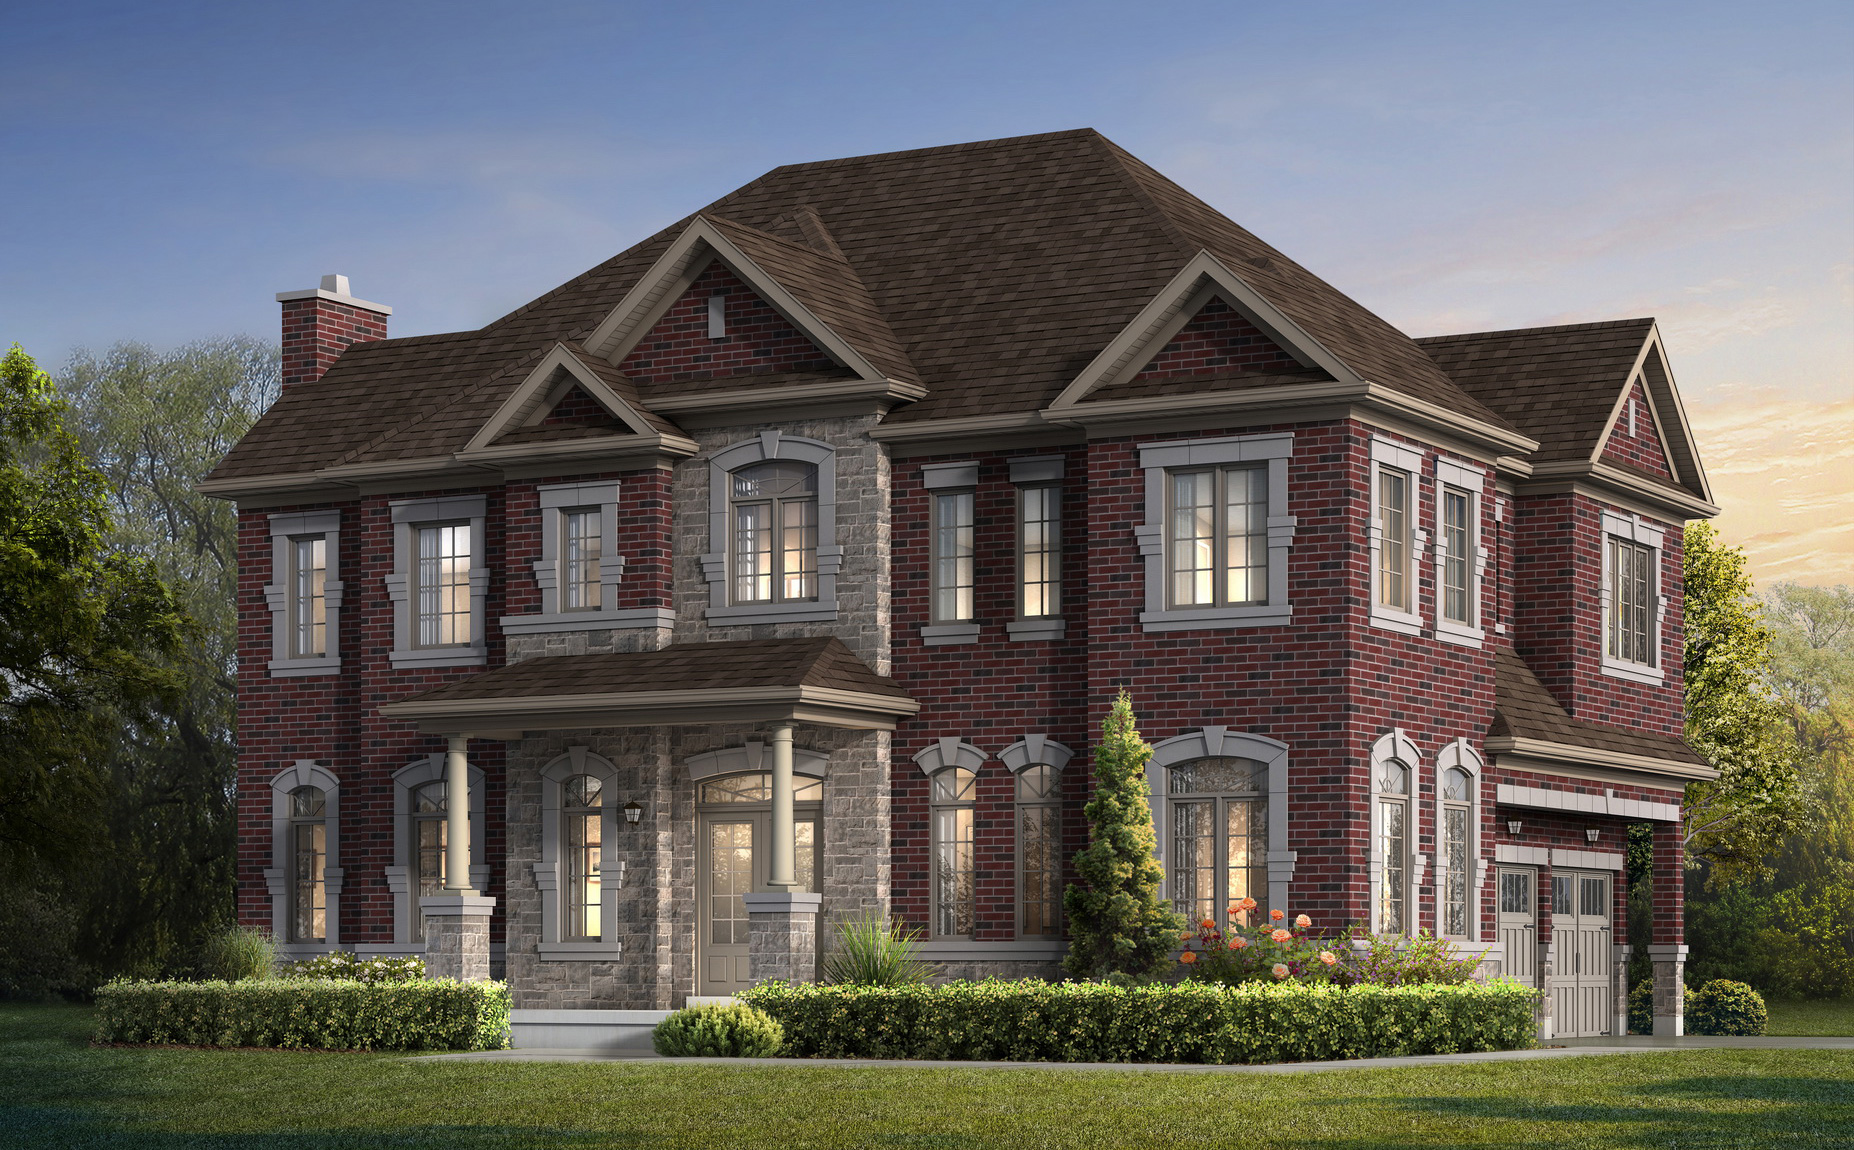
Last listed from $2,019,990
View floor planFloor plans and pricing are set by the developer and subject to change without notice.
2 recorded amenities
Explore the details by category. Features and inclusions vary by model; confirm the specifications for your selected home with the builder.
41: Kitchen backsplash tile*, including servery as per plan.
*Items 37, 40, 41, 43 & 47 offered in conjunction with Décor Credit issued at time of sale.
See Sales Representatives for further details.
THE ITEMS LISTED ABOVE WILL BE INCLUDED ONLY IF PROVIDED FOR IN THE APPLICABLE PLANS. E. & O.E.
------------------------
*Items 38, 41, 42, 44 & 48 offered in conjunction with Décor Credit issued at time of sale.
See Sales Representatives for further details.
THE ITEMS LISTED ABOVE WILL BE INCLUDED ONLY IF PROVIDED FOR IN THE APPLICABLE PLANS. E. & O.E.
Gormley|Bethesda Side Rd & Leslie St, Richmond Hill, ON L4E 1A2, Canada
Loading the neighbourhood guide…
Brochures, price lists & files
Access recorded brochures, floor plan packages, price lists, site maps and historical releases for Oakridge Meadows - Single-Family Homes.
Feature Sheet — Oakridge Meadow Homes
PDFUpdated Aug 6, 2025
Floor Plans (20’Towns) — Oakridge Meadow Homes
PDFUpdated Aug 6, 2025
Floor Plans (45’ — 50’Detached) — Oakridge Meadow Homes
PDFUpdated Aug 6, 2025
Price List — Oakridge Meadow Homes — February 2024
PDFUpdated Aug 6, 2025
Site Plan — Oakridge Meadow Homes
PDFUpdated Aug 6, 2025
Developed by
Based in Vaughan, Ontario
Explore the developers behind Oakridge Meadows - Single-Family Homes. Team Arora provides independent guidance to help you compare home designs and confirm current pricing, availability and purchase details.
Request pricing & availability
Ask Team Arora about pricing, availability and incentives at Oakridge Meadows - Single-Family Homes. We’ll help you compare the options and confirm the details with the builder.
Personalized help
Dedicated pre-construction experts to guide you, answer questions and help you choose the right plan.
Pricing & incentives
Understand recorded pricing, deposit schedules and the incentives to confirm with the builder.
Floor plans & brochures
Request available layouts and project materials to help you choose your next home.
Gormley, ON
From $1,998,000
By Royal Pine Homes
A NEIGHBOURHOOD IN CONTEXT
Oakridge Meadows - Single-Family Homes is recorded at Bethesda Side Rd & Leslie St, Richmond Hill, ON L4E 1A2, Canada.
Located within the Greater Toronto Area metropolitan area, Rural Richmond Hill is a neighbourhood within Richmond Hill, Ontario.
Schools · Nearby places · Scores · Demographics
Local Logic data, where available. Sources and notes in the full guide.