
Oakridge Meadows - Single-Family Homes · Gormley, ON
Smith - Elev. A floor plan.
Explore the recorded layout, price and features, then confirm the configuration with the builder.
For sale
4 bd · 4 ba · 2,718 ft² · Single family - Detached Two+ Story
Smith - Elev. A at Oakridge Meadows - Single-Family Homes, Bethesda Side Rd & Leslie St, Richmond Hill, ON L4E 1A2, Canada
Call us at 416-910-8923Source floor plan. Confirm dimensions and available configurations.
Smith - Elev. A is a 4-bedroom, 4-bathroom, single family - detached two+ story floor plan (2,718 sq ft) at Oakridge Meadows - Single-Family Homes in Gormley, ON. Register for details to receive the full floor plan package, current pricing and availability.
Prices, dimensions and features may vary and are subject to change. Floor plans are for illustrative purposes only.
- Plan
- Smith - Elev. A
- Type
- Single family - Detached Two+ Story
- Status
- For sale
- Bedrooms
- 4
- Bathrooms
- 4
- Size
- 2,718 ft²
- Project
- Oakridge Meadows - Single-Family Homes
- Developer
- Aspen Ridge Homes
Location
Gormley|Oakridge Meadows - Single-Family Homes|Bethesda Side Rd & Leslie St, Richmond Hill, ON L4E 1A2, Canada
Interested in Smith - Elev. A at Oakridge Meadows - Single-Family Homes?
Smith - Elev. A at
Oakridge Meadows - Single-Family Homes
Bethesda Side Rd & Leslie St, Richmond Hill, ON L4E 1A2, Canada
Exquisite Luxury in a Natural Setting. Welcome to Oakridge Meadows, a collection of luxurious single family homes and townhomes in the heart of Richmond Hill’s most eloquently idyllic landscape.
Explore this project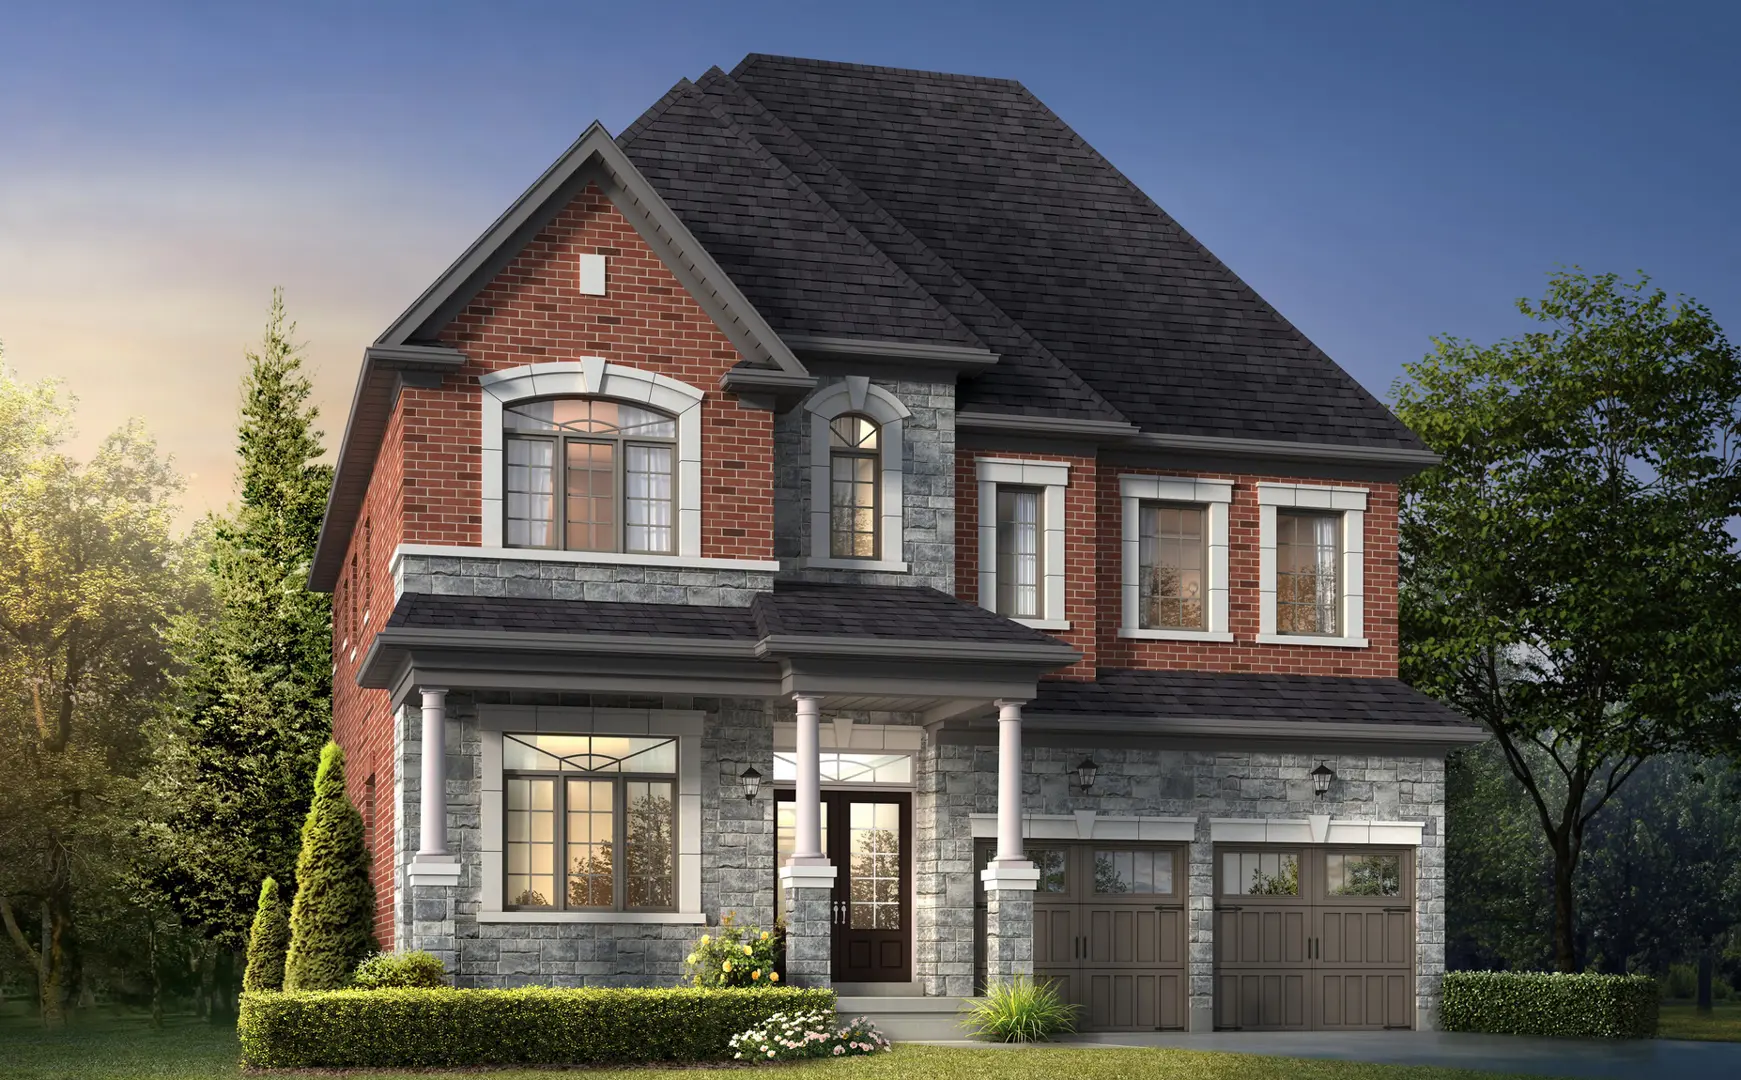
Other floor plans at Oakridge Meadows - Single-Family Homes
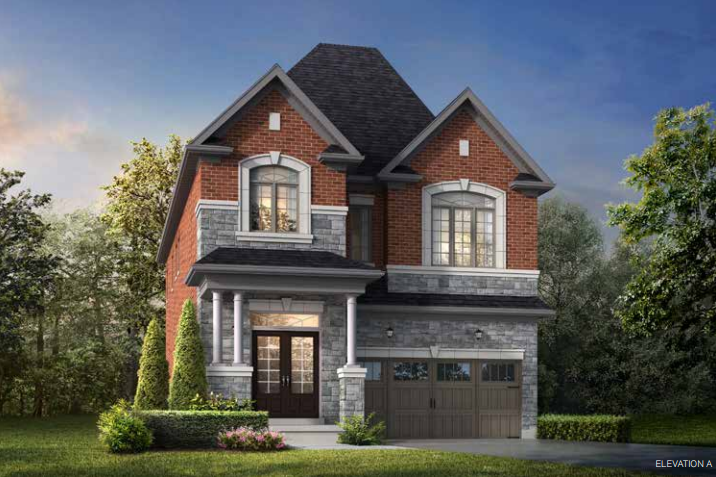
Ross - Elev. A
For sale- 4 beds
- 5 baths
- 2,558 ft²
From $1,993,990
View floor plan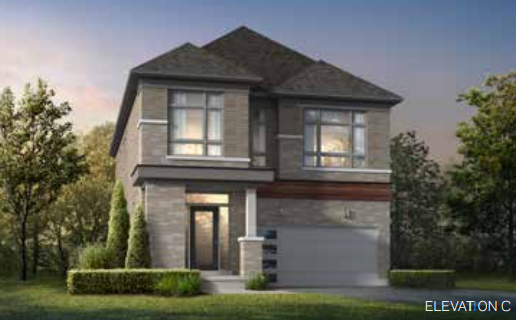
Ross - Elev. C
For sale- 4 beds
- 5 baths
- 2,559 ft²
From $1,994,990
View floor plan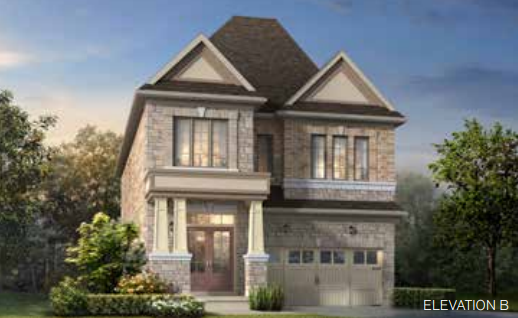
Ross - Elev. B
For sale- 4 beds
- 5 baths
- 2,558 ft²
From $1,997,990
View floor plan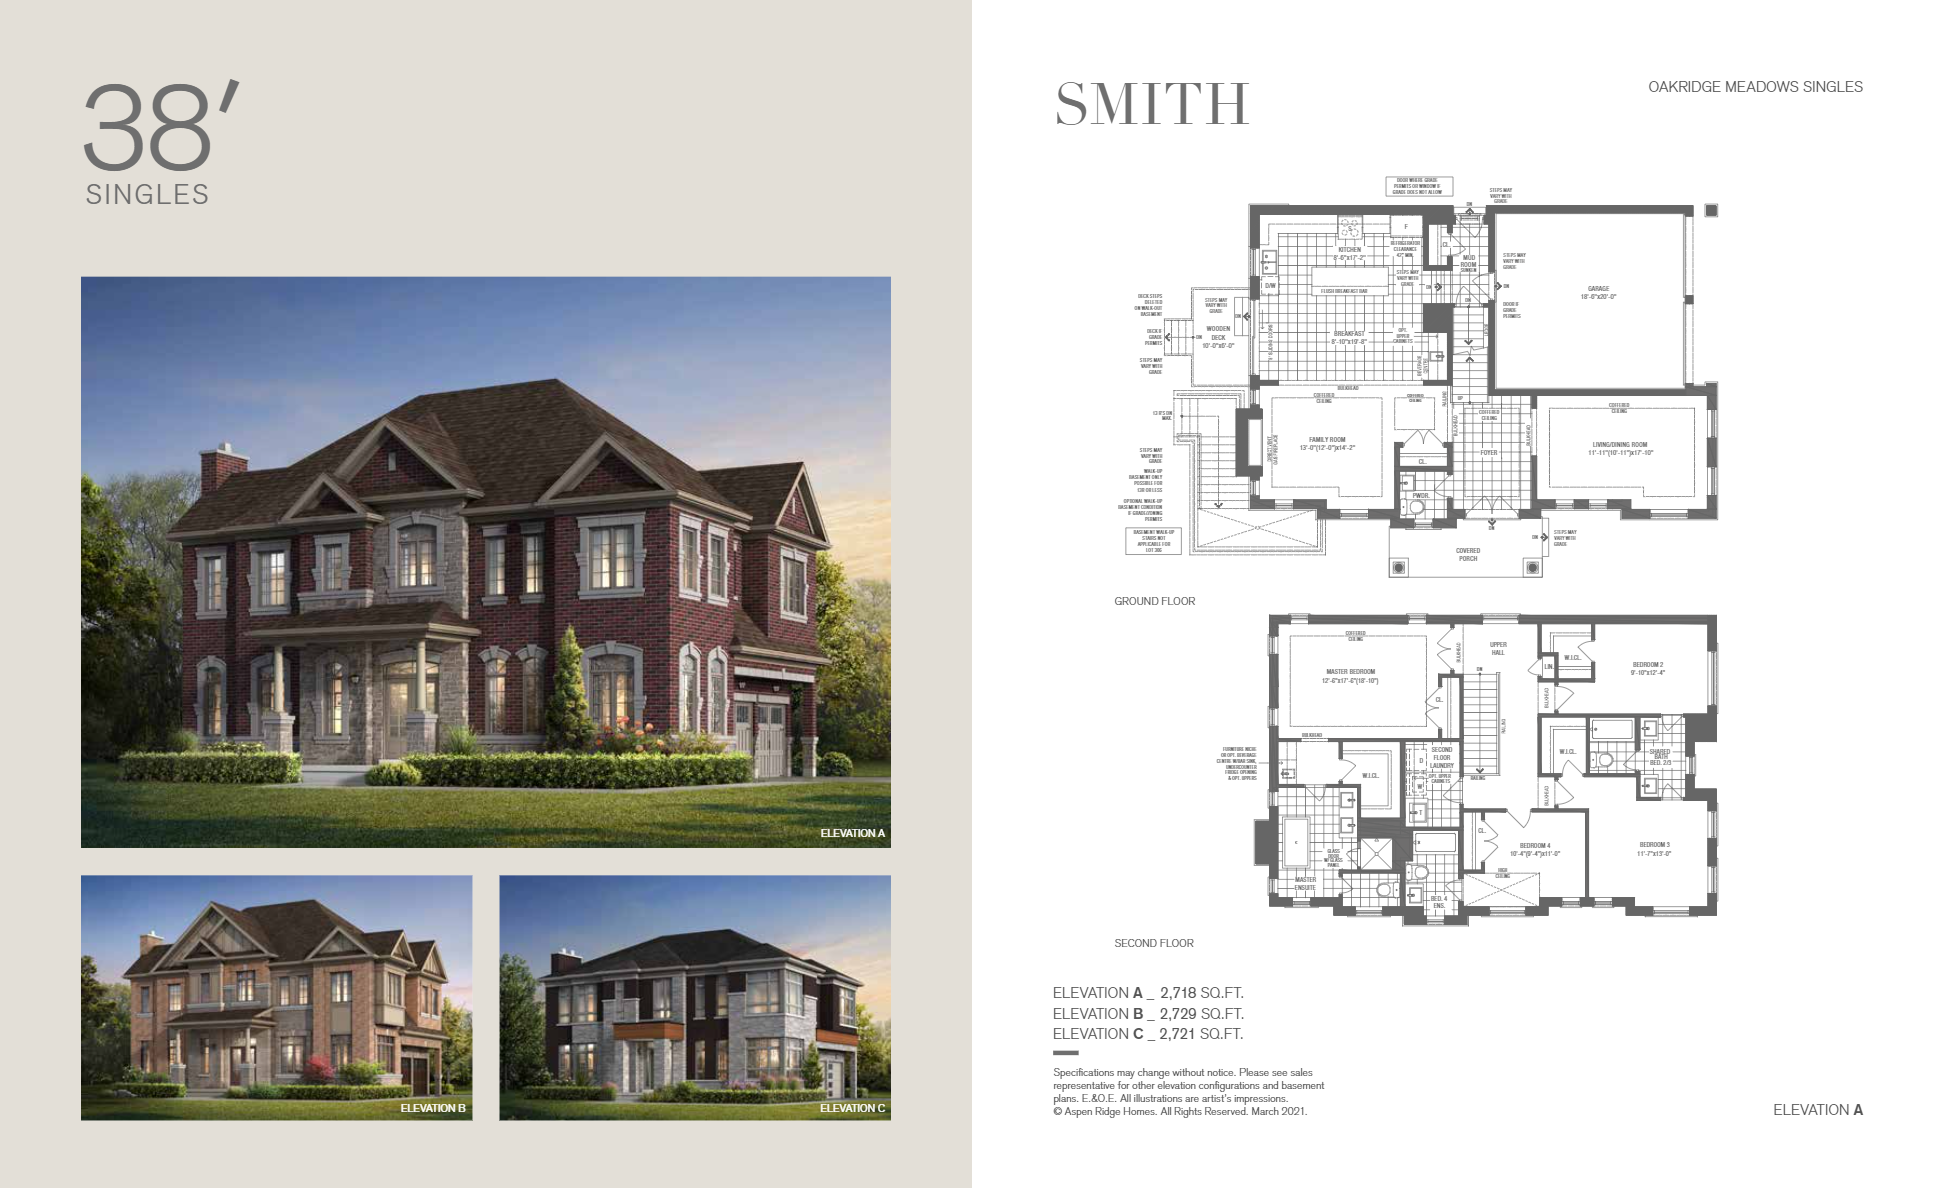
Smith - Elev. C
For sale- 4 beds
- 4 baths
- 2,721 ft²
Last listed from $2,011,990
View floor plan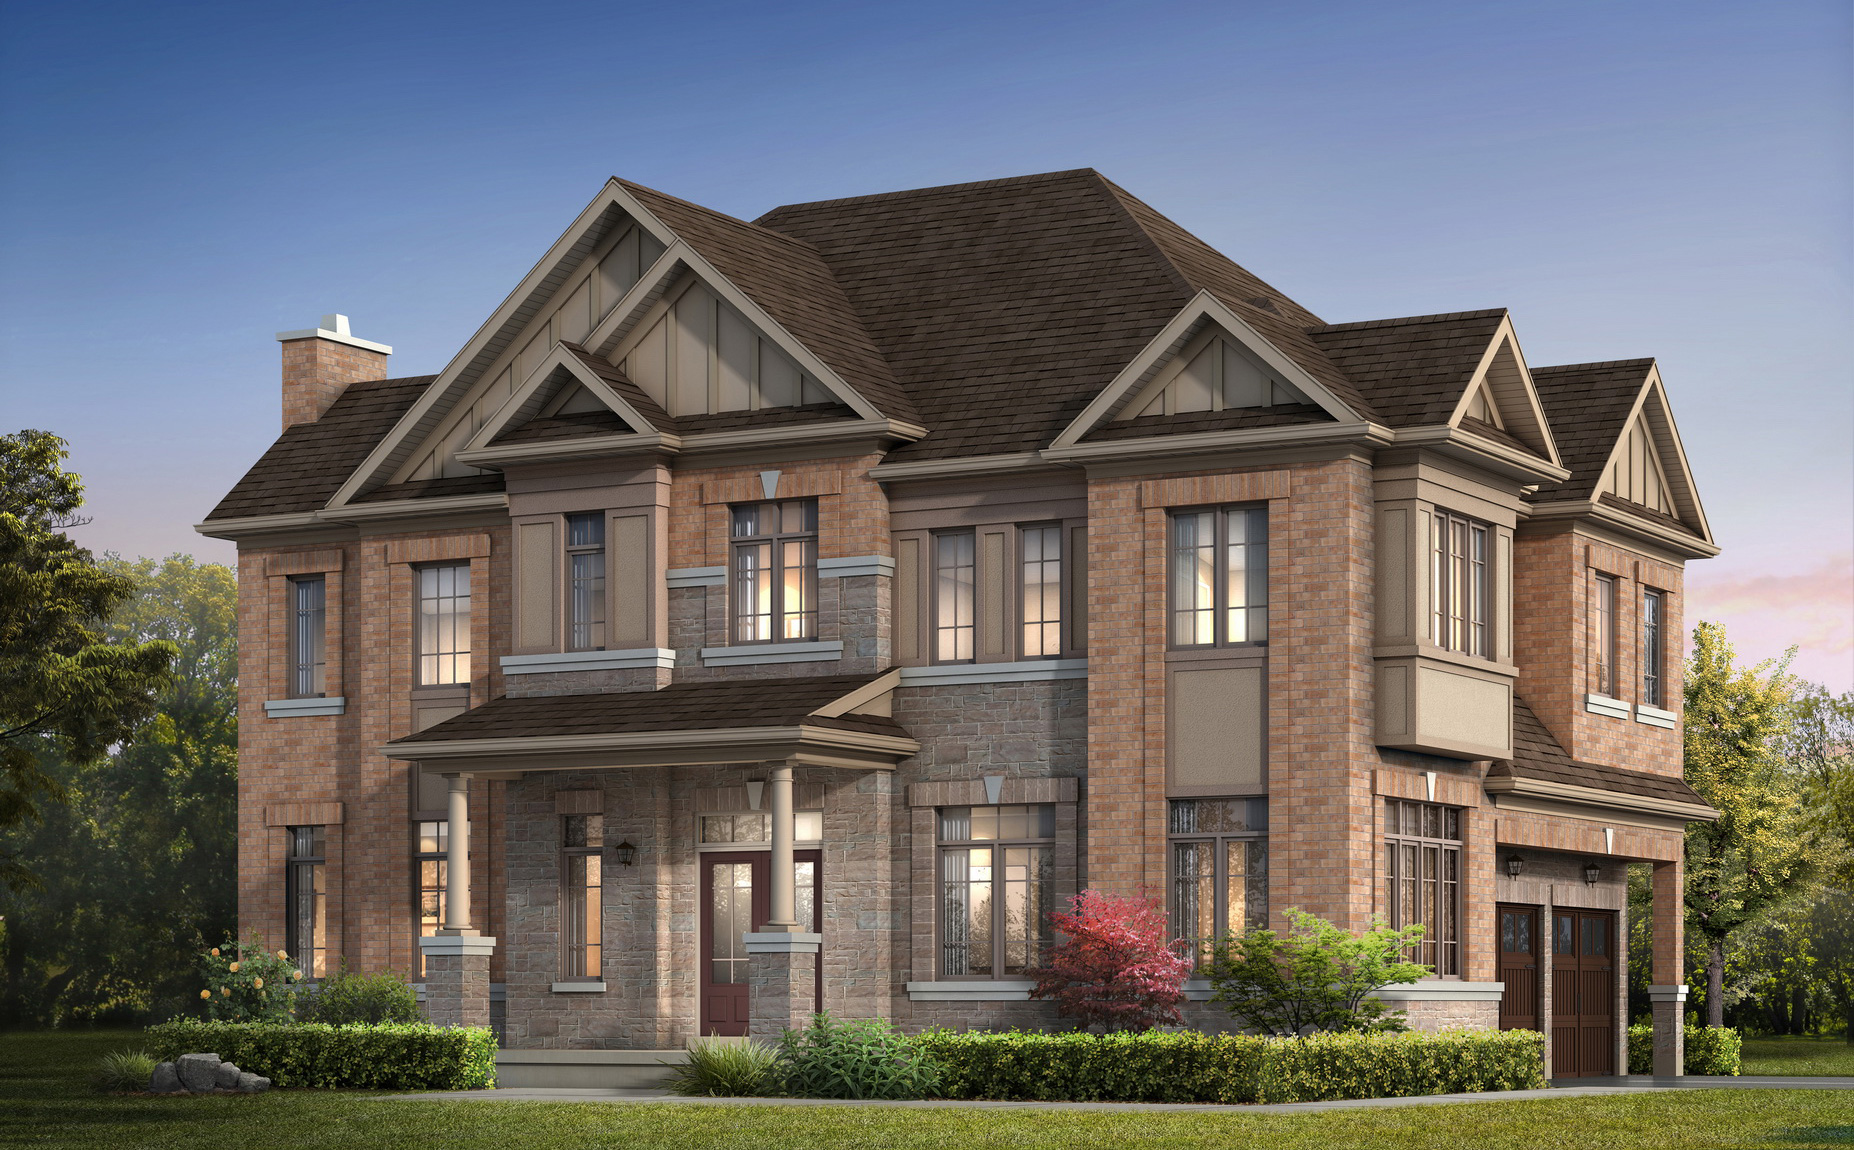
Smith - Elev. B
For sale- 4 beds
- 4 baths
- 2,729 ft²
Last listed from $2,016,990
View floor plan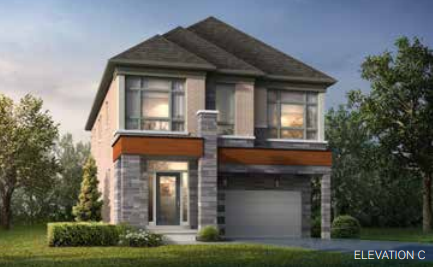
Farber - Elev. C
For sale- 4 beds
- 5 baths
- 2,685 ft²
From $2,059,990
View floor plan