
Toronto, ON · Condo / Townhouse
One Ten
Renderings and features may vary and are subject to change. Renderings are for illustrative purposes only.
A closer look at One Ten.
Selling|From $2,634,990 to $5,609,990|Incentives available
- Home type
- Condo · Townhouse
- Price
- From $2,634,990 to $5,609,990
- Bedrooms
- 1 – 3
- Bathrooms
- 1 – 2
- Size
- 1,273 – 2,585 ft²
- Units
- 62
- Storeys
- 13
- Avg. price / ft²
- $2,190
EMBRACE EACH MOMENT 54 Private Residences in Yorkville Designed by renowned Richard Wengle Architect and inspired by art, design and style, One Ten Avenue Road simultaneously celebrates the history and the future of Yorkville. Only fifty-three magnificent residences, tucked away, to reflect the ultimate panache of Yorkville, inviting residents to live their best life without compromise. Source: Sierra
Project information
110 Avenue Rd, Toronto, ON M5R 2H4, Canada
Move in 2028
By Sierra
Request informationFind the home that's right for you
12 homes available at One Ten

405B
For sale1 bd · 2 ba · 1,303 ft²
$2,634,990

603B
For sale1 bd · 2 ba · 1,320 ft²
$2,809,990
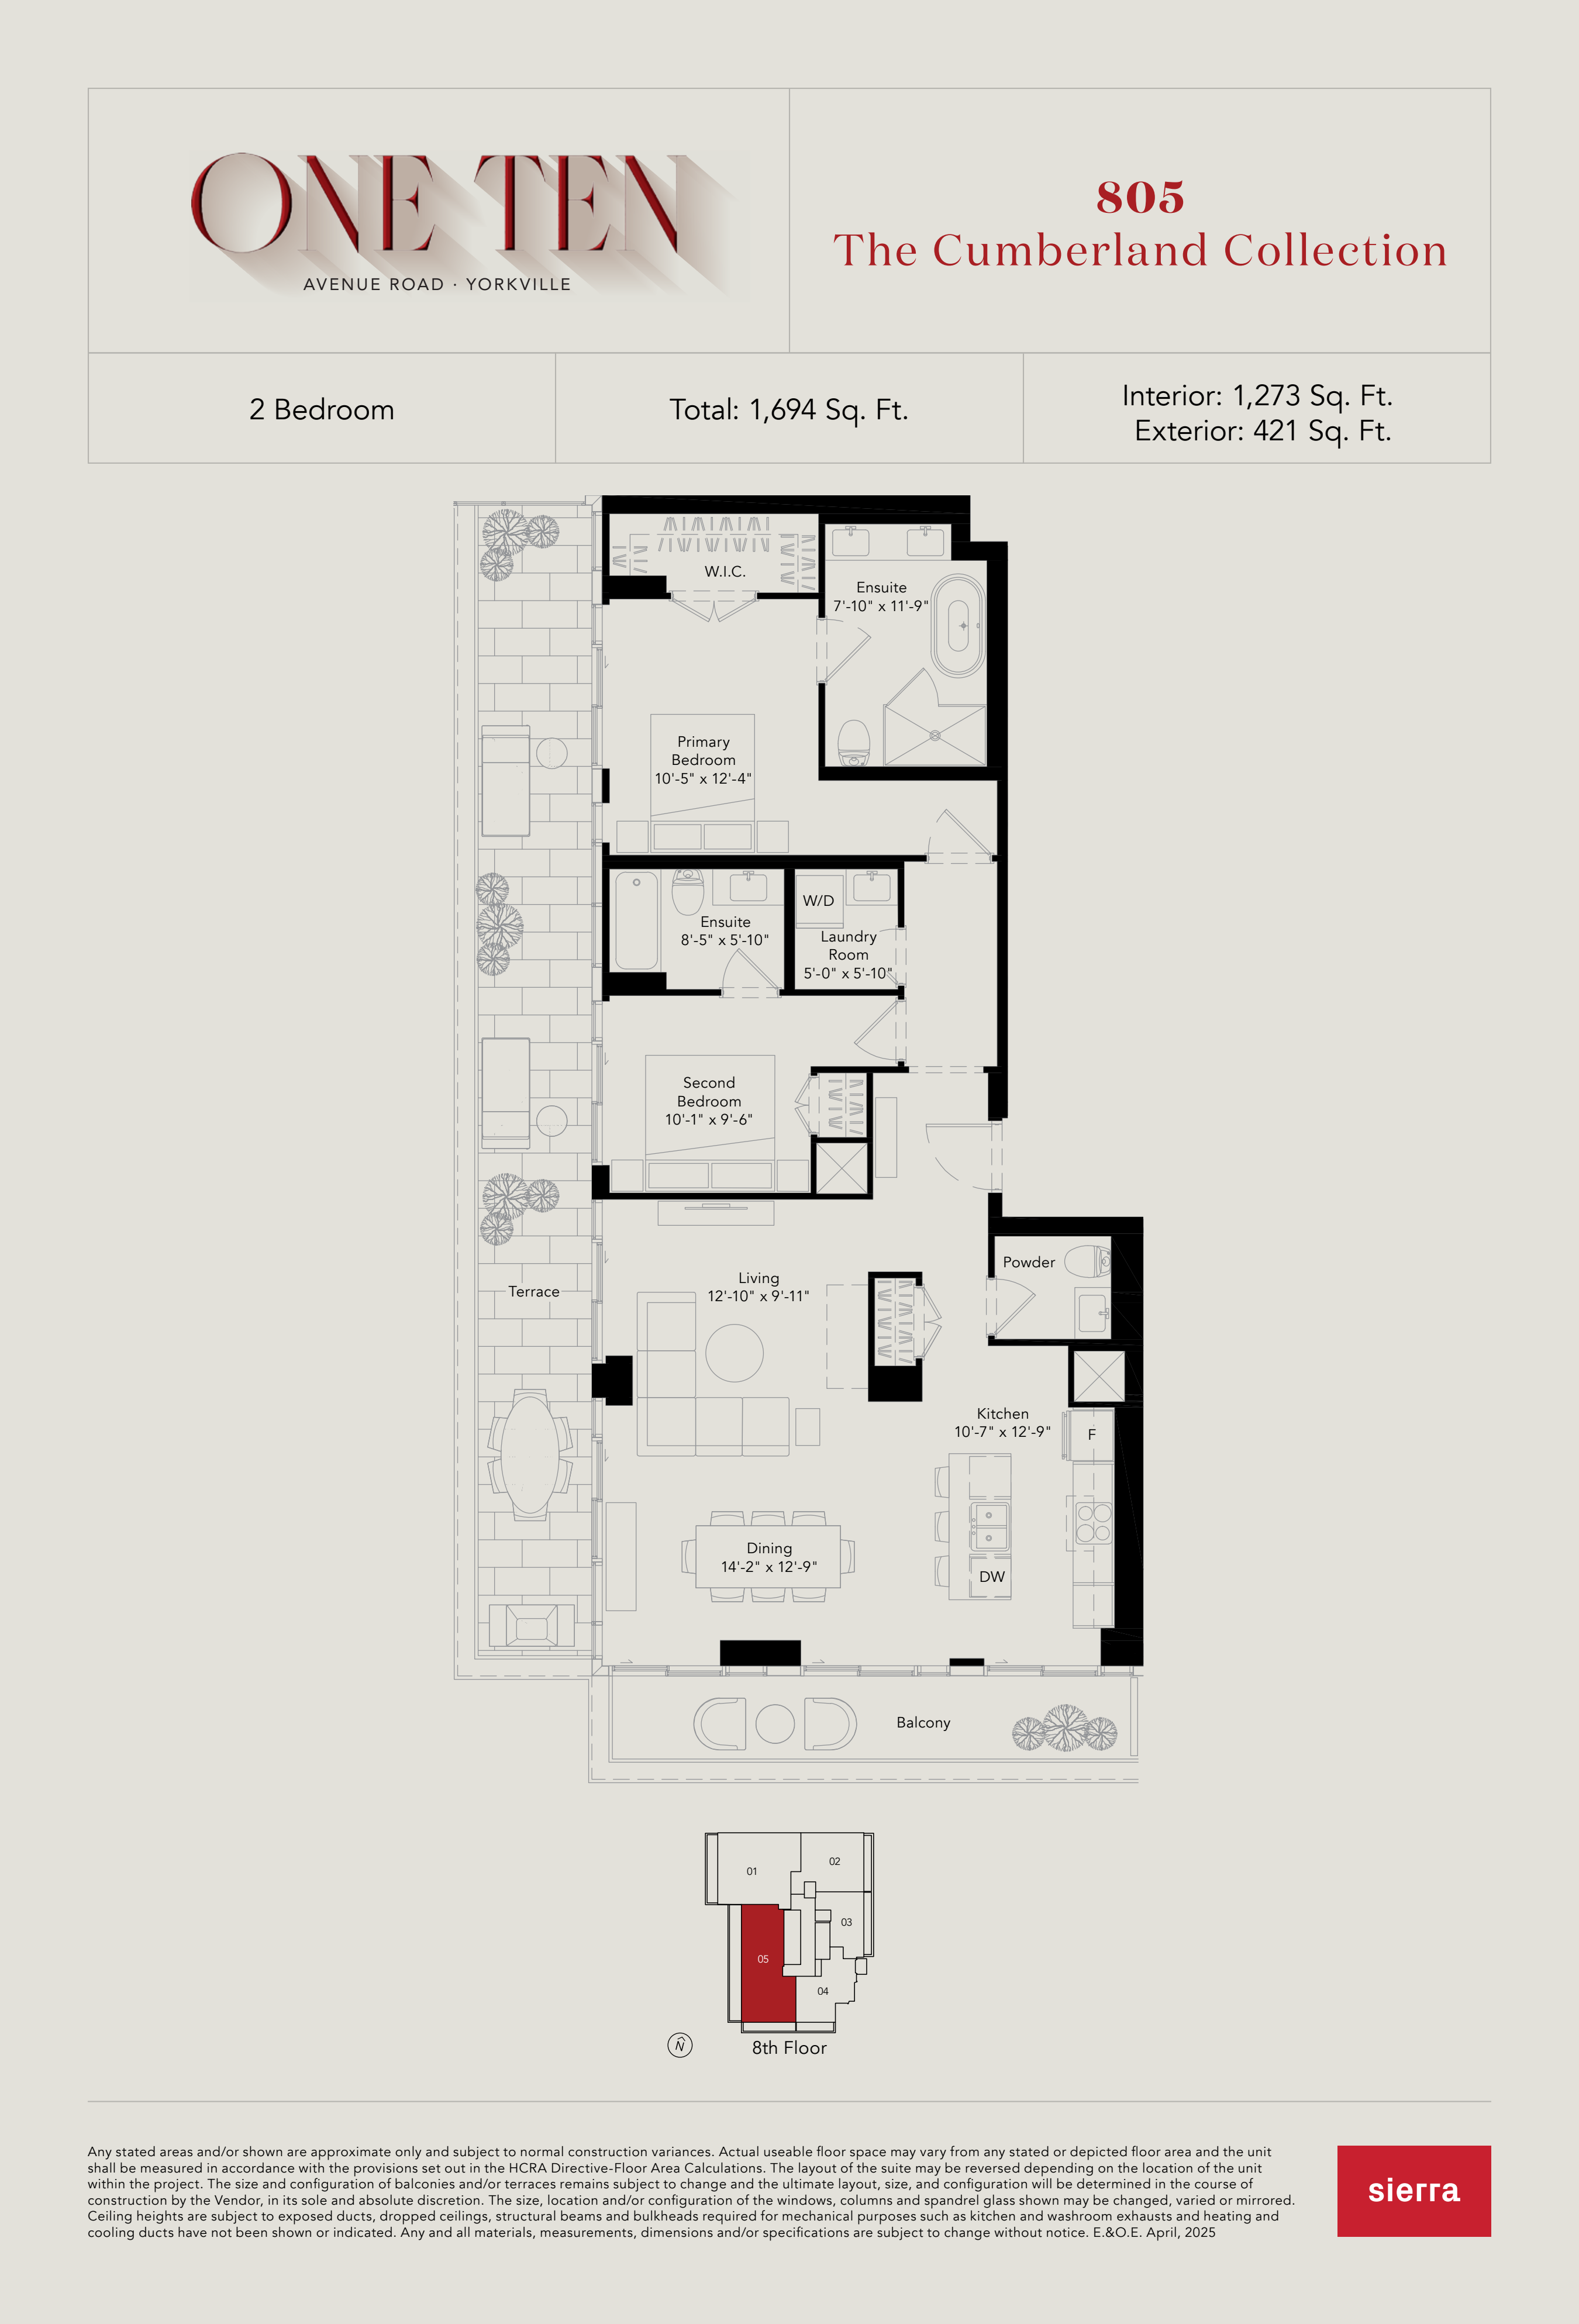
805
For sale2 bd · 2 ba · 1,273 ft²
$2,899,990
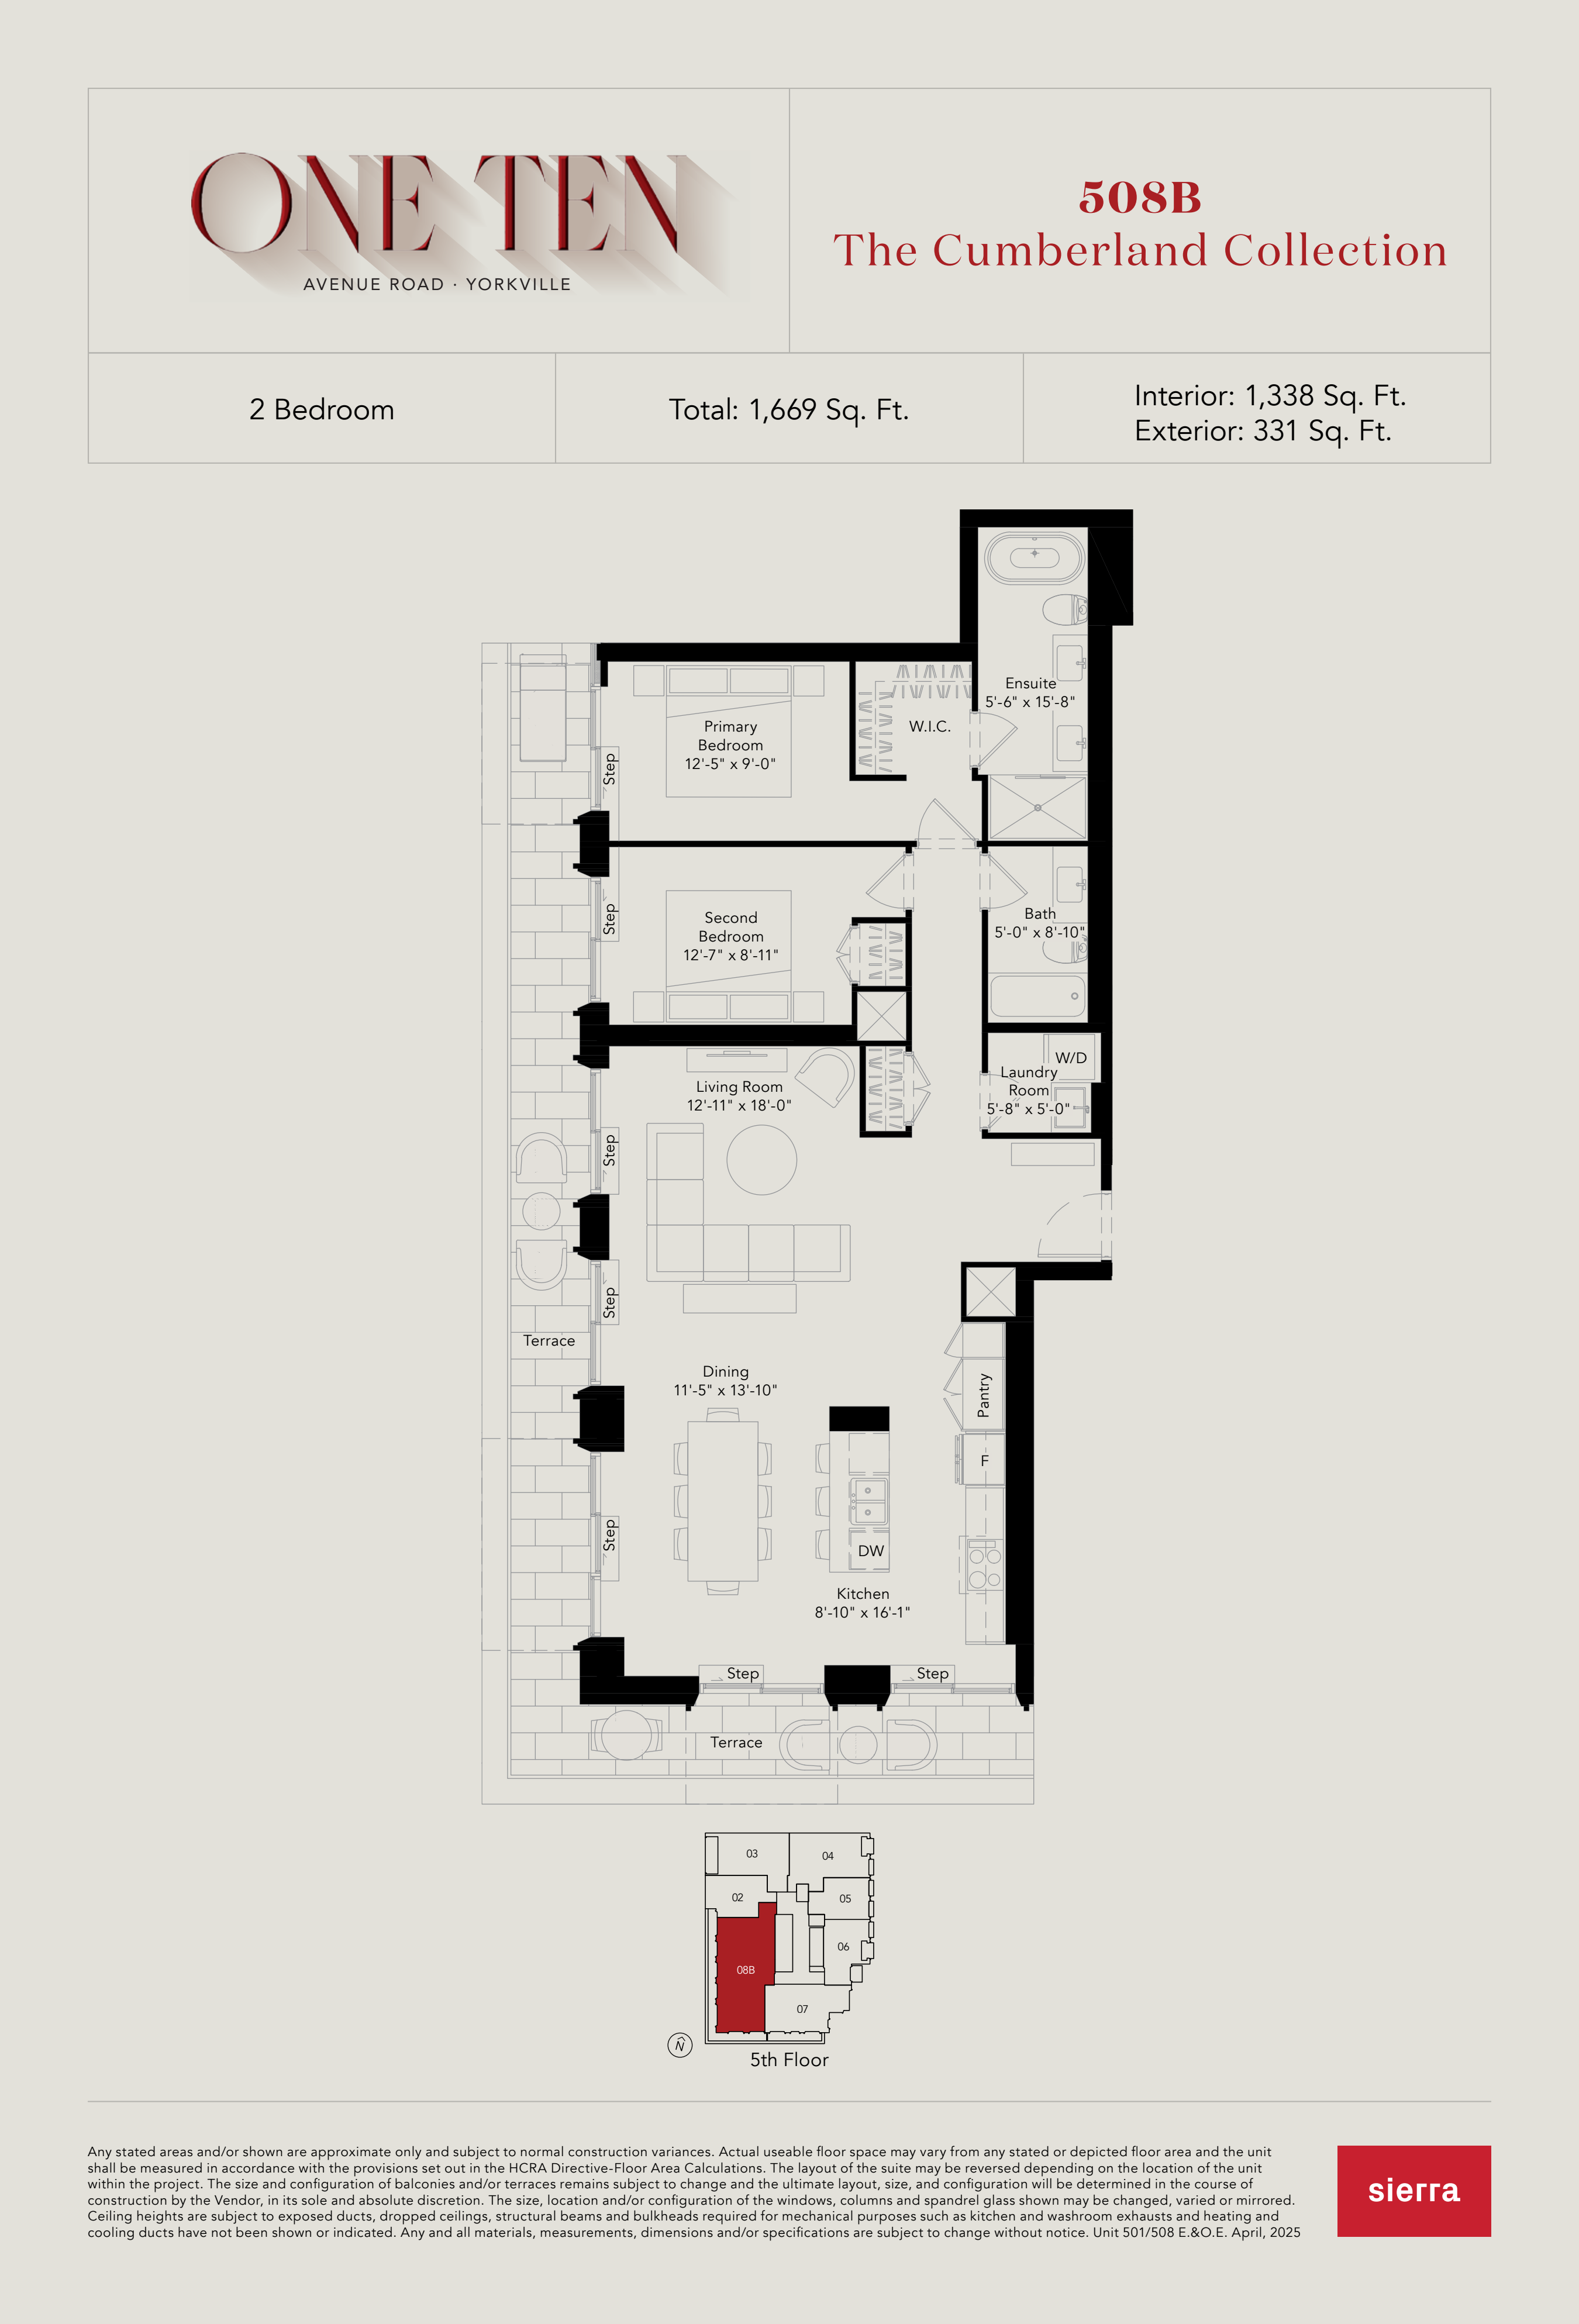
508B
For sale2 bd · 2 ba · 1,338 ft²
$3,069,990

409B
For sale2 bd · 2 ba · 1,344 ft²
$3,179,990
Plan image coming soon
TH01
For sale0 bd · 1 ba · 1,813 ft²
$3,249,990
Plan image coming soon
TH02
For sale0 bd · 1 ba · 2,045 ft²
$3,449,990
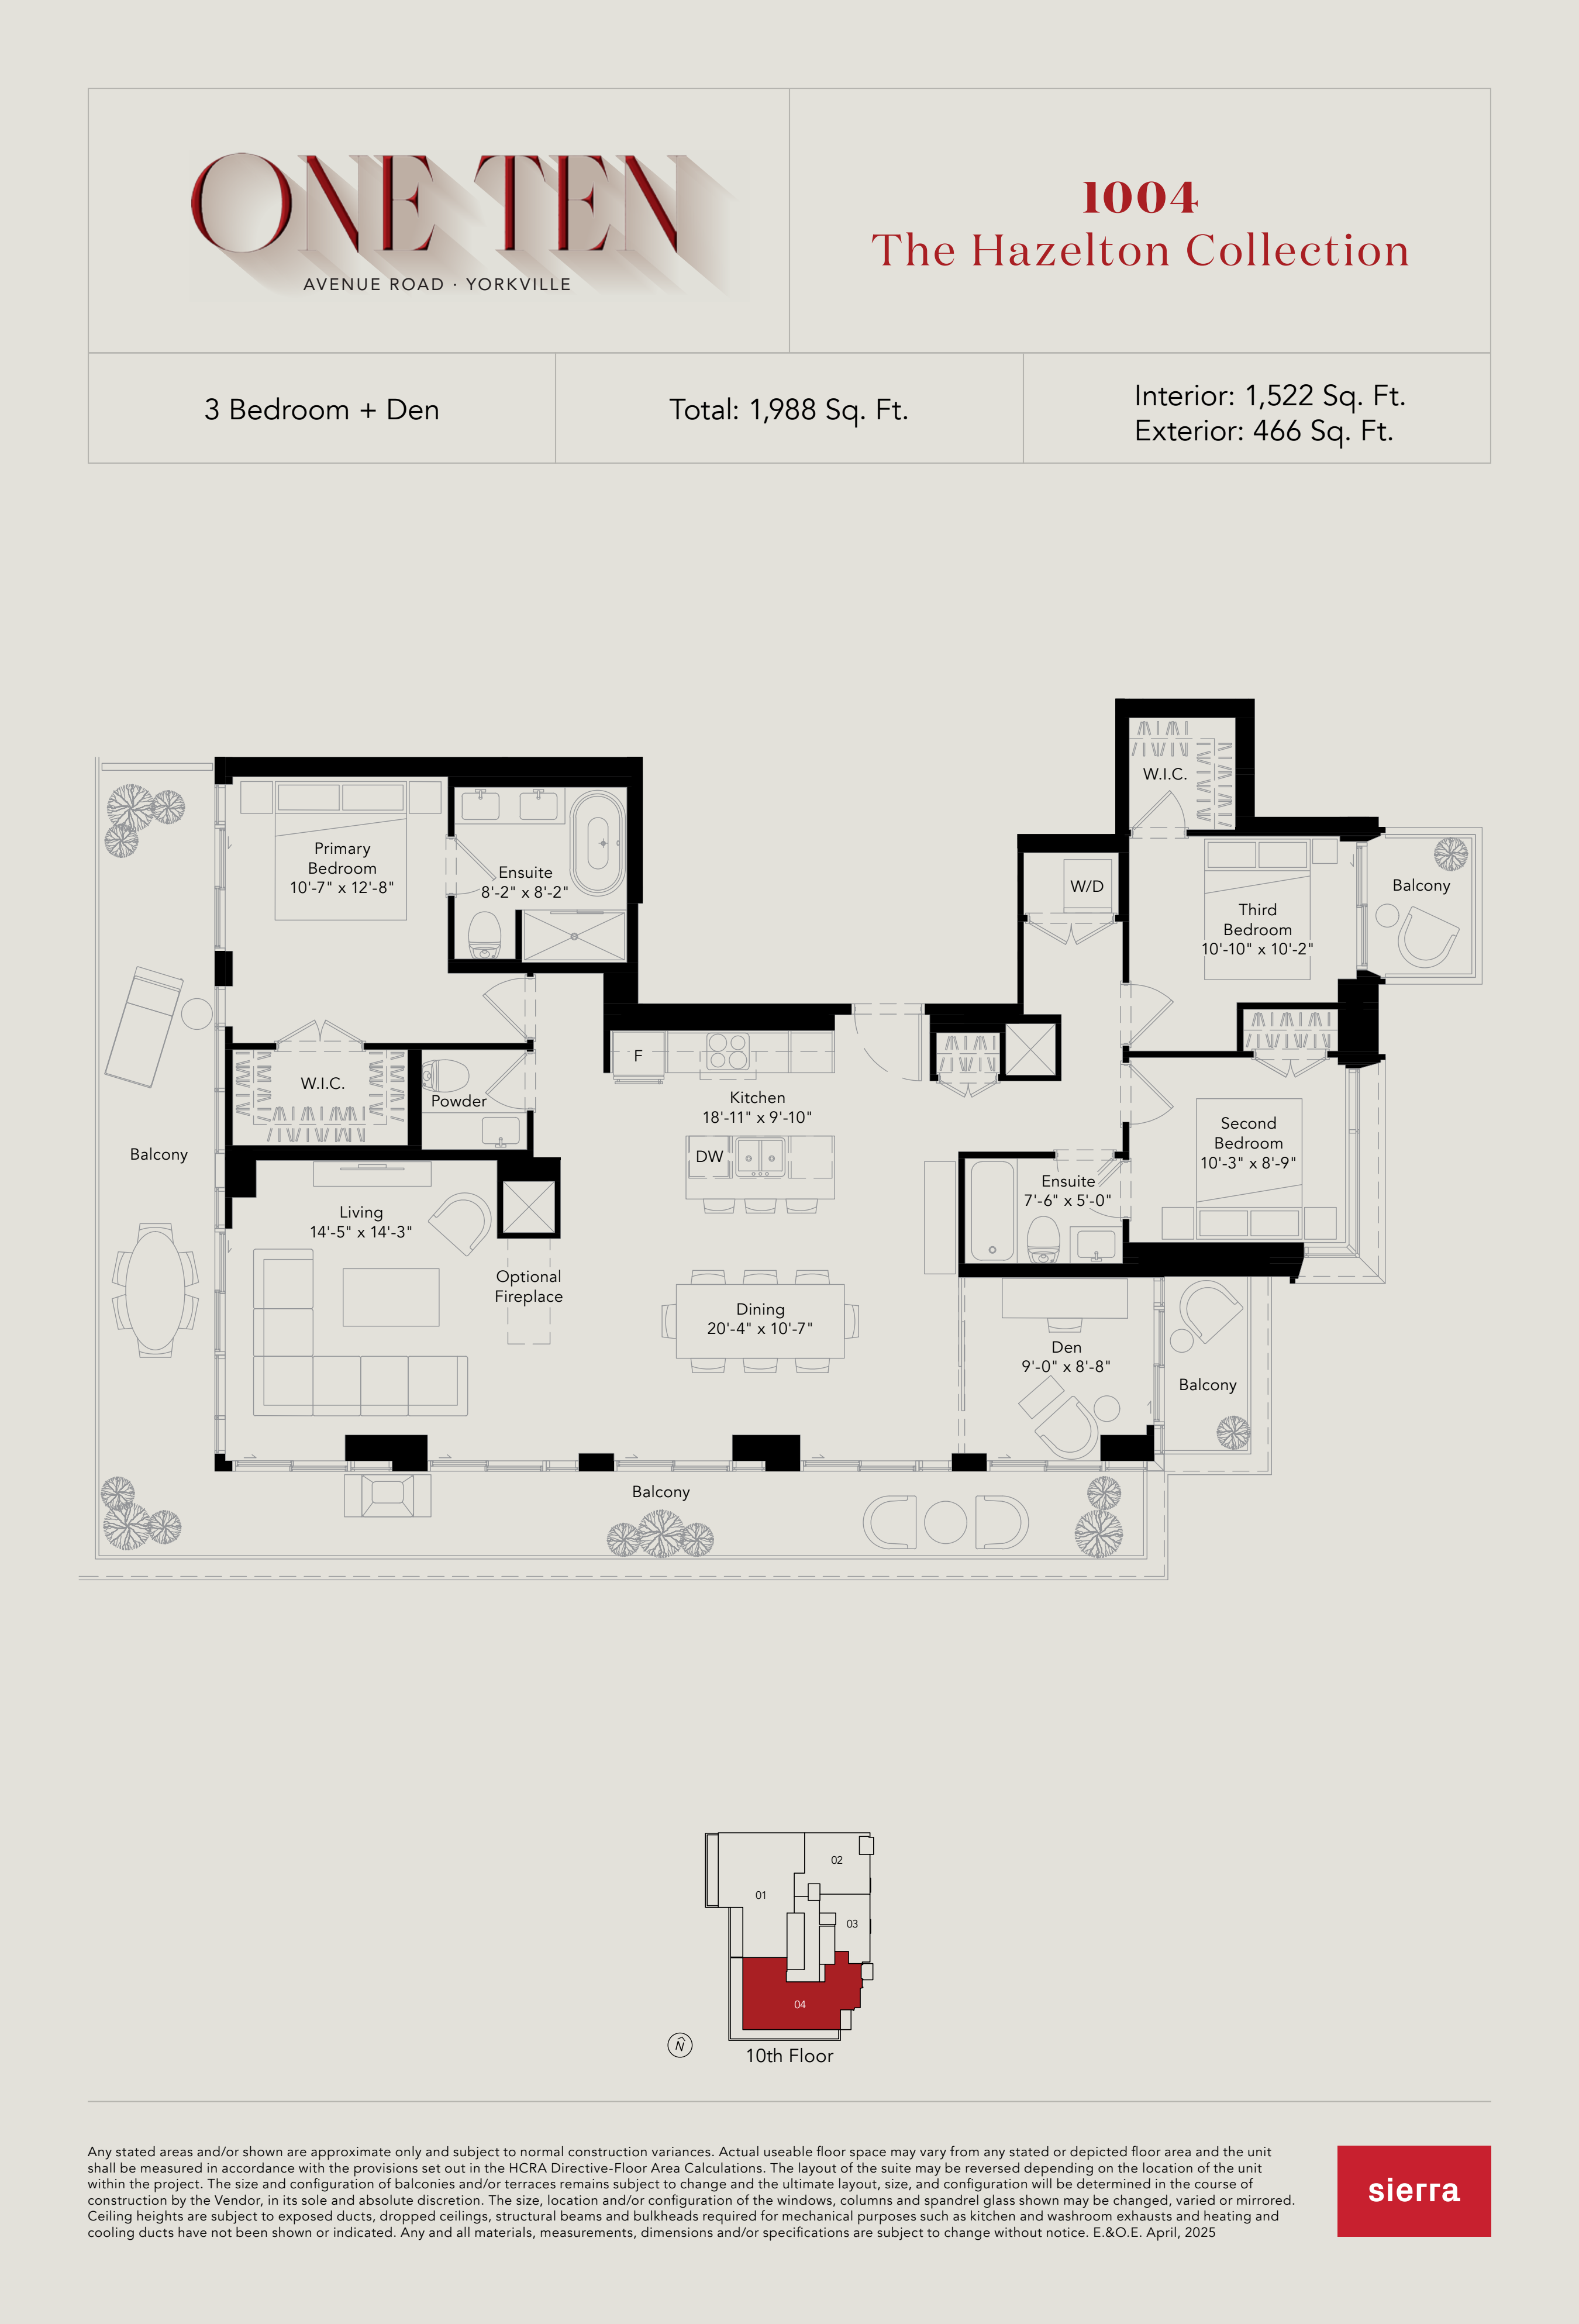
1004
For sale3 bd · 2 ba · 1,522 ft²
$3,849,990
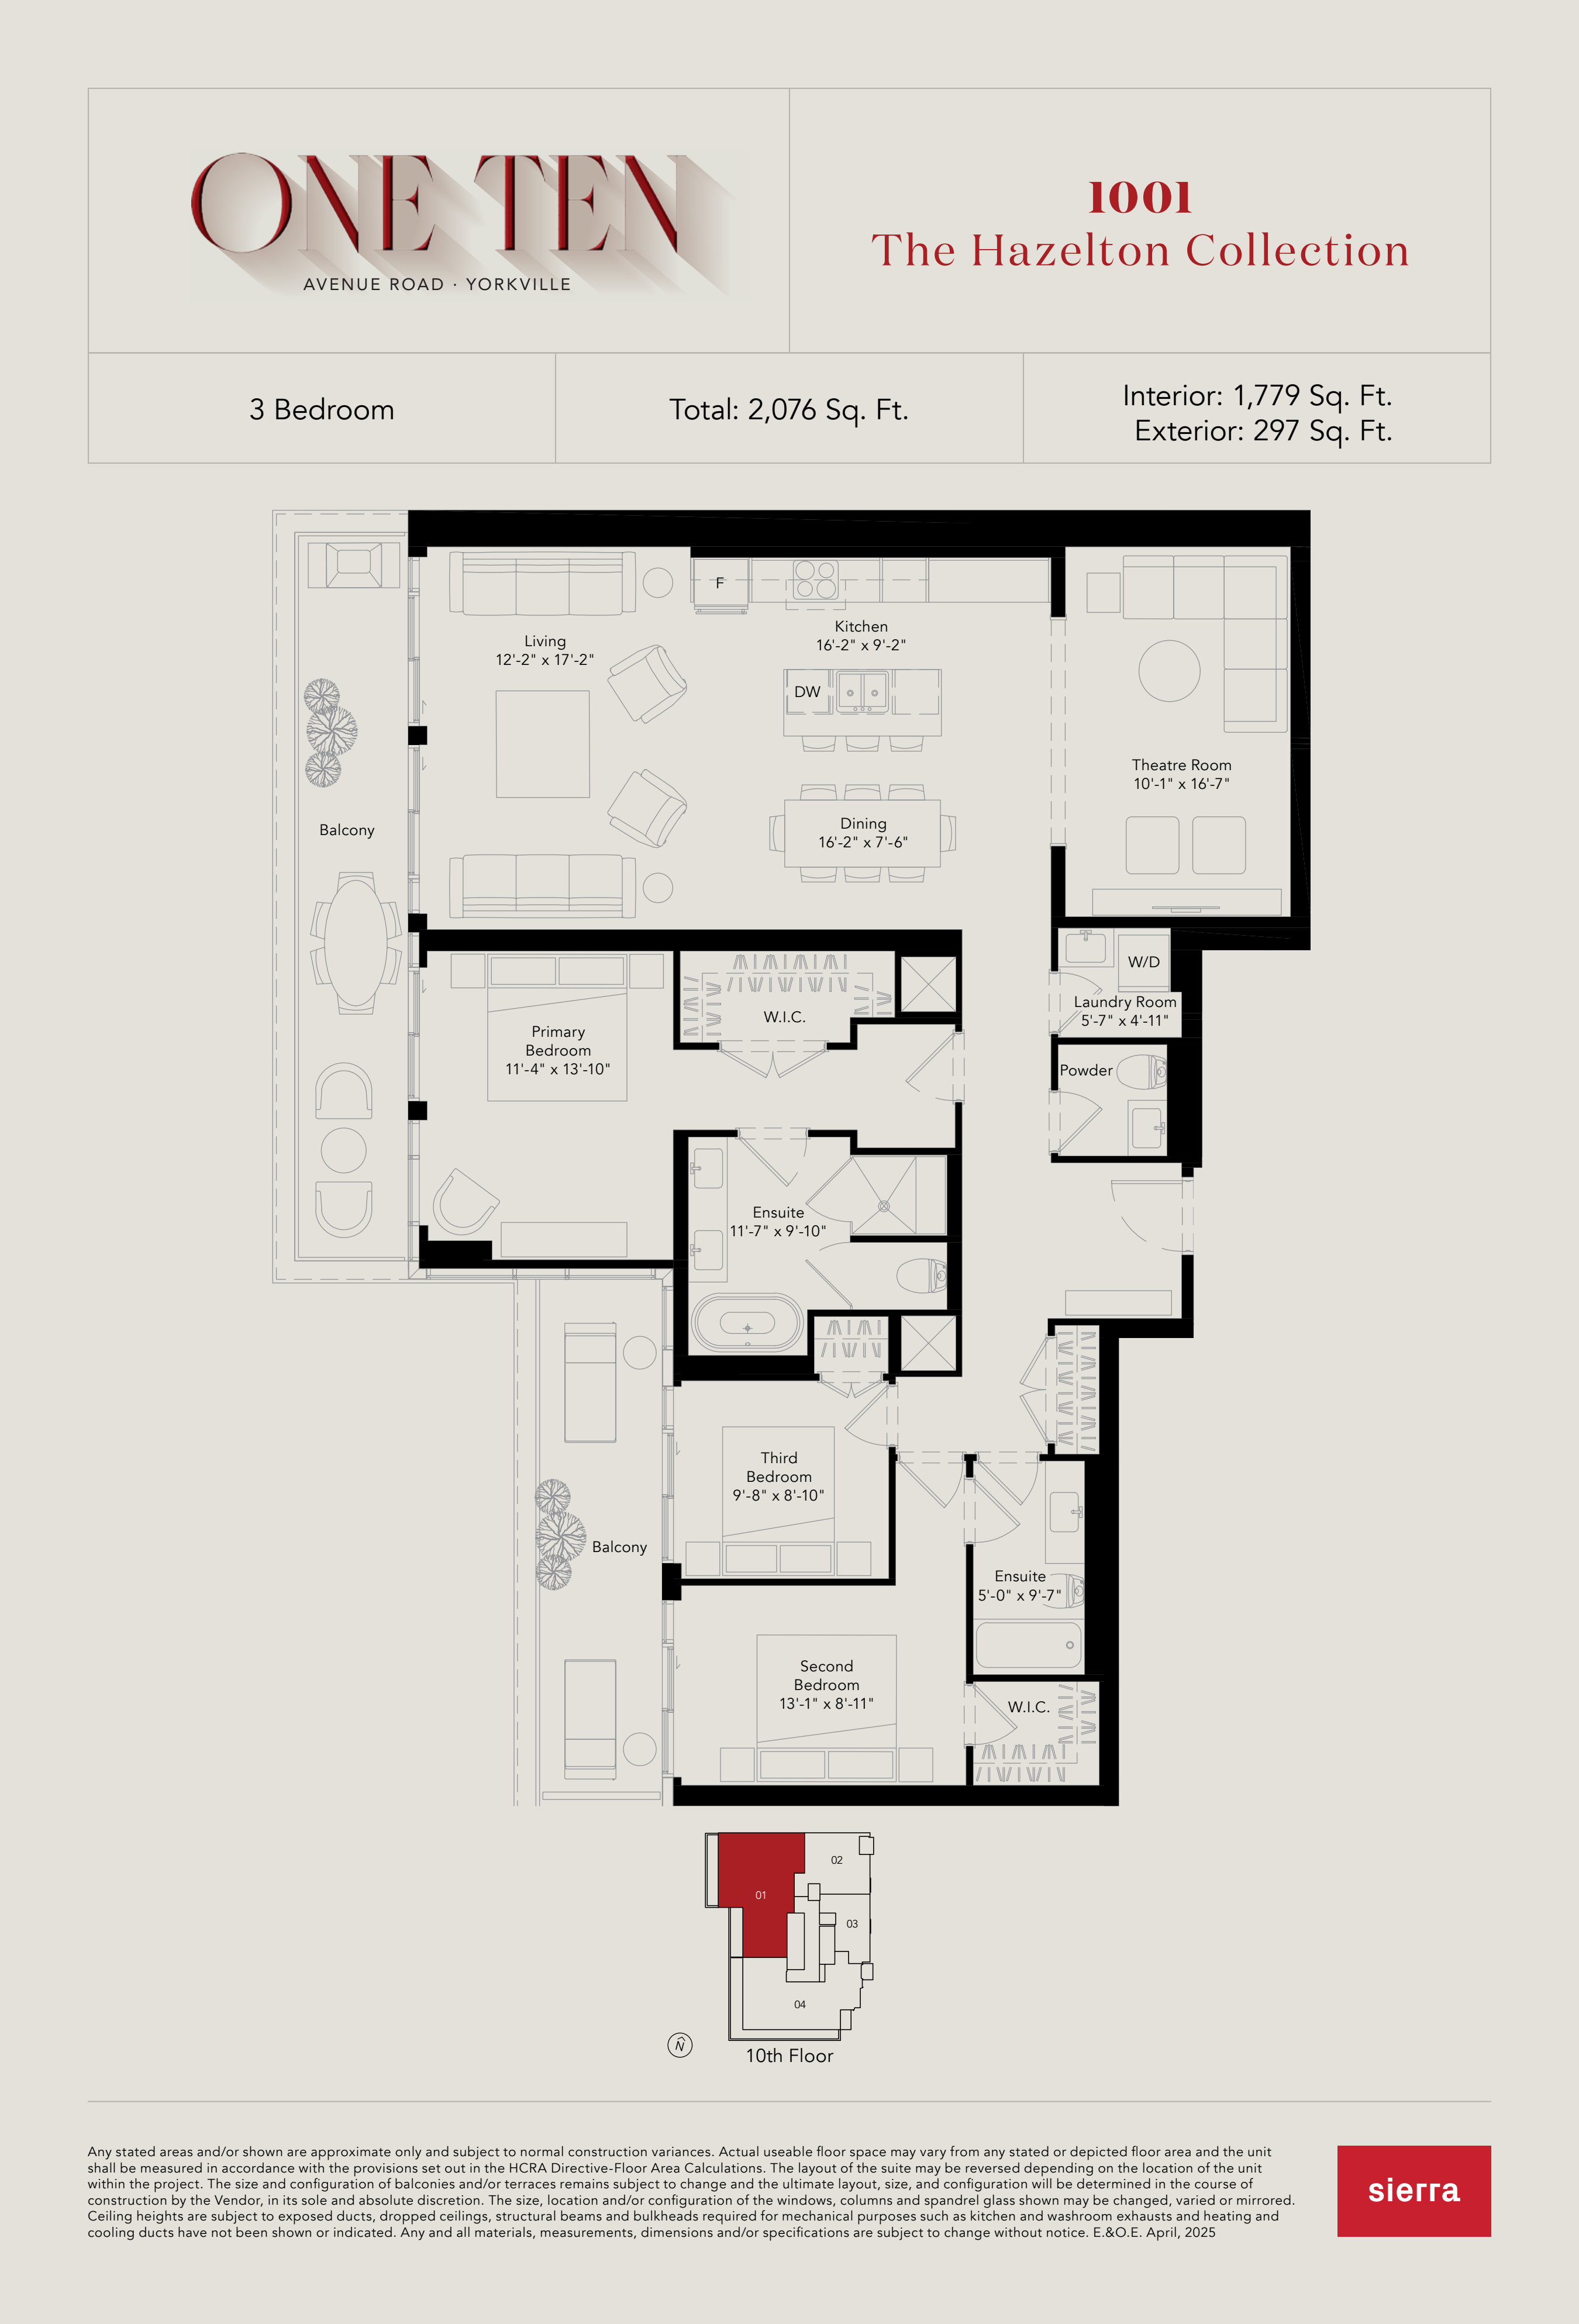
1101
For sale3 bd · 2 ba · 1,779 ft²
$3,929,990
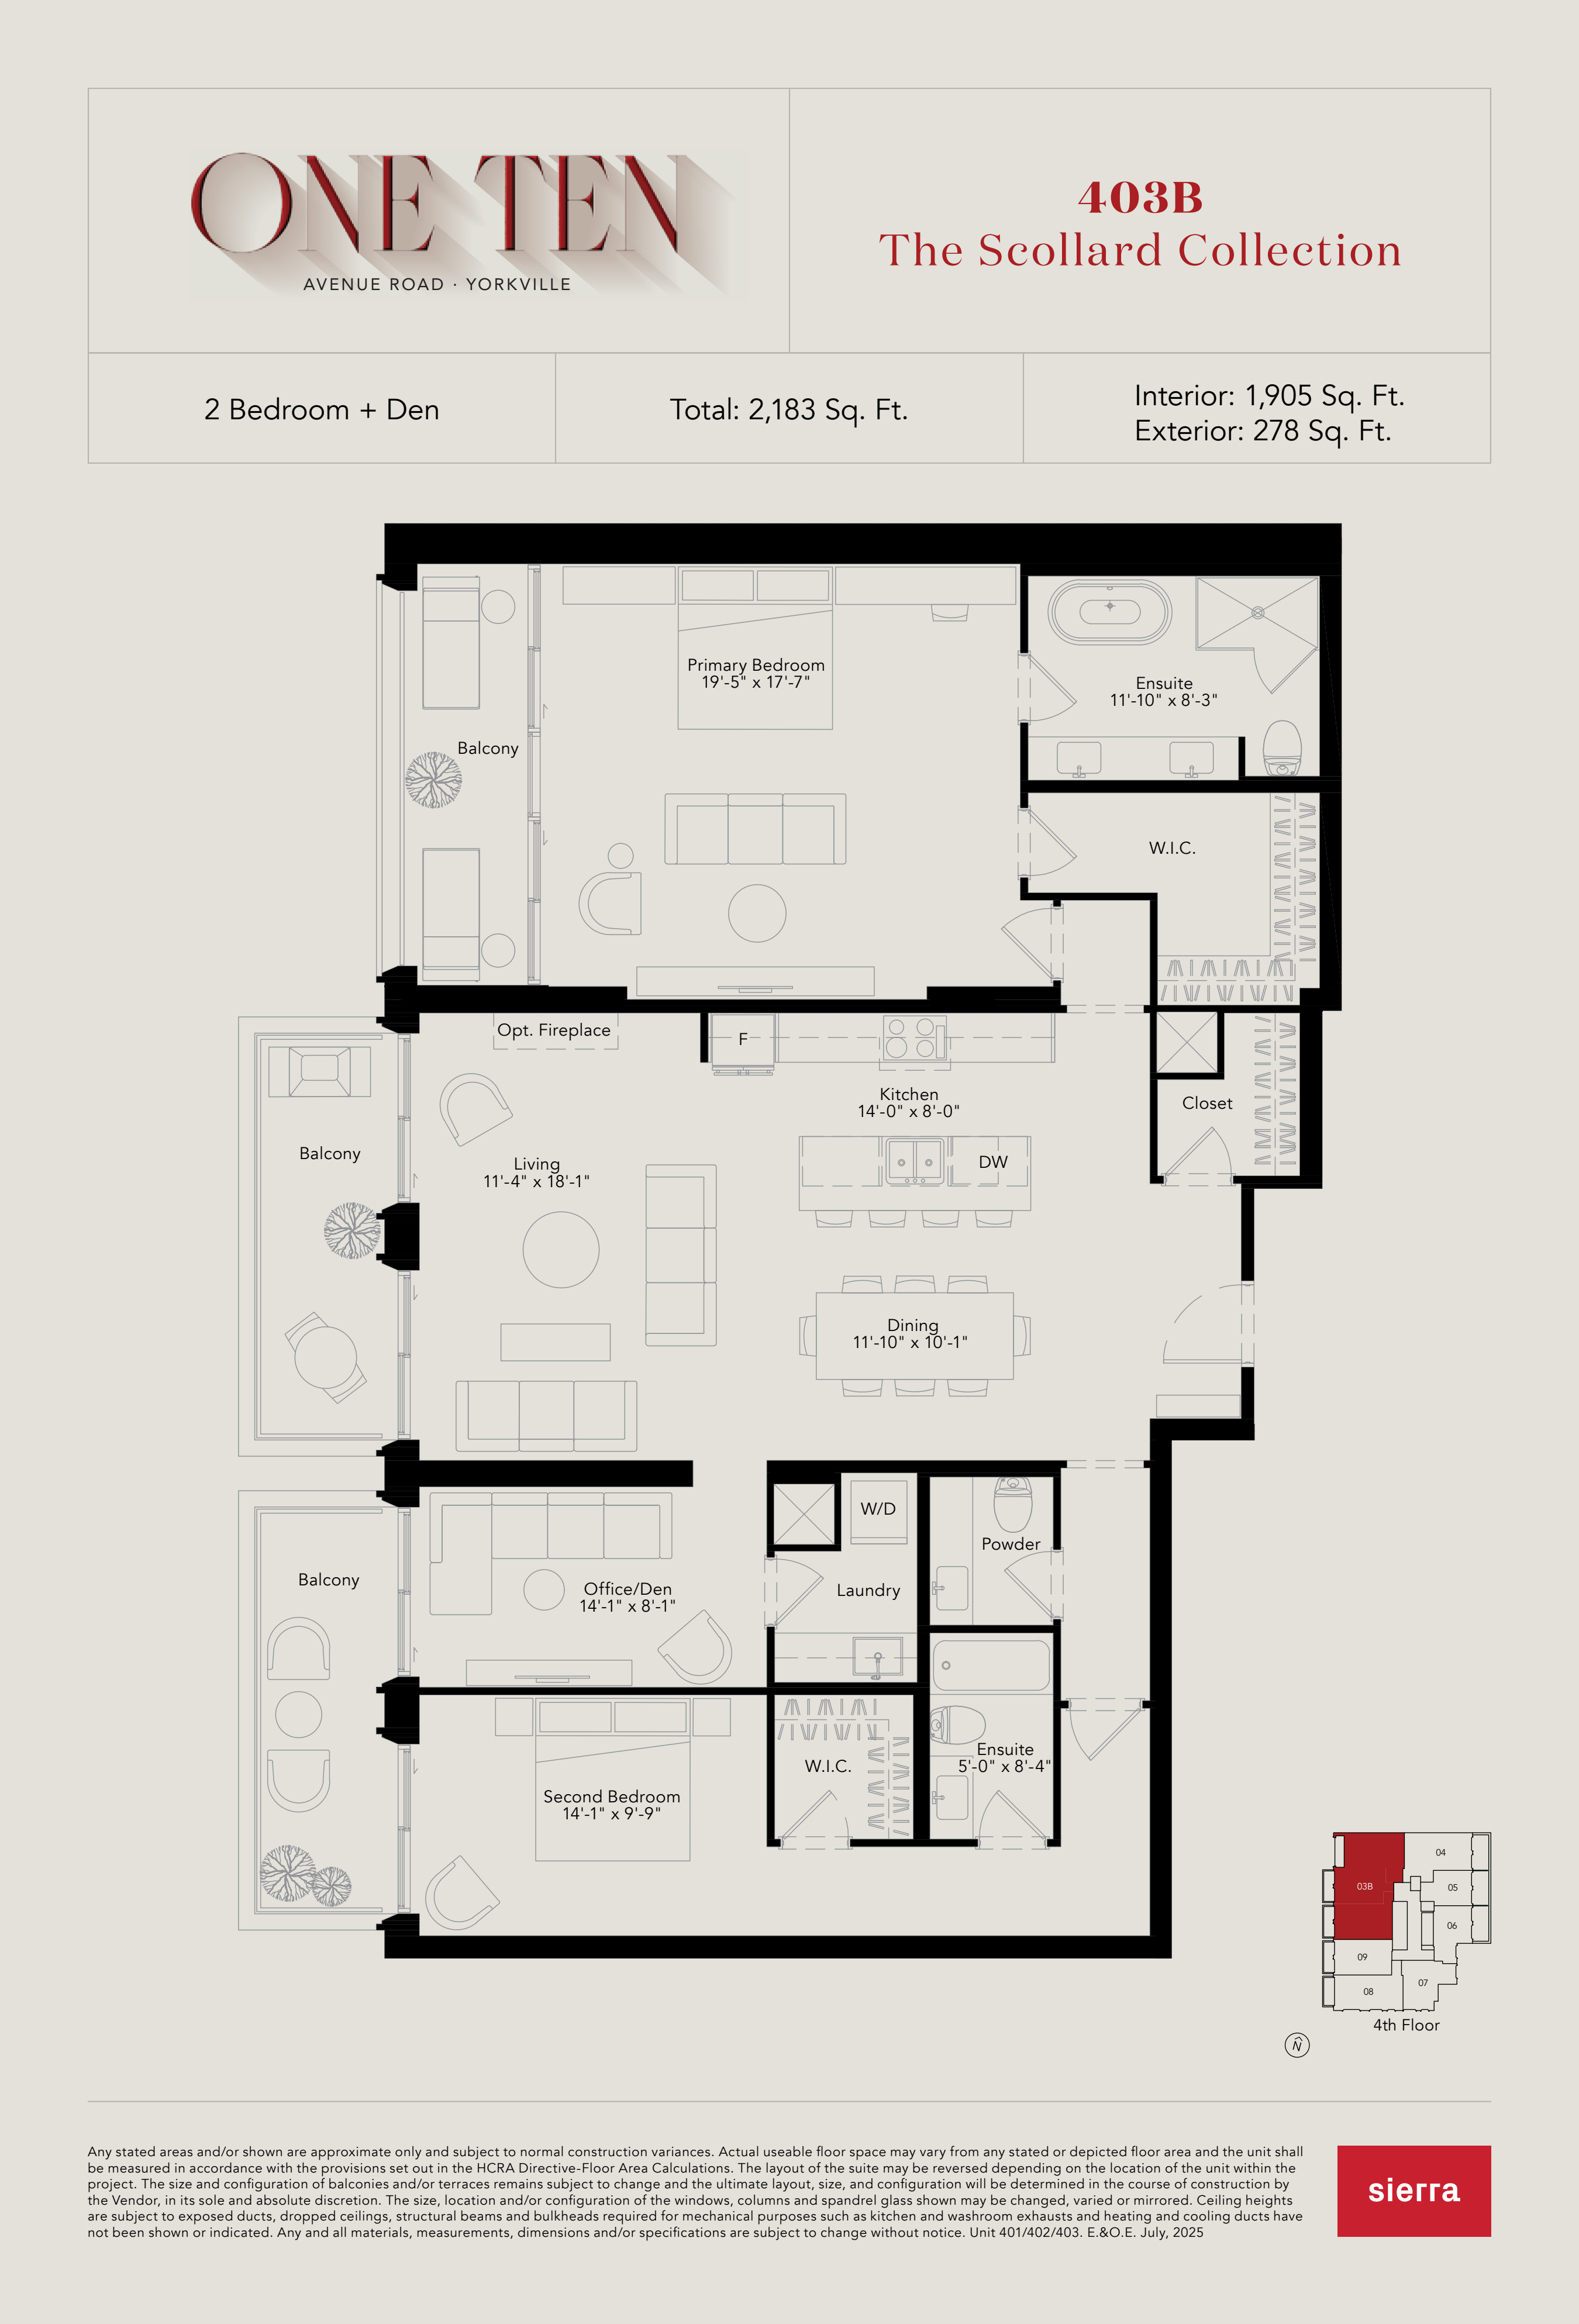
403B
For sale2 bd · 2 ba · 1,905 ft²
$4,129,990

904B
For sale2 bd · 2 ba · 2,096 ft²
$4,729,990

905B
For sale3 bd · 2 ba · 2,585 ft²
$5,609,990
For sale
Pricing, deposit & incentives
Pricing and fees
- Available unit price
- From $2,634,990 to $5,609,990
- Average price / ft²
- $2,190
- Co-op agent commission
- 4%
Deposit structure
First deposit: 5%, Second deposit: 3%, Third deposit: 3%
Current incentives
Incentive 1
1 yr Equinox membership
Incentive 2
$14,500 (1BD) & $17,500 (2B+) capped development levies
Incentive 3
Extended 2 yr deposit structure (Q2-2026)
Features & finishes
Boutique building on the edge of The Annex and Bloor-Yorkville neighbourhoods. Situated within walking distance of premier shops and services. Development to feature retail at-grade. Residents can access parking via rear car elevator. Amenities to include private wine tasting room. Maintenance fees exclude hydro and water. Additional monthly fees for parking and locker. , Kitchen Floor: Engineered Hardwood, Kitchen Counter: Quartz, Entry Floor: Engineered Hardwood, Living Area Floor: Engineered Hardwood, Bedroom Floor: Engineered Hardwood, Main Bathroom Floor: Porcelain, Main Bathroom Counter: Quartz, Ensuite Bathroom Floor: Porcelain, Ensuite Bathroom Counter: Quartz, Cabinets: Laminate, Appliance Finish: Integrated, Fridge: Bottom Freezer, Stove: Electric Glass Top, Brands: Miele, Heating Source: Heat Pump, AC: Individual
Our team is here to help
Register to receive the latest updates on pricing, availability and incentives at One Ten — before they reach the public.
Personalized help
Dedicated pre-construction experts to guide you, answer questions and help you choose the right plan.
VIP pricing & incentives
First access to launch pricing, deposit structures and developer incentives.
Floor plans & brochures
Get the full plan set, pricing sheets and project brochure delivered to your inbox.
Location
Toronto|110 Avenue Rd, Toronto, ON M5R 2H4, Canada
Project details
- Selling status
- Selling
- Construction status
- Preconstruction
- Sales started
- Sept 18 2025
- Estimated completion
- Aug 2028
- Ownership
- Condominium
- Units
- 62
- Storeys
- 13
- Floor plans
- 0
- Ceiling height
- From 10'0"
- Avg. price / ft²
- $2,190
Developed by
Sierra
Based in Toronto, Ontario
Our pre-construction team works directly with the developer to give registered buyers first access to floor plans, pricing and incentives at One Ten.
Get VIP access
Other projects in Toronto


Toronto, ON
The Winston
From $1,543,900
3 bedsTownhouse / Single Family HomeMove in 2028
By Insoho Developments
