
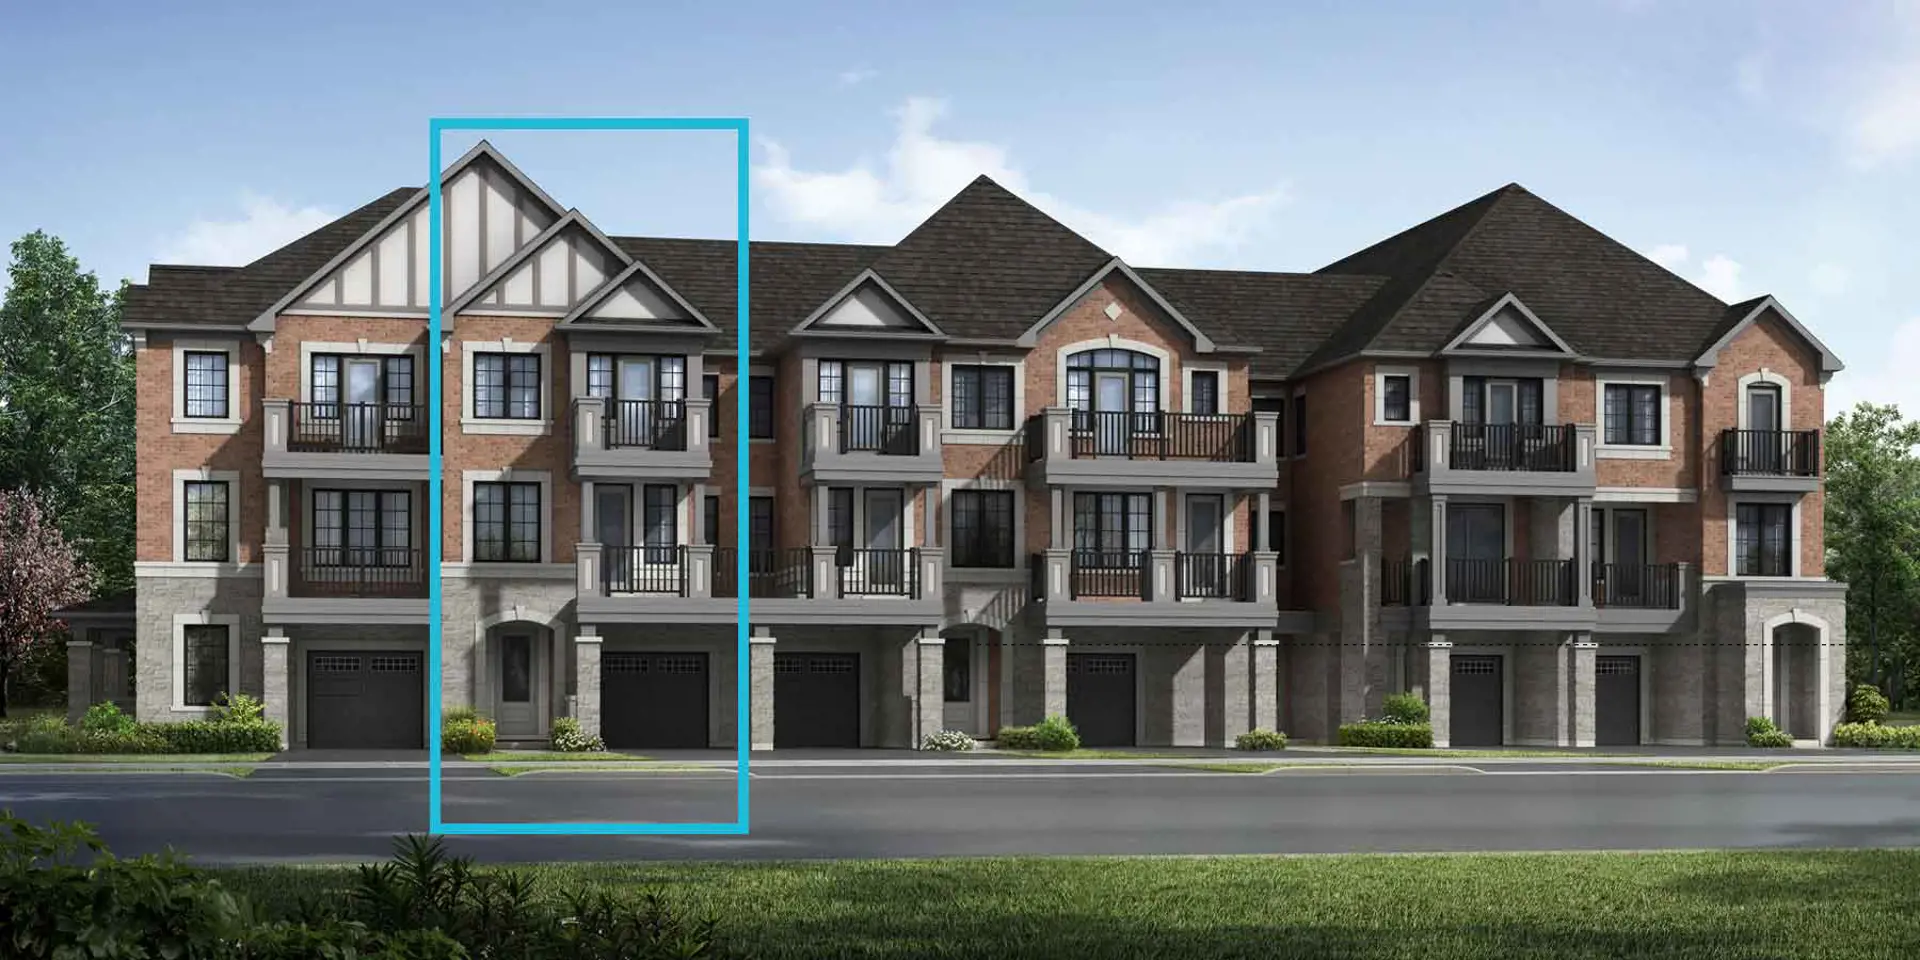
Mississauga, ON
Hawthorne East Village
From $658,398
2–5 bedsTownhouse / Single Family Home
By Mattamy Homes Canada
Mississauga, ON · Condo
Renderings and features may vary and are subject to change. Renderings are for illustrative purposes only.
Selling|From $575,900 to $883,900|Incentives available
ORO COLLECTION SUITES NOW AVAILABLE Elegant style meets luxurious amenities at Solmar's newly released suites in Tower 3. Ranging from 565 to 804 sq.ft., the suites offer the luxury and forward-thinking design. The option to have your parking and locker space on the same level as your suite on certain floors means you can stroll effortlessly from one to the other. Meanwhile, residents enjoy high-end amenities including the community's outdoor terraces, state-of-the-art gym, yoga studio, and private movie theatre. Steps to the future Hurontario LRT. Picture cutting-edge design, enjoy a neighbourhood buzzing with restaurants, cafes, shops, banks, and services. Source: Solmar
24 Elm Dr W, Mississauga, ON L5B 0N3, Canada
Move in 2027
By Solmar Development Corp.
Request information10% Deposit Structure $5,000 on signing Balance to 5% in 30 Days 5% in 365 days ZERO on Occupancy
BUYER INCENTIVES
NEW HOME BUYERS may qualify for up to 13% Rebate* 10% DEPOSIT PLUS ZERO ON OCCUPANCY* FREE LOCKER* $5,000 Value FREE ASSIGNMENT* $8,000 Value FREE SPECIAL ZERO CLOSING COST BUNDLE* Valued at $5,000 (Limited Time Offer) UNLIMITED HIGH-SPEED INTERNET INCLUDED* BELL Gigabit Fibe Internet ZERO DEVELOPMENT CHARGES ABILITY TO RENT DURING OCCUPANCY* Under standard conditions *Incentive current as of July 22, 2026
NEW HOME BUYERS may qualify for up to 13% Rebate*
10% Deposit + Zero on Occupancy FREE LOCKER* FREE ASSIGNMENT* FREE UNLIMITED BELL GIGABYTE FIBE INTERNET* *Incentive current as of July 22, 2026
FEATURING • 9ft smooth ceilings • Designer Kitchen cabinets from builder’s selection • Premium fully integrated kitchen appliances, and front-loading washer and dryer • Premium plank laminate flooring • Quartz Kitchen counter tops with undermount sinks • Frameless glass shower doors as per plan with marble or quartz bathroom counter tops & undermount sinks • Superior quality baseboards and casings
Register to receive the latest updates on pricing, availability and incentives at Oro at Edge Towers - Tower 3 — before they reach the public.
Personalized help
Dedicated pre-construction experts to guide you, answer questions and help you choose the right plan.
VIP pricing & incentives
First access to launch pricing, deposit structures and developer incentives.
Floor plans & brochures
Get the full plan set, pricing sheets and project brochure delivered to your inbox.
Plans available at Oro at Edge Towers - Tower 3. Register for the full plan set with current pricing.
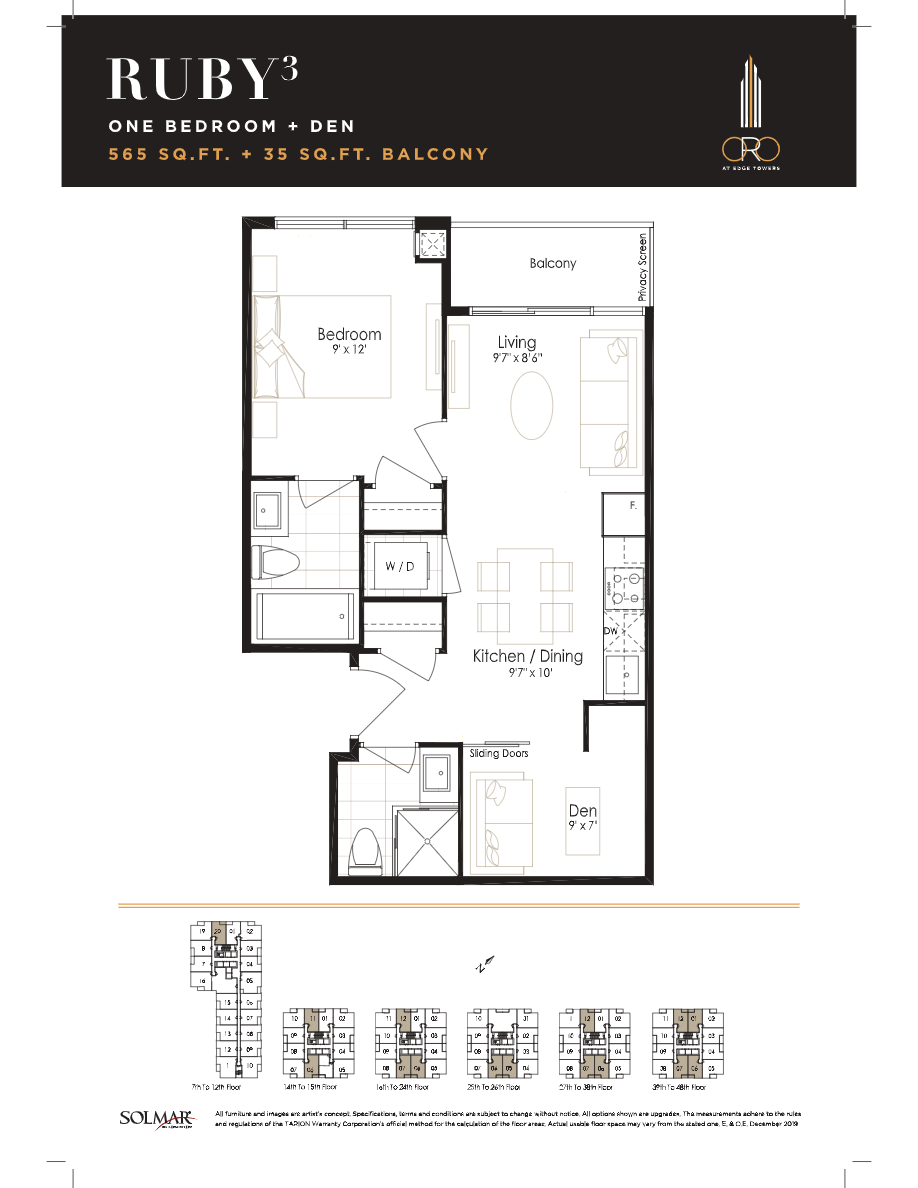
1 bd · 2 ba · 565 ft²
From $575,900
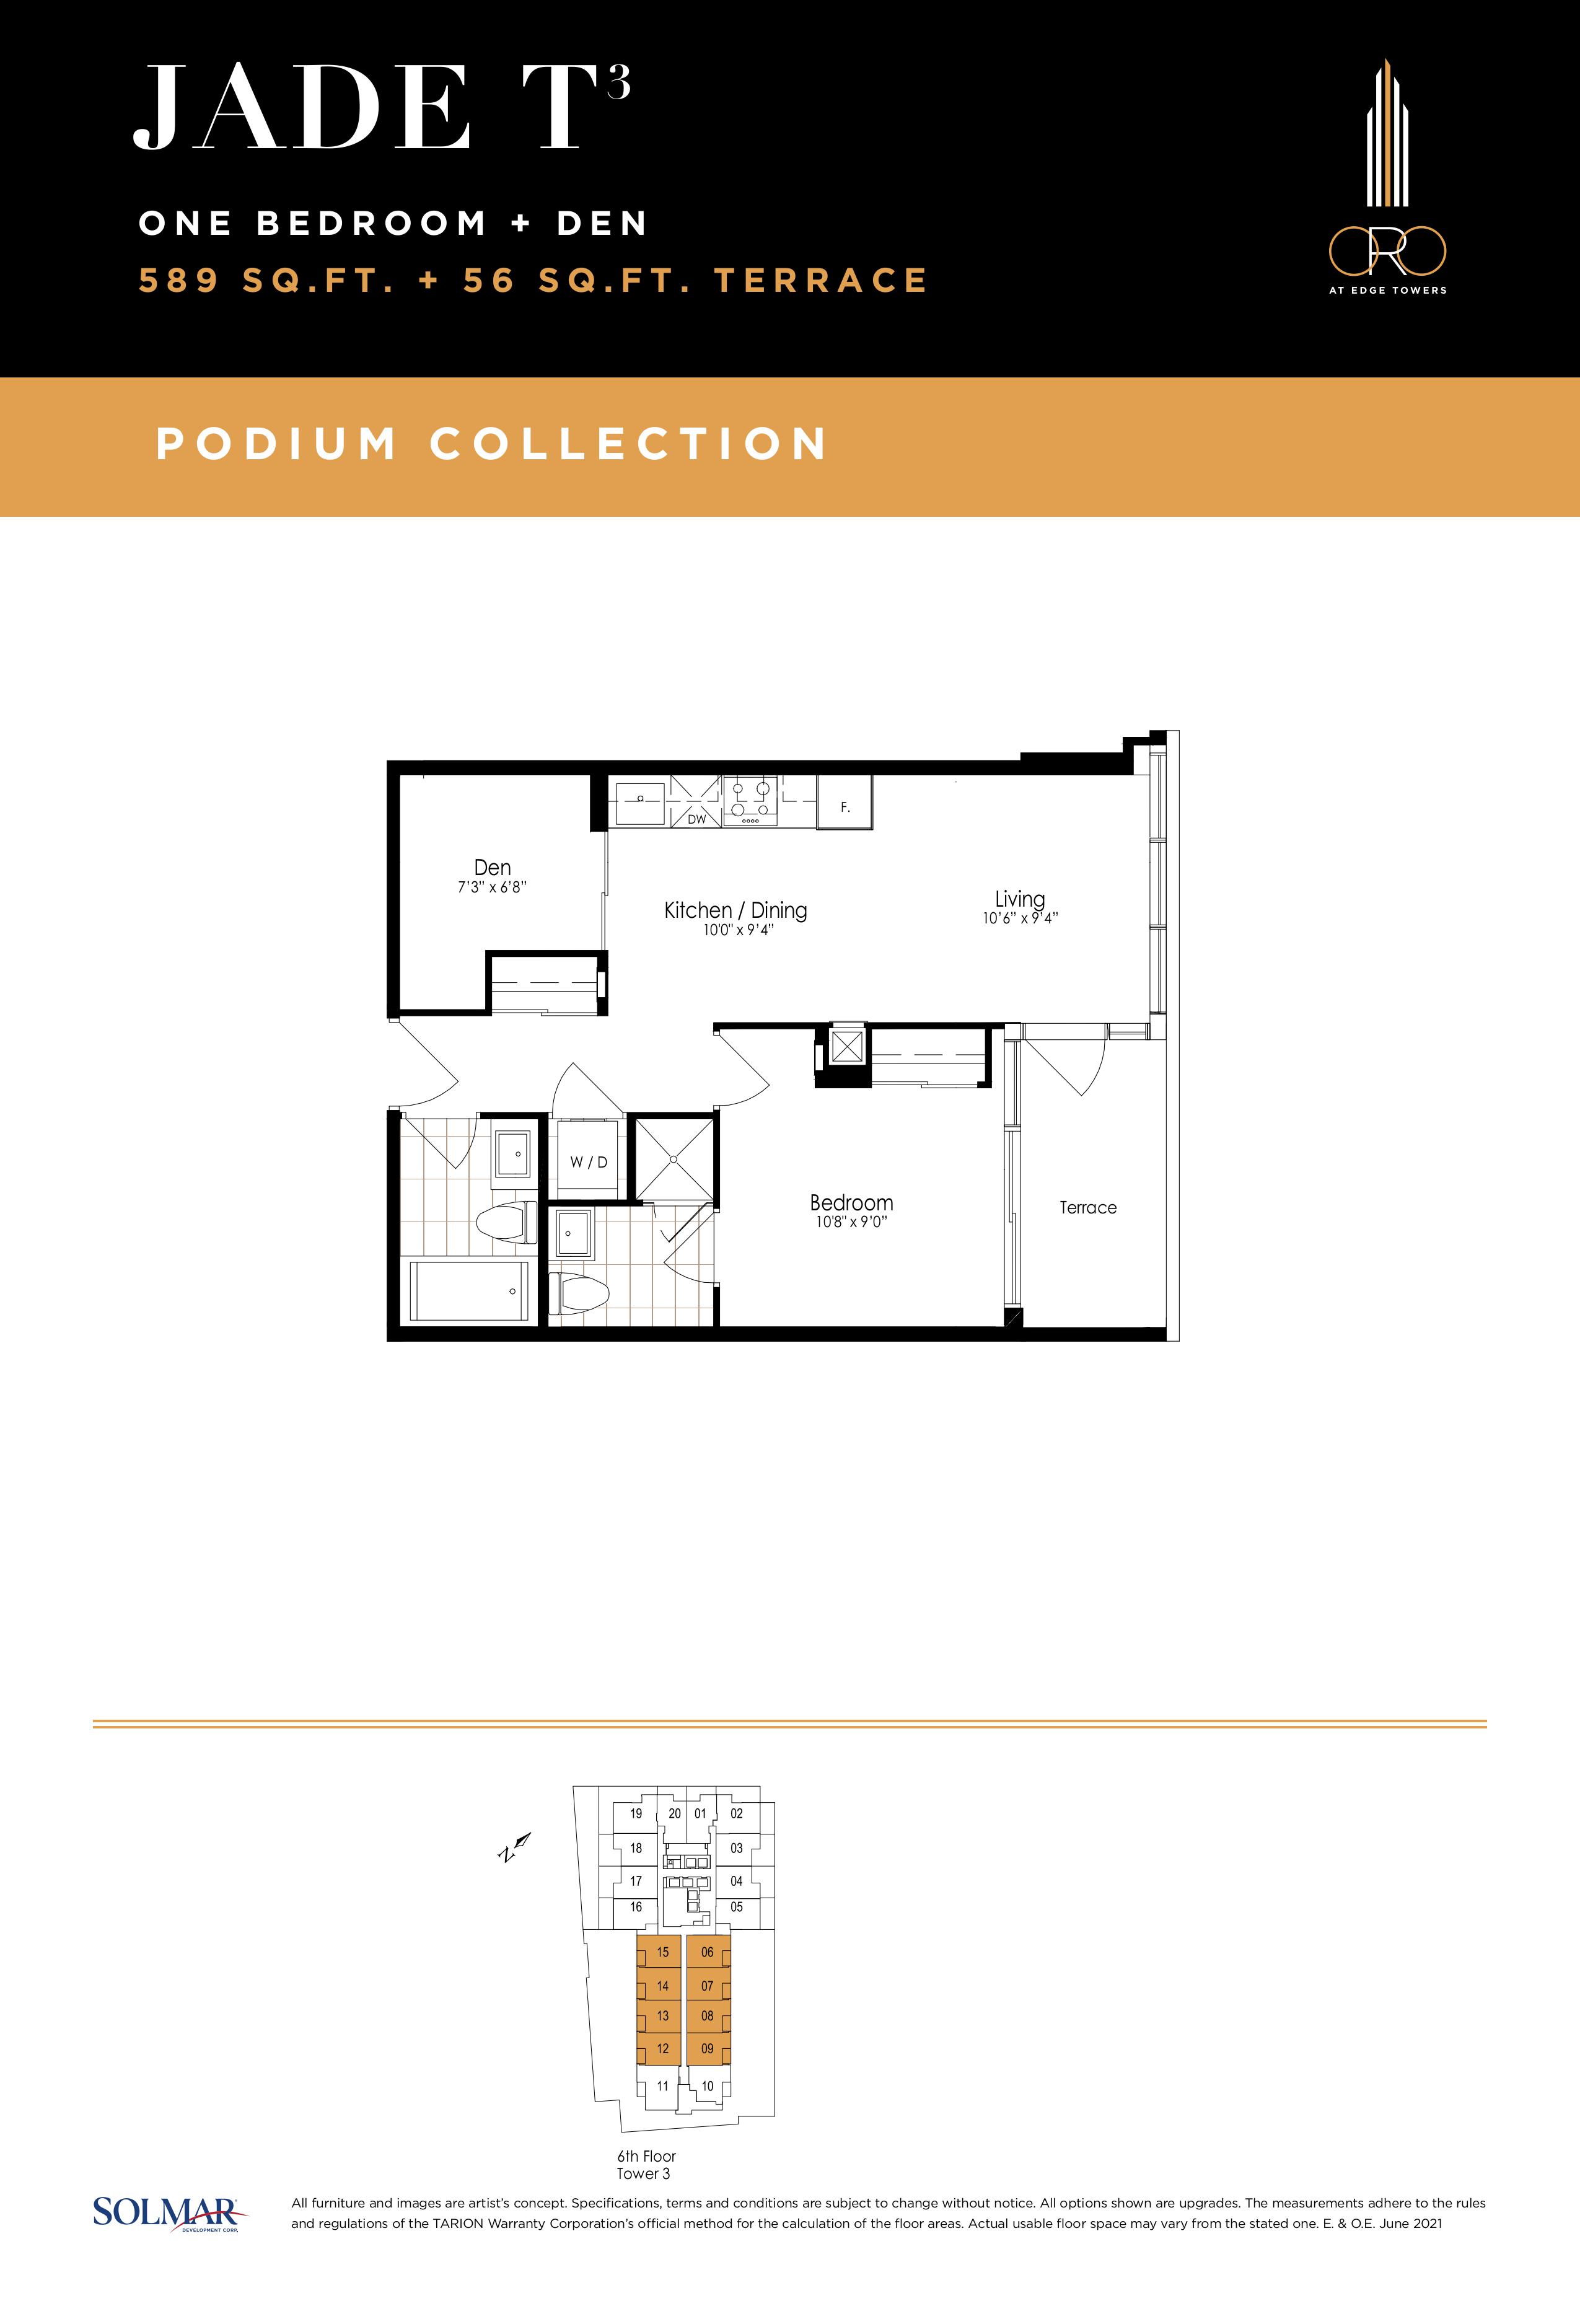
1 bd · 2 ba · 589 ft²
From $594,900
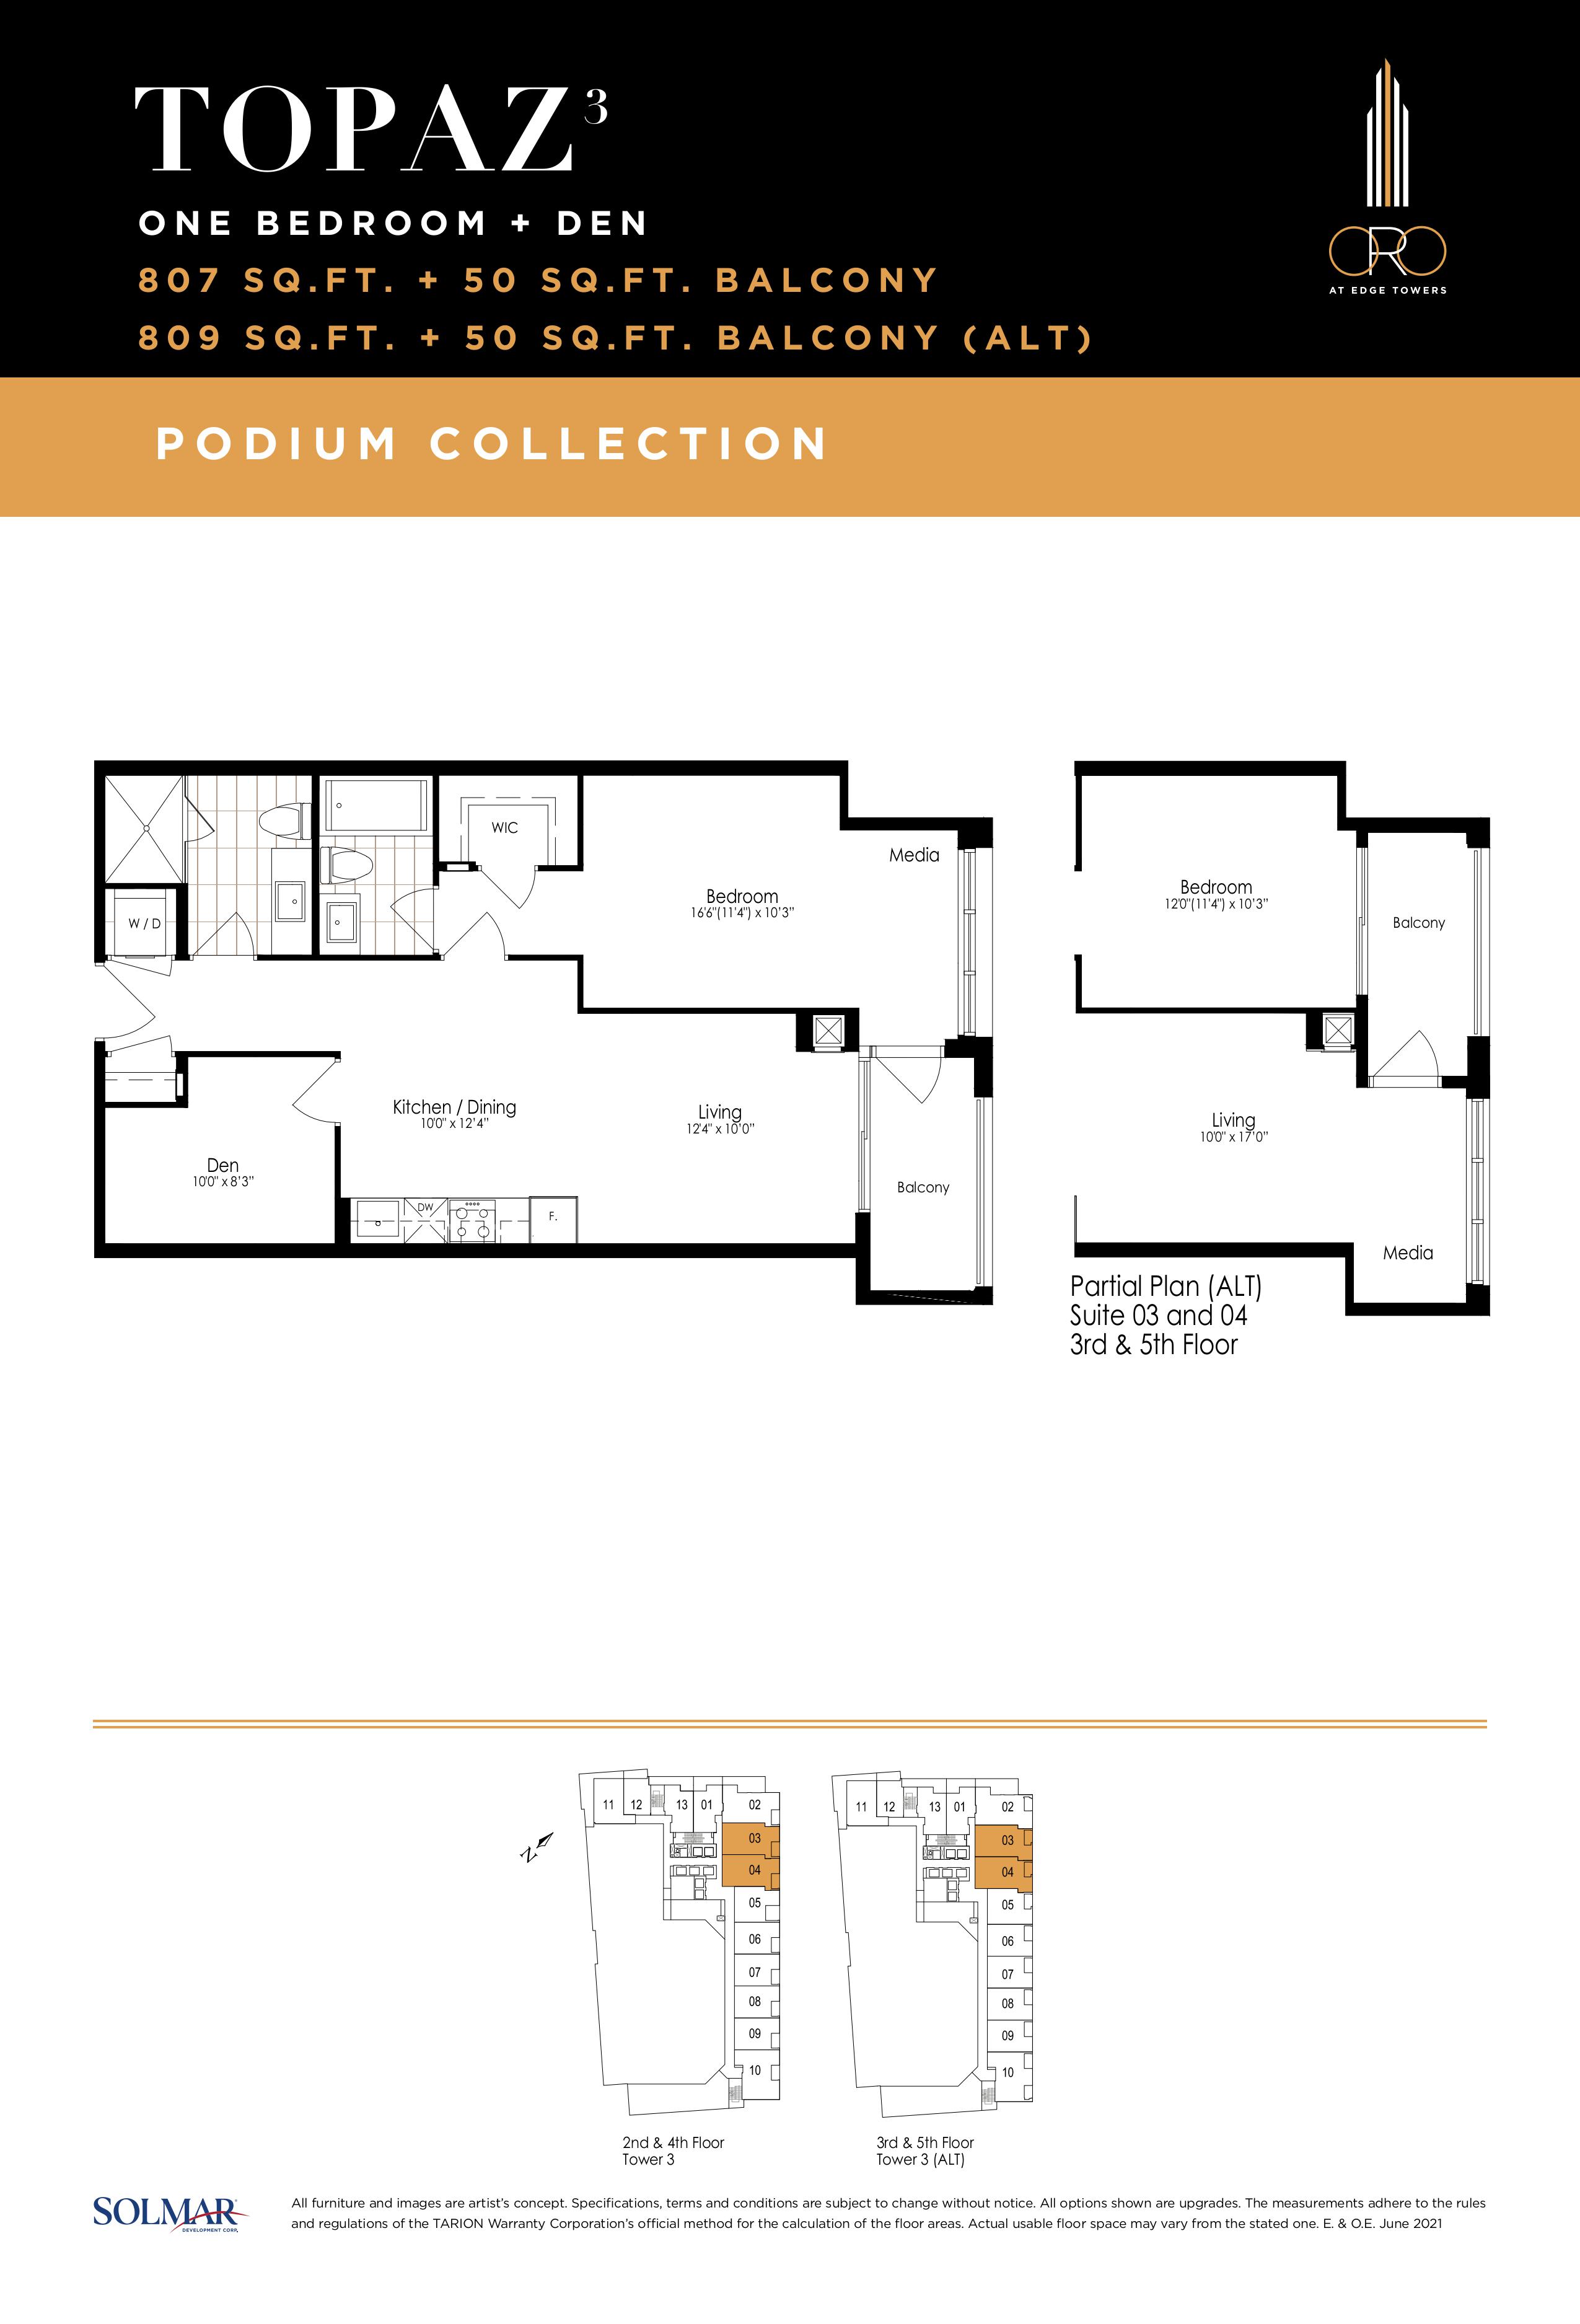
1 bd · 2 ba · 807 ft²
From $807,900
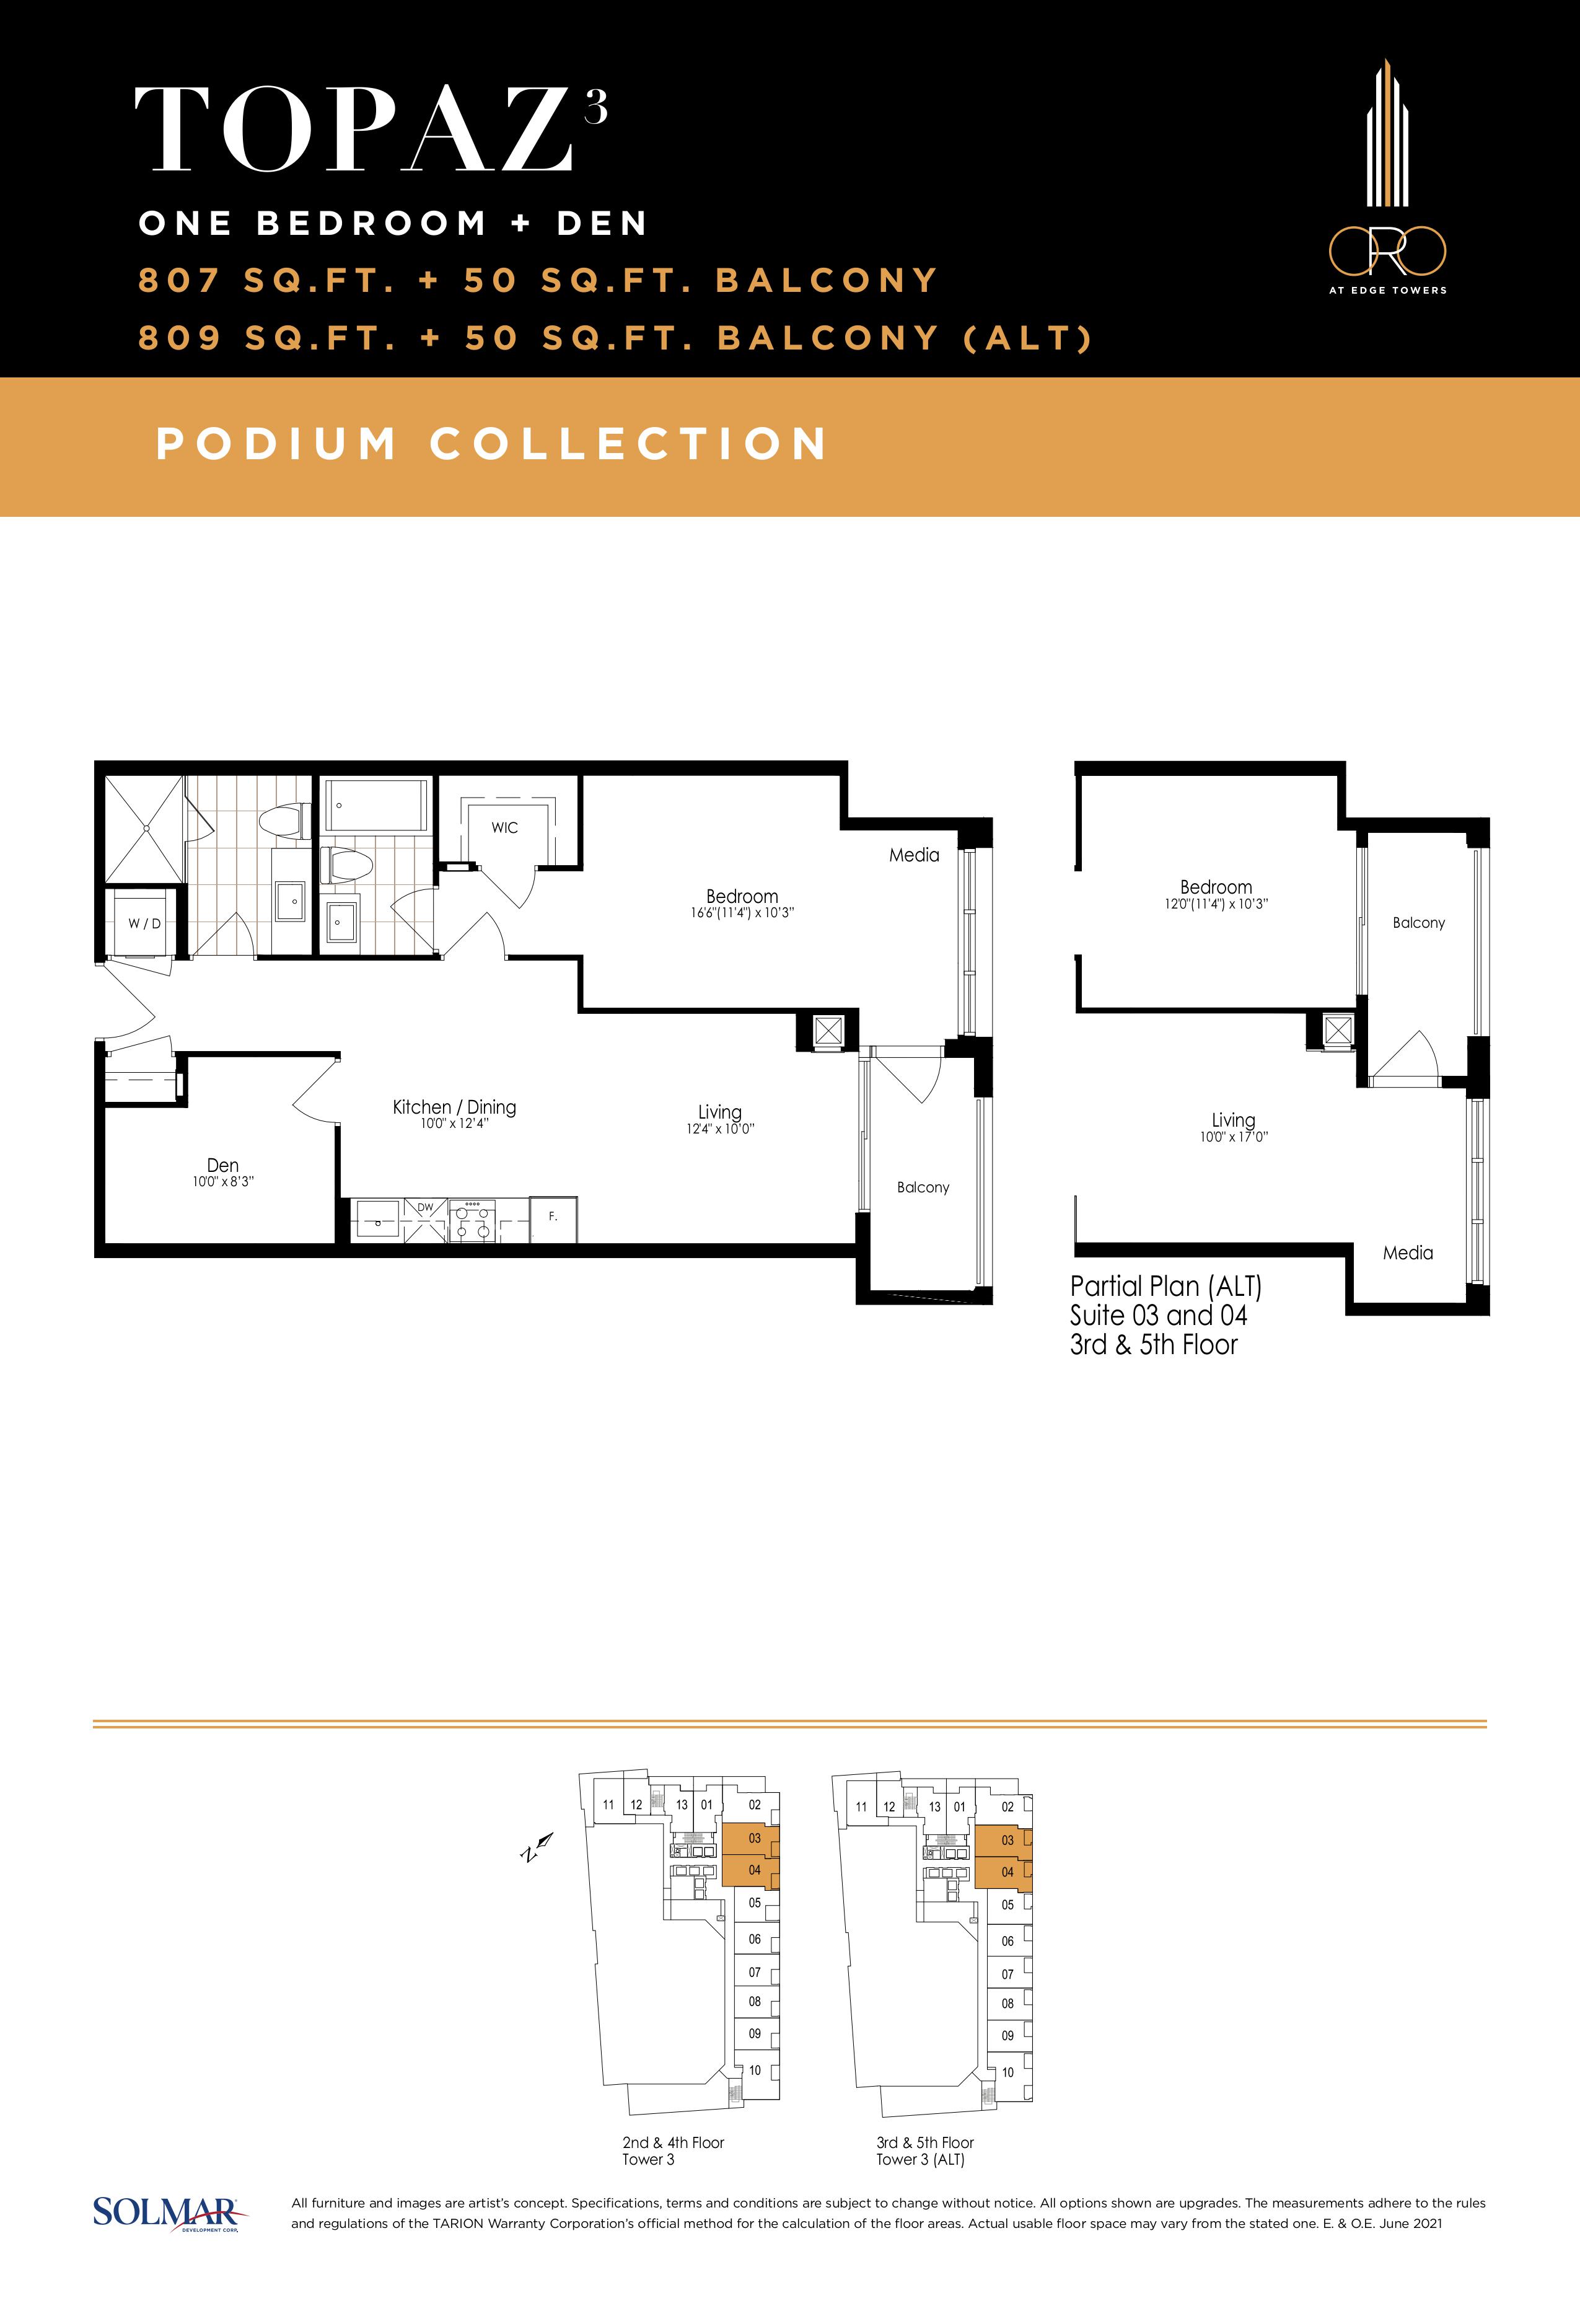
1 bd · 2 ba · 809 ft²
From $809,900
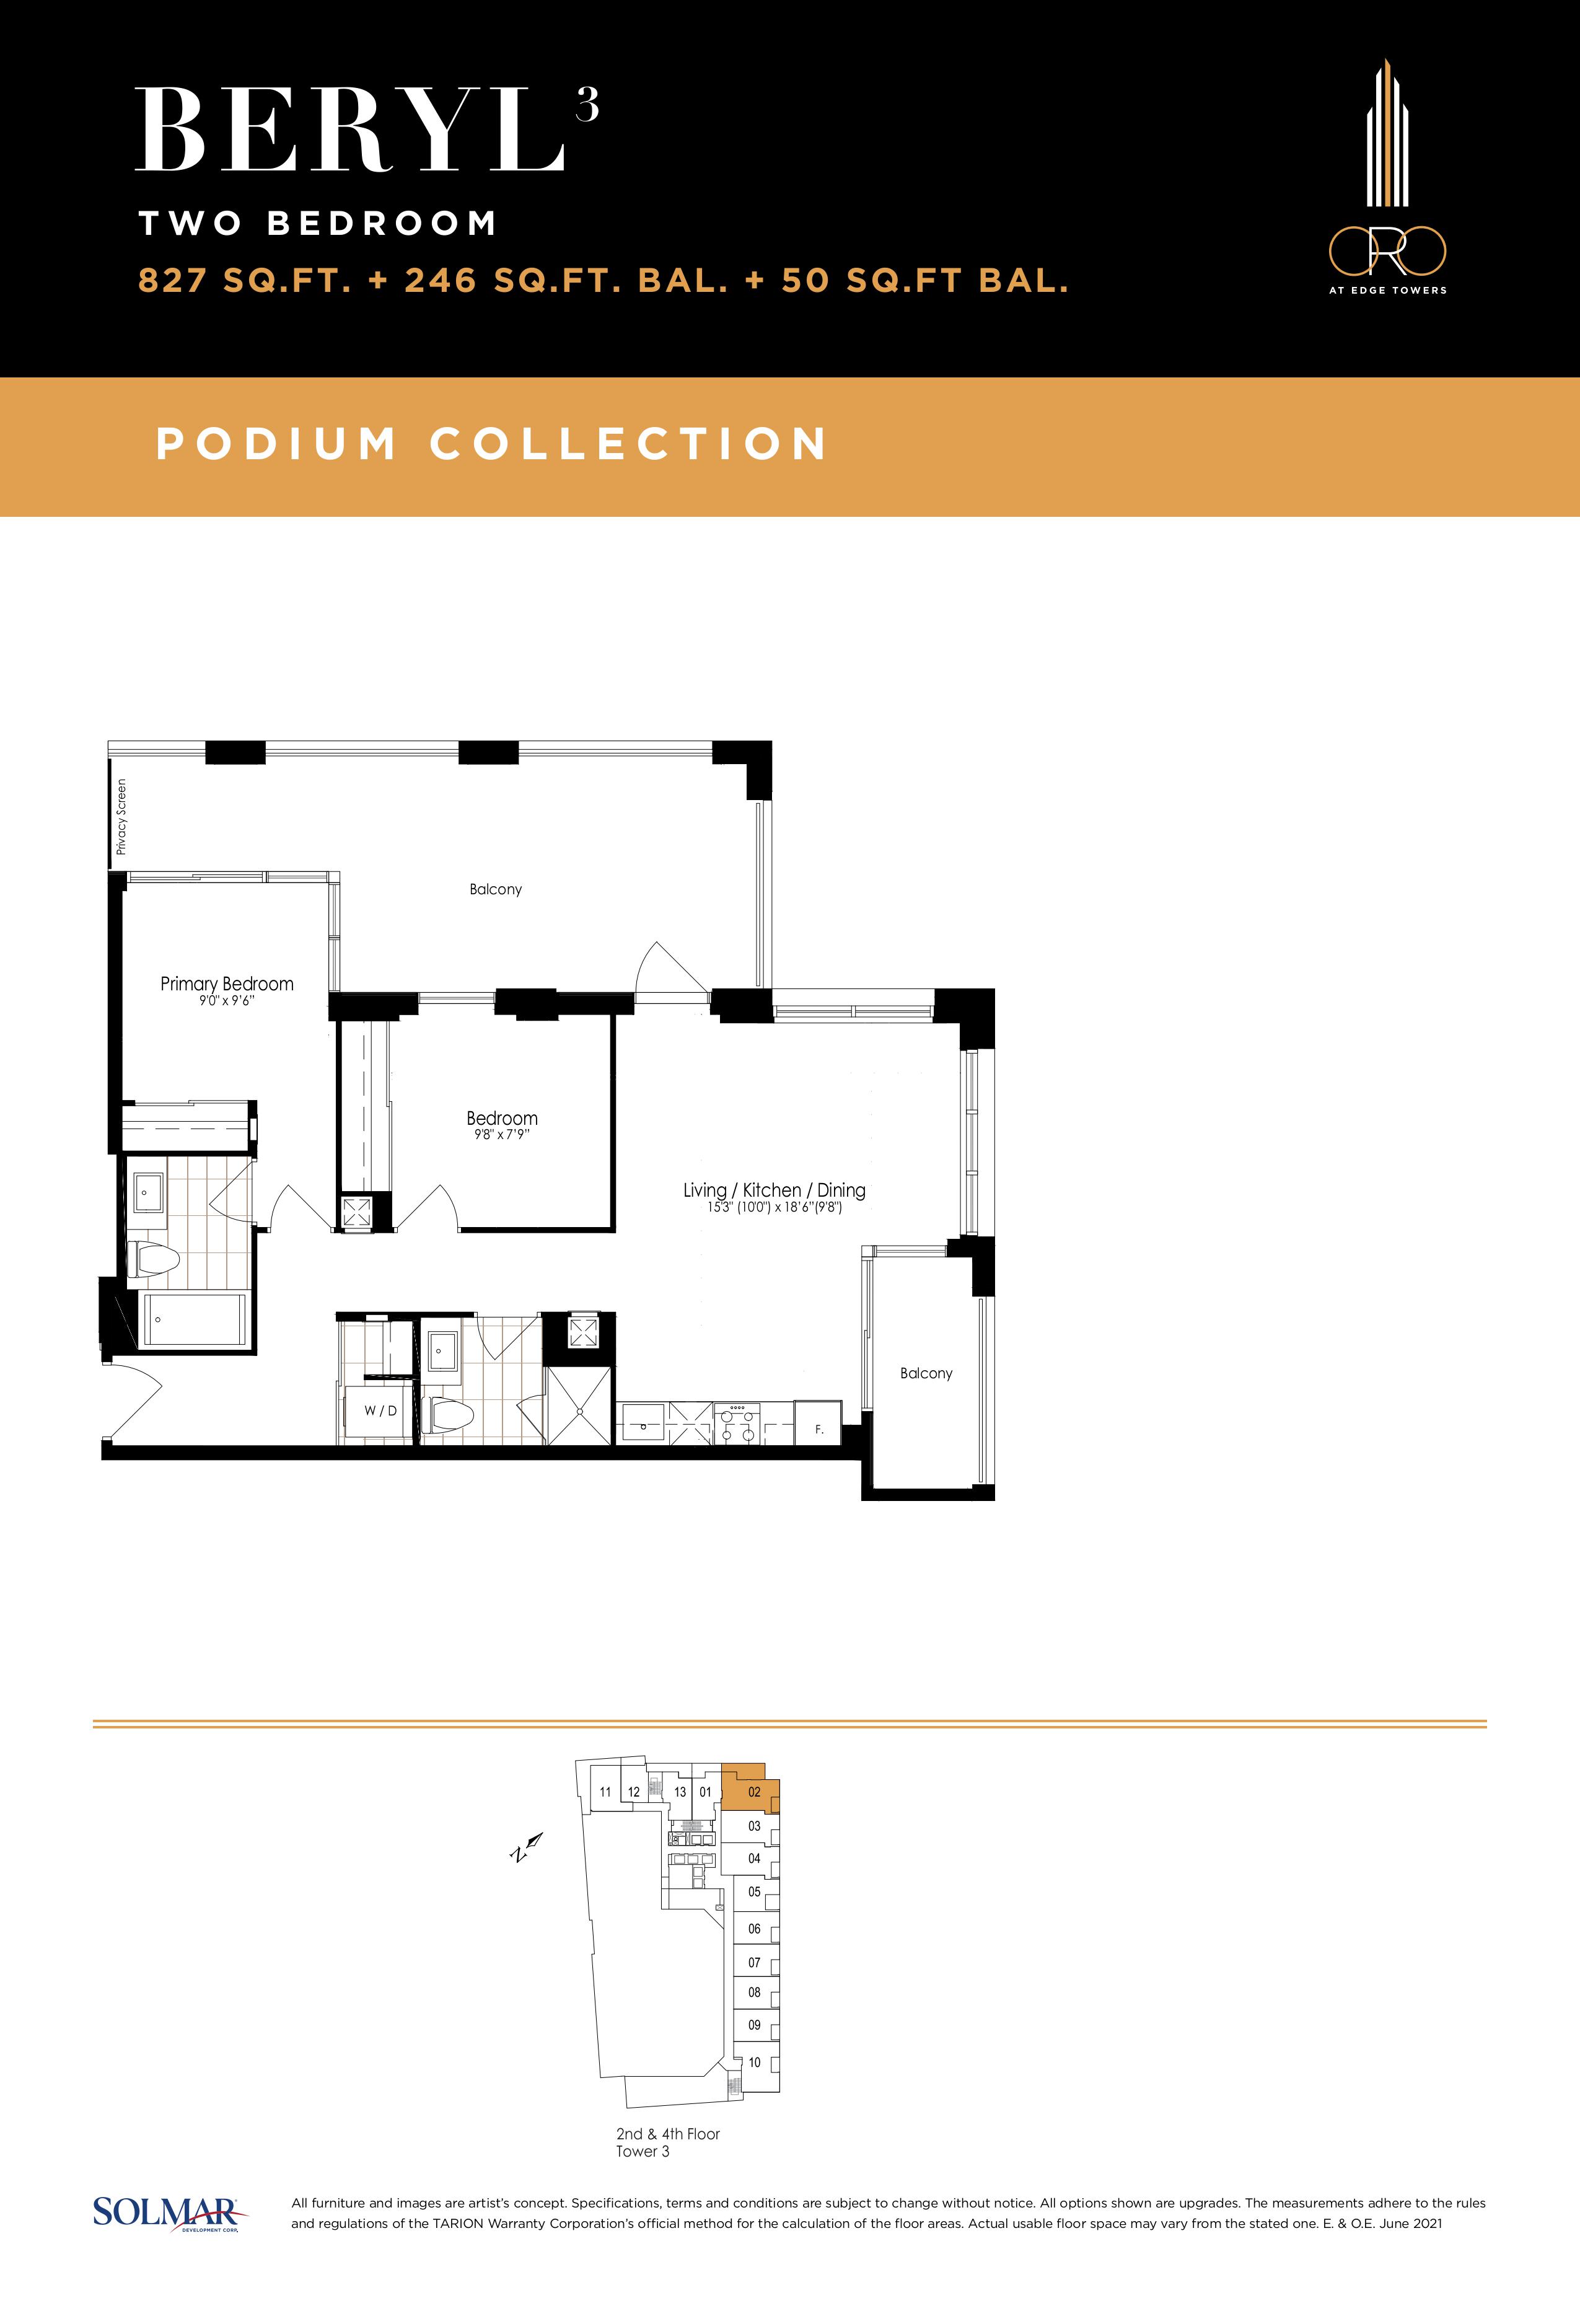
2 bd · 2 ba · 827 ft²
From $837,900
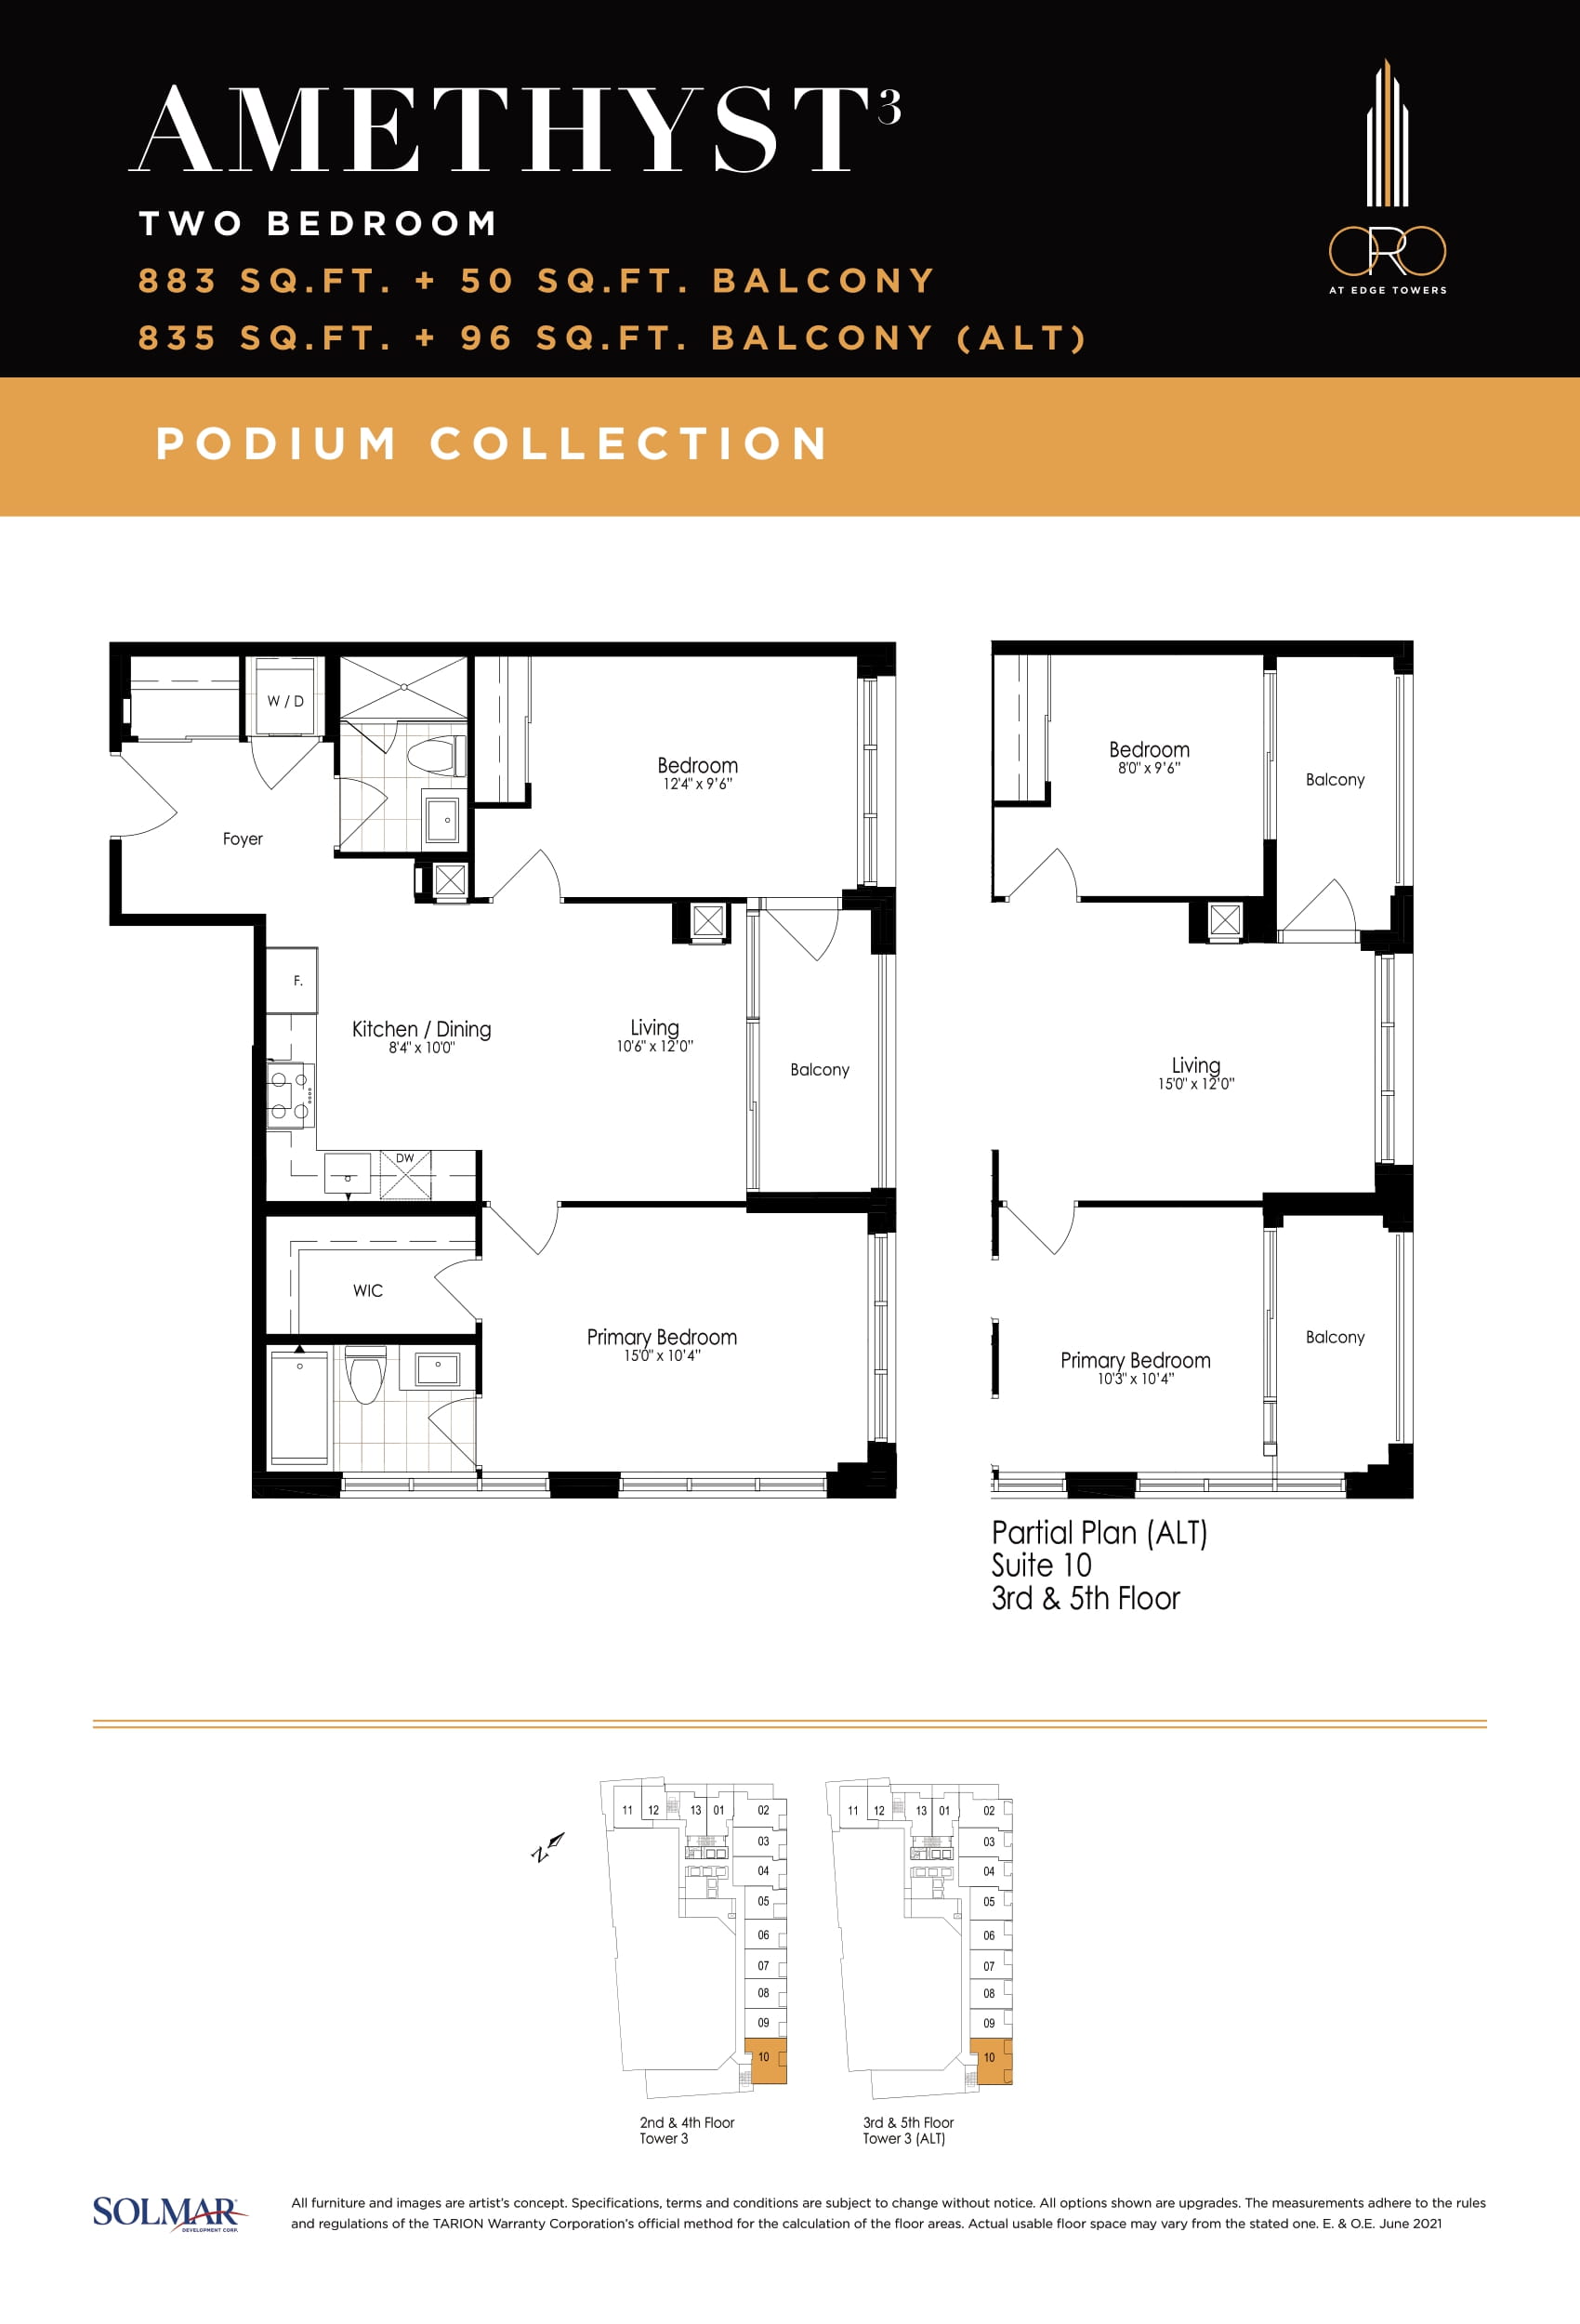
2 bd · 2 ba · 835 ft²
From $840,900
Floor plans and pricing are set by the developer and subject to change without notice.
Mississauga|24 Elm Dr W, Mississauga, ON L5B 0N3, Canada
Loading the neighbourhood guide…
Developed by
Based in Vaughan, Ontario
Our pre-construction team works directly with the developer to give registered buyers first access to floor plans, pricing and incentives at Oro at Edge Towers - Tower 3.
Get VIP access
Mississauga, ON
From $658,398
By Mattamy Homes Canada


A NEIGHBOURHOOD IN CONTEXT
Oro at Edge Towers - Tower 3 is recorded at 24 Elm Dr W, Mississauga, ON L5B 0N3, Canada.
The neighbourhood of Fairview is part of the city of Mississauga, Ontario, which is situated in the Greater Toronto Area metropolitan area.
Schools · Nearby places · Scores · Demographics
Local Logic data, where available. Sources and notes in the full guide.