
Milton, ON
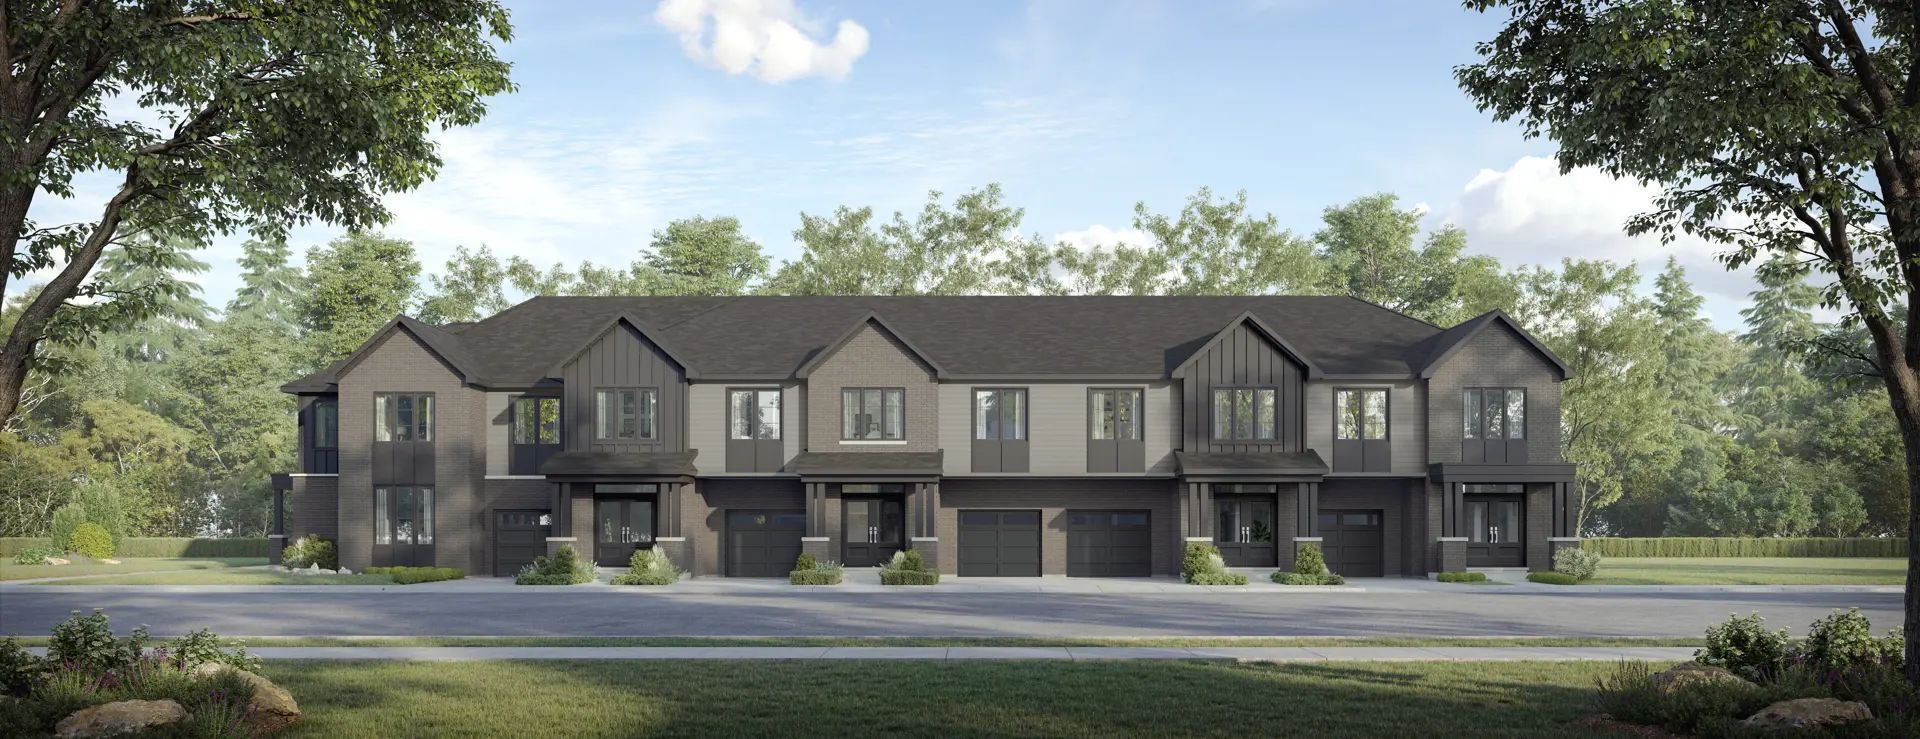
Hawthorne on Trafalgar
Pricing to be announced
Townhouse / Single Family Home
By Mattamy Homes Canada
Milton, ON · Townhouse
Renderings and features may vary and are subject to change. Renderings are for illustrative purposes only.
Selling|From $999,990 to $1,484,990|Incentives available
THERE Is More at home WHEN YOU CHOOSE PANORAMA. Source: Panorama Milton
8 3 Side Rd, Milton, ON L9T 2W7, Canada
Move in 2026
By Royalpark Homes
Request informationGrand View: $25,000 on signing $25,000 in 60 days $25,000 in 180 days $25,000 in 365 days $25,000 in 450 days Mountain View: $25,000 on signing $25,000 in 60 days $25,000 in 180 days $25,000 in 365 days $25,000 in 420 days $25,000 in 450 days Cheques made payable to: "MILTON MEADOWS PROPERTIES LTD."
CLIENT INCENTIVE PROGRAM
CAPPED DEVELOPMENT CHARGES ($18,500 PLUS HST) Plus ENGINEERED STONE OR GRANITE COUNTER TOPS WITH UNDERMOUNT STAINLESS STEEL SINK IN KITCHEN Plus SMARTER HOME® ESSENTIALS PACKAGE (refer to Enercare insert) Plus STAINLESS STEEL APPLIANCE PACKAGE (fridge, electric stove, dishwasher) PLUS *Incentive current as of May 21, 2024
Incentive 2
GRAND VIEW COLLECTION $20,000 DÉCOR CREDIT CHOICE OF LAMINATE OR 2 ¼” PRE-FINISHED NATURAL STRIP OAK HARDWOOD FLOORING ON GROUND AND MAIN FLOORS* (except for tiled areas) SMOOTH CEILINGS TO GROUND AND MAIN FLOORS* MOUNTAIN VIEW COLLECTION $40,000 DÉCOR CREDIT SMOOTH CEILINGS THROUGHOUT* NATURAL FINISHED OAK STAIRS WITH MODERN METAL BALUSTERS AND OAK BANISTER (on main floor to second floor stair) ELECTRIC FIREPLACE (location pre-determined as per plan) MARBLE COUNTER TOPS IN ALL BATHROOMS LIFTMASTER SMART GARAGE DOOR OPENER (with Built-in Wifi) *Incentive current as of May 21, 2024
MOUNTAIN VIEW FEATURES LIST EXTERIOR FEATURES 1. Architecturally approved colour coordinated sustainable exterior insulated finish system (EIFS) as per model elevations. 2. Quality limited lifetime warranty laminate shingle or qualify flat roof waterproofing as applicable to house type. 3. Maintenance-free pre-finished vinyl/aluminum soffits, fascia, eaves trough and downspouts as applicable to elevation. 4. Foam injected insulated front door(s) with glass insert(s) as applicable to model type and elevation. 5. Exterior front entry satin nickel-plated grip set(s). 6. All basement windows to be sliders, double-glazed, PVC, with low-E glass. Corrugated, galvanized steel window well may be required as per grading conditions. 7. Clad wood sectional roll-up garage door(s) as applicable to model type and elevation. 8. Two exterior waterproof GFI electrical outlets: locations pre-determined by vendor. 9. Two exterior water service taps with internal shut-offs one in garage and one in a pre-determined location by vendor. 10. Concrete entry porches to house as individually detailed for model type and evaluation. 11. Vendor will provide asphalt apron or driveway, as applicable to the lot. Vendor not responsible for minor settlement. 12. Exterior of lot, unpaved areas to be finished with sod, granular stone, and/or pre-cast slabs at the sole discretion of the Vendor and in compliance with municipal standards. 13. Decking material to be determined by vendor and only applicable to model types as specifically shown and/or where required. 14. Entry porches with pre-finished maintenance free aluminum railing as required by building code standards and grading. 15. Weather-stripping on all exterior doors. 16. All sliding patio doors to be double-glazed, PVC with low E-glass (as per applicable plan). 17. All garage walls to be completed, drywall and primed. INTERIOR FEATURES 18. Carpeted staircase with oak pickets and oak banister on main floor to second floor stair. Painted basement stairs unless otherwise indicated on plan(s). 19. Contemporary 2-panel Carrera interior doors throughout including all closet swing doors (where applicable). 20. Contemporary 3-1/4” casing combo with 5-1/8” baseboard around all the windows and main and second floor door openings. All trim to be painted white. 21. All closets to have wire shelving. 22. Premium satin nickel coloured finish hardware on all interior and exterior doors. Dead bolt on side door entry where applicable. Grip set with bolt on main entry door, and single lever handles on interior doors (where applicable). 23. Privacy locks on all bathroom doors. 24. Quality kitchen cabinets and vanities. Purchaser’s choice from wide selection of styles, materials and colours from Vendor’s standard selections. 25. Choice of vanity cabinets and from Vendor’s samples. 26. Laminate counter top in Kitchen from Vendor’s standard selections. 27. Wall mounted mirrors over all vanities. 28. Choice of 12”x24” ceramic floor tile in all tiled areas from Vendor’s standard selections, as per applicable plan. 29. Choice of laminate or 2 1/4” pre-finished natural strip oak hardwood flooring in all areas of the main and second floor, except for tiled areas, as per plan. 30. Smooth ceilings on main floor, kitchen, hallway, bathrooms, and laundry rooms, as applicable to plan. 31. Stippled finish with 4” smooth border to second floor ceilings as per applicable plan. 32. One (1) washable paint colour throughout the house. BETTER THAN CODE PACKAGE 33. R-60 ceiling insulation to all main roof attic areas. 34. R-22 wall insulation (includes R-8 continuous insulation). 35. Hot water saving Drain Water Heat Recovery pipe connected to plumbing system. 36. Installation of a 75% efficiency Heat Recovery Ventilator (HRV). 37. High efficiency 96% 2-stage forced air gas furnace complete with ECM blower. 38. Air supply ductwork to be taped and sealed. 39. High efficiency condensing (TE=97%) fuel saving gas hot water tank on a rental basis. 40. All exposed floors (e.g. floors over garages or habitable spaces) to have R31 spray foam insulation. 41. R-20 basement insulation to be installed to within approximately 8” above the basement slab in the basement area. Note: Basement walls are not strapped. 42. Main and second floor windows are to be U=1.6 rated PVC, with low-E glass. All operating windows are to be screened. All operable windows on the first and second floors will be the casement type as per model type and elevation. 43. Ductwork sized for future central air-conditioning. 44. 75% of lighting to have LED bulbs. 45. High static exhaust fans. 46. 3rd party energy consultant to verify the home meets the Better Than Code program for insulation and air tightness. 47. Better Than Code energy label provided at closing. STRUCTURAL FEATURES 48. Poured concrete basement walls and floors complete with weeping tile, dam proofing, and drainage layer system. 49. OSB tongue and groove sub floor nailed, sanded and screwed to floor framing. 50. High performance engineered flooring system “I” - joists 51. Approximately 9ft. ceiling heights on the Main Floor and 8 ft. ceilings on the Second Floor, except where precluded by bulkheads and dropped ceilings. MECHANICAL, ELECTRICAL AND PLUMBING FEATURES 52. Conduit rough-in for future EV charging outlet (car charger). 53. White Decora switches throughout. 54. 200-amp electrical service. 55. Copper electrical wiring throughout. 56. Heavy duty plug receptacles for stove and dryer. 57. Plugs for garage door opener(s). 58. Strategically placed smoke detector(s). 59. Strategically placed carbon monoxide detector(s). 60. Waterproof shower pot lights to ensuite shower stall as applicable to model type. Ceiling tile not included. 61. Ground Fault Interrupter (GFI) protecting electrical outlets in all bathrooms. 62. Designer strip bar lighting to all bathrooms. 63. Pre-wiring for telephone, one on main floor, one on second floor, locations to be determined by vendor. 64. Rough-in RG6 TV cable, one on main floor, one on second floor, locations determined by vendor. 65. Exterior cast aluminum lights at all exterior doors, as per plan. 66. Interior light fixtures to be selected by Vendor and fitted with LED light bulbs. Ceiling fixtures to all bedrooms. Dining room ceiling outlet to be capped only. No ceiling outlets in living room or family room. 67. Stainless steel ducted hood fan in kitchen over stove. 68. (1) USB charger outlet per bedroom and kitchen, location to be determined by Vendor. 69. Over mount stainless steel sink in Kitchen. 70. Rough-in electrical and plumbing for future dishwasher. 71. Electrical and plumbing rough in connections for automatic washer and dryer in laundry areas including dryer vent. Laundry tub with faucet, as applicable to model type. 72. Marble countertop with over mount sinks in Primary Ensuite and laminate counter tops with over mount sinks in all other bathrooms from Vendor’s standard selections. 73. Shut off valves for all sinks and toilets. 74. Single lever chrome faucets in all bathrooms. 75. Temperature control valves in all showers. 76. Freestanding tub with deck mounted faucet to primary ensuite bathrooms to model type as specifically shown. 77. Low maintenance, one-piece shower floor. 78. Shower stalls and tub/shower combo include curtain rod. 79. Rough-in three-piece plumbing in basement for future bathroom (drains only, no water lines), as per plan. 80. All water lines to be polyethylene tubing throughout. GENERAL All Materials and selections which the Purchaser is entitled to will be selected from the Vendor’s samples as per Vendor’s specifications. The Purchaser shall only be entitled to make these such selections provided that the items are not already ordered or installed. Where the Purchaser selection is permitted for items of finish; cabinets, tiles, flooring or paint colors, such selections shall be made from the Vendor's standard samples. All interior wall and floor finish materials are to be chosen with the assistance of the Royalpark Interior Design Consultant. GRAND VIEW FEATURES LIST EXTERIOR FEATURES 1. Architecturally approved colour coordinated sustainable exterior insulated finish system (EIFS) as per model elevations. 2. Quality limited lifetime warranty laminate shingle or qualify flat roof waterproofing as applicable to house type. 3. Maintenance-free pre-finished vinyl/aluminum soffits, fascia, eaves trough and downspouts as applicable to elevation 4. Foam injected insulated front door(s) with glass insert(s) as applicable to model type and elevation. 5. Exterior front entry satin nickel-plated grip set(s). 6. Clad wood sectional roll-up garage door(s) as applicable to model type and elevation. 7. Two exterior waterproof GFI electrical outlets: locations pre-determined by vendor. 8. Two exterior water service taps with internal shut-offs one in garage and one in a pre-determined location by vendor. 9. Concrete entry porches to house as individually detailed for model type and evaluation. 10. Vendor will provide asphalt apron or driveway, as applicable to the lot. Vendor not responsible for minor settlement. 11. Exterior of lot, unpaved areas to be finished with sod, granular stone, and/or pre-cast slabs at the sole discretion of the Vendor and in compliance with municipal standards. 12. Decking material to be determined by vendor and only applicable to model types as specifically shown and/or where required. 13. Entry porches with pre-finished maintenance free aluminum railing as required by building code standards and grading. 14. Weather-stripping on all exterior doors. 15. All sliding patio doors to be double-glazed, PVC with low E-glass (as per applicable plan). 16. All garage walls to be completed, drywall and primed. INTERIOR FEATURES 17. Carpeted staircase with oak pickets and oak banisters throughout. 18. Contemporary 2-panel Carrera interior doors throughout including all closet swing doors (where applicable). 19. Contemporary 2-3/4” casing combo with 4-1/4” baseboard around all the windows and door openings. All trim to be painted white. 20. All closets to have wire shelving. 21. Premium satin nickel coloured finish hardware on all interior and exterior doors. Dead bolt on side door entry where applicable. Grip set with bolt on main entry door, and single lever handles on interior doors (where applicable). 22. Privacy locks on all bathroom doors. 23. Quality kitchen cabinets and vanities. Purchaser’s choice from wide selection of styles, materials and colours from Vendor’s standard selections. 24. Choice of vanity cabinets and from Vendor’s samples. 25. Laminate counter tops in Kitchen from Vendor’s standard selections. 26. Wall mounted mirrors over all vanities. 27. Choice of 12”x 12”ceramic floor tile in all tiled areas from Vendor’s standard selections, as per applicable plan. 28. High quality carpet on ground, main floor, and upper floors, except for tiled areas, as applicable to plan. 29. Smooth ceilings to kitchen, hallway, bathrooms and laundry rooms, as applicable to plan. 30. Stippled finish with 4” smooth border to ground, main, and upper floor ceilings as applicable to plan. 31. One (1) washable paint colour throughout the house. BETTER THAN CODE PACKAGE 32. R-60 ceiling insulation to all main roof attic areas. 33. R-22 wall insulation (includes R-8 continuous insulation). 34. Hot water saving Drain Water Heat Recovery pipe connected to plumbing system. 35. Installation of a 75% efficiency Heat Recovery Ventilator (HRV). 36. High efficiency 90% AFUE combination water and air heating system with air-condensing unit (AC), on a rental basis. 37. Air supply duct work to be taped and sealed. 38. All exposed floors (e.g. floors over garages or habitable spaces) to have R31 spray foam insulation. 39. All windows are to be U=1.6 rated PVC, with low-E glass. All operating windows are to be screened. All operable windows on all floors will be the casement type as per model type and elevation. 40. 75% of lighting to have LED bulbs. 41. High static exhaust fans. 42. 3rd party energy consultant to verify the home meets the Better Than Code program for insulation and air tightness. 43. Better Than Code energy label provided at closing. STRUCTURAL FEATURES 44. Poured concrete basement walls and floors complete with weeping tile, dam-proofing, and drainage layer system. 45. OSB tongue and groove sub floor nailed, sanded and screwed to floor framing. 46. High performance engineered flooring system “I” - joists 47. Approximately 9 ft. ceiling heights on the Main Floor and 8 ft. ceilings on the Ground and Upper Floors except where precluded by bulkheads and dropped ceilings. MECHANICAL, ELECTRICAL AND PLUMBING FEATURES 48. Conduit to provide future power from electrical panel to garage area. 49. White Decora switches throughout. 50. Copper electrical wiring throughout. 51. Heavy duty plug receptacles for stove and dryer. 52. Strategically placed smoke detector(s). 53. Strategically placed carbon monoxide detector(s). 54. Waterproof shower pot lights to ensuite shower stall as applicable to model type. Ceiling tile not included. 55. Ground Fault Interrupter (GFI) protecting electrical outlets in all bathrooms. 56. Designer strip bar lighting to all bathrooms. 57. Pre-wiring for telephone, locations to be determined by vendor. 58. Rough-in RG6 TV cable, location(s) determined by vendor. 59. Exterior cast aluminum lights at all exterior doors, as per plan. 60. Interior light fixtures to be selected by Vendor and fitted with LED light bulbs. Ceiling fixtures to all bedrooms. No ceiling outlets in living room or family room. 61. Stainless steel ducted hood fan in kitchen over stove. 62. Rough-in electrical and plumbing for future dishwasher. 63. (1) USB charger outlet per bedroom and kitchen, location to be determined by Vendor. 64. Overmount stainless steel sink in Kitchen. 65. In-suite laundry center combo unit, as per plan. 66. Electrical and plumbing rough in connections for automatic washer and dryer in laundry areas including dryer vent. Laundry tub with faucet, as applicable to model type. 67. Laminate counter tops with over mount sinks in all bathrooms from Vendor’s standard selections. 68. White plumbing fixtures to all bathrooms. 69. Shut off valves for all sinks and toilets. 70. Single lever chrome faucets in all bathrooms. 71. Temperature control valves in all showers. 72. Low maintenance, one-piece shower floor. 73. Shower stalls and tub/shower combo include curtain rod. 74. All water lines to be polyethylene tubing throughout. GENERAL All Materials and selections which the Purchaser is entitled to will be selected from the Vendor’s samples as per Vendor’s specifications. The Purchaser shall only be entitled to make these such selections provided that the items are not already ordered or installed. Where the Purchaser selection is permitted for items of finish; cabinets, tiles, flooring or paint colors, such selections shall be made from the Vendor's standard samples. All interior wall and floor finish materials are to be chosen with the assistance of the Royalpark Interior Design Consultant
Register to receive the latest updates on pricing, availability and incentives at Panorama - Town Collection — before they reach the public.
Personalized help
Dedicated pre-construction experts to guide you, answer questions and help you choose the right plan.
VIP pricing & incentives
First access to launch pricing, deposit structures and developer incentives.
Floor plans & brochures
Get the full plan set, pricing sheets and project brochure delivered to your inbox.
Plans available at Panorama - Town Collection. Register for the full plan set with current pricing.
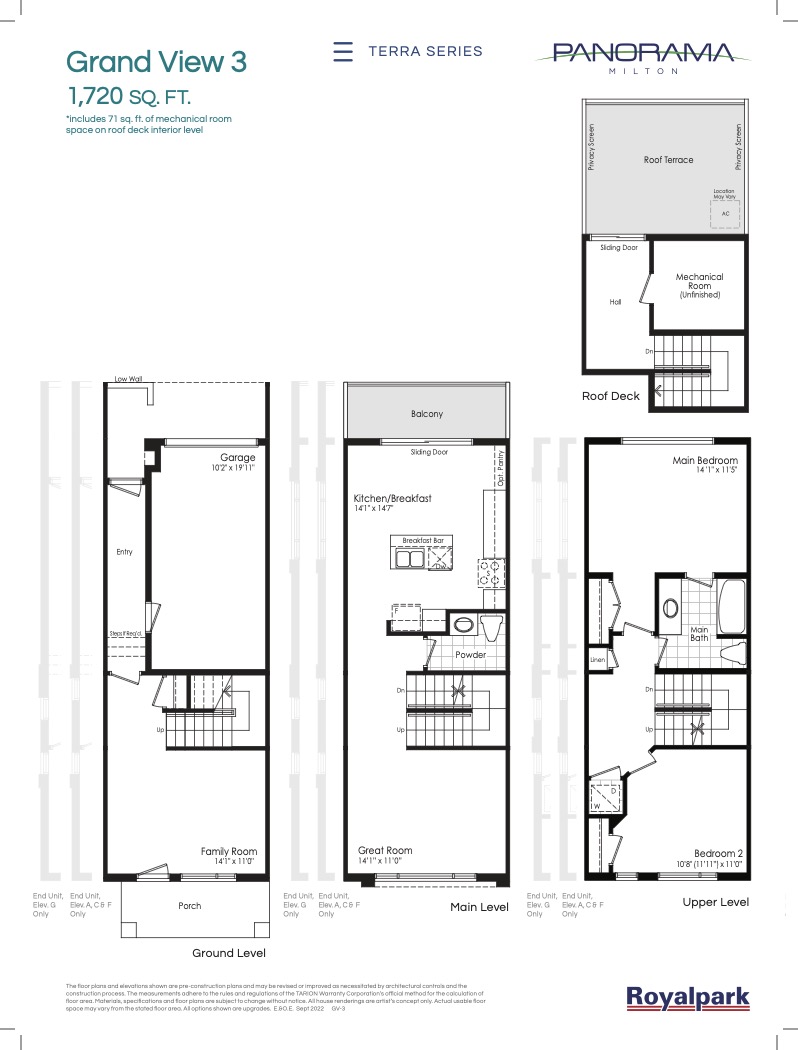
2 bd · 2 ba · 1,720 ft²
From $999,990
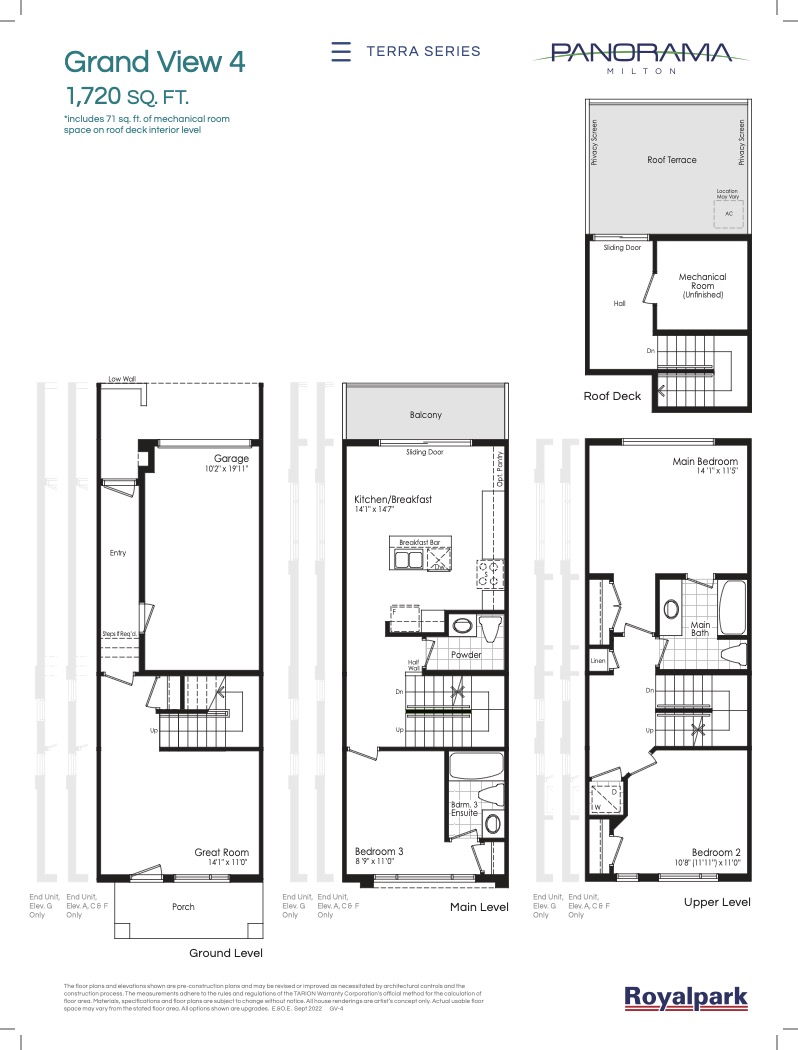
3 bd · 3 ba · 1,720 ft²
From $1,025,990
4 bd · 4 ba · 3,060 ft²
From $1,025,990
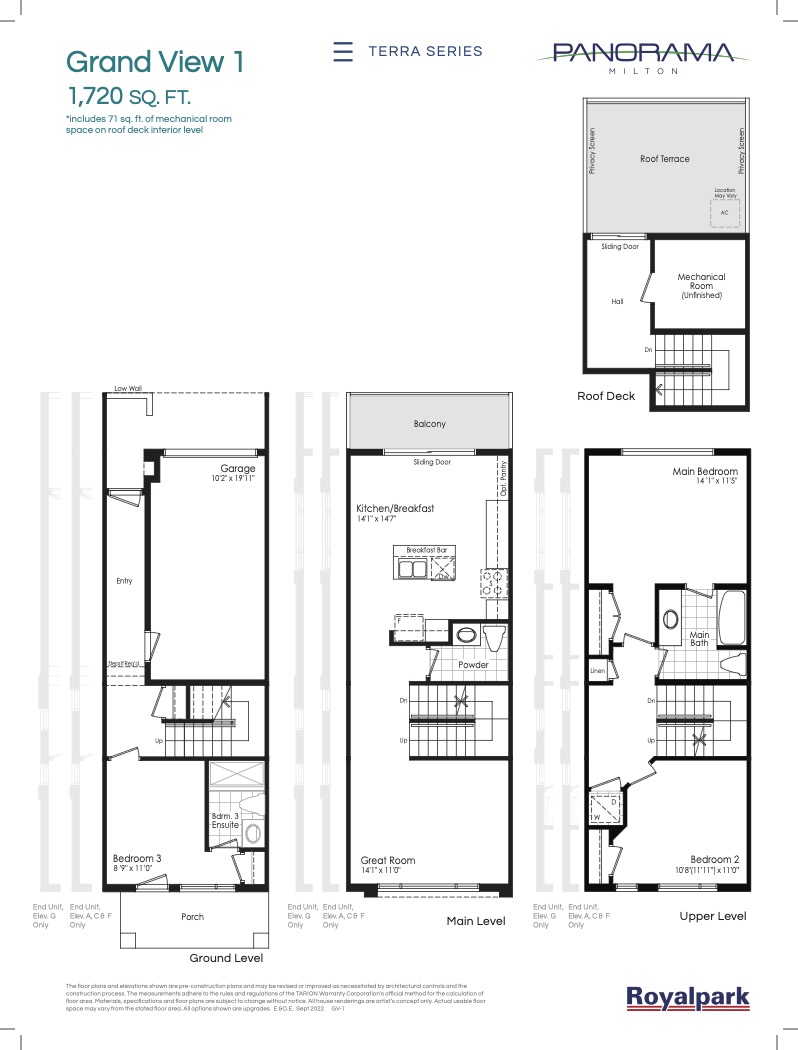
3 bd · 3 ba · 1,720 ft²
From $1,025,990
5 bd · 4 ba · 3,110 ft²
From $1,029,990
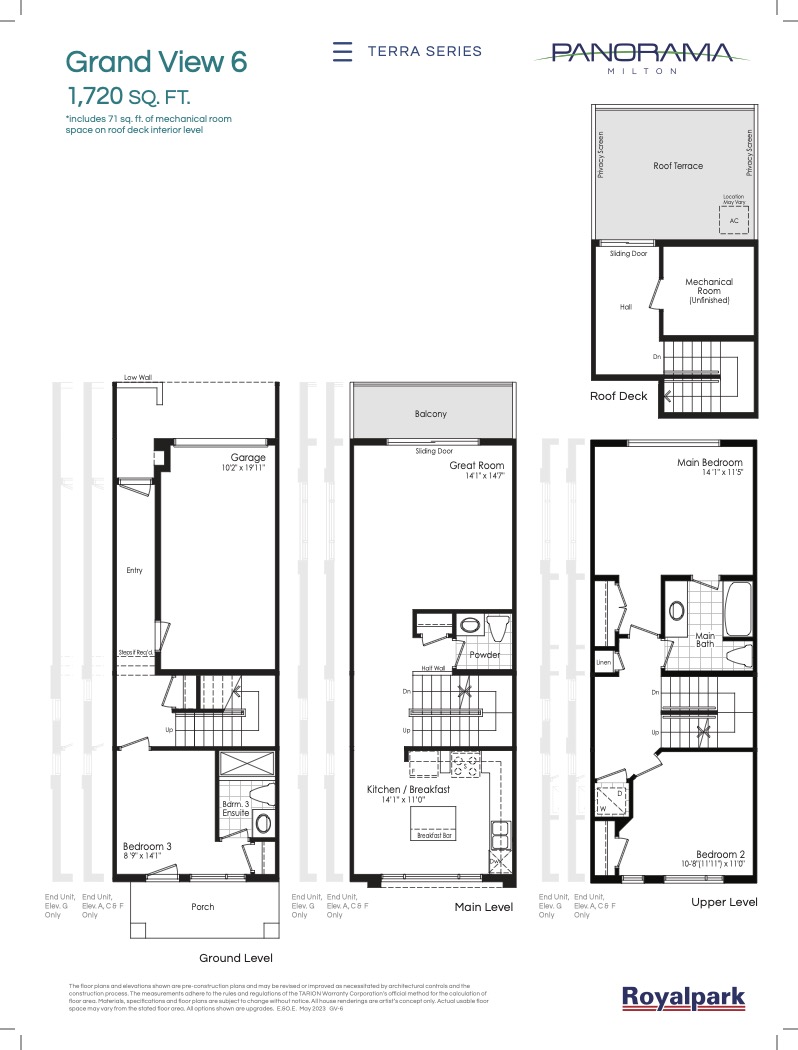
3 bd · 3 ba · 1,720 ft²
From $1,029,990
Floor plans and pricing are set by the developer and subject to change without notice.
Milton|8 3 Side Rd, Milton, ON L9T 2W7, Canada
Developed by
Based in Vaughan, Ontario
Our pre-construction team works directly with the developer to give registered buyers first access to floor plans, pricing and incentives at Panorama - Town Collection.
Get VIP access
Milton, ON
Pricing to be announced
By Mattamy Homes Canada

Milton, ON
From $619,900
By Greenpark Group
Neighbourhood
Livability index
Limited overall
4.5
Driving score
4 min
to dining
3
parks nearby
Score profile
Best for driving
What it's like
The character of Milton Heights is exemplified by its relaxed atmosphere. The noise levels in Milton Heights are very low, as the streets are very peaceful. It is rather challen…
Transportation
Milton Heights is especially car friendly. Coming across a parking spot is generally easy. In contrast, getting around by public transit is very difficult in Milton Heights. Most houses for sale in this neighbourhood are located in areas that are not very well-suited for pedestrians because very few daily errands can be run without a car. Milton Heights is also not particularly bicycling-friendly as the bicycling network is quite poor, and there are a fair number of slopes.
Services
There are no high schools and no primary schools in Milton Heights. Moreover, it can be challenging to access daycares as a pedestrian. Concerning food, home buyers in Milton Heights typically have to rely on a car to shop for their groceries. There are a few choices for those who care about close by restaurants.
Character
The character of Milton Heights is exemplified by its relaxed atmosphere. The noise levels in Milton Heights are very low, as the streets are very peaceful. It is rather challenging to reach parks from the majority of locations within the neighbourhood since they aren't well-spread out. Still, there are a few green spaces close by for residents to visit.
Housing
In Milton Heights, about 85% of dwellings are single detached homes, but duplexes are also present in the housing stock. Around 45% of properties in this neighbourhood were constructed pre-1960, while many of the remaining buildings were constructed in the 1960s and the 1980s. This neighbourhood offers mainly four or more bedroom and three bedroom homes. Homeowners occupy roughly three quarters of the dwellings in the neighbourhood whereas renters occupy the remainder.
On foot
Walking estimates based on straight-line distance to each place.
Driving
4.5
Excellent
Quiet
3.5
Good
Best for restaurants
Best for parks
Best for quiet