
Panorama - Town Collection · Milton, ON
Mountain View 5 floor plan.
Explore the recorded layout, price and features, then confirm the configuration with the builder.
For sale
4 bd · 4 ba · 3,060 ft² · Townhouse - Two+ Story
Mountain View 5 at Panorama - Town Collection, 8 3 Side Rd, Milton, ON L9T 2W7, Canada
Call us at 416-910-8923Mountain View 5 is a 4-bedroom, 4-bathroom, townhouse - two+ story floor plan (3,060 sq ft) at Panorama - Town Collection in Milton, ON. Register for details to receive the full floor plan package, current pricing and availability.
Prices, dimensions and features may vary and are subject to change. Floor plans are for illustrative purposes only.
- Plan
- Mountain View 5
- Type
- Townhouse - Two+ Story
- Status
- For sale
- Bedrooms
- 4
- Bathrooms
- 4
- Size
- 3,060 ft²
- Project
- Panorama - Town Collection
- Developer
- Royalpark Homes
Location
Milton|Panorama - Town Collection|8 3 Side Rd, Milton, ON L9T 2W7, Canada
Interested in Mountain View 5 at Panorama - Town Collection?
Mountain View 5 at
Panorama - Town Collection
8 3 Side Rd, Milton, ON L9T 2W7, Canada
THERE Is More at home WHEN YOU CHOOSE PANORAMA.
Explore this project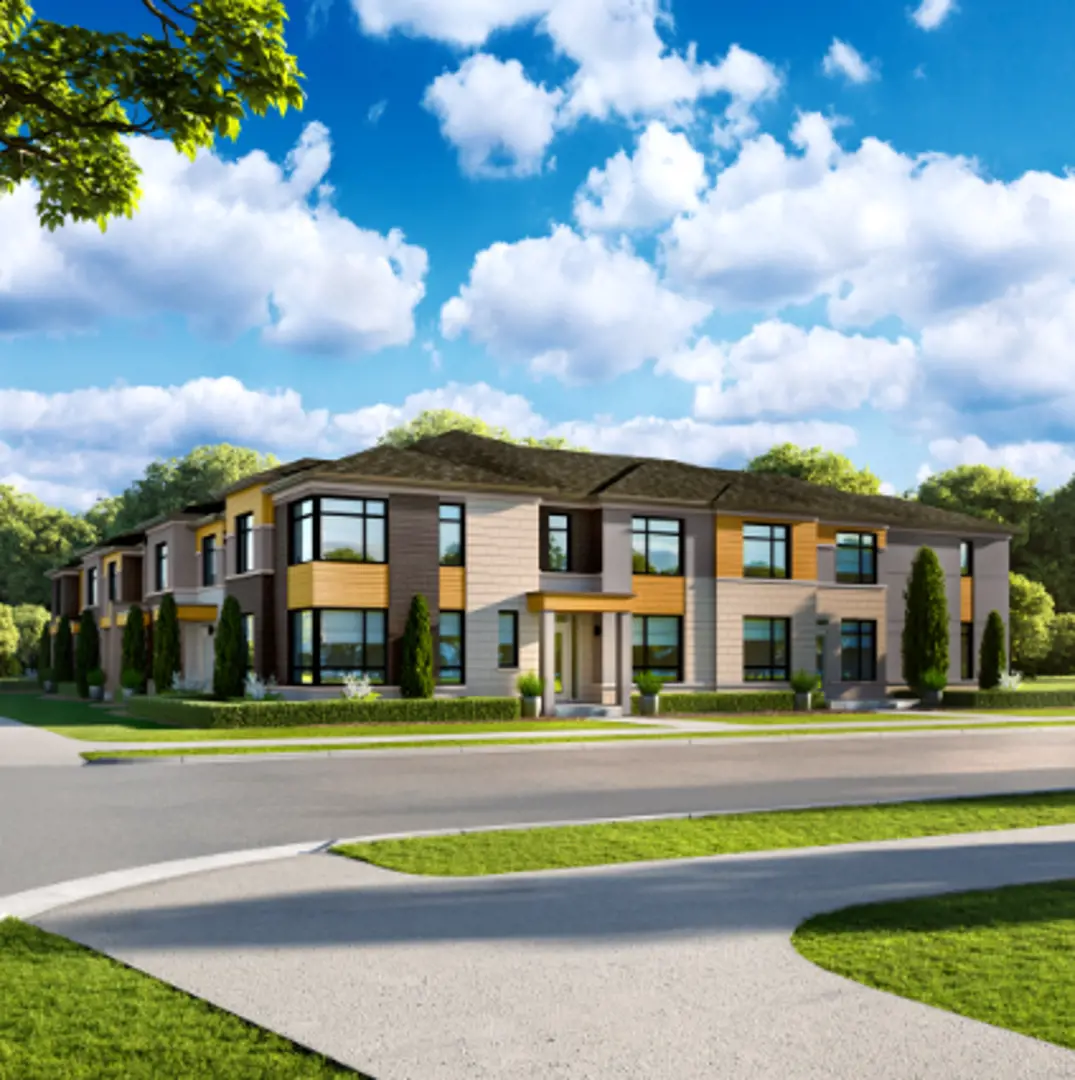
Other floor plans at Panorama - Town Collection
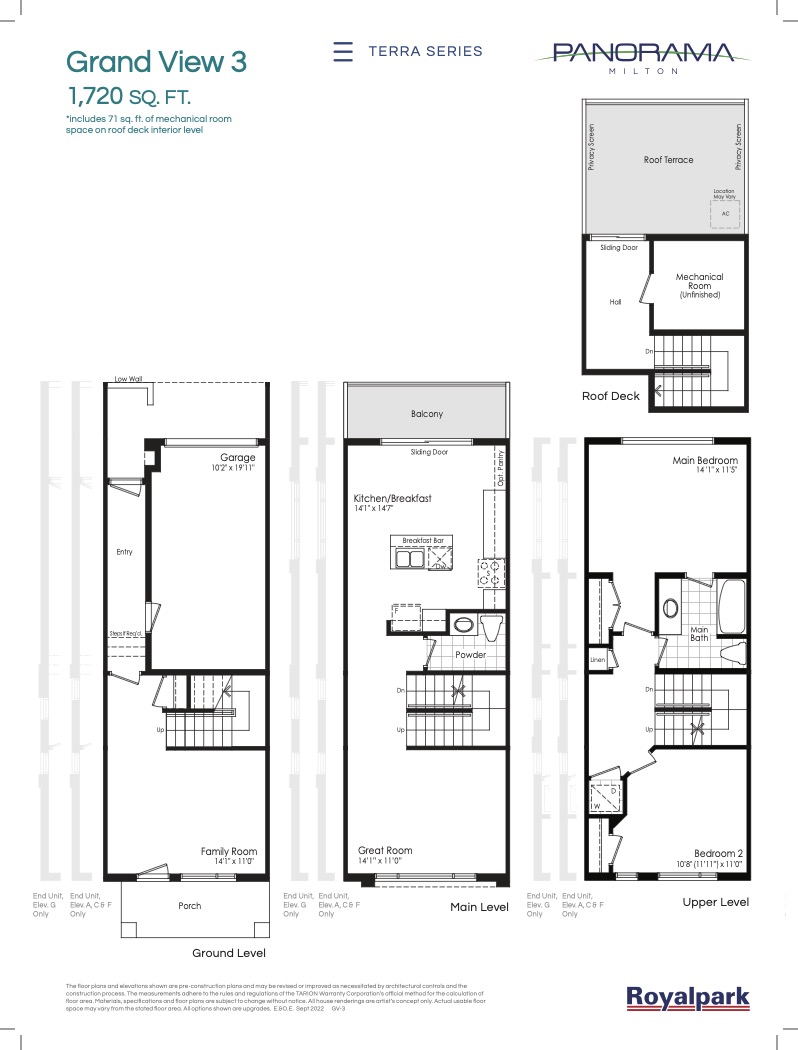
GV-3
For sale- 2 beds
- 2 baths
- 1,720 ft²
From $999,990
View floor plan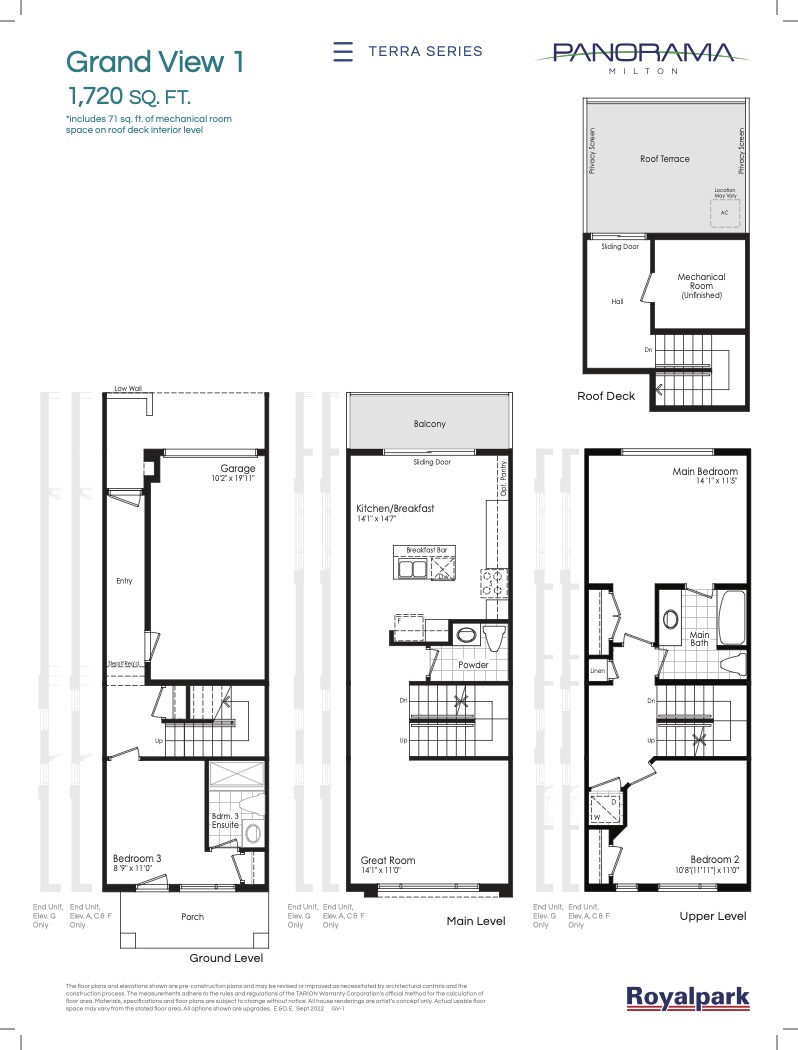
GV-1
For sale- 3 beds
- 3 baths
- 1,720 ft²
From $1,025,990
View floor plan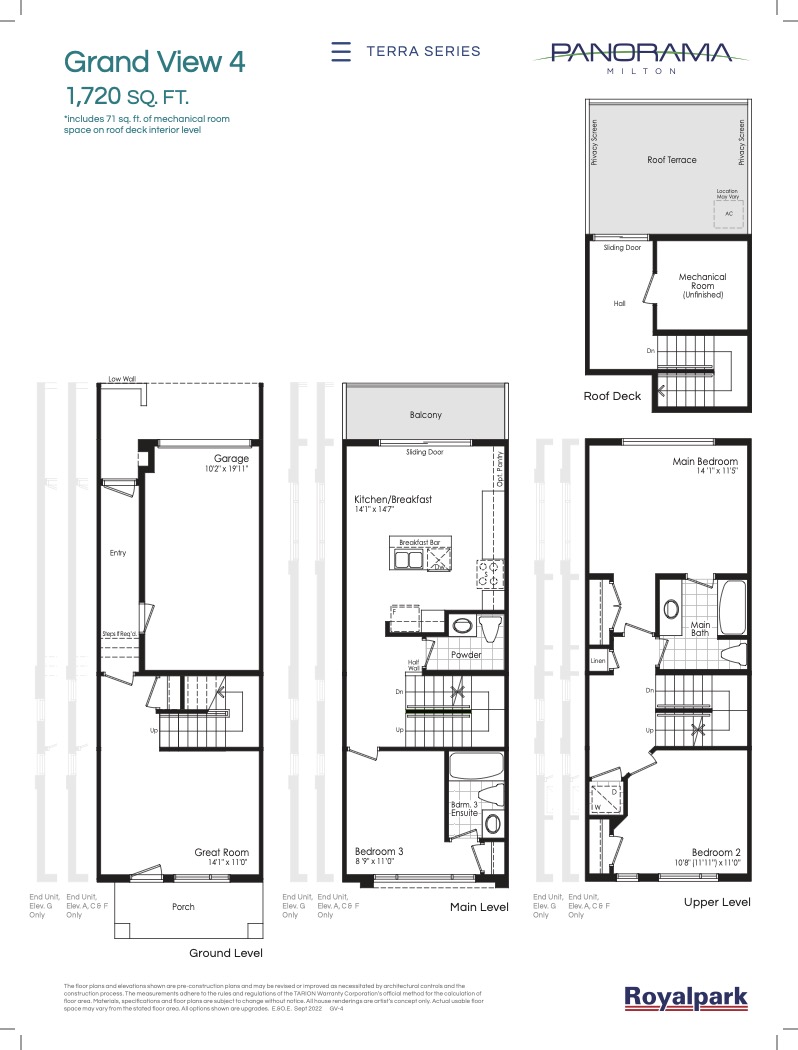
GV-4
For sale- 3 beds
- 3 baths
- 1,720 ft²
From $1,025,990
View floor plan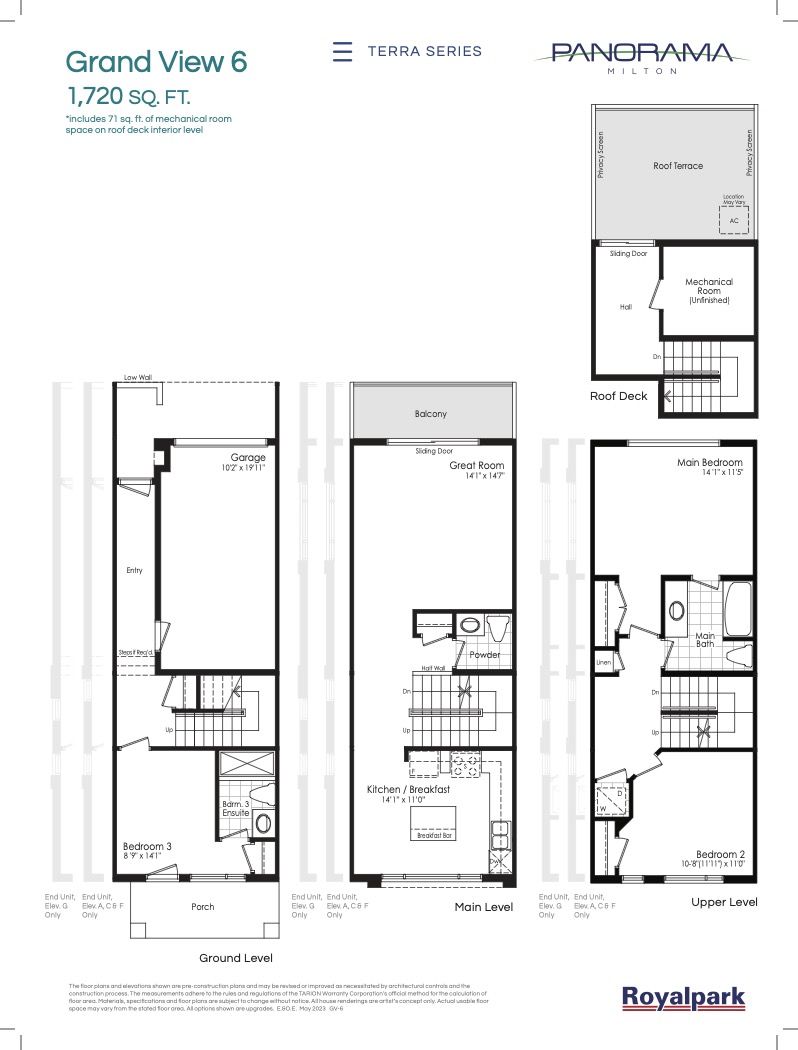
GV-6
For sale- 3 beds
- 3 baths
- 1,720 ft²
From $1,029,990
View floor planMountain View 6
For sale- 5 beds
- 4 baths
- 3,110 ft²
From $1,029,990
View floor plan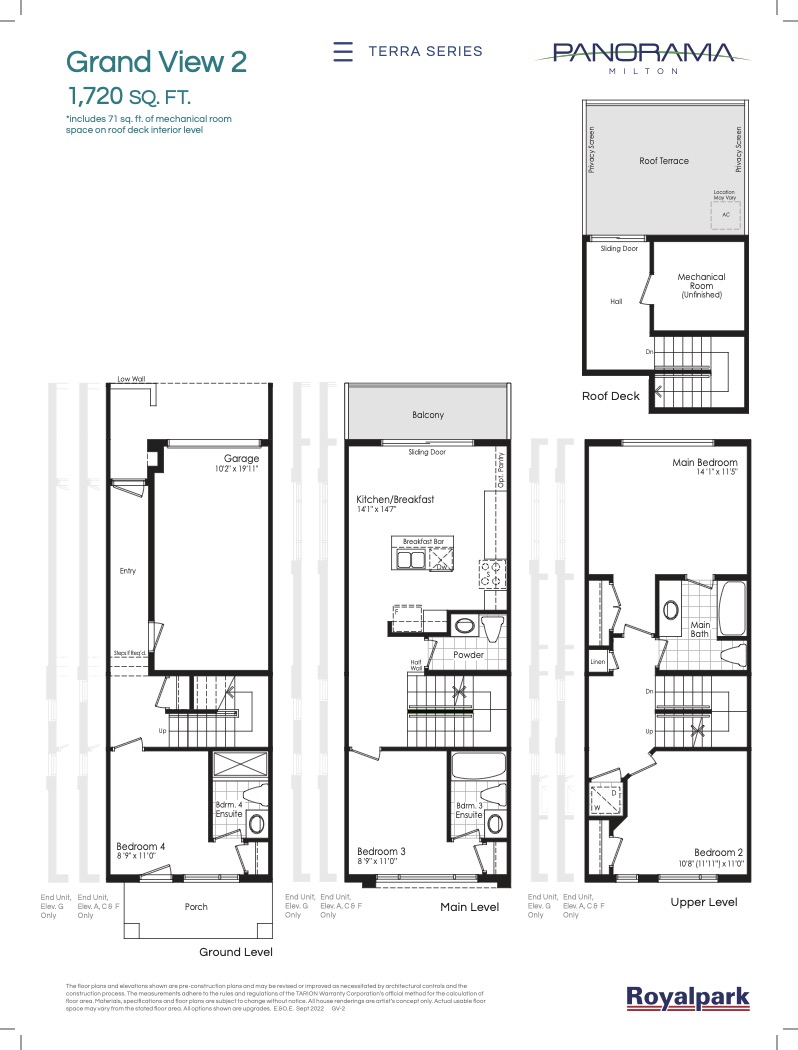
GV-2
For sale- 4 beds
- 4 baths
- 1,720 ft²
From $1,039,990
View floor plan