
Park and Lake · Oshawa, ON
Daisy floor plan.
Explore the recorded layout, price and features, then confirm the configuration with the builder.
For sale
3 bd · 3 ba · 1,888 ft² · Single family - Detached Two+ Story
Daisy at Park and Lake, 1559 Mayport Dr, Oshawa, ON L1J 8K6, Canada
Call us at 416-910-8923Source floor plan. Confirm dimensions and available configurations.
Daisy is a single family - detached two+ story home at Park and Lake in Oshawa, ON. Register for details to receive the full floor plan, pricing and availability.
Prices, dimensions and features may vary and are subject to change. Floor plans are for illustrative purposes only.
- Plan
- Daisy
- Type
- Single family - Detached Two+ Story
- Status
- For sale
- Size
- 1,888 ft²
- Project
- Park and Lake
- Developer
- Falconcrest Homes
Location
Oshawa|Park and Lake|1559 Mayport Dr, Oshawa, ON L1J 8K6, Canada
Interested in Daisy at Park and Lake?
Daisy at
Park and Lake
1559 Mayport Dr, Oshawa, ON L1J 8K6, Canada
New Detached Homes on Oshawa’s Waterfront A rare opportunity to live in a beautiful all detached community by the shores of Lake Ontario, offering some of the most desirable new homes in Oshawa. 165 Detached Homes Choose from a grand colle…
Explore this project
Other floor plans at Park and Lake
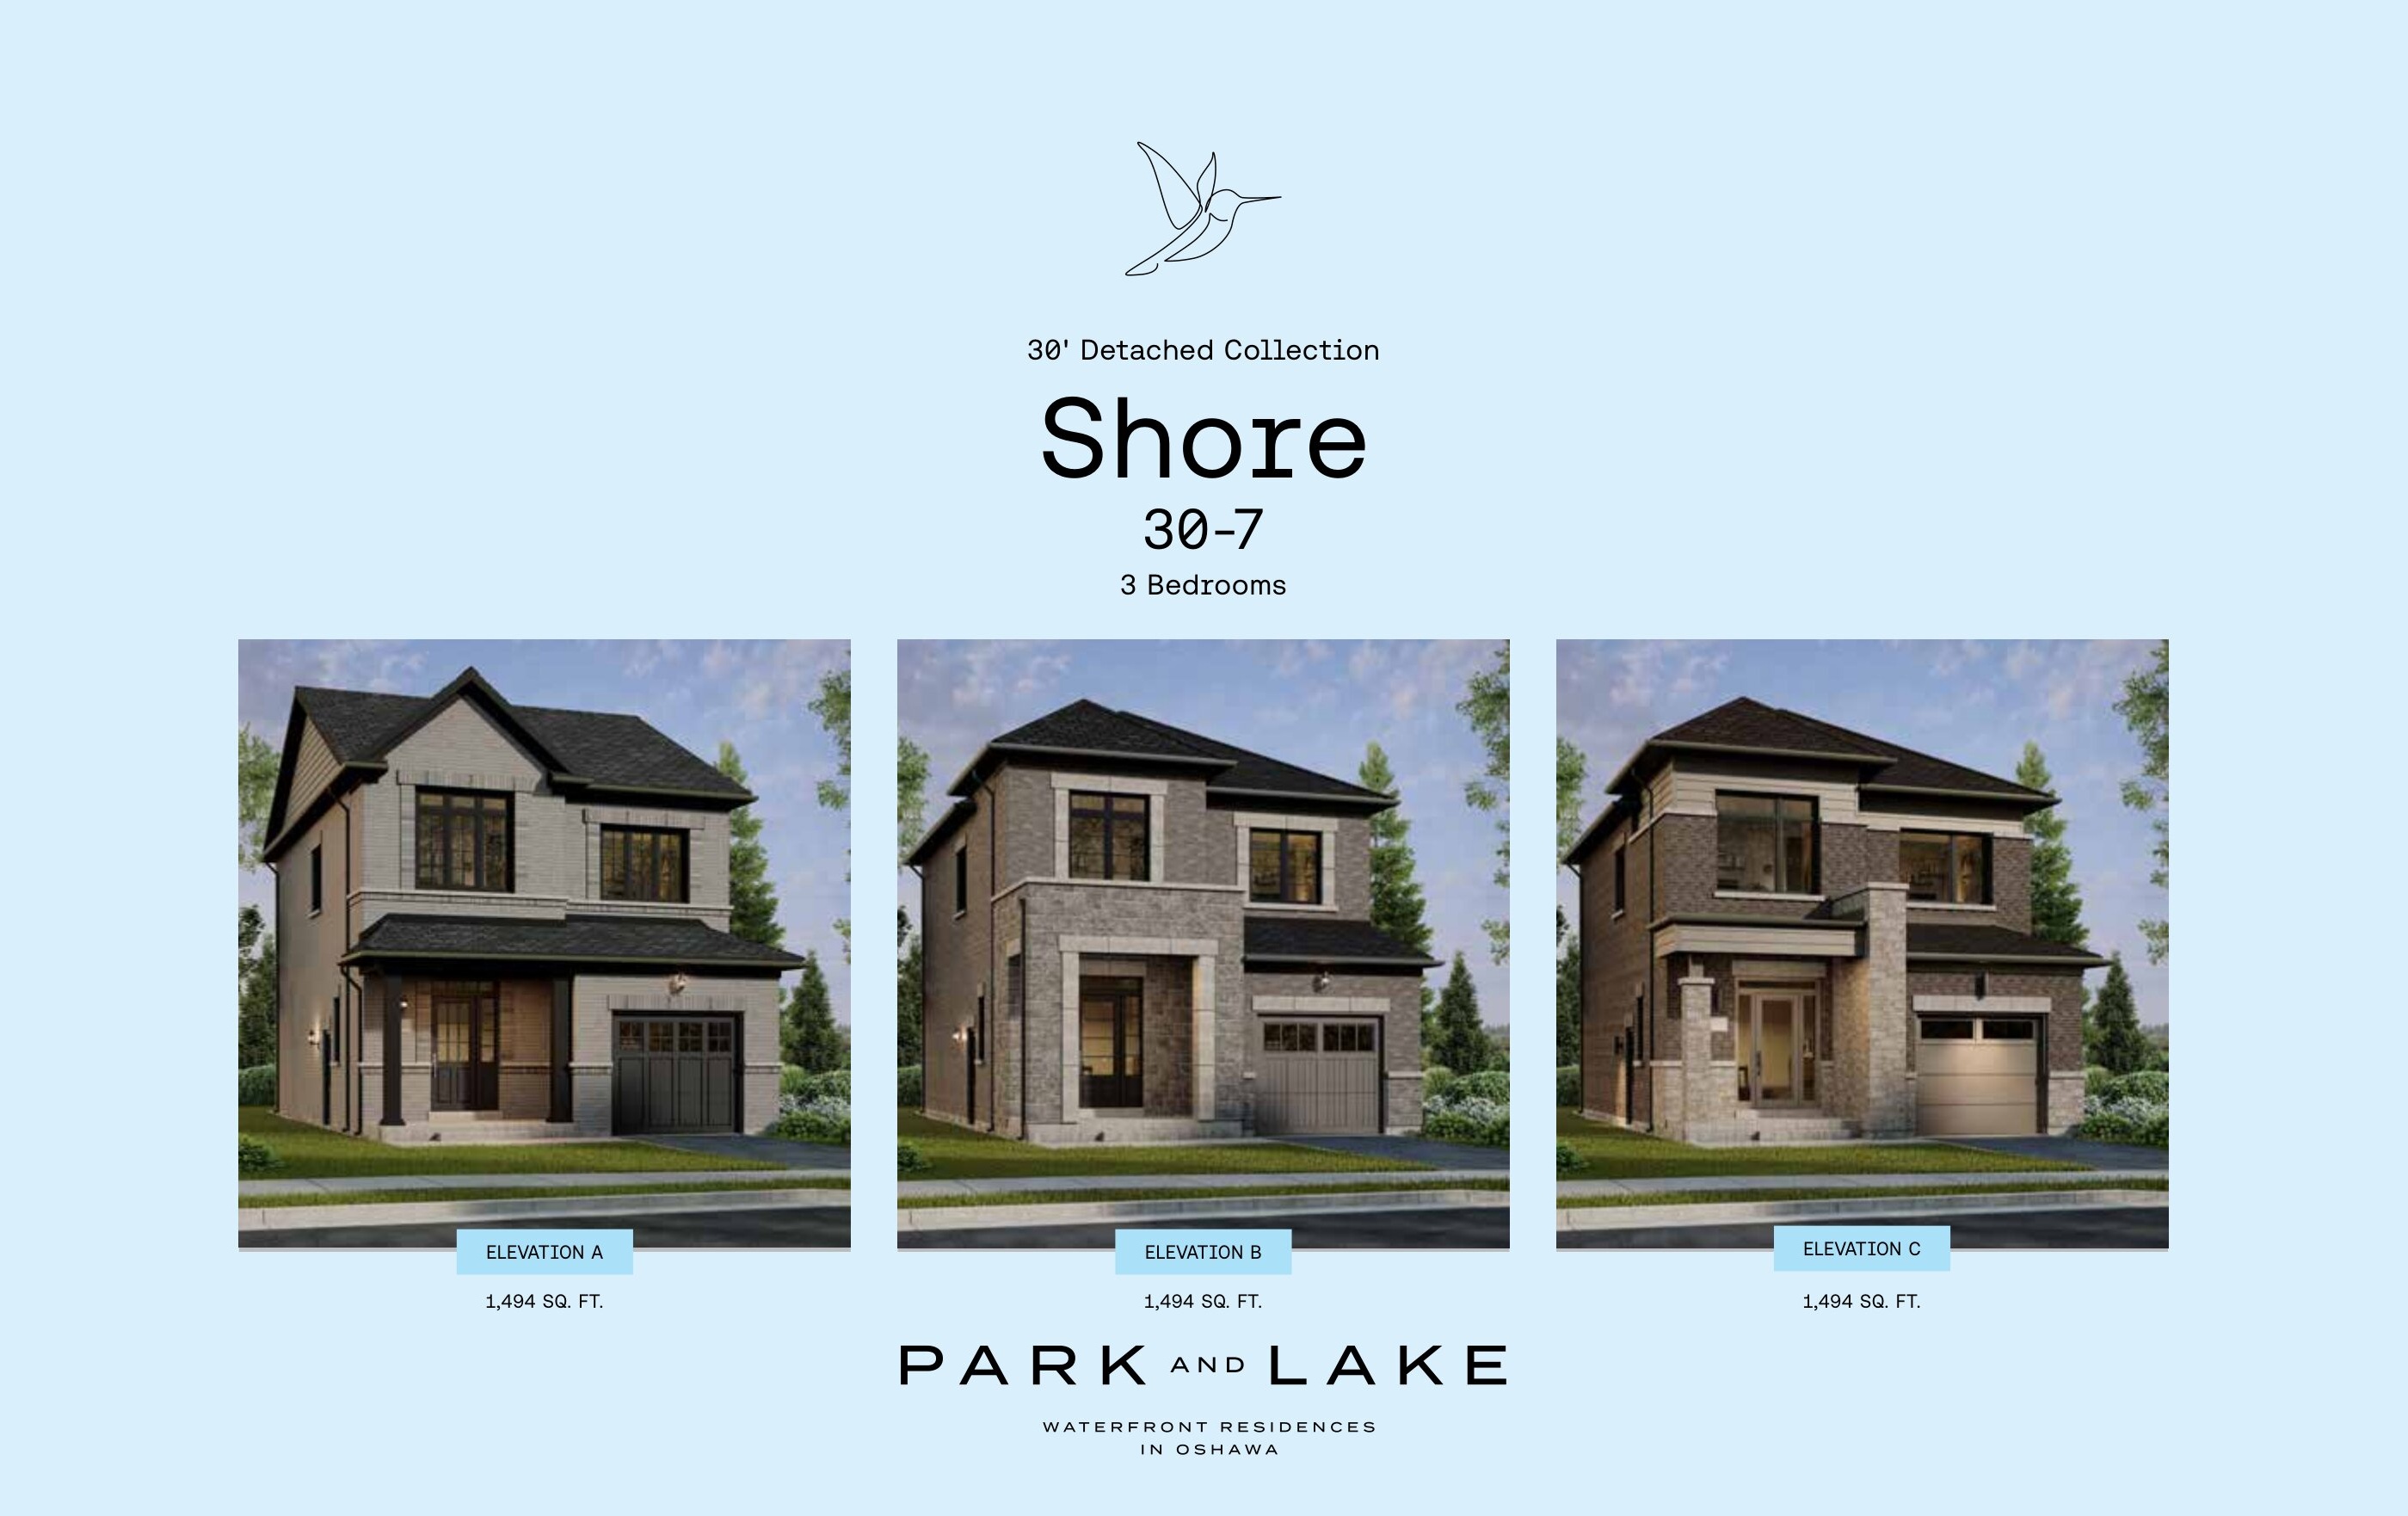
Shore
For sale3 bd · 3 ba · 1,494 ft²
From $870,788
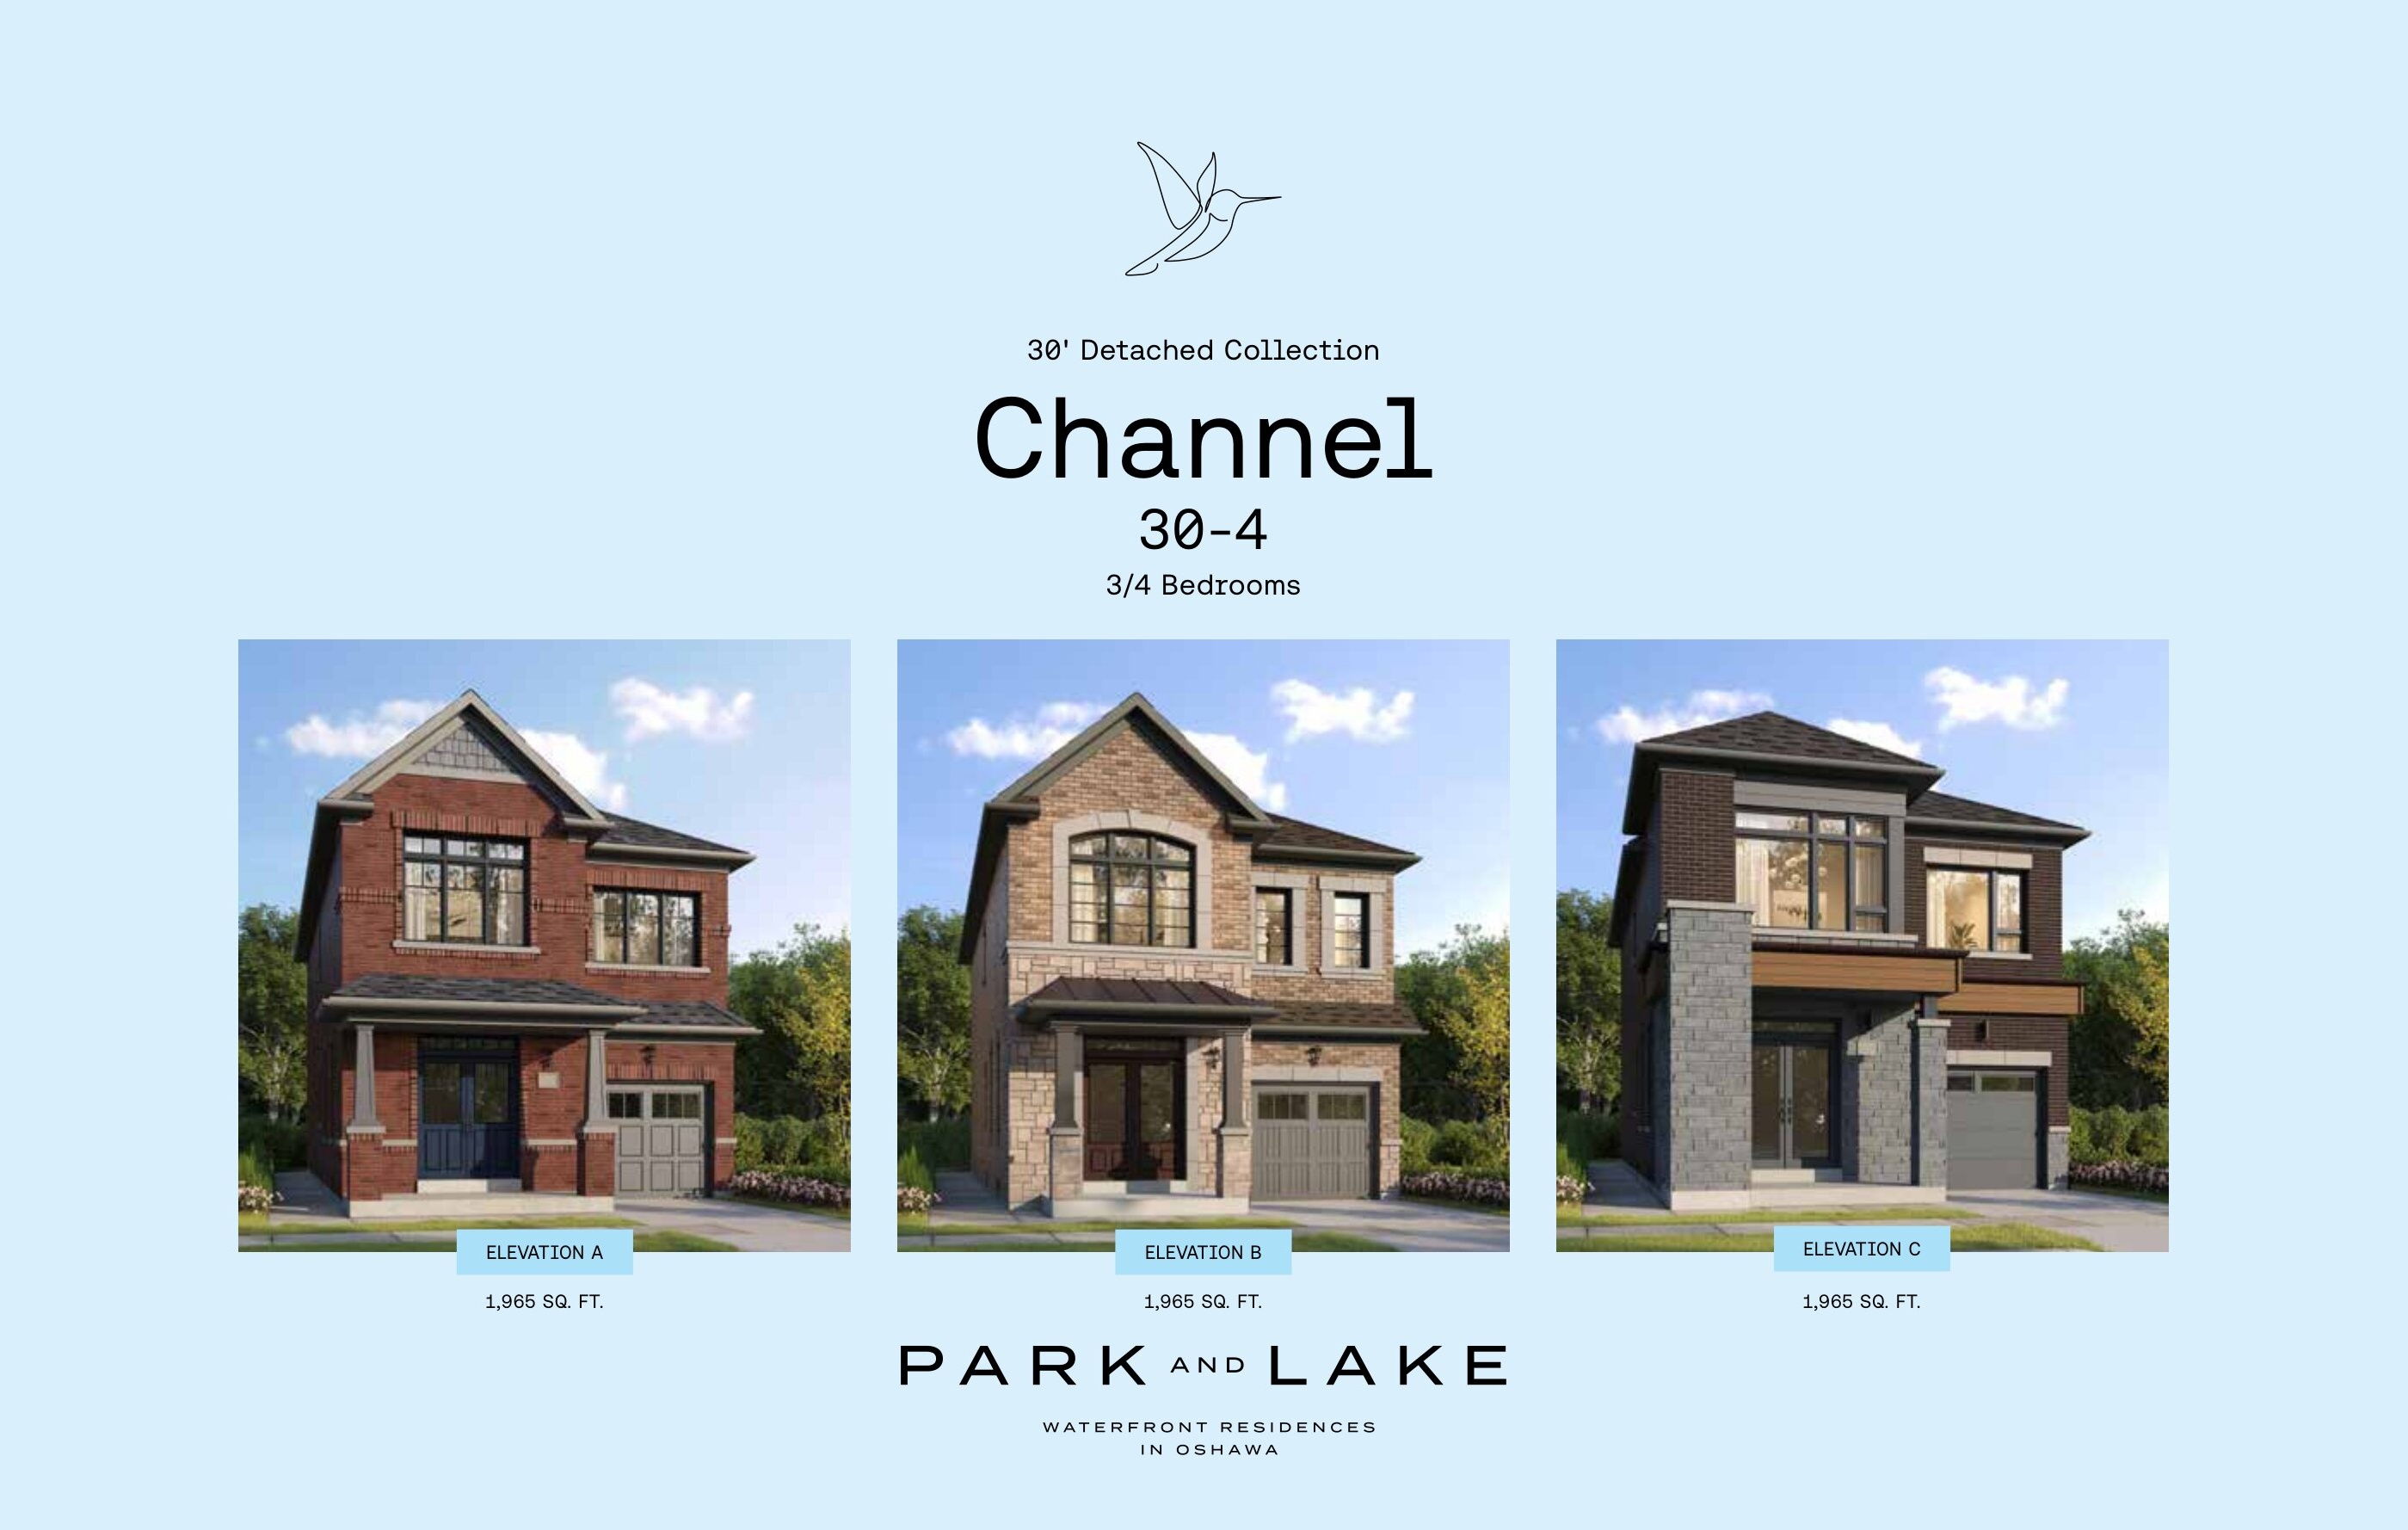
Channel
For sale3 bd · 3 ba · 1,965 ft²
From $929,195
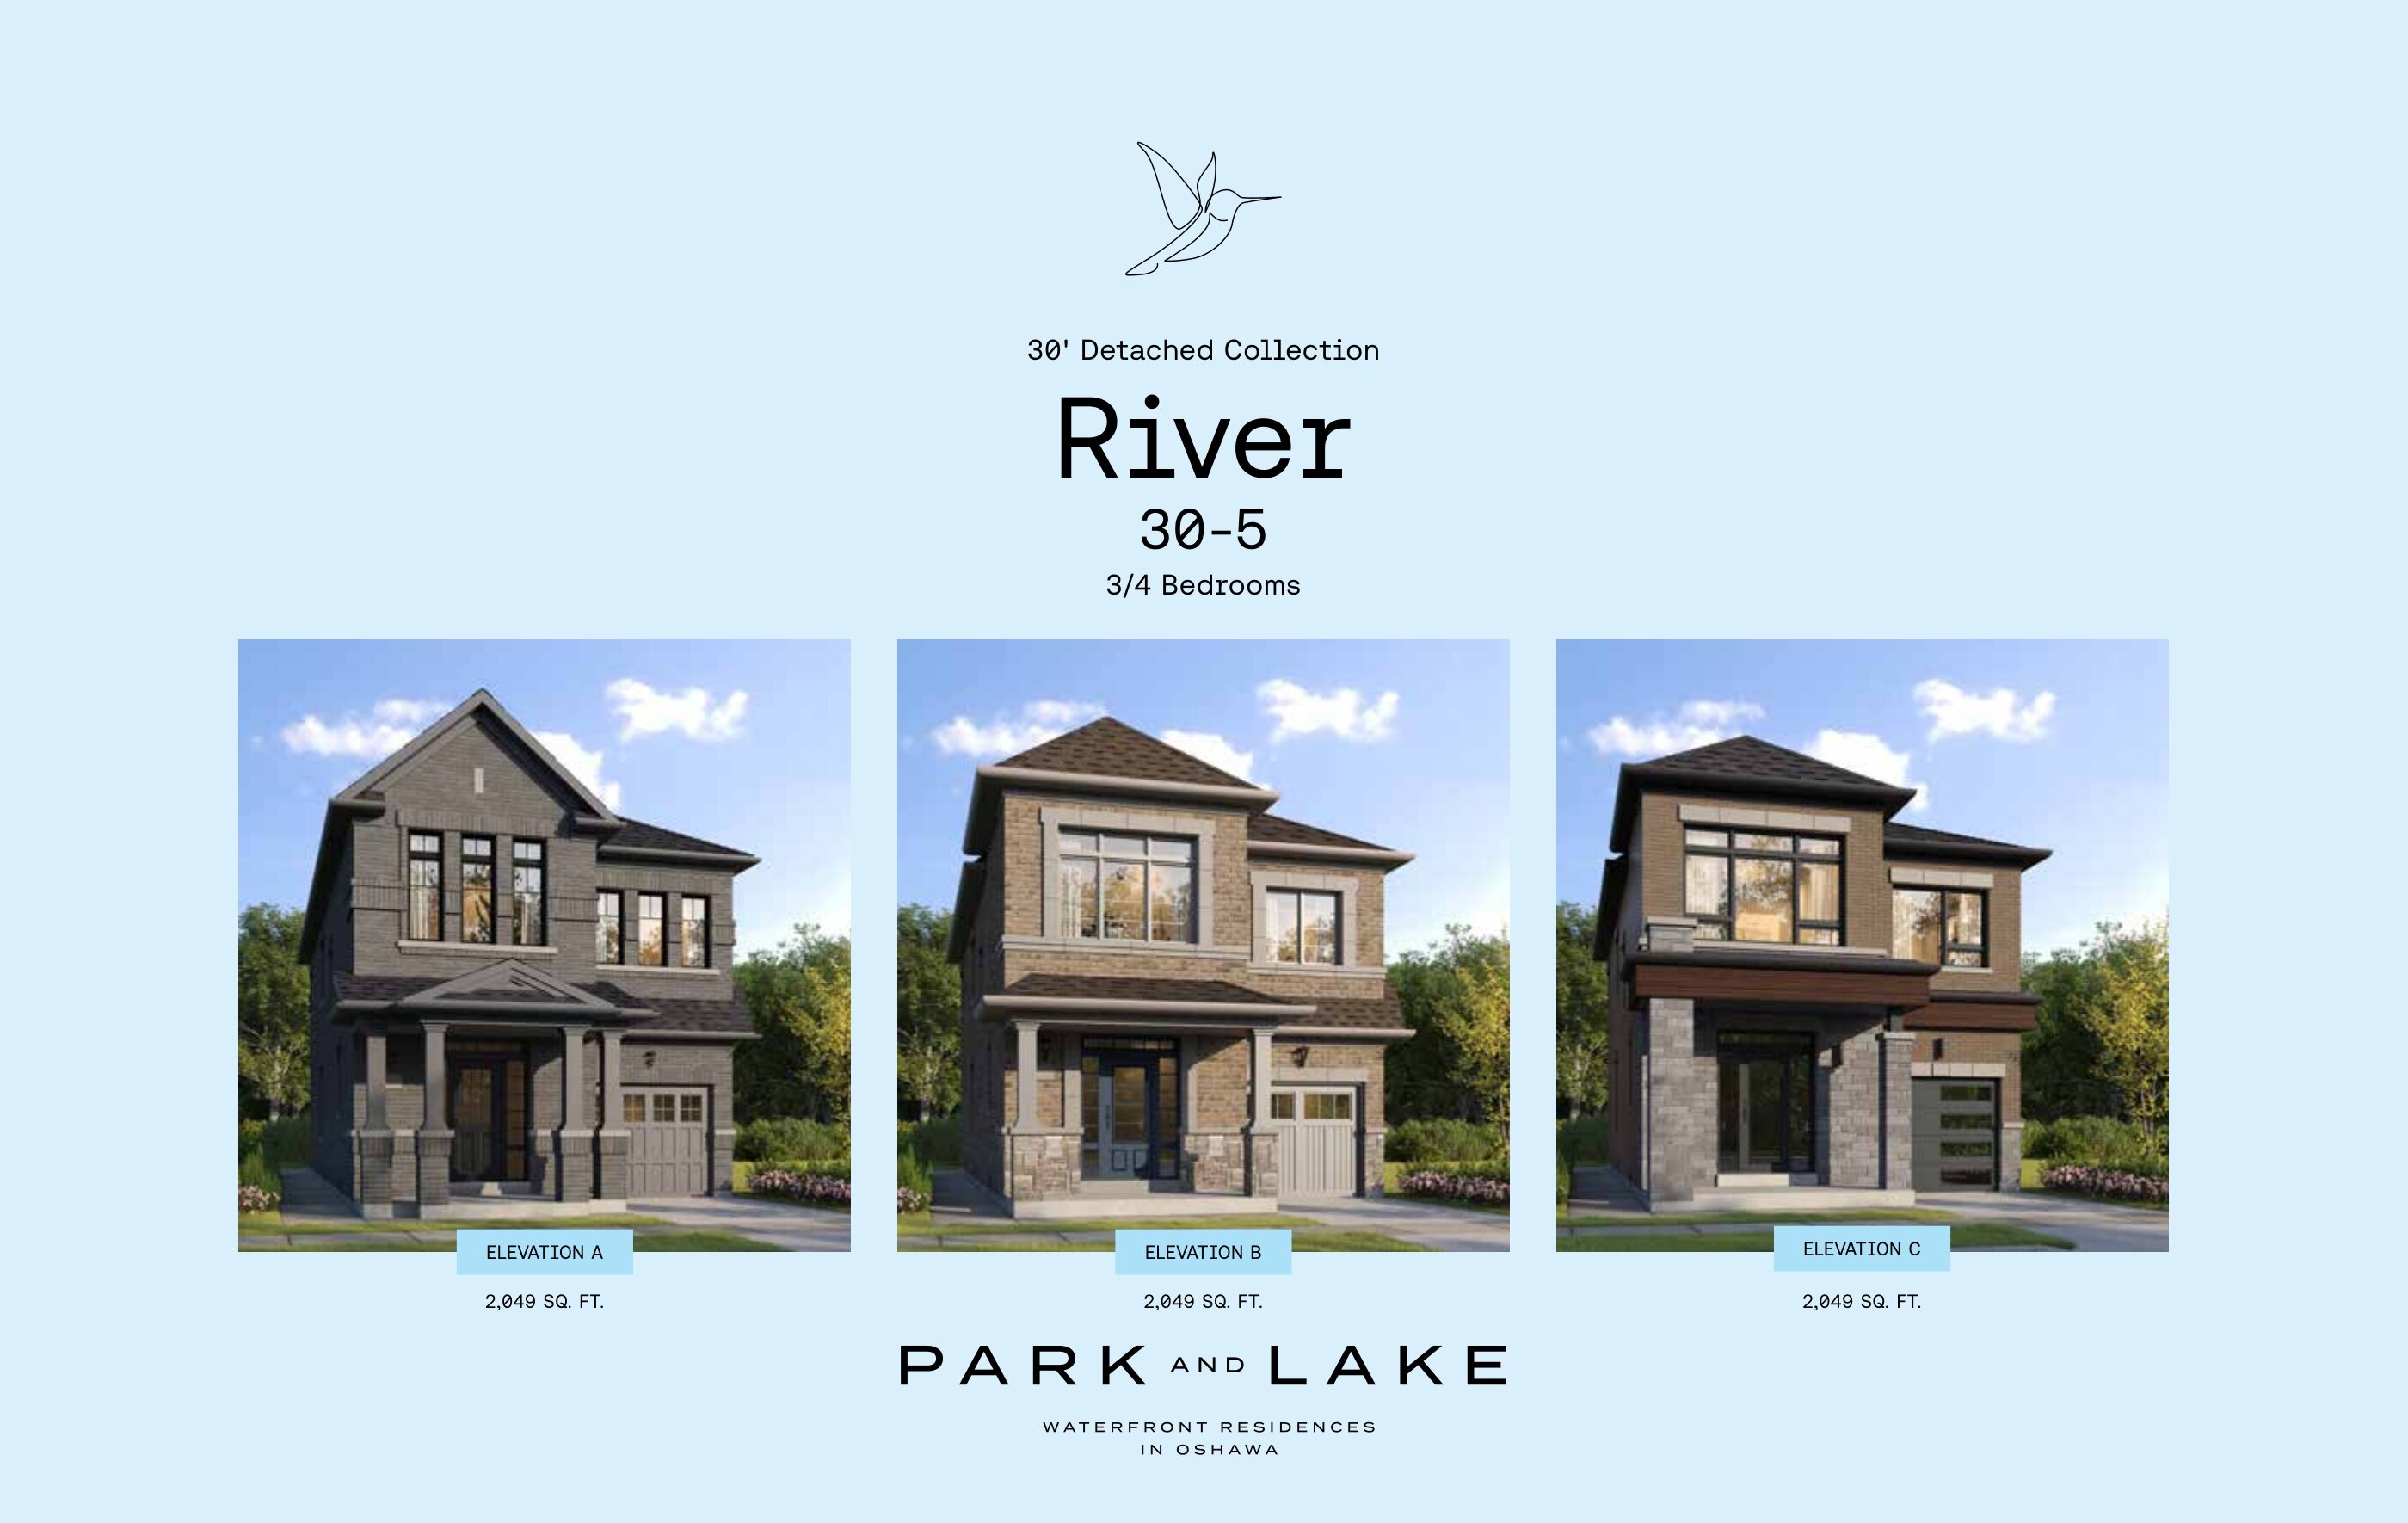
River
For sale3 bd · 3 ba · 2,049 ft²
From $953,973
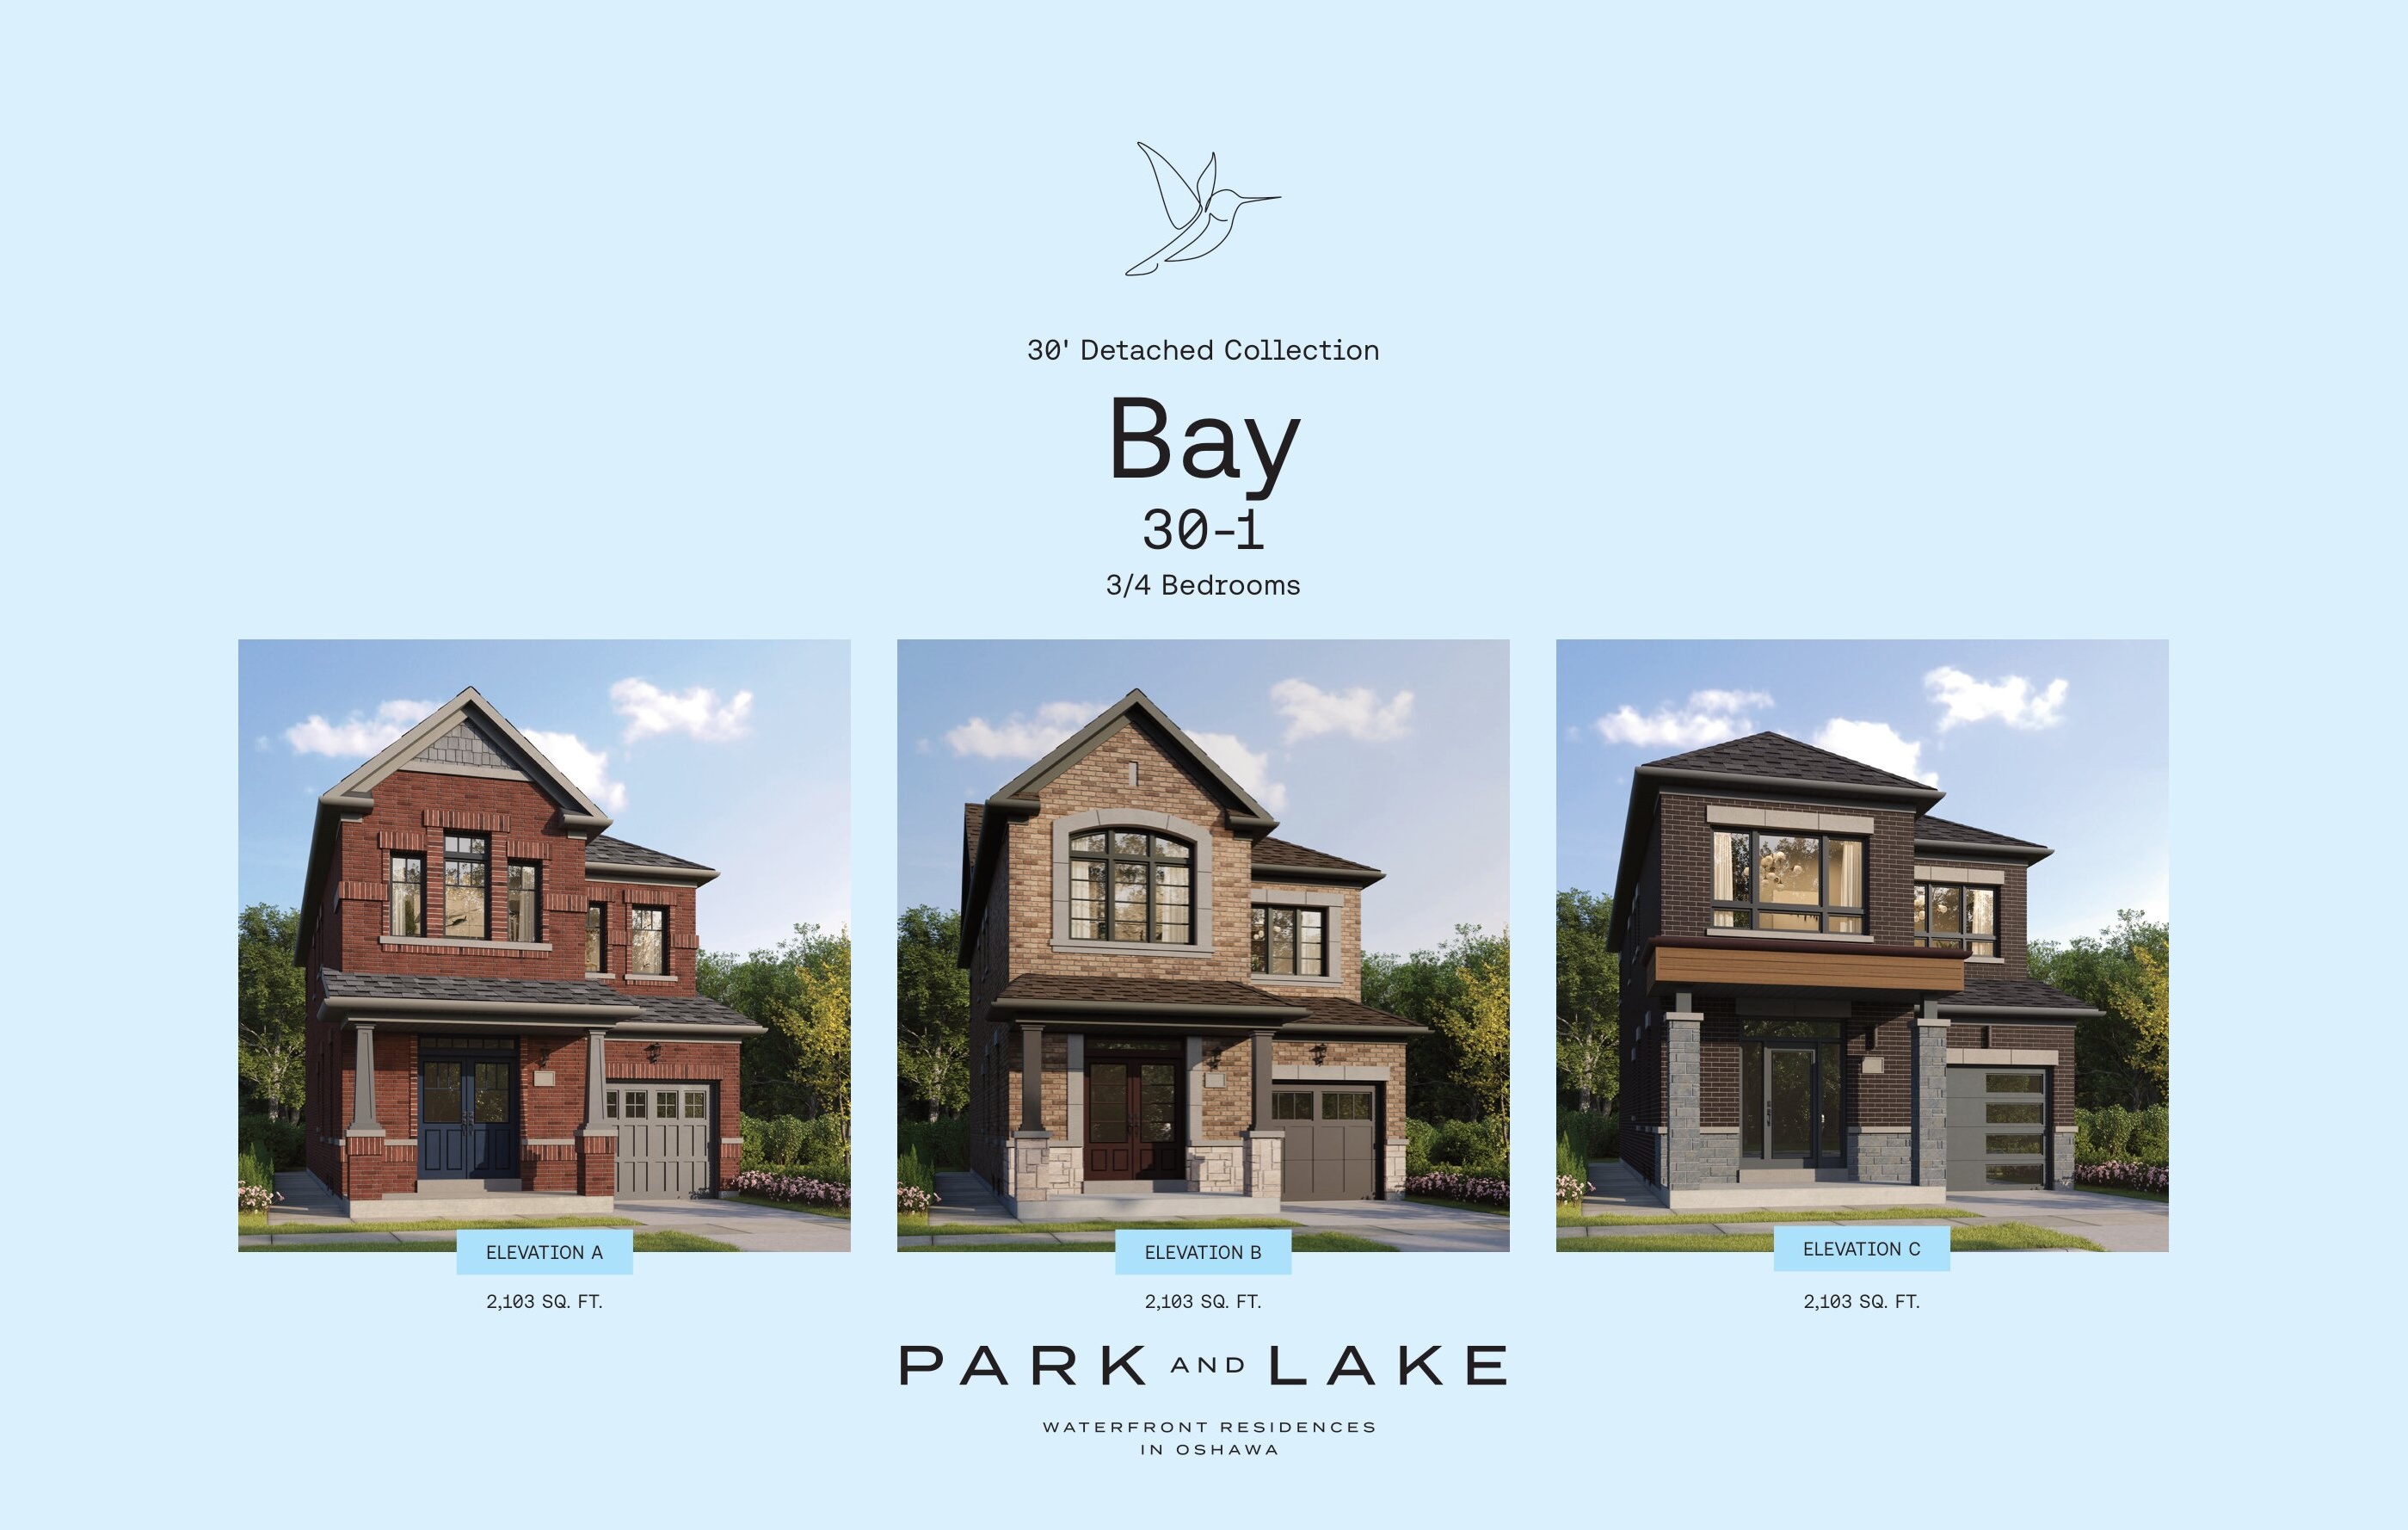
Bay
For sale3 bd · 3 ba · 2,103 ft²
From $964,593
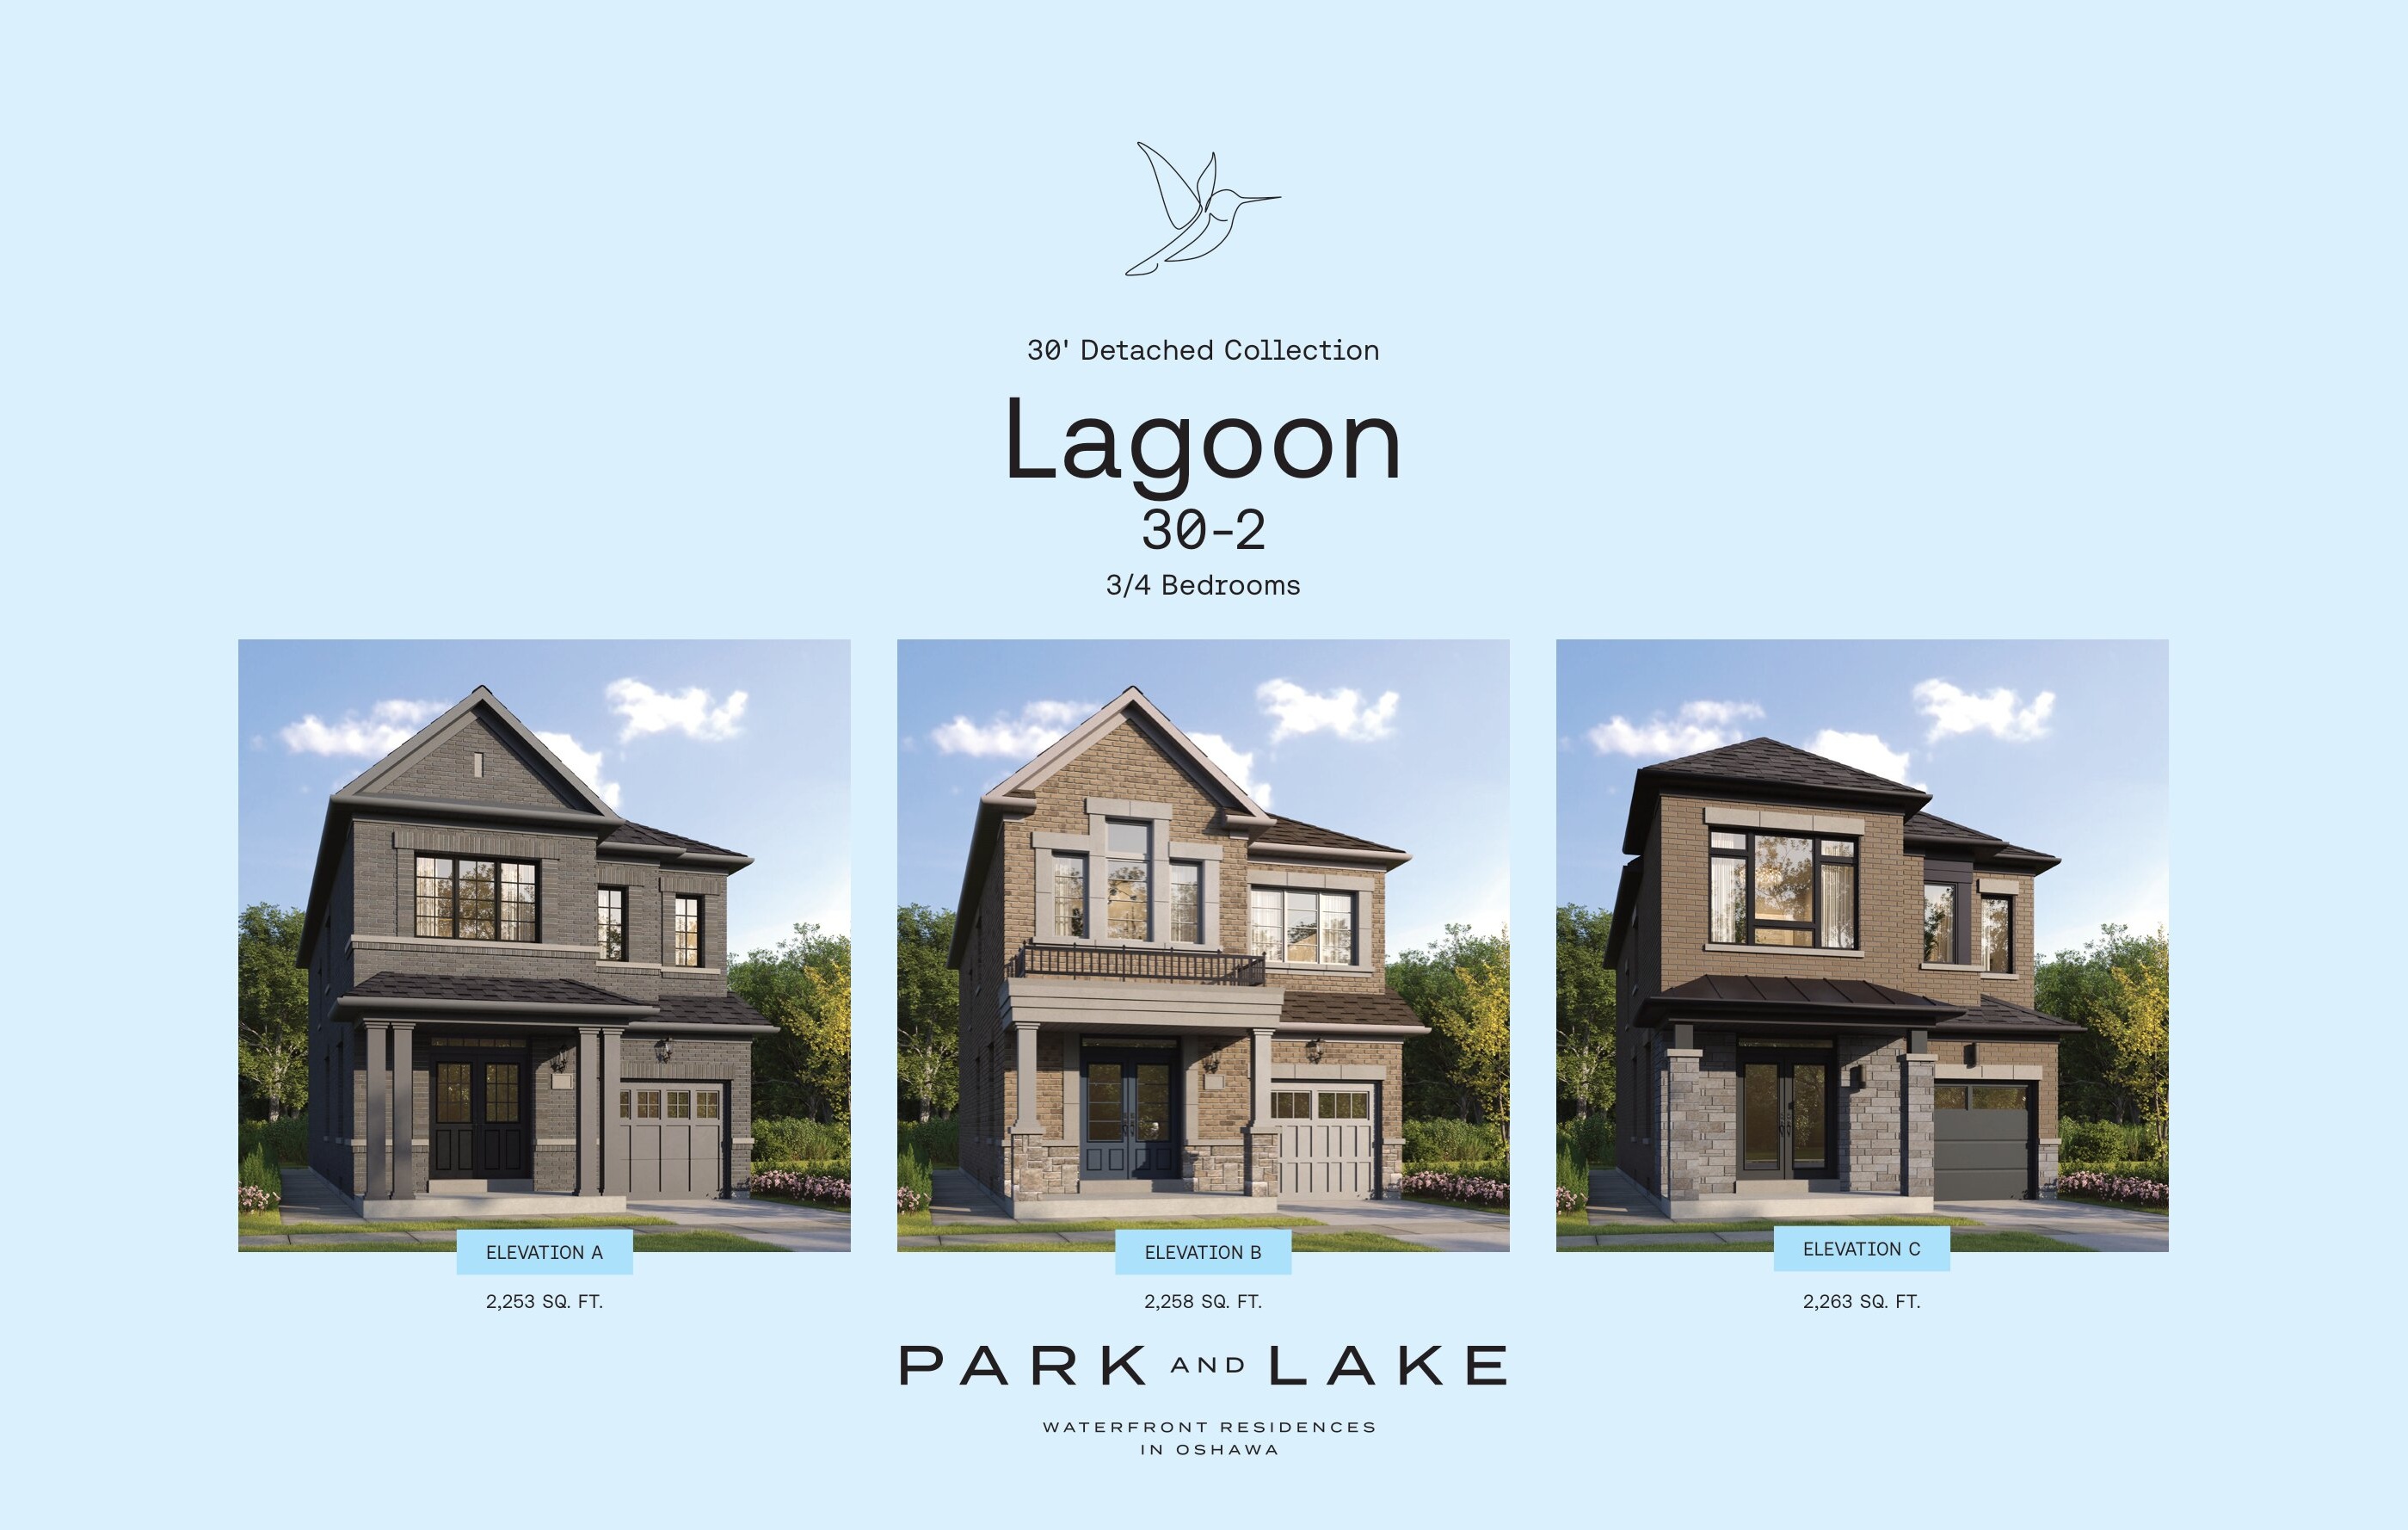
Lagoon
For sale3 bd · 3 ba · 2,253 ft²
From $976,097
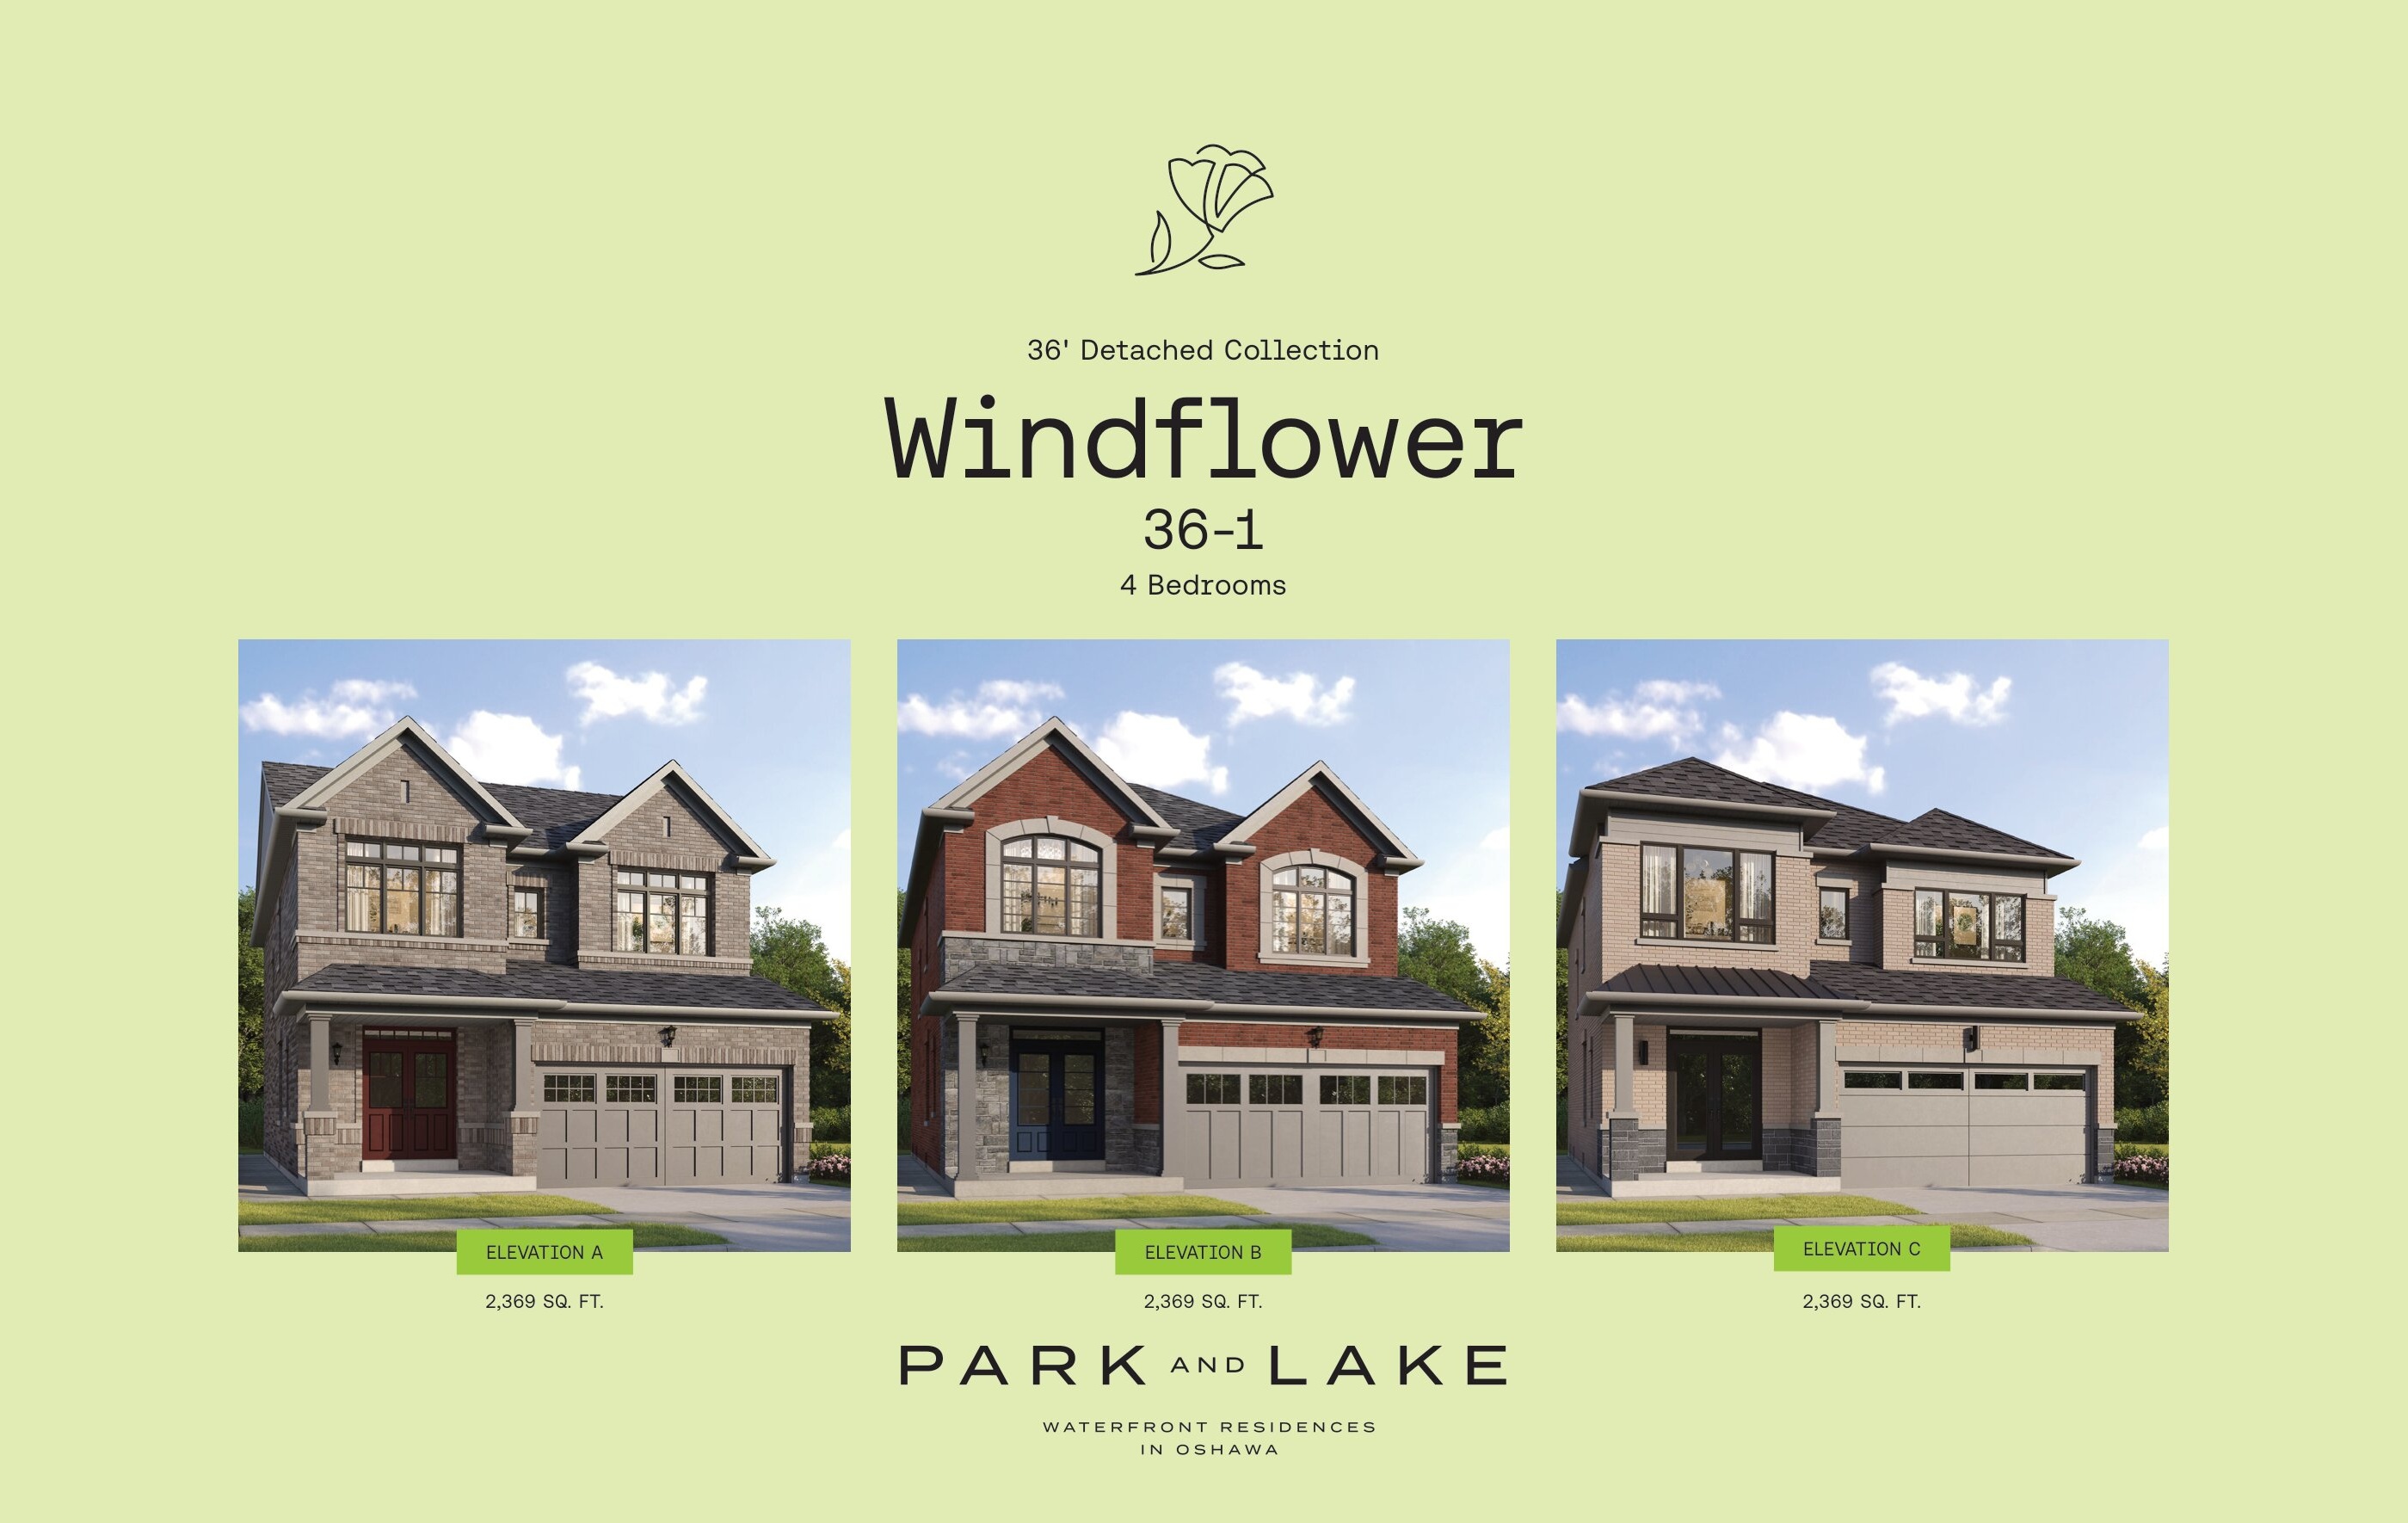
Windflower
For sale4 bd · 4 ba · 2,369 ft²
From $1,001,990