
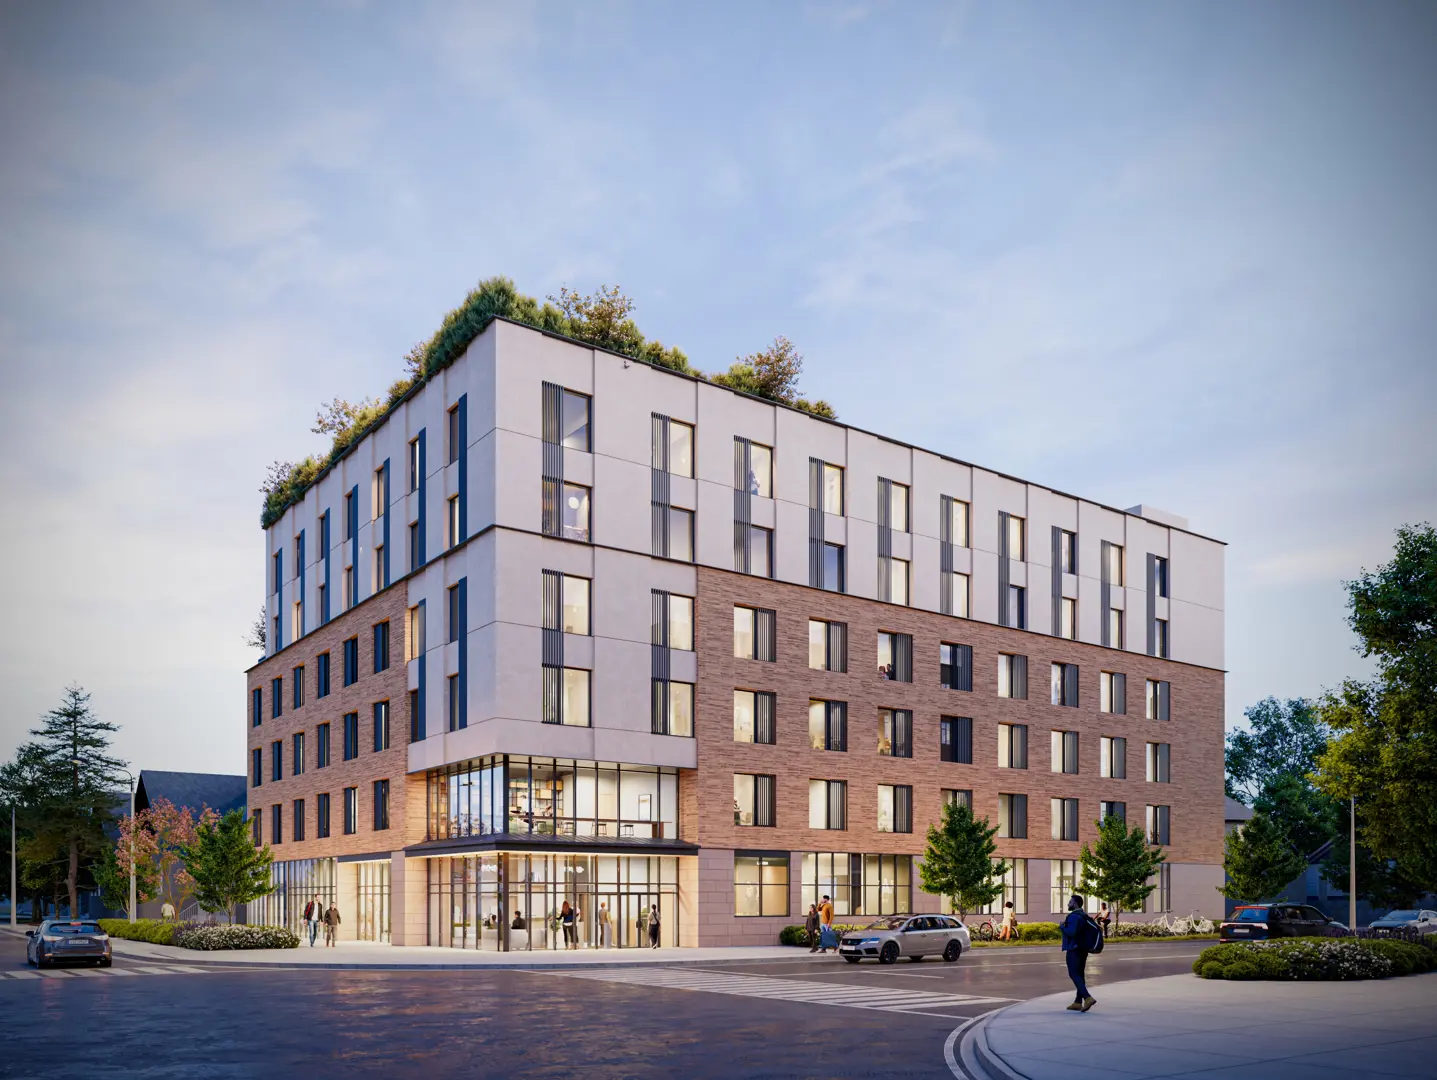
Oshawa, ON · Single Family Home
Park and Lake
Renderings and features may vary and are subject to change. Renderings are for illustrative purposes only.
A closer look at Park and Lake.
Selling|From $870,788 to $1,351,990|Incentives available
- Home type
- Single Family Home
- Price
- From $870,788 to $1,351,990
- Bedrooms
- 3 – 5
- Bathrooms
- 3 – 5
- Size
- 1,494 – 3,025 ft²
- Homes
- 165
- Storeys
- 0
- Avg. price / ft²
- $433
New Detached Homes on Oshawa’s Waterfront A rare opportunity to live in a beautiful all detached community by the shores of Lake Ontario, offering some of the most desirable new homes in Oshawa. 165 Detached Homes Choose from a grand collection of 30’, 36’, and 40’ lots, offering beautifully designed detached homes in Oshawa for family living. Open-concept interiors are loaded with smart technology for modern life and finished with stylish features, plus front and backyards that extend living space outdoors. Oshawa is a Great Hometown! You’re going to love living at Park and Lake! Located on the waterfront, steps from the Great Lakes Trail, surrounded by green spaces, schools, stores, and a state-of-the-art community centre with easy proximity to GO transit, what could be better? Source: Park and Lake
Project information
1559 Mayport Dr, Oshawa, ON L1J 8K6, Canada
By Falconcrest Homes, Graywood Developments
Request informationPricing, deposit & incentives
Pricing and fees
- Available unit price
- From $870,788 to $1,351,990
- Average price / ft²
- $433
- Percent sold
- 0%
Deposit structure
30' Collection $15,000 with Offer $20,000 in 30 Days $15,000 in 60 90 120 180 240 365 Days Total $125,000 36' Collection $20,000 with Offer $20,000 in 30 60 90 Days $15,000 in 120 180 240 365 Days Total $140,000 40' Collection $20,000 with Offer $20,000 in 30 60 90 120 180 240 365 Days Total $160,000
Current incentives
FALL INCENTIVE
FOR A LIMITED TIME Take advantage of up to $220K** In Savings HST Rebate ranges up to $130,000.00 *Current incentive as of October 12, 2026.
LIMITED TIME INCENTIVES
FINISHED BASEMENT WITH A 3PC BATH ON SELECT 30’, 36’ AND 40’ LOTS 9ft SMOOTH CEILINGS ON MAIN & 2ND LEVEL REDUCED CAPPED DEVELOPMENT CHARGES $10,000 FREE KITCHEN APPLIANCE PACKAGE Stainless Steel Fridge, Stove, Hood Fan, Dishwasher FREE LAUNDRY PACKAGE White Washer and Dryer *Current incentive as of October 12, 2026.
Amenities
- Playground
- Community Park
Features & finishes
SMARTER THAN THE AVERAGE HOME With a collection of Smart features included in your Park and Lake home, the decision to buy here could be the most intelligent move of your life! Smart Home Features • One smart door lock from garage to house • One smart thermostat • Three smart lighting control switches • Two smart flood sensors • One smart panel • One year Smart Home remote access EXTERIOR FEATURES 1. Architecturally controlled and designed clay brick and / or stone and / or aluminum siding above second floor window on modern elevation, with vinyl shakes / scales on dormers and in gables exterior with quality trim details, all colour coordinated, per applicable model and elevation. 2. Masonry details in brick as per elevation. 3. Energy efficient low e argon vinyl casement windows throughout; as per elevation (except basement windows). All operable windows to have screens. 4. Steel, insulated front entrance door with weather-stripping. 5. Front entry door with satin nickel plated grip set, dead bolt, and black coach lamps. 6. All exterior doors and windows to be fully caulked. 7. Insulated door from garage to house with safety door closure, if grade permits. 8. Self-sealing asphalt roof shingles in blended colours with a 25 year manufacturer’s warranty. 9. Pre-finished aluminum maintenance free soffits, eavestrough, fascia and downspouts. 10. Paneled sectional roll-up garage doors as per elevation. 11. Garage walls to be drywalled, taped, and primed. 12. Two exterior hose bibs, one in garage, and one at rear. 13. Paved driveway. 14. Precast concrete patio slab walkway from driveway to front porch, including precast steps at front or rear doors where applicable. 15. Lot sodded and graded to the requirements of the Municipality. 16. All homes to come with civic address house number. 17. Six foot patio slider and transom with screen, in kitchen area. INTERIOR FEATURES 1. Natural oak staircase and oak stringer from ground floor to second floor. 2. Natural finish oak pickets, railings, and stringer on stairwells in finished areas. 3. Colonial style interior doors and colonial style trim 5 1/4" baseboard and 2 3/4" casing throughout finished areas, quarter round trim to tiled or wood floor areas where indicated on plans. 4. Satin finish lever interior hardware for all doors. 5. All doors and windows to be trimmed throughout in finished areas. 6. 7 ½" coloured laminate flooring on main floor, landing to second floor, & second floor hallway, except where tiled areas as indicated on plans. 7. Quality 40 oz. broadloom with foam under pad in all bedrooms, except tile areas as indicated on plans. 8. Quality imported ceramic tile (13"x13" or 12"x12") in foyer, kitchen, laundry, and bathrooms from vendor samples. 9. Electric fireplace as per plan. 10. Wire-ventilated shelving in all closets, including linen. 11. Interior walls finished in quality latex paint in all areas. 12. Stipple-sprayed ceilings throughout, except kitchens, bathrooms, and laundry rooms to receive smooth finish ceilings. 13. All interior doors and trim to be painted white. Interior walls to be painted from choice of two colours from vendor’s samples. KITCHENS 1. Purchaser choice of quality design kitchen cabinets from vendor samples. 2. Extended kitchen upper cabinets. 3. Granite countertop from standard line with undermount double bowl stainless steel sink and pull out chrome faucet. 4. Space for dishwasher provided in kitchen cabinets with rough-in wiring and future drain connection included. 5. Two speed exhaust hood fan over stove area vented to exterior. 6. Heavy duty electrical receptacle for stove. 7. Split electrical outlets at counter level for small appliances. 8. USB plug. LAUNDRY AREAS 1. Quality imported ceramic floor tiles in laundry room, from vendor’s samples. 2. Single laundry tub with hot and cold water faucet, as per plans. 3. Connections for hot and cold water to future washer. 4. Heavy duty electrical outlet for dryer and electrical outlet for washer. 5. Dryer vent connection to exterior. BATHROOMS 1. Ensuite bath in primary bedroom with free standing tub and separate shower stall with framed glass and door as per applicable model type. 2. Single lever taps with temperature control in bathtub and shower, and oval bathtubs where no separate shower stall. 3. Pedestal sinks in all powder rooms. Other bathrooms with vanity cabinets with laminate countertops, from vendor samples. 4. Single lever faucets to all vanity and pedestal sinks with mechanical pop-up drains. 5. Quality imported ceramic tiles from vendor samples to floors, bathtub enclosure, and shower stall. 6. Ceramic tiled shower stalls (where indicated on plans) with marble jambs and separate interior shower light. 7. Full vanity length mirrors in all bathrooms. 8. White plumbing fixtures in all bathrooms, with water saving toilets. 9. Exhaust fans vented to exterior in all bathrooms. 10. Privacy locks on all bathroom doors. 11. Strip lighting in all bathrooms. ELECTRICAL 1. 200 amp service with circuit-breaker type panel. 2. Light fixtures installed throughout, except living area with switch activated wall outlet, and capped ceiling outlet in dining area. 3. Hard wired smoke detectors on all floors and carbon monoxide detector, as per Ontario Building Code. 4. Rough-in wiring for future dishwasher. 5. Two electrical outlets in garage (one in wall, one in ceiling for future garage door opener). 6. Decora style electrical switches and receptacles. 7. Door chime at front entry. 8. Pre-wiring for telephone and cable tv outlets. 9. Ground fault interrupter protection in all bathrooms. 10. Weatherproof GFI exterior electrical outlet located at the rear and front porch. 11. Rough-in for Electric Vehicle Charging System in garage. HEATING AND INSULATION 1. High efficiency forced-air natural gas furnace and heat recovery ventilator (HRV). 2. Insulation to meet or exceed Ontario Building Code standards to all exterior walls, roof areas, garage ceilings, and basement. 3. Power vented hot water tank (gas) on a rental basis. 4. Thermostat centrally located on main floor. SECURITY & CENTRAL VAC. 1. Fully installed security system included at the purchaser’s option when monitoring service is ordered prior to construction. 2. Rough-in central vac system. 3. Smart home features One smart door lock from garage to house One smart thermostat Three smart lighting control switches Two smart flood sensors One smart panel One year Smart Home remote access CONSTRUCTION & OTHER FEATURES 1. 9' ceilings on main floor and 8' ceilings on second floor (except drop ceiling areas). 2. Rigid 2" x 6" exterior framed wall construction. 3. Tongue & Groove sub-flooring throughout, nailed, screwed down, and joints sanded prior to finish flooring installation. 4. Engineered roof truss system and 3/8 inch roof sheathing. 5. Poured concrete basement walls with drainage membrane blanket wrap to all interior basement living areas, and weeping tile drain pipe at footings where applicable. 6. Covered front entry porches with railings where required by grade. 7. Poured concrete basement floors and garage floors. 8. Engineered floor system, that reduces floor squeaks. 9. Professional duct cleaning prior to closing. 10. Interior Design Consultant will assist in selection of interior colour and upgrades at Decor Centre. 11. Three piece rough-in, in the basement as per plans. WARRANTY 1. SO Developments Inc. warranty is backed by Tarion, which includes: • the home free from defects in workmanship and materials for one year after the closing or possession date • a two year warranty extends to defects in the electrical, plumbing, heating systems, and exterior building envelope • a seven year warranty against major structural defects
Our team is here to help
Register to receive the latest updates on pricing, availability and incentives at Park and Lake — before they reach the public.
Personalized help
Dedicated pre-construction experts to guide you, answer questions and help you choose the right plan.
VIP pricing & incentives
First access to launch pricing, deposit structures and developer incentives.
Floor plans & brochures
Get the full plan set, pricing sheets and project brochure delivered to your inbox.
Floor plans (15)
Plans available at Park and Lake. Register for the full plan set with current pricing.
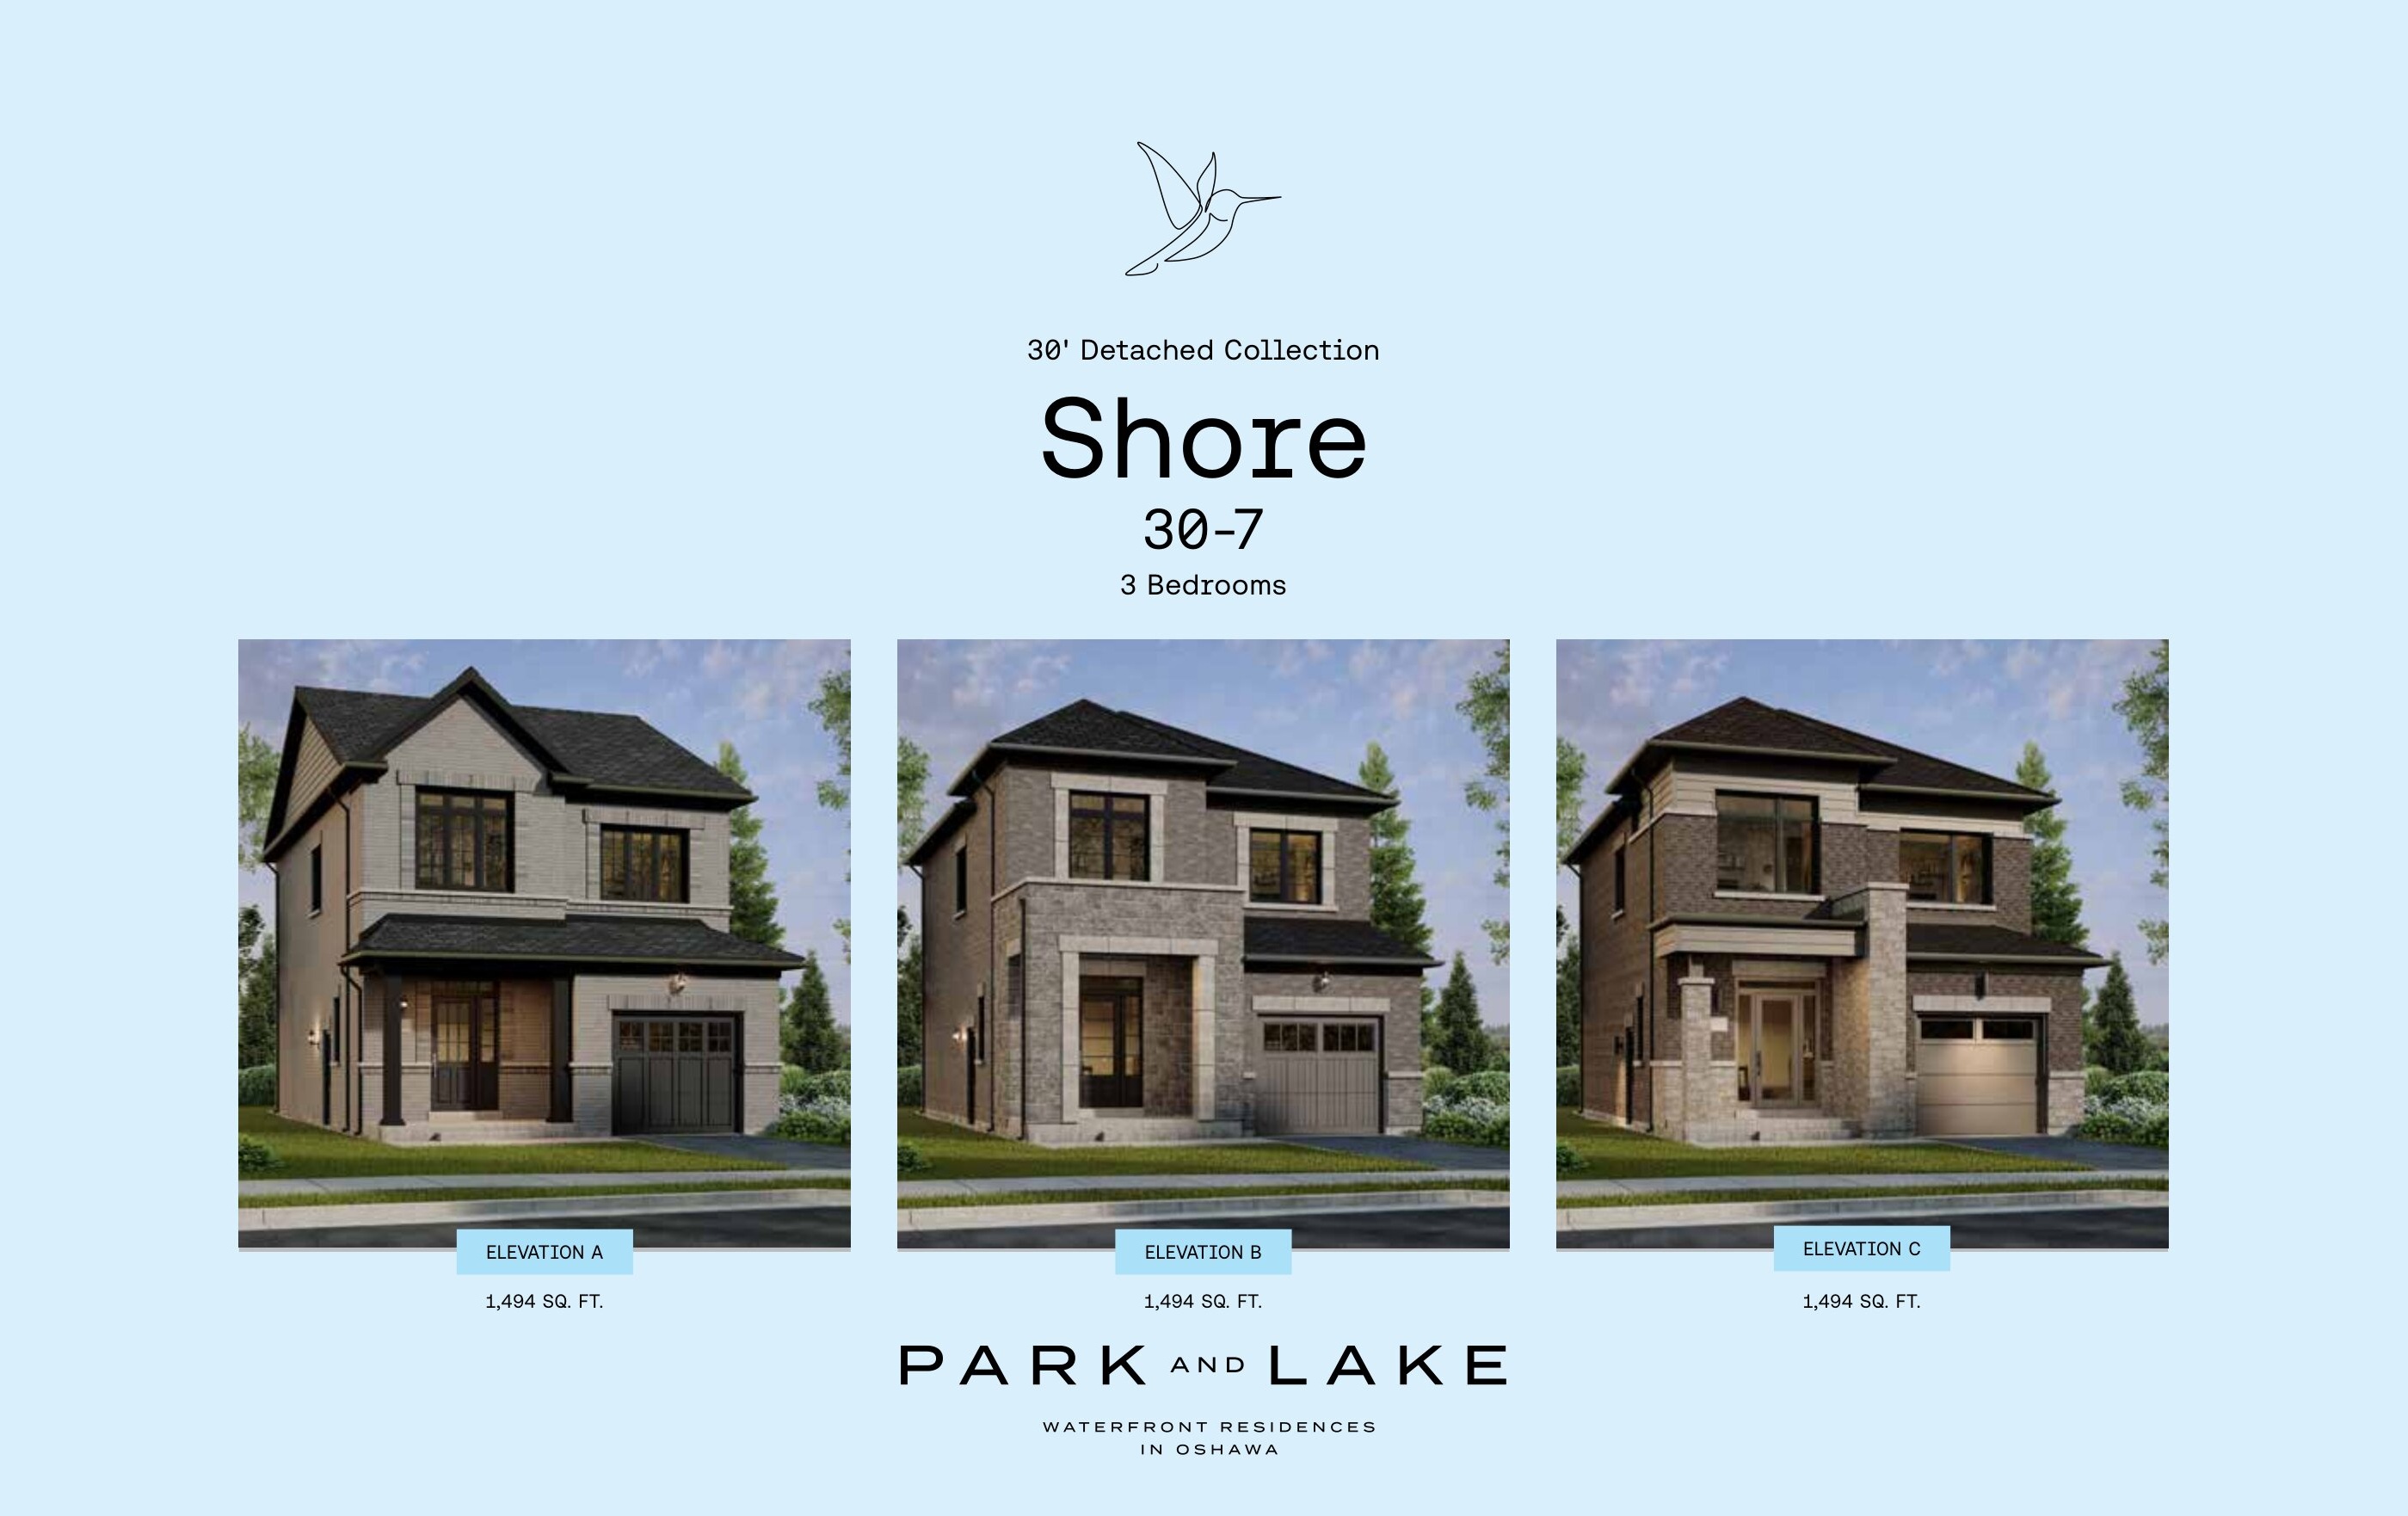
Shore
For sale3 bd · 3 ba · 1,494 ft²
From $870,788
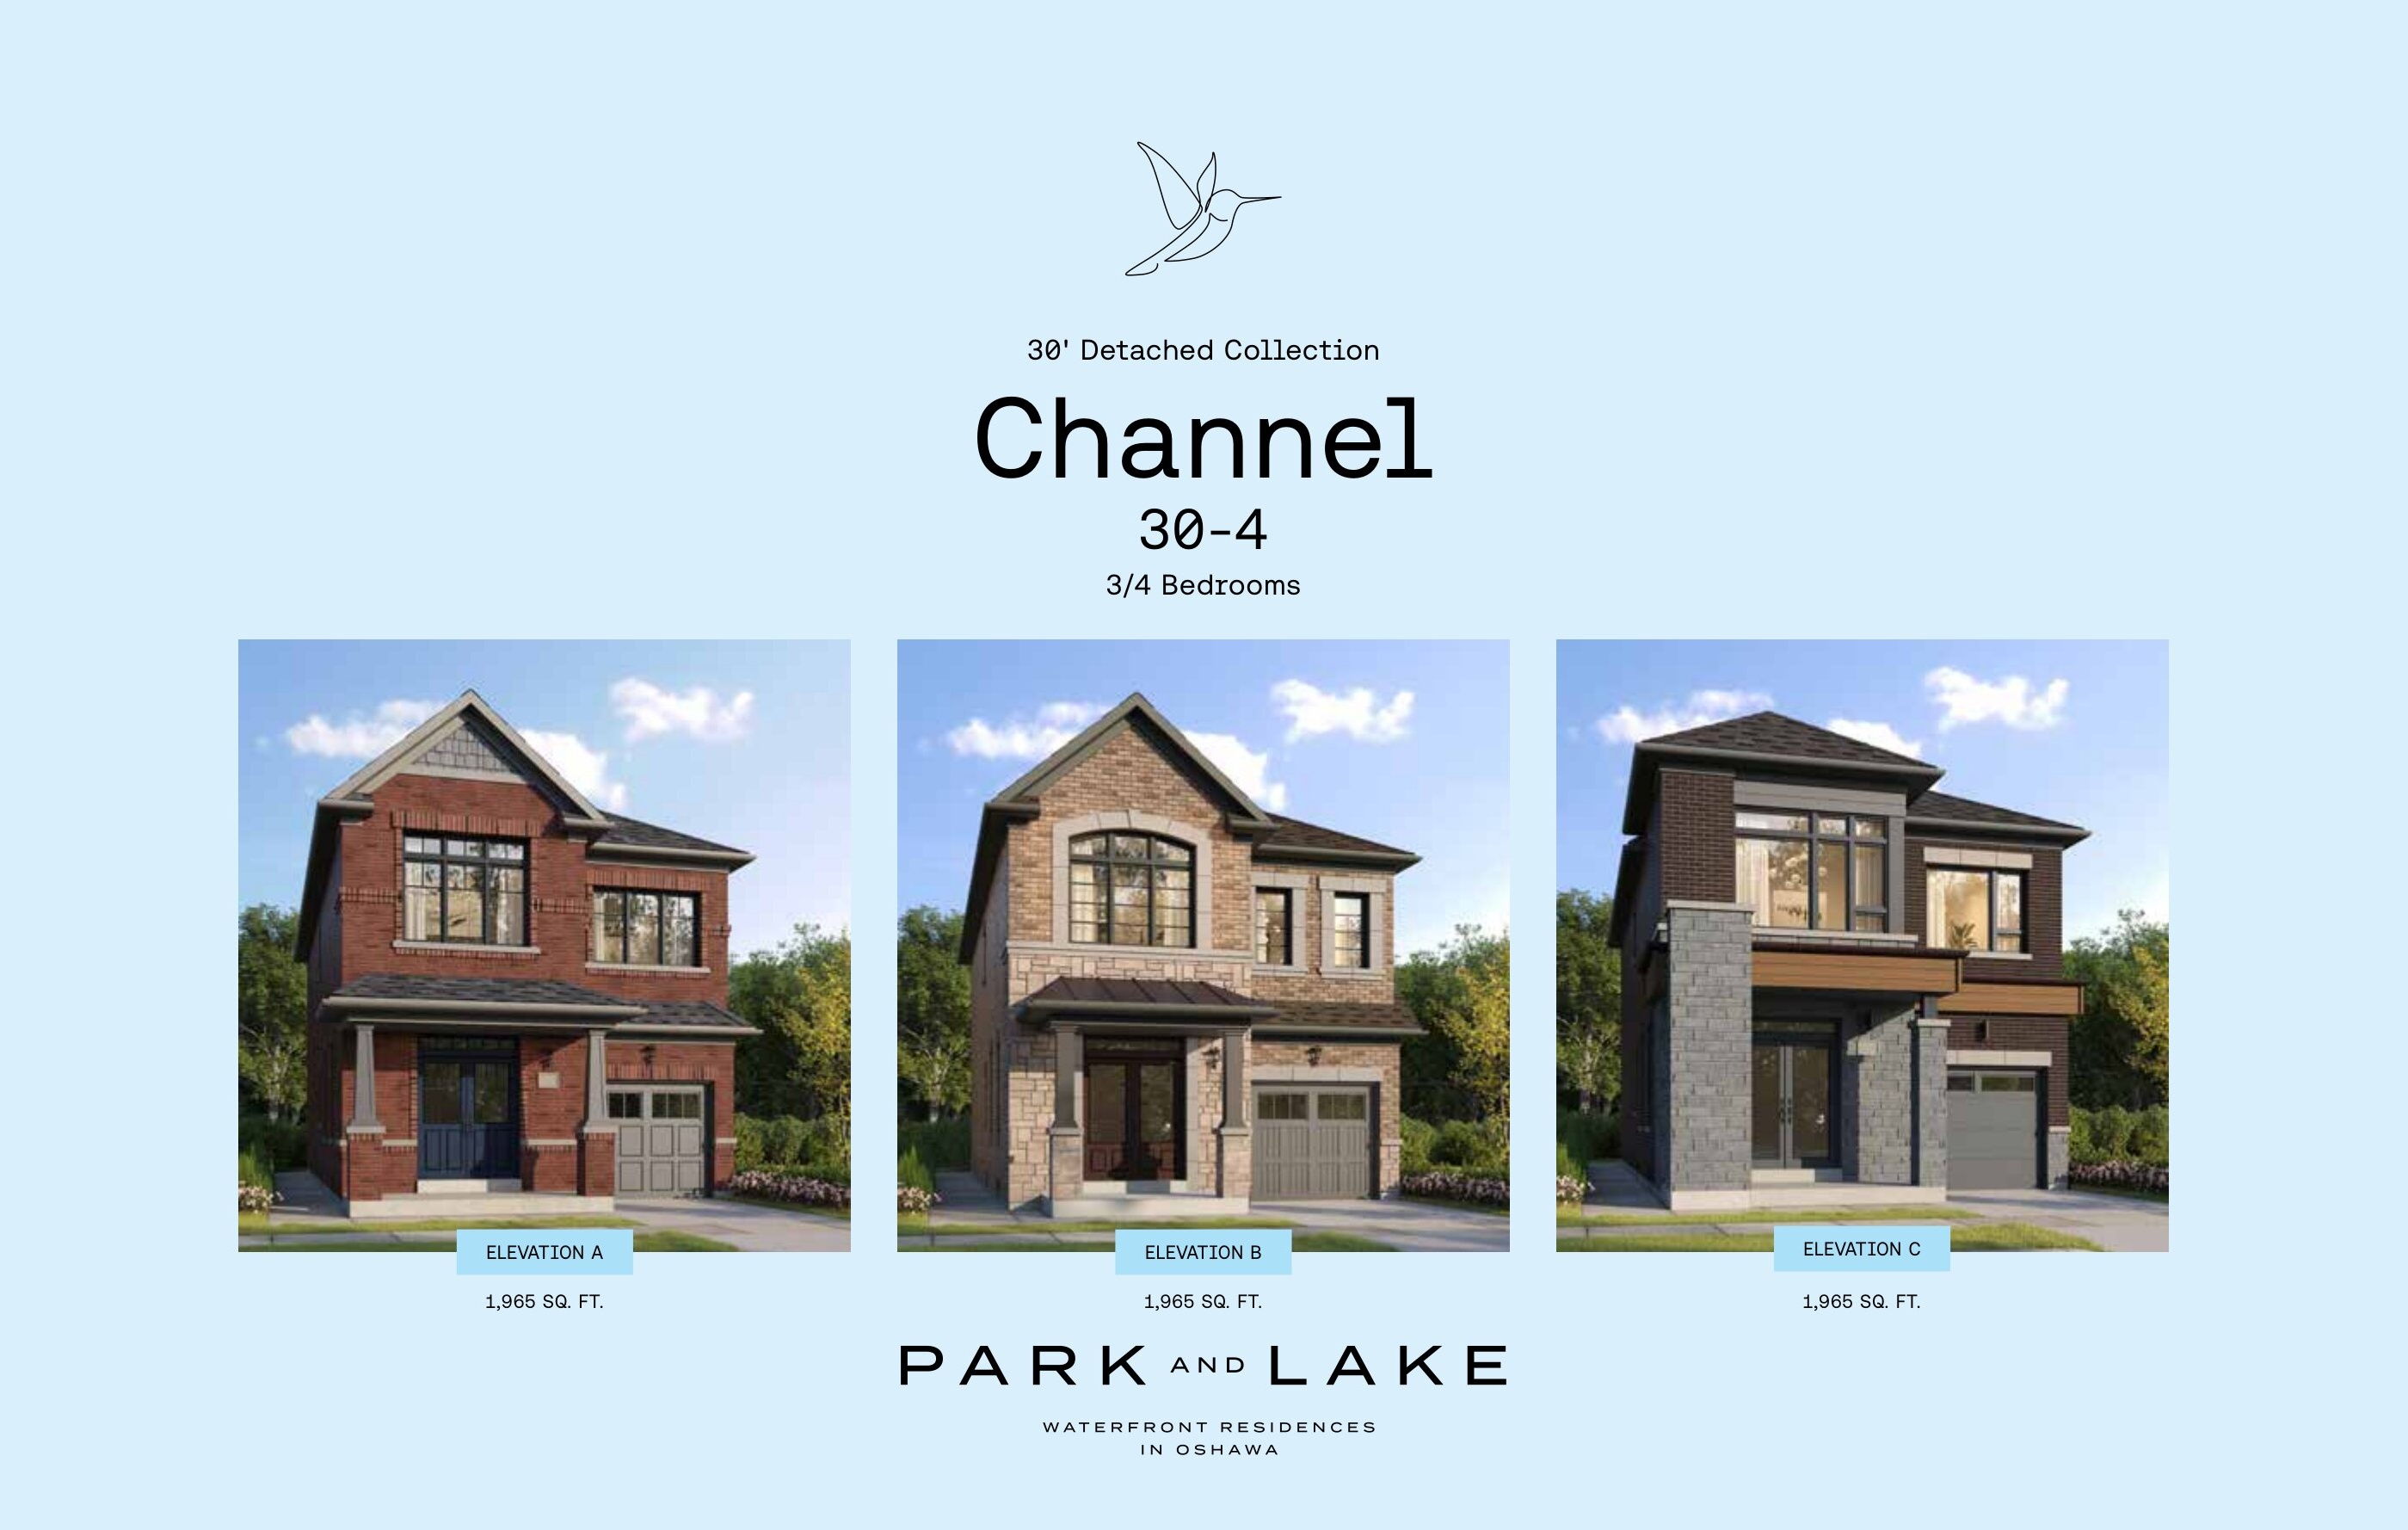
Channel
For sale3 bd · 3 ba · 1,965 ft²
From $929,195
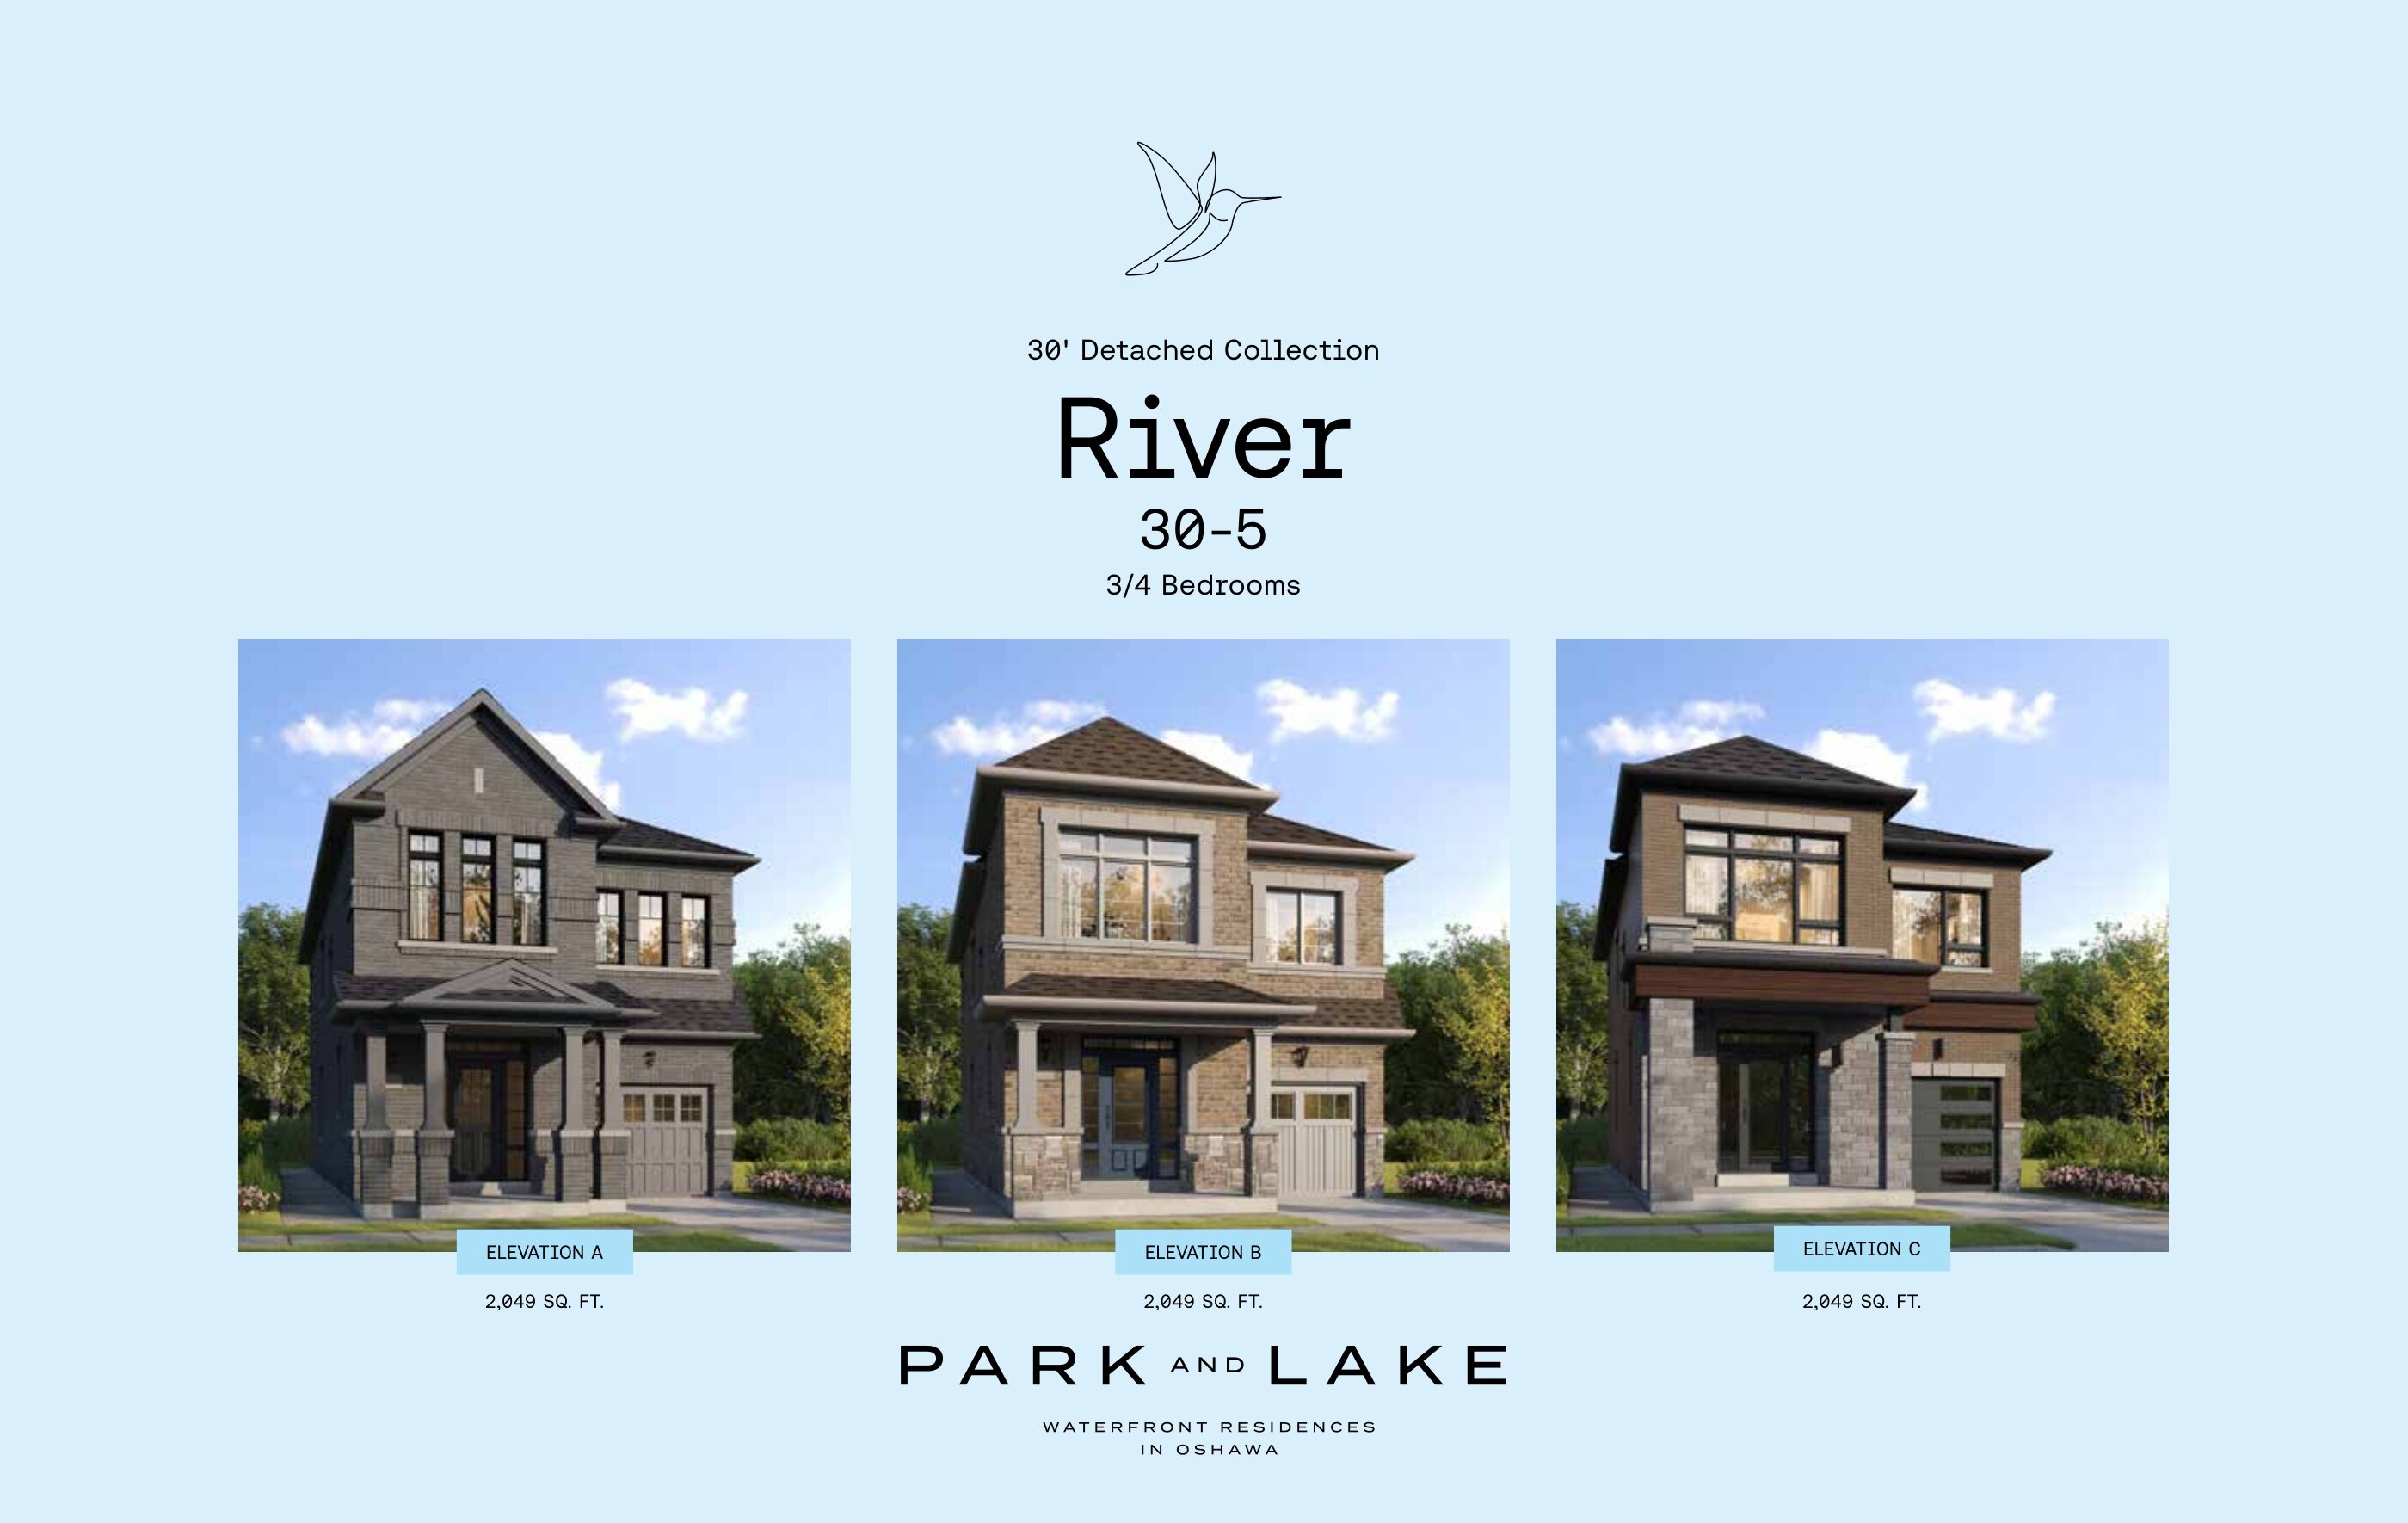
River
For sale3 bd · 3 ba · 2,049 ft²
From $953,973
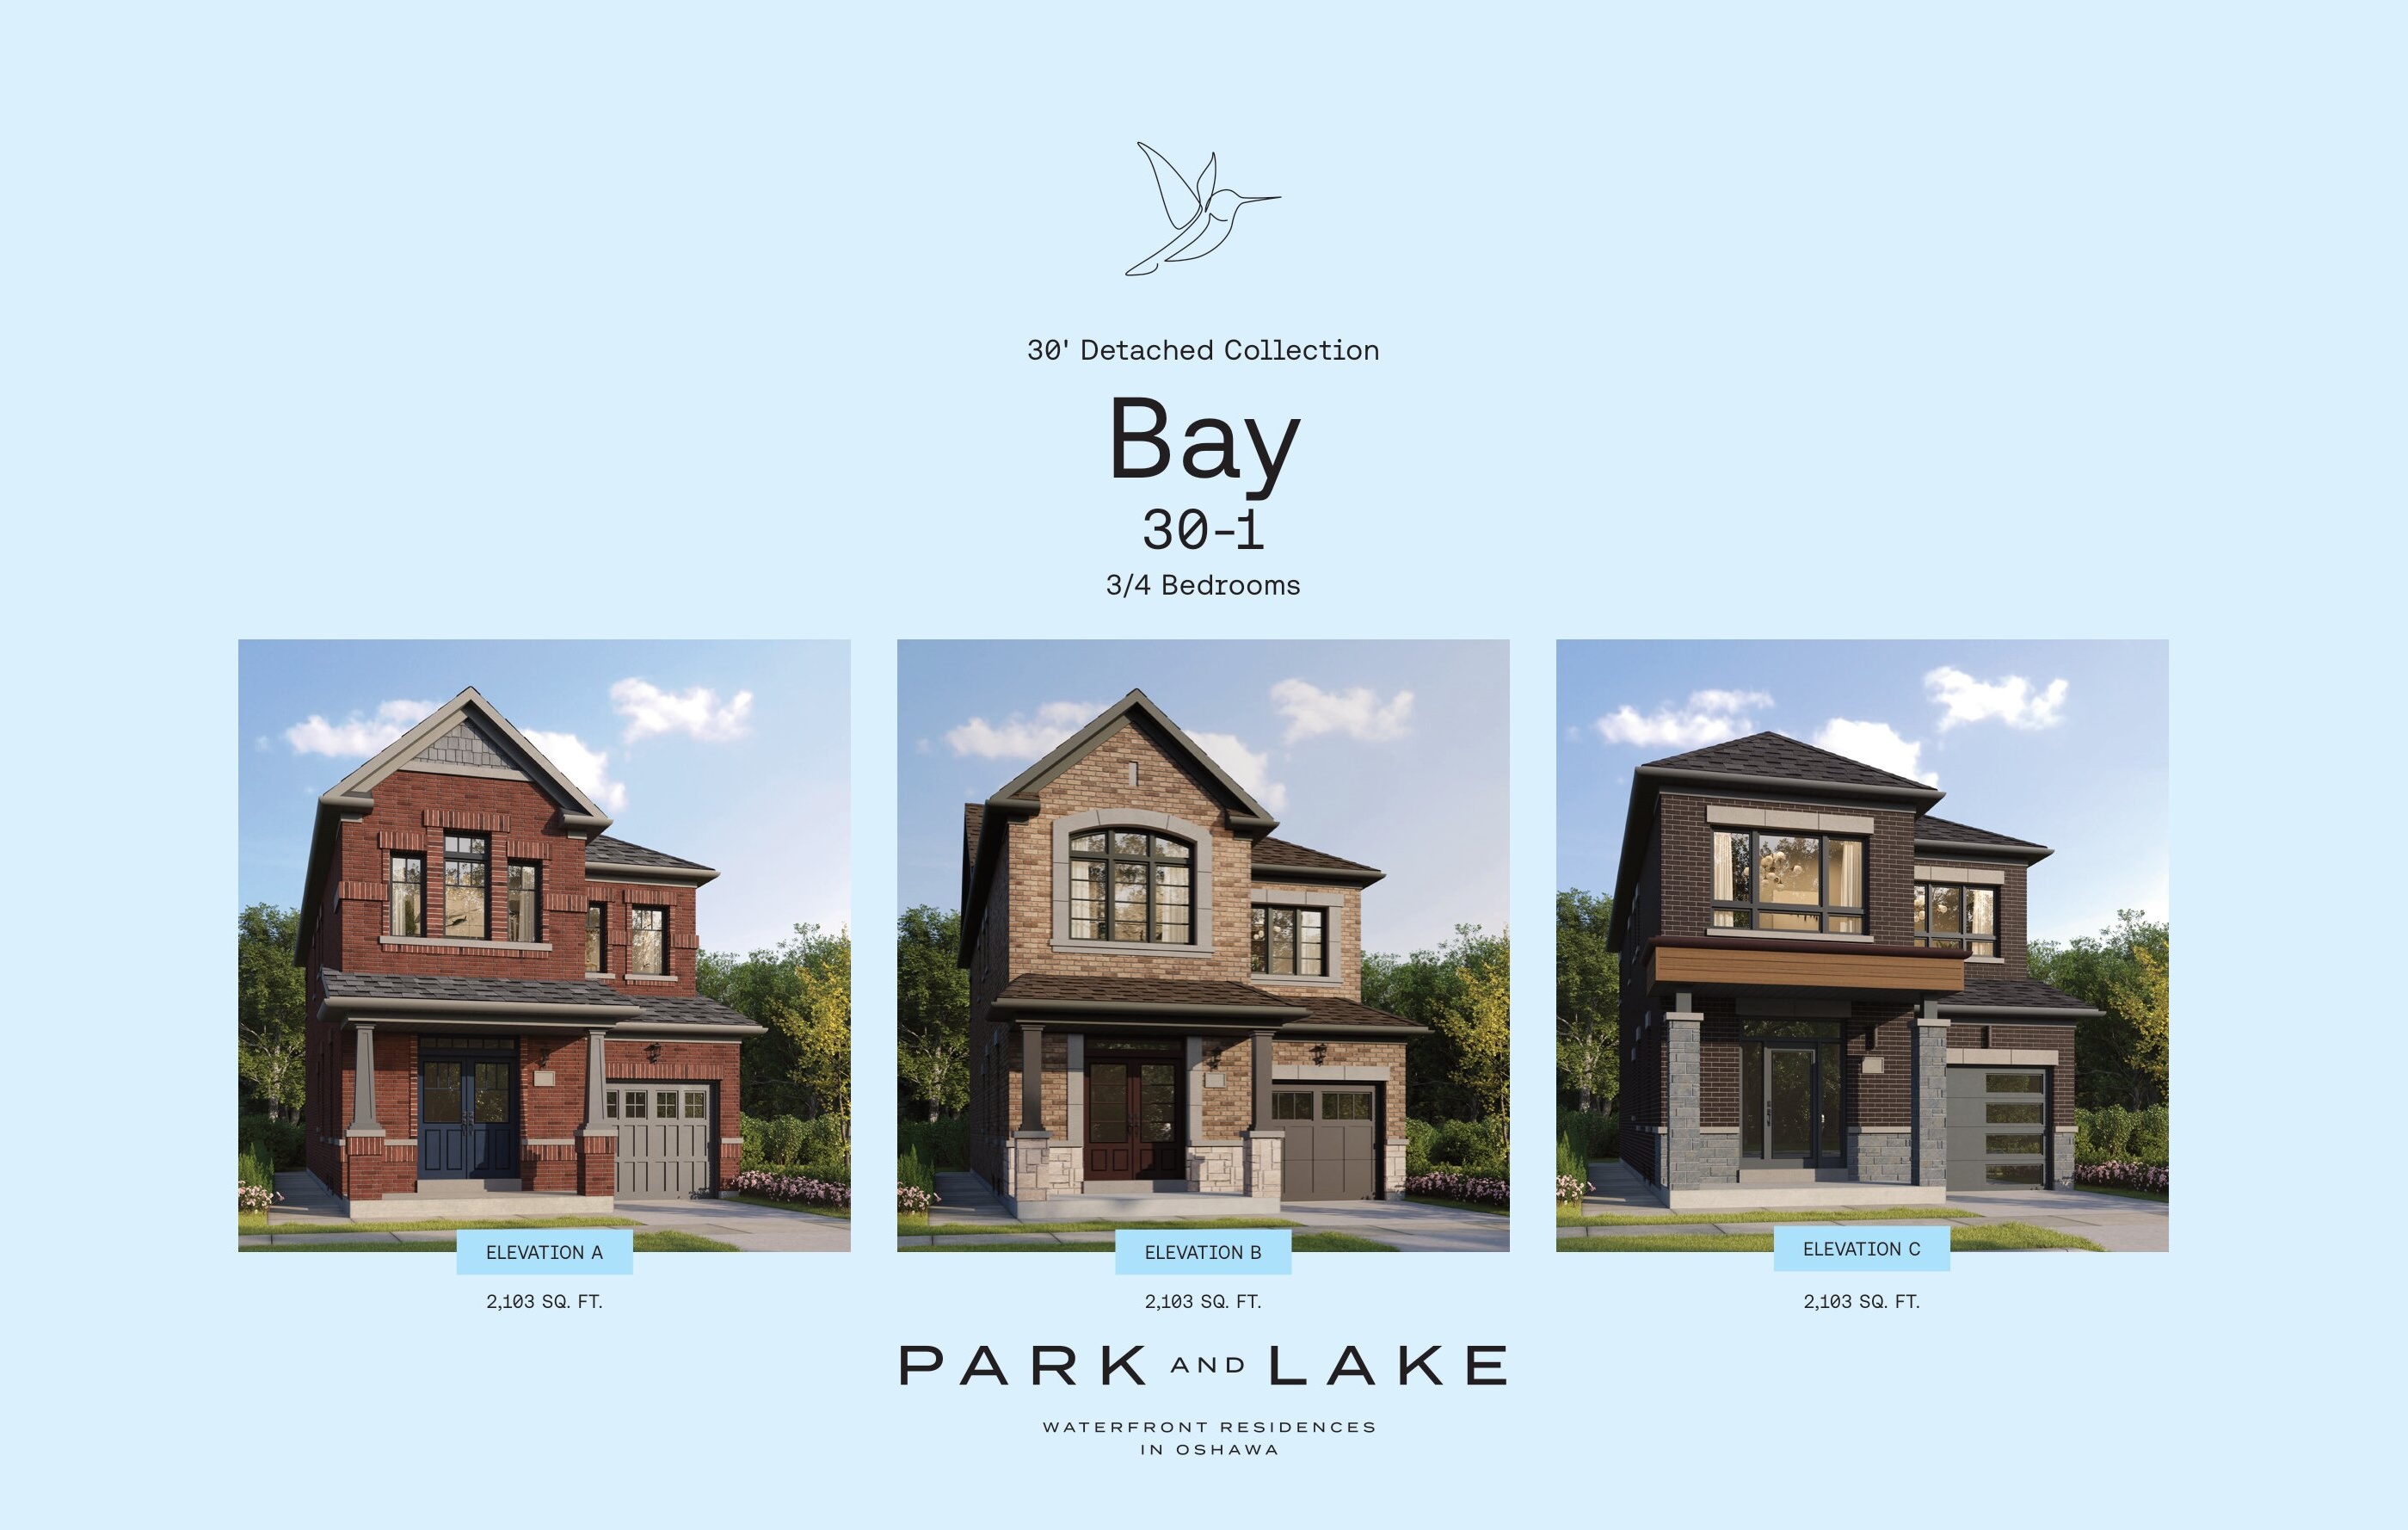
Bay
For sale3 bd · 3 ba · 2,103 ft²
From $964,593
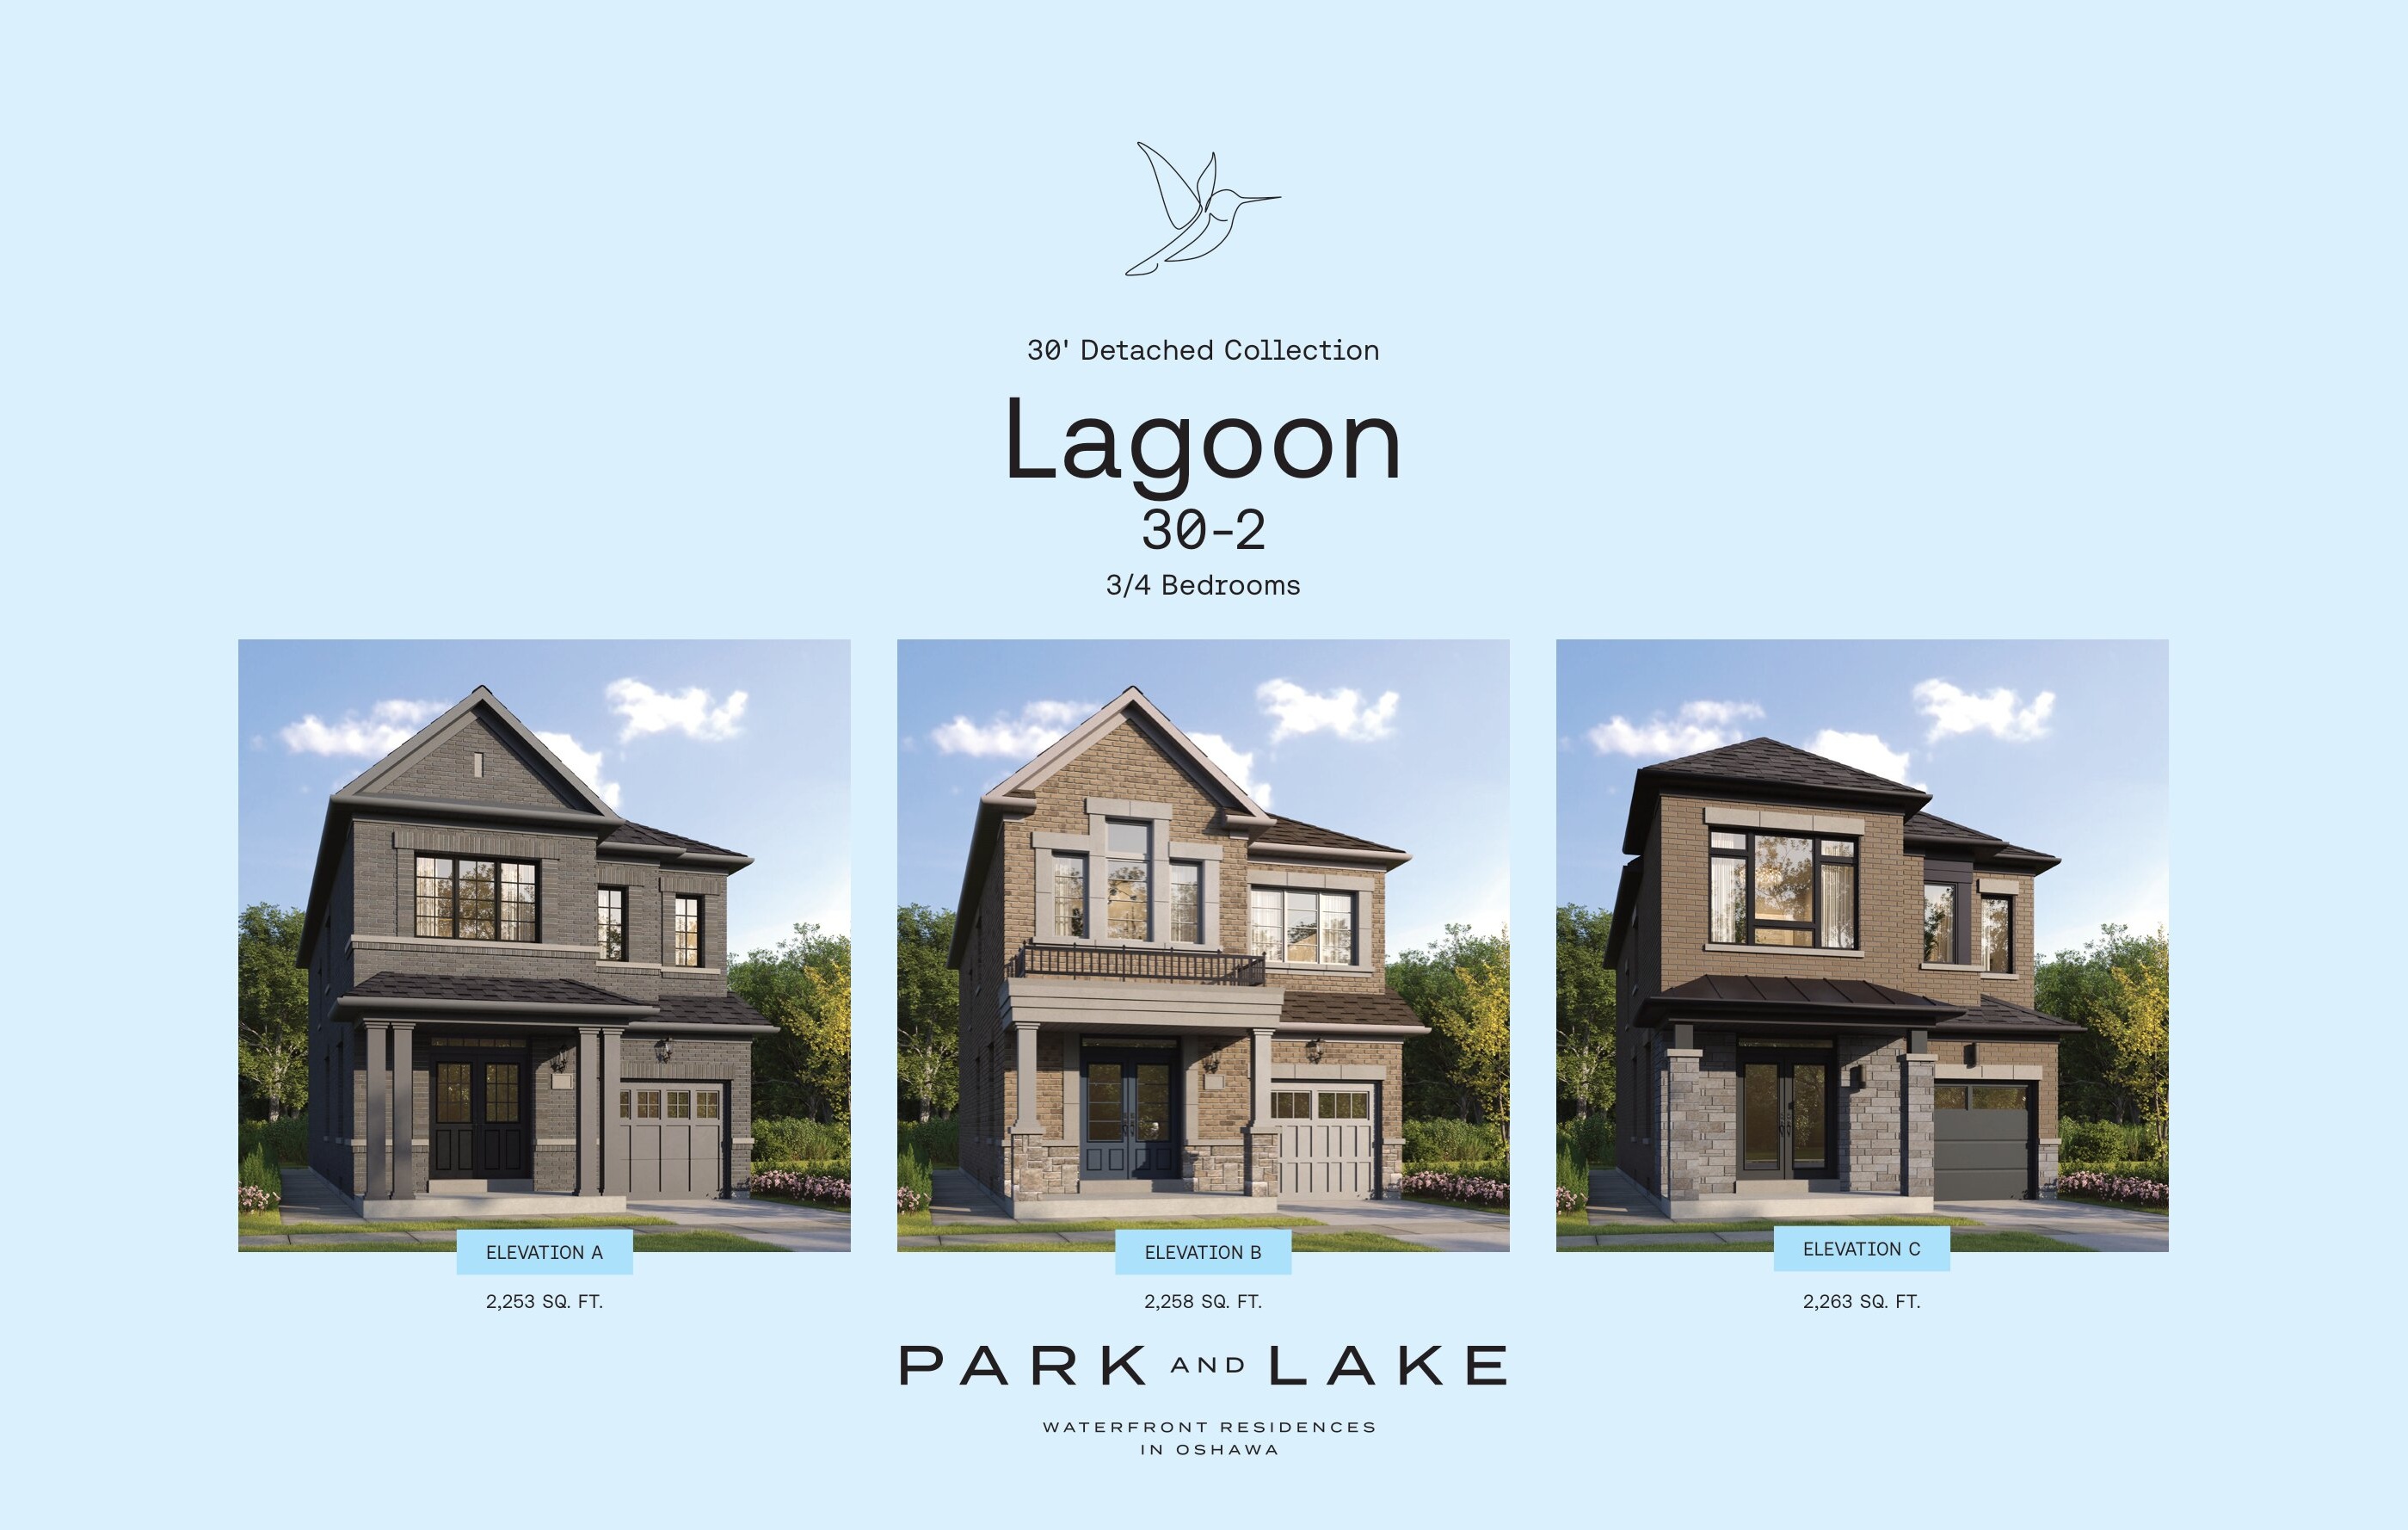
Lagoon
For sale3 bd · 3 ba · 2,253 ft²
From $976,097
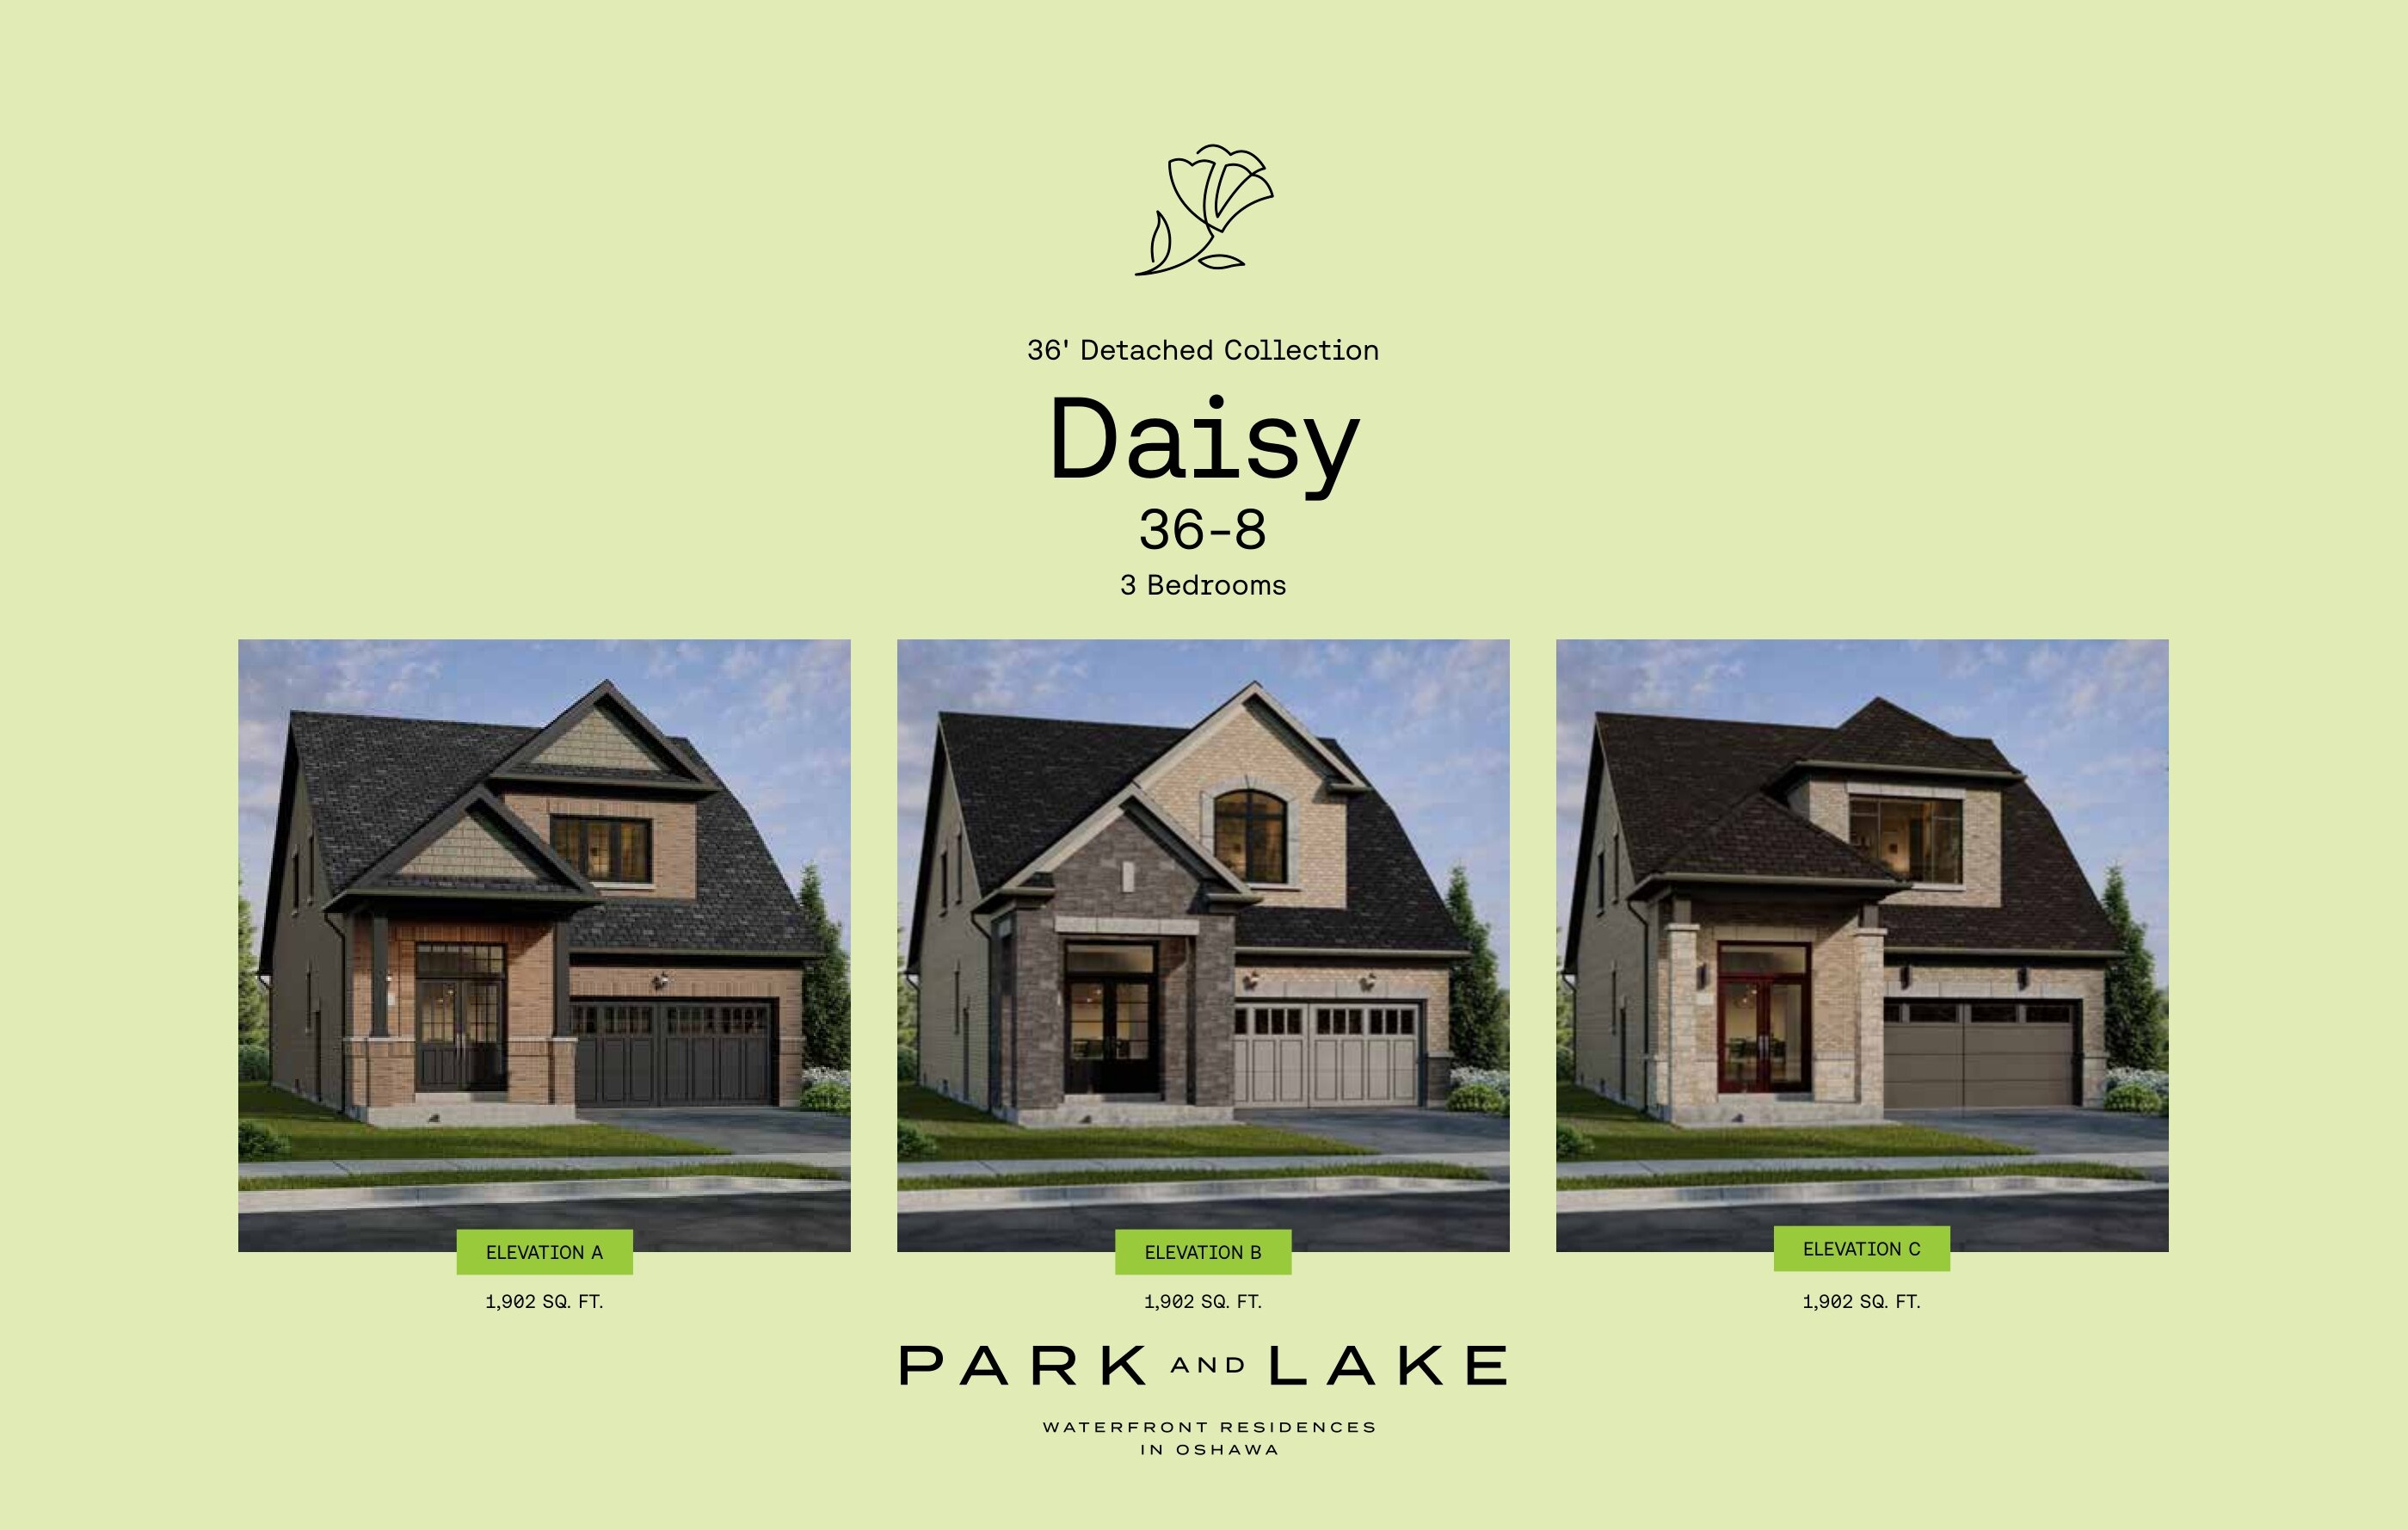
Daisy
For sale3 bd · 3 ba · 1,888 ft²
From $994,681
Floor plans and pricing are set by the developer and subject to change without notice.
Location & neighbourhood
Explore the full location guide ↗Oshawa|1559 Mayport Dr, Oshawa, ON L1J 8K6, Canada
Loading the neighbourhood guide…
Project details
- Selling status
- Selling
- Construction status
- Construction
- Sales started
- 2025
- Ownership
- Freehold
- Homes
- 165
- Storeys
- 0
- Floor plans
- 15
- Ceiling height
- From 8'0" to 9'0"
- Avg. price / ft²
- $433
Developed by
Falconcrest Homes · Graywood Developments
Based in Toronto, Ontario
Our pre-construction team works directly with the developer to give registered buyers first access to floor plans, pricing and incentives at Park and Lake.
Get VIP access
Other projects in Oshawa


Oshawa, ON
Homeward Hills
From $699,106
2–6 bedsTownhouse / Single Family Home
By Sorbara Group of Companies