
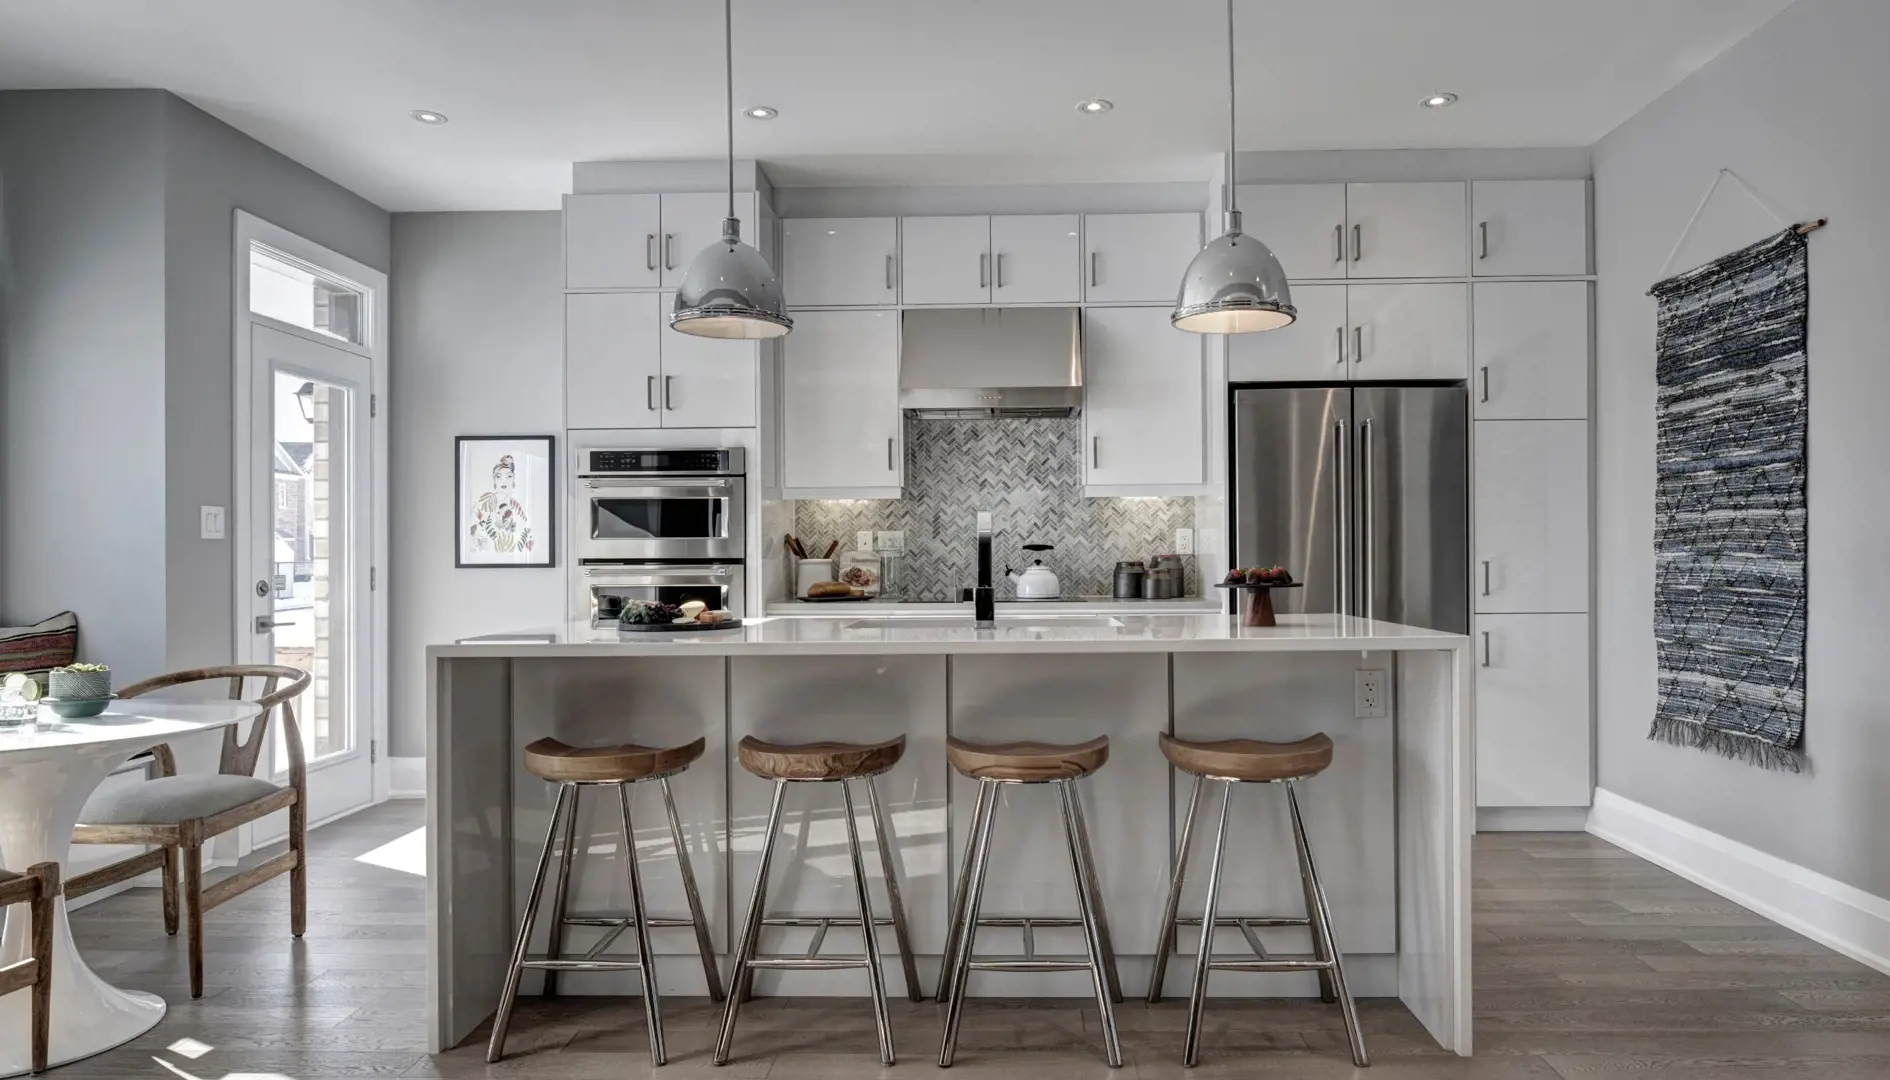
Pickering, ON
Seaton Whitevale
From $727,425
2–5 bedsTownhouse / Single Family Home
By Mattamy Homes Canada
Pickering, ON · Townhouse
Renderings and features may vary and are subject to change. Renderings are for illustrative purposes only.
Park District Towns is a home community under construction by Icon Homes at 2574 Brock Road in Pickering. The project is 5 storeys tall and contains 197 homes. Current inventory includes 7 available floor plans ranging from 1,038 to 1,921 sq. ft. Current prices range from $629,900 to $999,900. The location has a Walk Score of 3 and a Transit Score of 27.
2574 Brock RoadRegional Municipality of Durham
2025
By Icon Homes
| When | Amount |
|---|---|
| On Occupancy) | Balance to 15% |
| On Signing | $20,000 |
| In 30 days | Balance to 5% |
| In 120 days | 5% |
| On Occupancy | Balance to 15% |
| Total deposit | 10% |
(10% +
Special Incentives & Bonuses
Historical pricing trajectory
Launch PSF
$646/ft²
Nov 17, 2021
Latest PSF
$564/ft²
As of Feb 21, 2026
Net change
$-82/ft²
-12.7% overall
| Recorded date | Avg. $/ft² | Change |
|---|---|---|
| Feb 21, 2026 | $564/ft² | $-167 (-22.8%) |
| Jan 24, 2025 | $731/ft² | $-18 (-2.4%) |
| Jun 14, 2024 | $749/ft² | — |
| May 28, 2024 | $749/ft² | — |
| Apr 25, 2024 | $749/ft² | $-33 (-4.2%) |
| Mar 17, 2024 | $782/ft² | — |
| Feb 15, 2024 | $782/ft² | +$33 (+4.4%) |
| Aug 8, 2023 | $749/ft² | $-12 (-1.6%) |
| Jun 1, 2023 | $761/ft² | $-329 (-30.2%) |
| Mar 28, 2022 | $1,090/ft² | +$406 (+59.4%) |
| Jan 18, 2022 | $684/ft² | +$19 (+2.9%) |
| Dec 5, 2021 | $665/ft² | +$19 (+2.9%) |
| Nov 17, 2021 | $646/ft² | — |
Recorded unit mix
| Suite type | Plans | Size (ft²) | Price range | Avg. $/ft² |
|---|---|---|---|---|
| 2 Bed(43%) | 3 | 1,038–1,383 | $630K–$750K | $565 |
| 3 Bed(57%) | 4 | 1,511–1,921 | $850K–$1,000K | $532 |
Compare home designs at Park District Towns. Open a plan to explore its layout, dimensions and recorded pricing.
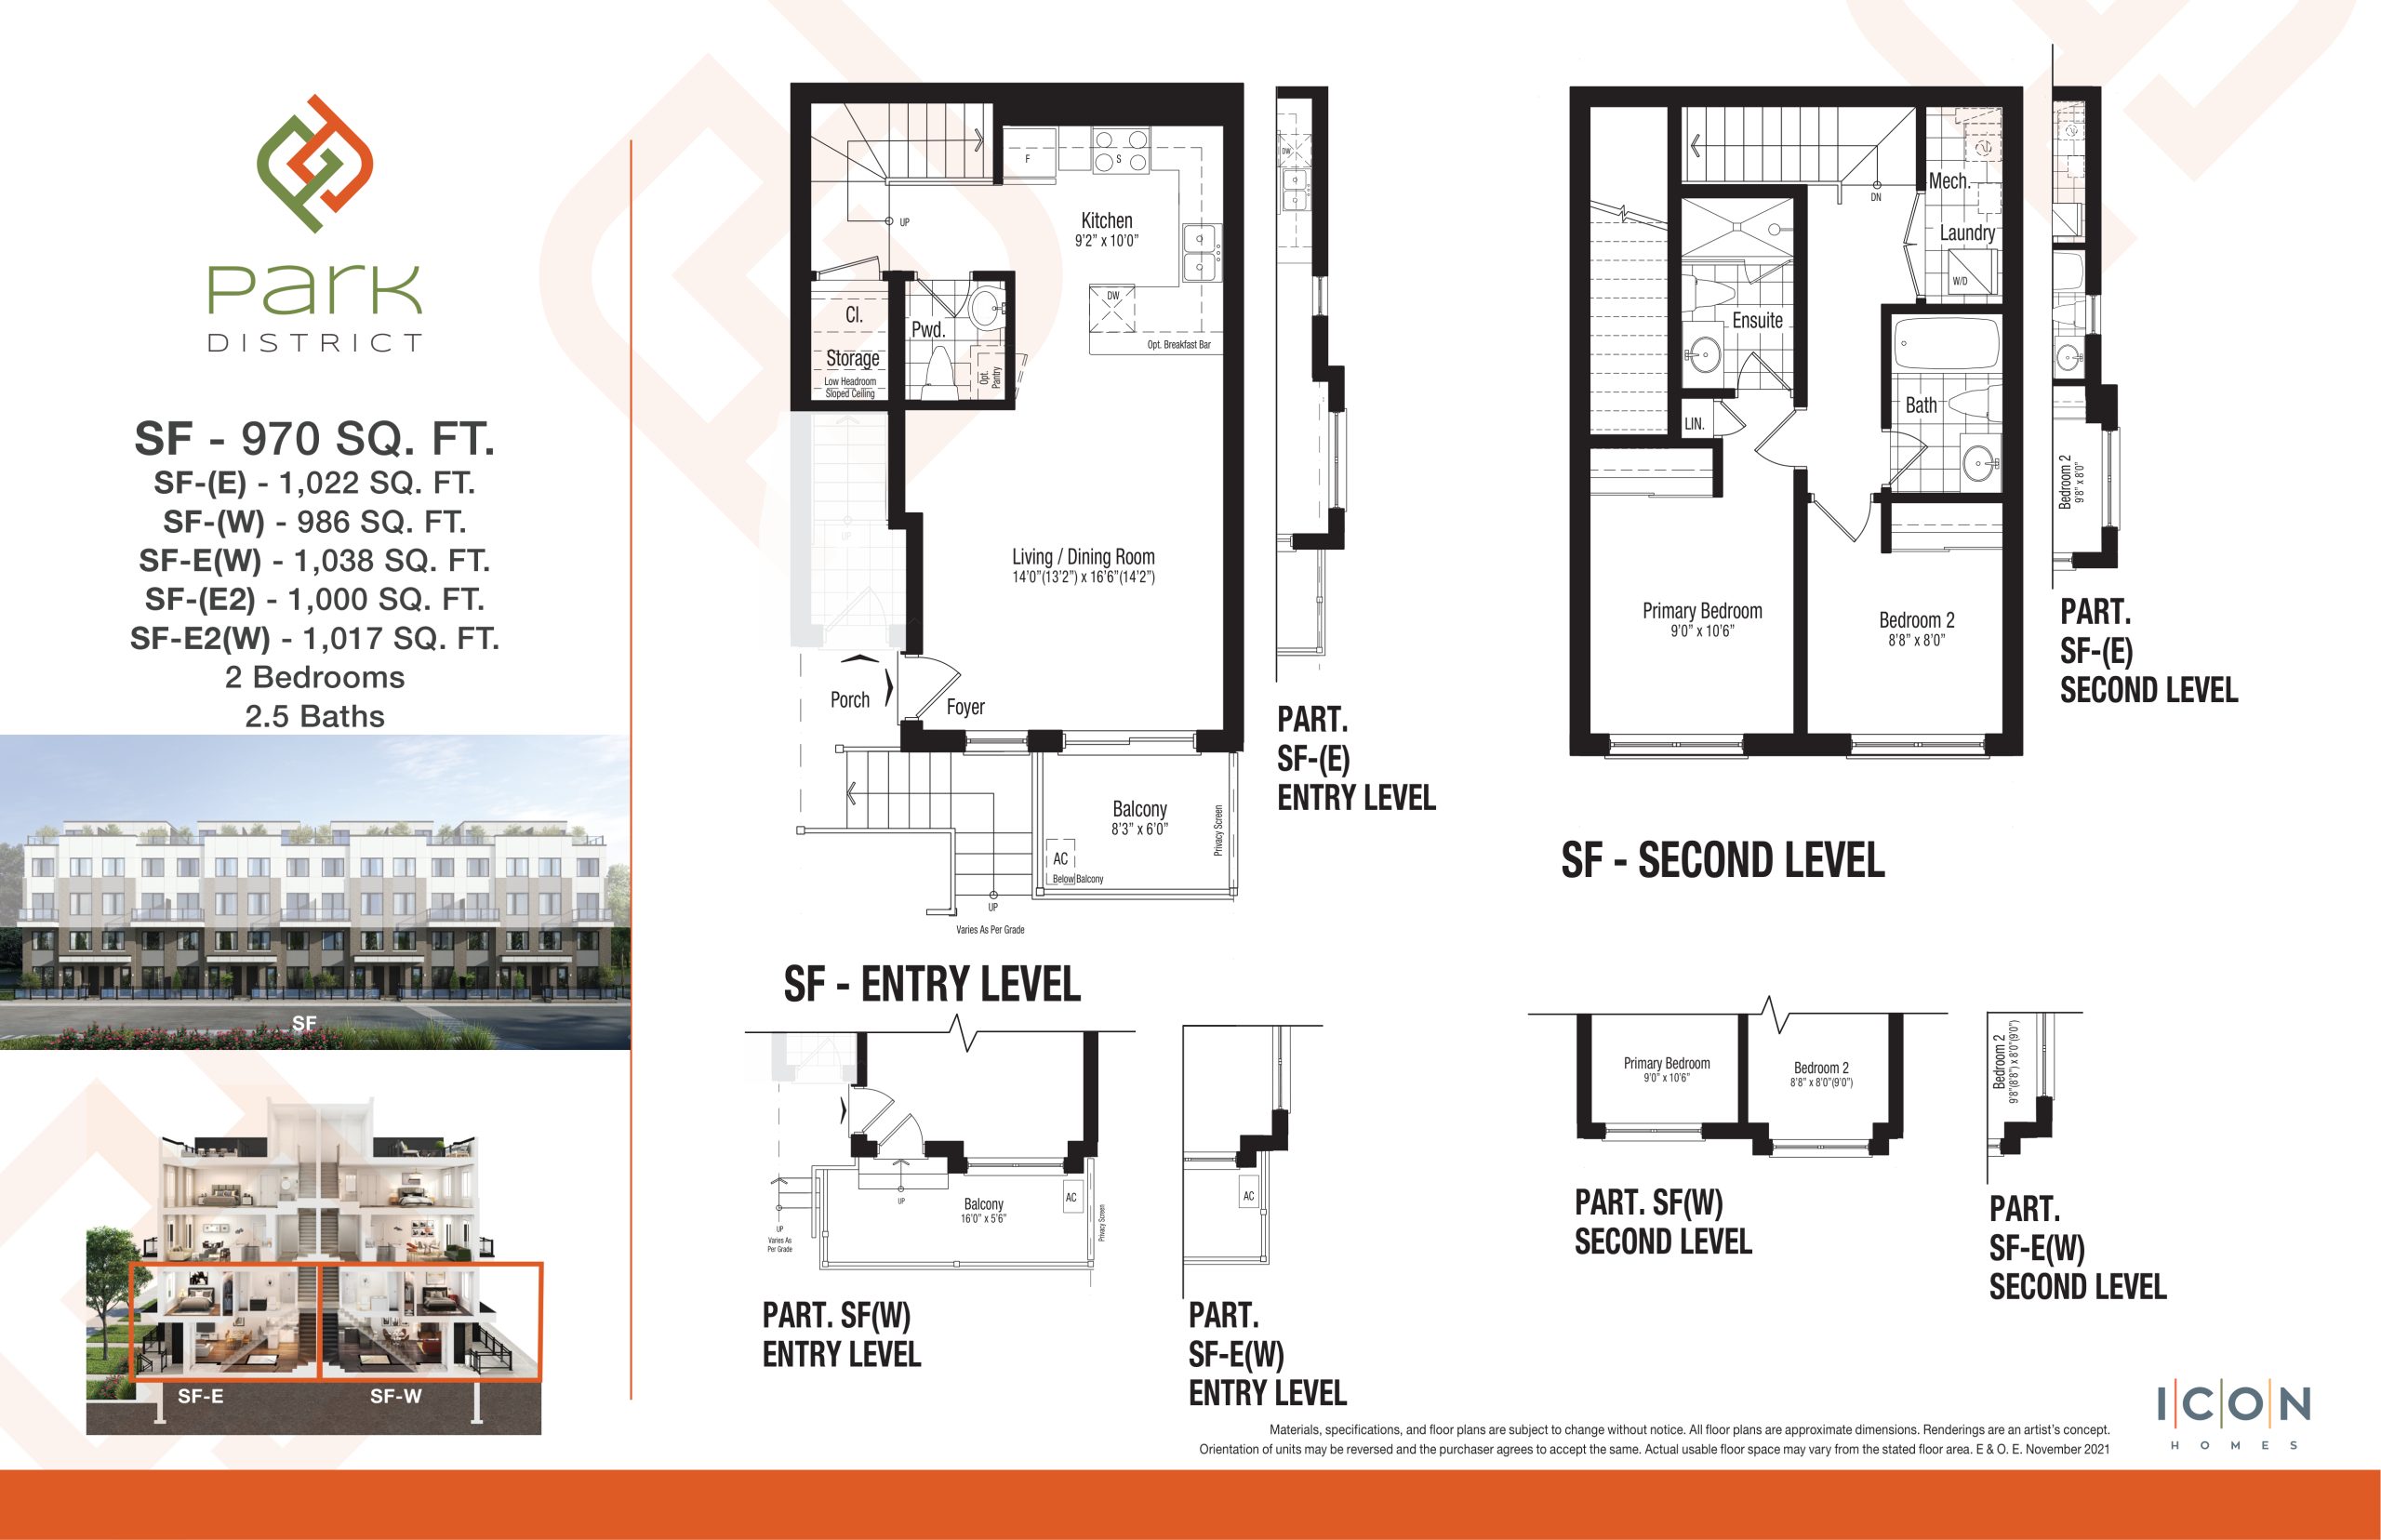
$629,900
View floor plan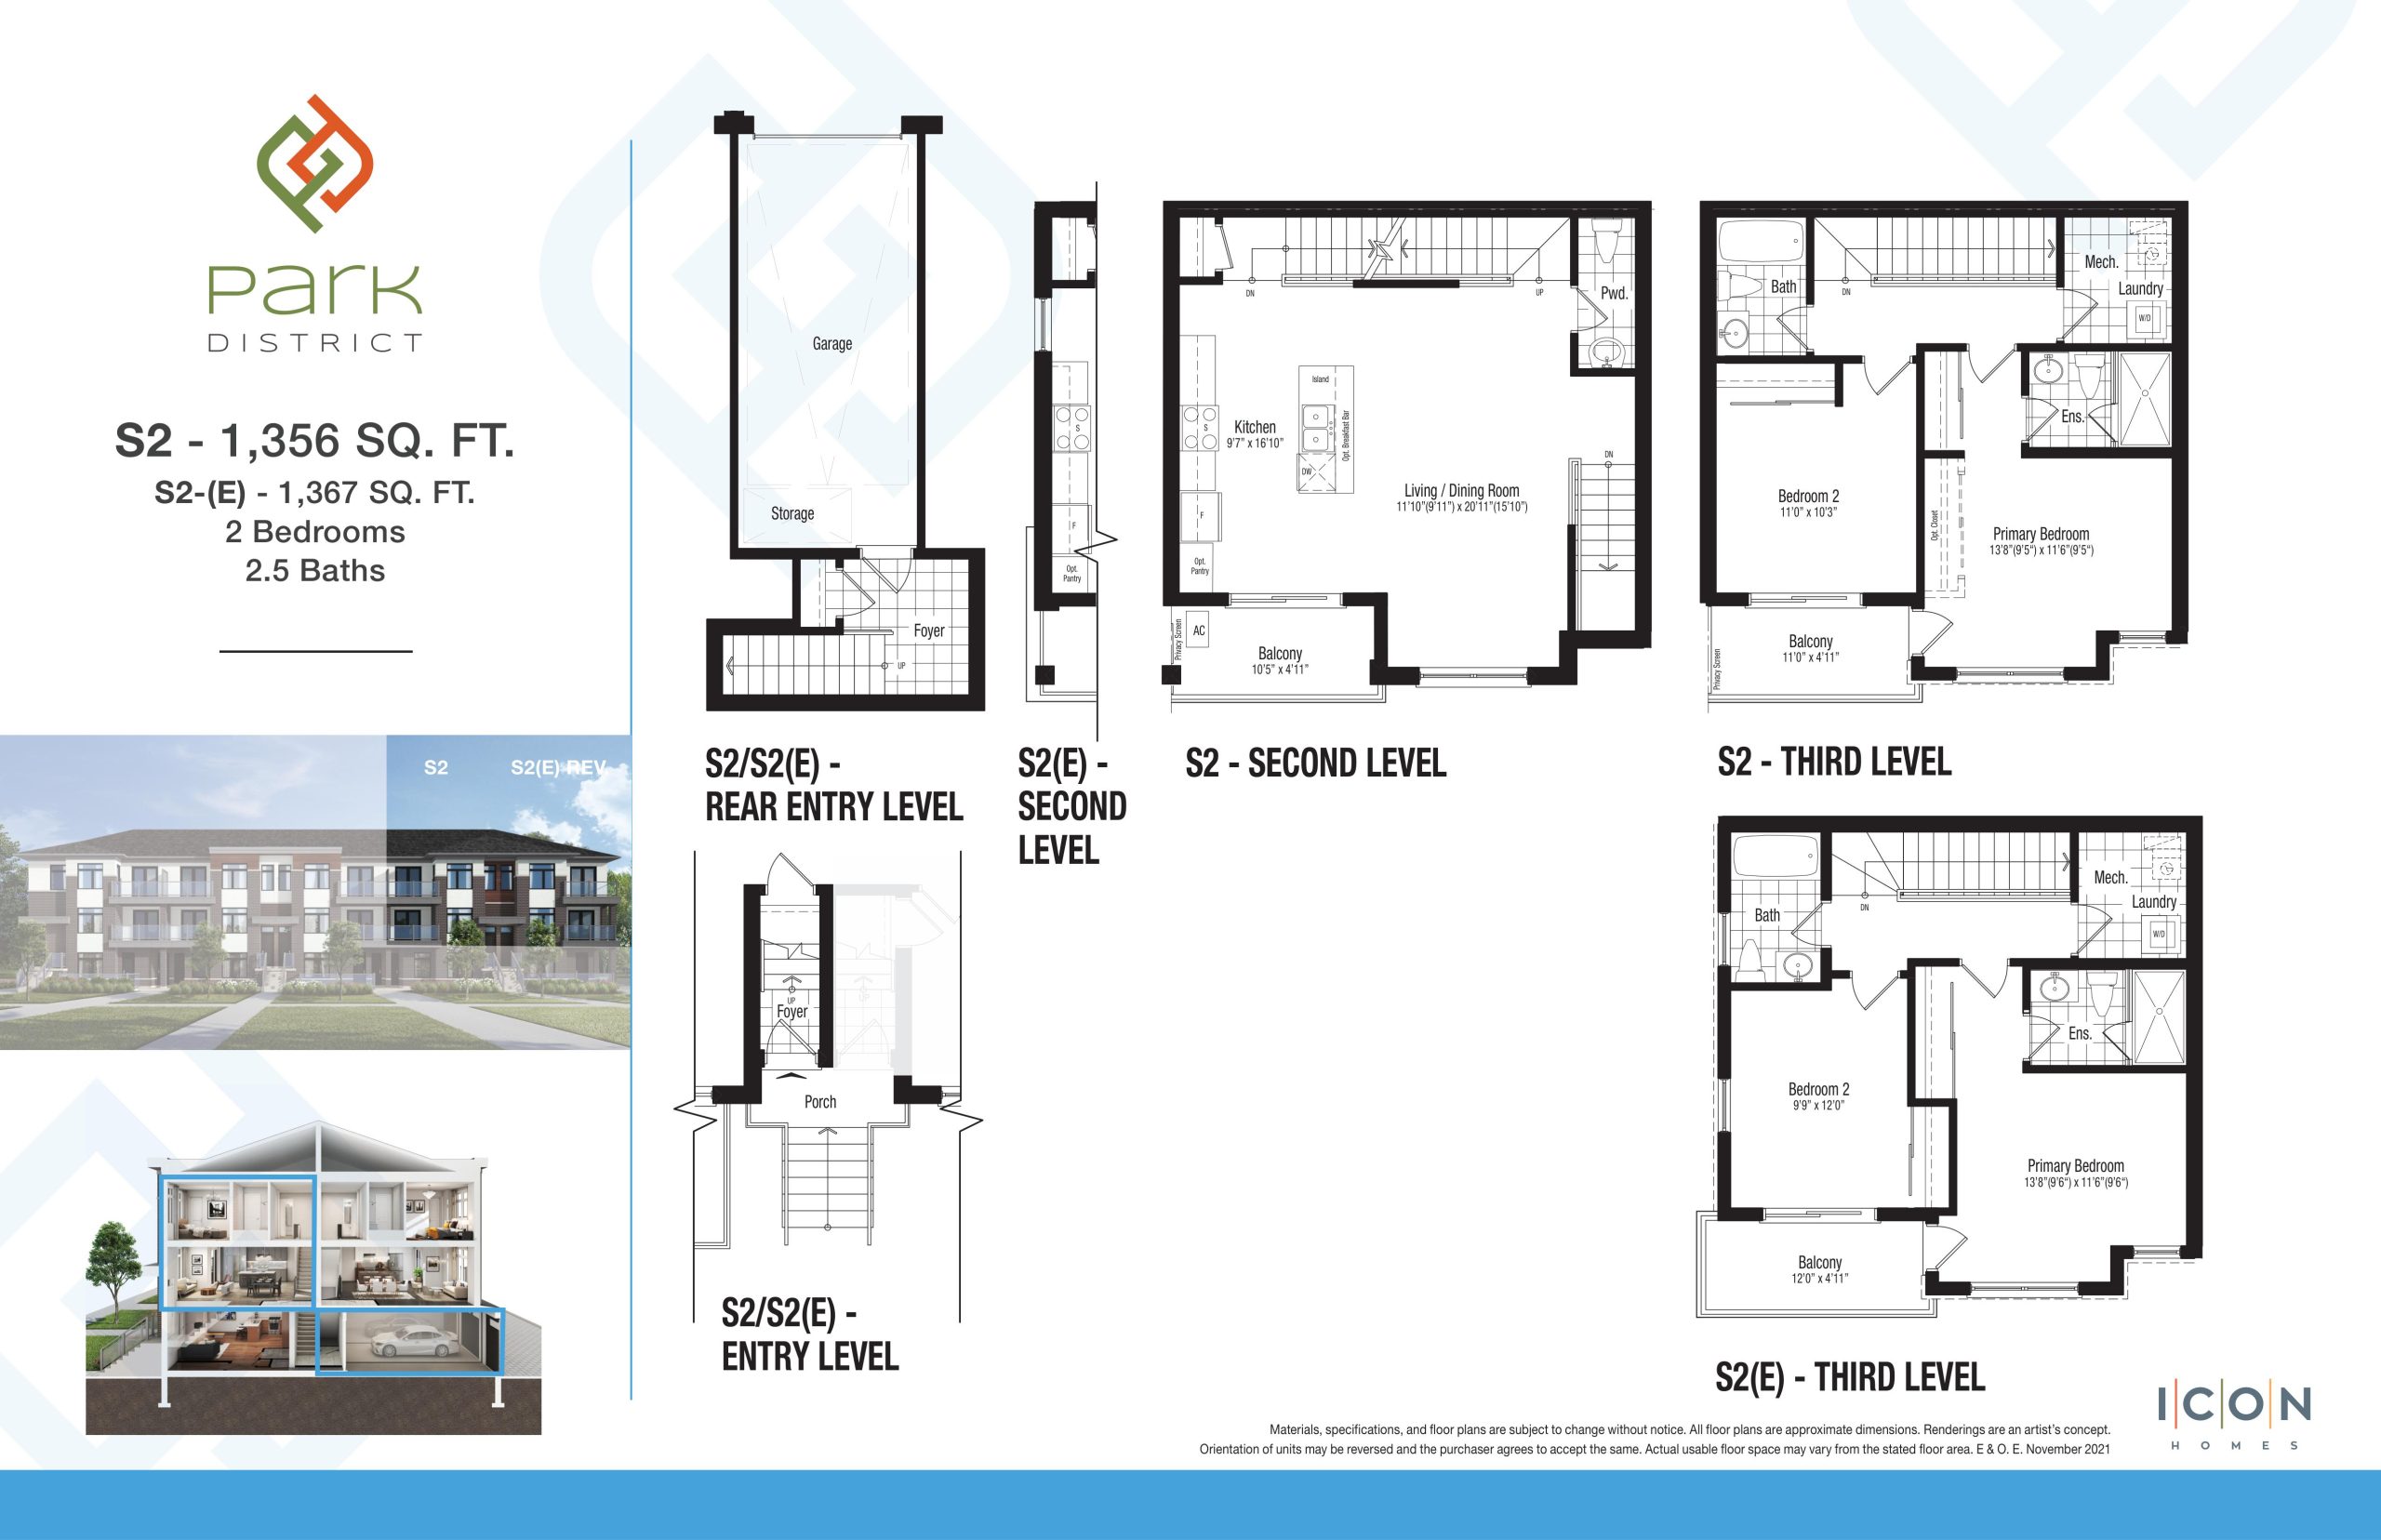
$739,900
View floor plan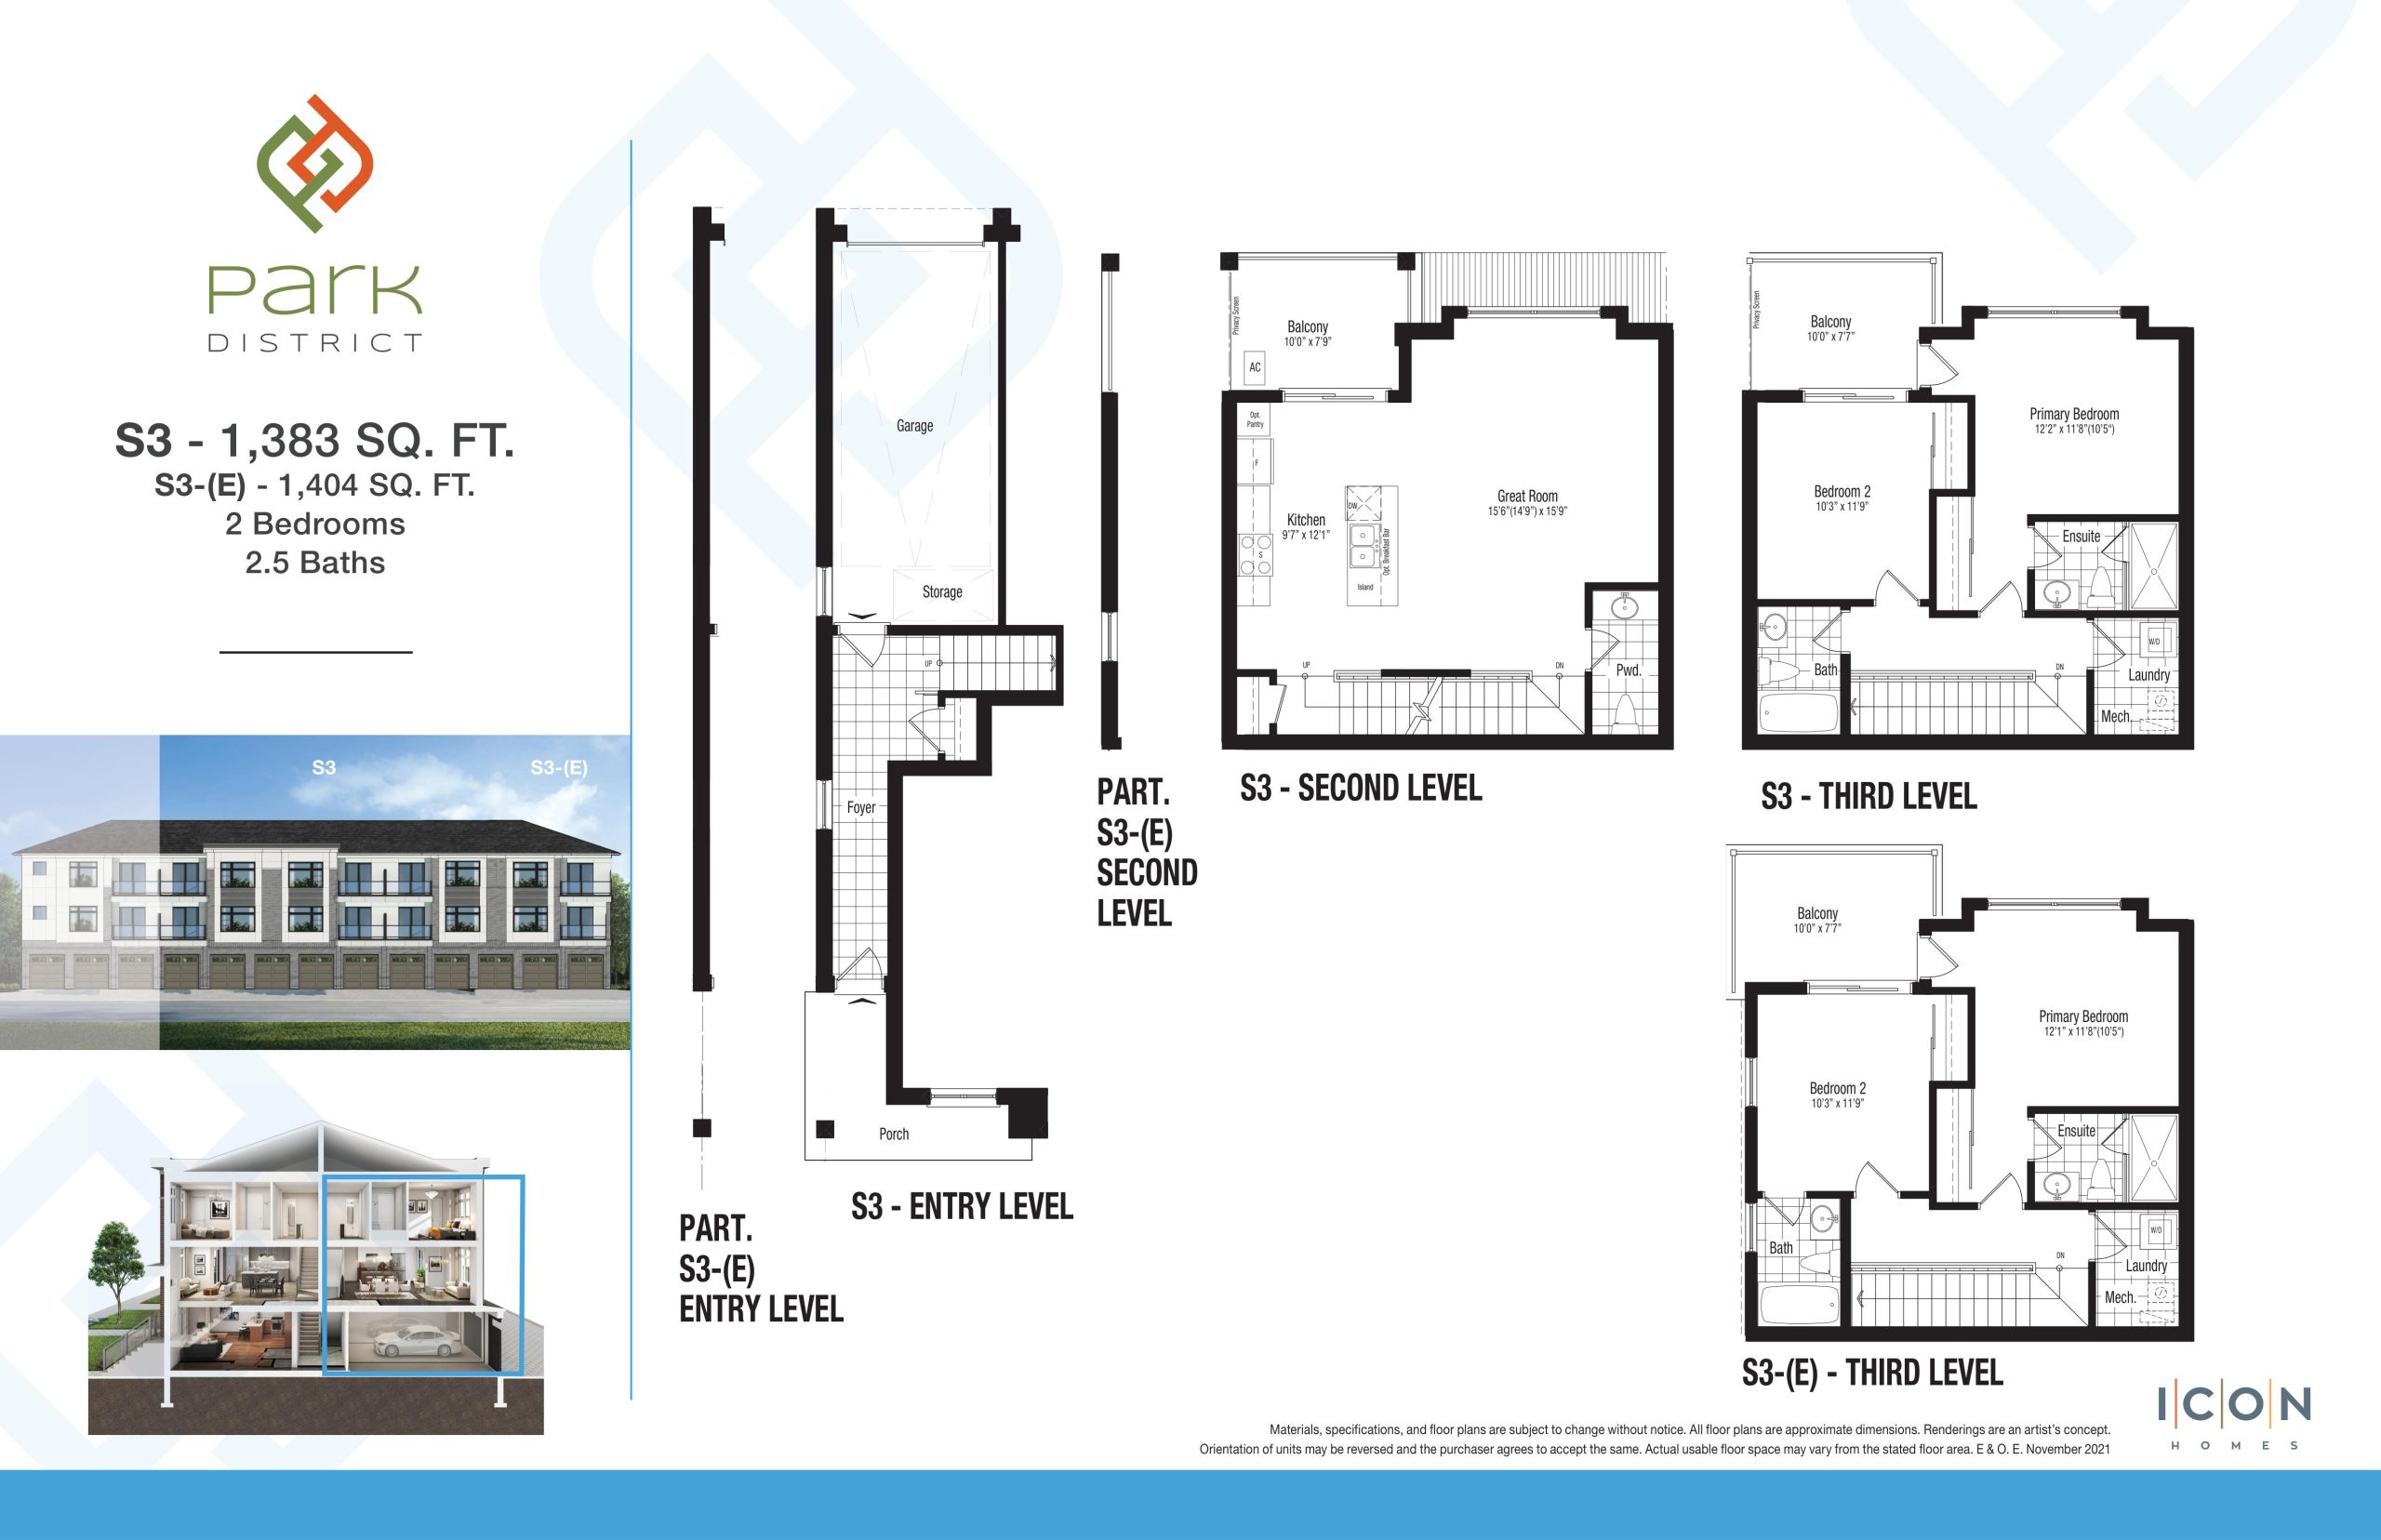
$749,900
View floor plan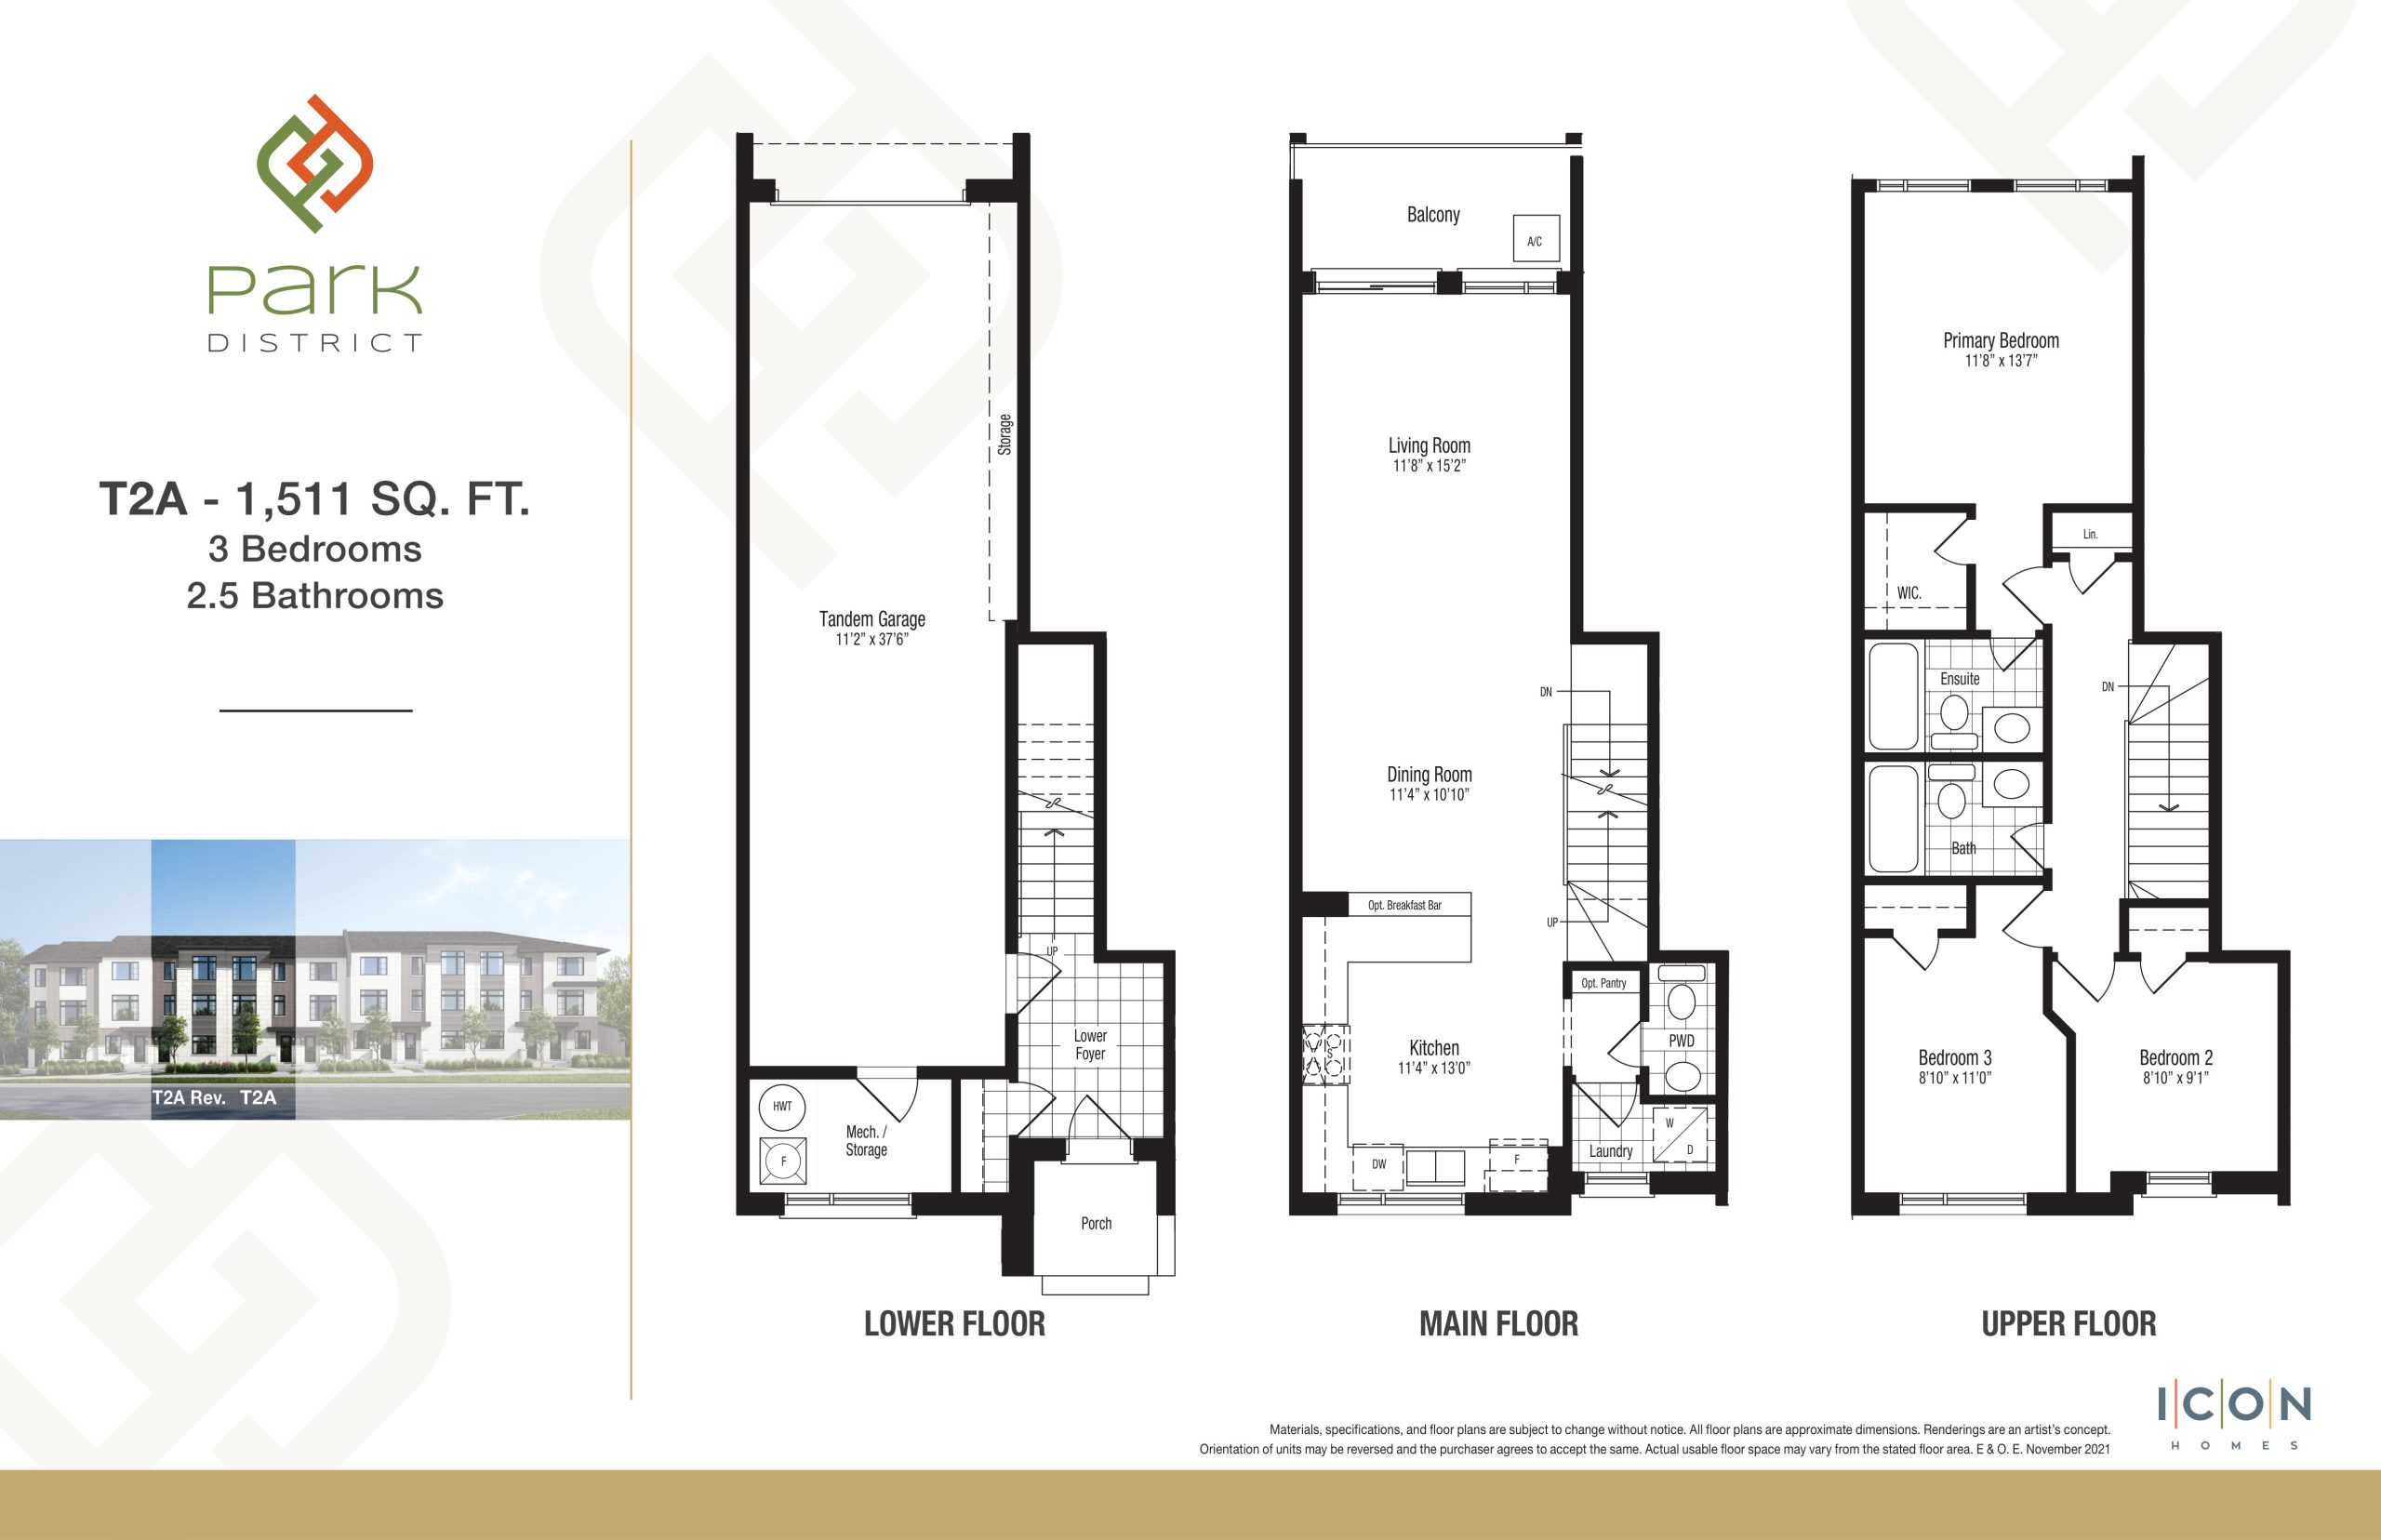
$849,900
View floor plan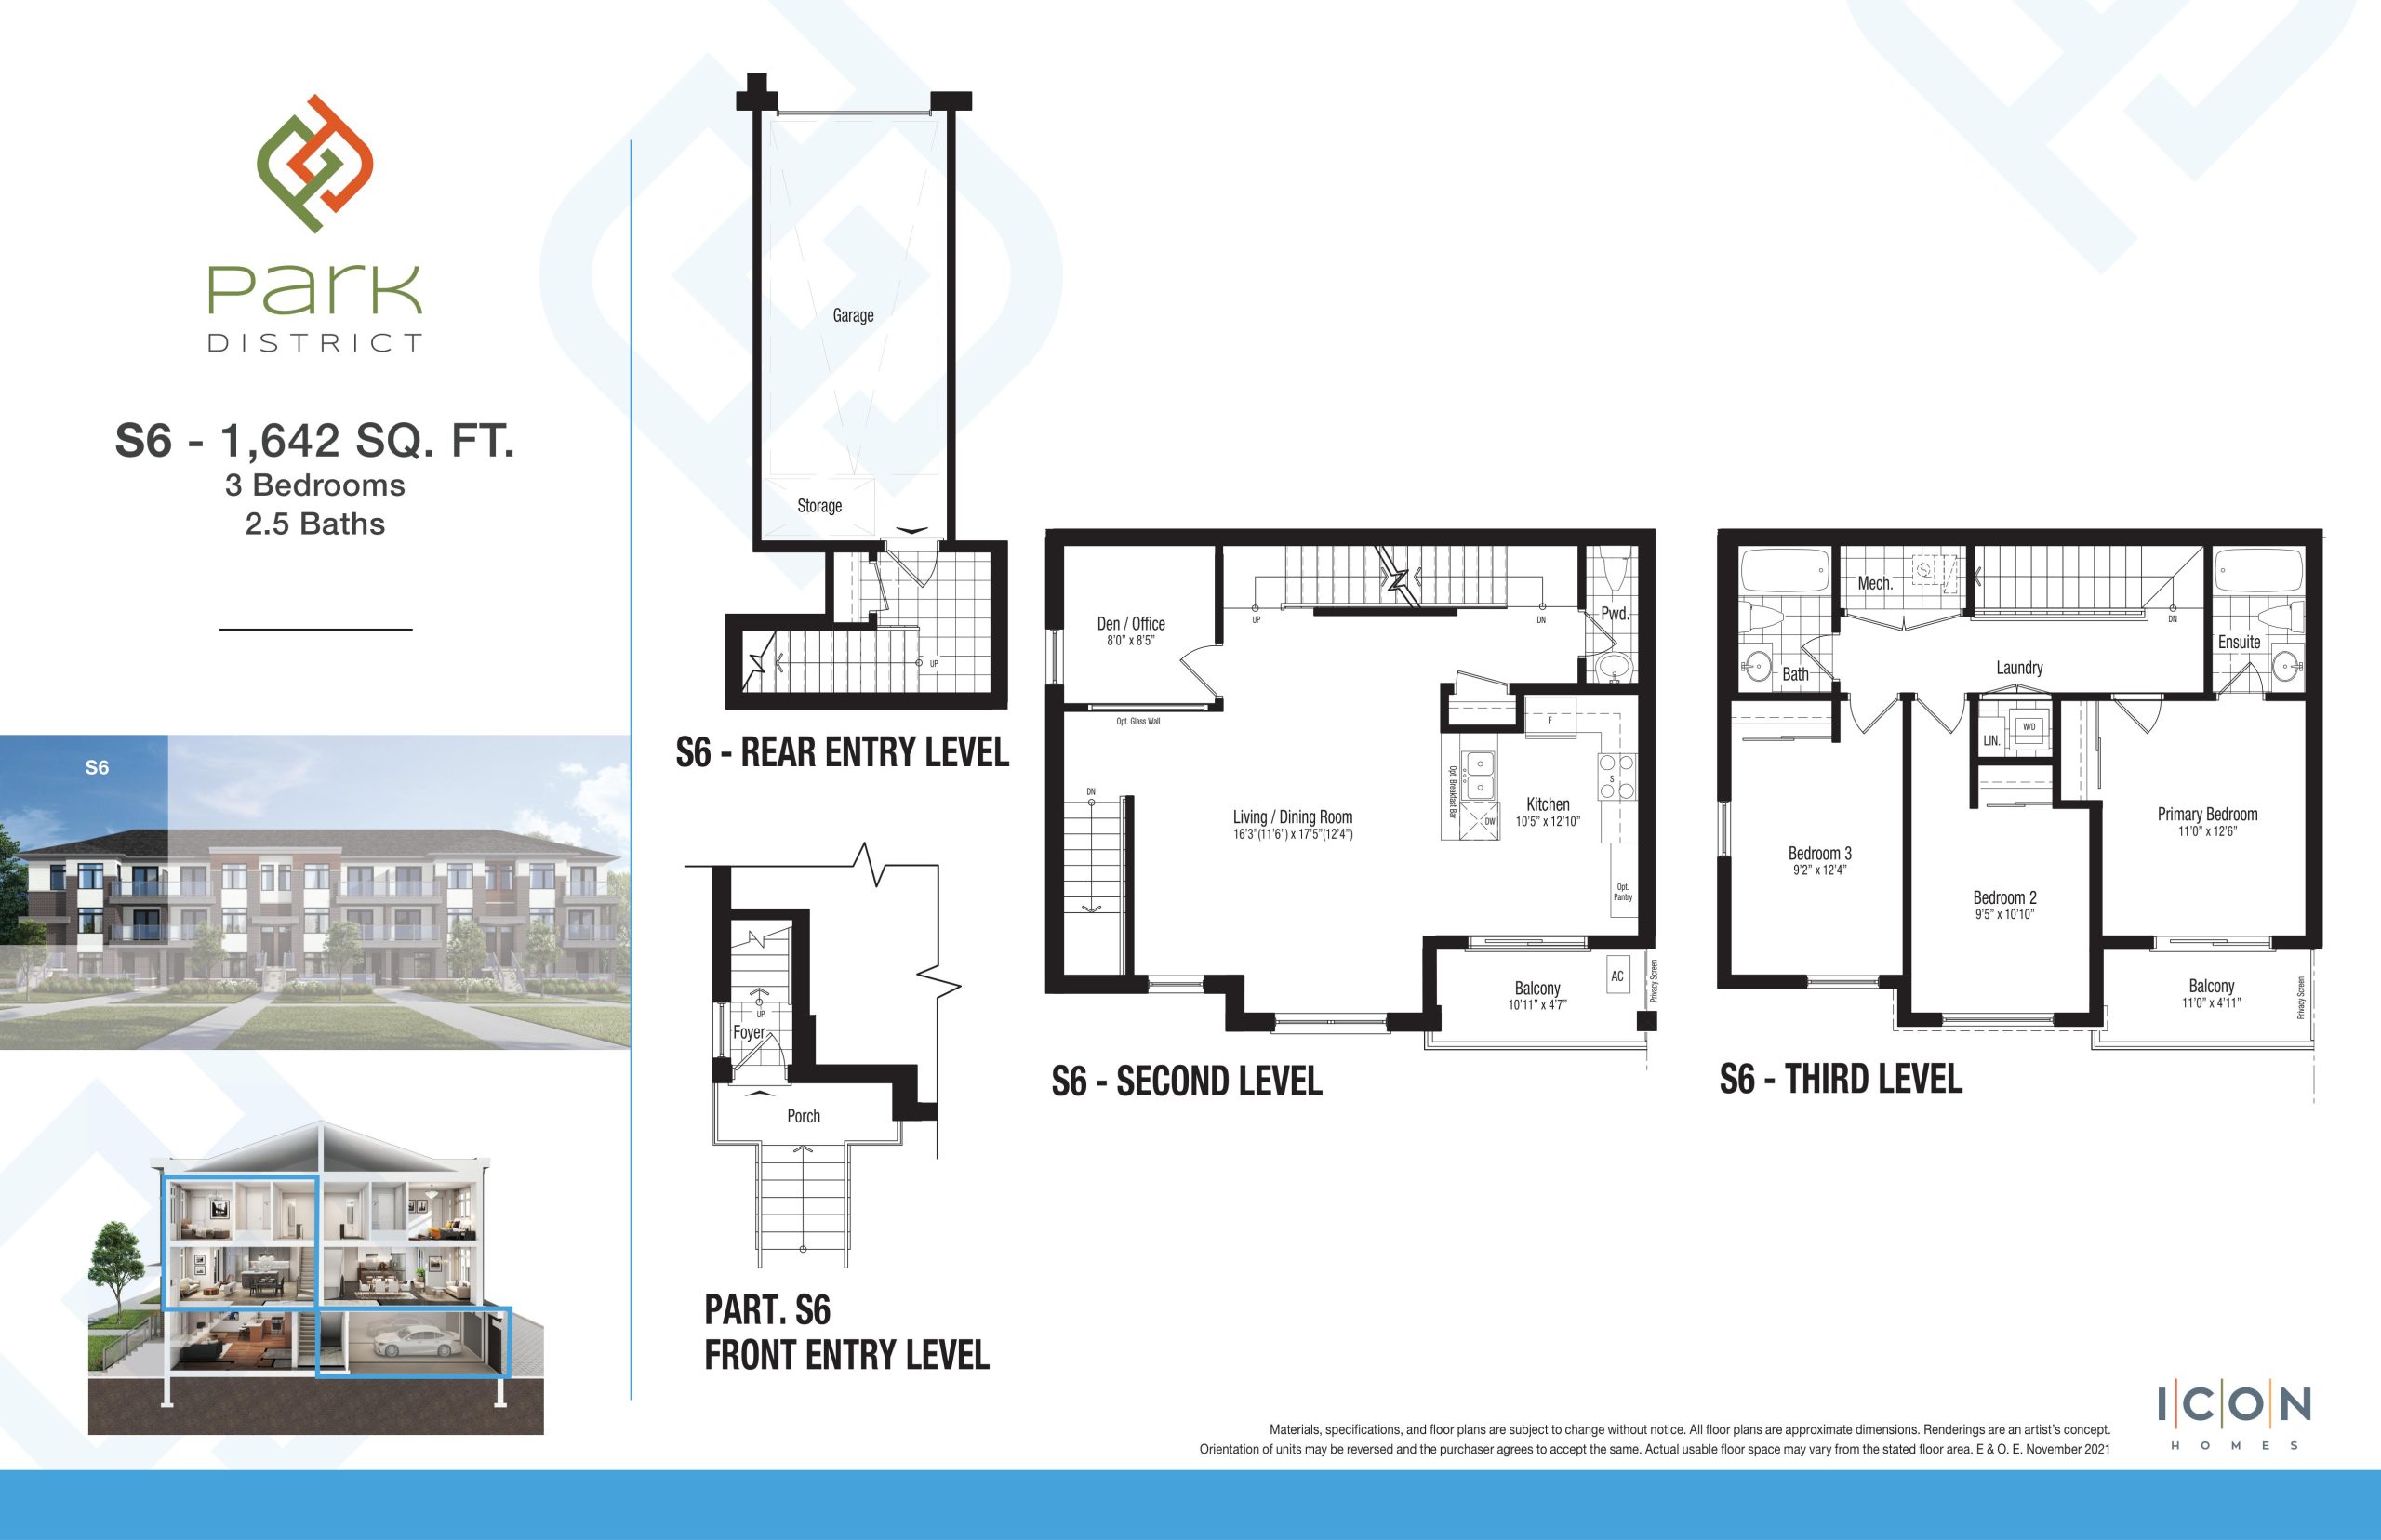
$869,900
View floor plan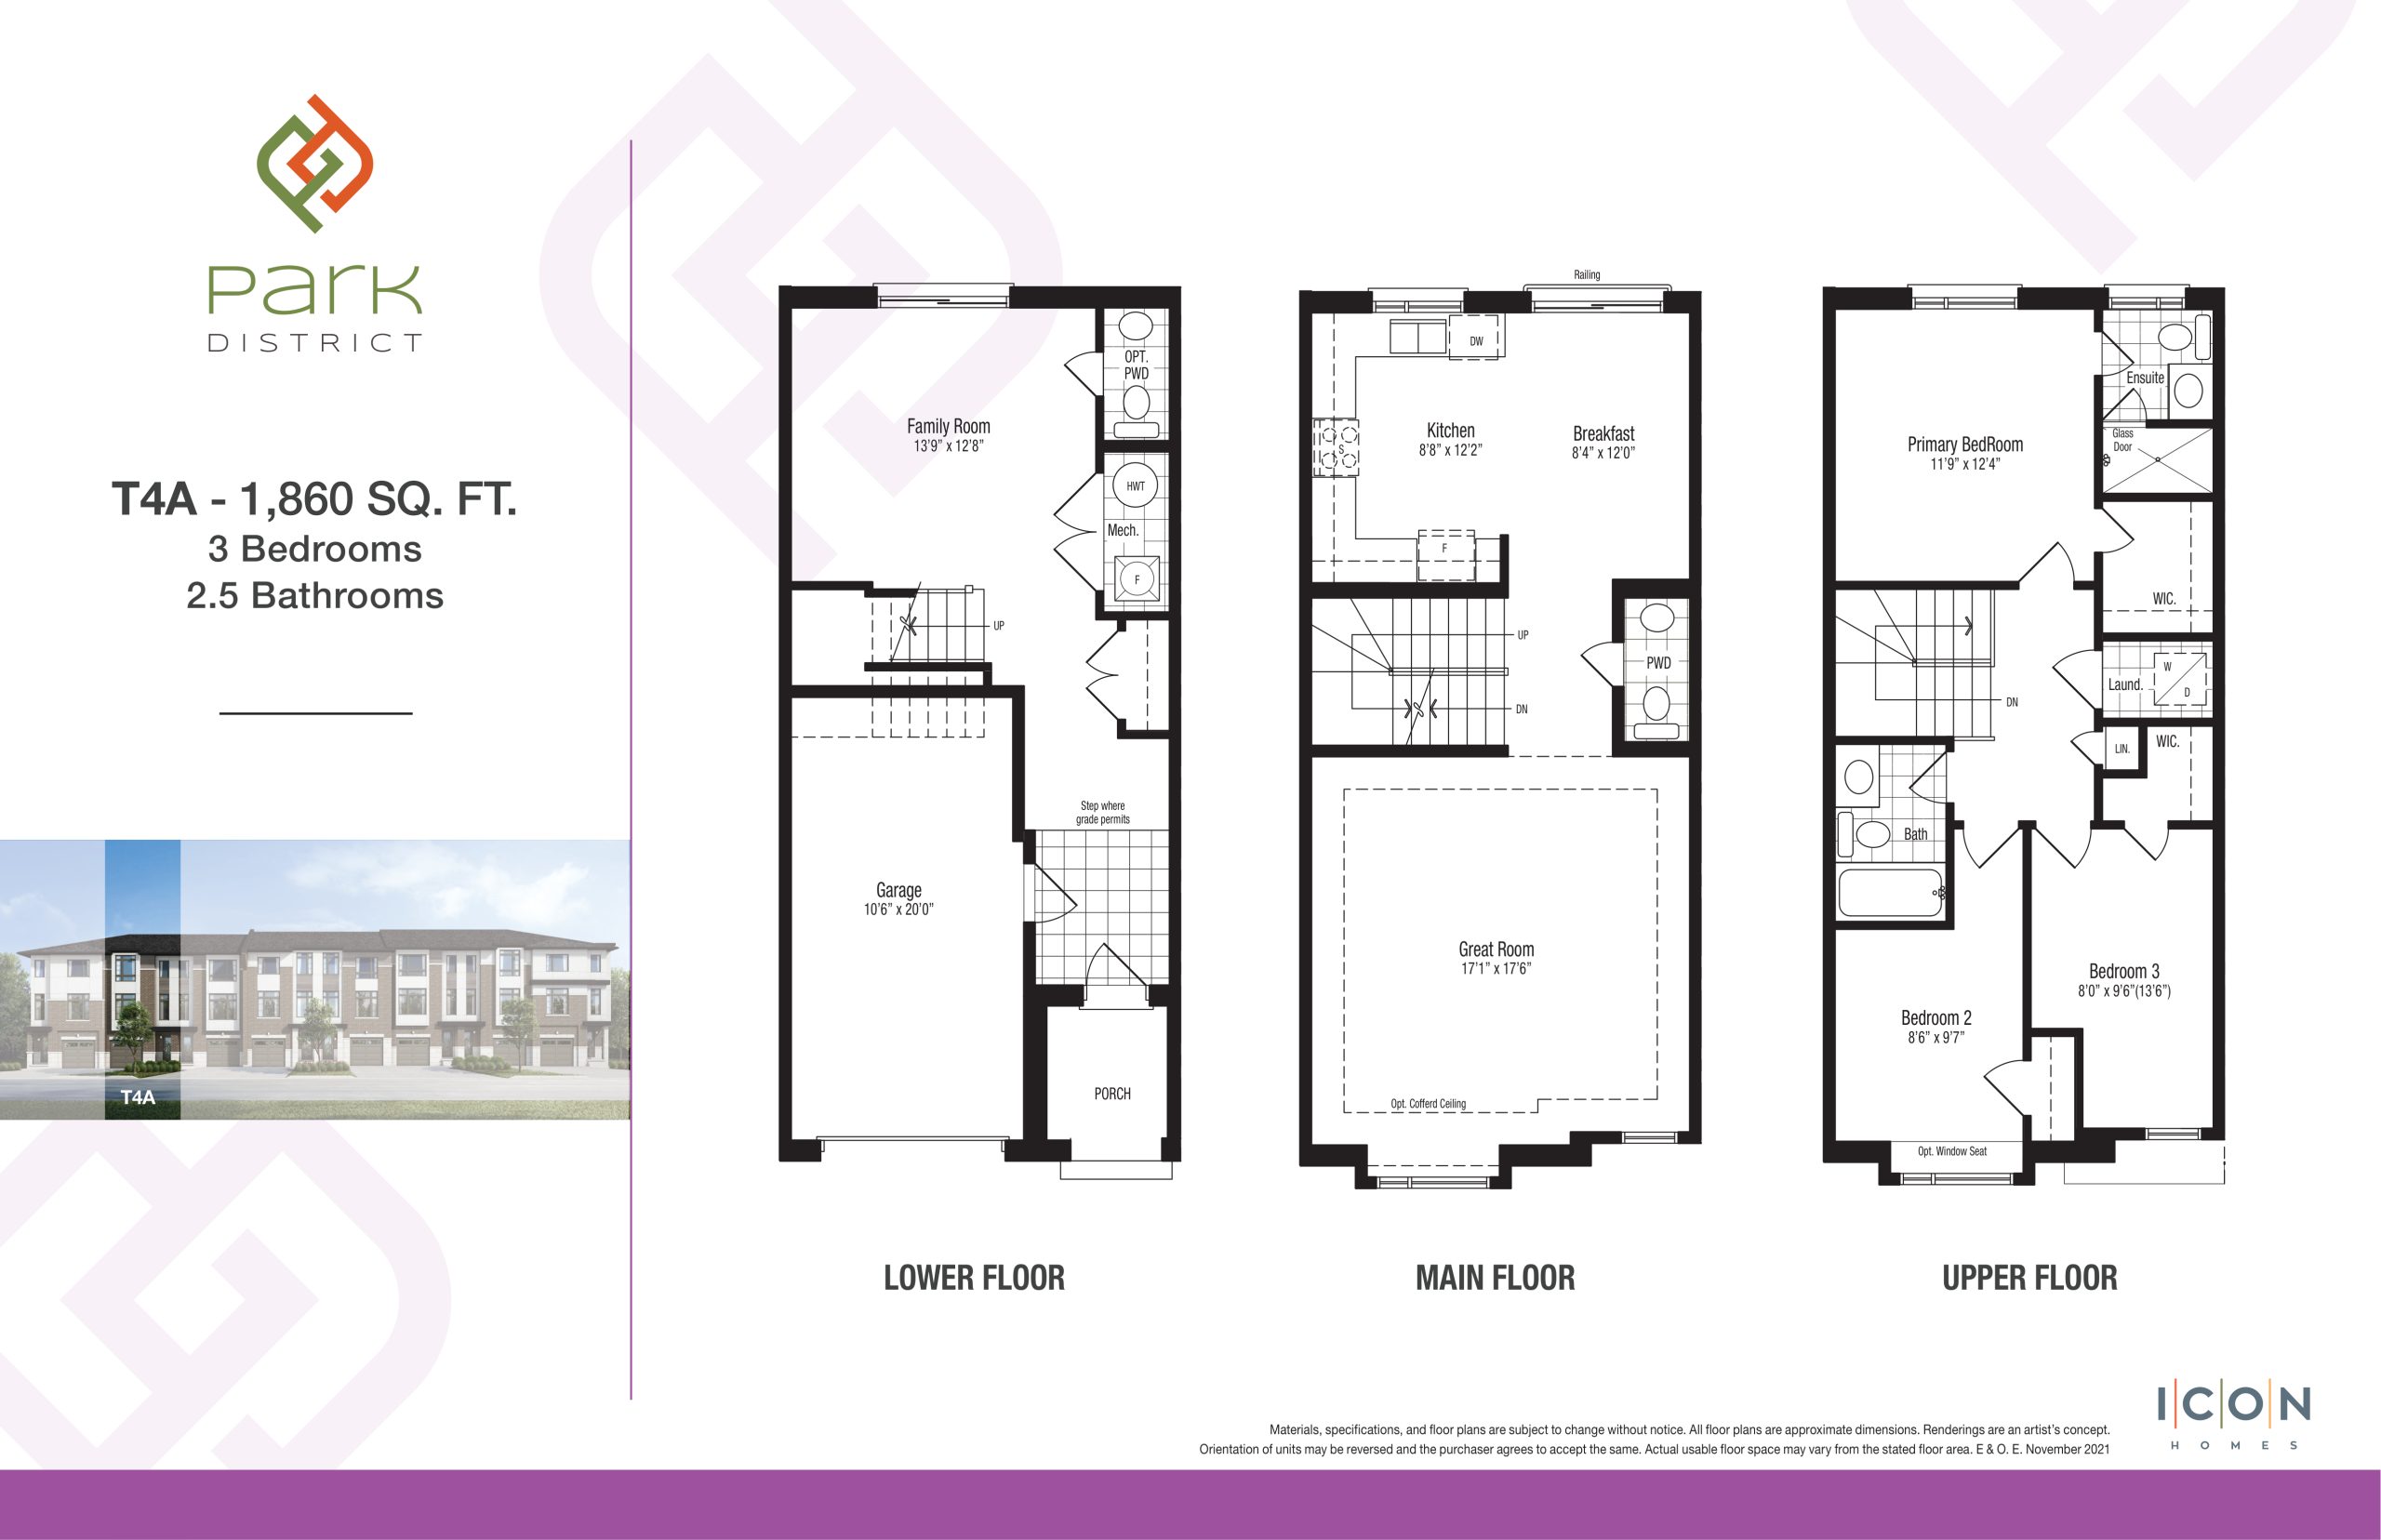
$959,900
View floor planFloor plans and pricing are set by the developer and subject to change without notice.
4 recorded amenities
Explore the details by category. Features and inclusions vary by model; confirm the specifications for your selected home with the builder.
The Woodland & Timberland Collection
Step inside one of Park District’s beautiful traditional towns and rear-lane towns, where modern design meets a classic townhome construction. With stylish interiors, fine finishes, and intelligent layouts, every home is designed to elevate your lifestyle.
· Spectacular architecturally-controlled façade with stylish modern detailing.
· High-quality thermopane casement windows with Low-E argon energy-saving glass.
· High-quality thermopane sliding glass patio doors to balconies, as per plan.
· Screens on all operable windows.
· Maintenance-free aluminum soffits, fascias and eavestroughs, with flat roof caps, as per elevations.
· Superior insulated front Entry door with brushed nickel hardware and house numbers.
· Fully-drywalled private garage with modern garage door and direct home access.
· Ceiling heights approximately 8’ on Lower floor, approximately 9’ on Main floor and approximately 8’ on Upper floors.
· Smooth ceilings in kitchens and bathrooms; architectural textured ceilings with 4” smooth borders throughout remaining rooms.
· Contemporary baseboards and door and window trim throughout.
· Main or Upper floor laundry rooms including rough-in venting to the exterior, as per plan.
· Beautiful Natural Oak handrail and pickets, with paint grade stringers and durable Berber carpet treads.
· Convenient closet shelving system, as per plan.
· Stylish designer cabinetry in a variety of finishes, to be selected from vendor’s standard samples.
· High-quality laminate countertops throughout kitchens to be selected from vendor’s standard samples.
· Contemporary stainless steel sink with single lever faucet.
· All appliance areas provided with applicable cabinetry, electrical, plumbing, and HVAC rough-ins.
· Designer cabinetry in a variety of finishes, to be selected from vendor’s standard samples.
· High-quality laminate countertops throughout bathrooms to be selected from vendor’s standard samples.
· Beautiful imported porcelain bathroom wall and floor tile.
· Powder rooms featuring contemporary pedestal sink, as per plan.
· Designer selected polished chrome single-lever faucets.
· High-efficiency water-saving fixtures throughout.
· Stylish modern vanity mirror in all bathrooms.
· Framed glass shower door on all freestanding Master Ensuite showers, as per plan.
· High-performance engineered floor assembly designed to meet and exceed building code.
· Choice of imported porcelain or ceramic tile in foyer, powder room, laundry room, bathrooms, and mechanical rooms to be selected from vendor’s standard samples.
· Sleek laminate flooring throughout kitchen, living, and dining areas and adjacent hallways.
· Plush and warm Berber carpeting in all bedrooms, associated hallways, and stairs to be selected from vendor’s standard samples.
· 100 amp electrical service with accessible breaker panel.
· Modern ceiling light fixtures provided in all bedrooms, kitchens, stairways and hallways as per plan. Location to be determined by Vendor.
· White decora-style outlets and switches throughout.
· Electrical rough-in for future garage door opener.
· Dedicated Cat 5 data outlet rough-in provided in location chosen by vendor.
· Laundry room includes ventilation exhaust fan.
· Convenient counter-level receptacles in kitchen for ease of use.
· Ground fault protected electrical outlets in all bedrooms.
· Electronic door chimes for peace of mind.
· Interconnected smoke detectors and carbon monoxide detectors hardwired into the electrical system on all levels as per building code.
· Superior mechanical system designed to maximize energy efficiency.
· Superior high-velocity air handlers with combined unit domestic hot water tank.
ICON Homes Warranty is backed by Tarion’s Ontario New Home Warranty Program.
These striking models maximize use of space and natural flow while exemplifying the best of modern style.
· Spectacular architecturally controlled façade with striking modern detailing.
· High-quality thermopane casement windows with Low-E argon energy-saving glass.
· High-quality thermopane sliding glass patio doors to balconies, as per plan.
· Screens on all operable windows.
· Maintenance-free aluminum soffits, fascias and eavestroughs, with flat roof caps, as per elevations.
· Superior insulated front Entry door with brushed nickel hardware and house numbers.
· Fully-drywalled private garage with modern garage door and direct home access.
· Ceiling heights approximately 9’ on Entry and Second level and approximately 8’ on Third level.
· Smooth ceilings in kitchens and bathrooms; architectural textured ceilings with 4” smooth borders throughout remaining rooms.
· Contemporary baseboards and door and window trim throughout.
· Main or Upper floor laundry rooms including rough-in venting to the exterior, as per plan.
· Beautiful Natural Oak handrail and pickets, with paint grade stringers and durable Berber carpet treads.
· Convenient closet shelving system, as per plan.
· Stylish designer cabinetry in a variety of finishes, to be selected from vendor’s standard samples.
· High-quality laminate countertops throughout kitchen to be selected from vendor’s standard samples.
· Contemporary stainless steel sink with single lever faucet.
· All appliance areas provided with applicable cabinetry, electrical, plumbing, and HVAC rough-ins.
· Designer cabinetry in a variety of finishes, to be selected from vendor’s standard samples.
· High-quality laminate countertops throughout bathrooms to be selected from vendor’s standard samples.
· Beautiful imported porcelain bathroom wall and floor tile.
· Powder rooms featuring contemporary pedestal sink, as per plan.
· Designer selected polished chrome single-lever faucets.
· High-efficiency water-saving fixtures throughout.
· Stylish modern vanity mirror in all bathrooms.
· Framed glass shower door on all freestanding Master Ensuite showers, as per plan.
· High-performance engineered floor assembly designed to meet and exceed building code.
· Choice of imported porcelain or ceramic tile in foyer, powder room, laundry room, bathrooms, and mechanical rooms to be selected from vendor’s standard samples.
· Sleek laminate flooring throughout kitchen, living, and dining areas and adjacent hallways.
· Plush and warm Berber carpeting in all bedrooms, associated hallways, and stairs to be selected from vendor’s standard samples.
· 100 amp electrical service with accessible breaker panel.
· Modern ceiling light fixtures provided in all bedrooms, kitchens, stairways and hallways as per plan. Location to be determined by Vendor.
· White decora-style outlets and switches throughout.
· Electrical rough-in for future garage door opener.
· Dedicated Cat 5 data outlet rough-in provided in location chosen by vendor.
· Laundry room includes ventilation exhaust fan.
· Convenient counter-level receptacles in kitchen for ease of use.
· Ground fault protected electrical outlets in all bedrooms.
· Electronic door chimes for peace of mind.
· Interconnected smoke detectors and carbon monoxide detectors hardwired into the electrical system on all levels as per building code.
· Superior mechanical system designed to maximize energy efficiency.
· Superior high-velocity air handlers with combined unit domestic hot water tank.
ICON Homes Warranty is backed by Tarion’s Ontario New Home Warranty Program.
Elevating the form and function of a traditional townhome, Park District’s four-storey modern towns. The unique stacked design of these townhomes makes them exceptionally flexible, functional, and stylish.
· Spectacular architecturally controlled façade with striking modern detailing.
· High-quality thermopane casement windows with Low-E argon energy-saving glass.
· High-quality thermopane sliding glass patio doors to balconies, as per plan.
· Screens on all operable windows.
· Maintenance-free aluminum soffits, fascias and eavestroughs, with flat roof caps as per elevations.
· Superior steel fire rated insulated front Entry door with brushed nickel hardware and house numbers.
· Ceiling heights approximately 9’ on Entry and Third level and approximately 8’ on Second and Fourth level.
· Smooth ceilings in kitchens and bathrooms; architectural textured ceilings with 4” smooth borders throughout remaining rooms.
· Contemporary baseboards and door and window trim throughout.
· Main or Upper floor laundry rooms including rough-in venting to the exterior, as per plan.
· Beautiful Natural Oak handrail and pickets, with paint grade stringers and durable Berber carpet treads.
· Convenient closet shelving system, as per plan.
· Stylish designer cabinetry in a variety of finishes, to be selected from vendor’s standard samples.
· High-quality laminate countertops throughout kitchen to be selected from vendor’s standard samples.
· Contemporary stainless steel sink with single lever faucet.
· All appliance areas provided with applicable cabinetry, electrical, plumbing, and HVAC rough-ins.
· Designer cabinetry in a variety of finishes, to be selected from vendor’s standard samples.
· High-quality laminate countertops throughout bathrooms to be selected from vendor’s standard samples.
· Beautiful imported porcelain bathroom wall and floor tile.
· Powder rooms featuring contemporary pedestal sink, as per plan.
· Designer selected polished chrome single-lever faucets.
· High-efficiency water-saving fixtures throughout.
· Stylish modern vanity mirror in all bathrooms.
· Framed glass shower door on all freestanding Master Ensuite showers as per plan.
· High-performance engineered floor assembly to meet and exceed building code.
· Choice of imported porcelain or ceramic tile in foyer, powder room, laundry room, bathrooms, and mechanical rooms to be selected from vendor’s standard samples.
· Sleek laminate flooring throughout kitchen, living, and dining areas and adjacent hallways.
· Plush and warm Berber carpeting in all bedrooms, associated hallways, and stairs to be selected from vendor’s standard samples.
· 100 amp electrical service with accessible breaker panel.
· Modern ceiling light fixtures provided in all bedrooms, kitchens, stairways and hallways as per plan. Location to be determined by Vendor.
· White decora-style outlets and switches throughout.
· Dedicated Cat 5 data outlet rough-in provided in location chosen by vendor.
· Laundry room includes ventilation exhaust fan.
· Convenient counter-level receptacles in kitchen for ease of use.
· Ground fault protected electrical outlets in all bedrooms.
· Electronic door chimes for peace of mind.
· Interconnected smoke detectors and carbon monoxide detectors hardwired into the electrical system on all levels as per building code.
· Superior mechanical system designed to maximize energy efficiency.
· Superior high-velocity air handlers with combined unit domestic hot water tank.
· Interior fire-resistant sprinkler system for maximum safety.
ICON Homes Warranty is backed by Tarion’s Ontario New Home Warranty Program.
Pickering|2574 Brock Road
Loading the neighbourhood guide…
LOCAL MARKET INSIGHTS · SEP 2026
Understand the existing-home market alongside your new-home search. These completed-month observations cover the provider’s Pickering geography across all property types. Builder prices and availability need a separate, current quote.
Use the matching resale category as context for size, location and ownership costs. Townhome ownership is unconfirmed, so both resale categories are shown.
| Property type | Median sold | Annual change | Sales | Active listings | Monthly rent |
|---|---|---|---|---|---|
| Freehold townhomes | $775,000 | -5.1% | 15 | 68 | $3,07519 recorded rentals |
| Condo townhomes | $625,000 | +0.8% | 11 | 76 | $2,80019 recorded rentals |
What this means for your search. Compare a similar home type first, then account for floor area, age, parking, maintenance fees and the future closing date. Changes in a monthly median also reflect which homes sold; they do not measure same-home appreciation. Recorded rents are historical resale observations, not projected rent for this development.
Explore price and rental history, sales activity, property-type filters and community comparisons in the full market report.
HouseSigma supplied aggregate export, captured 2026-10-24. Latest completed month: Sep 2026. Sale medians and annual price comparisons require at least 5 sales in each relevant month; rents require 5 rentals. Missing observations stay unavailable. These are resale figures, not project sales, appraisals or forecasts. Sources & methodology
Brochures, price lists & files
Access recorded brochures, floor plan packages, price lists, site maps and historical releases for Park District Towns.
Amenity Map — Park District Towns
PDFUpdated Mar 20, 2026
Key Map — Park District Towns
PDFUpdated Mar 20, 2026
Floor Plans — Park District Towns
PDFUpdated Mar 20, 2026
Floor Plans
Drive FolderUpdated Mar 20, 2026
Incentives — Park District Towns — February 2026
PDFUpdated Mar 20, 2026
Price List — Park District Towns — February 2026
PDFUpdated Mar 20, 2026
Renderings
Drive FolderUpdated Mar 20, 2026
Brochure — Park District Towns
PDFUpdated Jun 21, 2026
Investor Brochure — Park District Towns
PDFUpdated Jun 21, 2026
Site Plan — Park District Towns
PDFUpdated Jun 21, 2026
Brochure — Park District Towns
Archived Jun 20, 2026
Incentives — Park District Towns — February 2025
Archived Mar 20, 2026
Investor Brochure — Park District Towns
Archived Jun 20, 2026
Price List — Park District Towns — February 2025
Archived Mar 20, 2026
Site Plan — Park District Towns
Archived Jun 20, 2026
Features & Finishes (Parkland Collection) — Park District Towns
Archived Mar 20, 2026
Features & Finishes (Timberland Collection) — Park District Towns
Archived Mar 20, 2026
Features & Finishes (Trailhead Collection) — Park District Towns
Archived Mar 20, 2026
Floor Plans (Parkland Collection) — Park District Towns — February 2025
Archived Mar 20, 2026
Floor Plans (Parkland Collection) — Park District Towns
Archived Mar 20, 2026
Floor Plans (Timberland Collection) — Park District Towns — February 2025
Archived Mar 20, 2026
Floor Plans (Timberland Collection) — Park District Towns — January 2022
Archived Mar 20, 2026
Floor Plans (Timberland Collection) — Park District Towns
Archived Mar 20, 2026
Floor Plans (Trailhead Collection) — Park District Towns — February 2025
Archived Mar 20, 2026
Floor Plans (Trailhead Collection) — Park District Towns — January 2022
Archived Mar 20, 2026
Floor Plans (Trailhead Collection) — Park District Towns
Archived Mar 20, 2026
Floor Plans & Prices — Parkland Collection
Archived Mar 20, 2026
Floor Plans & Prices — Timberland Collection
Archived Mar 20, 2026
Floor Plans & Prices — Trailhead Collection
Archived Mar 20, 2026
Hot List — December 2021
Archived Mar 20, 2026
Hot List — January 2022
Archived Mar 20, 2026
Hot List — March 2022
Archived Mar 20, 2026
Incentives — Park District Towns — June 15, 2024
Archived Mar 20, 2026
Incentives — Park District Towns
Archived Mar 20, 2026
Incentives — Park District Towns — September 2024
Archived Mar 20, 2026
Incentives — Park District Towns — June 2023
Archived Mar 20, 2026
Price List — Park District Towns — April 26, 2024
Archived Mar 20, 2026
Price List — Park District Towns — June 15, 2024
Archived Mar 20, 2026
Price List — Park District Towns — March 2024
Archived Mar 20, 2026
Price List — Park District Towns — May 2024
Archived Mar 20, 2026
Price List — Park District Towns — June 2023
Archived Mar 20, 2026
Price List — Park District Towns — September 2024
Archived Mar 20, 2026
Price List (Parkland Collection) — Park District Towns
Archived Mar 20, 2026
Price List (Timerland Collection) — Park District Towns
Archived Jun 20, 2026
Price List (Trailhead Collection) — Park District Towns
Archived Jun 20, 2026
Renderings — Park District Towns
Archived Mar 20, 2026
Site Plan — Park District Towns — February 2026
Archived Mar 20, 2026
Price List (Timerland Collection) — Park District Towns
Archived Jun 21, 2026
Price List (Trailhead Collection) — Park District Towns
Archived Jun 21, 2026
Developed by
Based in Toronto, Ontario
Explore the developers behind Park District Towns. Team Arora provides independent guidance to help you compare home designs and confirm current pricing, availability and purchase details.
Request pricing & availability
Ask Team Arora about pricing, availability and incentives at Park District Towns. We’ll help you compare the options and confirm the details with the builder.
Personalized help
Dedicated pre-construction experts to guide you, answer questions and help you choose the right plan.
Pricing & incentives
Understand recorded pricing, deposit schedules and the incentives to confirm with the builder.
Floor plans & brochures
Request available layouts and project materials to help you choose your next home.
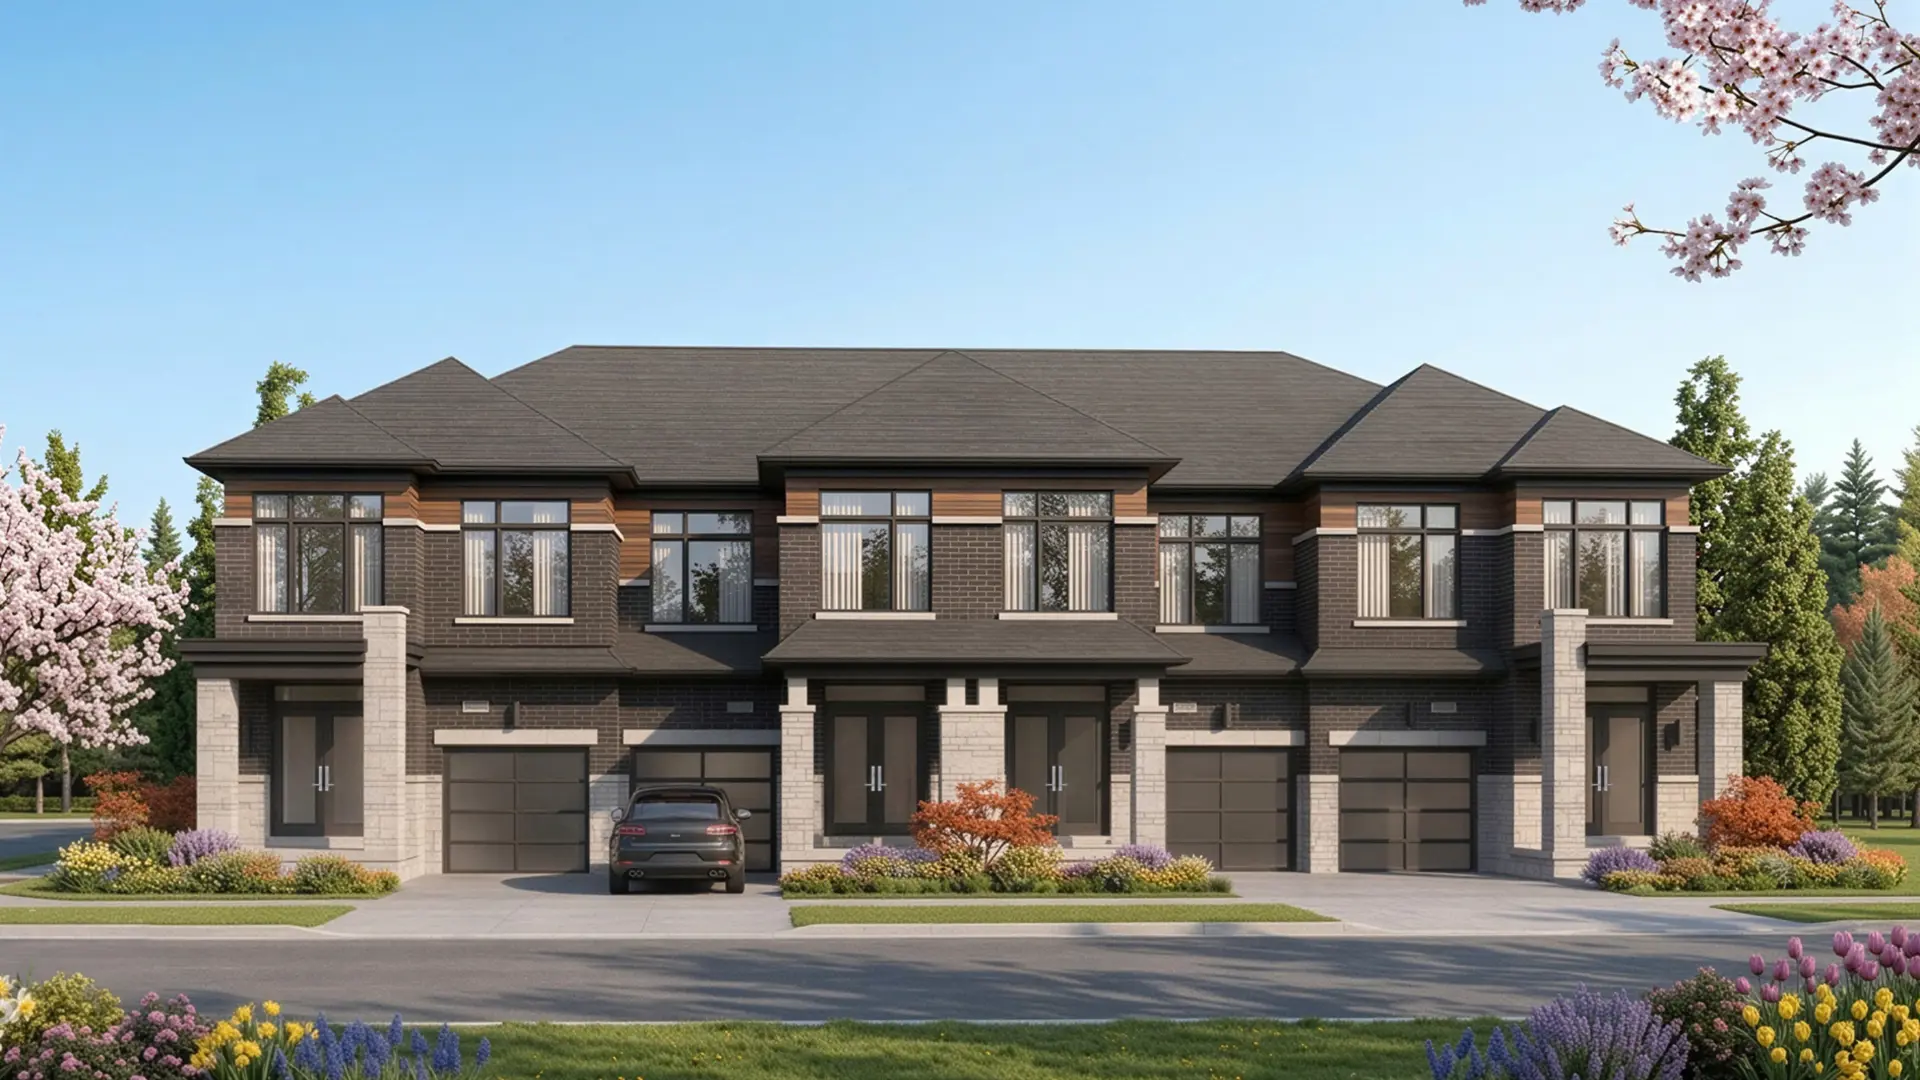
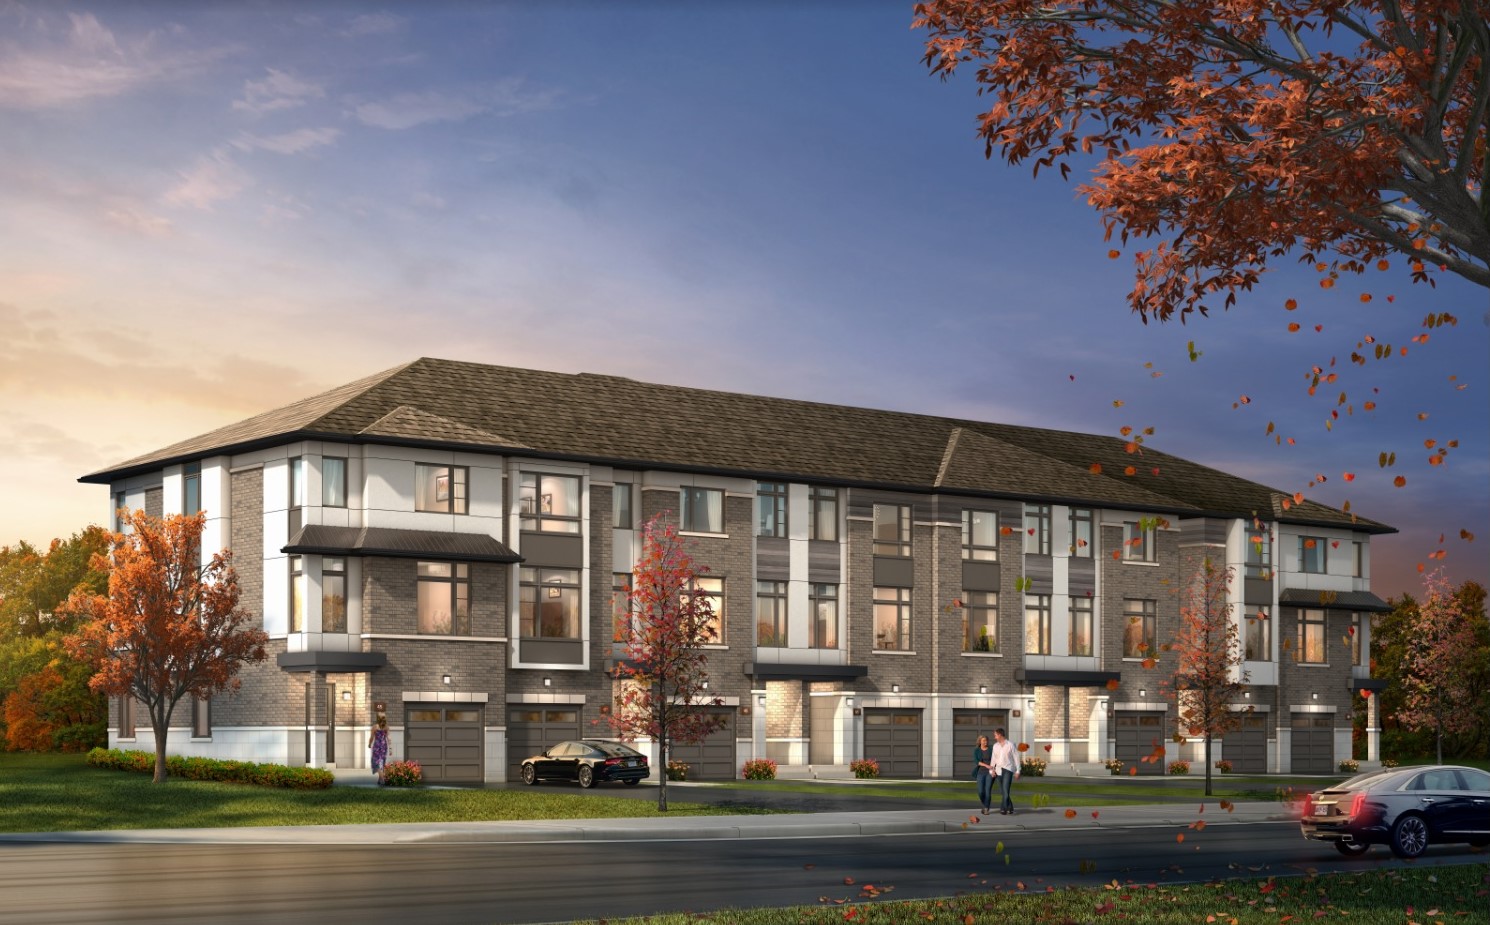
Pickering, ON
From $727,425
By Mattamy Homes Canada
Pickering, ON
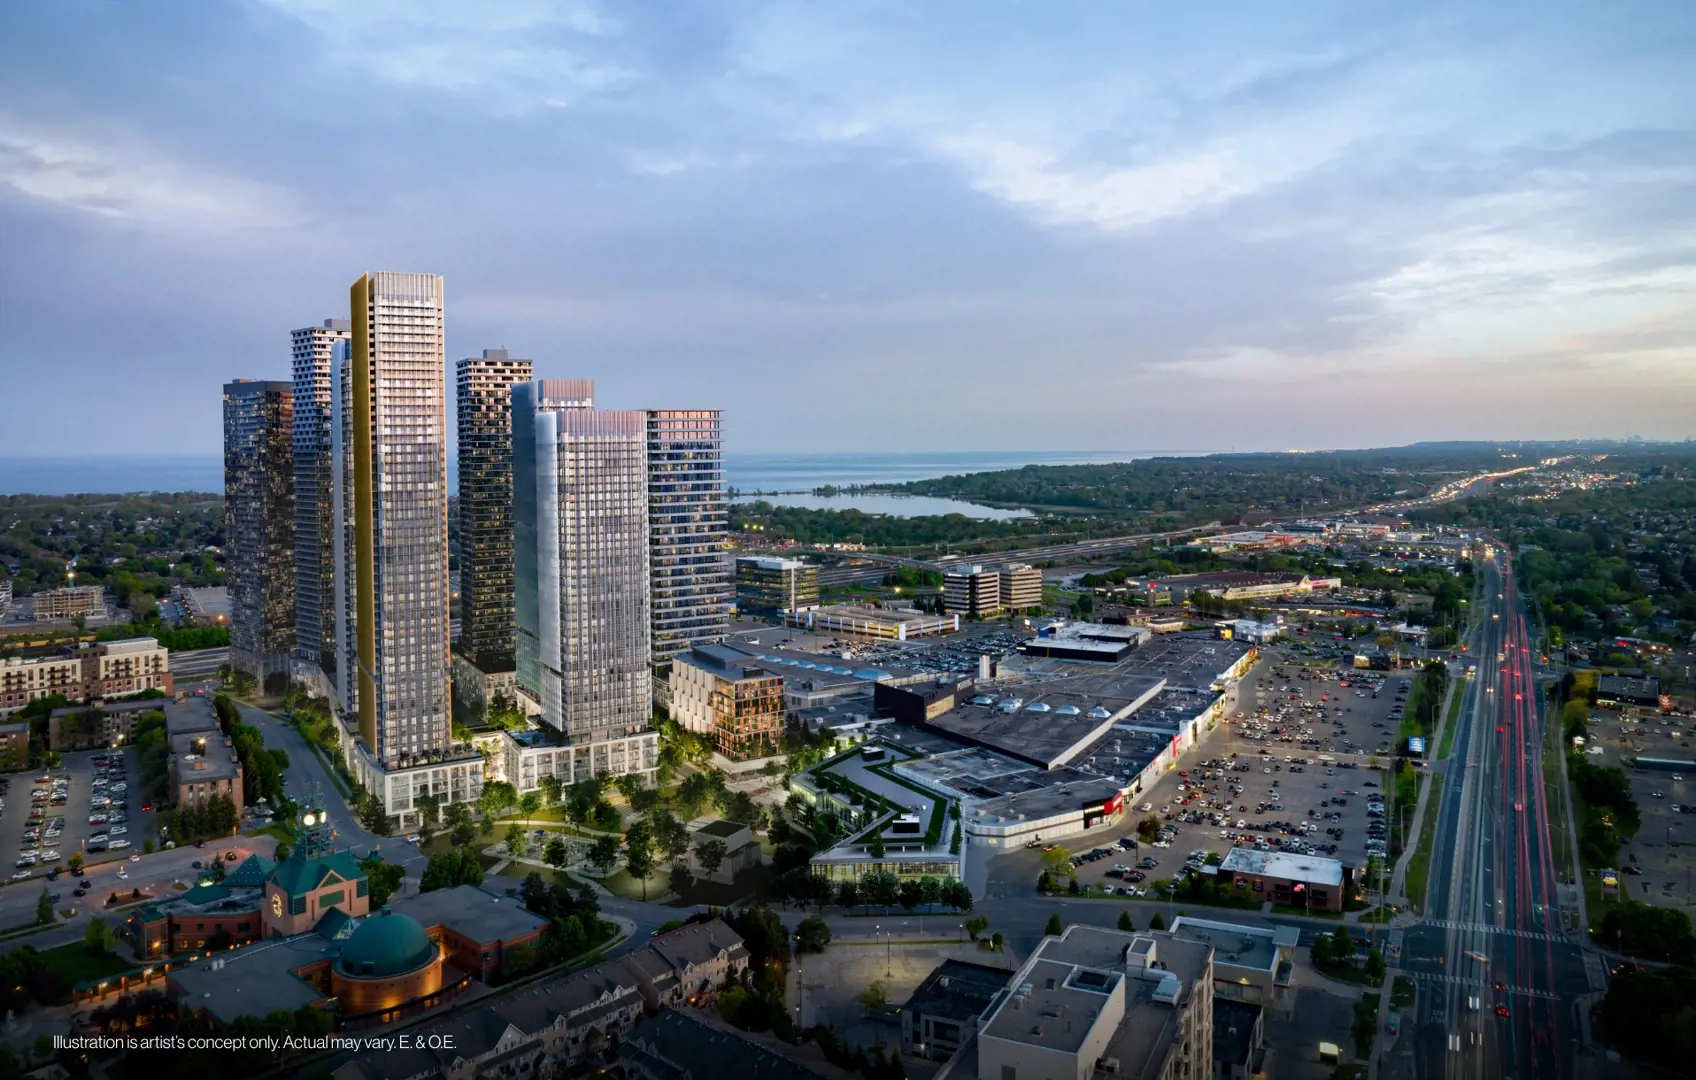
From $315,000
By CentreCourt
Pickering, ON
From $440,990
By Sevoy Developments
A NEIGHBOURHOOD IN CONTEXT
Park District Towns is recorded at 2574 Brock Road.
Situated in the Greater Toronto Area metropolitan area, Duffin Heights is a neighbourhood within Pickering, Ontario.
Schools · Nearby places · Scores · Demographics
Local Logic data, where available. Sources and notes in the full guide.
The location provider identifies Duffin Heights. The market provider uses the same community label within Pickering; their boundaries can differ.