
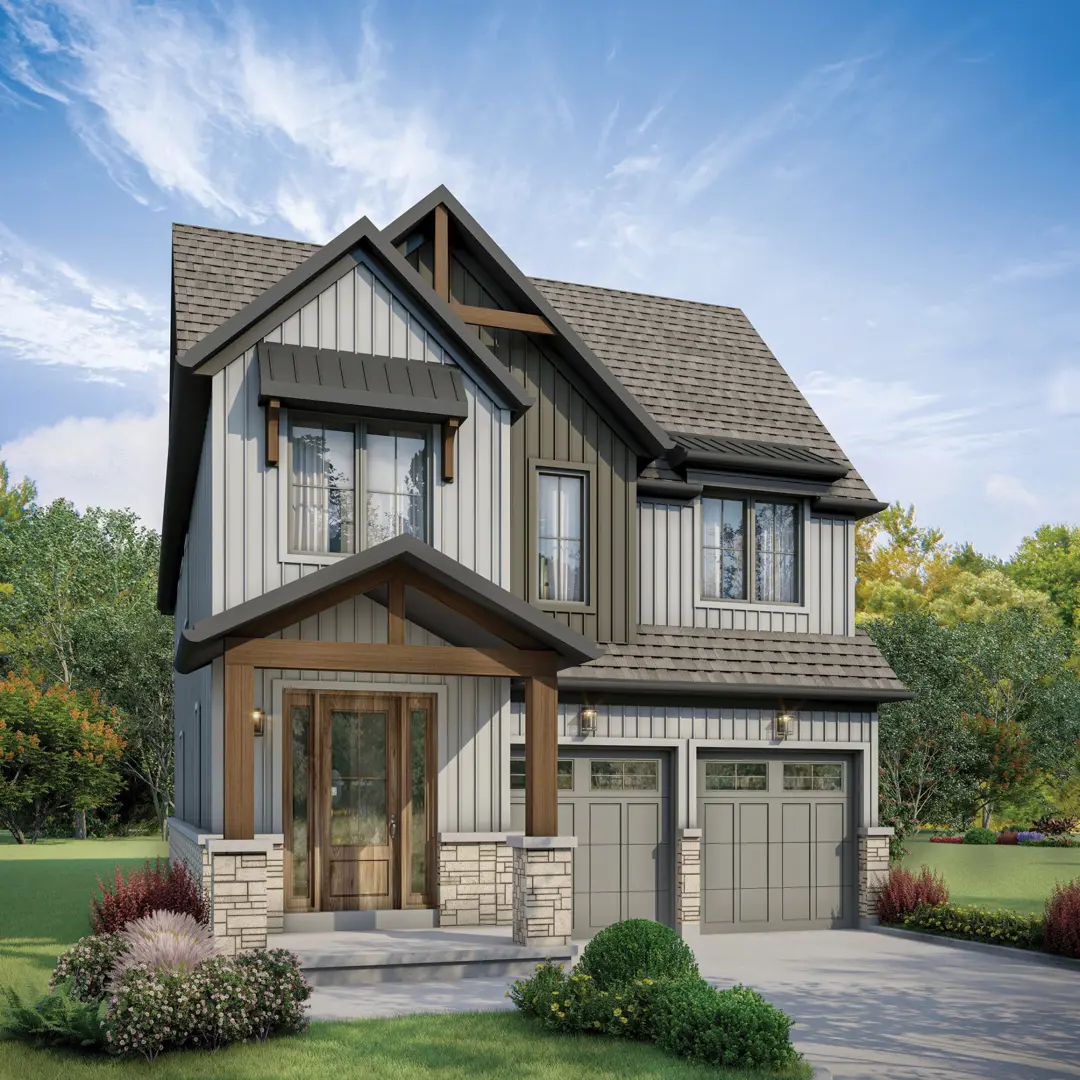
Centre Wellington, ON
Storybrook
From $667,248
2–6 bedsTownhouse / Single Family Home
By Sorbara Group of Companies
Centre Wellington, ON · Single Family Home
Renderings and features may vary and are subject to change. Renderings are for illustrative purposes only.
Selling|From $1,717,650 to $2,499,900
Pasture Edge is a 40-home estate enclave on the western edge of Inverhaugh, Ontario, just seven minutes from downtown Elora. Crafted by award-winning custom builder Wrighthaven Homes, every residence is set on an oversized lot bordering Swan Creek and the Grand River Valley—delivering quiet country living within easy reach of Elora, Fergus, Guelph and Waterloo. Source: Wrighthaven Homes
Side Rd 4 & 4 Line E, Centre Wellington, ON N0B 1B0, Canada
By WrightHaven Homes Limited
Request informationFEATURE & FINISH HIGHLIGHTS • Freehold Country Estate Lots General Build Features • 9’-0” Main Floor Ceilings • 8’-0” 2nd Floor Ceilings • 8’-10” Basement Foundation Landscaping - Predetermined features including: • Interlocking stone walkway from front porch to driveway 2x2 patio stone walkway driveway to man door (areas / details vary by plan) • Asphalt finished driveway • Lot fully sodded • Predetermined planting package including shrubs, armour stone & mulch (areas / details vary by plan) Exterior - Customer selected finishes: • Premium Wood based Siding • Aluminum soffit, fascia & troughs • Selection of stone (fronts) & brick (sides & rear) • Colour exterior / white interior on all windows (triple glazed) • Asphalt shingles with steel roof highlights (plan specific) • Budget provision for front entry door design (add’l charges may apply pending selection details & customization) • Insulated metal overhead garage doors (lites & opener packages optional) Interior - Customer selected finishes: • Engineered hardwood in main living areas (locations vary by plan) - 3-5/8”” wide plank selections • Up to 12x24 series tile in all tiled floor and wall locations (selections curated for site) • Level 2 Carpet c/w upgraded “BEST” underpad throughout bedrooms & bedroom hallways • Stairs solid oak, stained c/w oak railings & plain black metal spindles where applicable (2 Storey - to 2nd floor, Bungalow - to basement). Stairs to basement unfinished carpet grade unless purchased otherwise (2 storey) • 3-1/2” casing & 5-1/4” baseboards in a “Modern Step” profile • Choice of interior door style. 3 options c/w nickel or black hardware. 8’-0” high doors on bungalow main floors (84” on 2 Storey main floor). Balance of doors 80” height. • Cut glass mirrors throughout all bathrooms • Wire rack shelving in all closets • Marble soap niche & seat in ensuite shower Cabinetry - Customer selected finishes: • Solid surface countertop selections throughout (from builder’s standards) • Up to 42” high upper cabinets in main kitchen c/w crown & riser to ceiling. Includes integrated LED valance lighting. • 2 banks of deep pot & pan drawers,1-2 bin garbage pullout, 1 bank of 4 drawers provided for in base cabinetry • Up to 1- 24” wide cabinet pantry in main kitchen • Microwave shelf provided in main kitchen where possible • Extra deep island (up to 48” wide countertop) where sink exists in island • Servery / butler’s pantry includes base cabinets only (sinks & other cabinetry details optional) • Up to 36” wide built-in linen cabinet (size / location varies per plan). • Laundry cabinet package includes up to 1- 24” wide base cabinet c/w stainless steel sink & standard chrome pulldown faucet. Up to 24” upper cabinets (30” height) and up to 60” chrome hanging rod. Solid surface countertop. Selections from standard offerings. • Selection of painted or stained finishes in a variety of doorstyles (Laundry cabinetry “poly” selections) • Provisions for typical under cabinet range hood (customer to supply appliance) Plumbing - standard selections: (Upgrades available) • Various style & finish options available for baths including deck mount single lever vanity faucets, standard shower & tub/shower controls. Non spray deck mount roman tub filler (on plans with freestanding tub) • Upgraded magnetic hand shower feature included in ensuite • Various style & finish options available for pulldown kitchen faucet with spray in main kitchen • Double bowl undermount sink options available from builder standards • Undermount sinks in all baths • Water line to fridge • Comfort height toilets throughout Lighting & Electrical: • Interior Pot light package - up to 24 lights (bungalows) / up to 32 lights (2 storeys) with up to 4 dimmer switch locations • Exterior Pot light package - up to 8 lights (main floor locations only) • Wall mount tv provision in great room • CAT 6 wiring throughout home (up to 8 locations) c/w structured wiring box in basement • Simple security rough-in c/w up to 4 camera rough-in locations • Central vac rough-in • Customer selected lighting throughout finished locations (basic allowance provisions with preferred supplier) High Performance Net Zero Ready Highlights: • 2” (2lb) underslab foam spray insulation (basement) Approx. R10 • 2” (2lb) foam spray insulation on all exterior foundation walls, 2x4 fully strapped with R20 Rockwool batt insulation. Approx. R30 • 2lb foam insulation spray in garage ceilings (exposed upper floors) plus batt insulation • High efficiency air source heat pump integrated with air handler and ductwork system providing multi zoned heating and cooling. • Solar rough-in provisions including tech cable to attic • Net Zero Ready program labelling
Register to receive the latest updates on pricing, availability and incentives at Pasture Edge — before they reach the public.
Personalized help
Dedicated pre-construction experts to guide you, answer questions and help you choose the right plan.
VIP pricing & incentives
First access to launch pricing, deposit structures and developer incentives.
Floor plans & brochures
Get the full plan set, pricing sheets and project brochure delivered to your inbox.
Plans available at Pasture Edge. Register for the full plan set with current pricing.
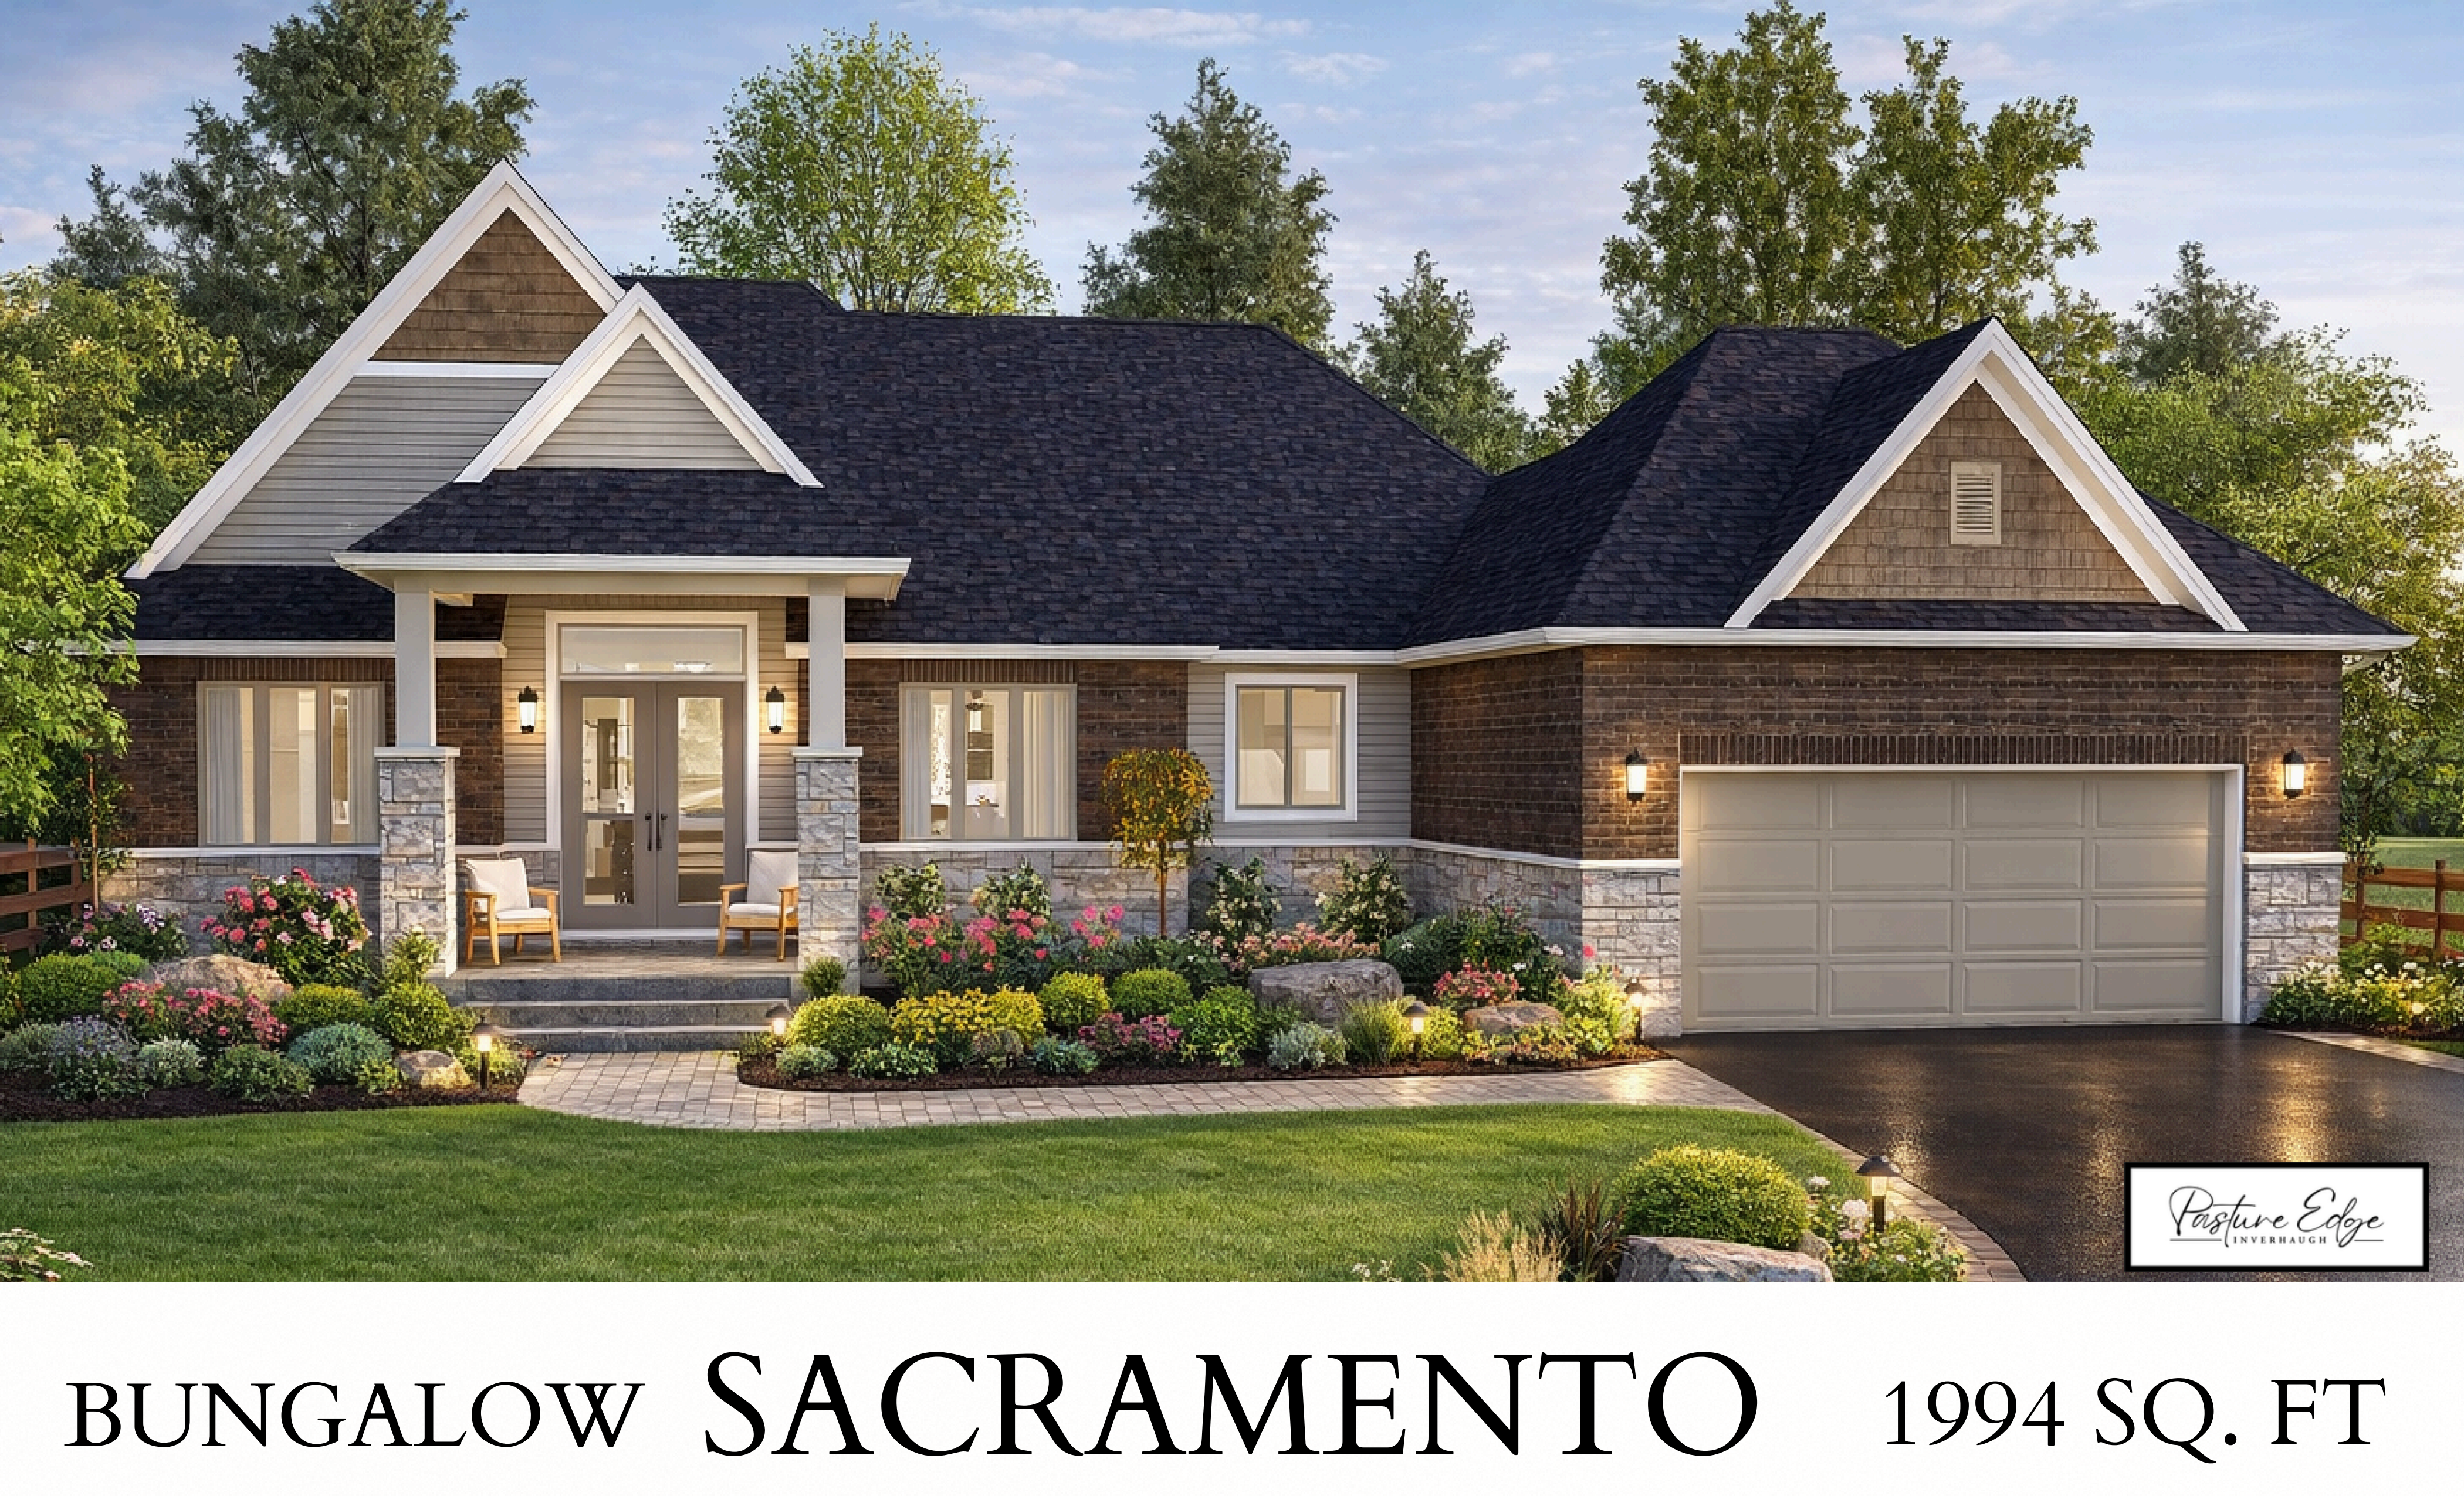
3 bd · 2 ba · 1,994 ft²
From $1,717,650
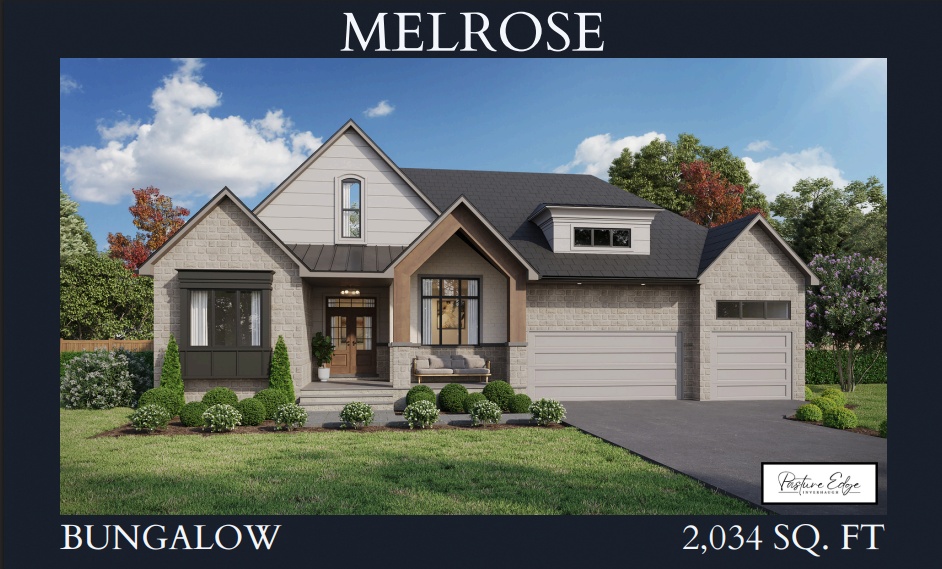
3 bd · 3 ba · 2,034 ft²
From $1,739,225
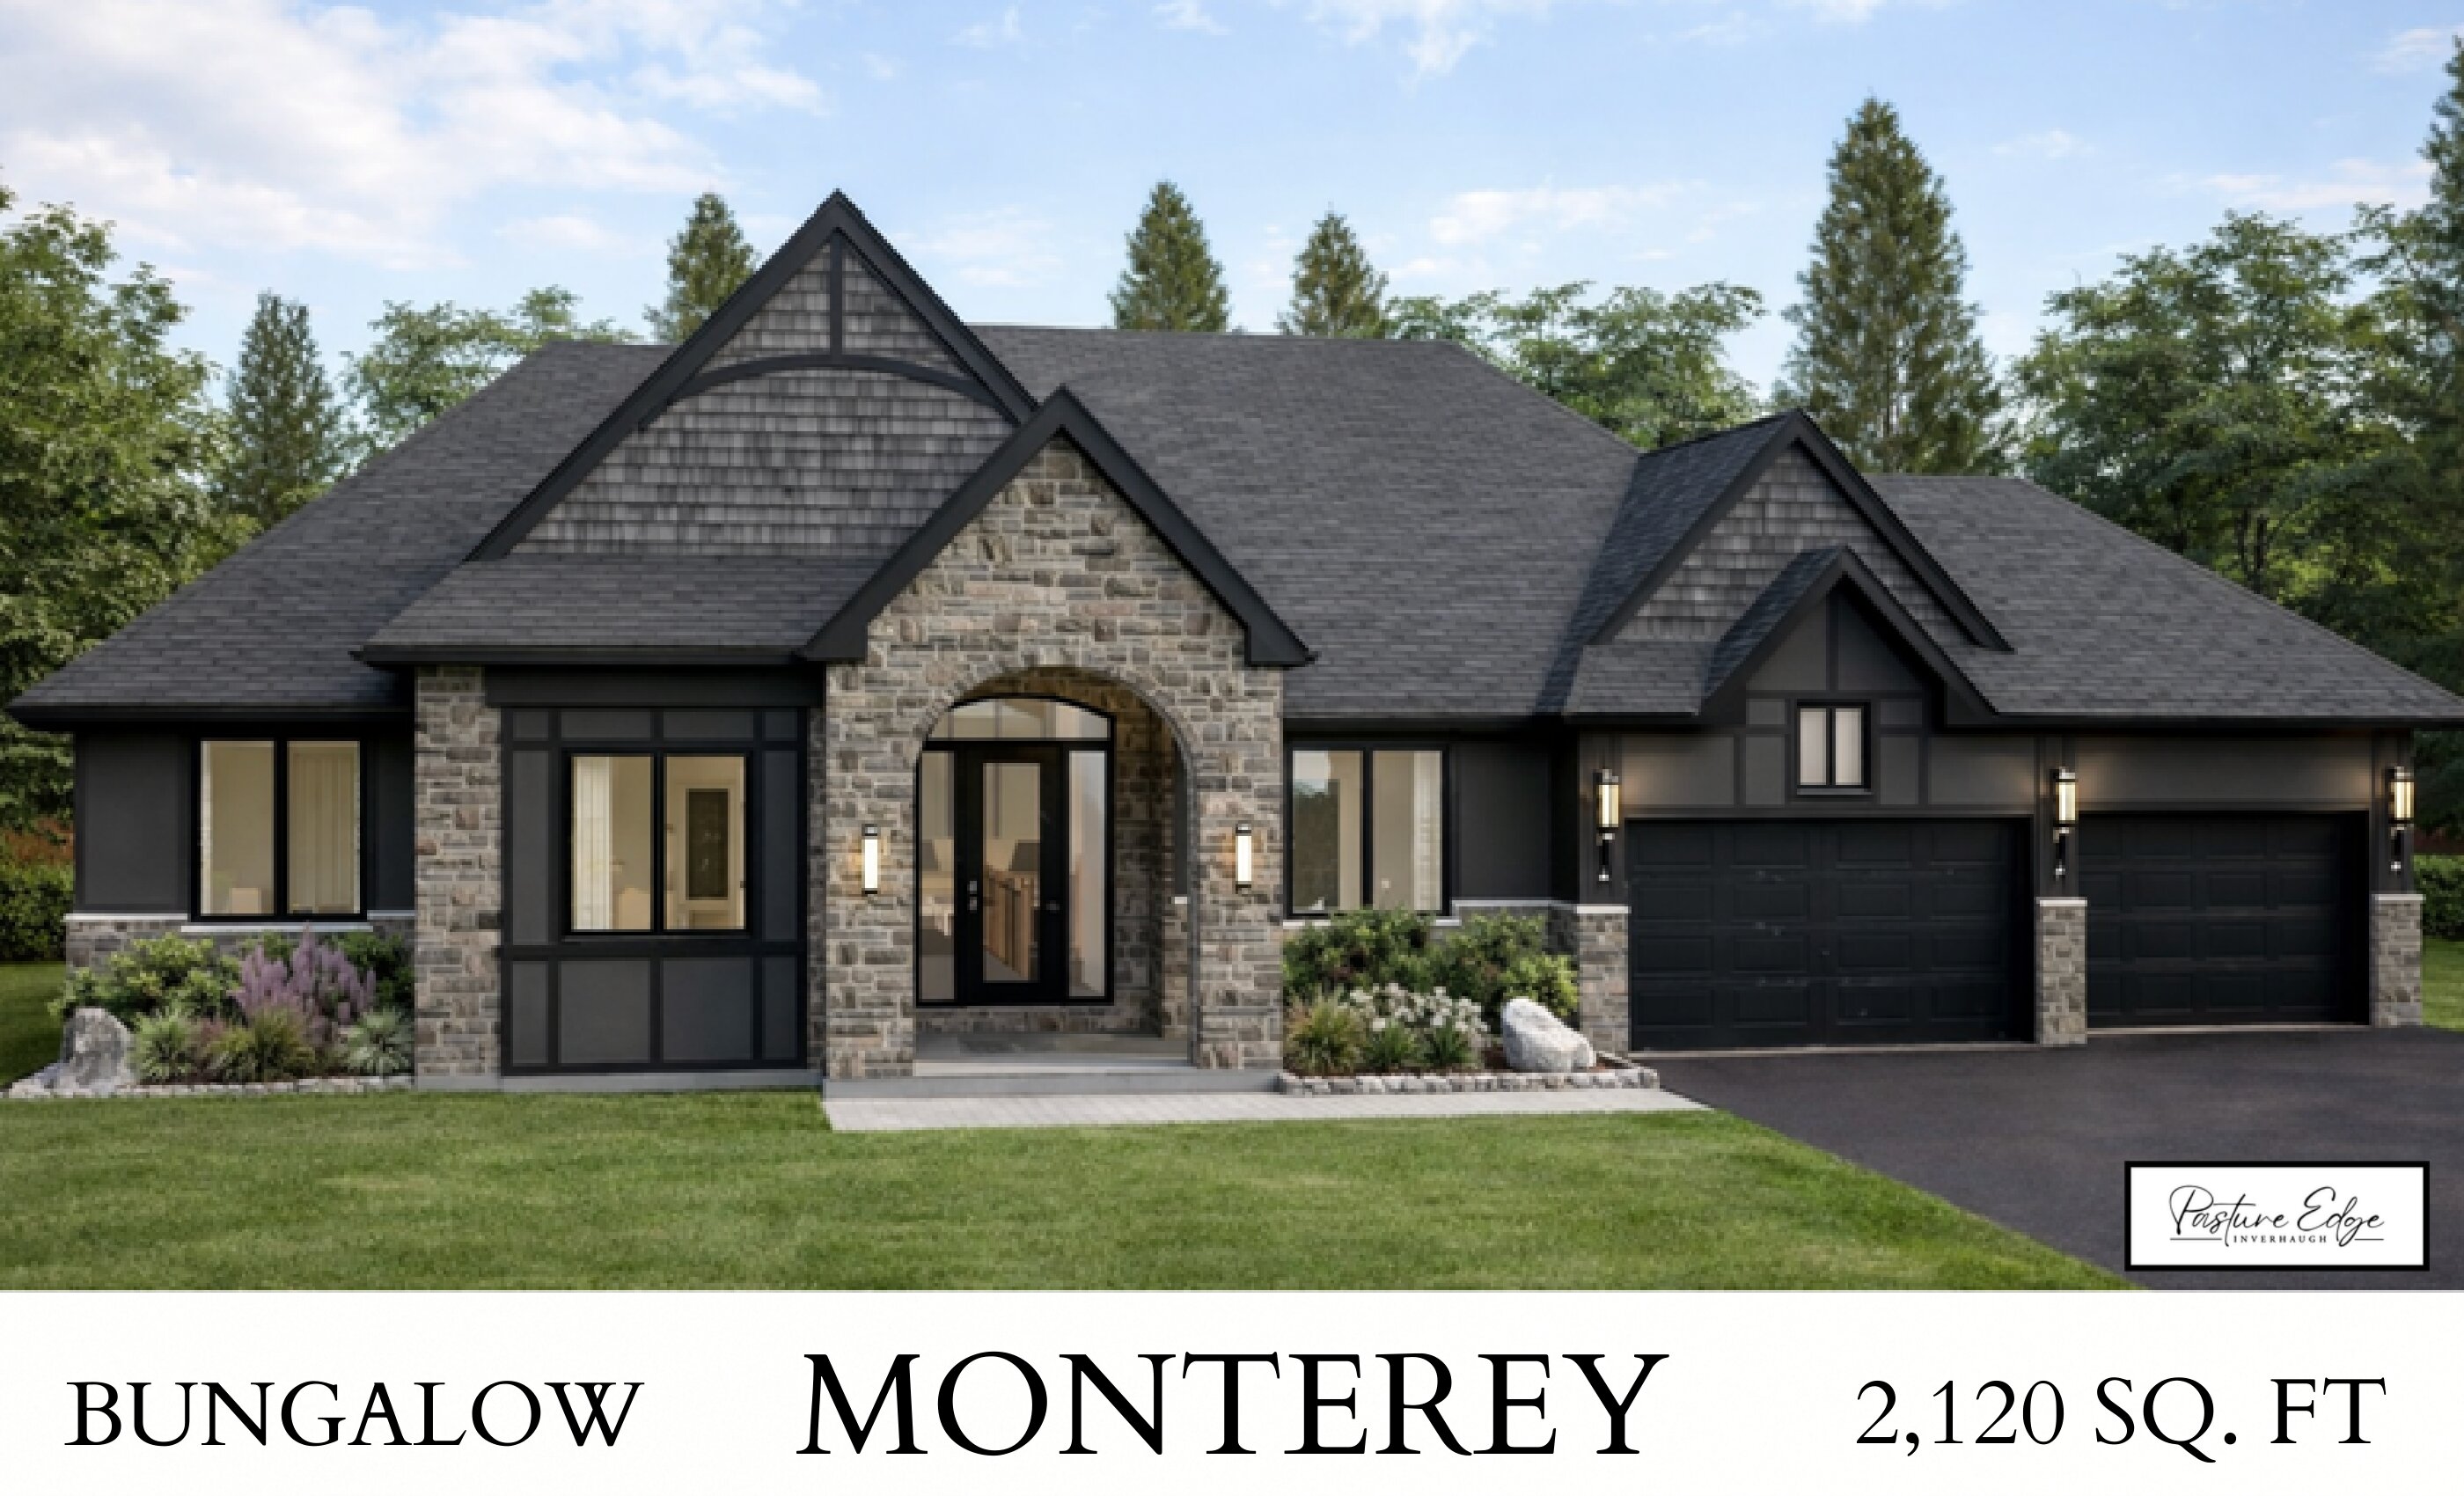
3 bd · 3 ba · 2,120 ft²
From $1,791,850
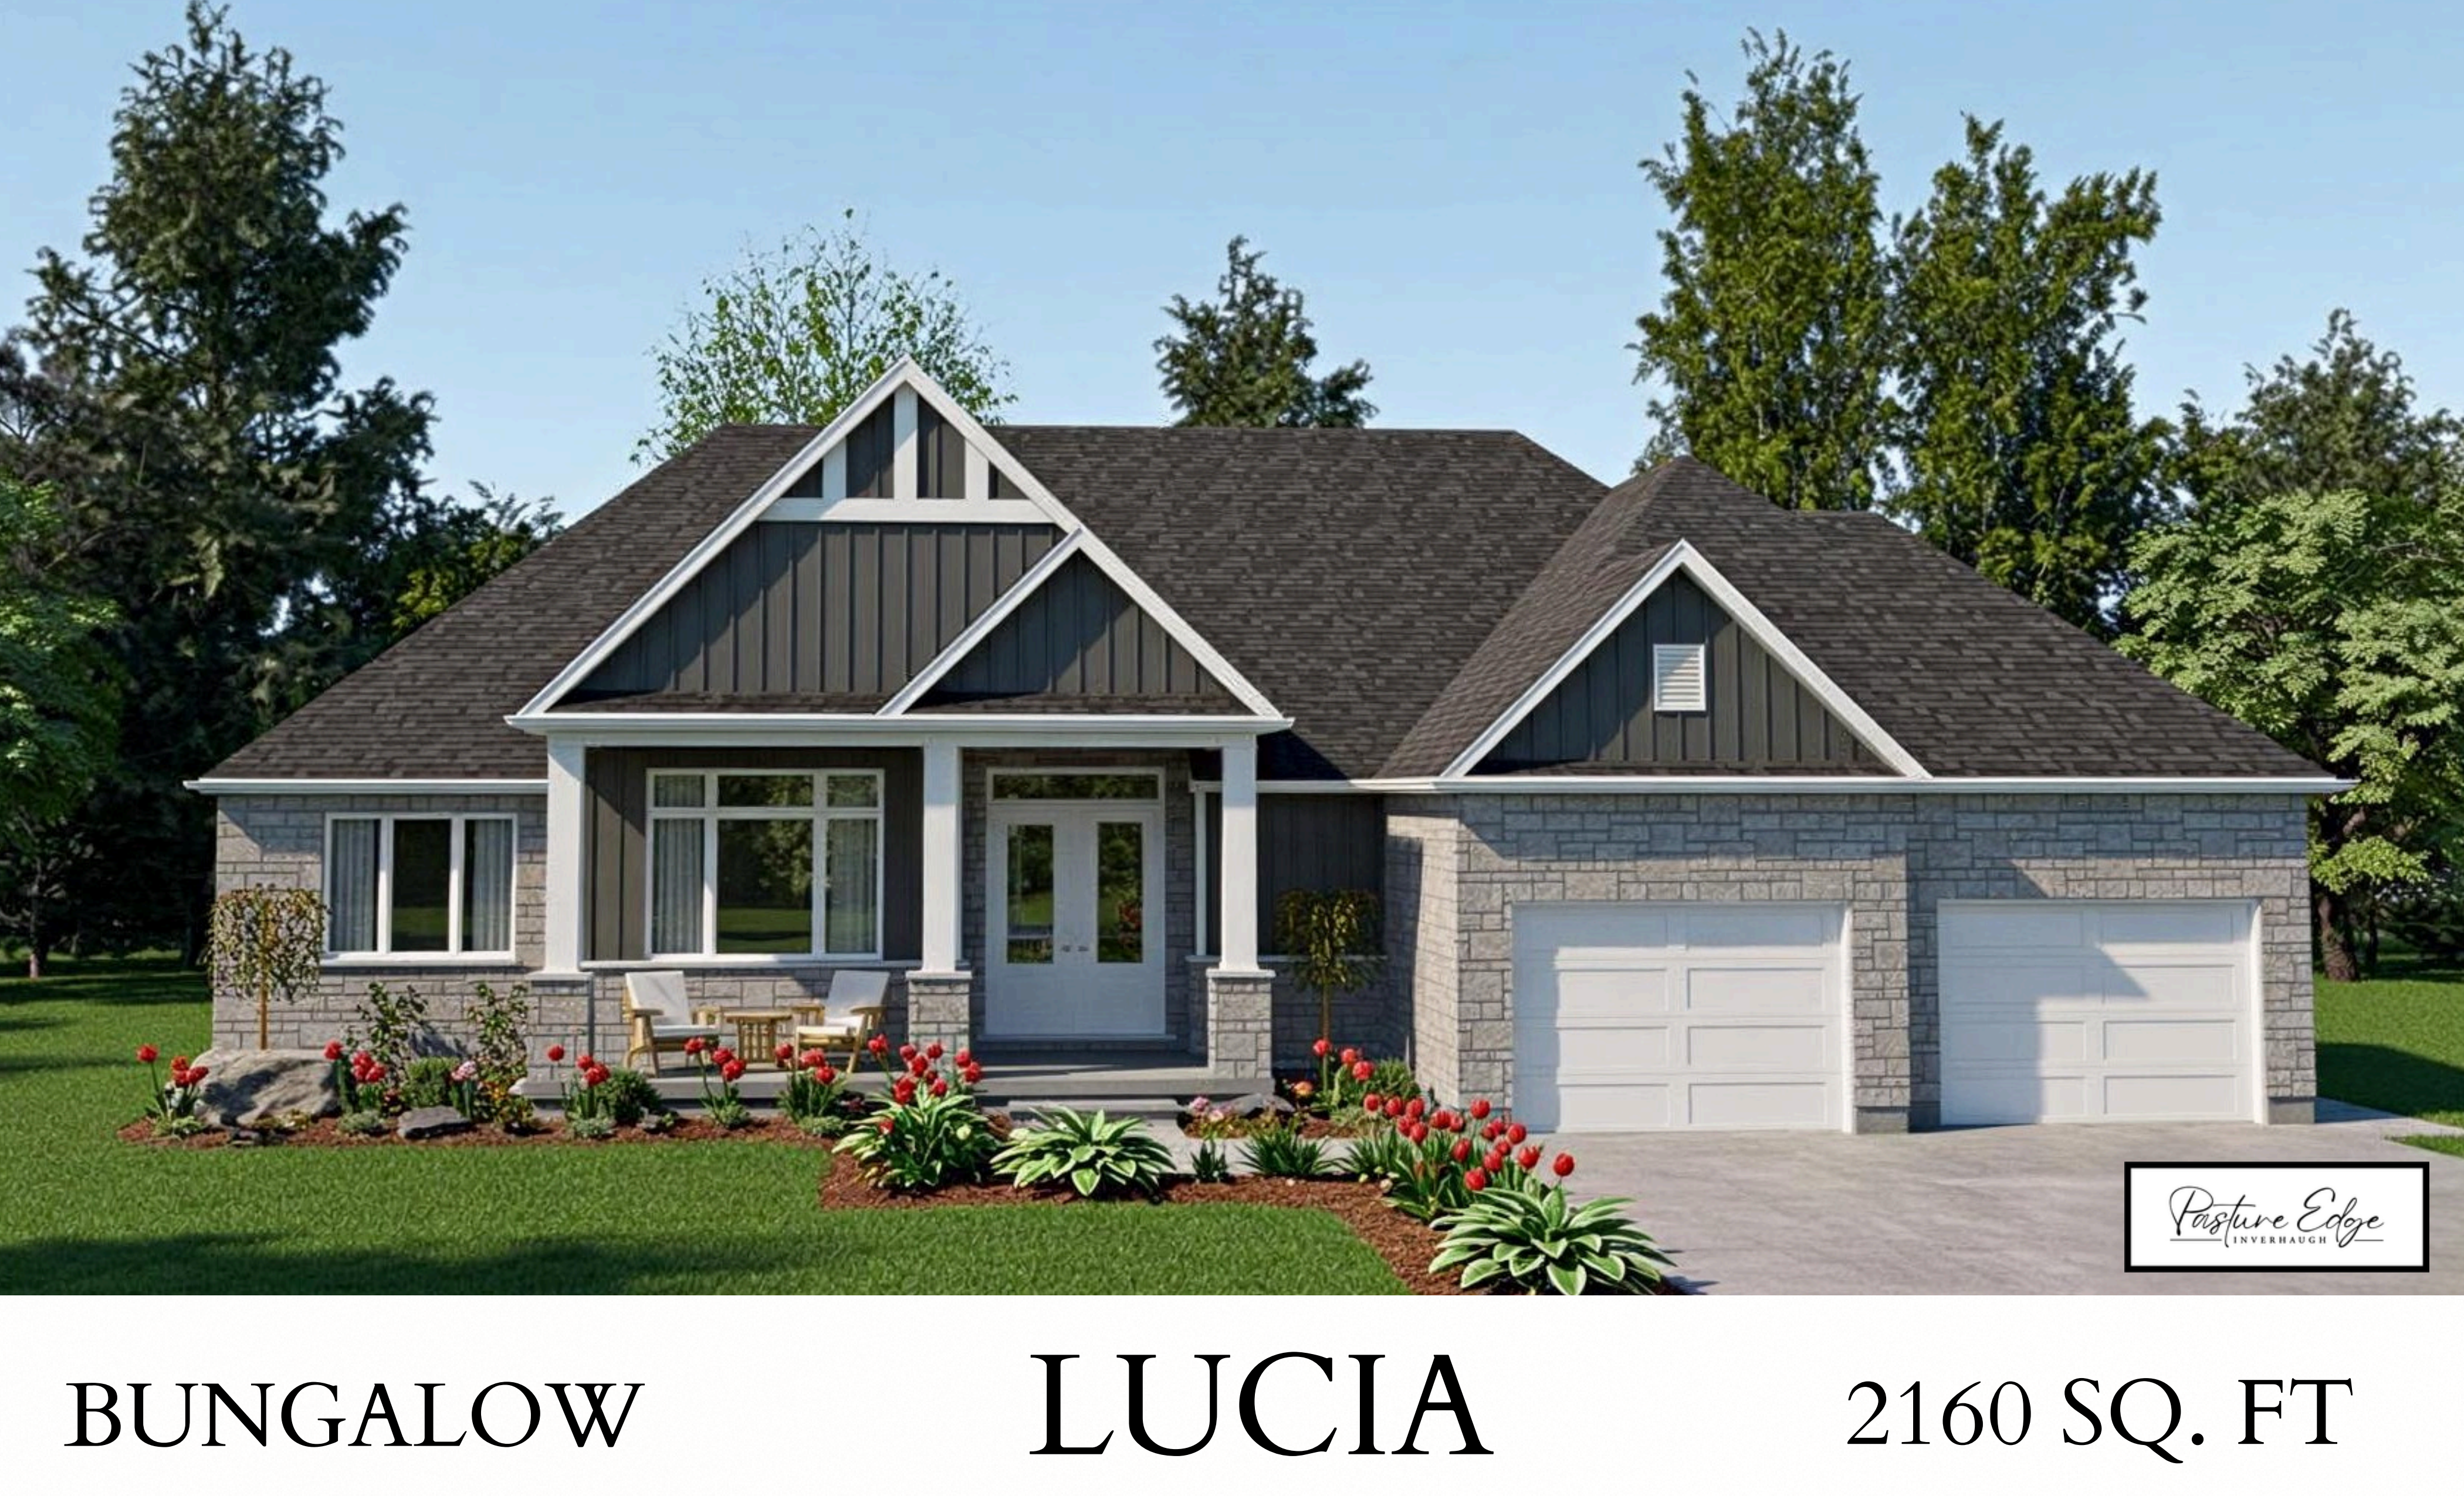
3 bd · 3 ba · 2,160 ft²
From $1,830,650
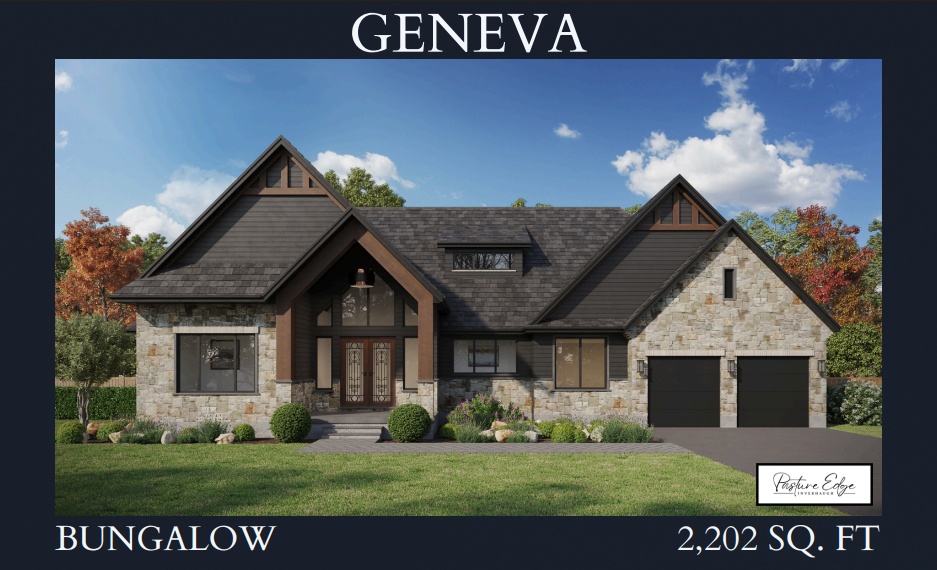
3 bd · 3 ba · 2,202 ft²
From $1,864,900
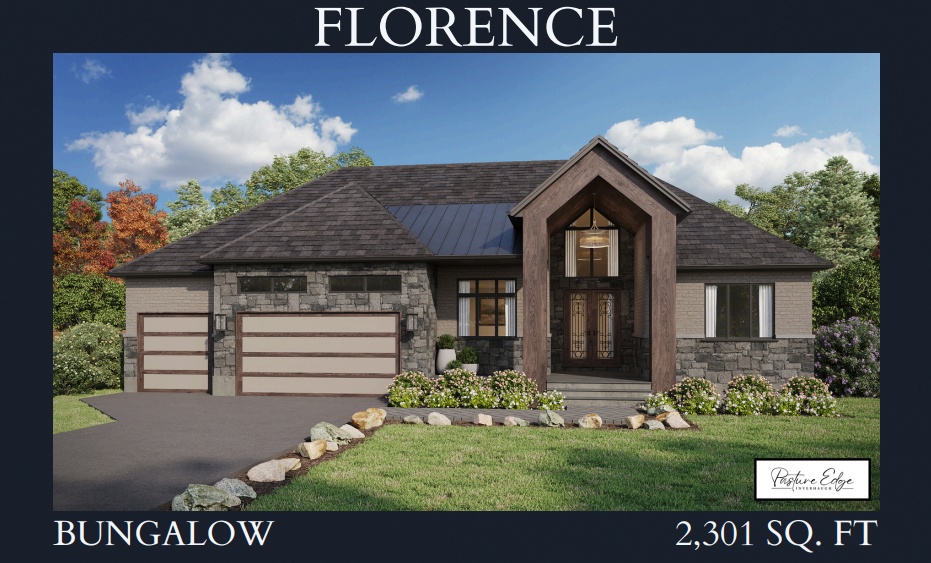
3 bd · 3 ba · 2,301 ft²
From $1,876,325
Floor plans and pricing are set by the developer and subject to change without notice.
Centre Wellington|Side Rd 4 & 4 Line E, Centre Wellington, ON N0B 1B0, Canada
Loading the neighbourhood guide…
Developed by
Based in Fergus, Ontario
Our pre-construction team works directly with the developer to give registered buyers first access to floor plans, pricing and incentives at Pasture Edge.
Get VIP access
Centre Wellington, ON
From $667,248
By Sorbara Group of Companies
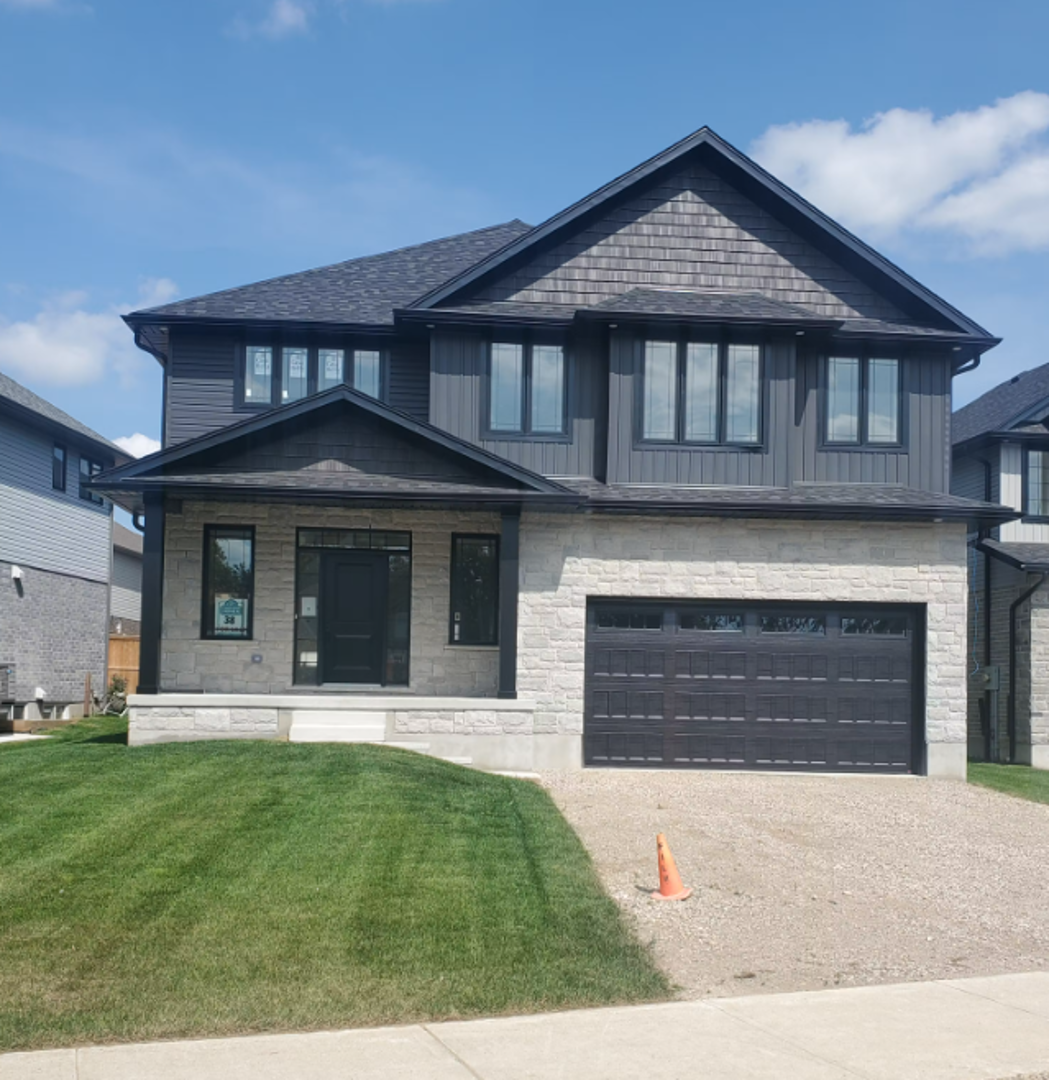

Centre Wellington, ON
Pricing to be announced
By Granite Homes

A NEIGHBOURHOOD IN CONTEXT
Pasture Edge is recorded at Side Rd 4 & 4 Line E, Centre Wellington, ON N0B 1B0, Canada.
Explore the schools, parks and everyday connections around Pasture Edge. The full location guide brings together available local scores, nearby places and demographic context.
Schools · Nearby places · Scores · Demographics
Local Logic data, where available. Sources and notes in the full guide.