Pasture Edge · Centre Wellington, ON
The Encino (with Loft) floor plan.
Explore the recorded layout, price and features, then confirm the configuration with the builder.
For sale
5 bd · 5 ba · 4,091 ft² · Single family - Detached Two+ Story
The Encino (with Loft) at Pasture Edge, Side Rd 4 & 4 Line E, Centre Wellington, ON N0B 1B0, Canada
Call us at 416-910-8923Source floor plan. Confirm dimensions and available configurations.
The Encino (with Loft) is a single family - detached two+ story home at Pasture Edge in Centre Wellington, ON. Register for details to receive the full floor plan, pricing and availability.
Prices, dimensions and features may vary and are subject to change. Floor plans are for illustrative purposes only.
- Plan
- The Encino (with Loft)
- Type
- Single family - Detached Two+ Story
- Status
- For sale
- Size
- 4,091 ft²
- Project
- Pasture Edge
- Developer
- WrightHaven Homes Limited
Location
Centre Wellington|Pasture Edge|Side Rd 4 & 4 Line E, Centre Wellington, ON N0B 1B0, Canada
Interested in The Encino (with Loft) at Pasture Edge?
The Encino (with Loft) at
Pasture Edge
Side Rd 4 & 4 Line E, Centre Wellington, ON N0B 1B0, Canada
Pasture Edge is a 40-home estate enclave on the western edge of Inverhaugh, Ontario, just seven minutes from downtown Elora. Crafted by award-winning custom builder Wrighthaven Homes, every residence is set on an oversized lot bordering Swa…
Explore this project
Other floor plans at Pasture Edge
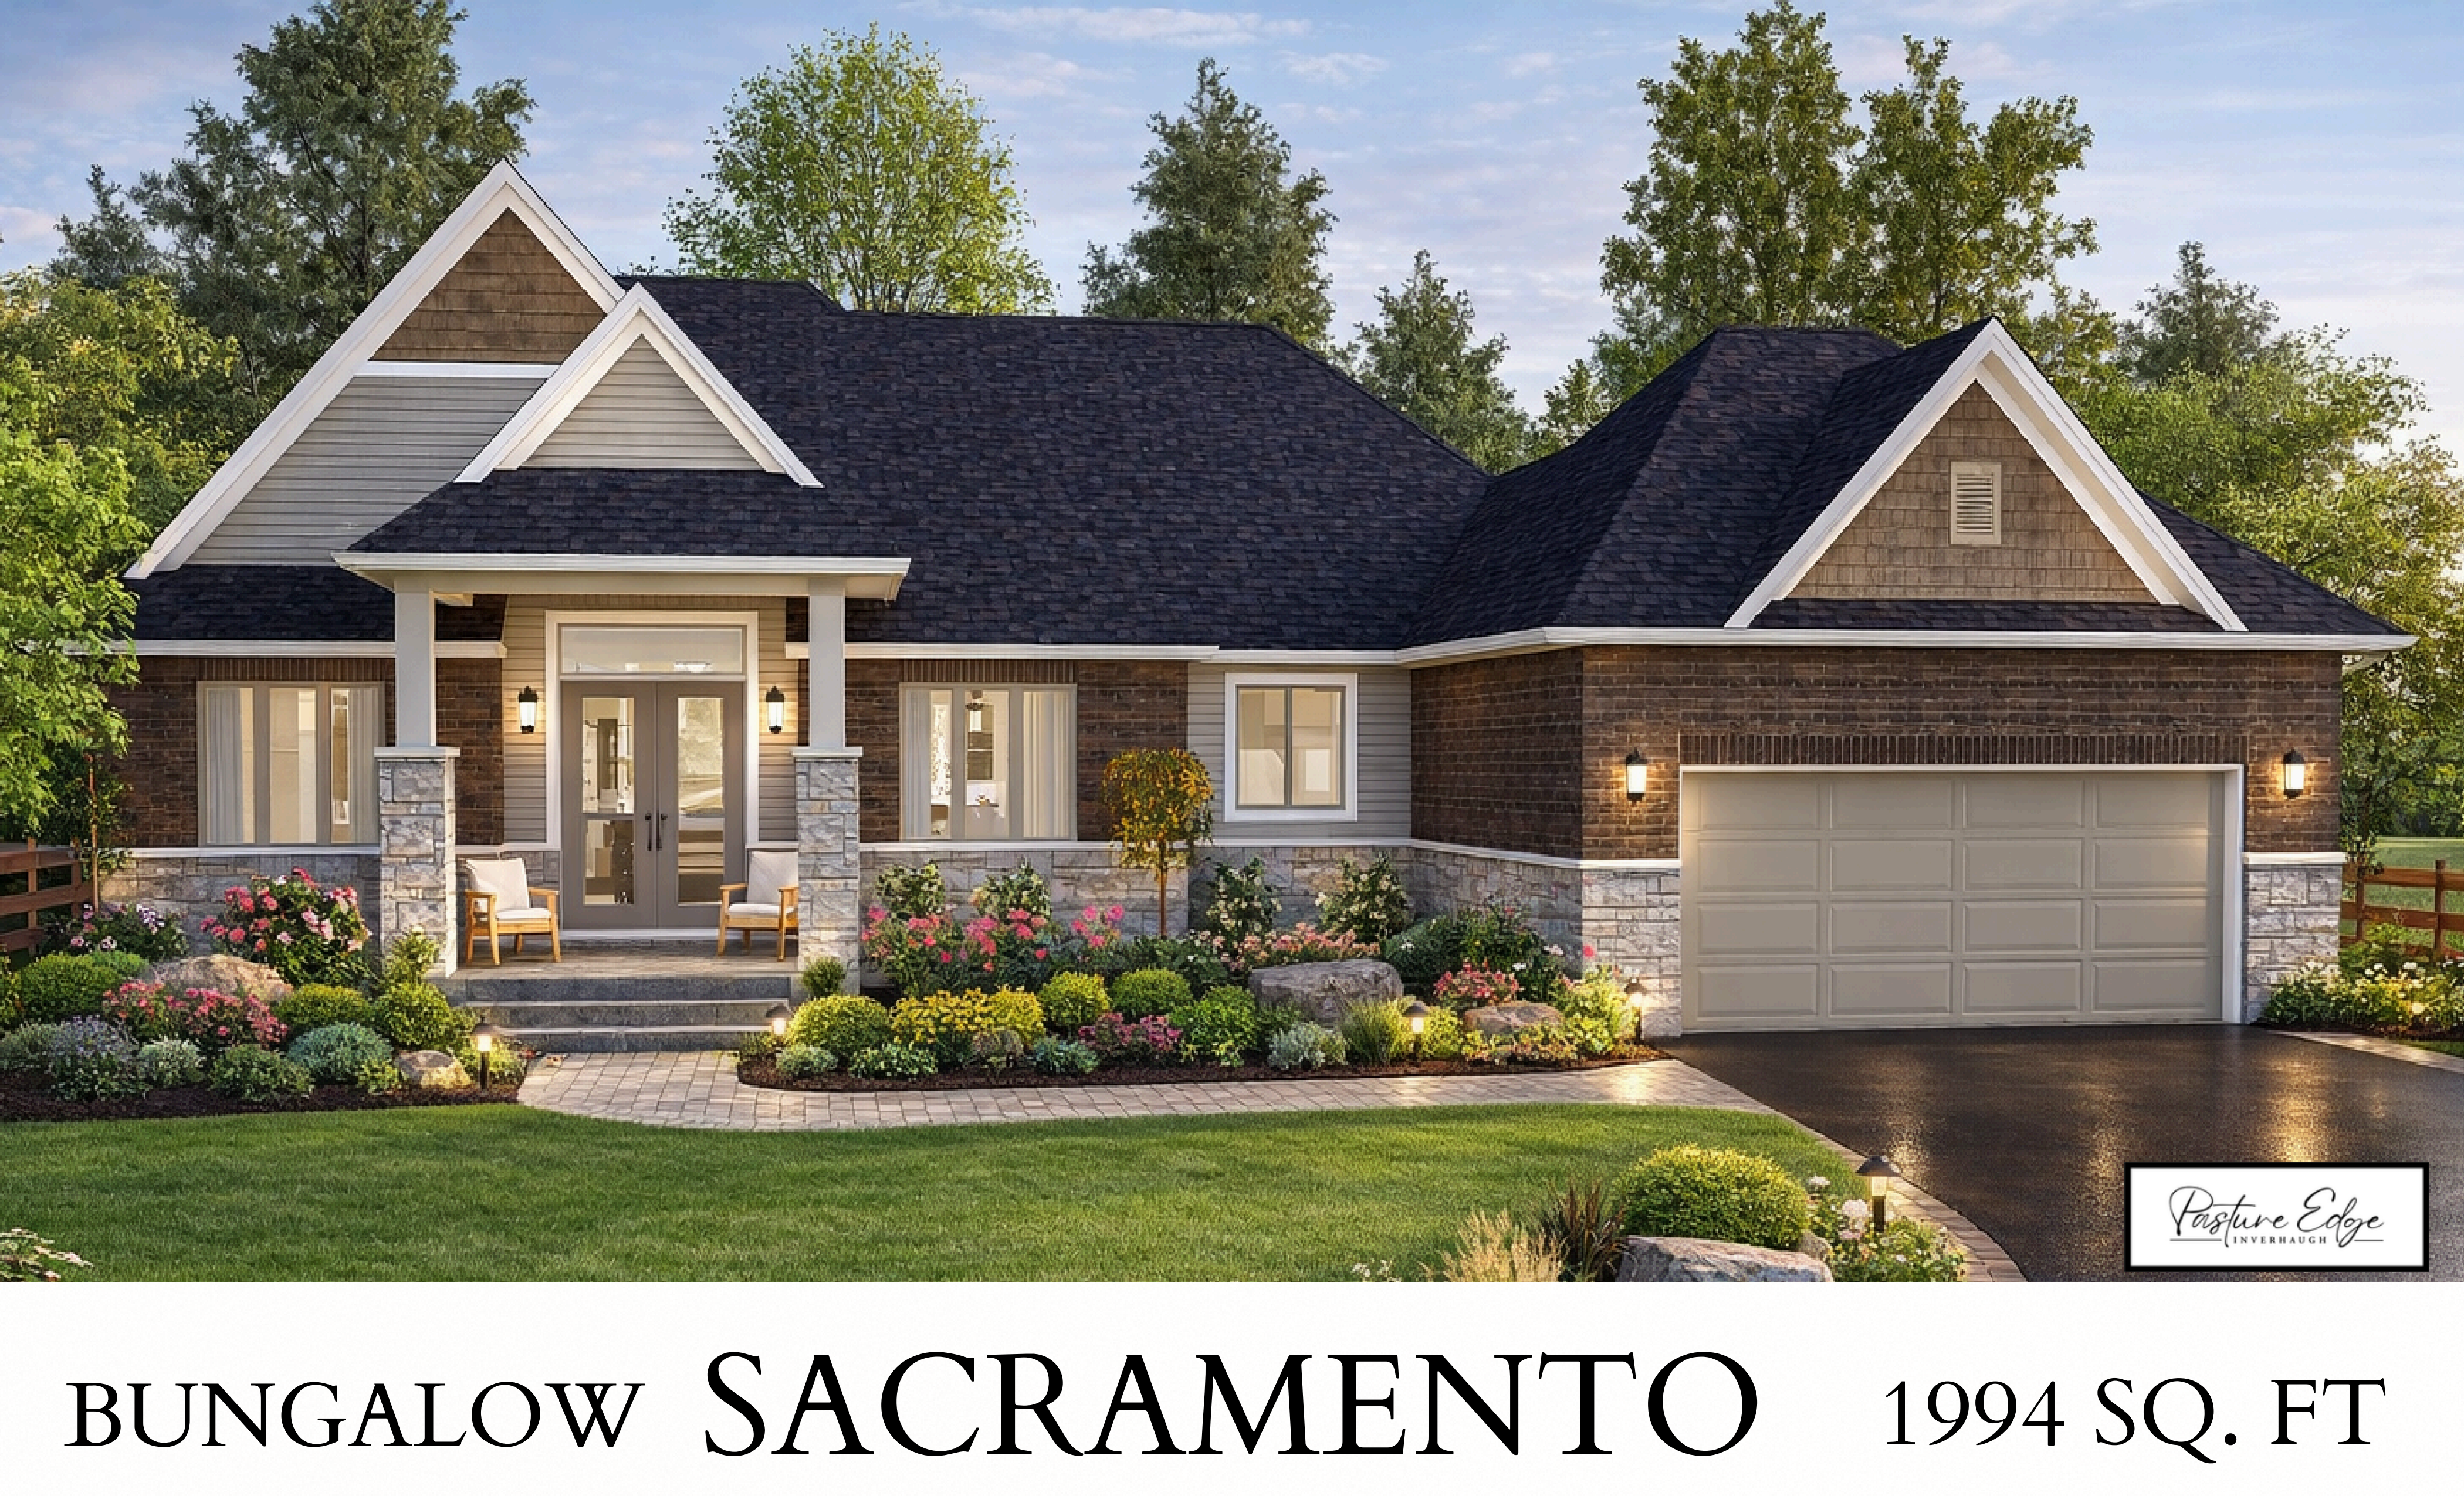
The Sacramento
For sale3 bd · 2 ba · 1,994 ft²
From $1,717,650
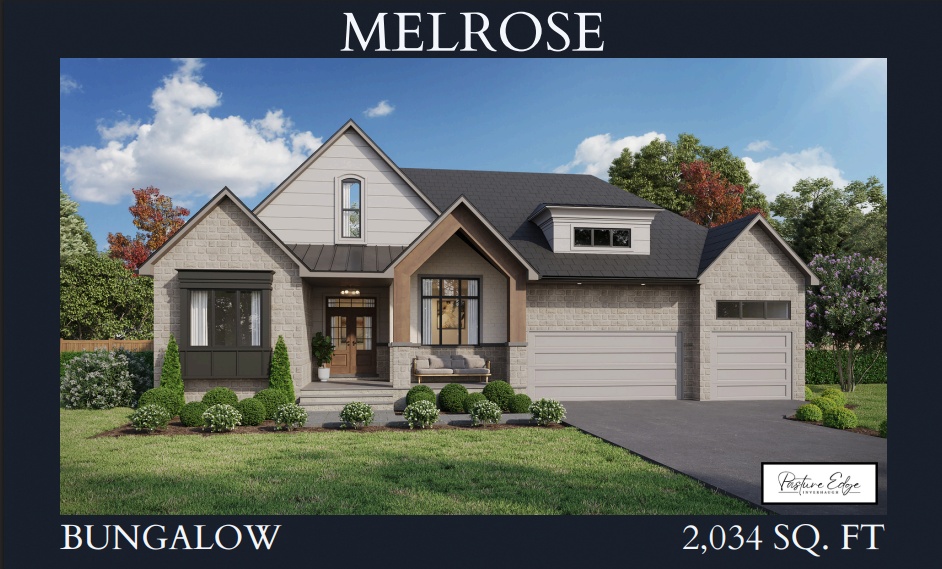
The Melrose
For sale3 bd · 3 ba · 2,034 ft²
From $1,739,225
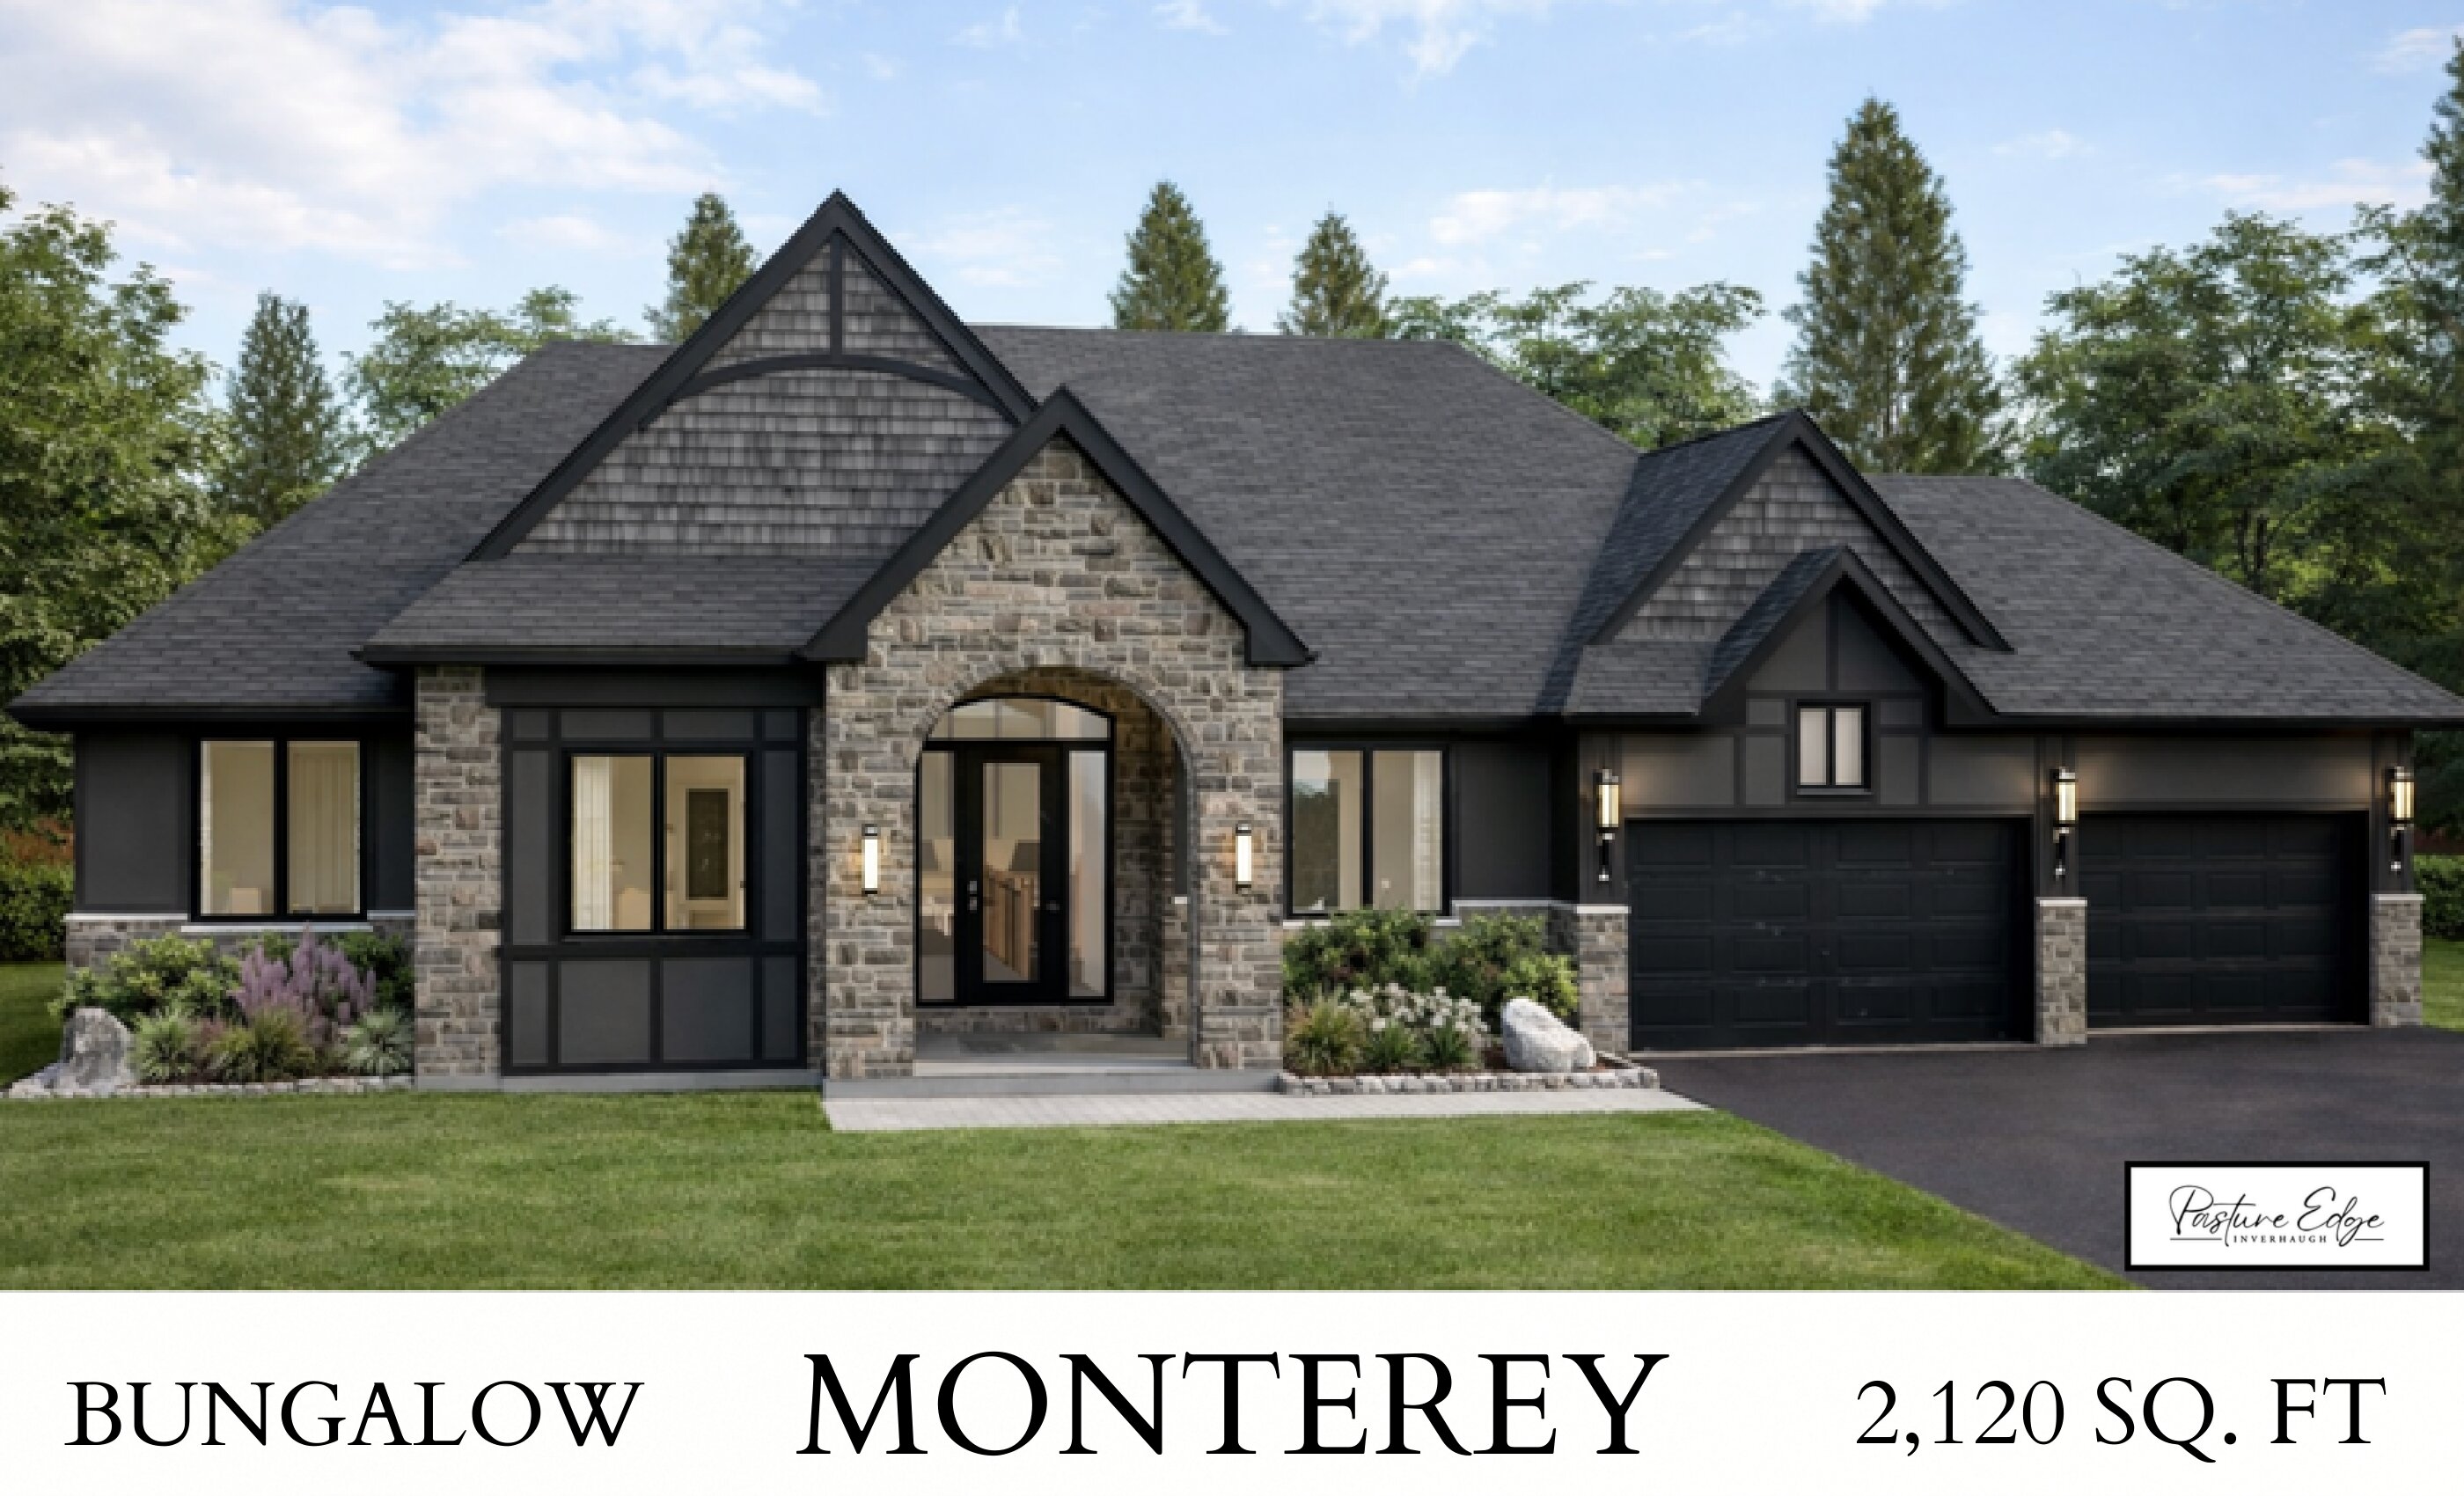
The Monterey
For sale3 bd · 3 ba · 2,120 ft²
From $1,791,850
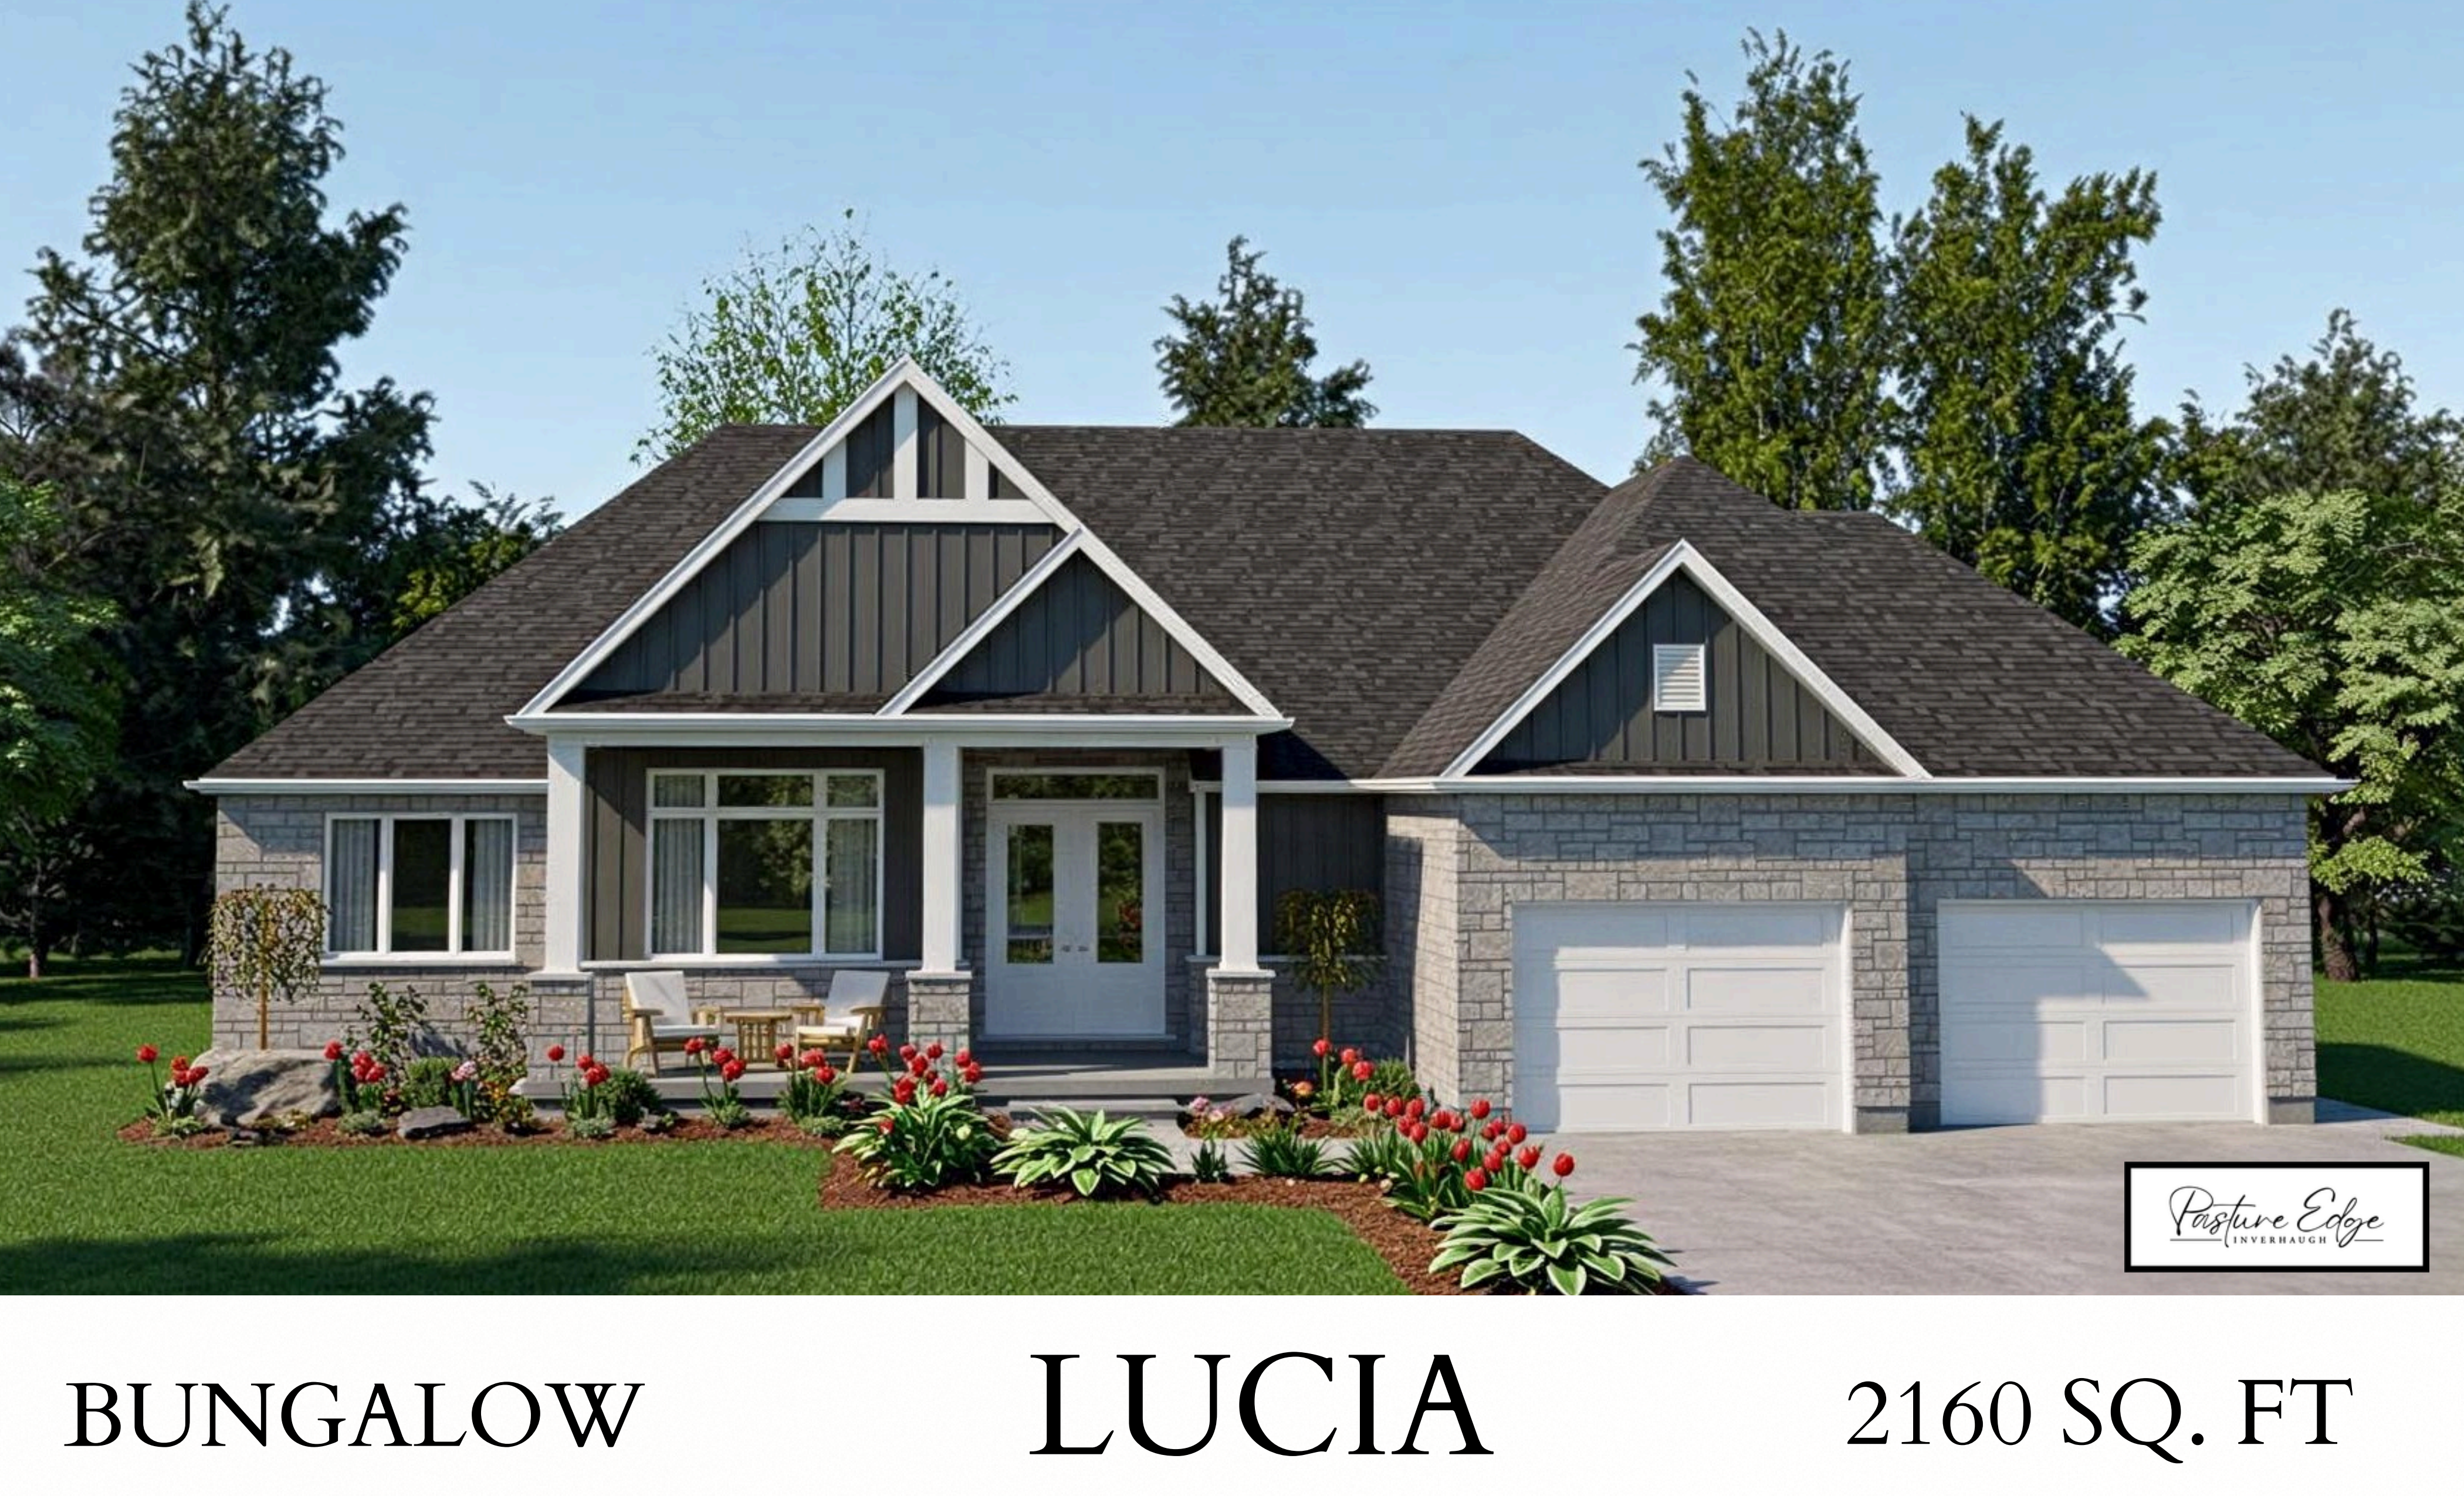
The Lucia
For sale3 bd · 3 ba · 2,160 ft²
From $1,830,650
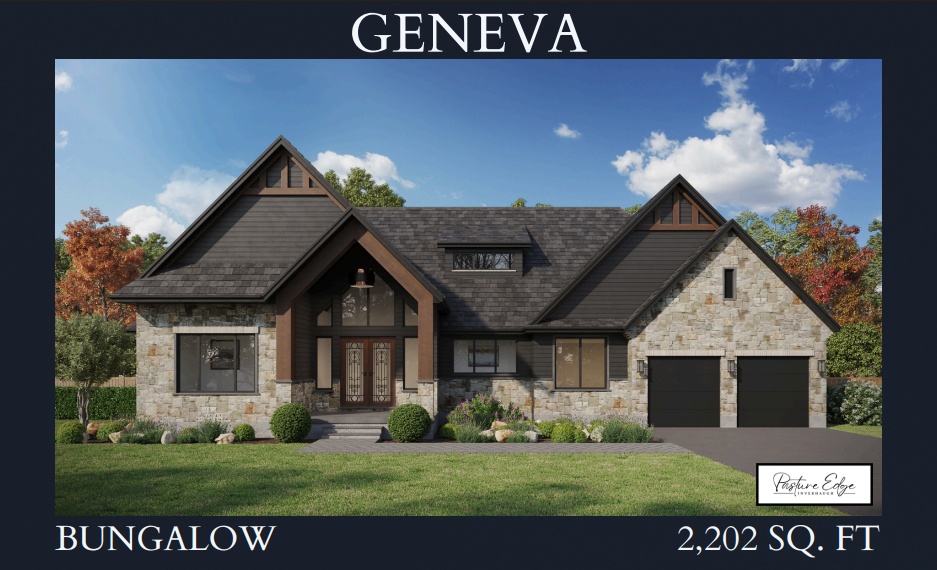
The Geneva
For sale3 bd · 3 ba · 2,202 ft²
From $1,864,900
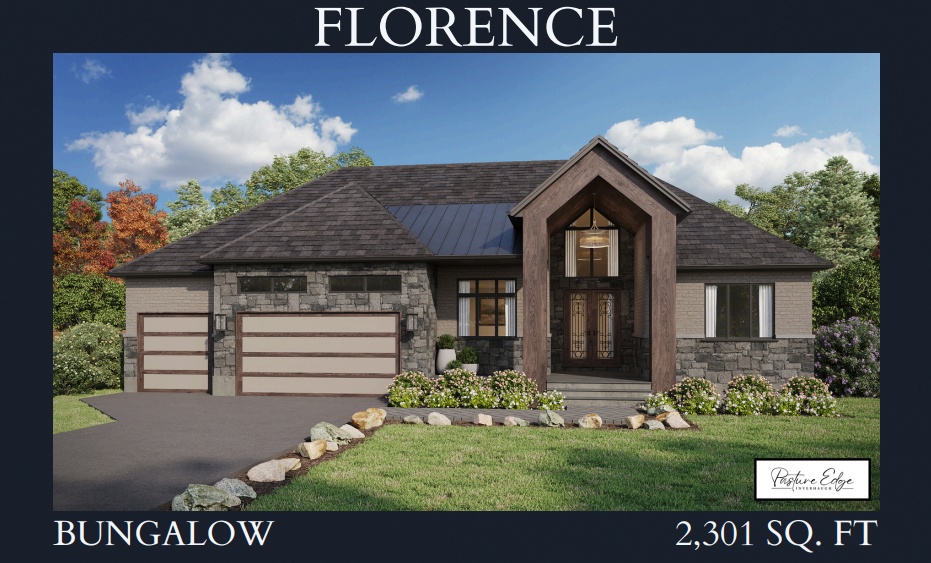
The Florence
For sale3 bd · 3 ba · 2,301 ft²
From $1,876,325