
Perch at Mattson · Edmonton, AB
Karson 26' floor plan.
Explore the recorded layout, price and features, then confirm the configuration with the builder.
For sale
4 bd · 2 ba · 2,288 ft² · Single family - Detached Two+ Story
Karson 26' at Perch at Mattson, 6319 27 Ave SW, Edmonton, AB T6X 1A3, Canada
Call us at 416-910-8923Source floor plan. Confirm dimensions and available configurations.
Features Our Karson model packs a punch at over 2,200 square feet of living space, 4+ bedrooms and ultra versatility! Choose from an optional mudroom and pantry, spice kitchen, bedroom and bathroom on the main, or you could even add a large front bonus room to the second floor! Whatever your needs are, this model can accommodate. Full quartz throughout Walk-in pantry Nook Option Spice Kitchen Option Walk-Through Pantry Option Nook Bonus Room Main Bed/Bath Second Floor Linen Closet Four-Piece Ensuite Source: San Rufo Homes
Prices, dimensions and features may vary and are subject to change. Floor plans are for illustrative purposes only.
- Plan
- Karson 26'
- Type
- Single family - Detached Two+ Story
- Status
- For sale
- Size
- 2,288 ft²
- Project
- Perch at Mattson
- Developer
- San Rufo Homes
Location
Edmonton|Perch at Mattson|6319 27 Ave SW, Edmonton, AB T6X 1A3, Canada
Interested in Karson 26' at Perch at Mattson?
Karson 26' at
Perch at Mattson
6319 27 Ave SW, Edmonton, AB T6X 1A3, Canada
More than a neighbourhood. A place to belong. Discover Perch at Mattson, a new community located between 66 Street and 25 Ave SW in Southeast Edmonton. Nestled around mature trees and preserved ponds, the neighborhood features walking path…
Explore this project
Other floor plans at Perch at Mattson
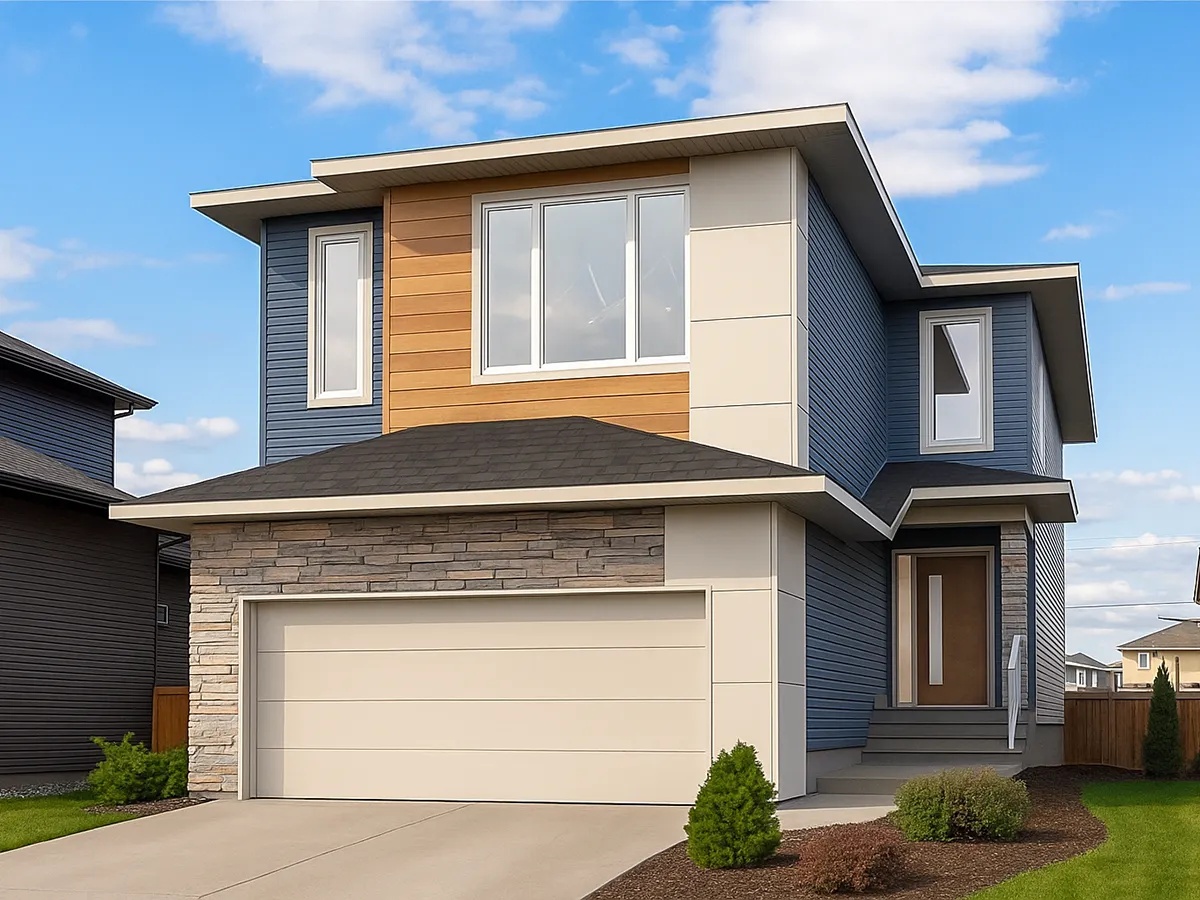
Joseph III 26'
For sale3 bd · 2 ba · 2,266 ft²
Pricing coming soon
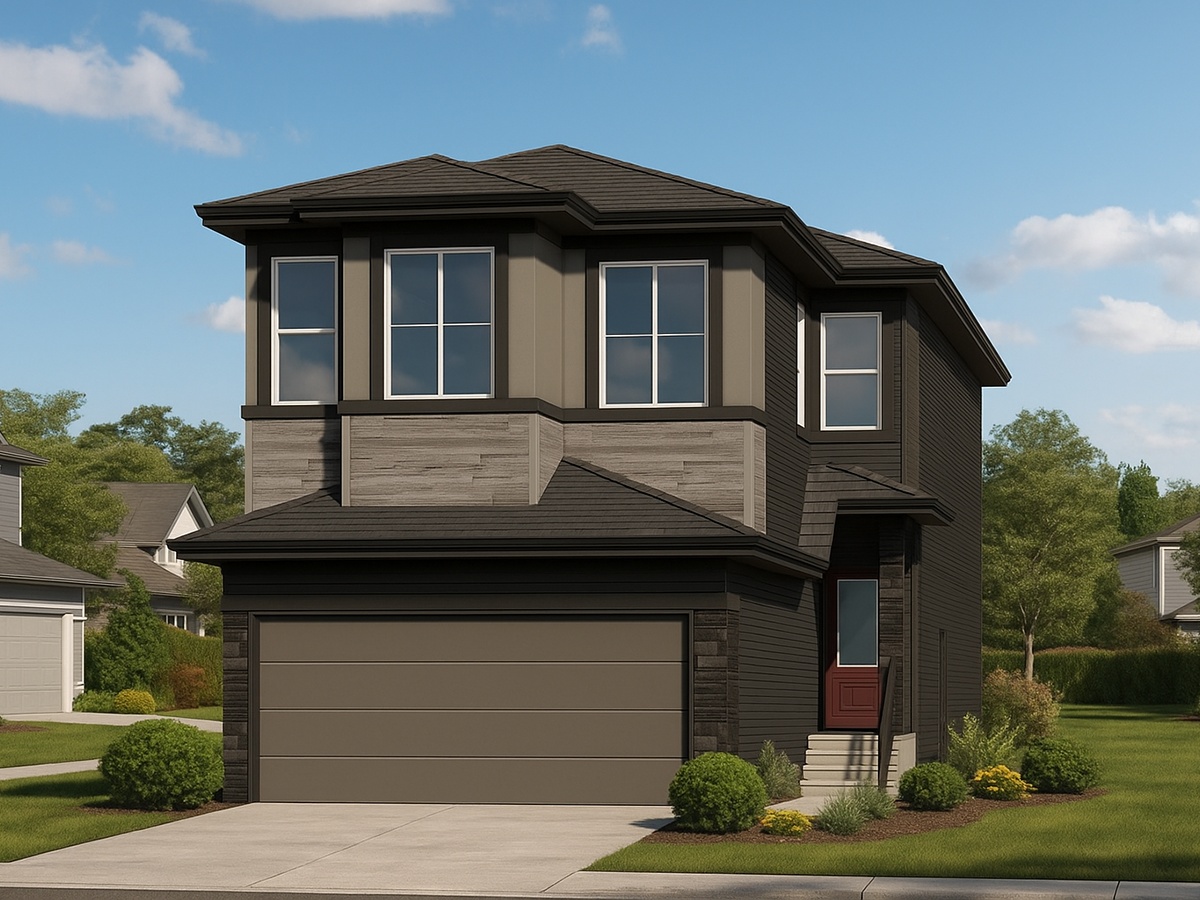
Victor 22'
For sale3 bd · 2 ba · 1,901 ft²
Pricing coming soon
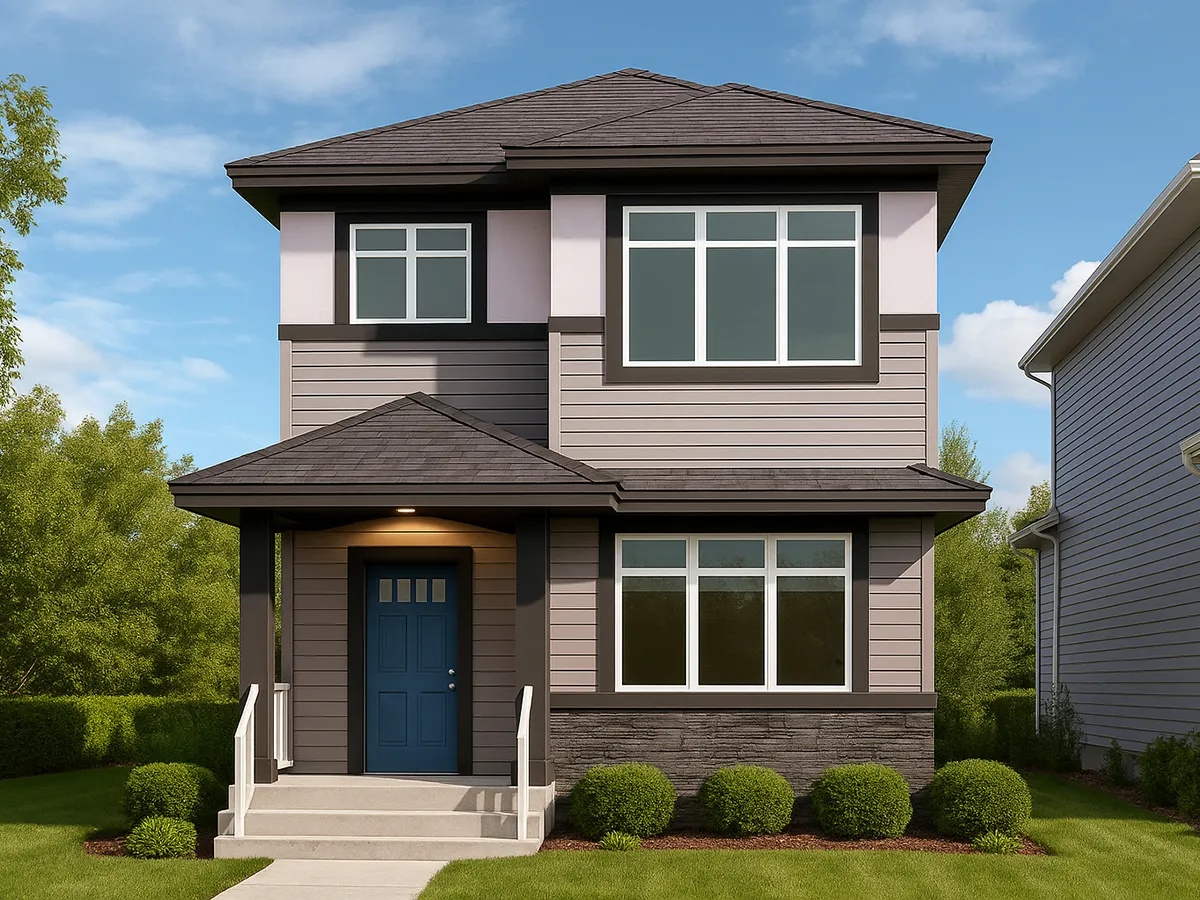
Chase 20'
For sale3 bd · 2 ba · 1,699 ft²
Pricing coming soon
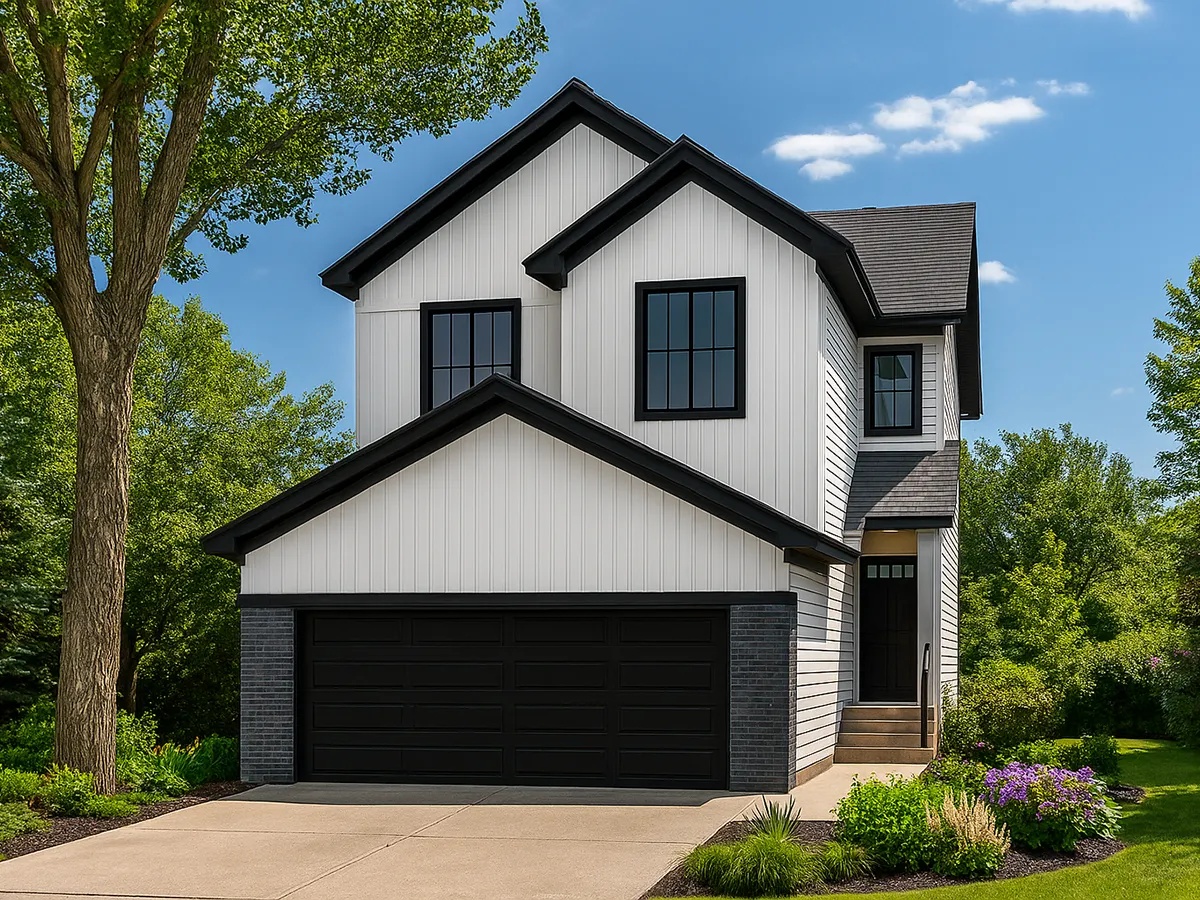
Evan 24'
For sale3 bd · 2 ba · 2,110 ft²
Pricing coming soon
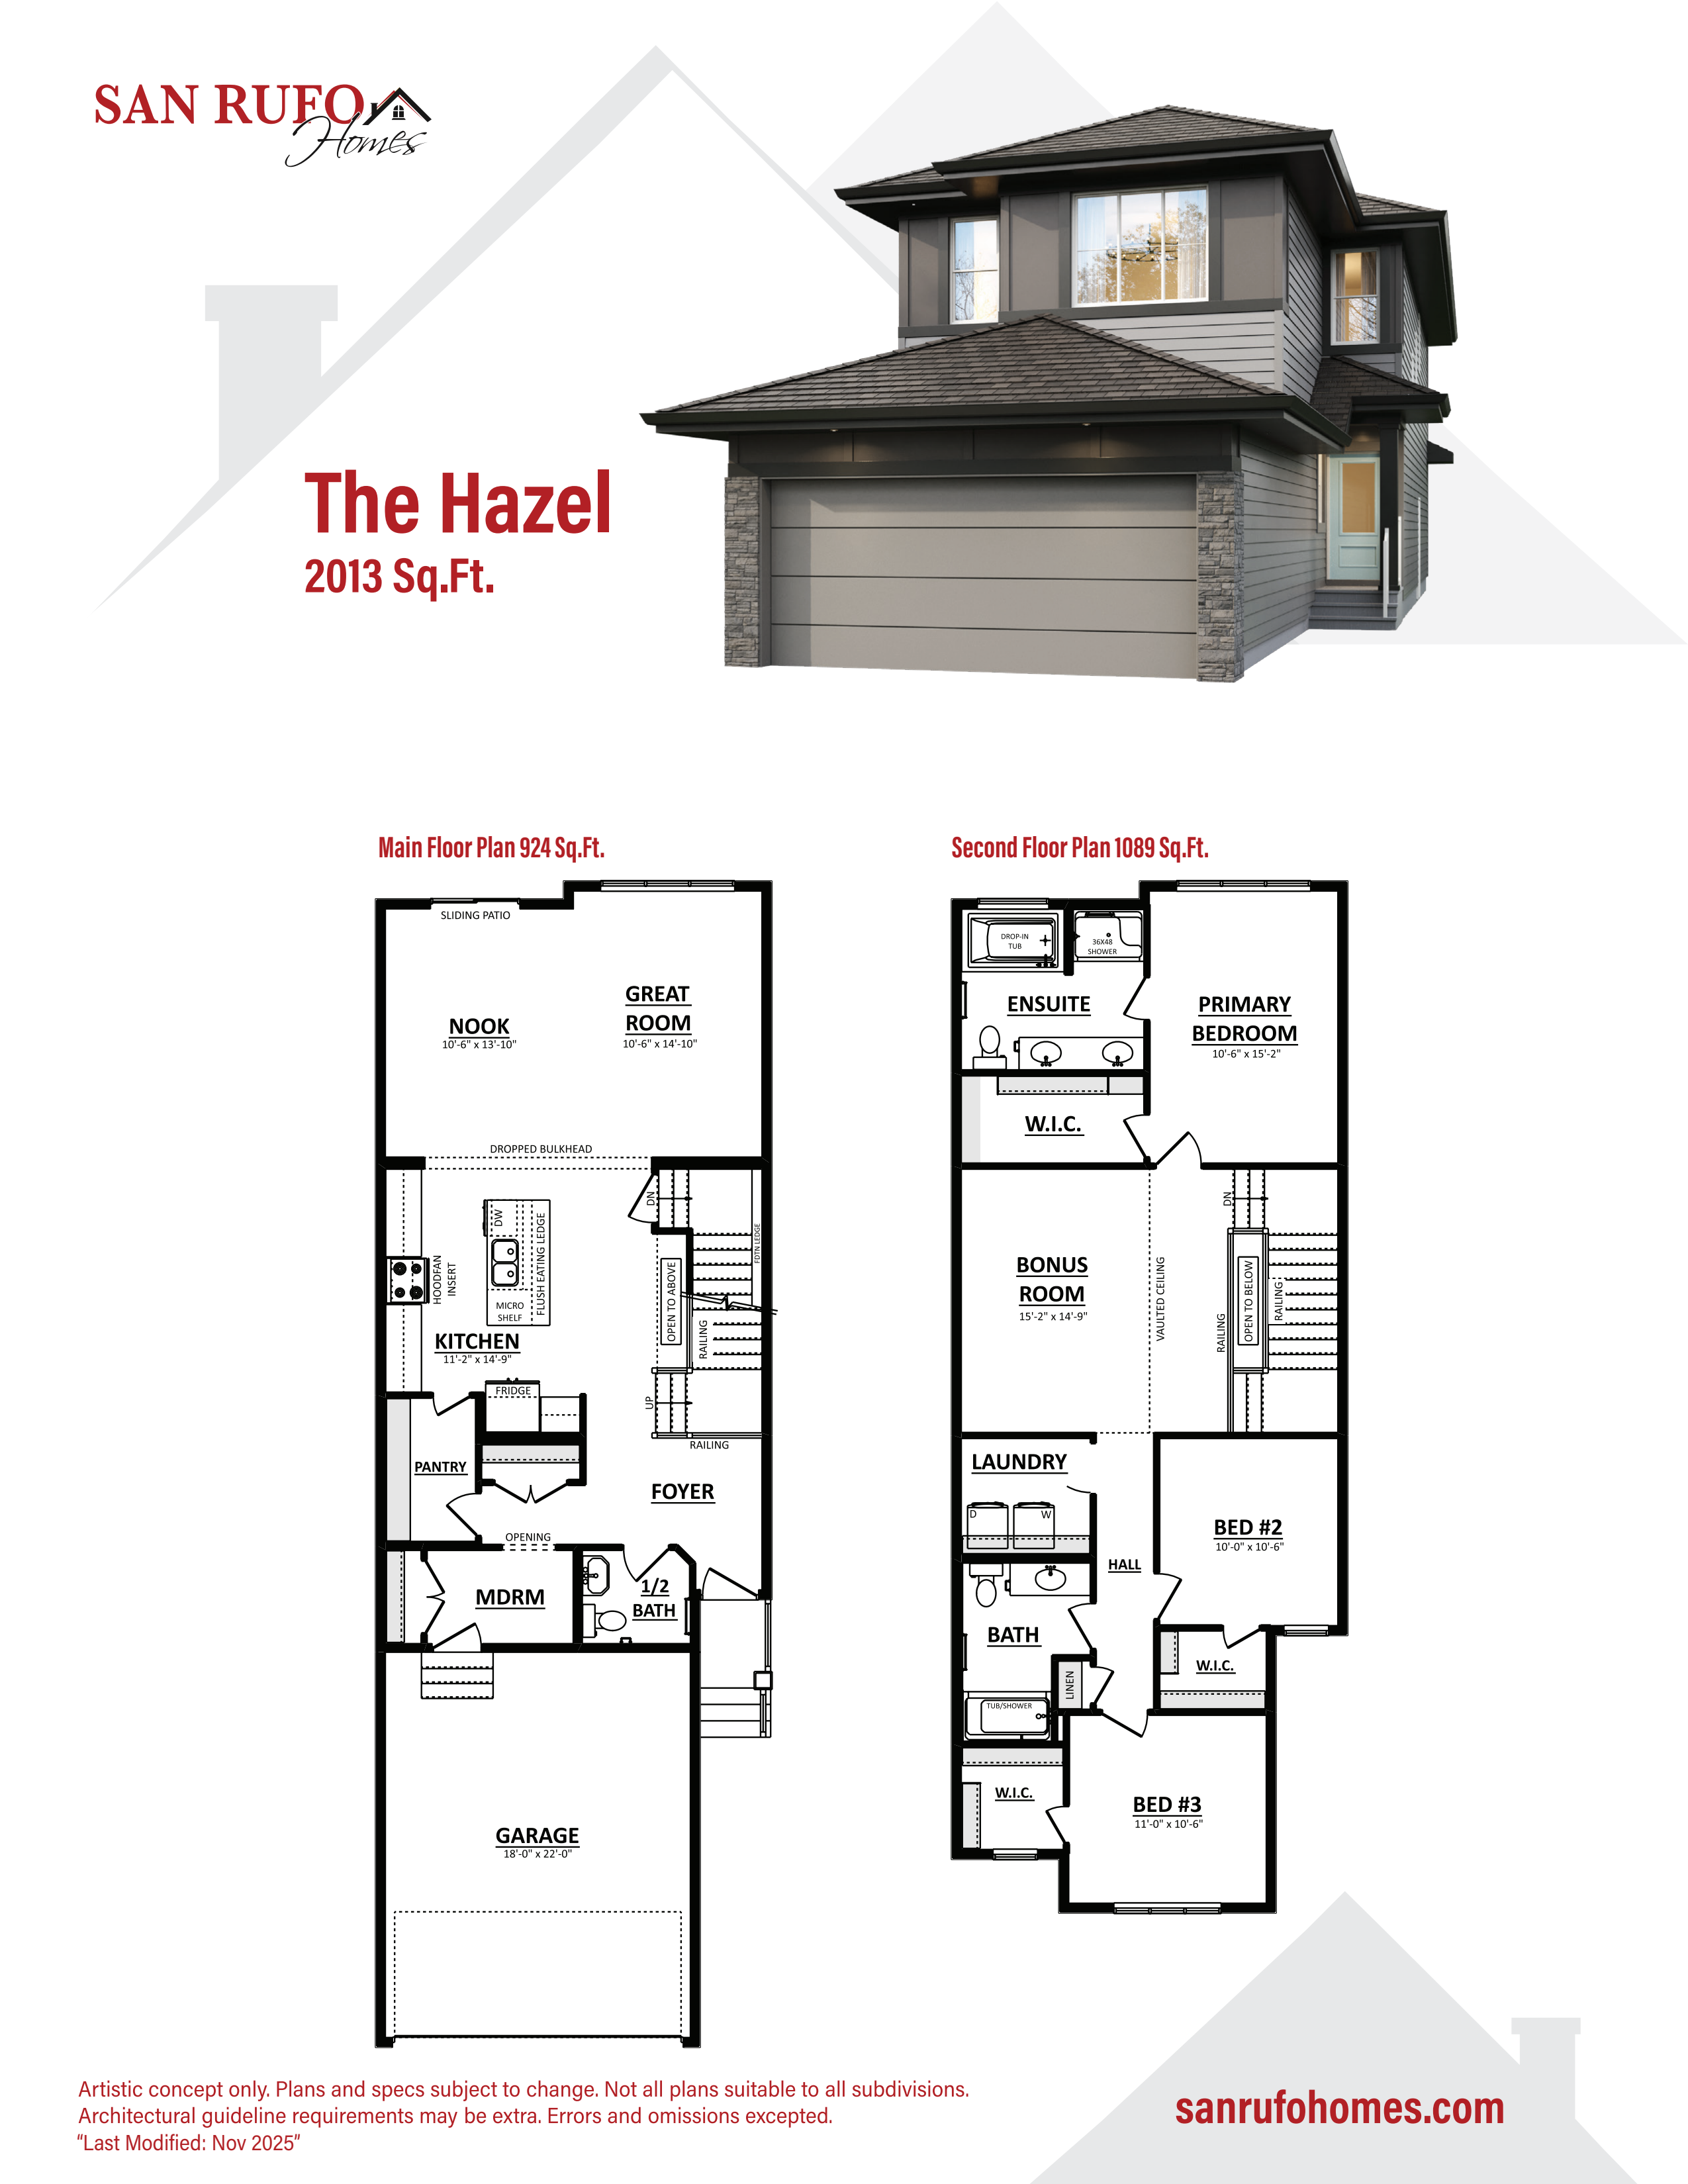
Hazel
For sale3 bd · 2 ba · 2,013 ft²
Pricing coming soon
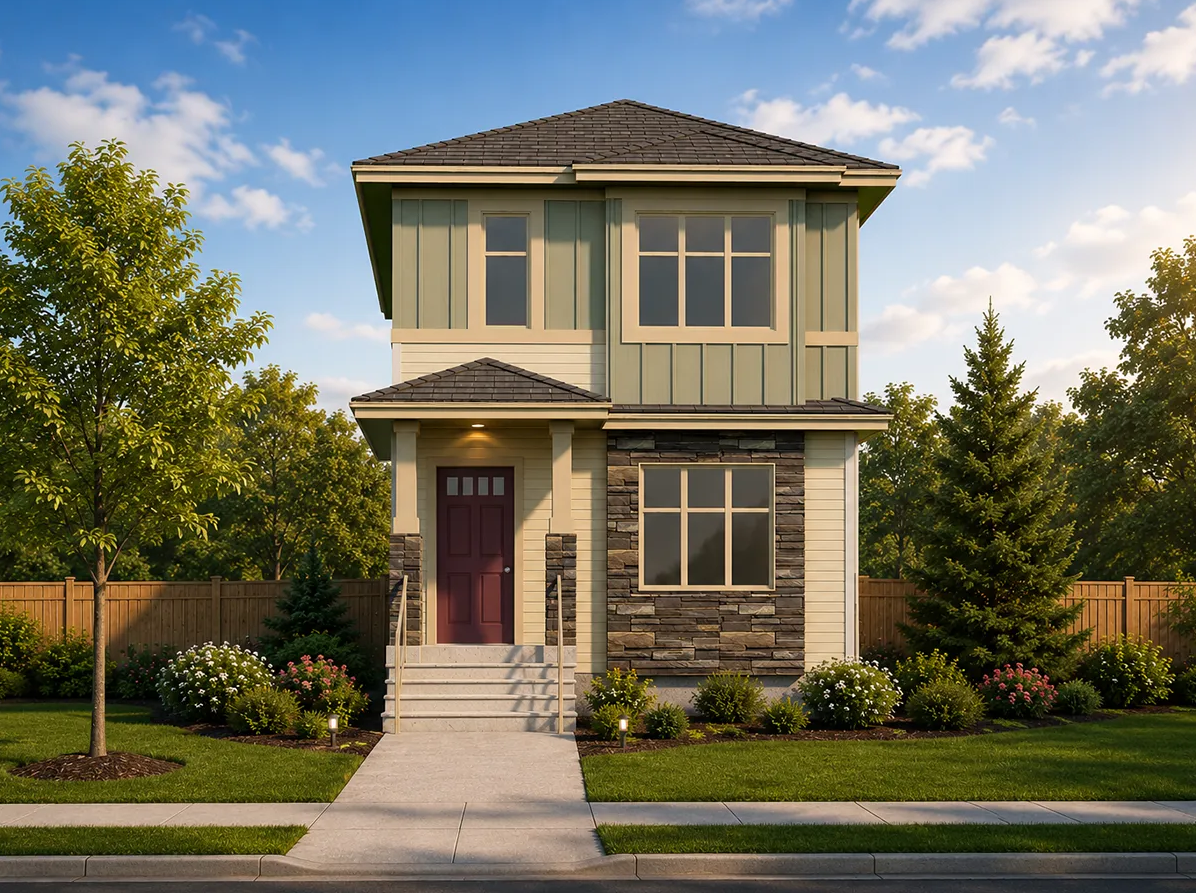
Bryson 18'
For sale3 bd · 2 ba · 1,449 ft²
Pricing coming soon