

Edmonton, AB
Chappelle Gardens
From $380,000
1–7 bedsTownhouse / Single Family Home
By Brookfield Residential
Edmonton, AB · Townhouse / Single Family Home
Renderings and features may vary and are subject to change. Renderings are for illustrative purposes only.
Selling|From $471,333 to $652,286|Incentives available
More than a neighbourhood. A place to belong. Discover Perch at Mattson, a new community located between 66 Street and 25 Ave SW in Southeast Edmonton. Nestled around mature trees and preserved ponds, the neighborhood features walking paths and a central pocket park designed for neighbors to connect. The area is built for long-term convenience, with two future schools and a vibrant commercial district featuring shopping and dining options planned nearby. At San Rufo Homes, our floor plans are fully customizable to fit your lifestyle, allowing you to modify the layout and truly make it yours truly. Connect with our team to explore our available lots and pre-sale opportunities in Perch at Mattson. Source: San Rufo Homes
13 homes available at Perch at Mattson
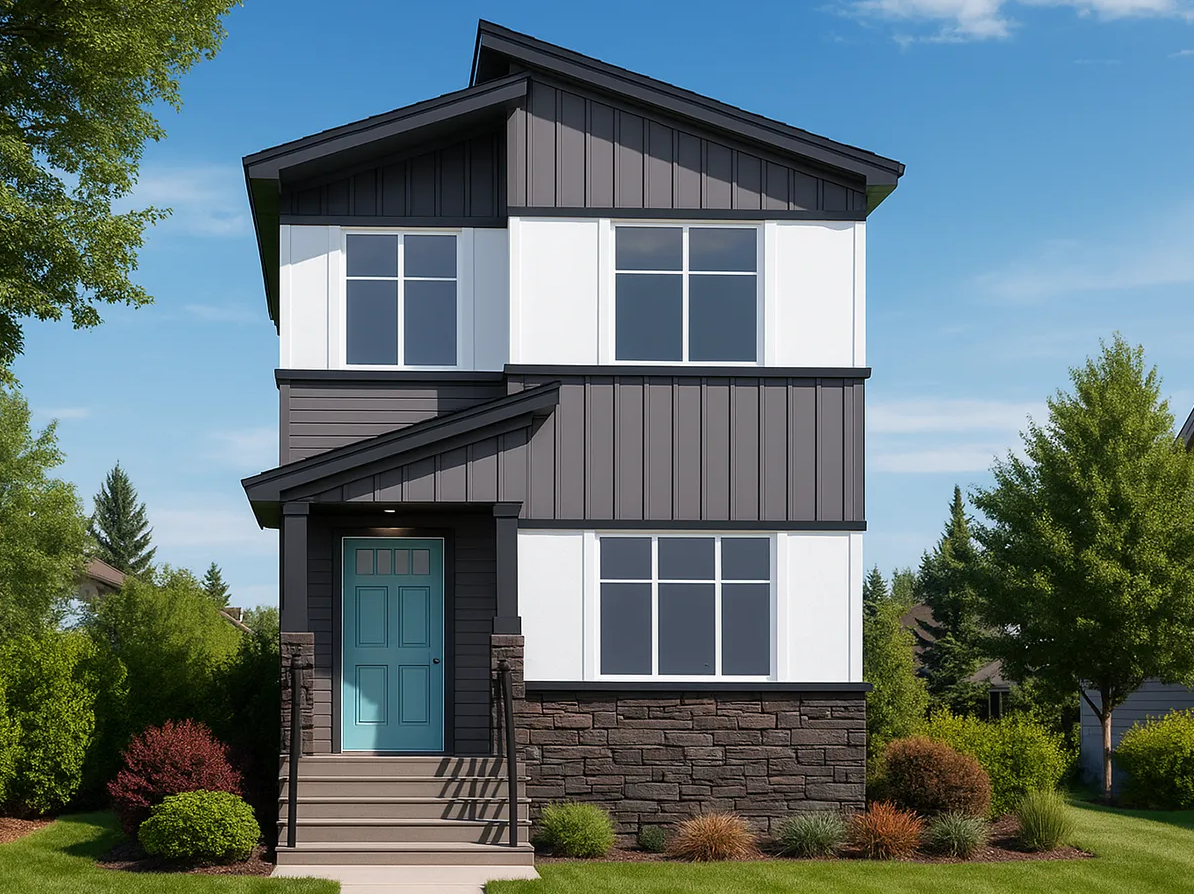
3 bd · 3 ba · 1,461 ft²
$471,333
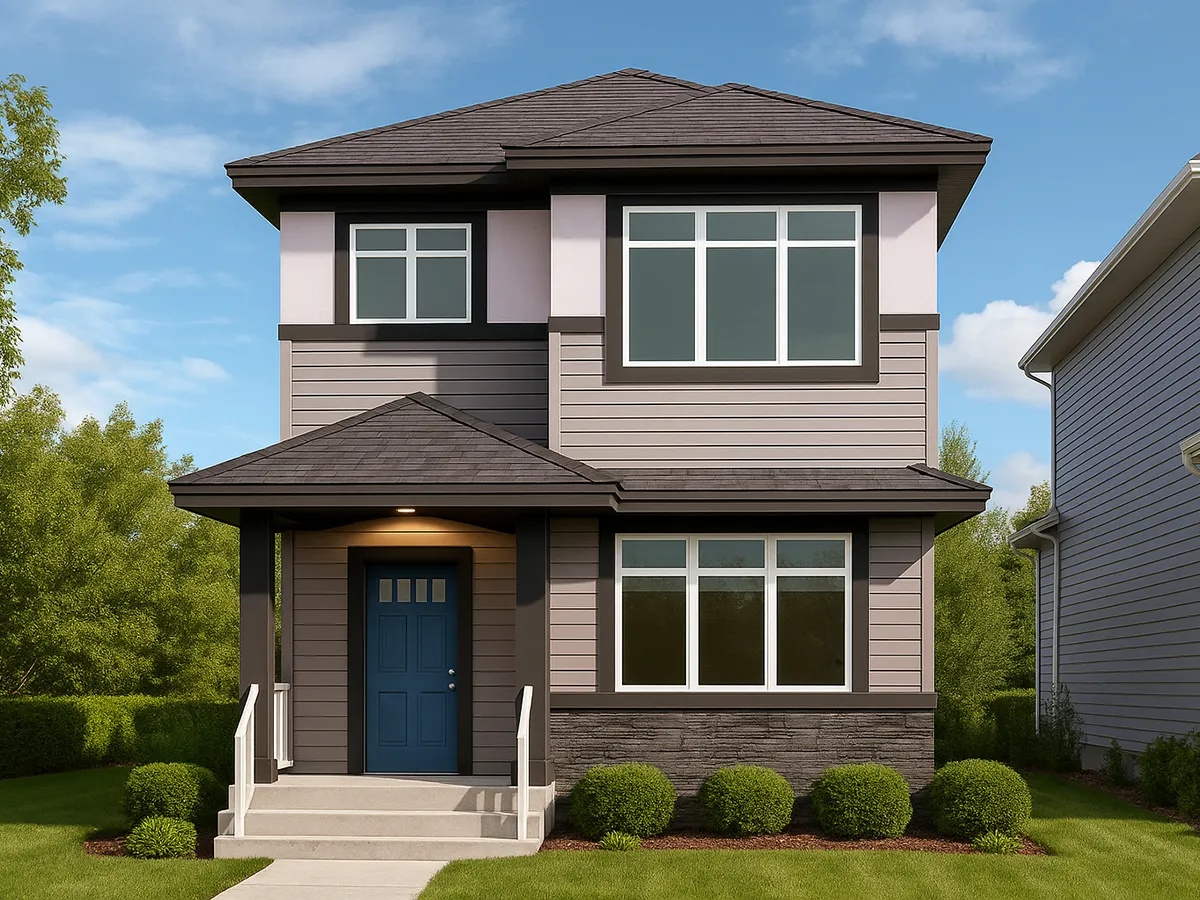
3 bd · 3 ba · 1,699 ft²
$504,667
3 bd · 3 ba · 1,699 ft²
$538,000
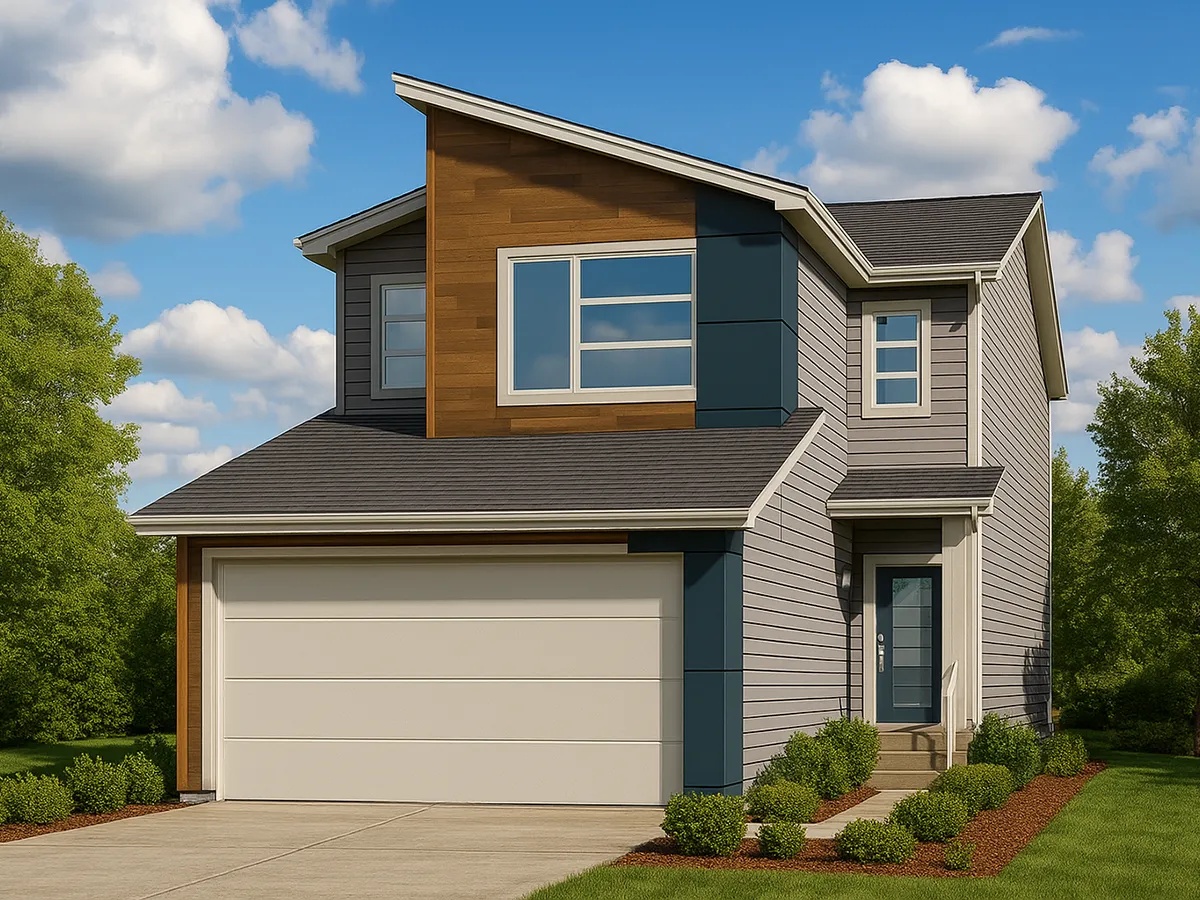
4 bd · 3 ba · 2,029 ft²
$595,143
4 bd · 3 ba · 2,029 ft²
$599,905
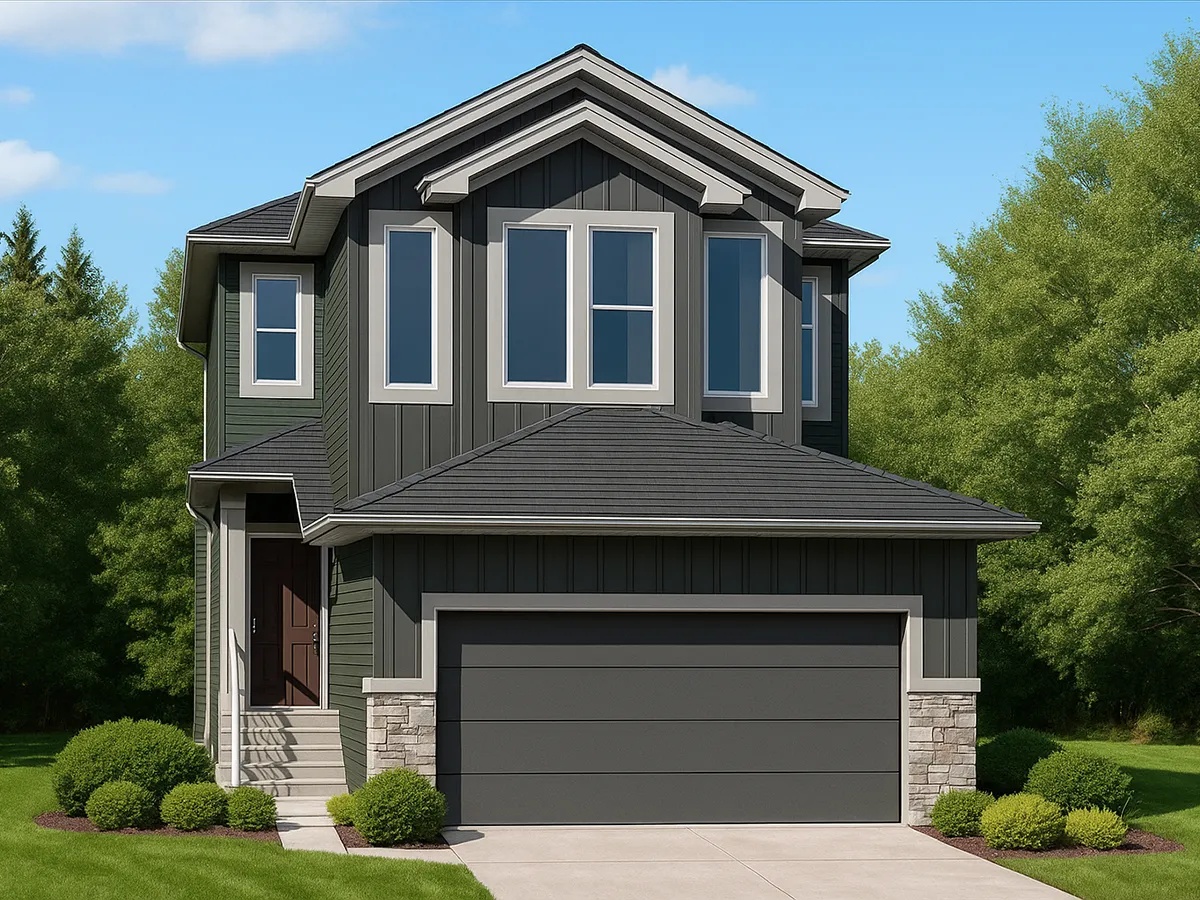
3 bd · 3 ba · 2,196 ft²
$604,667
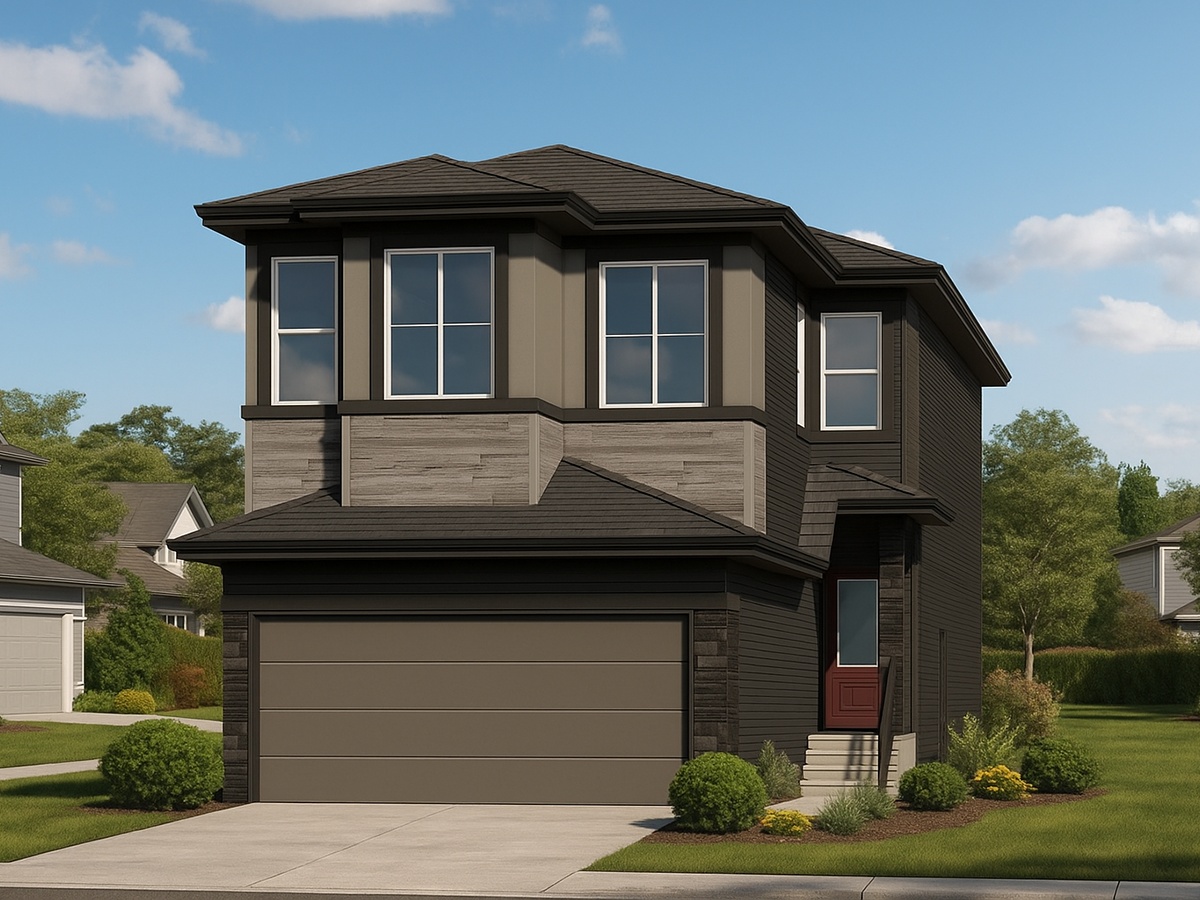
4 bd · 3 ba · 1,994 ft²
$652,286
4 bd · 3 ba · 1,699 ft²
Pricing coming soon
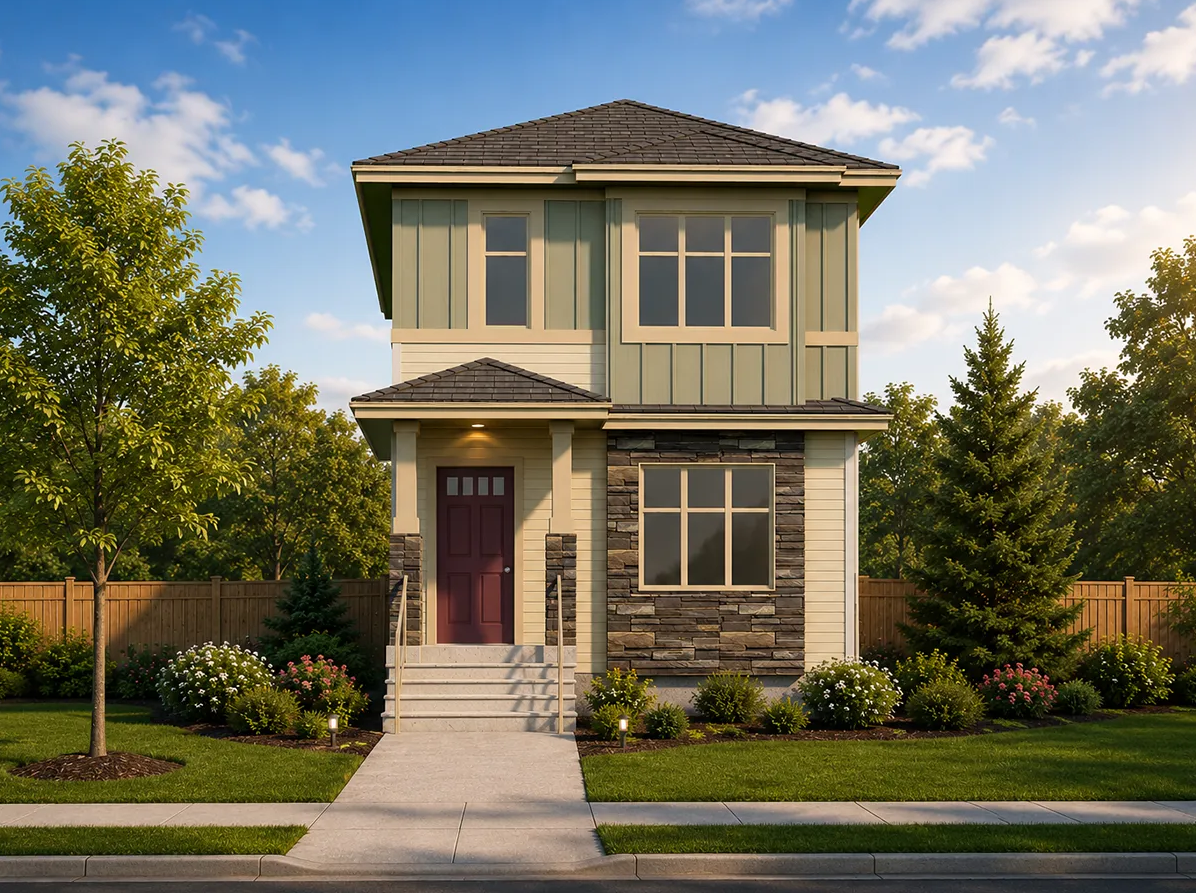
4 bd · 3 ba · 1,449 ft²
Pricing coming soon
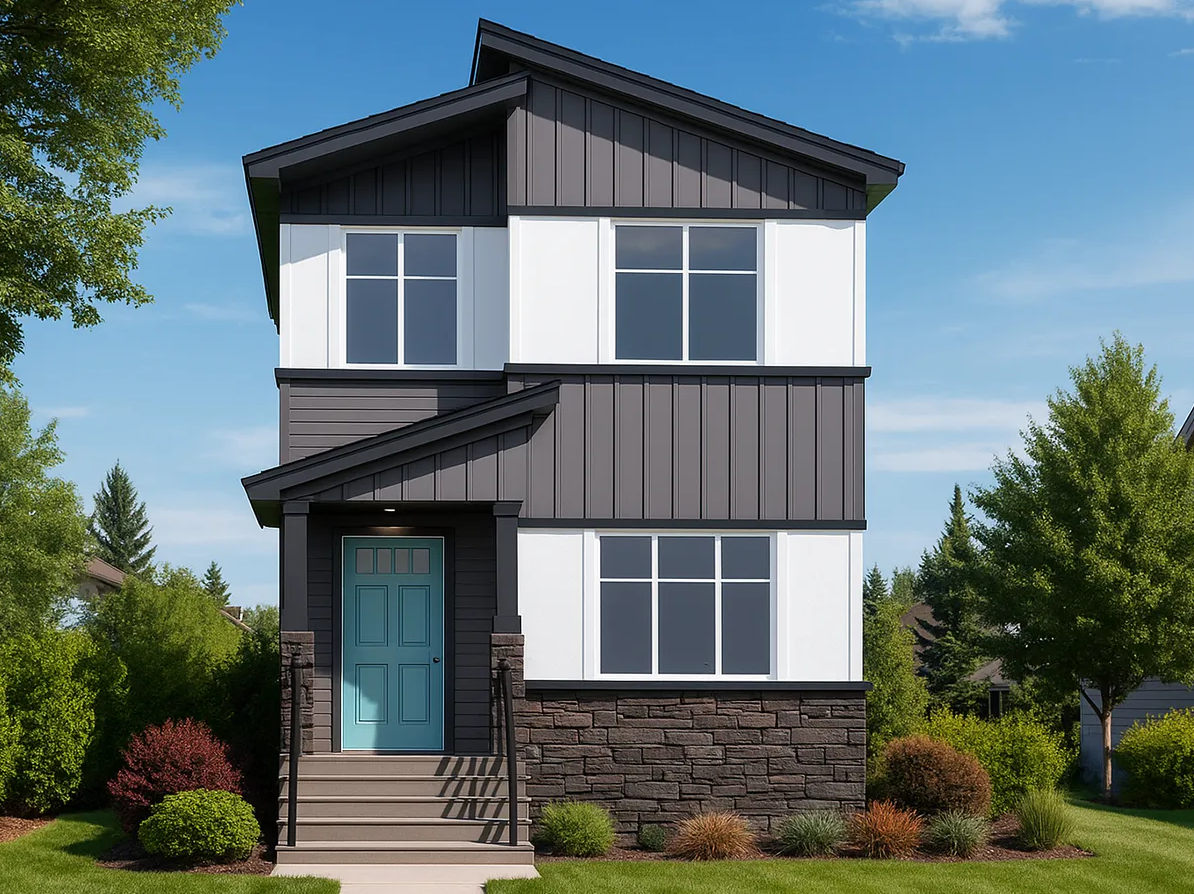
3 bd · 3 ba · 1,461 ft²
Pricing coming soon
4 bd · 3 ba · 1,699 ft²
Pricing coming soon
3 bd · 3 ba · 1,699 ft²
Pricing coming soon
3 bd · 3 ba · 1,449 ft²
Pricing coming soon
REFERRAL PROGRAM
As a thank you for keeping us top of mind, we would like to offer any person(s) a $1500 cheque upon a successful referral to San Rufo homes. Please note, recipients will receive their cheque within 30 days’ possession of a San Rufo Home. Any taxes accrued are the financial obligation of the recipient, and gifts will not be awarded in addition to any agent commissions. *Incentive current as of August 2, 2026.
Register to receive the latest updates on pricing, availability and incentives at Perch at Mattson — before they reach the public.
Personalized help
Dedicated pre-construction experts to guide you, answer questions and help you choose the right plan.
VIP pricing & incentives
First access to launch pricing, deposit structures and developer incentives.
Floor plans & brochures
Get the full plan set, pricing sheets and project brochure delivered to your inbox.
Plans available at Perch at Mattson. Register for the full plan set with current pricing.
3 bd · 2 ba · 1,449 ft²
Pricing coming soon
3 bd · 2 ba · 1,848 ft²
Pricing coming soon
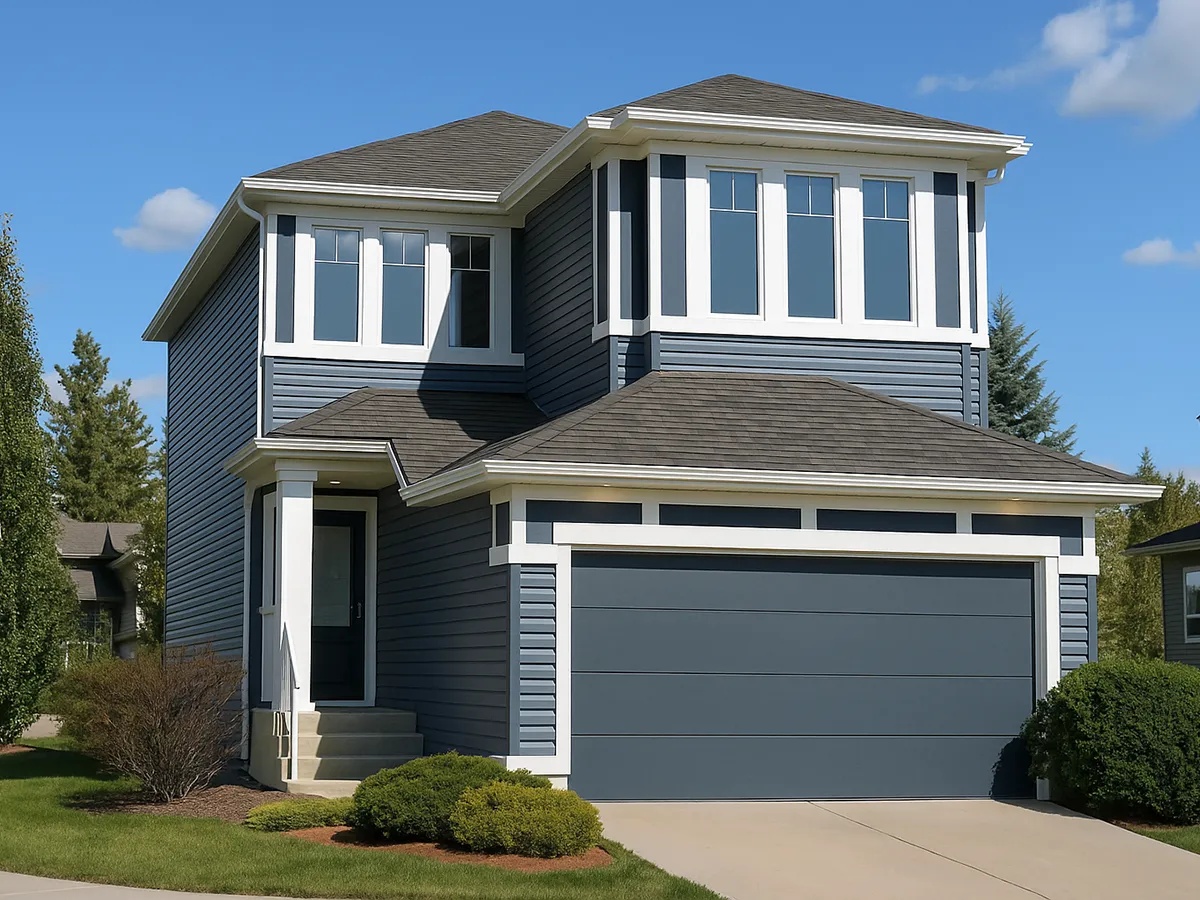
3 bd · 3 ba · 1,691 ft²
Pricing coming soon
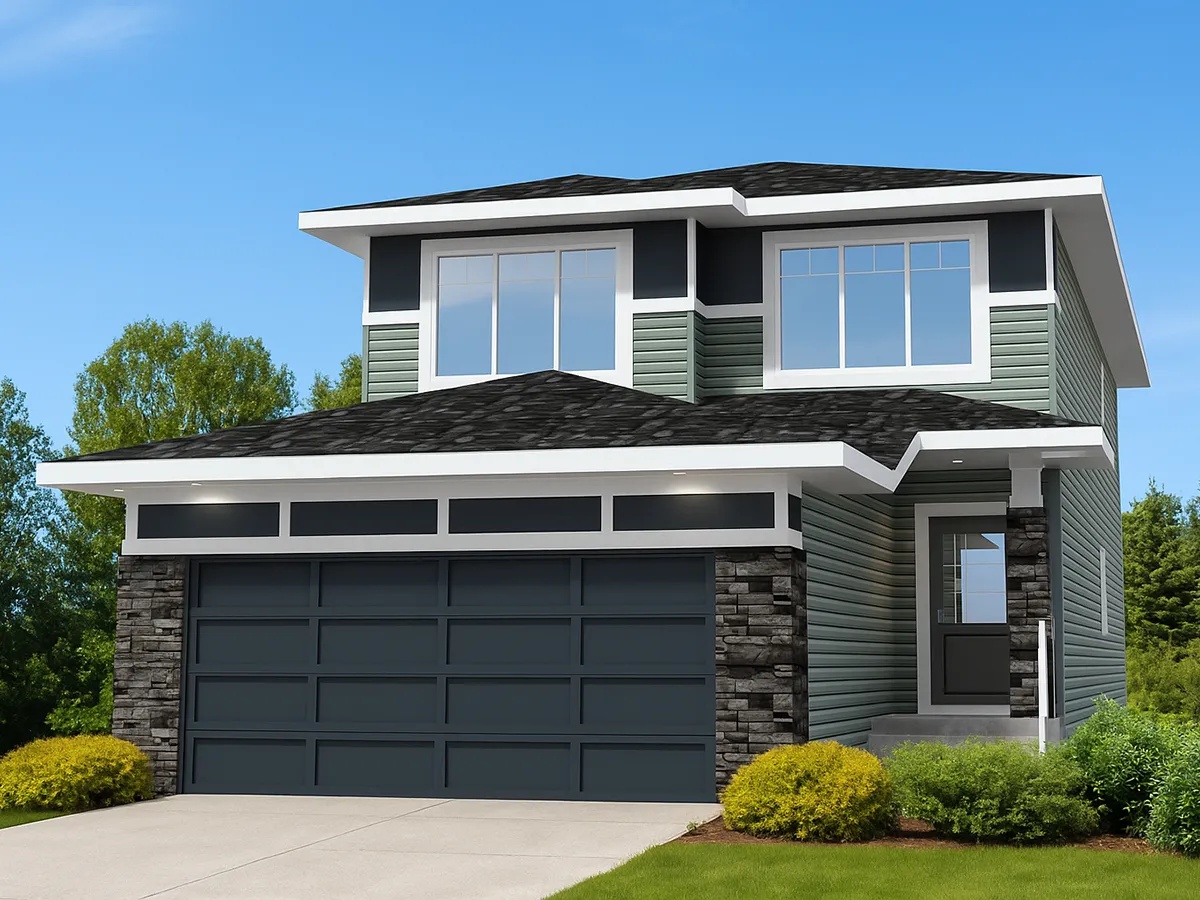
4 bd · 2 ba · 2,288 ft²
Pricing coming soon
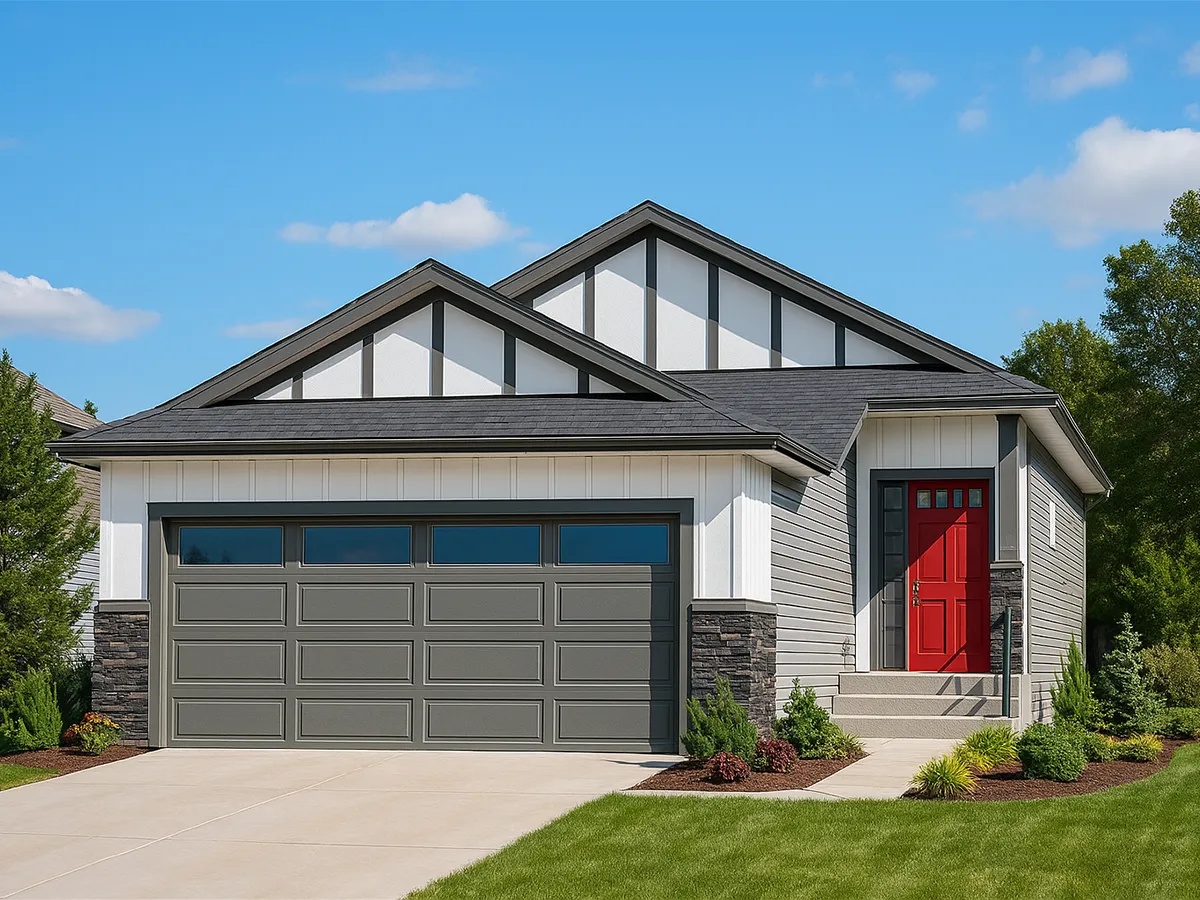
2 bd · 2 ba · 1,320 ft²
Pricing coming soon
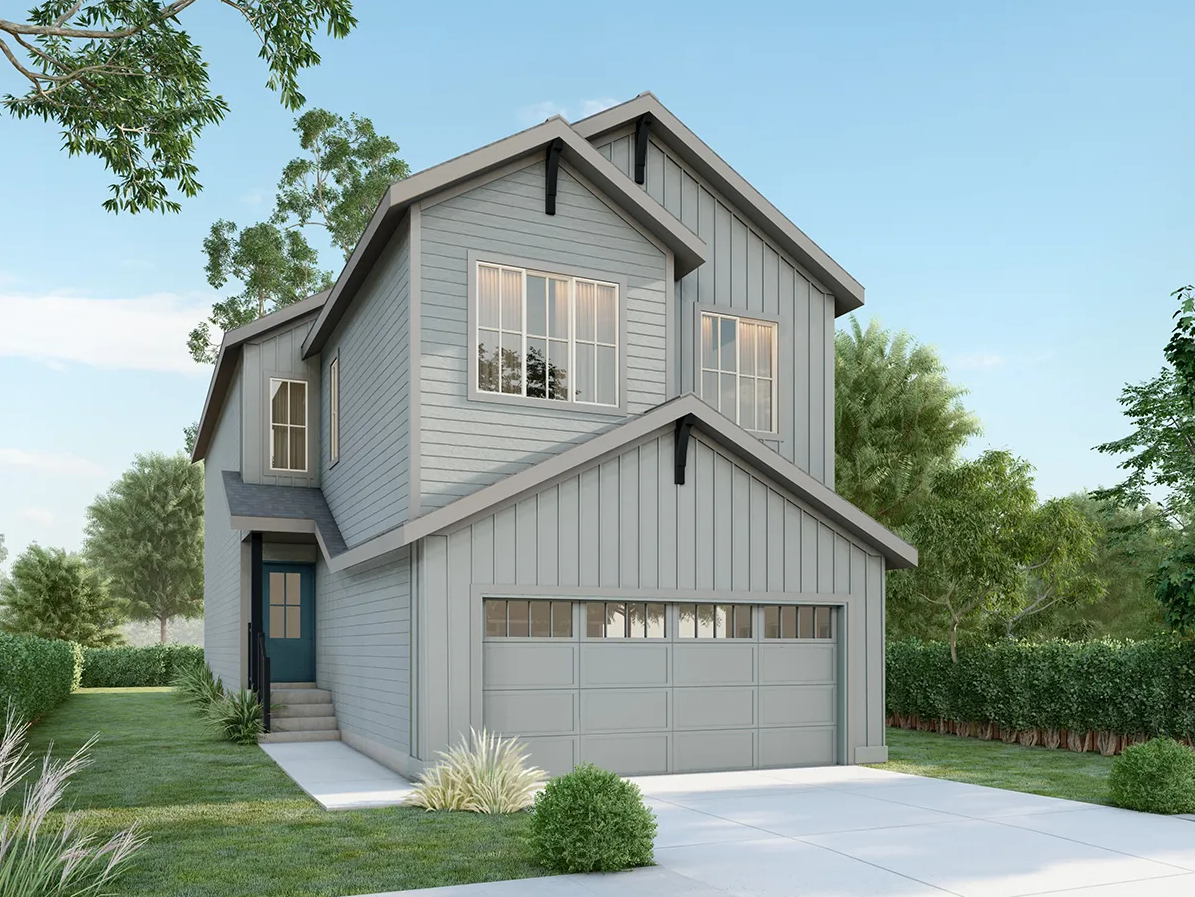
3 bd · 2 ba · 1,931 ft²
Pricing coming soon
Floor plans and pricing are set by the developer and subject to change without notice.
Edmonton|6319 27 Ave SW, Edmonton, AB T6X 1A3, Canada
Loading the neighbourhood guide…
Developed by
Based in St. Albert, Alberta
Our pre-construction team works directly with the developer to give registered buyers first access to floor plans, pricing and incentives at Perch at Mattson.
Get VIP access
Edmonton, AB
From $380,000
By Brookfield Residential


Edmonton, AB
From $448,100
By Brookfield Residential

Edmonton, AB
From $450,031
By Brookfield Residential

A NEIGHBOURHOOD IN CONTEXT
Rural South East is a neighbourhood within Edmonton, Alberta, which is located in the Greater Edmonton metropolitan area.
Schools · Nearby places · Scores · Demographics
Local Logic data, where available. Sources and notes in the full guide.