
Pine Creek · Calgary, AB
Bennett 2 floor plan.
Explore the recorded layout, price and features, then confirm the configuration with the builder.
For sale
4 bd · 3 ba · 2,676 ft² · Single family - Detached Two+ Story
Bennett 2 at Pine Creek, 249 Creekstone Path SW, Calgary, AB T0L 0X0, Canada
Call us at 416-910-8923Source floor plan. Confirm dimensions and available configurations.
The spacious, welcoming foyer sets the tone for this home, as you venture into the expansive kitchen and dining area. The walk-in pantry of your dreams is tucked behind the kitchen, waiting for your creative vision to come to life. Optional Executive Kitchen Optional Spice Kitchen Optional Full Bath with Bedroom Optional Spice Kitchen & Full Bath with Bedroom Source: Sterling Homes (Calgary)
Prices, dimensions and features may vary and are subject to change. Floor plans are for illustrative purposes only.
- Plan
- Bennett 2
- Type
- Single family - Detached Two+ Story
- Status
- For sale
- Size
- 2,676 ft²
- Project
- Pine Creek
- Developer
- Sterling Homes (Calgary)
Location
Calgary|Pine Creek|249 Creekstone Path SW, Calgary, AB T0L 0X0, Canada
Interested in Bennett 2 at Pine Creek?
Bennett 2 at
Pine Creek
249 Creekstone Path SW, Calgary, AB T0L 0X0, Canada
Enjoy all the little things in Pine Creek, Calgary. Pine Creek offers a vibrant family lifestyle with easy access to nature, parks, and amenities in South Calgary. Vibrant community with nature and amenities Pathways connecting to parks a…
Explore this project
Other floor plans at Pine Creek
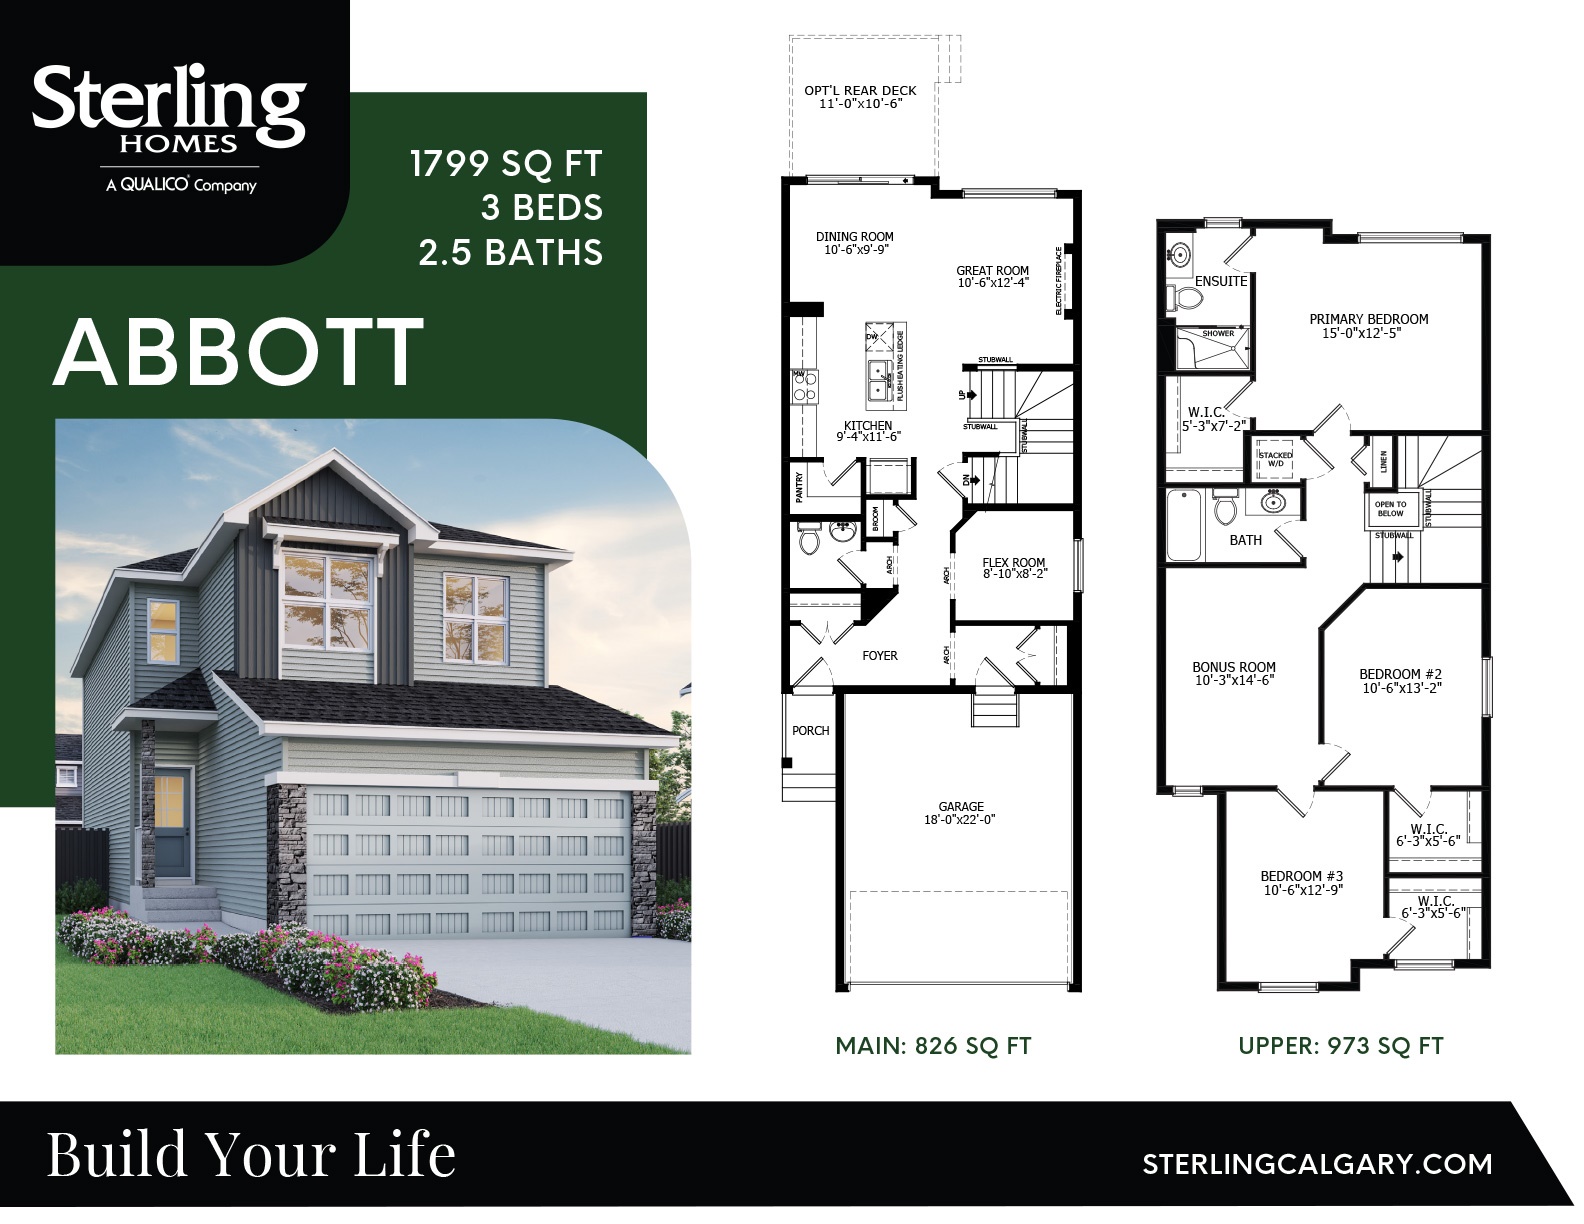
Abbott
For sale3 bd · 2 ba · 1,811 ft²
Last listed from $750,000
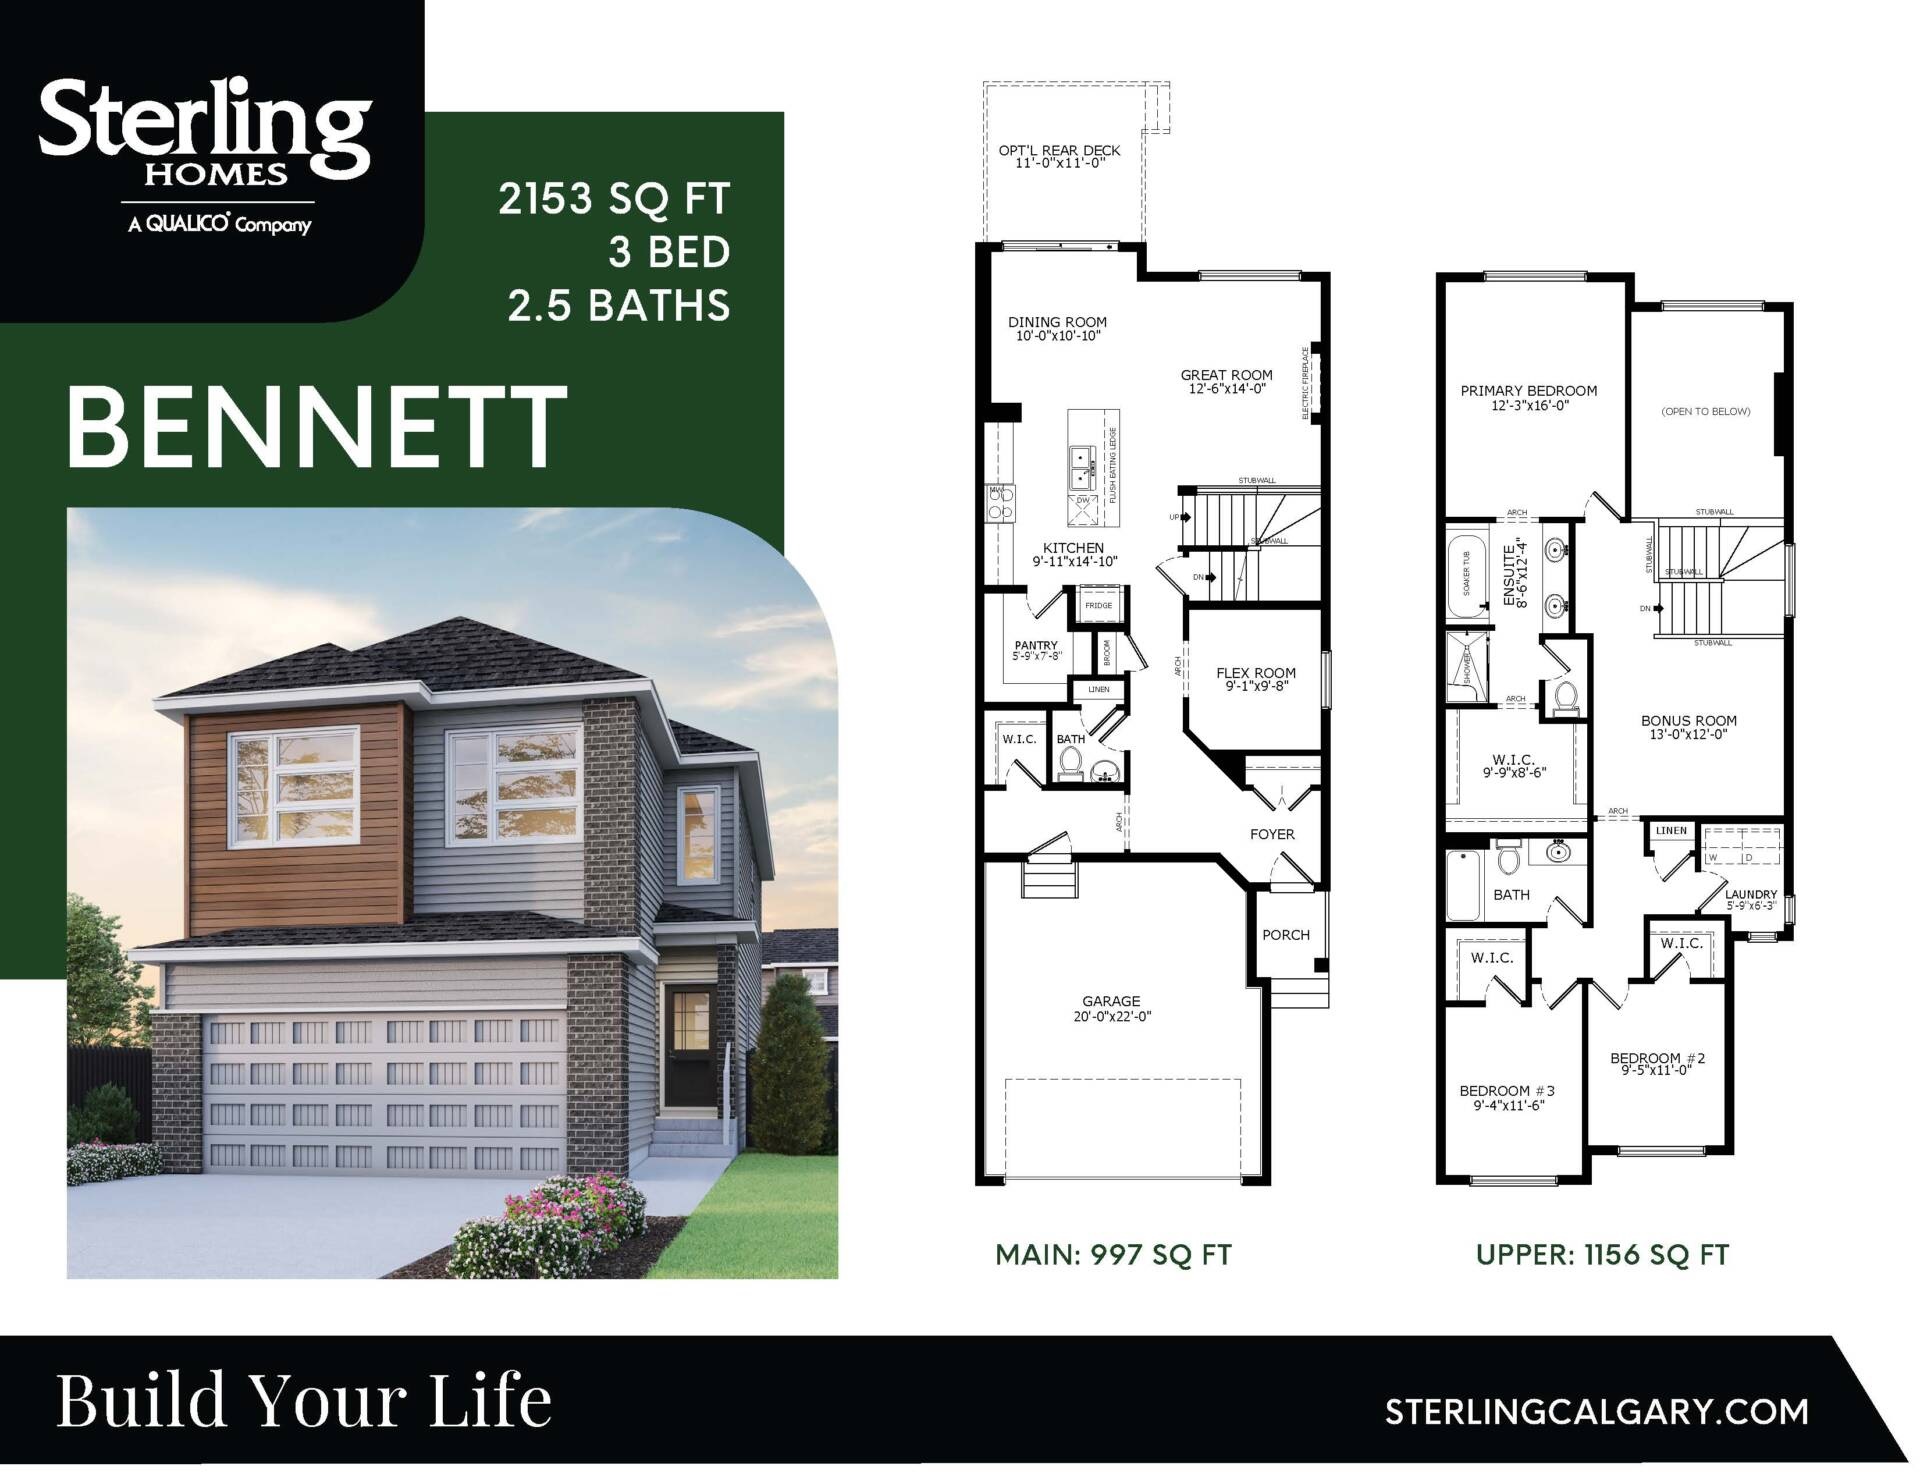
Bennett
For sale3 bd · 2 ba · 2,153 ft²
Last listed from $799,900
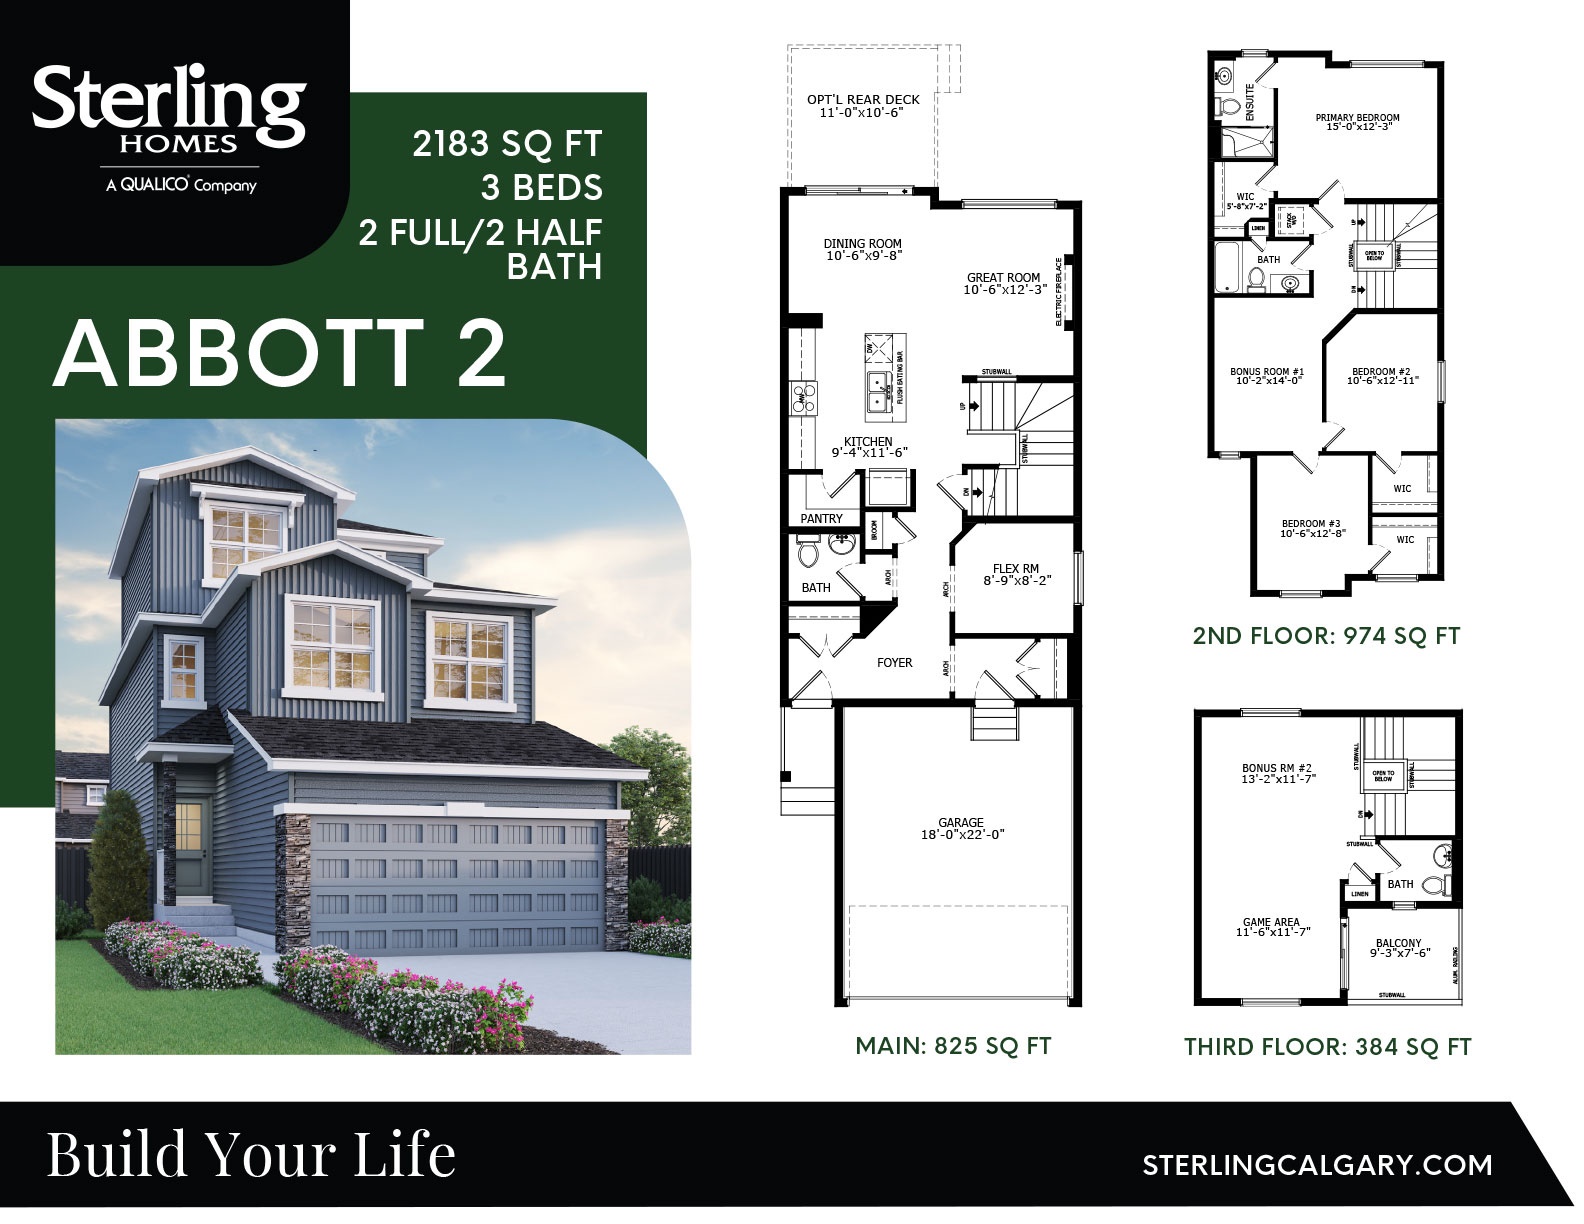
Abbott 2
For sale3 bd · 2 ba · 2,195 ft²
Pricing coming soon
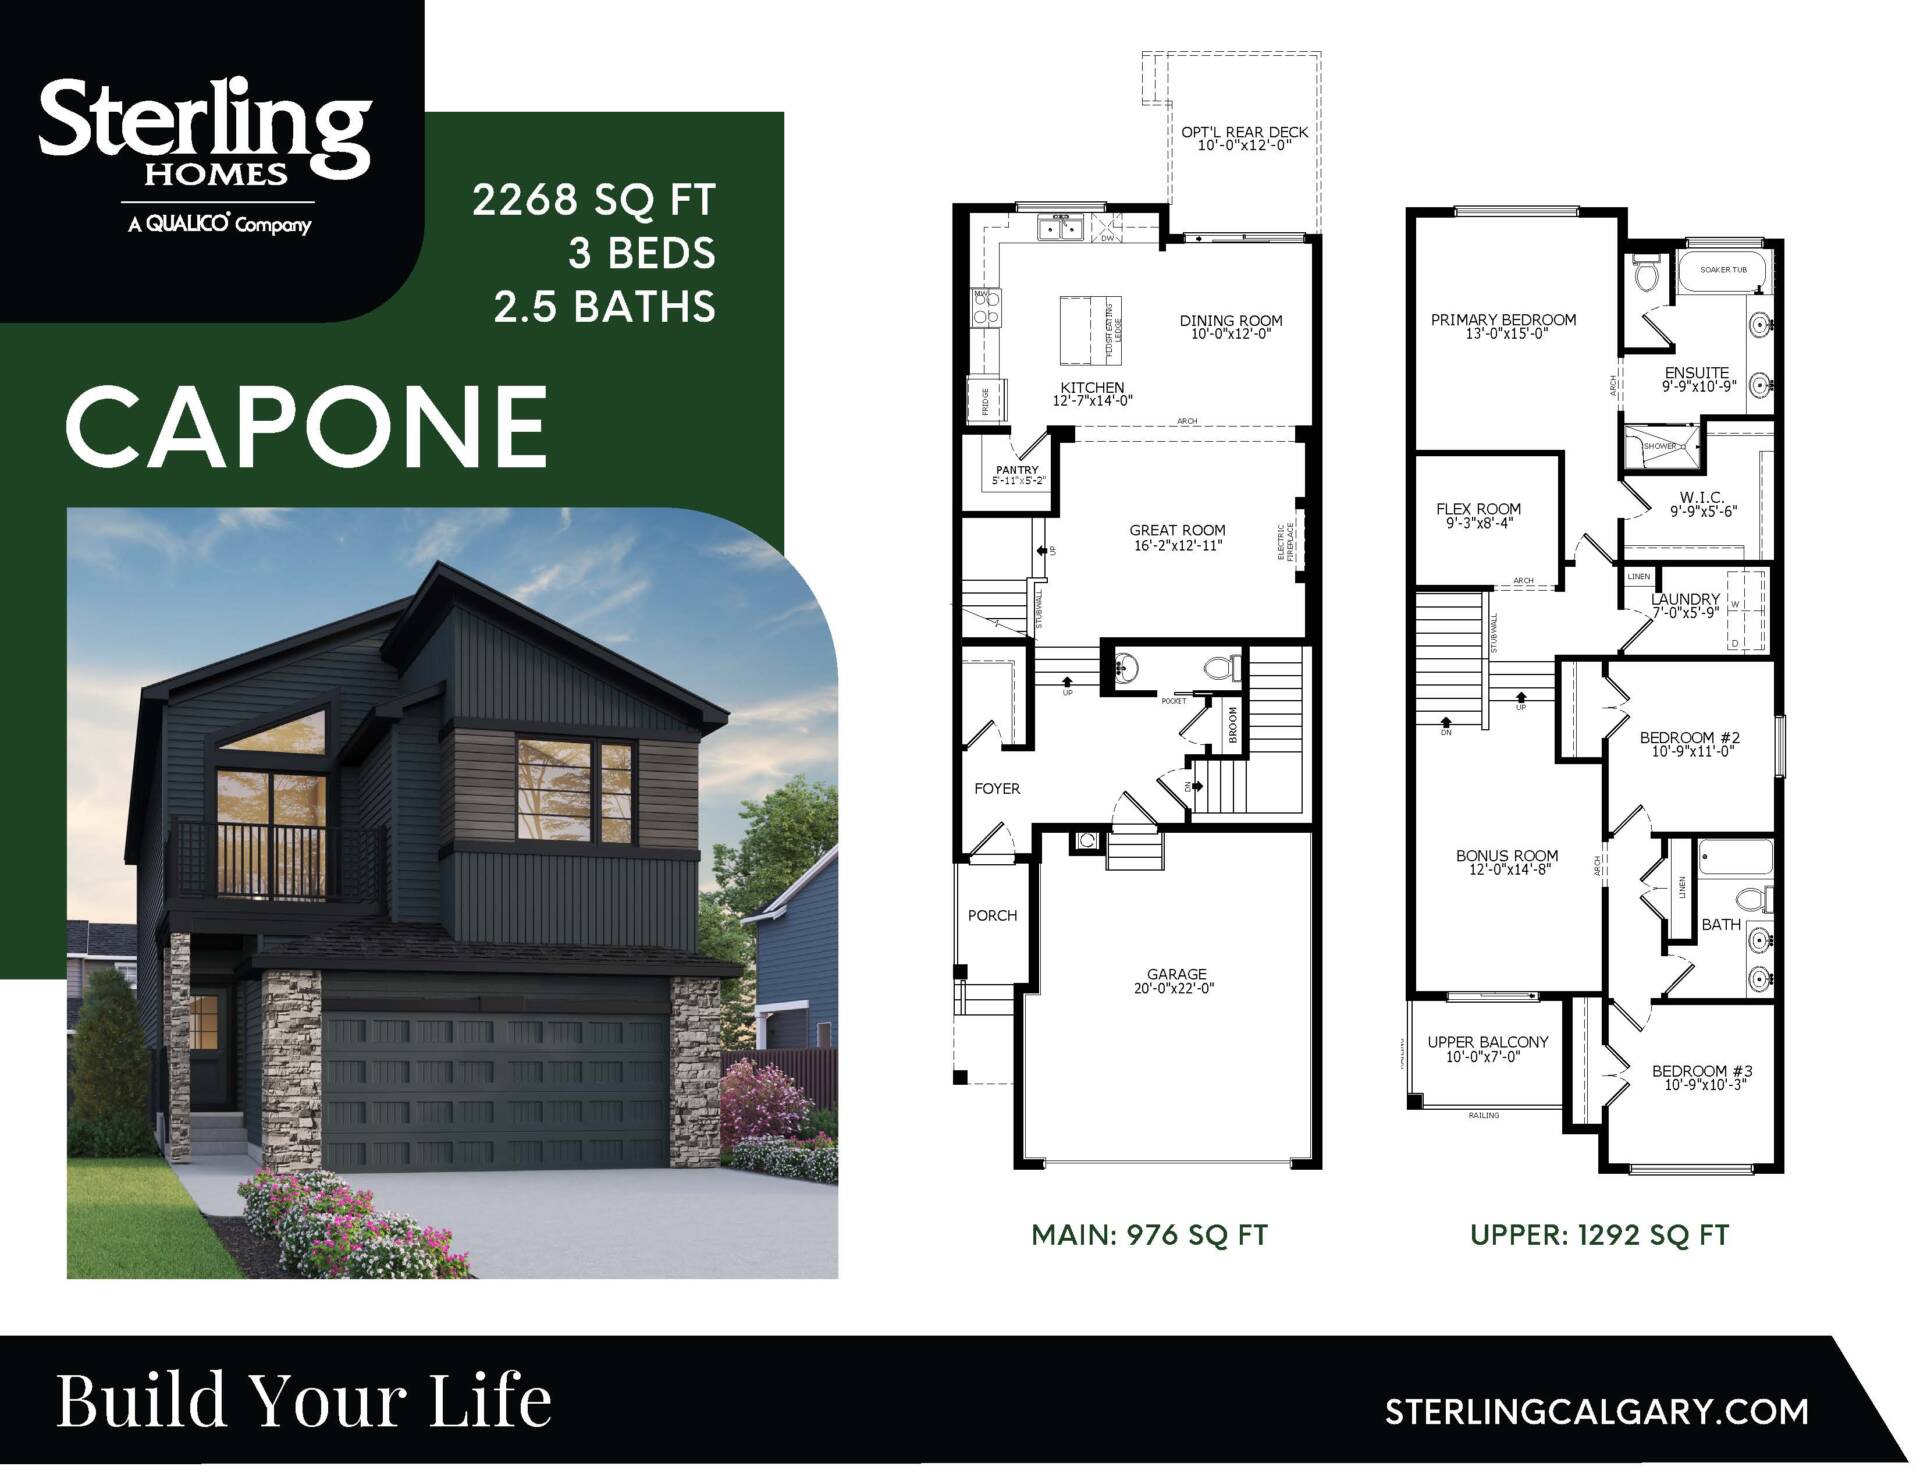
Capone
For sale3 bd · 3 ba · 2,268 ft²
Pricing coming soon
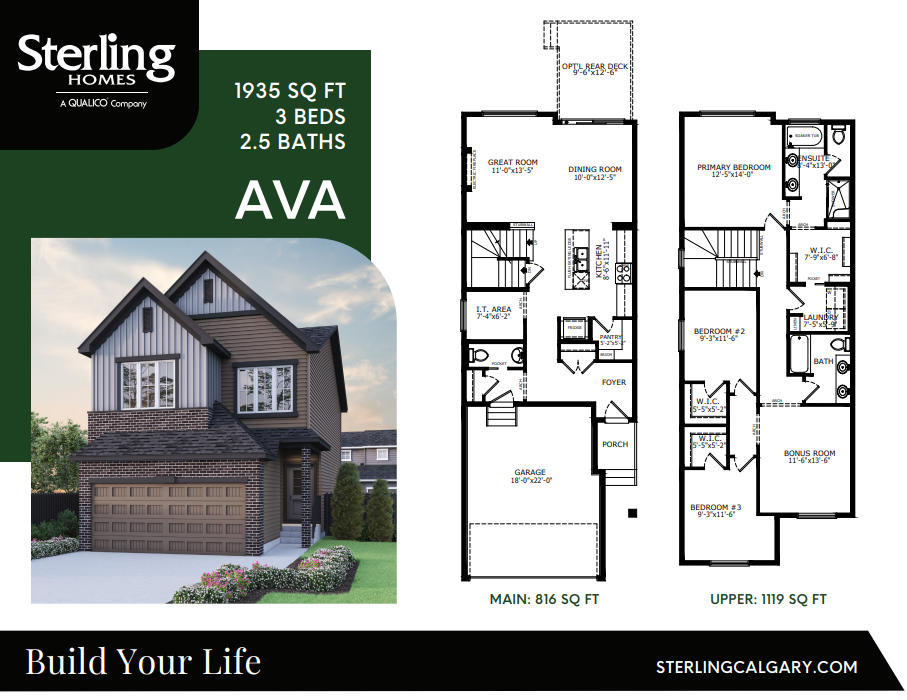
Ava
For sale3 bd · 3 ba · 1,935 ft²
Pricing coming soon
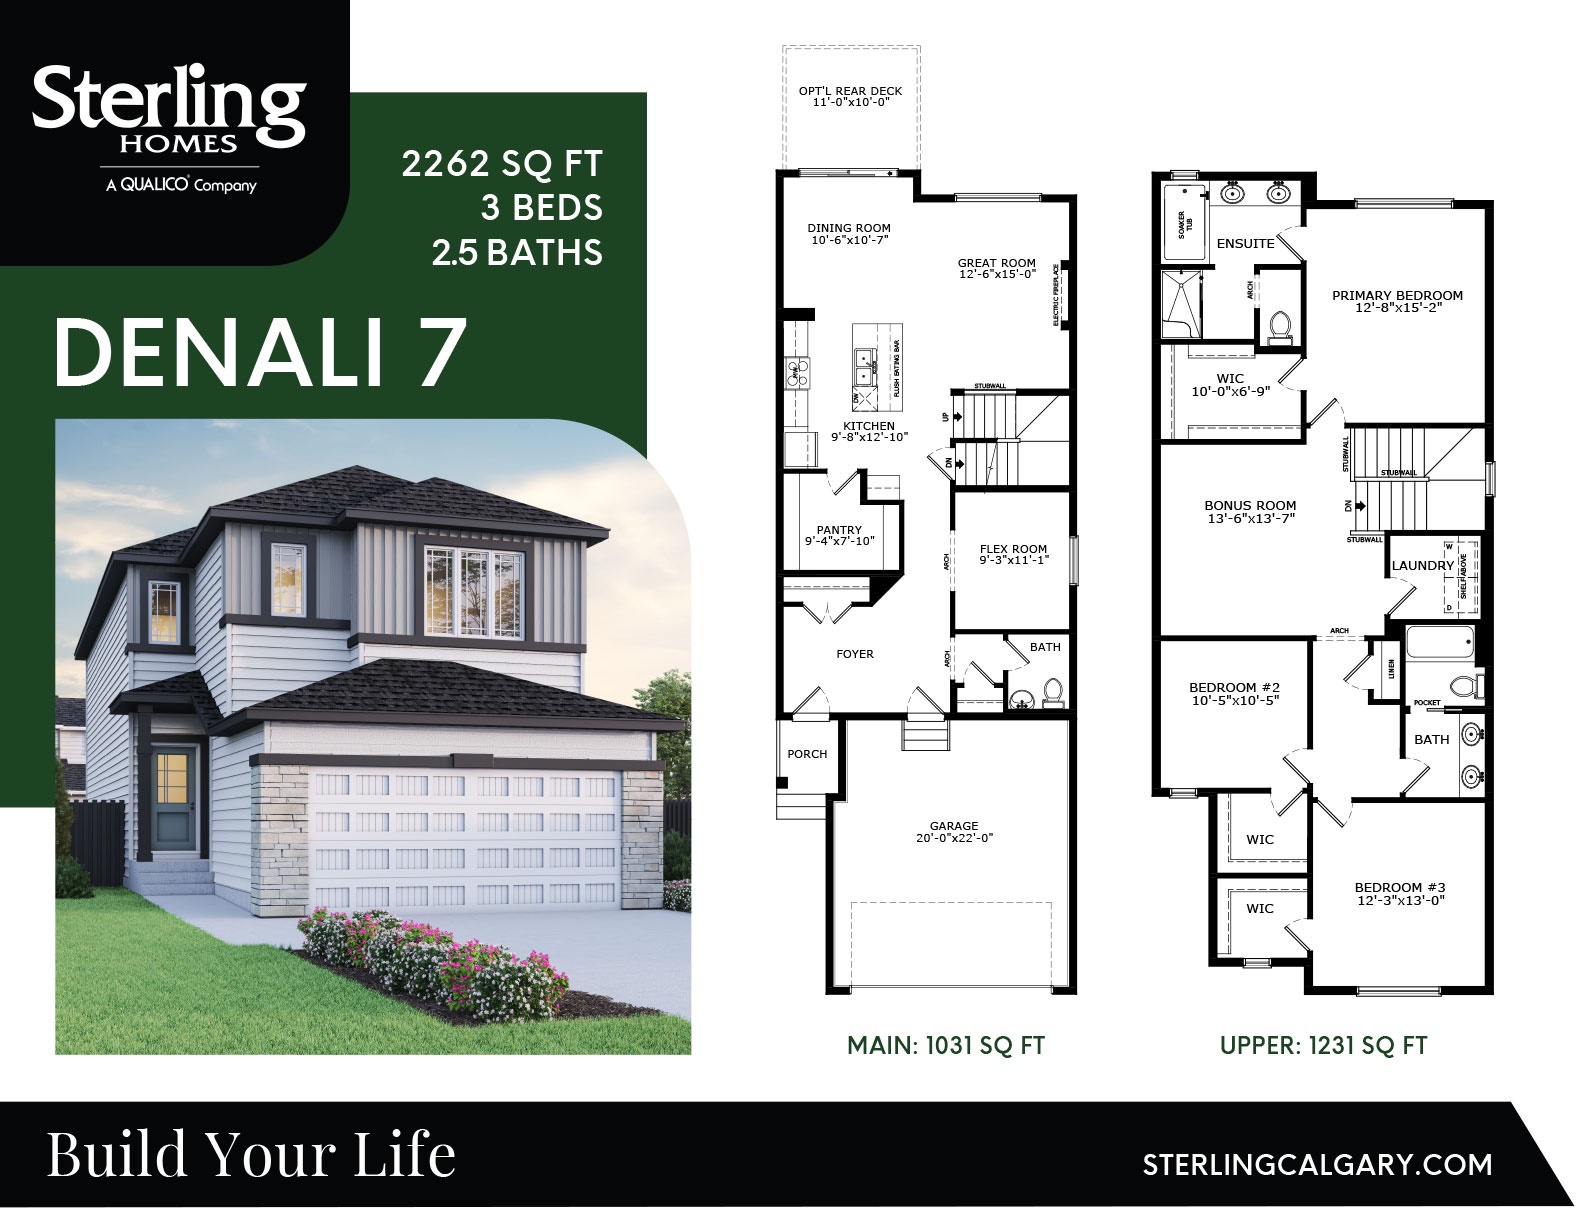
Denali 7
For sale3 bd · 2 ba · 2,262 ft²
Pricing coming soon