
Pine Creek · Calgary, AB
Capone floor plan.
Explore the recorded layout, price and features, then confirm the configuration with the builder.
For sale
3 bd · 3 ba · 2,268 ft² · Single family - Detached Two+ Story
Capone at Pine Creek, 249 Creekstone Path SW, Calgary, AB T0L 0X0, Canada
Call us at 416-910-8923Source floor plan. Confirm dimensions and available configurations.
Introducing the Capone, a floorplan that redefines modern living. With its unique split-level design, this home effortlessly blends open-concept spaces with private retreats, creating a layout that’s as functional as it is stylish. At 2,268 sq. ft., the Capone offers three bedrooms, 2.5 baths, and a thoughtful design that caters to your lifestyle. The rear-facing kitchen is perfect for entertaining, seamlessly connecting indoor and outdoor spaces, while the optional spice kitchen provides extra prep room for those who love to cook. Upstairs, the bonus room offers versatility as a family lounge or additional living space, and the primary suite becomes a true sanctuary with an optional retreat upgrade. Step outside to the standard upper balcony and enjoy a private space for relaxation or taking in the views. What truly sets the Capone apart is its adaptability. With options for a fourth bedroom and even a legal basement suite, this home is designed to grow with you. Whether you’re expanding your family, hosting guests, or exploring rental opportunities, the Capone is built to meet your needs today and in the future. Source: Sterling Calgary
Prices, dimensions and features may vary and are subject to change. Floor plans are for illustrative purposes only.
- Plan
- Capone
- Type
- Single family - Detached Two+ Story
- Status
- For sale
- Size
- 2,268 ft²
- Project
- Pine Creek
- Developer
- Sterling Homes (Calgary)
Location
Calgary|Pine Creek|249 Creekstone Path SW, Calgary, AB T0L 0X0, Canada
Interested in Capone at Pine Creek?
Capone at
Pine Creek
249 Creekstone Path SW, Calgary, AB T0L 0X0, Canada
Enjoy all the little things in Pine Creek, Calgary. Pine Creek offers a vibrant family lifestyle with easy access to nature, parks, and amenities in South Calgary. Vibrant community with nature and amenities Pathways connecting to parks a…
Explore this project
Other floor plans at Pine Creek
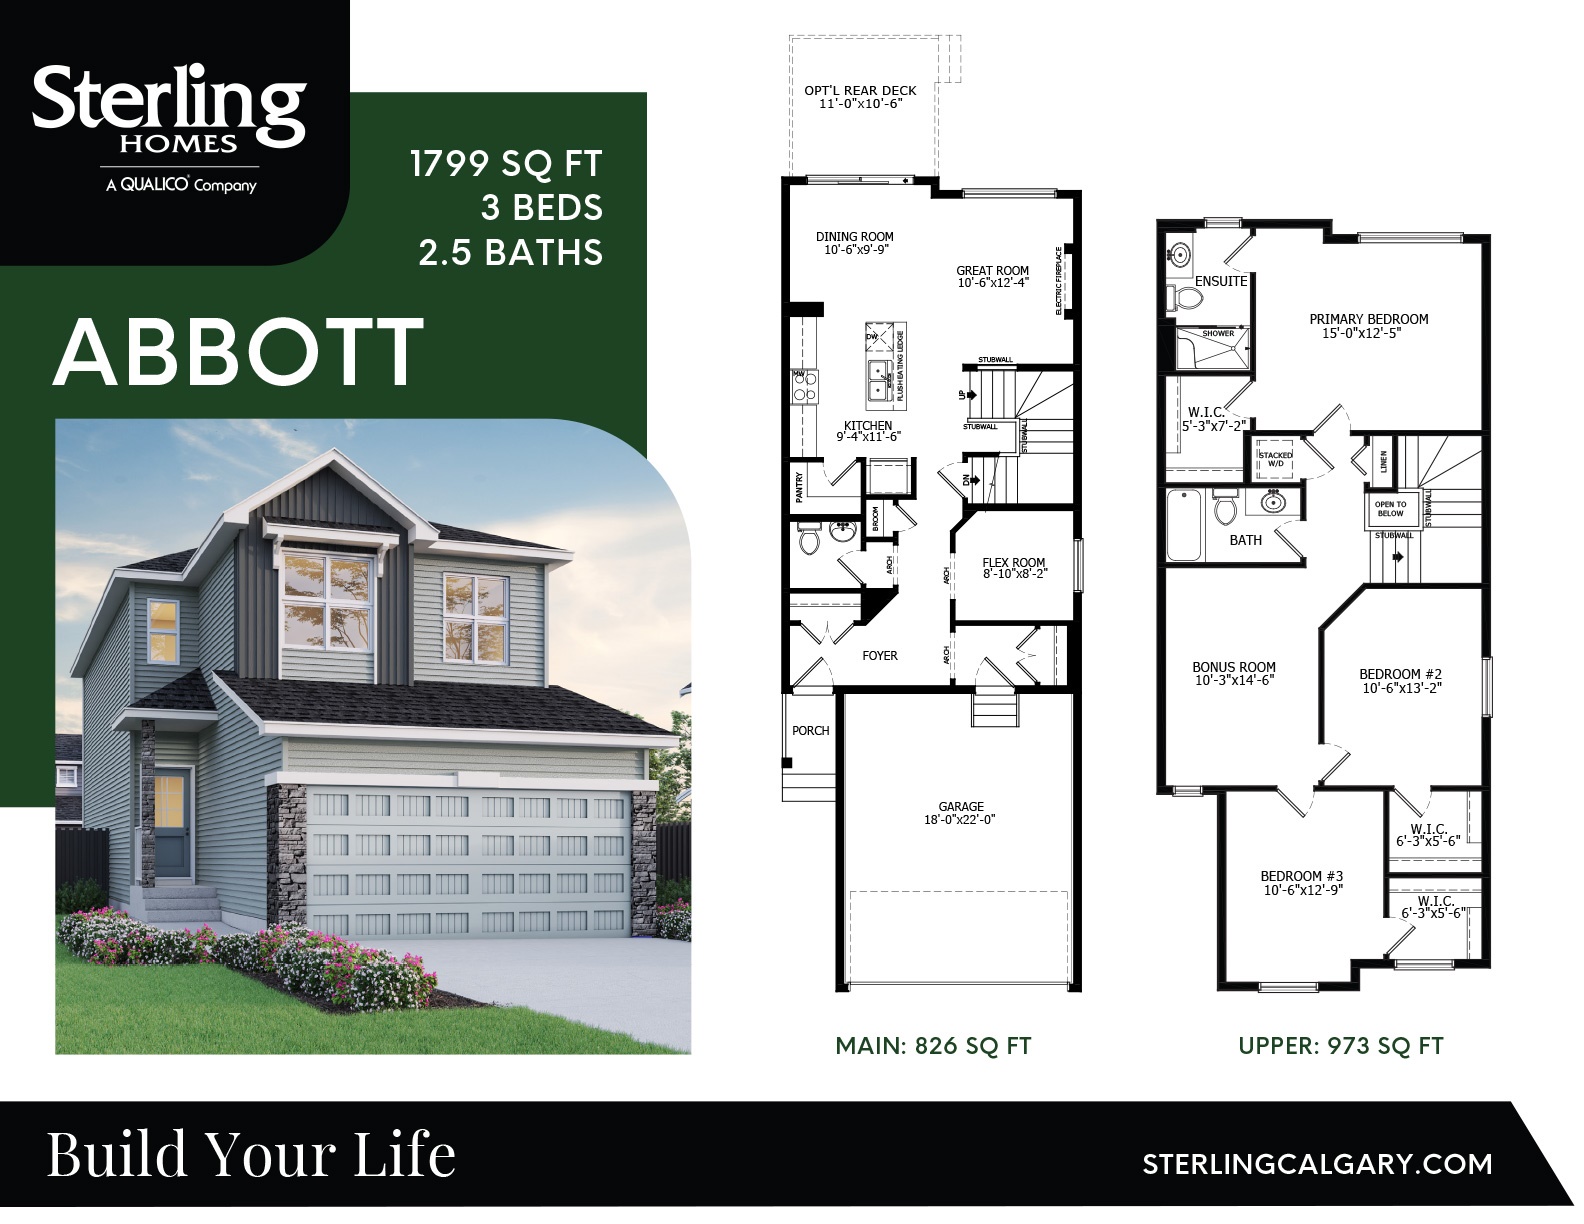
Abbott
For sale3 bd · 2 ba · 1,811 ft²
Last listed from $750,000
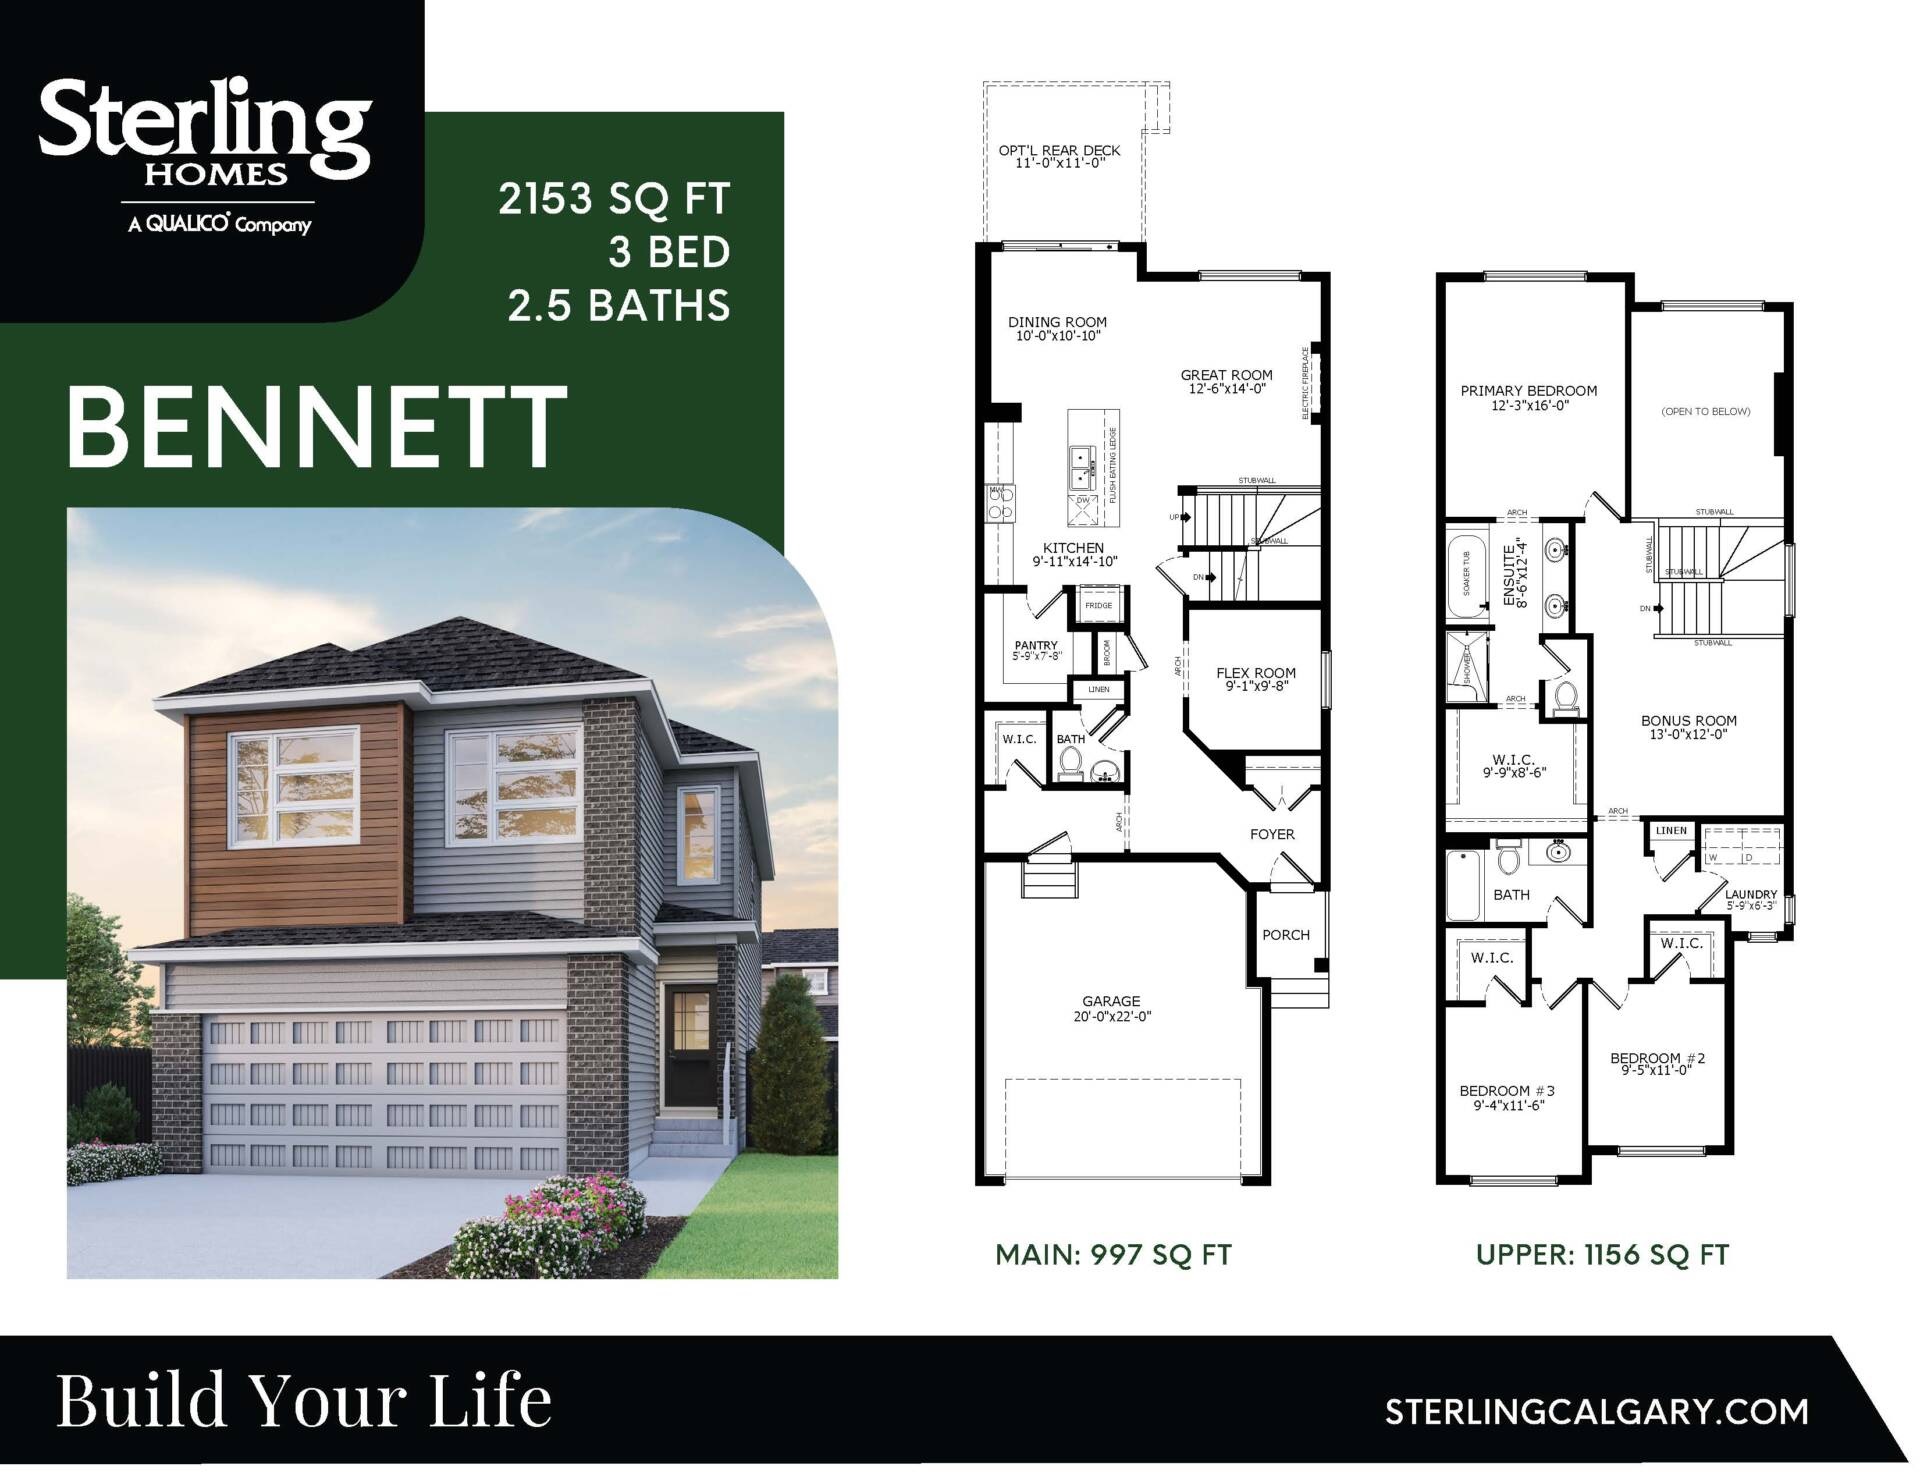
Bennett
For sale3 bd · 2 ba · 2,153 ft²
Last listed from $799,900
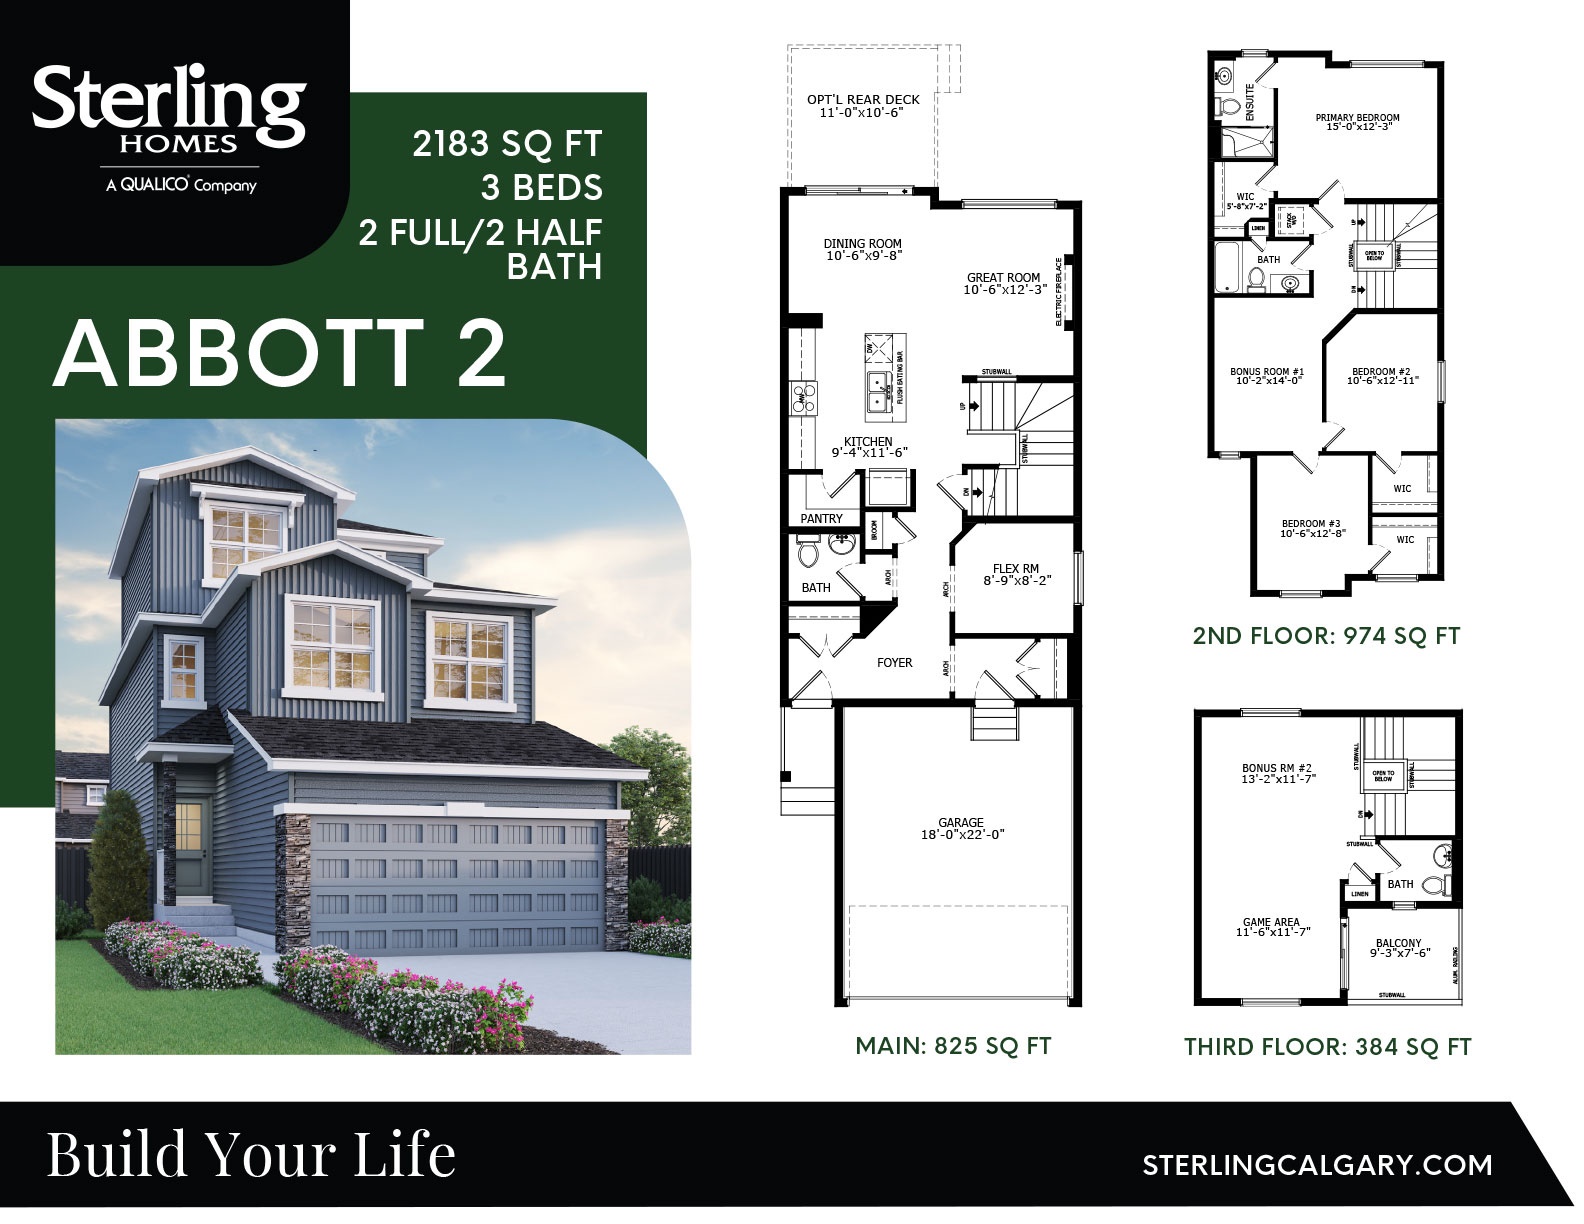
Abbott 2
For sale3 bd · 2 ba · 2,195 ft²
Pricing coming soon
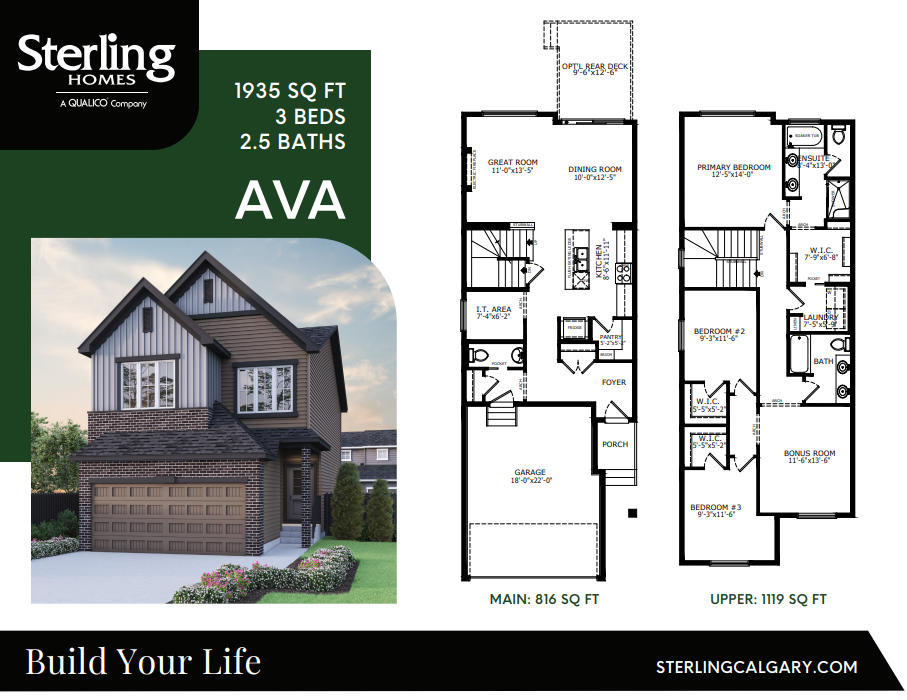
Ava
For sale3 bd · 3 ba · 1,935 ft²
Pricing coming soon
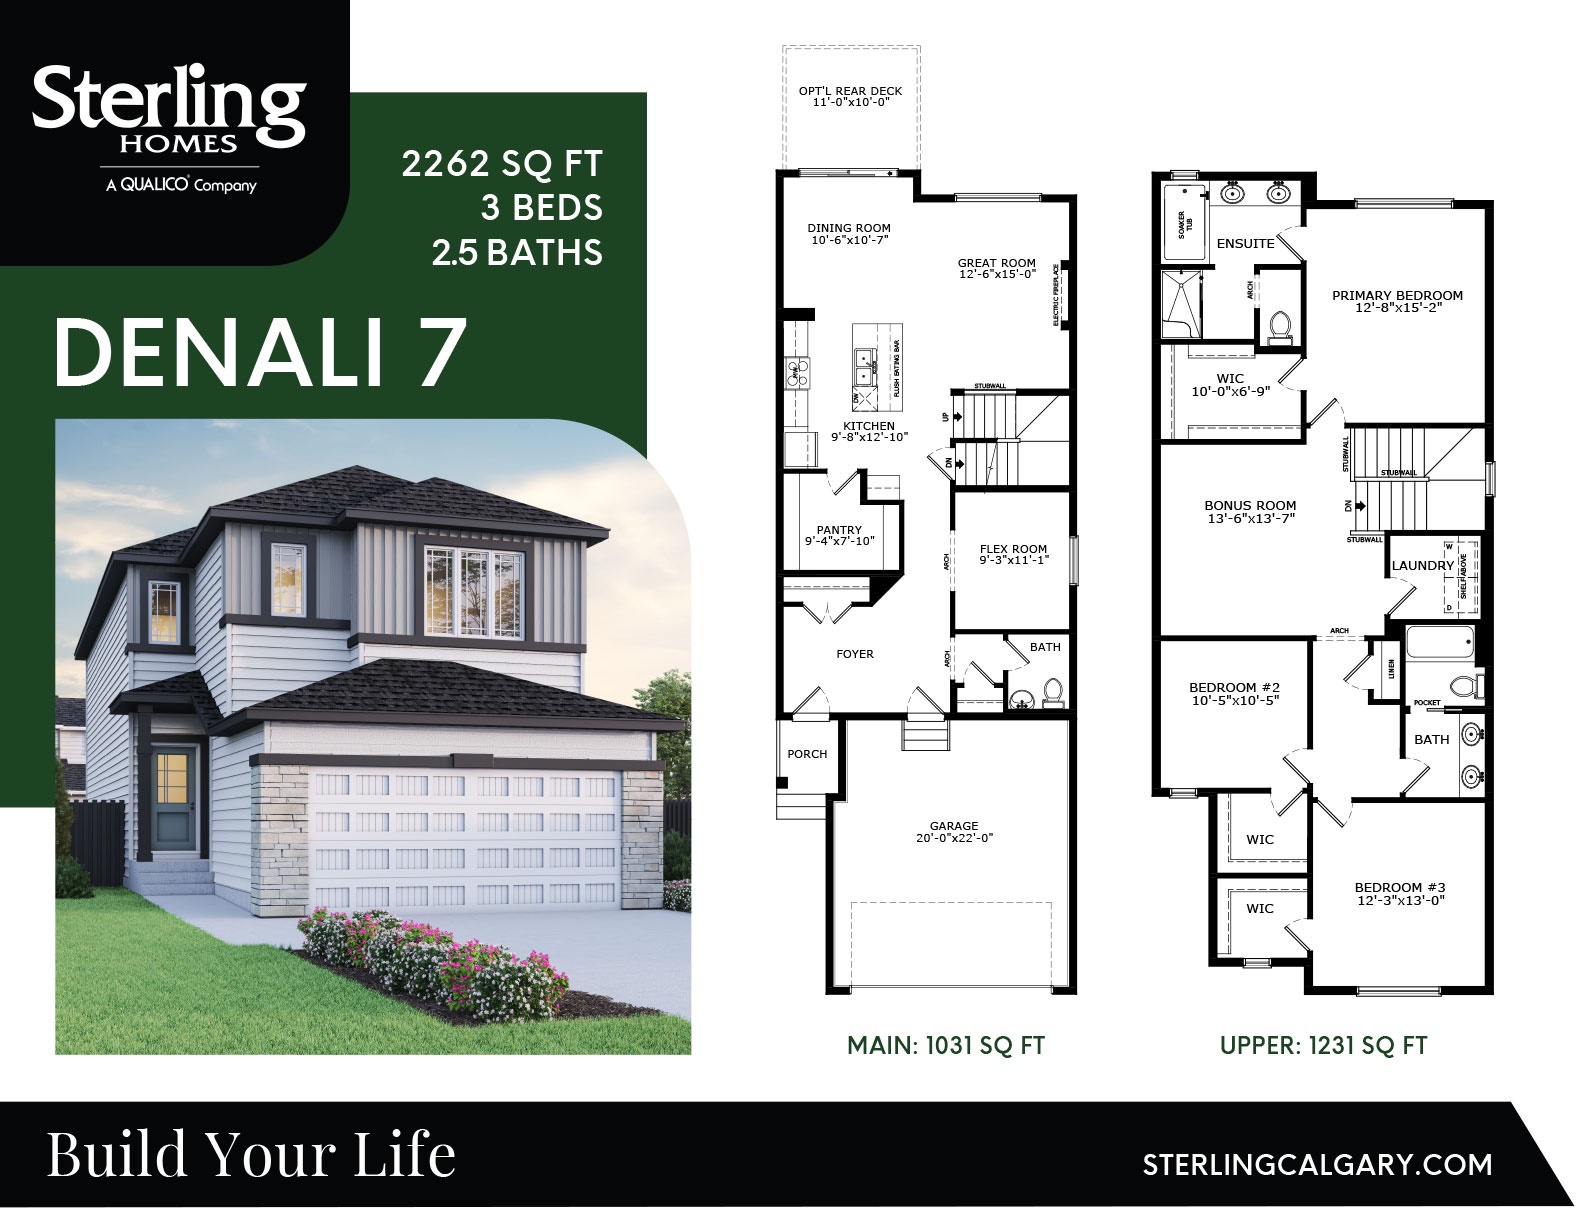
Denali 7
For sale3 bd · 2 ba · 2,262 ft²
Pricing coming soon
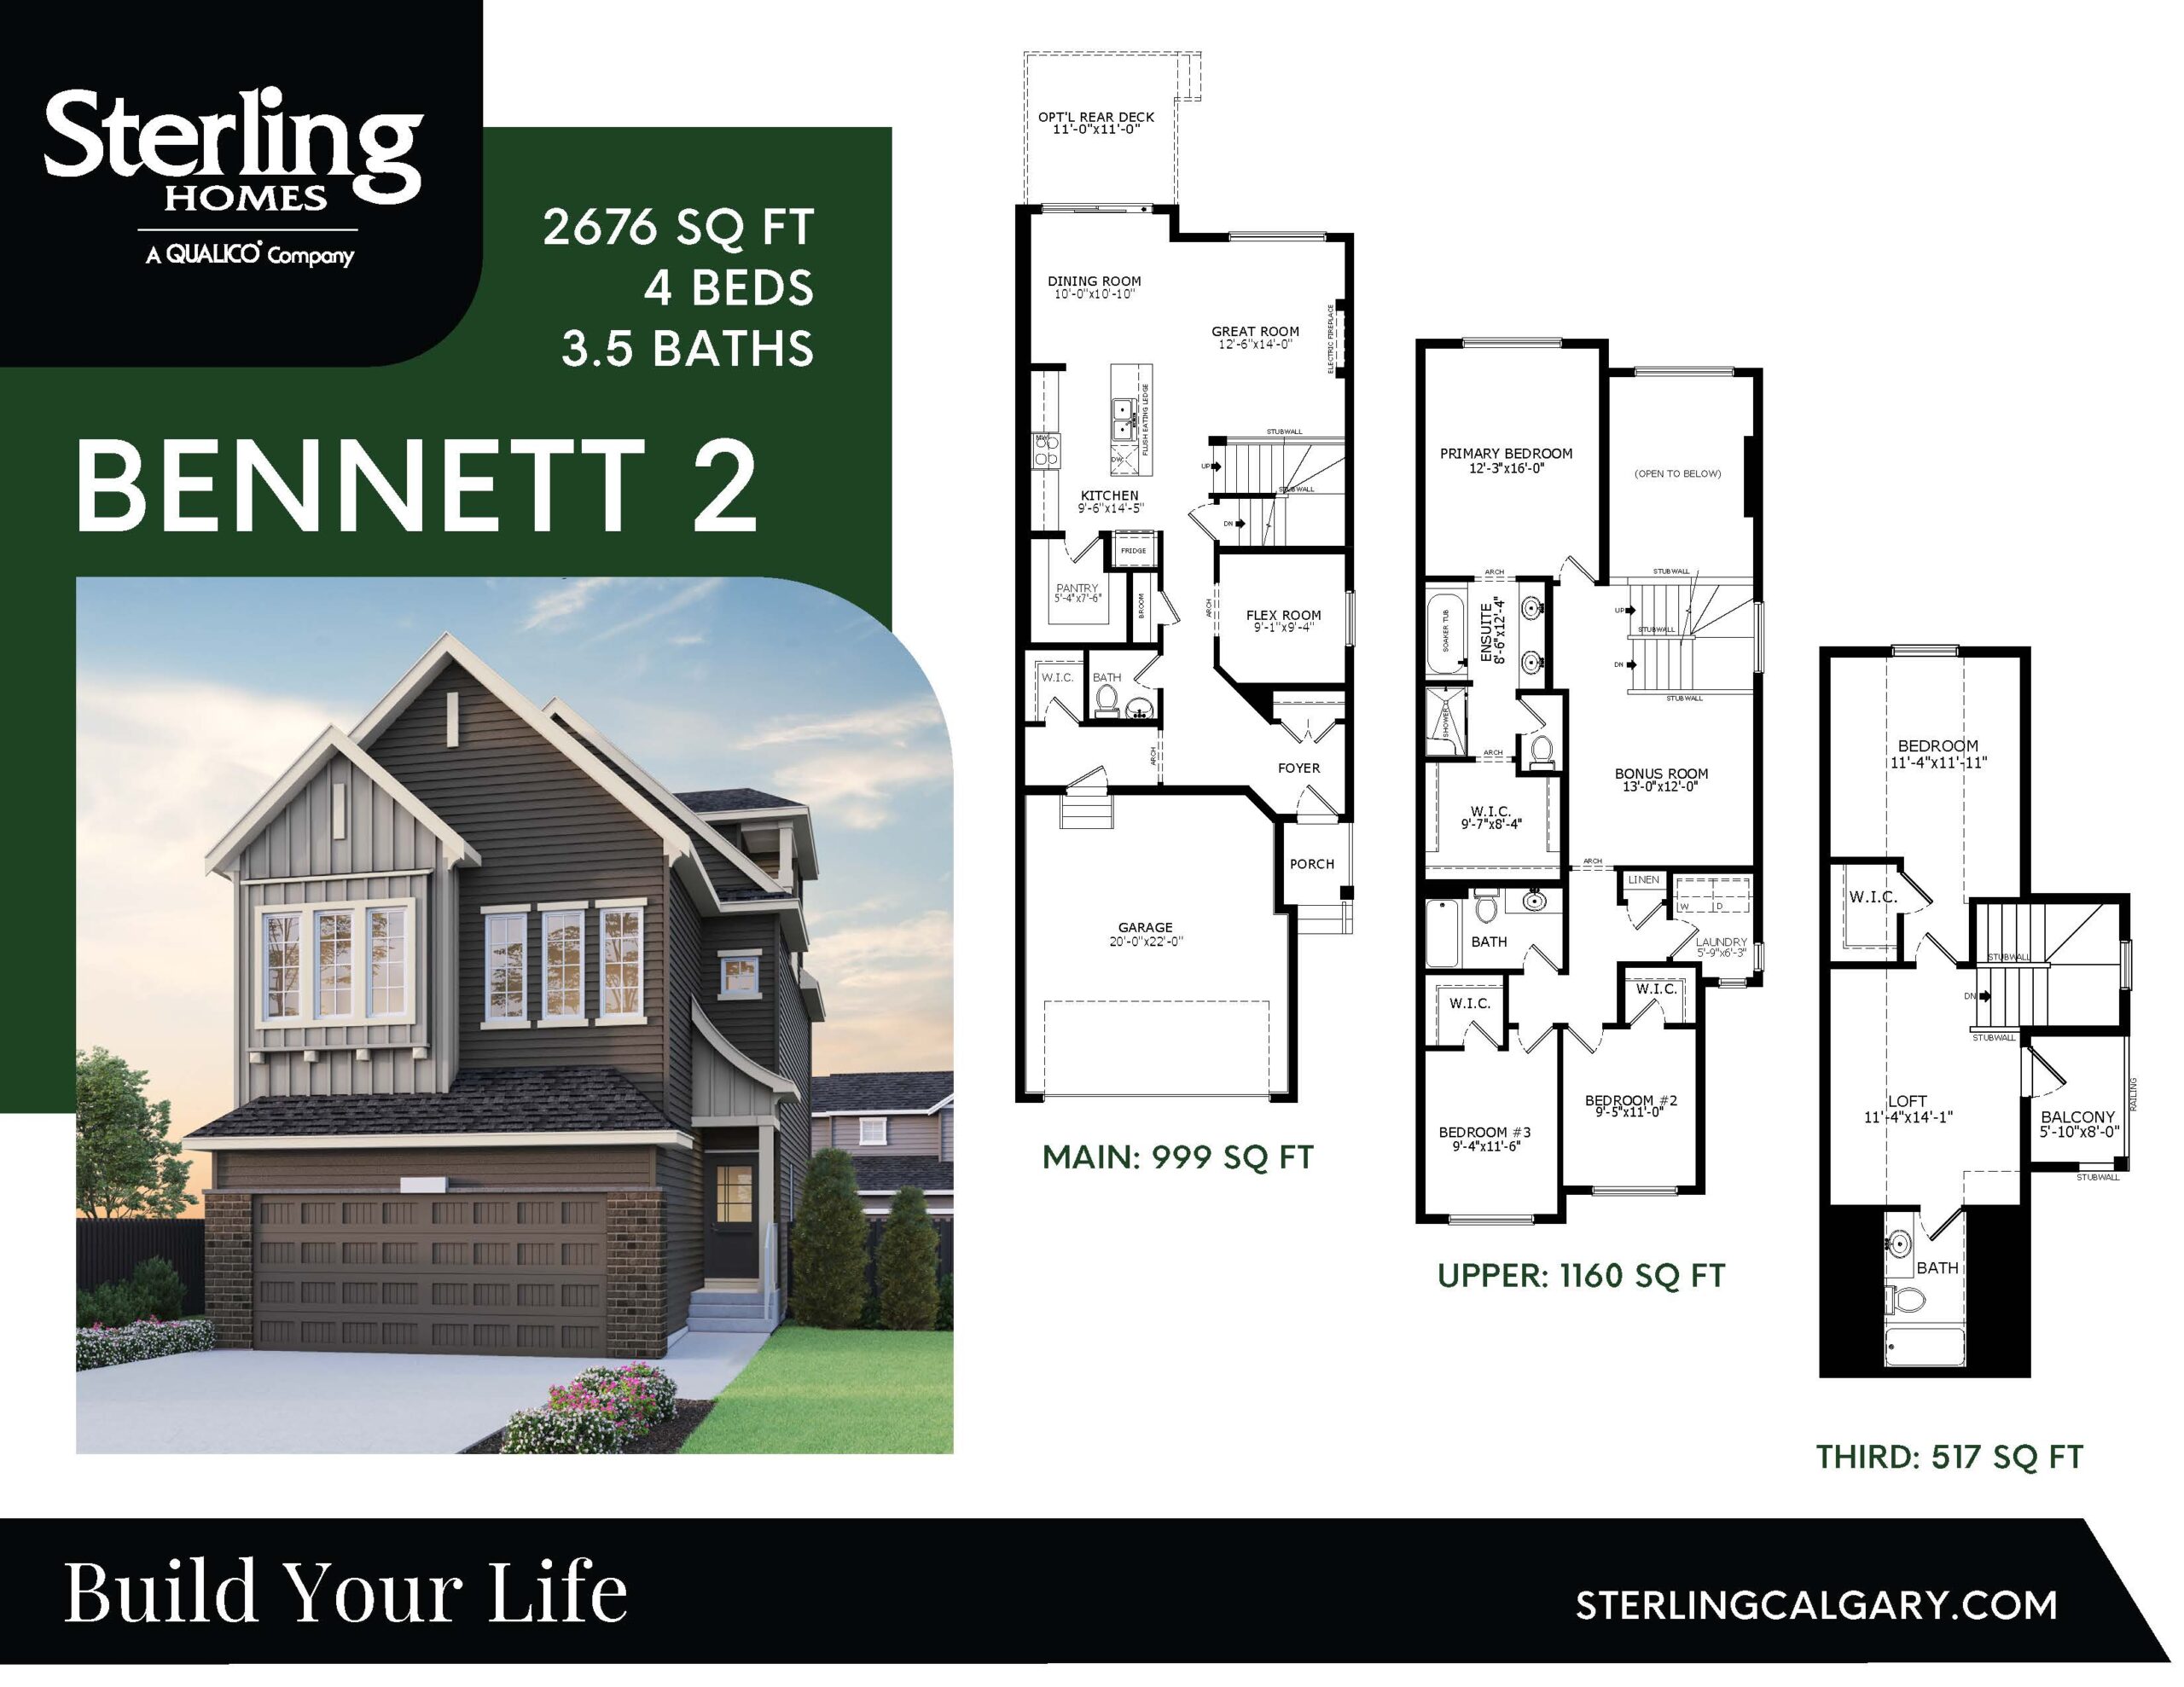
Bennett 2
For sale4 bd · 3 ba · 2,676 ft²
Pricing coming soon