
Pine Valley · Vaughan, ON
The Brookside floor plan.
Explore the recorded layout, price and features, then confirm the configuration with the builder.
For sale
4 bd · 4 ba · 3,312 ft² · Single family - Detached Two+ Story
The Brookside at Pine Valley, 21 Sophies Ct, Vaughan, ON L4L 1A6, Canada
Call us at 416-910-8923Source floor plan. Confirm dimensions and available configurations.
The Brookside is a single family - detached two+ story home at Pine Valley in Vaughan, ON. Register for details to receive the full floor plan, pricing and availability.
Prices, dimensions and features may vary and are subject to change. Floor plans are for illustrative purposes only.
- Plan
- The Brookside
- Type
- Single family - Detached Two+ Story
- Status
- For sale
- Size
- 3,312 ft²
- Project
- Pine Valley
- Developer
- Gold Park Homes
Location
Vaughan|Pine Valley|21 Sophies Ct, Vaughan, ON L4L 1A6, Canada
Interested in The Brookside at Pine Valley?
The Brookside at
Pine Valley
21 Sophies Ct, Vaughan, ON L4L 1A6, Canada
SEE IT. LOVE IT. MAKE IT YOURS. A limited collection of magnificent detached homes are now available with flexible move-in dates from 30 days to 6 months. Start with the confidence of touring your actual home before buying, then choose the…
Explore this project
Other floor plans at Pine Valley
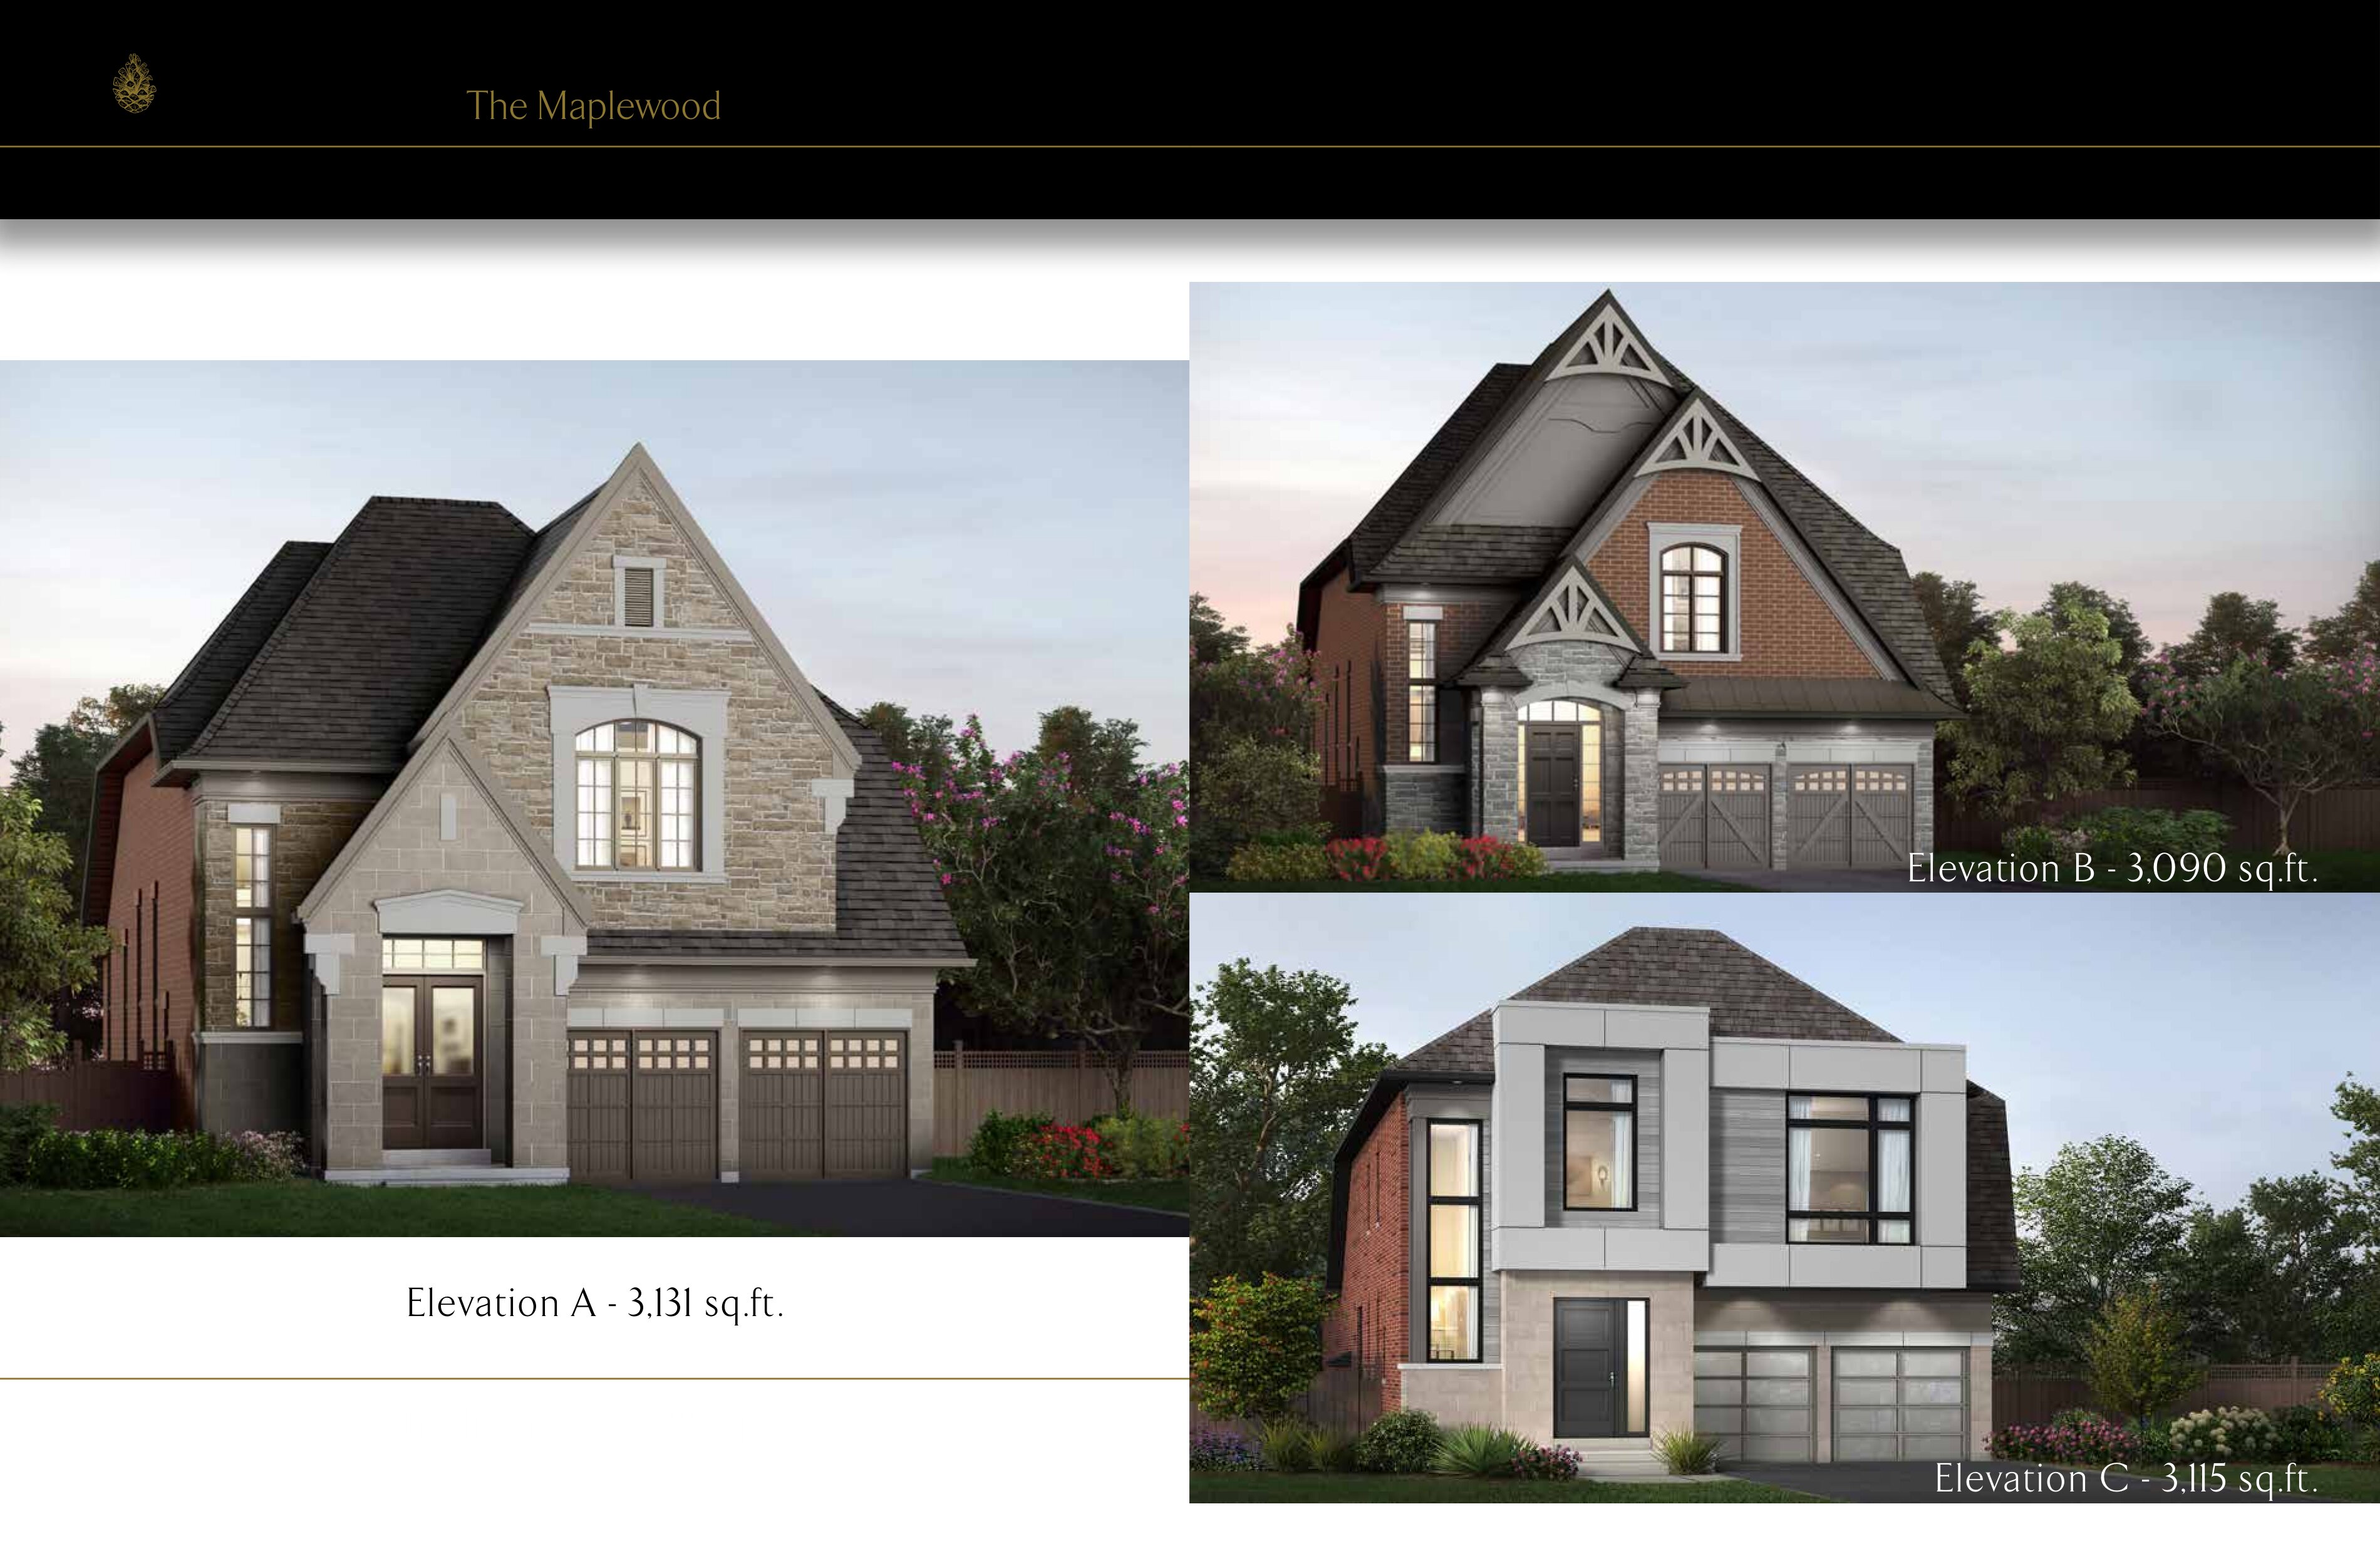
The Maplewood
For sale4 bd · 4 ba · 3,090 ft²
Last listed from $2,444,990
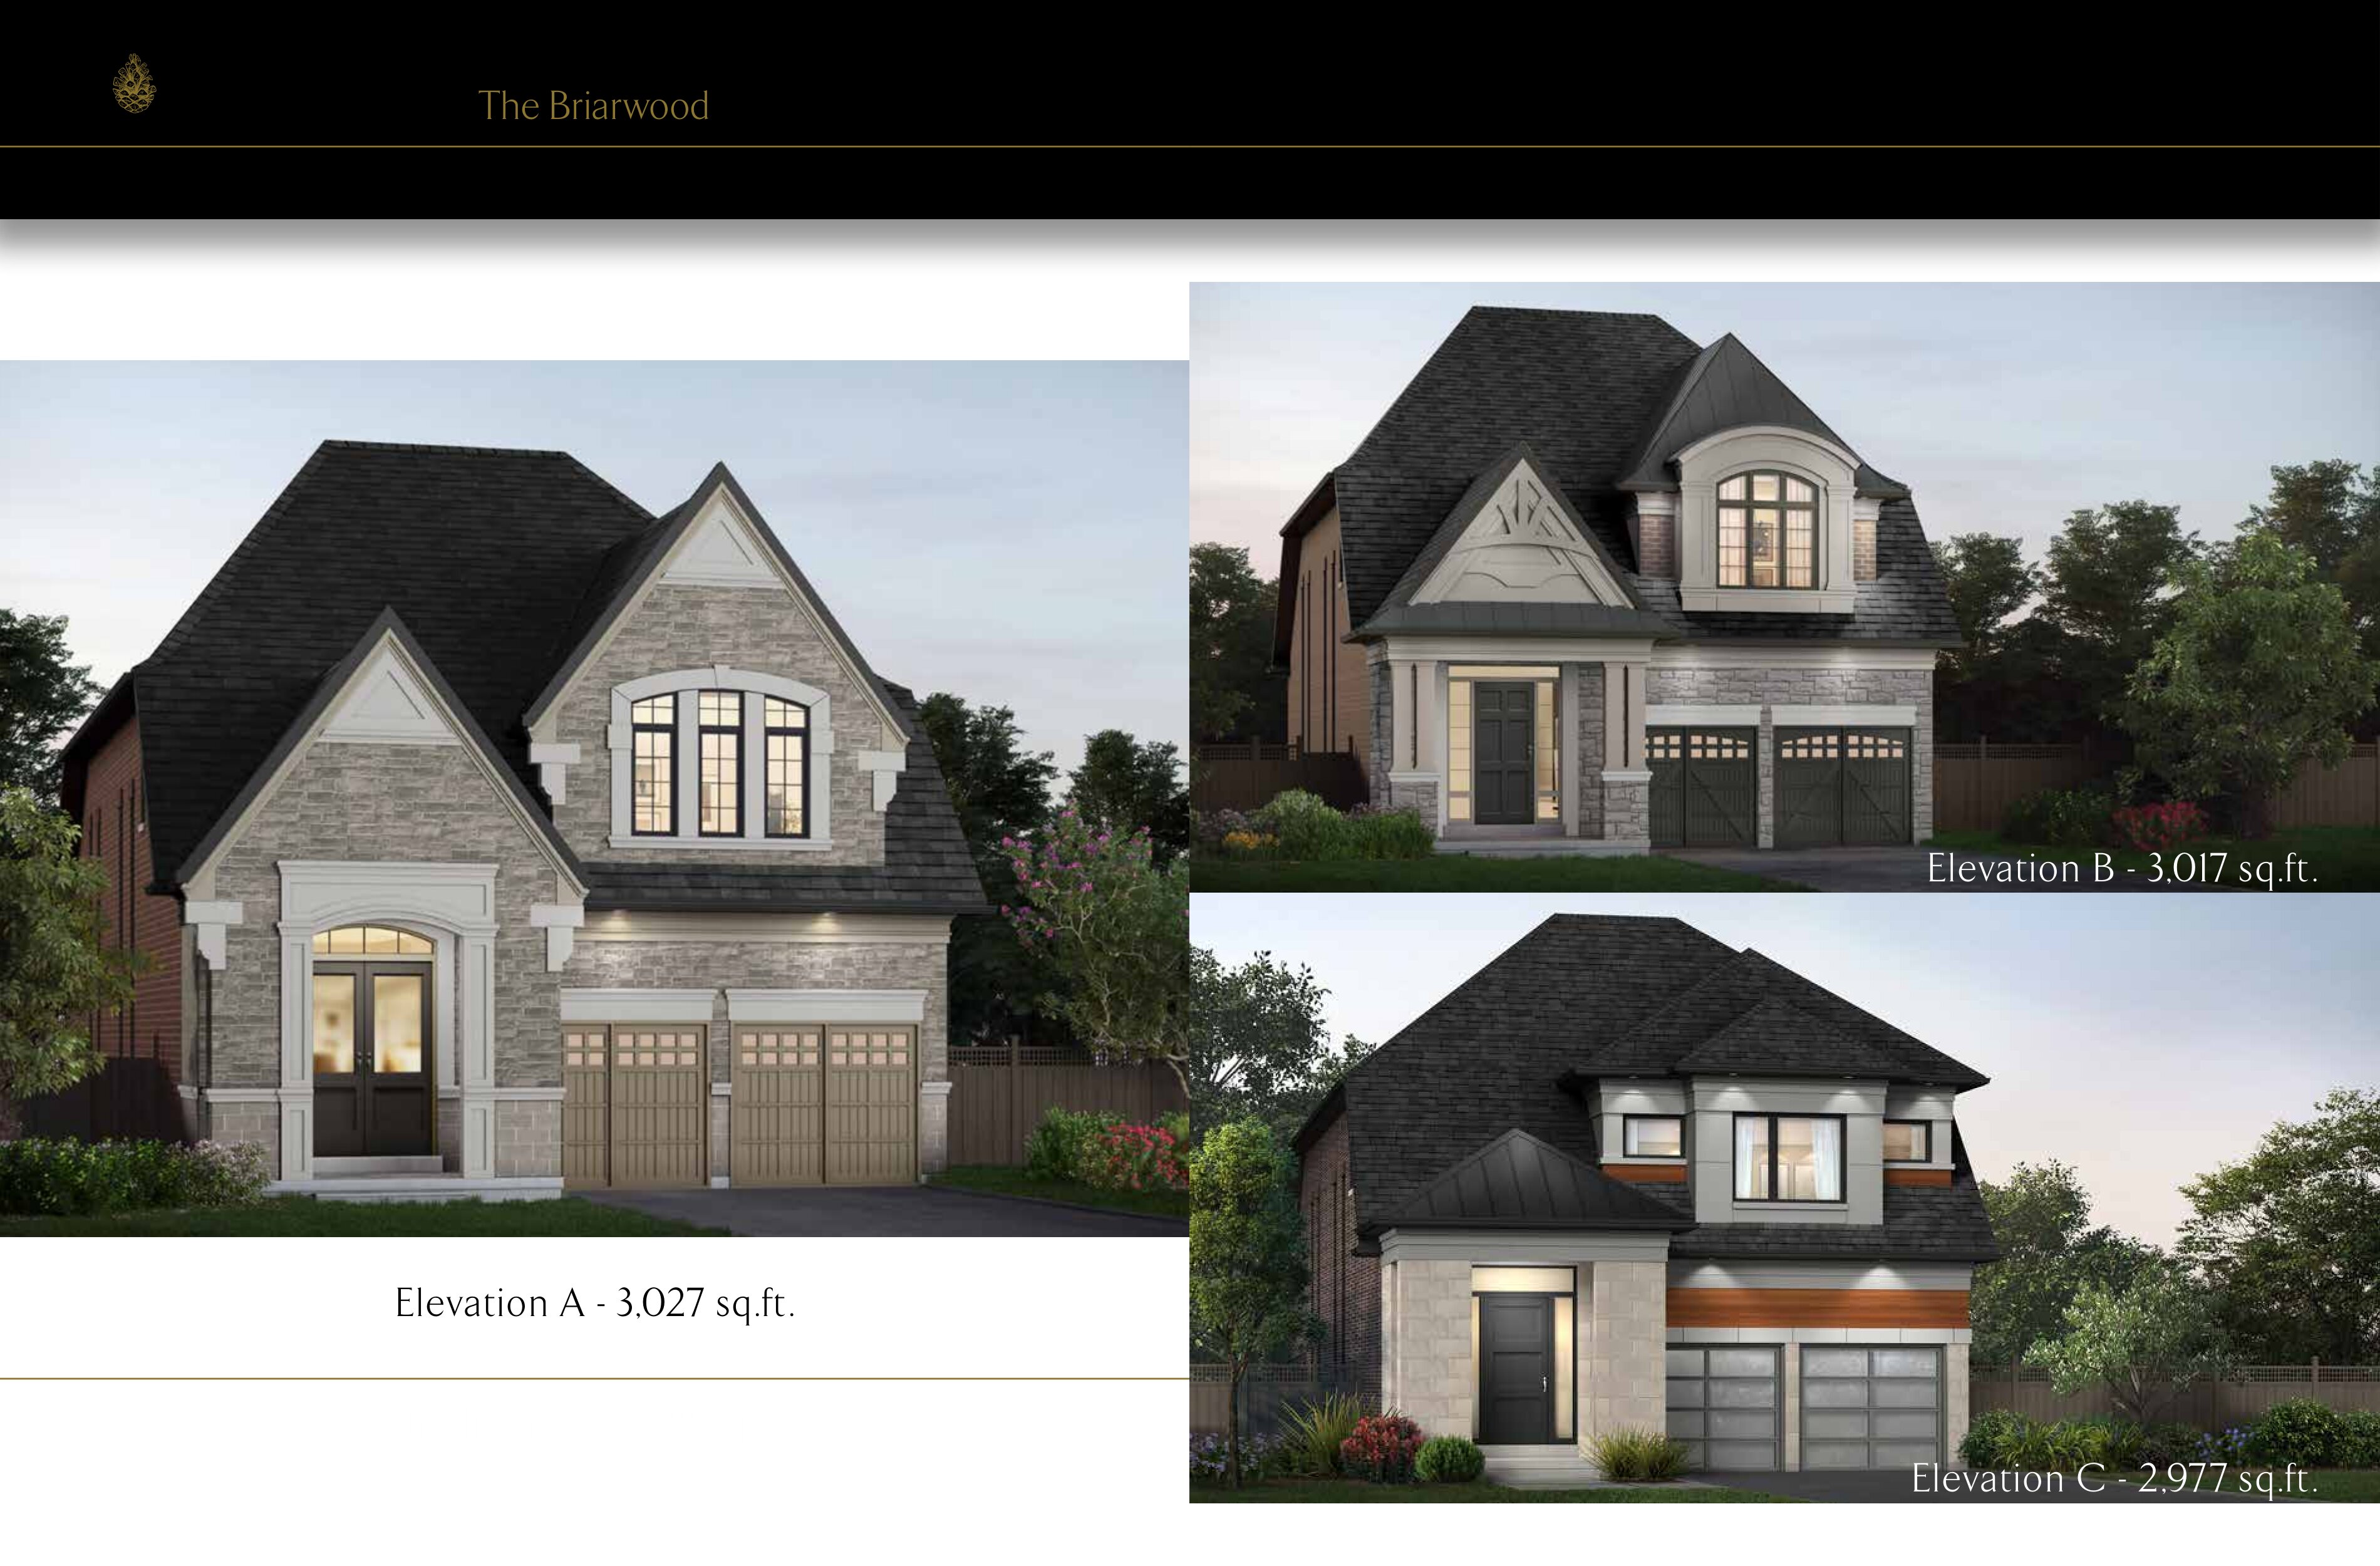
The Briarwood
For sale4 bd · 4 ba · 2,977 ft²
Last listed from $2,459,990
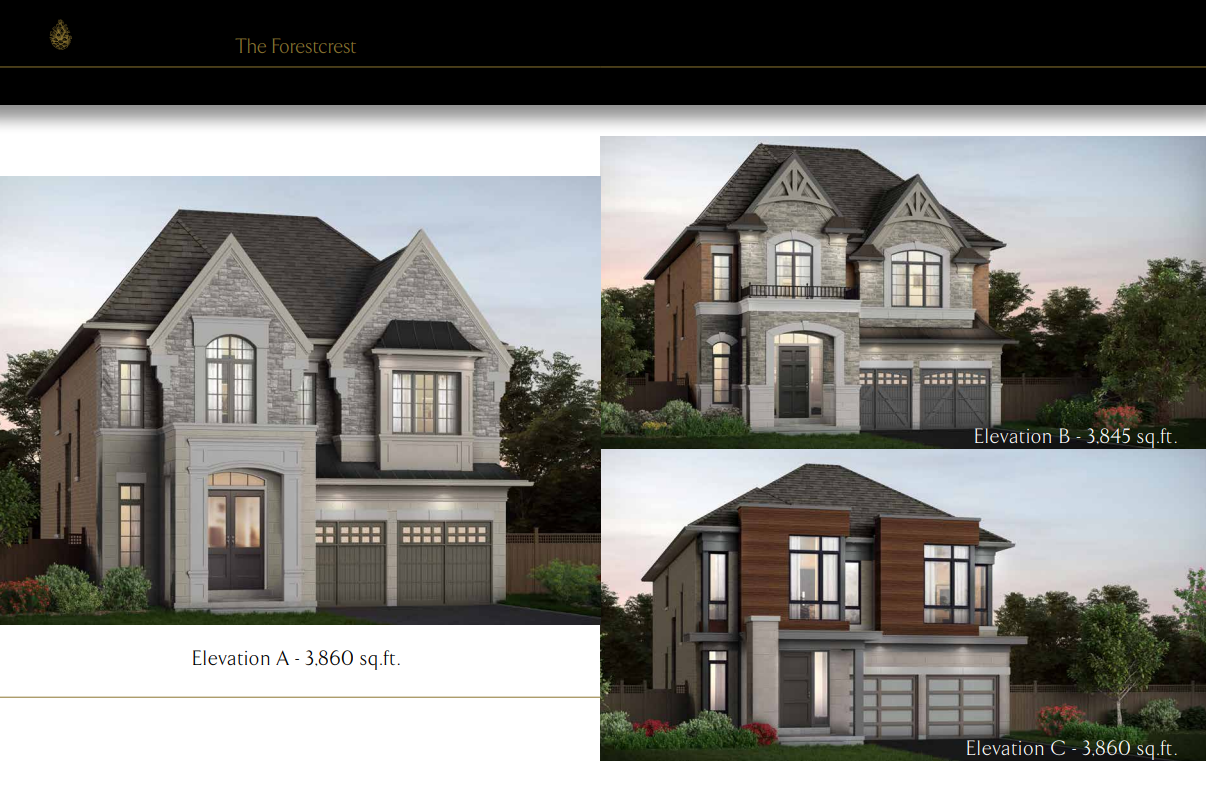
The Forestcrest
For sale5 bd · 5 ba · 3,845 ft²
Last listed from $2,581,990
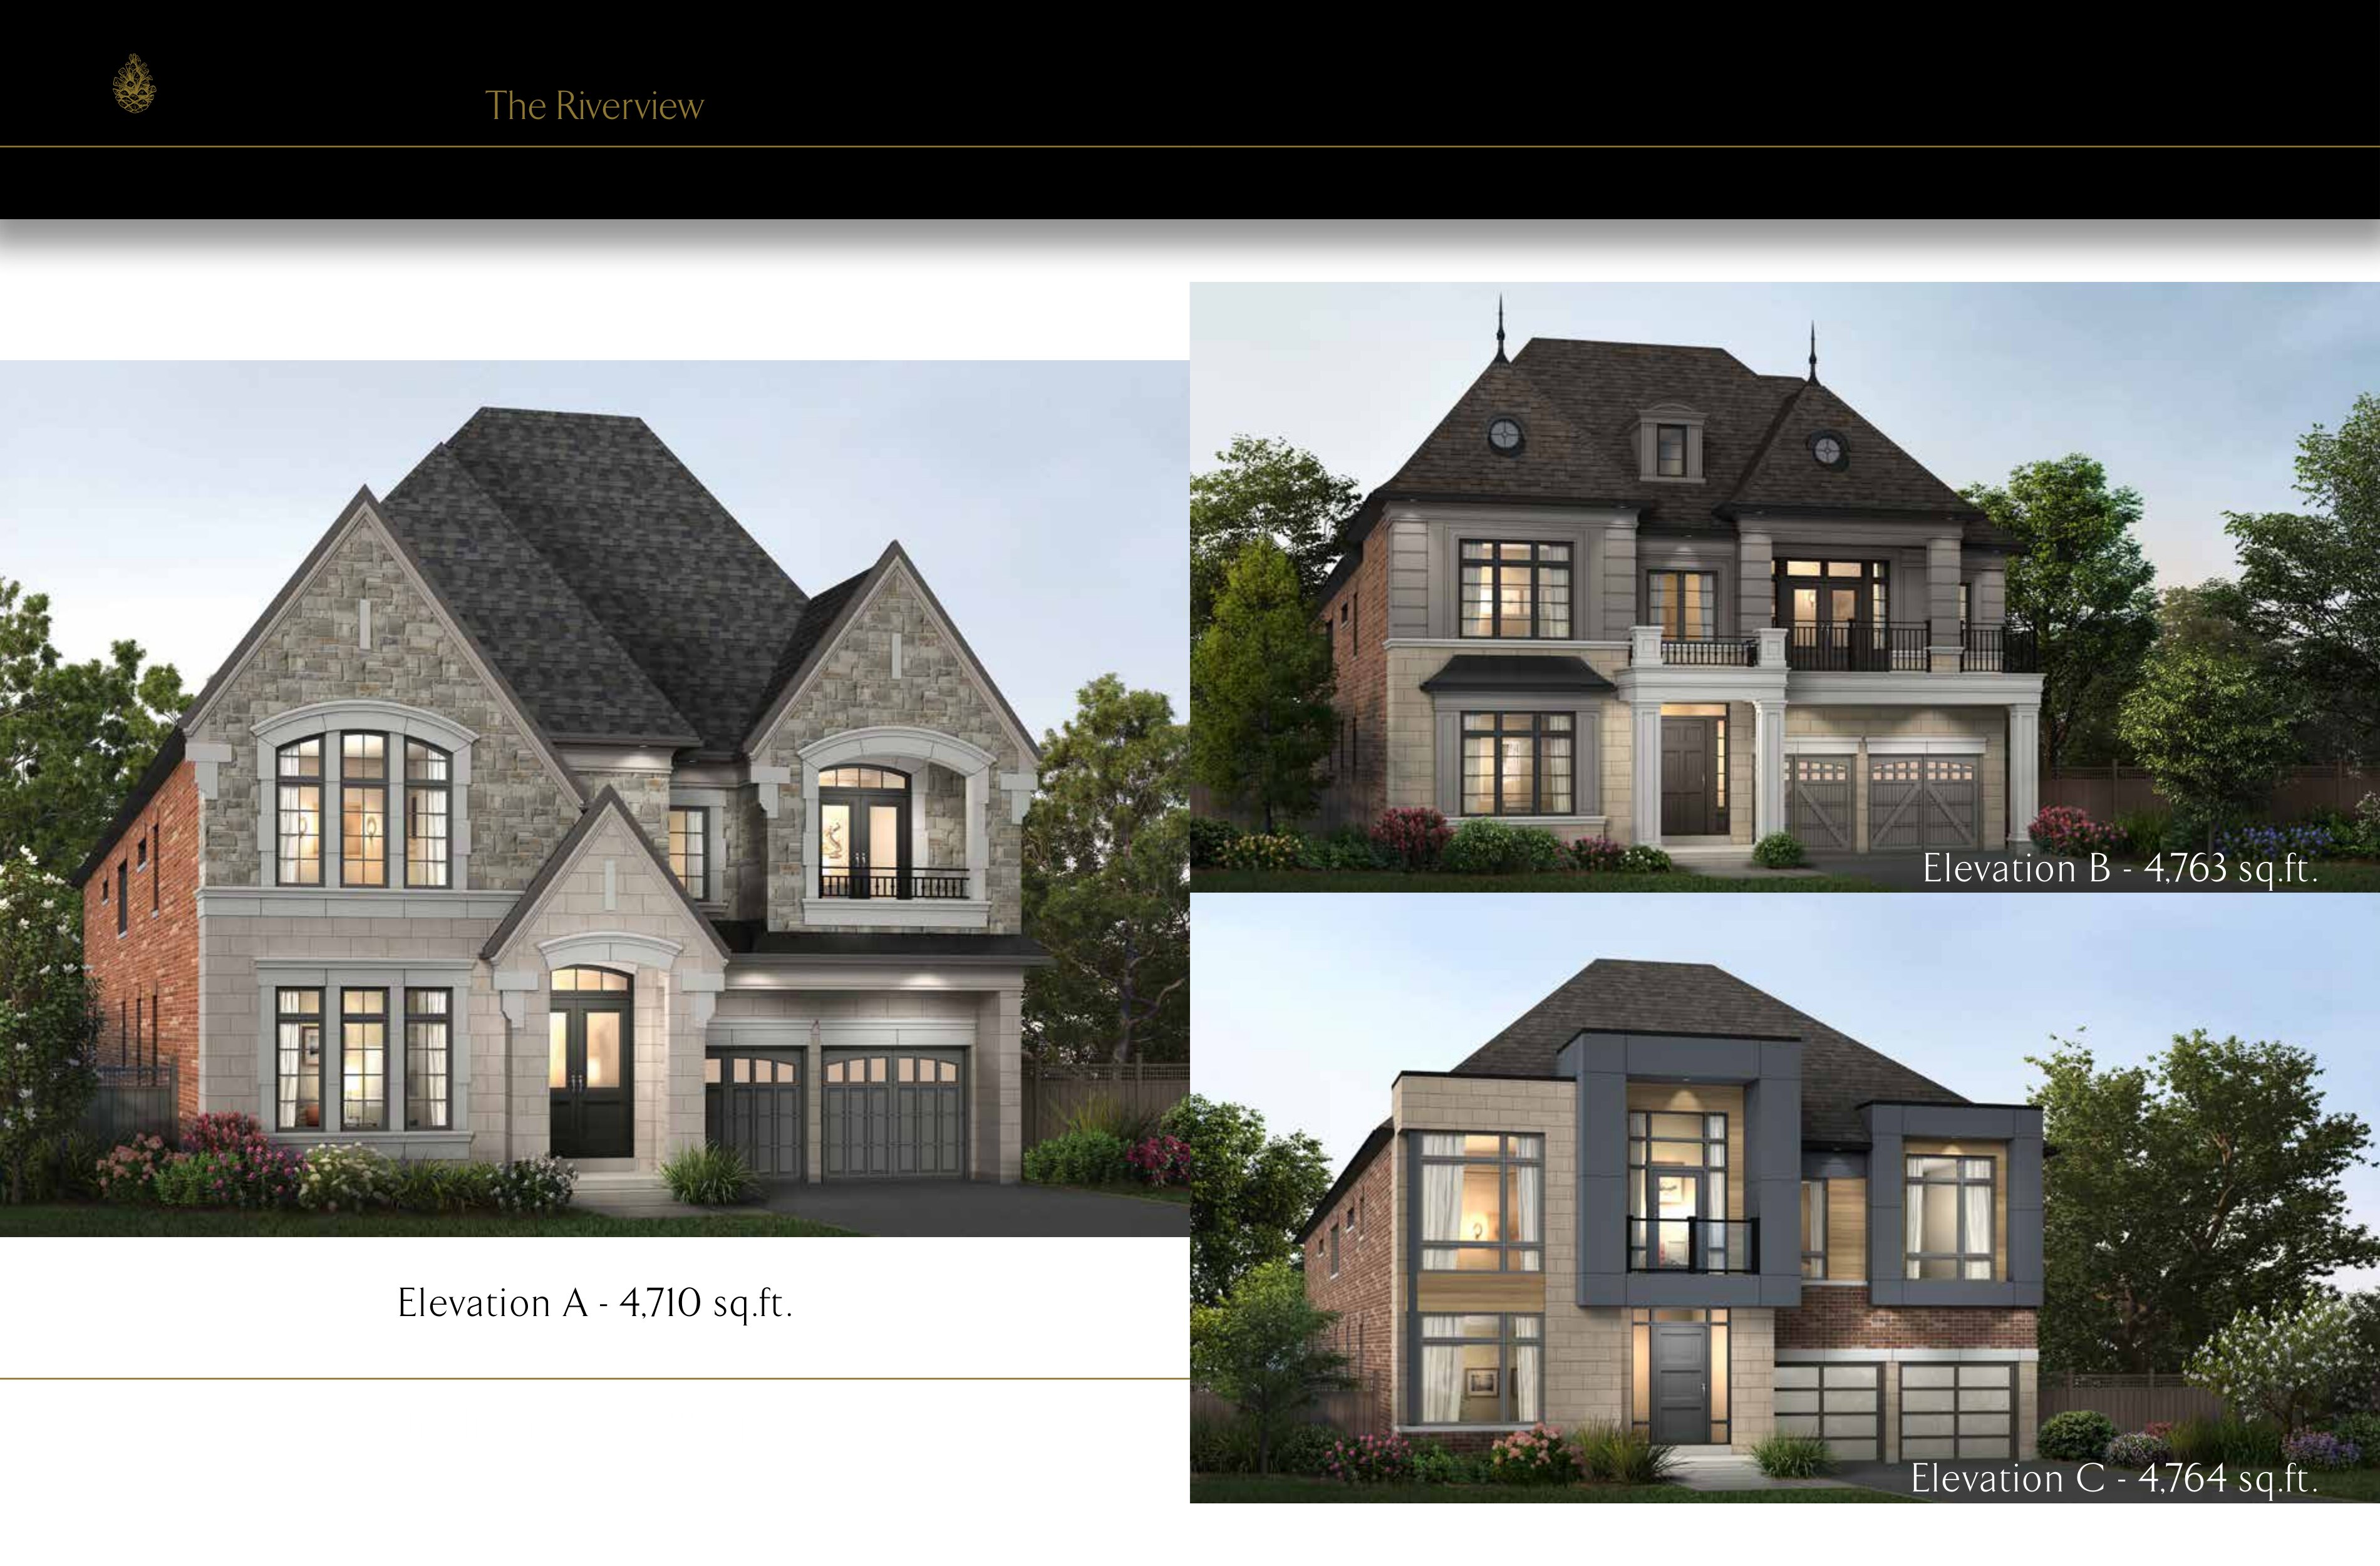
The Riverview
For sale4 bd · 5 ba · 4,710 ft²
Pricing coming soon
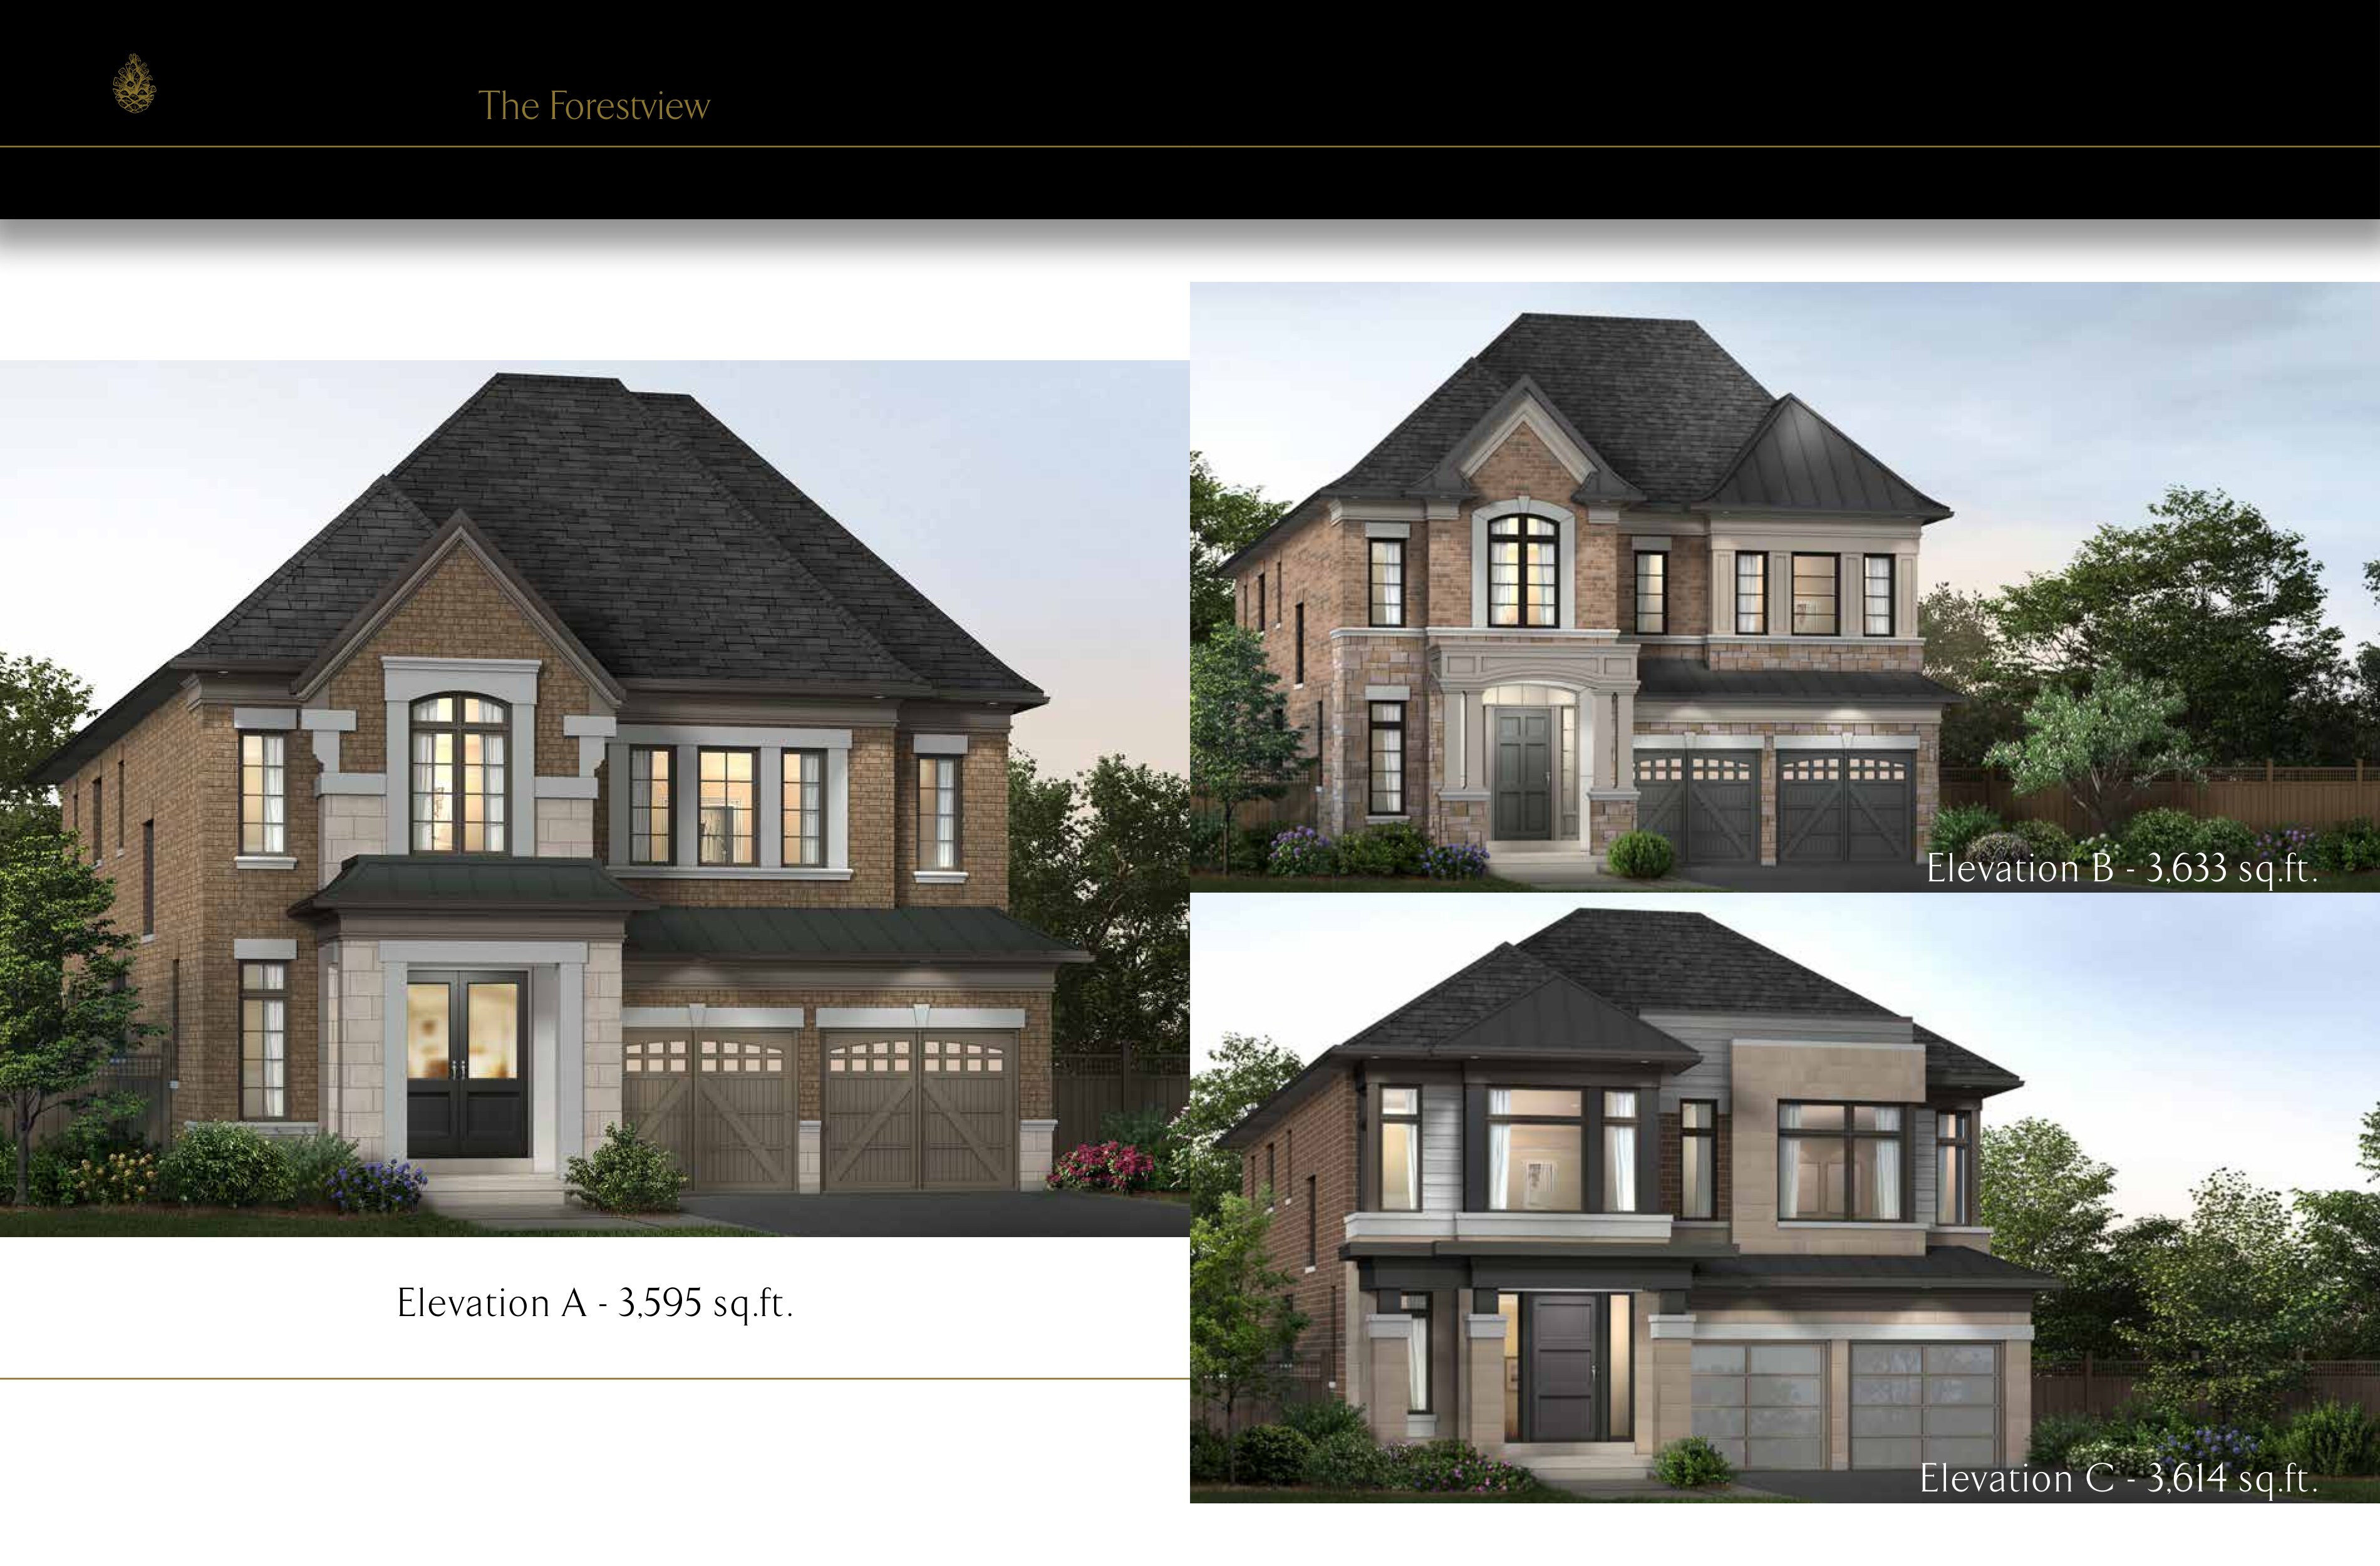
The Forestview
For sale4 bd · 5 ba · 3,595 ft²
Pricing coming soon
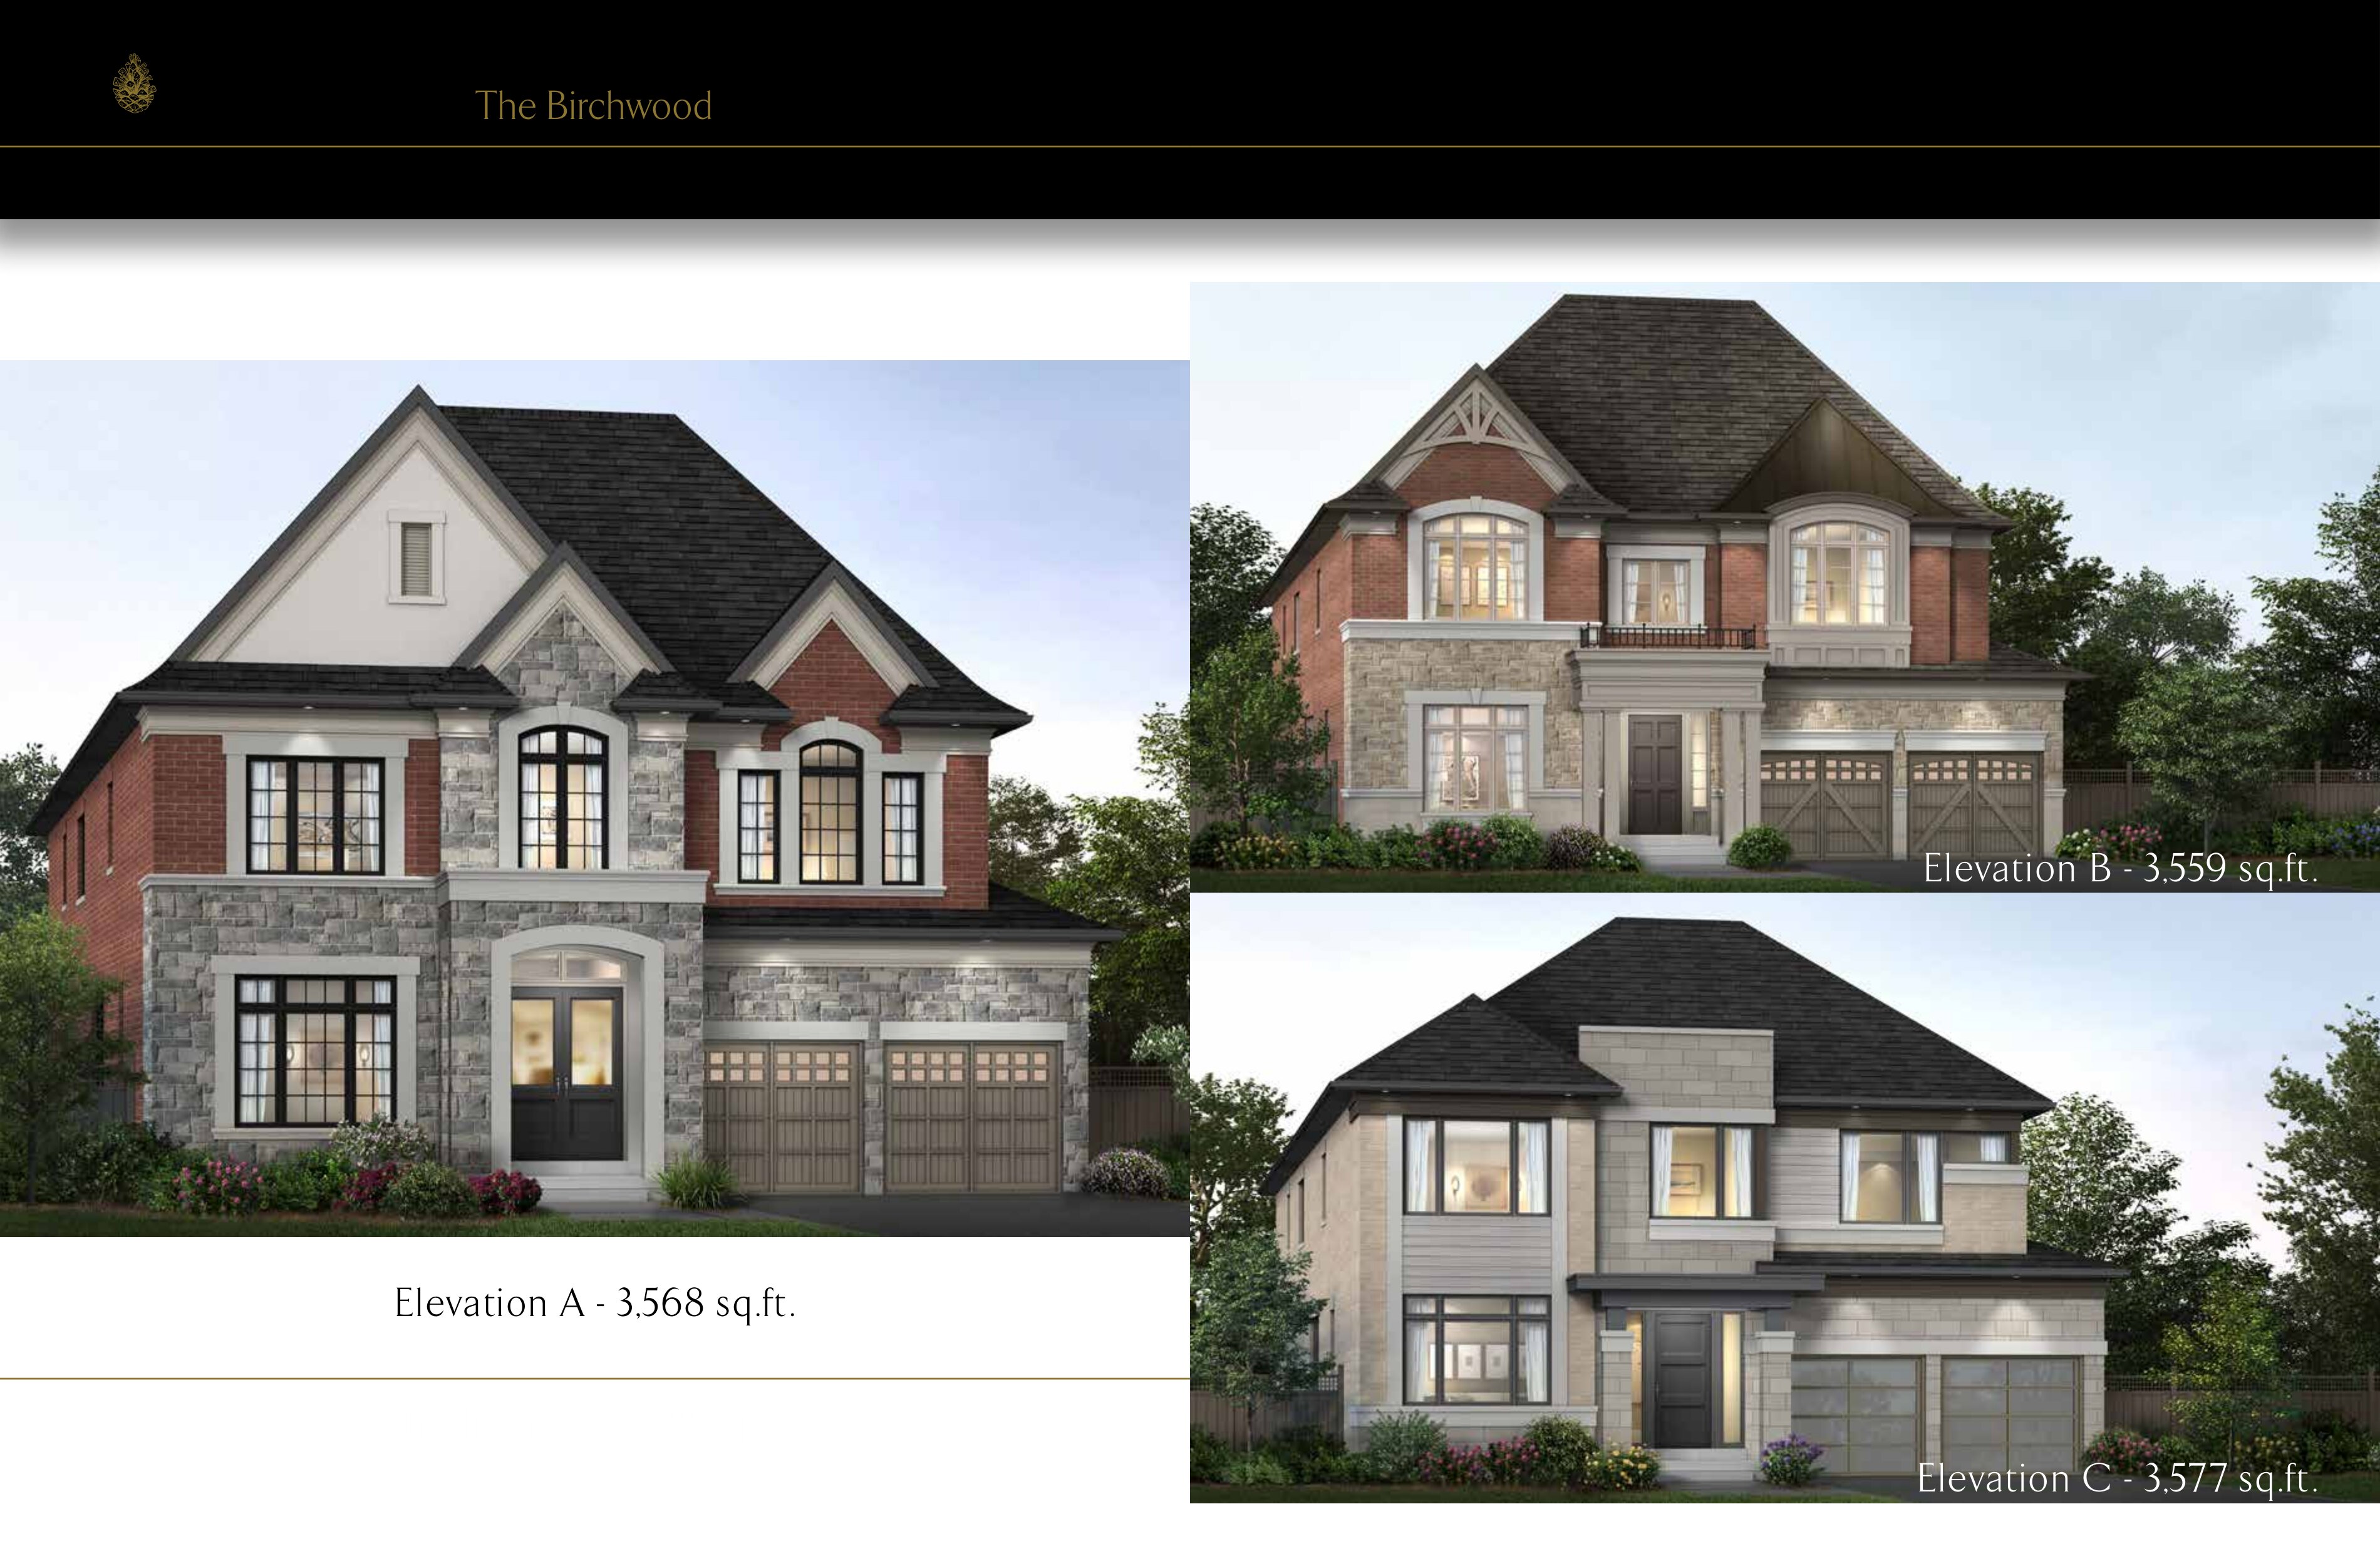
The Birchwood
For sale4 bd · 4 ba · 3,559 ft²
Pricing coming soon