
Vaughan, ON · Single Family Home
Pine Valley
Renderings and features may vary and are subject to change. Renderings are for illustrative purposes only.
A closer look at Pine Valley.
Selling|From $2,199,990 to $2,399,990
- Home type
- Single Family Home
- Price
- From $2,199,990 to $2,399,990
- Bedrooms
- 3 – 6
- Bathrooms
- 3 – 7
- Size
- 2,977 – 6,132 ft²
- Homes
- 51
- Avg. price / ft²
- $533
SEE IT. LOVE IT. MAKE IT YOURS. A limited collection of magnificent detached homes are now available with flexible move-in dates from 30 days to 6 months. Start with the confidence of touring your actual home before buying, then choose the finishes that reflect your personal style. Come home to a masterful ravine community where nature is your neighbour, in the ultimate family neighbourhood surrounded by hundreds of lush acres of green space and parklands. Your timetable, your style, and the confidence of buying a home that feels yours from day one. Forevergreen. Forever Pine Valley Source: Gold Park Homes
Find the home that's right for you
21 homes available at Pine Valley
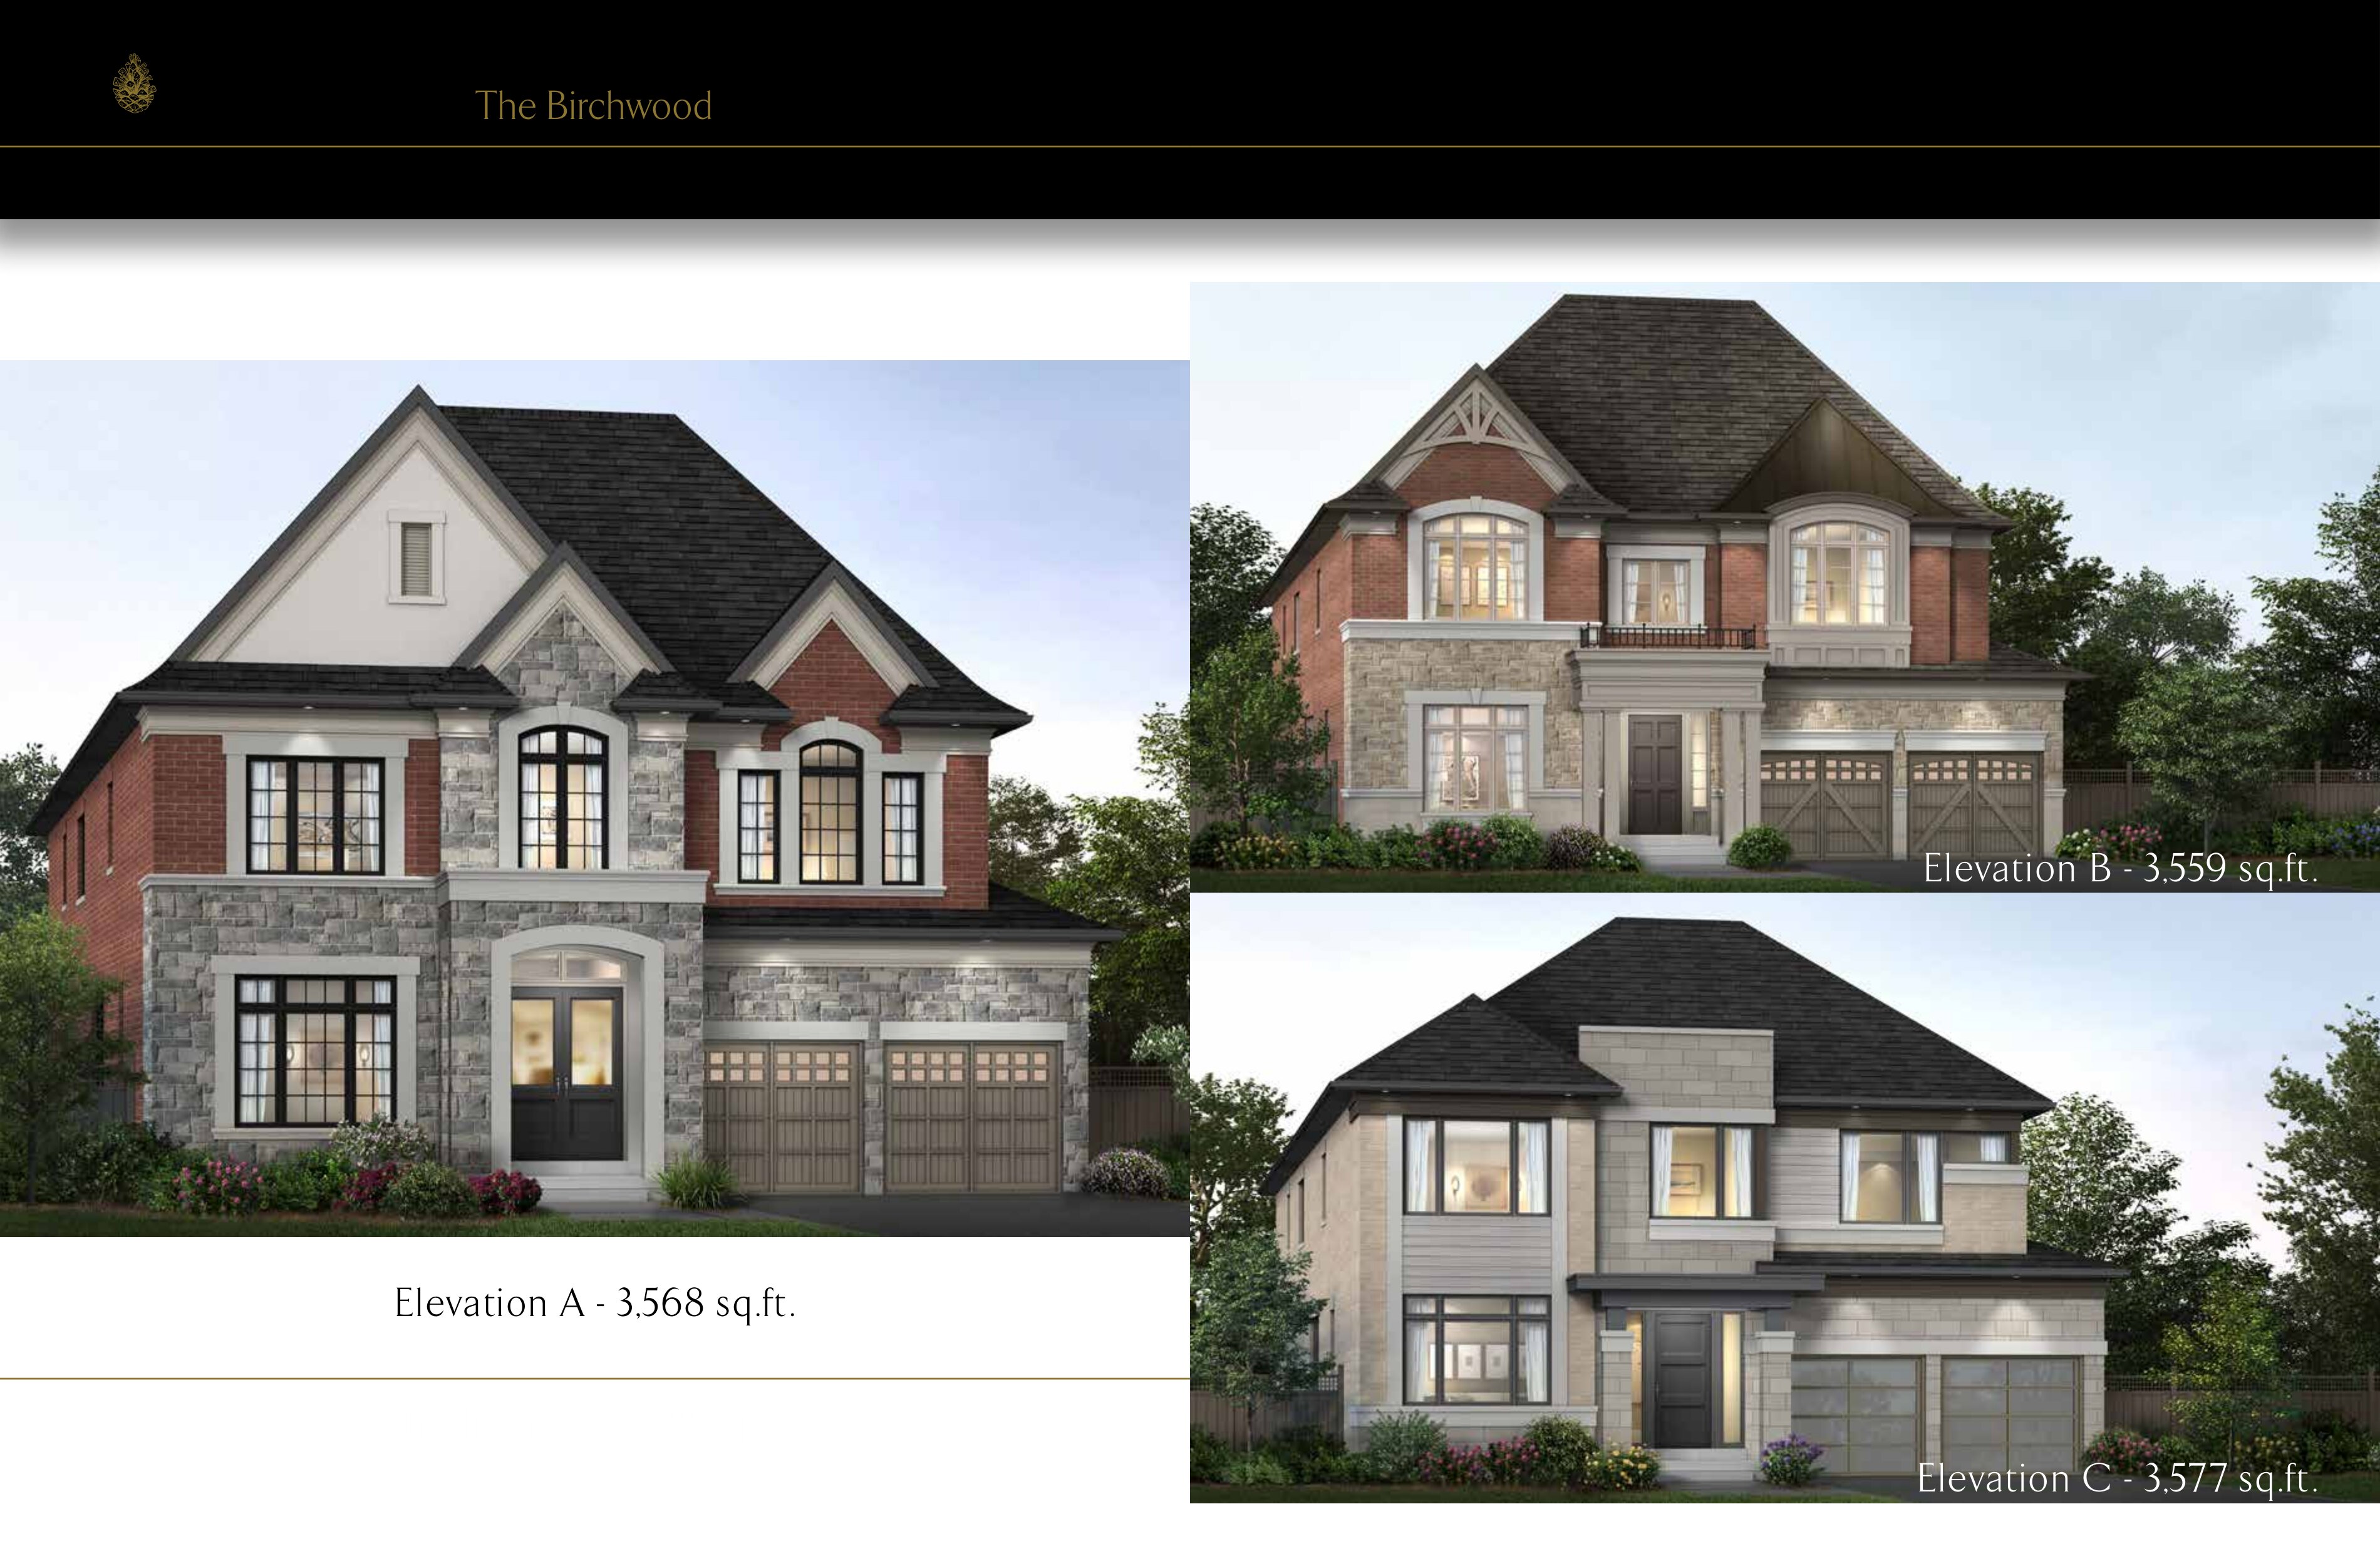
Lot 51
For sale4 bd · 4 ba · 3,568 ft²
$2,199,990
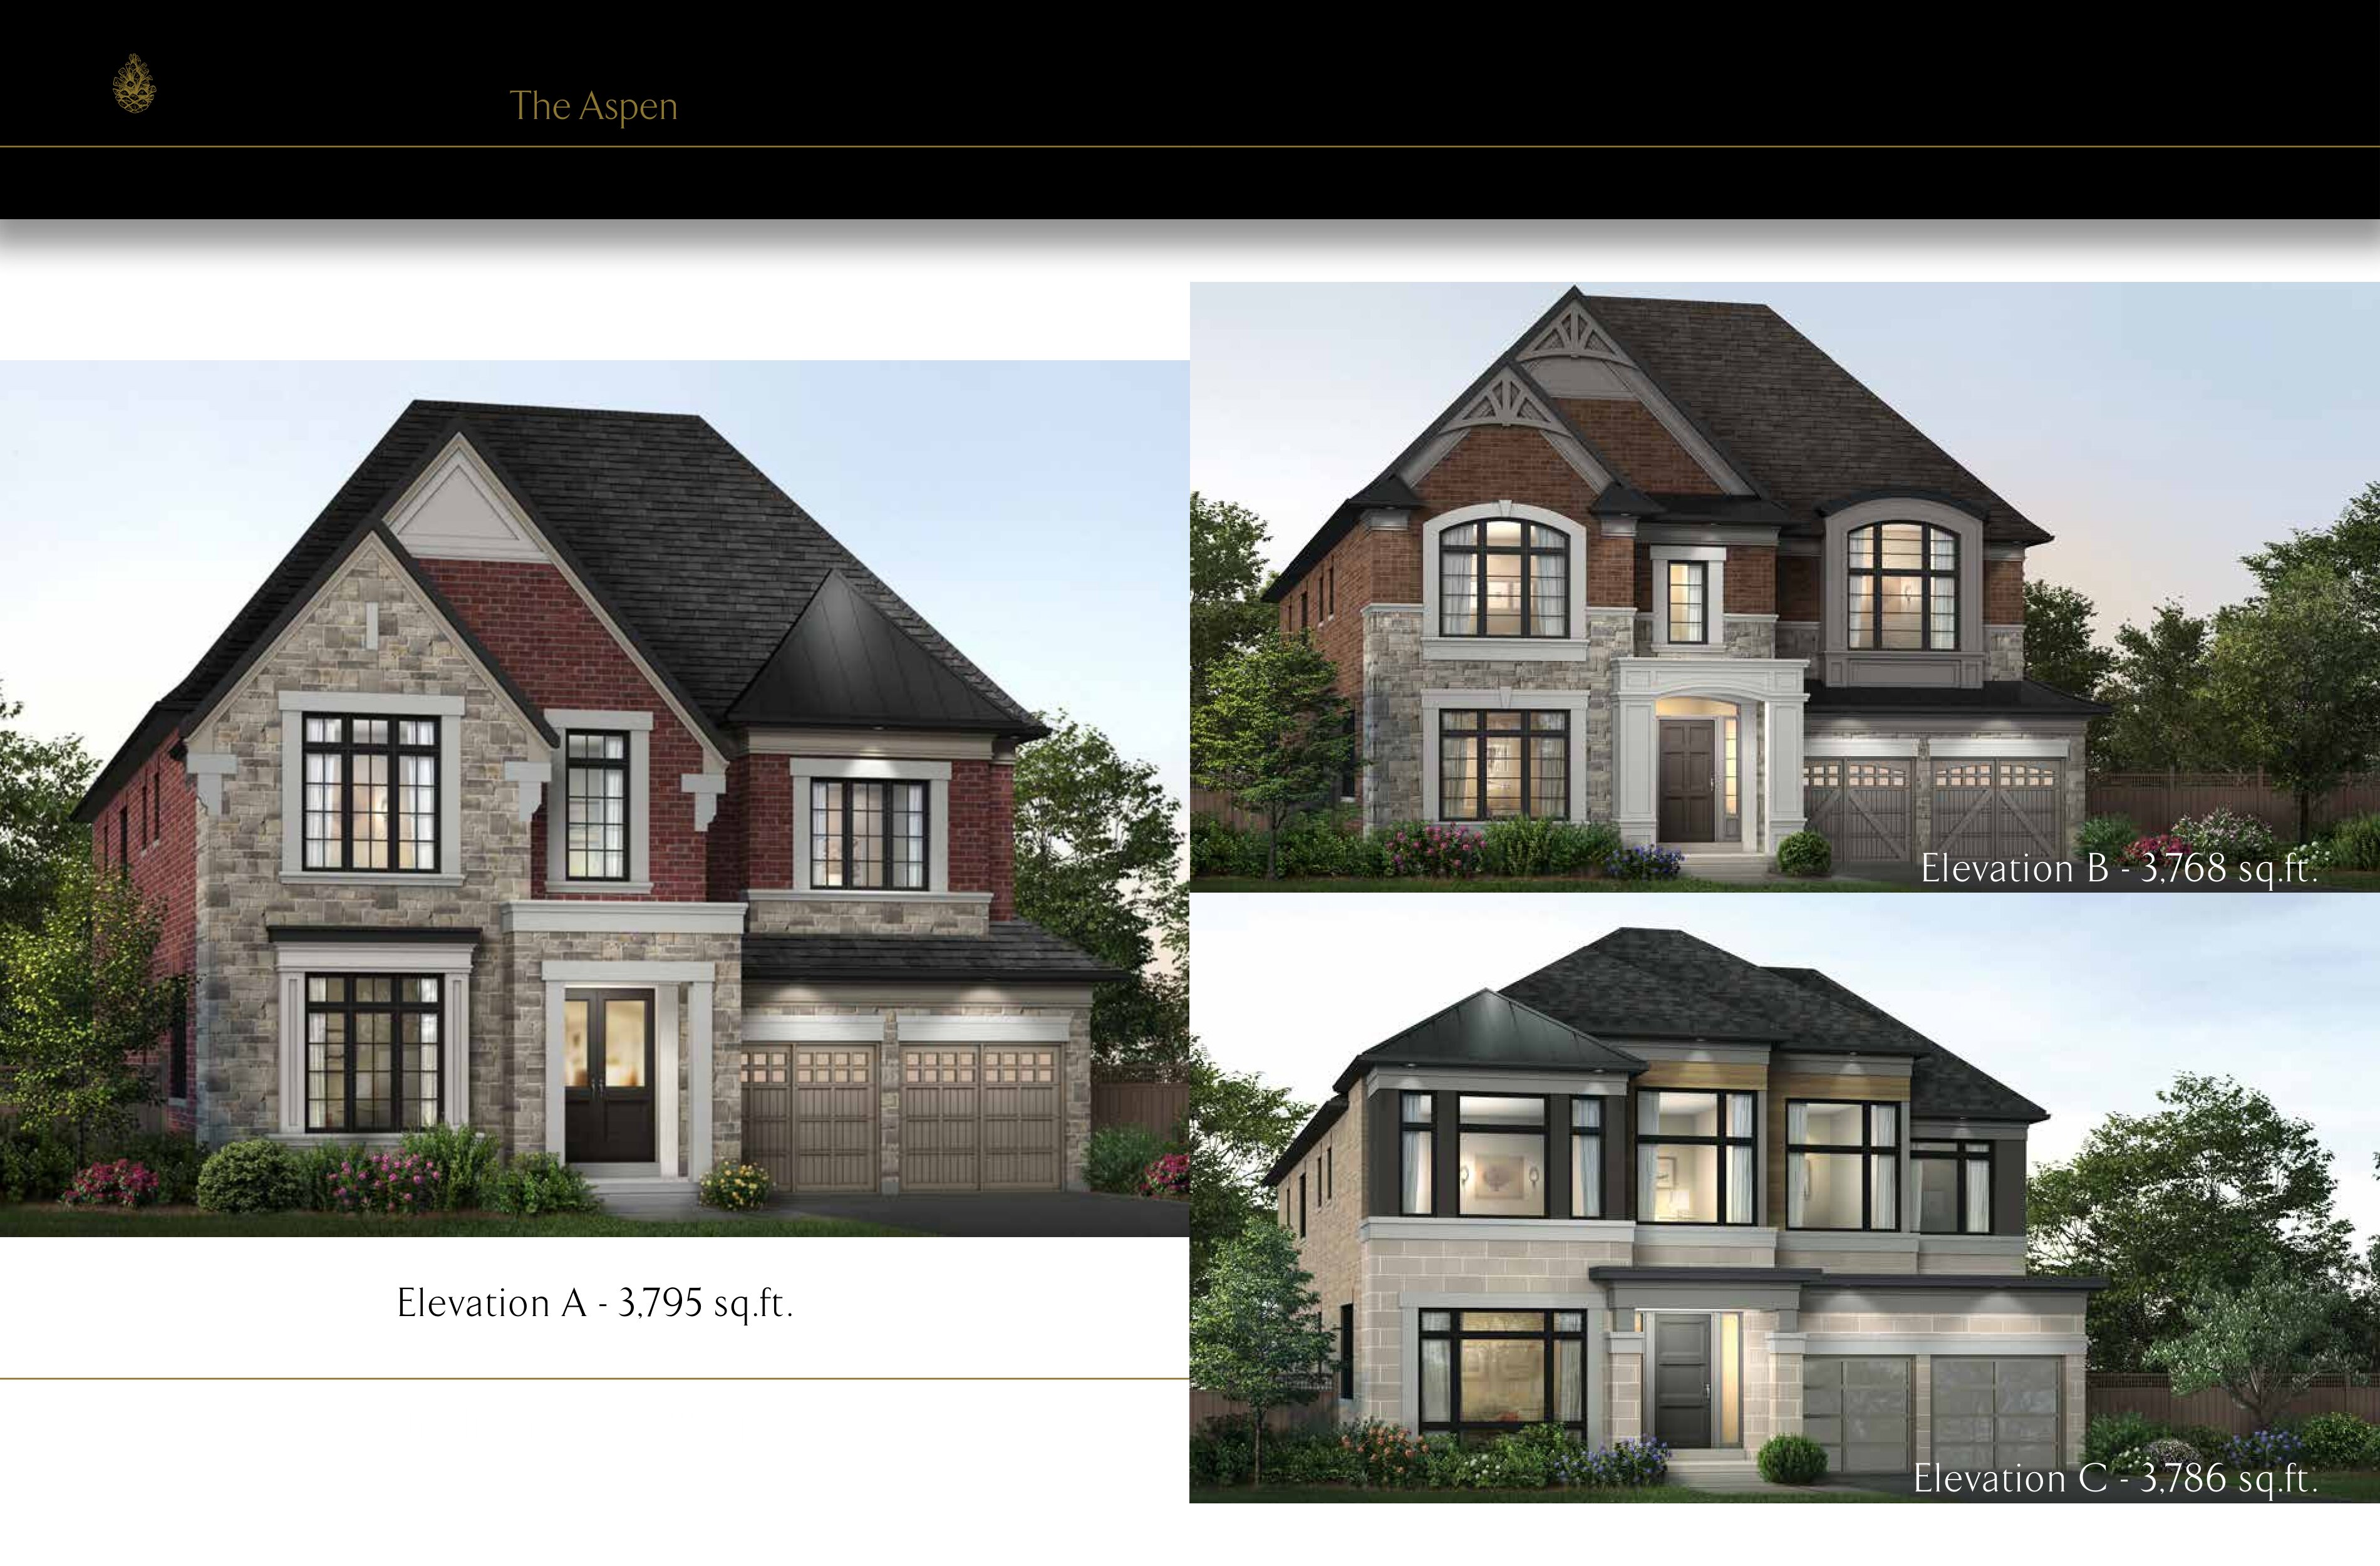
Lot 49
For sale4 bd · 5 ba · 3,795 ft²
$2,199,990
Lot 3
For sale4 bd · 5 ba · 3,795 ft²
$2,199,990
Lot 52
For sale4 bd · 5 ba · 3,768 ft²
$2,229,990
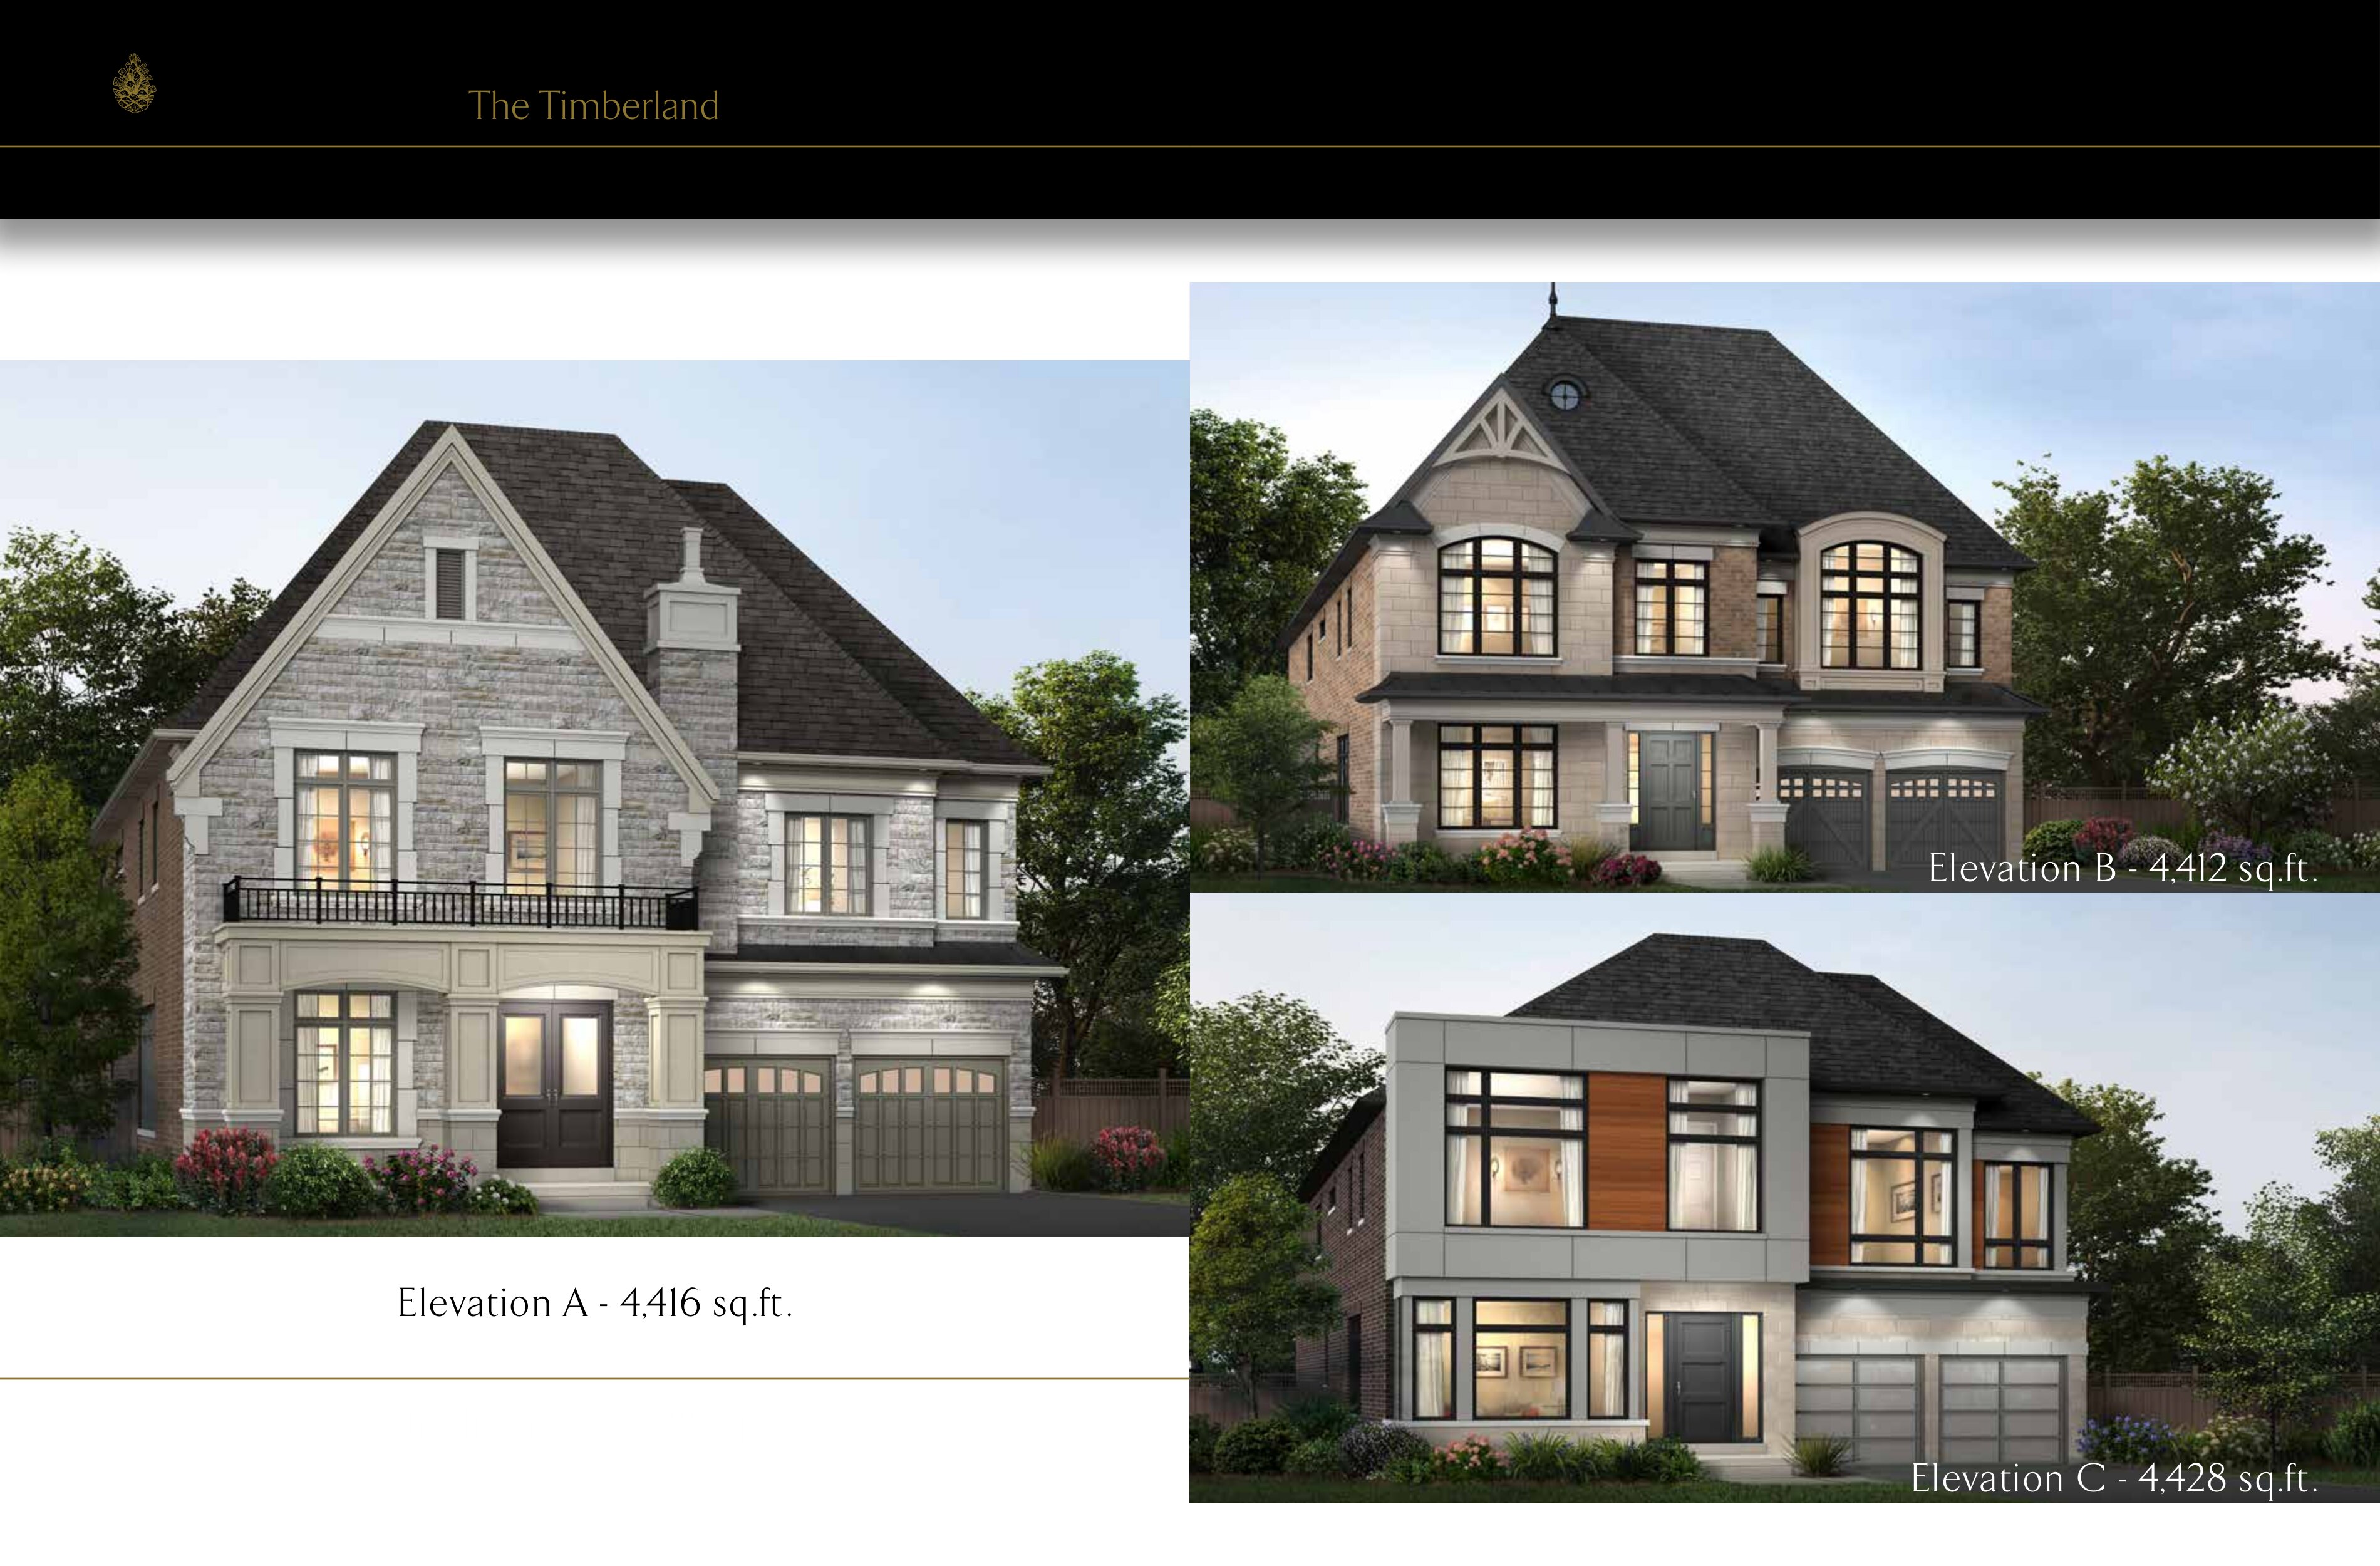
Lot 4
For sale4 bd · 5 ba · 4,416 ft²
$2,229,990
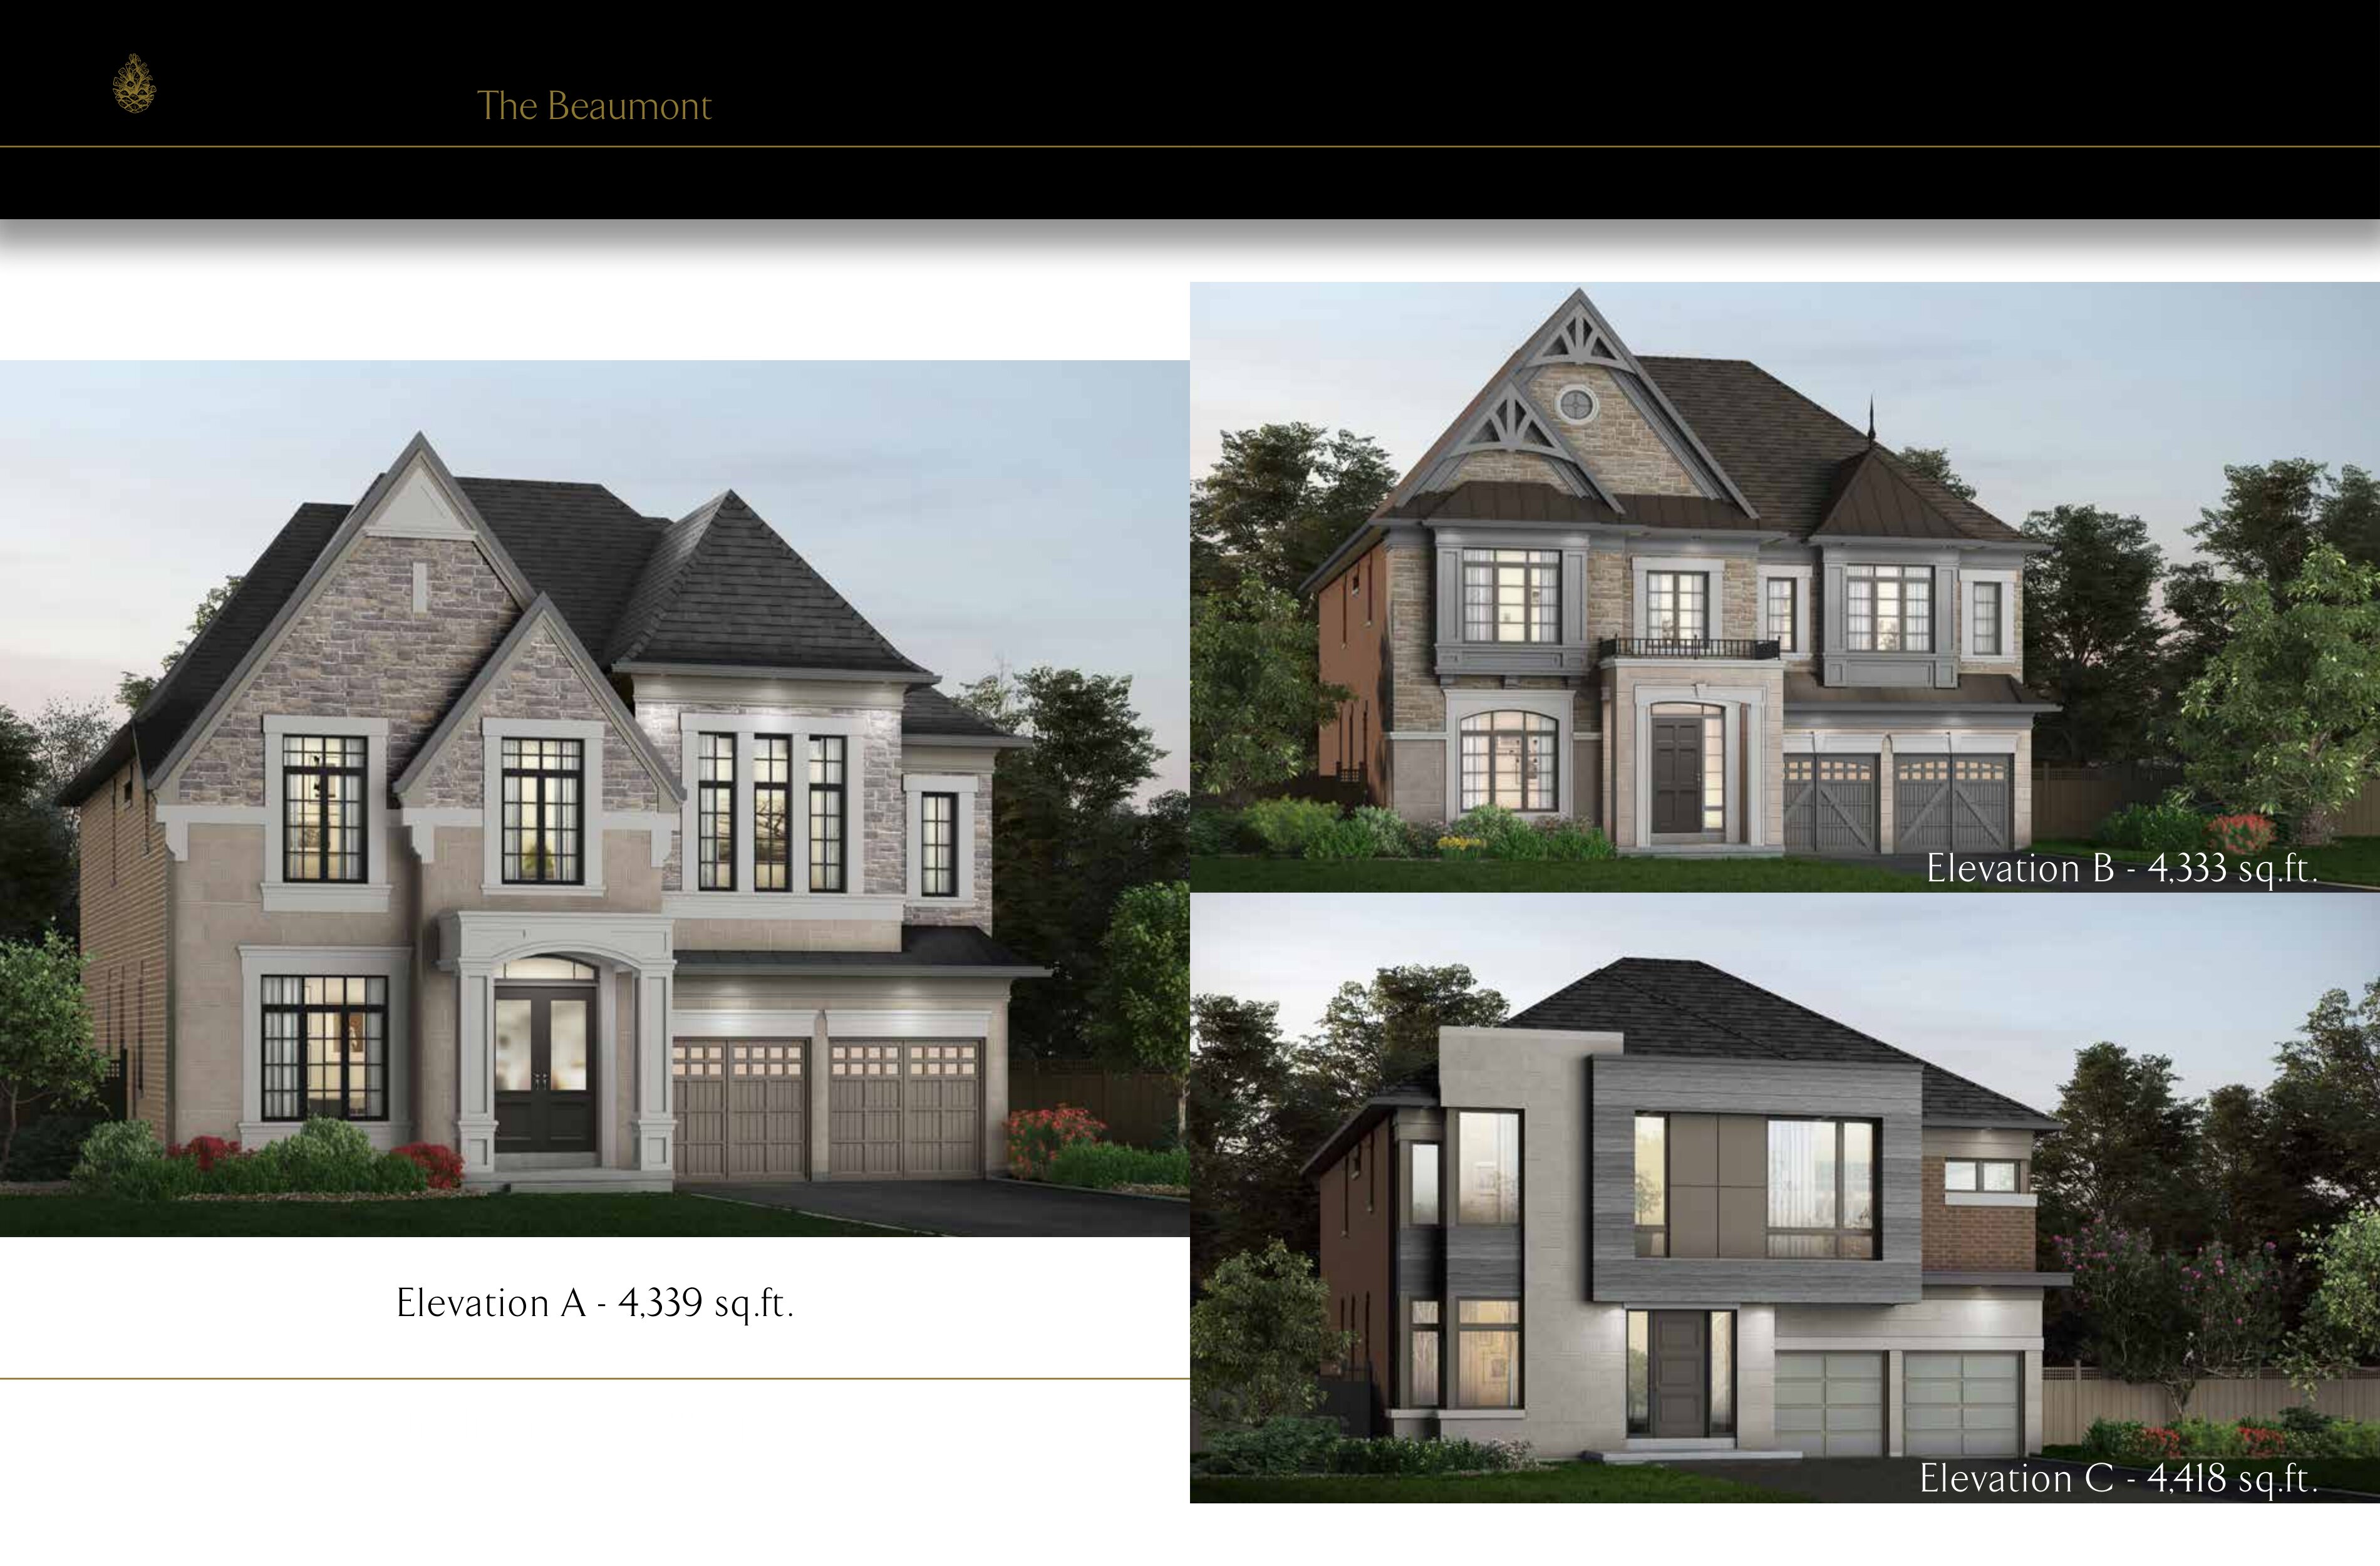
Lot 169
For sale4 bd · 5 ba · 4,333 ft²
$2,239,990
Lot 26
For sale4 bd · 5 ba · 3,795 ft²
$2,249,990
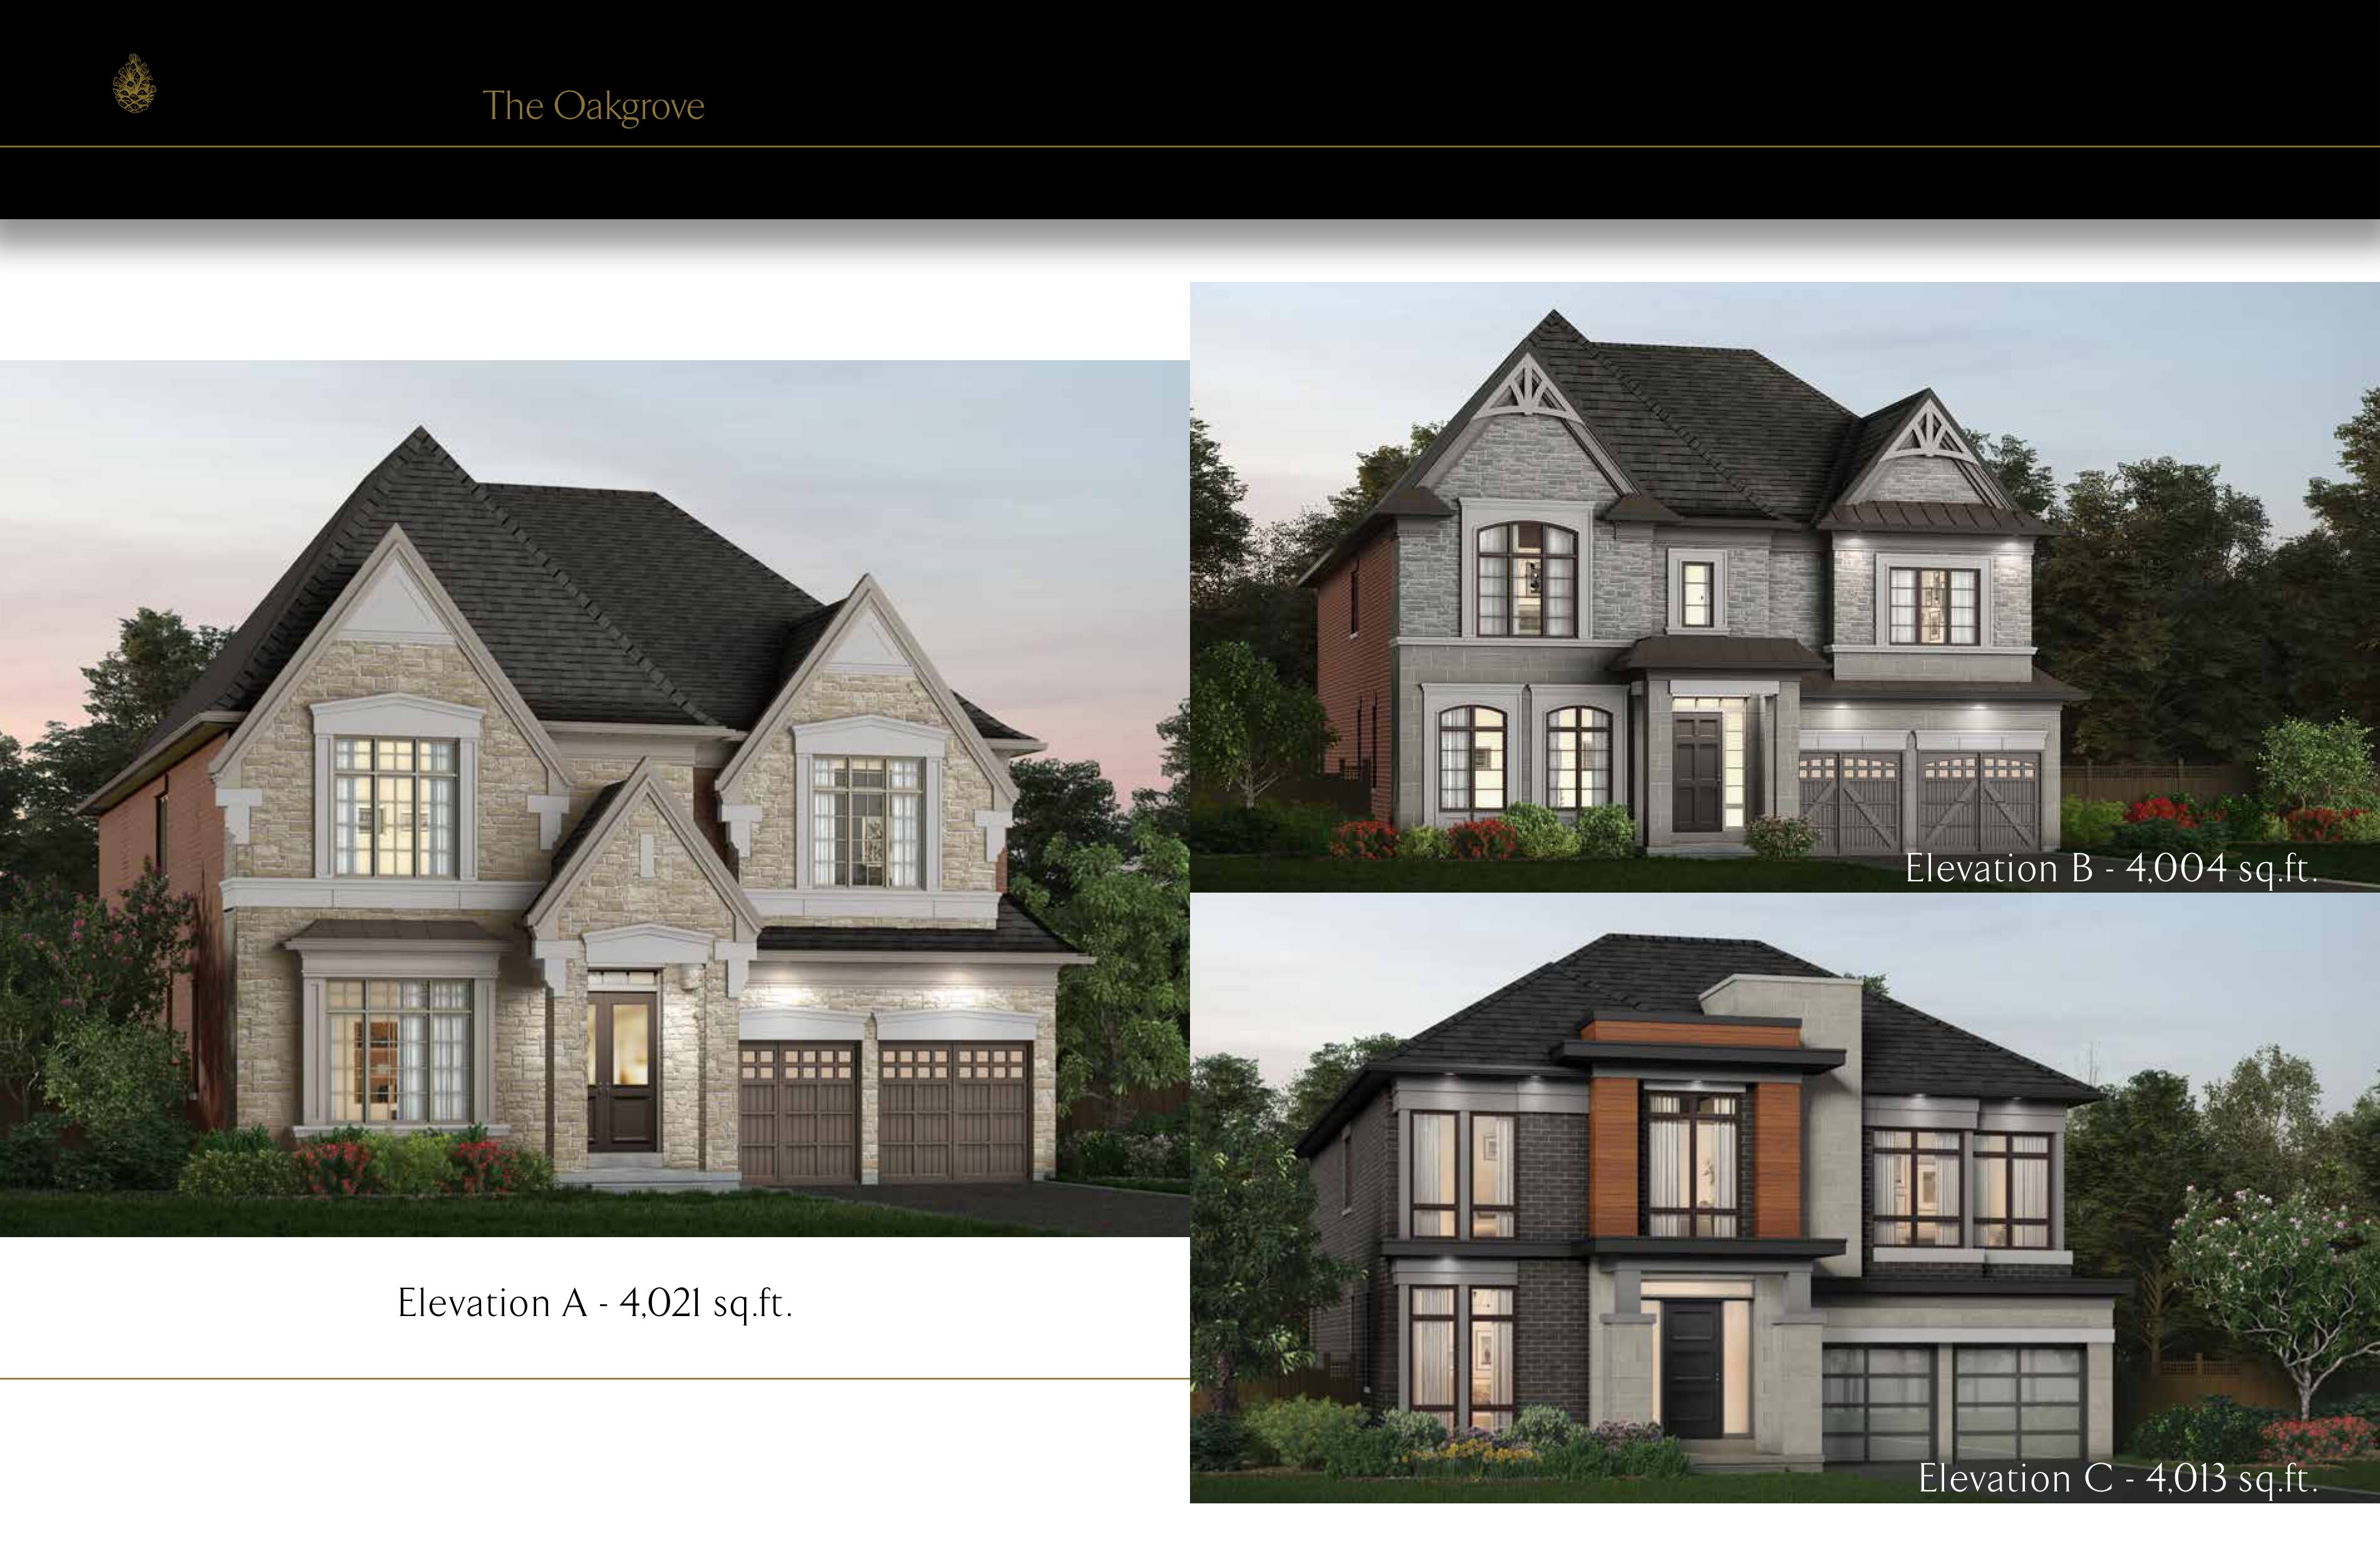
Lot 5
For sale4 bd · 4 ba · 4,013 ft²
$2,299,990
Lot 25
For sale4 bd · 5 ba · 4,416 ft²
$2,299,990
Lot 69
For sale4 bd · 5 ba · 4,416 ft²
$2,299,990
Lot 30
For sale4 bd · 5 ba · 4,416 ft²
$2,299,990
Lot 23
For sale4 bd · 5 ba · 4,339 ft²
$2,329,990
Lot 67
For sale4 bd · 5 ba · 4,412 ft²
$2,349,990
Lot 72
For sale4 bd · 5 ba · 4,416 ft²
$2,349,990
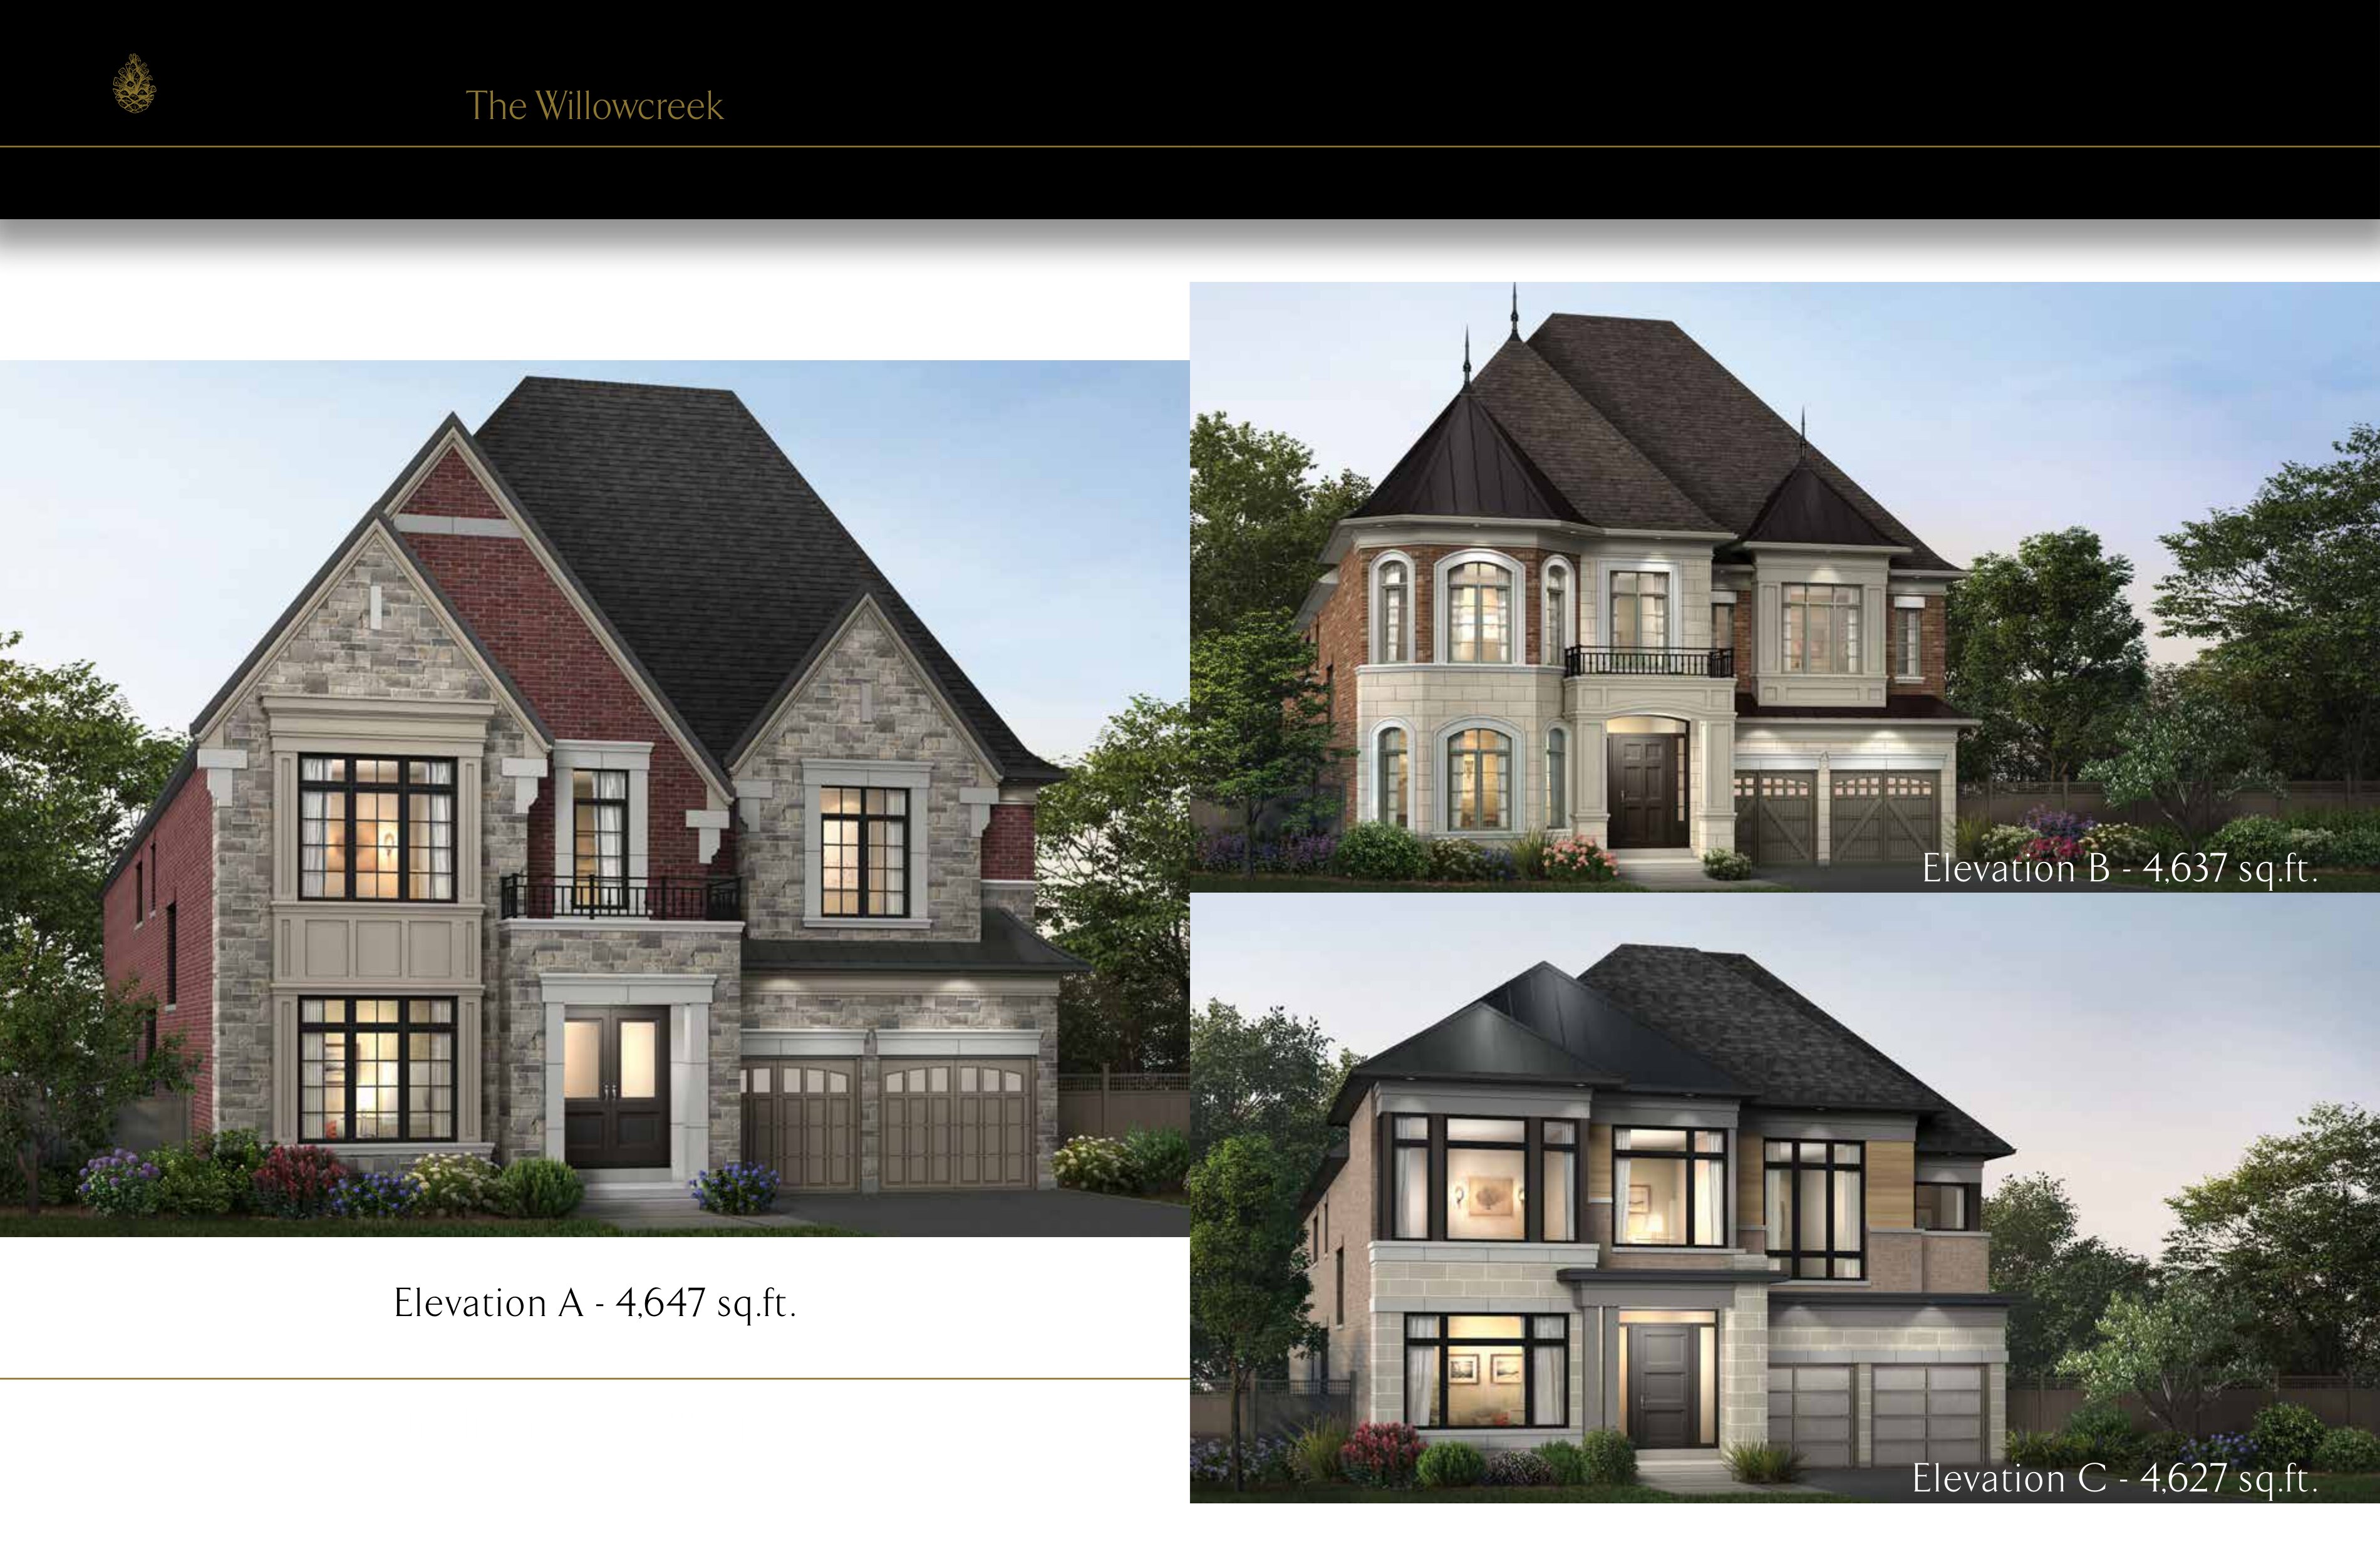
Lot 31
For sale4 bd · 5 ba · 4,637 ft²
$2,349,990
Lot 70
For sale4 bd · 5 ba · 4,339 ft²
$2,349,990
Lot 29
For sale4 bd · 5 ba · 4,339 ft²
$2,349,990
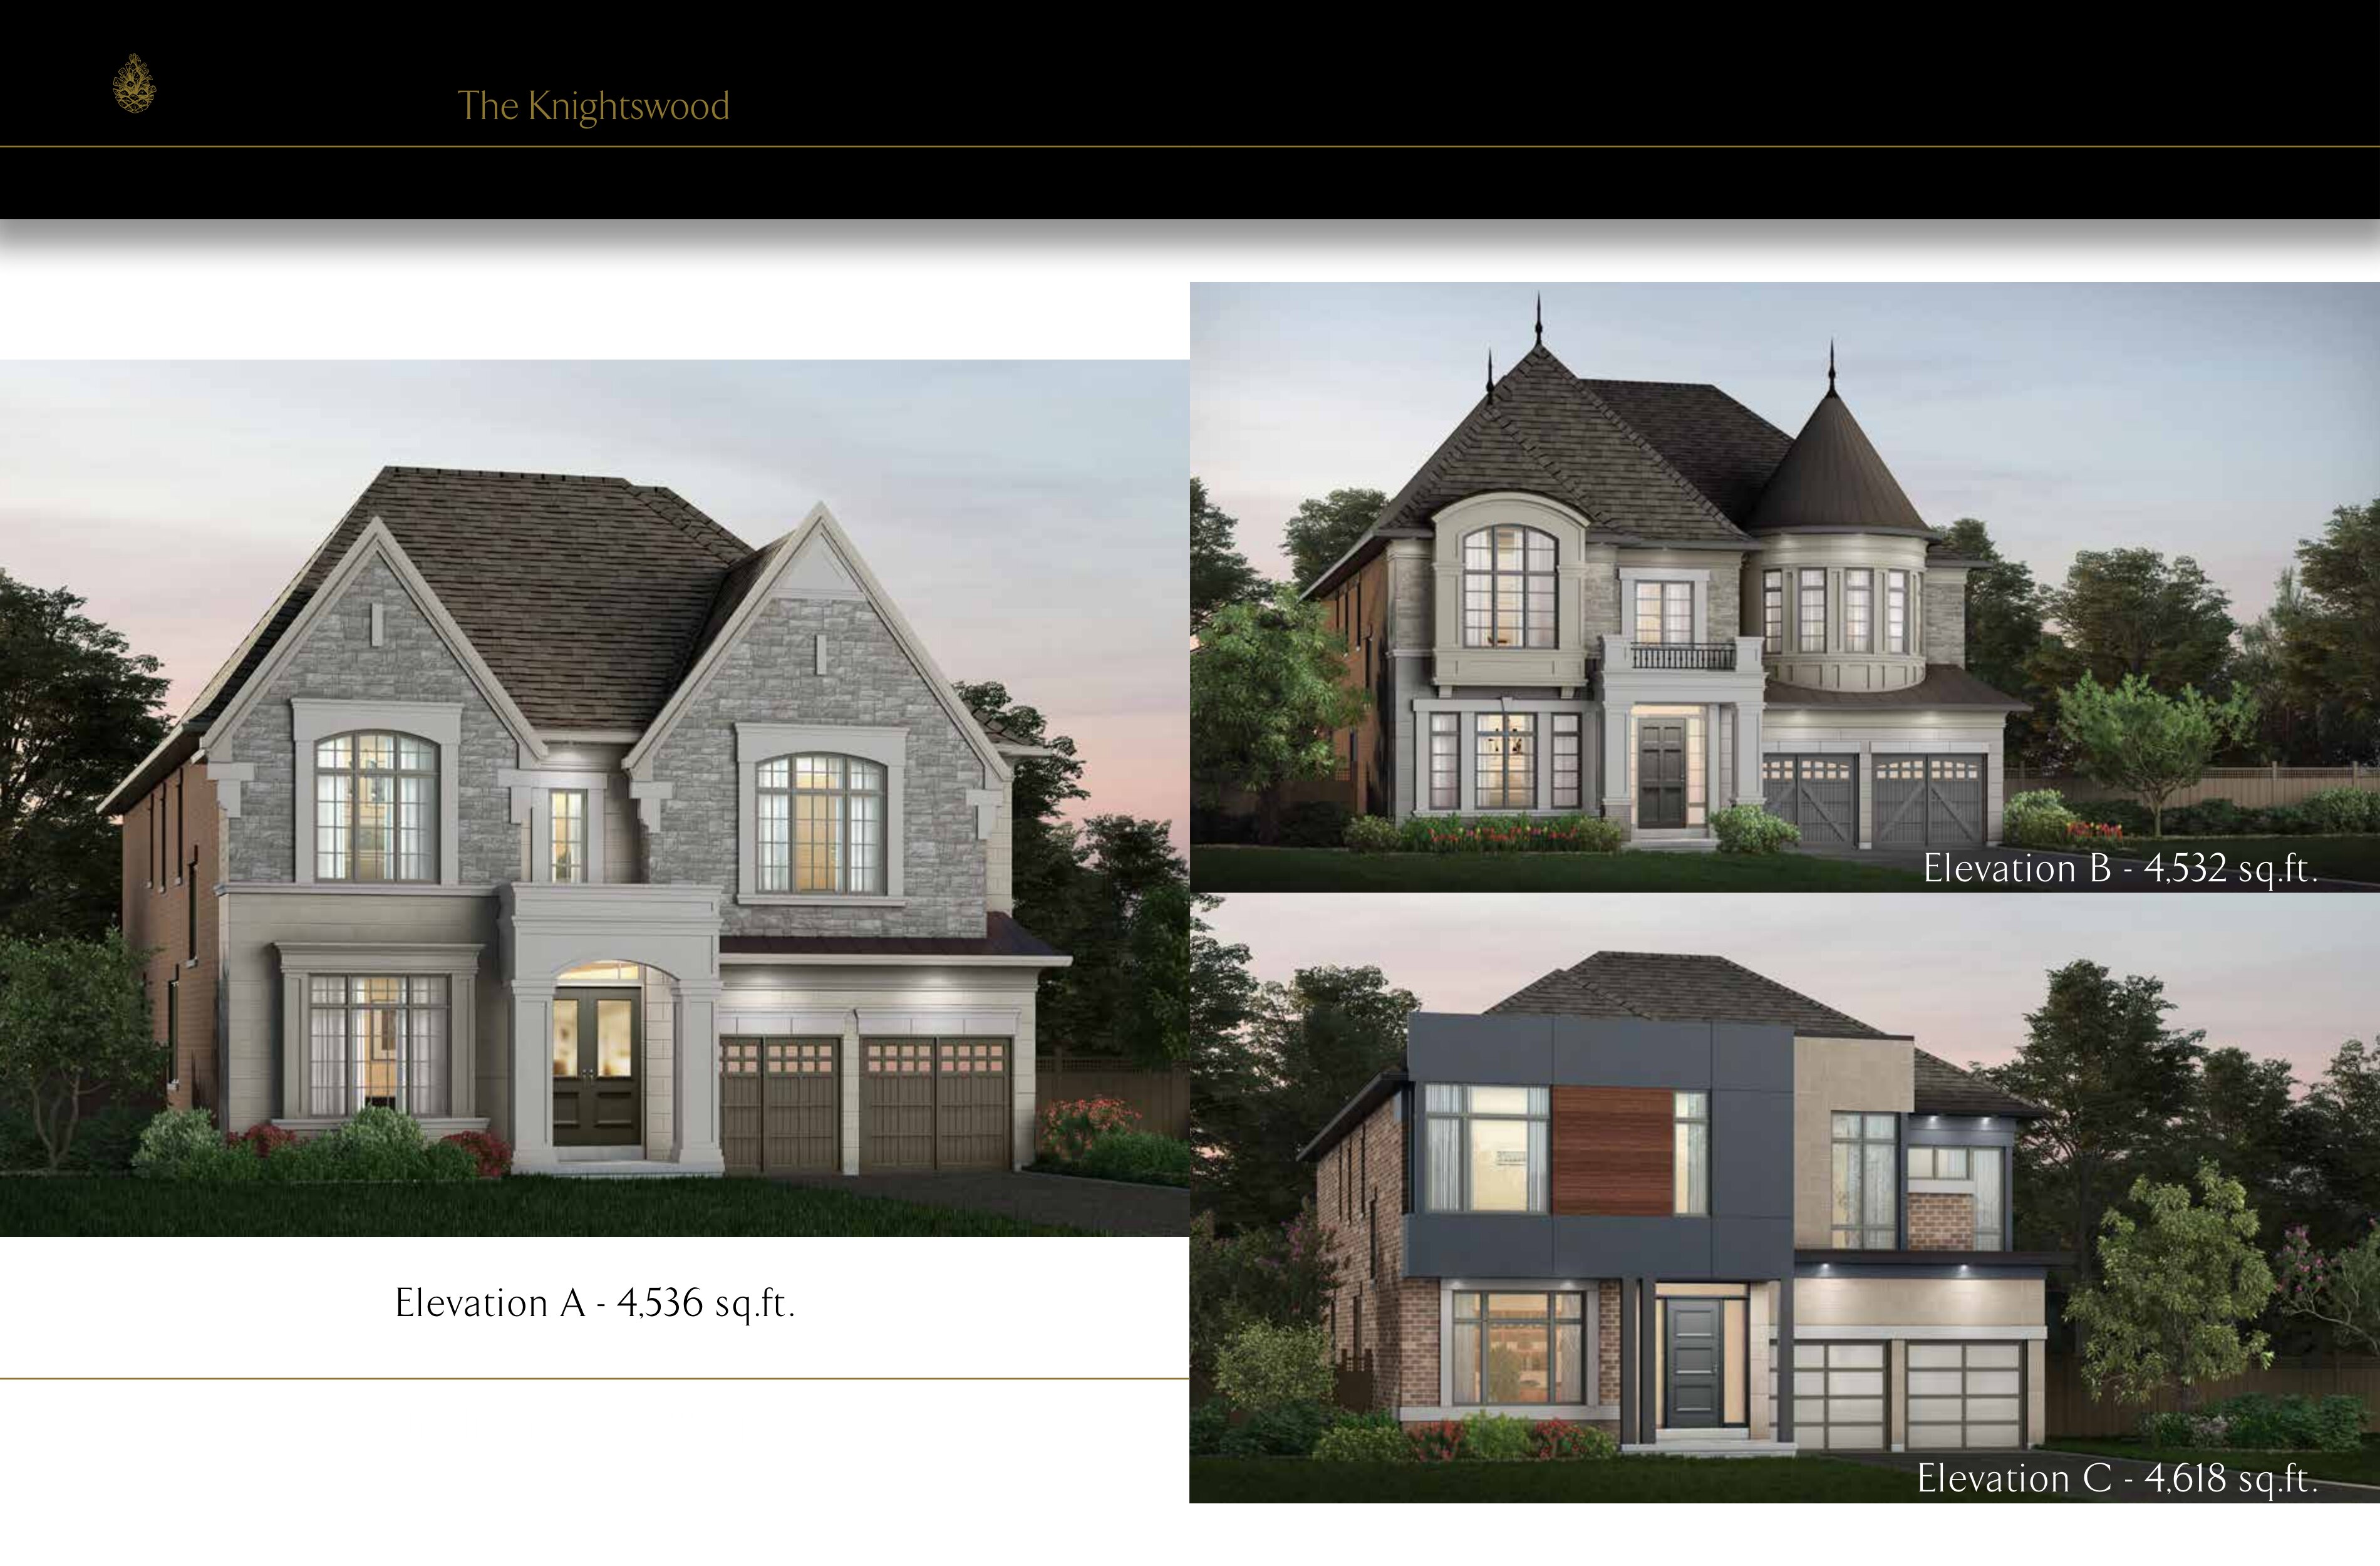
Lot 24
For sale4 bd · 5 ba · 4,532 ft²
$2,399,990
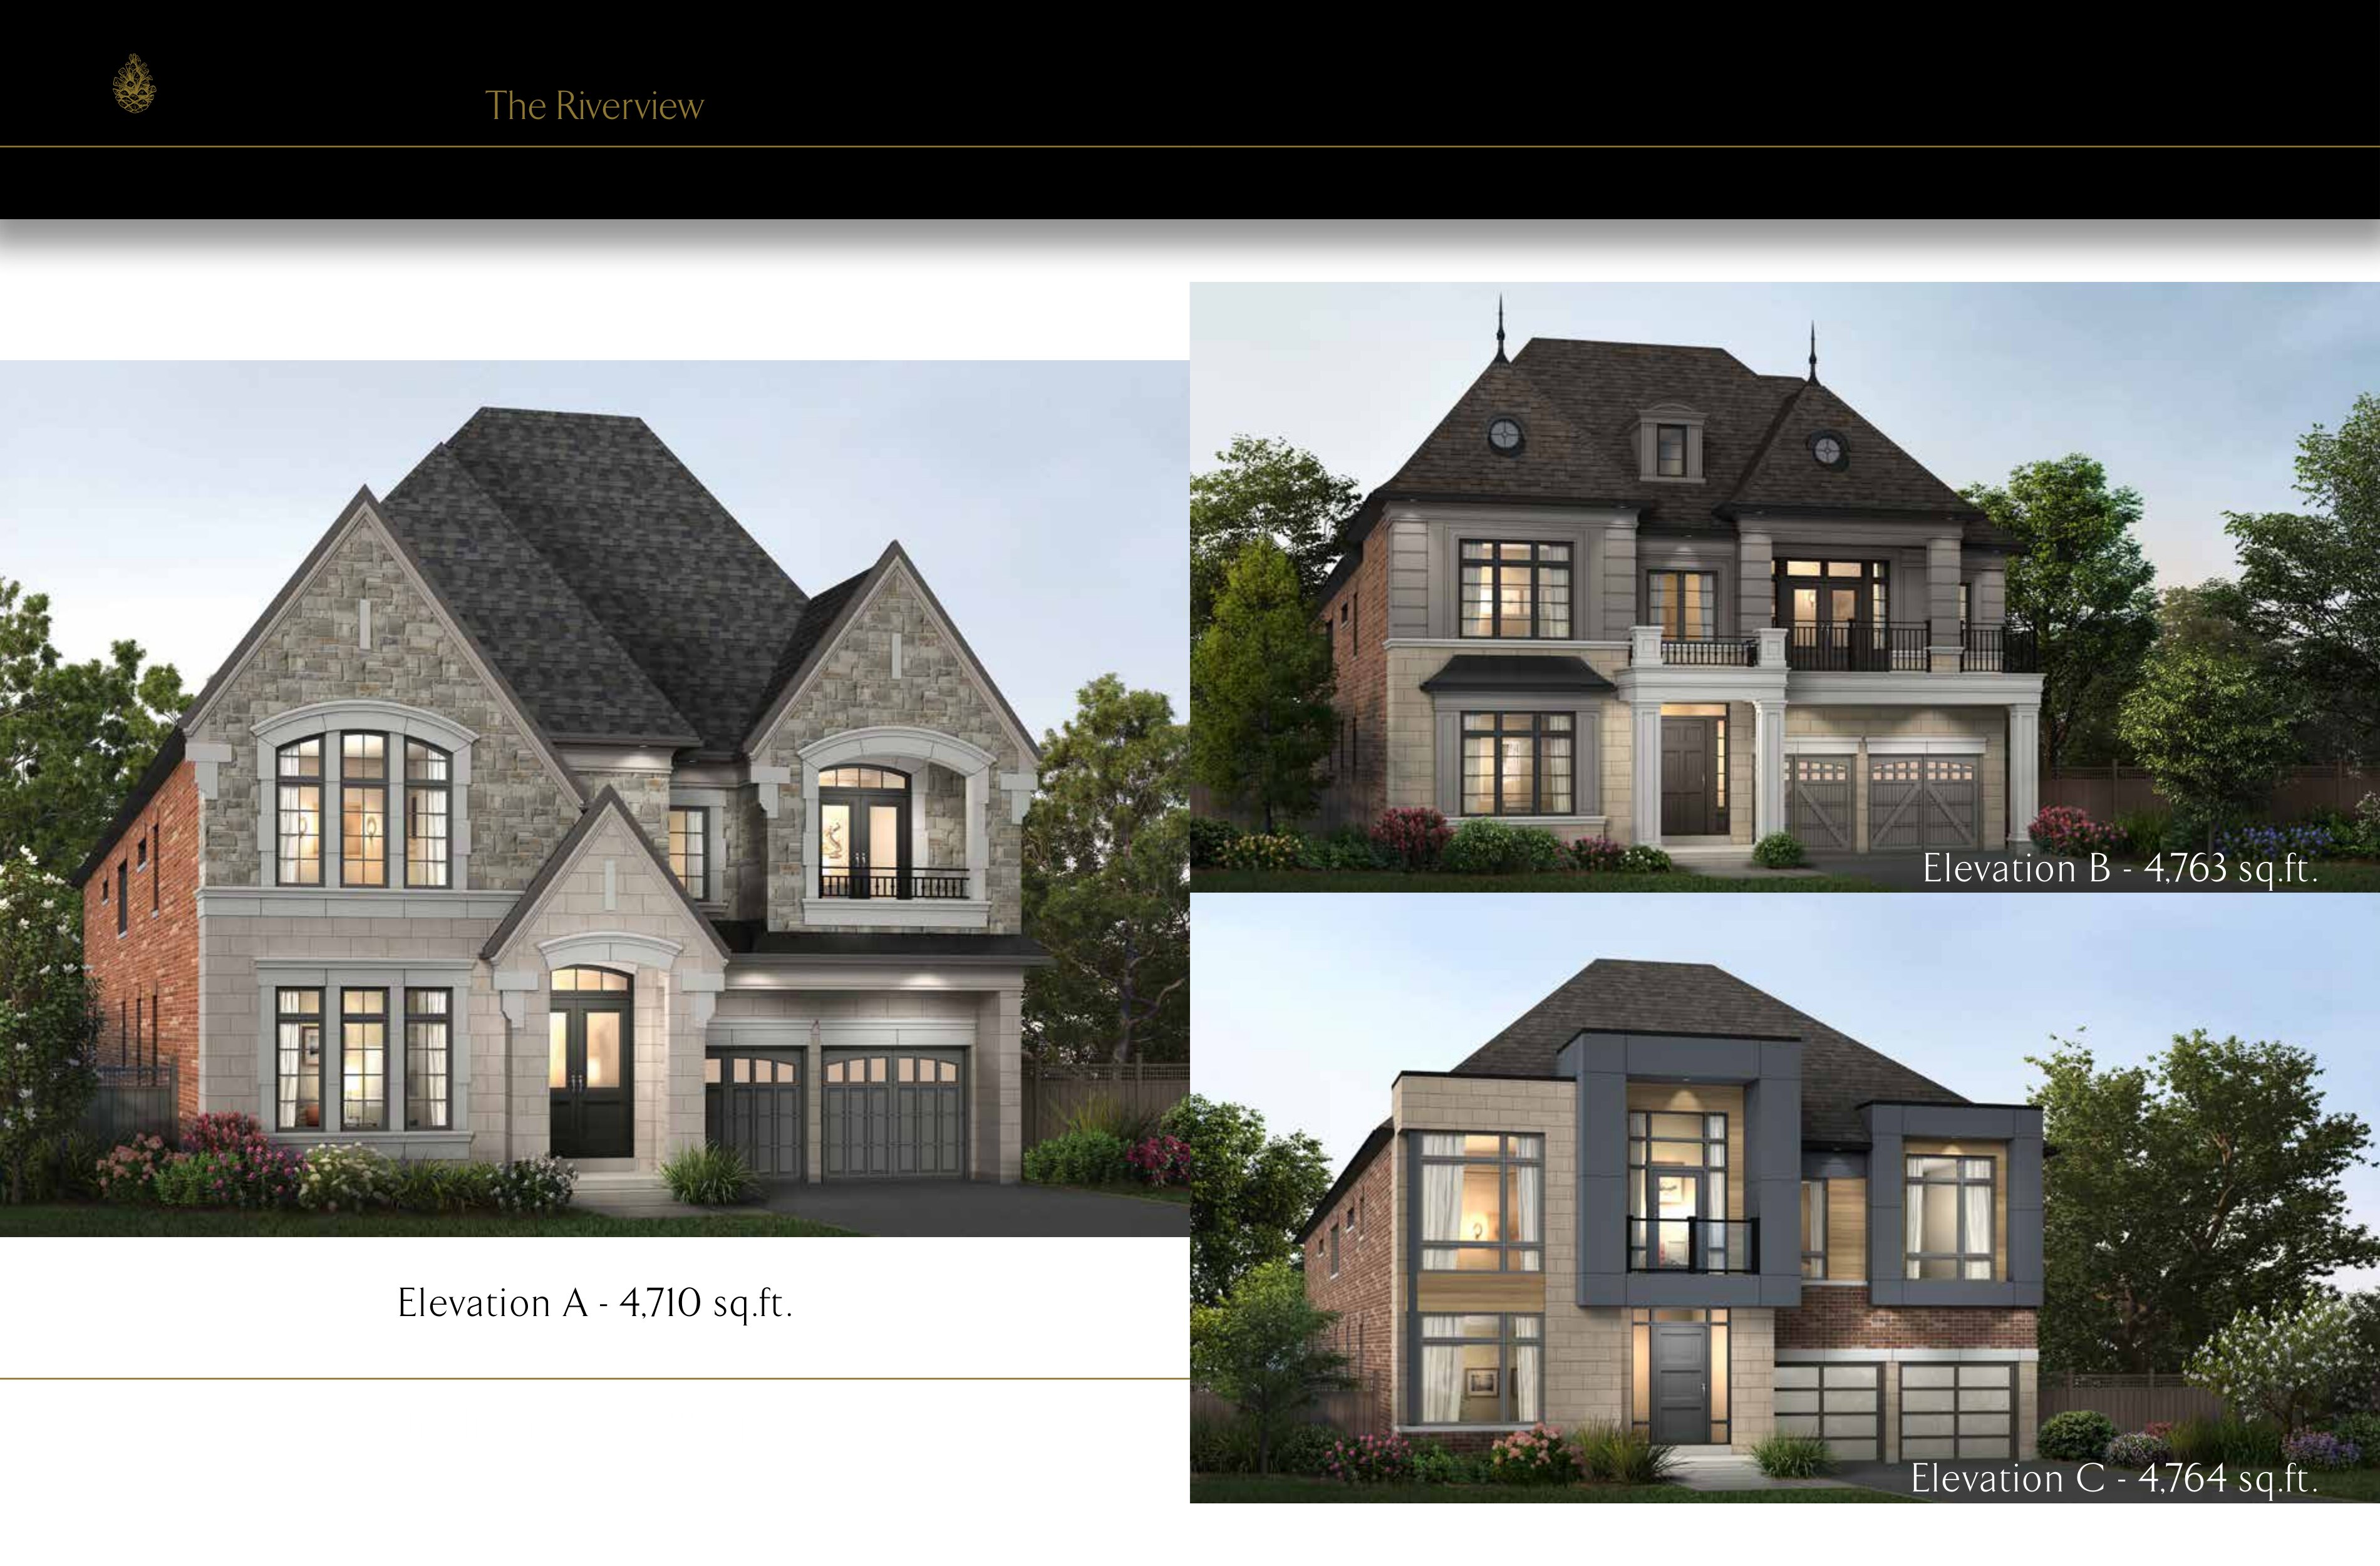
Lot 28
For sale4 bd · 5 ba · 4,764 ft²
$2,399,990
Lot 1
For sale4 bd · 5 ba · 4,339 ft²
$2,399,990
Lot 68
For sale4 bd · 5 ba · 4,764 ft²
$2,399,990
For sale
Pricing, deposit & incentives
Pricing and fees
- Available unit price
- From $2,199,990 to $2,399,990
- Average price / ft²
- $533
Deposit structure
50' $70,000 with offer $70,000 in 30 days $70,000 in 60 days $70,000 in 90 days $70,000 in 120 days
Amenities
- Parks
- Soccer Field
- Trails
- Playgrounds
- Pedestrian Bridge
Features & finishes
EXTERIOR FEATURES 1. Gold Park’s executive custom elevations, both traditional and contemporary, feature architecturally inspired exteriors which include Genuine clay brick, stone, stucco, contemporary metal facades, decorative columns, pre-cast detailing such as: keystones, banding, porticos, and sills, as per plan and elevation. 2. Pre-packaged professionally selected, exterior colour schemes from vendor’s selection to ensure an aesthetically pleasing streetscape and distinction within this master planned community 3. Covered front entries, porches & porticos, as per plan. 4. Laminated self-sealing asphalt shingles with manufacturer’s limited time warranty and decorative accenting metal roof details and finials, as per plan and elevation. 5. Pre-finished, eavestrough, fascia, downspouts, and siding, as per plan and elevation. 6. Superior thermal insulated fiberglass front entry doors, approx. 8' tall with glass window inserts, sidelights and transoms, as per elevation. 7. Oversized main floor windows, as per plan. 8. Front entry black finish grip set with multipoint lock system. 9. Exterior black cast aluminum coach lights on front elevation of A and B, including C elevations to receive black aluminum contemporary lights, as per plan 10. Colour-coordinated vinyl casement (low-e) windows (fixed/ operators) throughout (except for basement windows). All basement windows are white vinyl sliders. 11. Patio doors or garden doors in Breakfast Area/ Family Room/ Dining Room/ Cabana/ or Principal Bedroom, as per plan. 12. Premium quality insulated, roll-up garage doors equipped with decorative glass inserts on all A and B elevations. Clear view contemporary roll-up non-insulated garage doors to all C elevations, as per plan. 13. Two (2) hose bibs (one in garage, one at rear). 14. Fully sodded front, rear, and side yards. As per approved grading plans 15. Patterned pre-cast patio slab walkway to front door and patio walkout at rear. 16. Poured concrete front porch, as per plan. 17. Poured concrete front entry steps where applicable due to grade, as per plan. 18. Poured concrete garage floor with reinforced grade beams. 19. Vendor to supply a two (2) coat asphalt paved driveway (base and finish coat). 20. Tandem garage, or extra deep garage, where applicable, as per plan. INTERIOR FEATURES 1. Oak stairs, handrails, and a choice of 1 3/4" wood pickets or wrought iron picket (from vendor’s standard selection) from main floor to basement and from main to second floor as per plan. Optional service stairs where applicable to be paint grade, as per plan. 2. Coffered ceilings, vaulted ceilings, raised Ceilings, open to below areas and finished lower landings, where indicated, as per plan. 3. Choice of two-paneled flat Carrara molded interior passage doors or “Contemporary” Flat slab passage doors with premium lever type nickel finish interior door hardware. 4. Fully trimmed painted flat arches on the main floor, as per plan. 5. Trimmed painted half walls, as per plan. 6. 5 - 1/4" Colonial baseboards for 40' and 42' models (7" Baseboards for 50’and 60’models) throughout finished areas with shoe-mold in all tiled and standard hardwood floor areas. 7. 3" Colonial casing for 40' and 42' models (3 1/2" casing for 50' and 60' models) on doors, and windows throughout all finished areas, as per plan. 8. Soaring 10 ft. ceilings on main floor and 9 ft. ceilings on 2nd floor or lofts, except where precluded by bulkheads. 9. Principal bedrooms complete with ensuite & spacious walk-in closet(s), as per plan. 10. All closets complete with white wire shelving and hanging rods where applicable, as per plan. 11. Direct vent gas fireplace with Mediterranean inspired design single sided precast limestone type mantel, as per plan, from vendor’s standard selection. 12. All drywall applied with screws, using minimum number of nails. 13. Entire garage to be drywalled, taped and prime painted including the ceiling, excluding exposed concrete walls. 14. Interior walls to be painted with premium quality latex paint for main and second floors. Purchaser’s choice of one colour throughout, from vendor’s standard selection. Interior Doors and Trim to be painted white. 15. Smooth ceilings throughout all finished areas. QUALITY CONSTRUCTION AND ENERGY SAVINGS FEATURES 1. Structurally sound 2" x 6" exterior wall construction featuring R22 insulation. 2. 3/4" tongue and grove sub-floor, bonded, screwed with joints sanded. 3. High performance Engineered “I” joist flooring system, or to O.B.C. specifications. 4. 3/8" Roof plywood sheathing. 5. R31 sprayed foam insulation to garage ceilings & overhangs with livable areas above. 6. R60 insulation in Attic, height as per O.B.C. 7. R20 insulation to be installed within 8” above concrete floor in the basement area. 8. All window and entry door frames are caulked with premium polyurethane sealant or equivalent. 9. Aluminum railings for both porches and balconies (where required by Building Code) and decorative applications, as per plan. 10. 9’ Poured concrete basement walls for all models with heavy duty damp proofing, drainage membrane system and weeping tile. 11. Direct vent gas high-efficiency forced air furnace complete with Electronically Commutated Motor (ECM) installed, power vented to exterior, ducting sized for future air conditioning. 12. All homes are equipped with an (HRV) heat recovery ventilator. 13. High-efficiency gas fired hot water heater on a rental basis power vented to exterior. (Purchaser must execute Rental Agreement with natural gas/tank provider). 14. Cold cellar in basement, complete with floor drain, door, light and exterior vent. 15. Professional duct cleaning before occupancy. 16. Energy saving programmable thermostat centrally located on main floor. 17. Barbeque gas line to rear of home complete with shut-off and quick connect, location determined by Gold Park. FLOORING FEATURES 1. 4 3/8" wide plank pre-finished engineered oak hardwood flooring throughout including standard-oak-stair landings, excluding all tiled areas, as per vendors standard selections. 2. Choice of 12" x 24" imported porcelain floor tile for front foyer, kitchen & breakfast area, ground floor laundry and mud rooms, basement finished foyer, including second level Principal Ensuite and laundry rooms as per plan from vendor’s standard selection. 3. Choice of imported porcelain floor tile for all secondary bathroom ensuites, and shower areas as per plan from vendor’s standard selection. 4. Metal Transition Lip where ceramic floor abuts other flooring. KITCHEN FEATURES 1. Choice of luxurious designed fine kitchen cabinetry, with soft-close doors, bank of drawers, and colour coordinated kick plates as per plan from vendors standard selection. 2. Extended upper cabinets with crown molding, as per plan from vendors standard selection. 3. Extended deep fridge upper cabinet complete with deep gable end(s), as per plan from vendor’s standard selection. 4. Kitchen pantry, as per plan. 5. Kitchen islands with extended breakfast counter, as per plan. 6. Choice of Quartz or Granite countertop with square eased edge, from vendor’s standard selection. 7. Double bowl stainless steel undermount sink with single lever chrome pull down faucet. 8. Rough-in electrical and plumbing for future dishwasher, open space in cabinetry. 9. Deluxe stainless-steel kitchen chimney style hood exhaust fan over stove vented to exterior. 10. Heavy-duty receptacle for future stove. 11. Dedicated electrical outlet for future refrigerator. 12. Split electrical outlets at counter level for small appliances. BATHROOM AND LAUNDRY FEATURES 1. Denshield Board used on tub and shower enclosure walls. 2. Choice of luxurious designed fine cabinetry and elegant Quartz countertops with under-mount sink from vendor’s standard samples. 3. Vanities to have a top drawer or bank of drawers on double sink vanities, where size permits as per plan. 4. Powder rooms to feature choice of luxurious designed fine cabinetry and elegant quartz countertop with under-mount sink as per plan. 5. Colour coordinated kick plates to compliment cabinets. 6. Ensuite bath off Principal Bedroom with elegant freestanding tub and separate shower, as per plan. 7. Energy efficient water saver shower heads and toilet tanks. 8. Mirror installed over length of vanities in all bathrooms and powder rooms. 9. Make-up counters, as per plan. 10. Toilet paper on towel bar accessorizing all Washrooms from vendor’s standard selection. 11. Single lever chrome faucets with pop-up drains in all Bathroom and powder room vanities. 12. 12" x 24" Porcelain tile floors in Principle Ensuite, as per plan, from vendor’s standard selection. 13. Porcelain tile floors for secondary bathrooms and powder rooms, as per plan, from vendor’s standard selection. 14. Large frameless glass shower enclosure with glass shower door, tile applied to wall areas complete with mosaic tile shower base and quartz sill in Principle Ensuite, as per plan. 15. All other shower enclosures complete with mosaic tile shower bases and tiles on walls, separate light, and switch, as per plan. 16. All shower areas to receive pressure balance temperature control valves. 17. Exhaust fans vented to exterior in all Bathrooms and laundry room, complete with separate light and switch. 18. Laundry room and Mud rooms to feature base cabinet with built-in single compartment laundry sink with laminate countertop, including matching upper cabinets, for all models, as per plan from vendor’s standard selection. 19. Mud room to have a bench, as per plan. 20. Drain and water connections, with dedicated electrical outlet for future washing machine. 21. Heavy Duty electrical outlet and outside vent for future dryer. 22. Hot and cold “shutoff” valves to all water lines to sinks and toilets. 23. Three (3) piece plumbing rough-in for future bathroom in location as per plan. ELECTRICAL FEATURES 1. 200 AMP electrical service with circuit breaker panel (labeled) and all copper wiring. 2. White Decora switches and plugs throughout. 3. Interior light fixtures throughout, excluding living room (to have controlled wall outlets). 4. Eight (8) pot lights throughout main floor, as per purchaser selected locations. 5. Modern light fixtures in upper and main hall areas. 6. Two (2) exterior weatherproof electrical outlets with GFI ground fault interrupter, one at the front of the home, one at the rear of the home. 7. Holiday receptacle in exterior soffit above garage area complete with wall switch control. 8. Light fixture supplied adjacent to or above exterior door, excluding Juliet door, as per plan. 9. Three (3) electrical outlets in garage, two in the ceiling, for future garage door openers, as per plan. 10. Electrical outlet in unfinished area of basement by electrical panel. 11. Elegant lighting in all bathrooms and powder room above basin(s), as per plan. 12. GFI - Ground fault interrupter protection in all bathrooms and powder room. 13. GFI – Ground fault interrupter 14. RG6 high speed cable TV / internet rough-in outlets in Family room, Principal bedroom and Den. 15. CAT5 wiring for telephone rough-in outlets in Kitchen, Family room and all bedrooms, as per plan. 16. Electrical door chime installed. 17. Interconnected electrical smoke detectors hard wired into the electrical system, one (1) on each floor including basement and one (1) in each bedroom, as per O.B.C. 18. Direct wired carbon monoxide smoke detector located in the upper hall, as per O.B.C. 19. Rough-in security wiring, to all basement, main floor doors and windows, includes rough-in wiring for future 1 motion detector and 1 future keypad, locations to be determined by the Builder. 20. Rough-in central vacuum system with all pipes extended to into garage, for easy future finishing.
Our team is here to help
Register to receive the latest updates on pricing, availability and incentives at Pine Valley — before they reach the public.
Personalized help
Dedicated pre-construction experts to guide you, answer questions and help you choose the right plan.
VIP pricing & incentives
First access to launch pricing, deposit structures and developer incentives.
Floor plans & brochures
Get the full plan set, pricing sheets and project brochure delivered to your inbox.
Floor plans (22)
Plans available at Pine Valley. Register for the full plan set with current pricing.
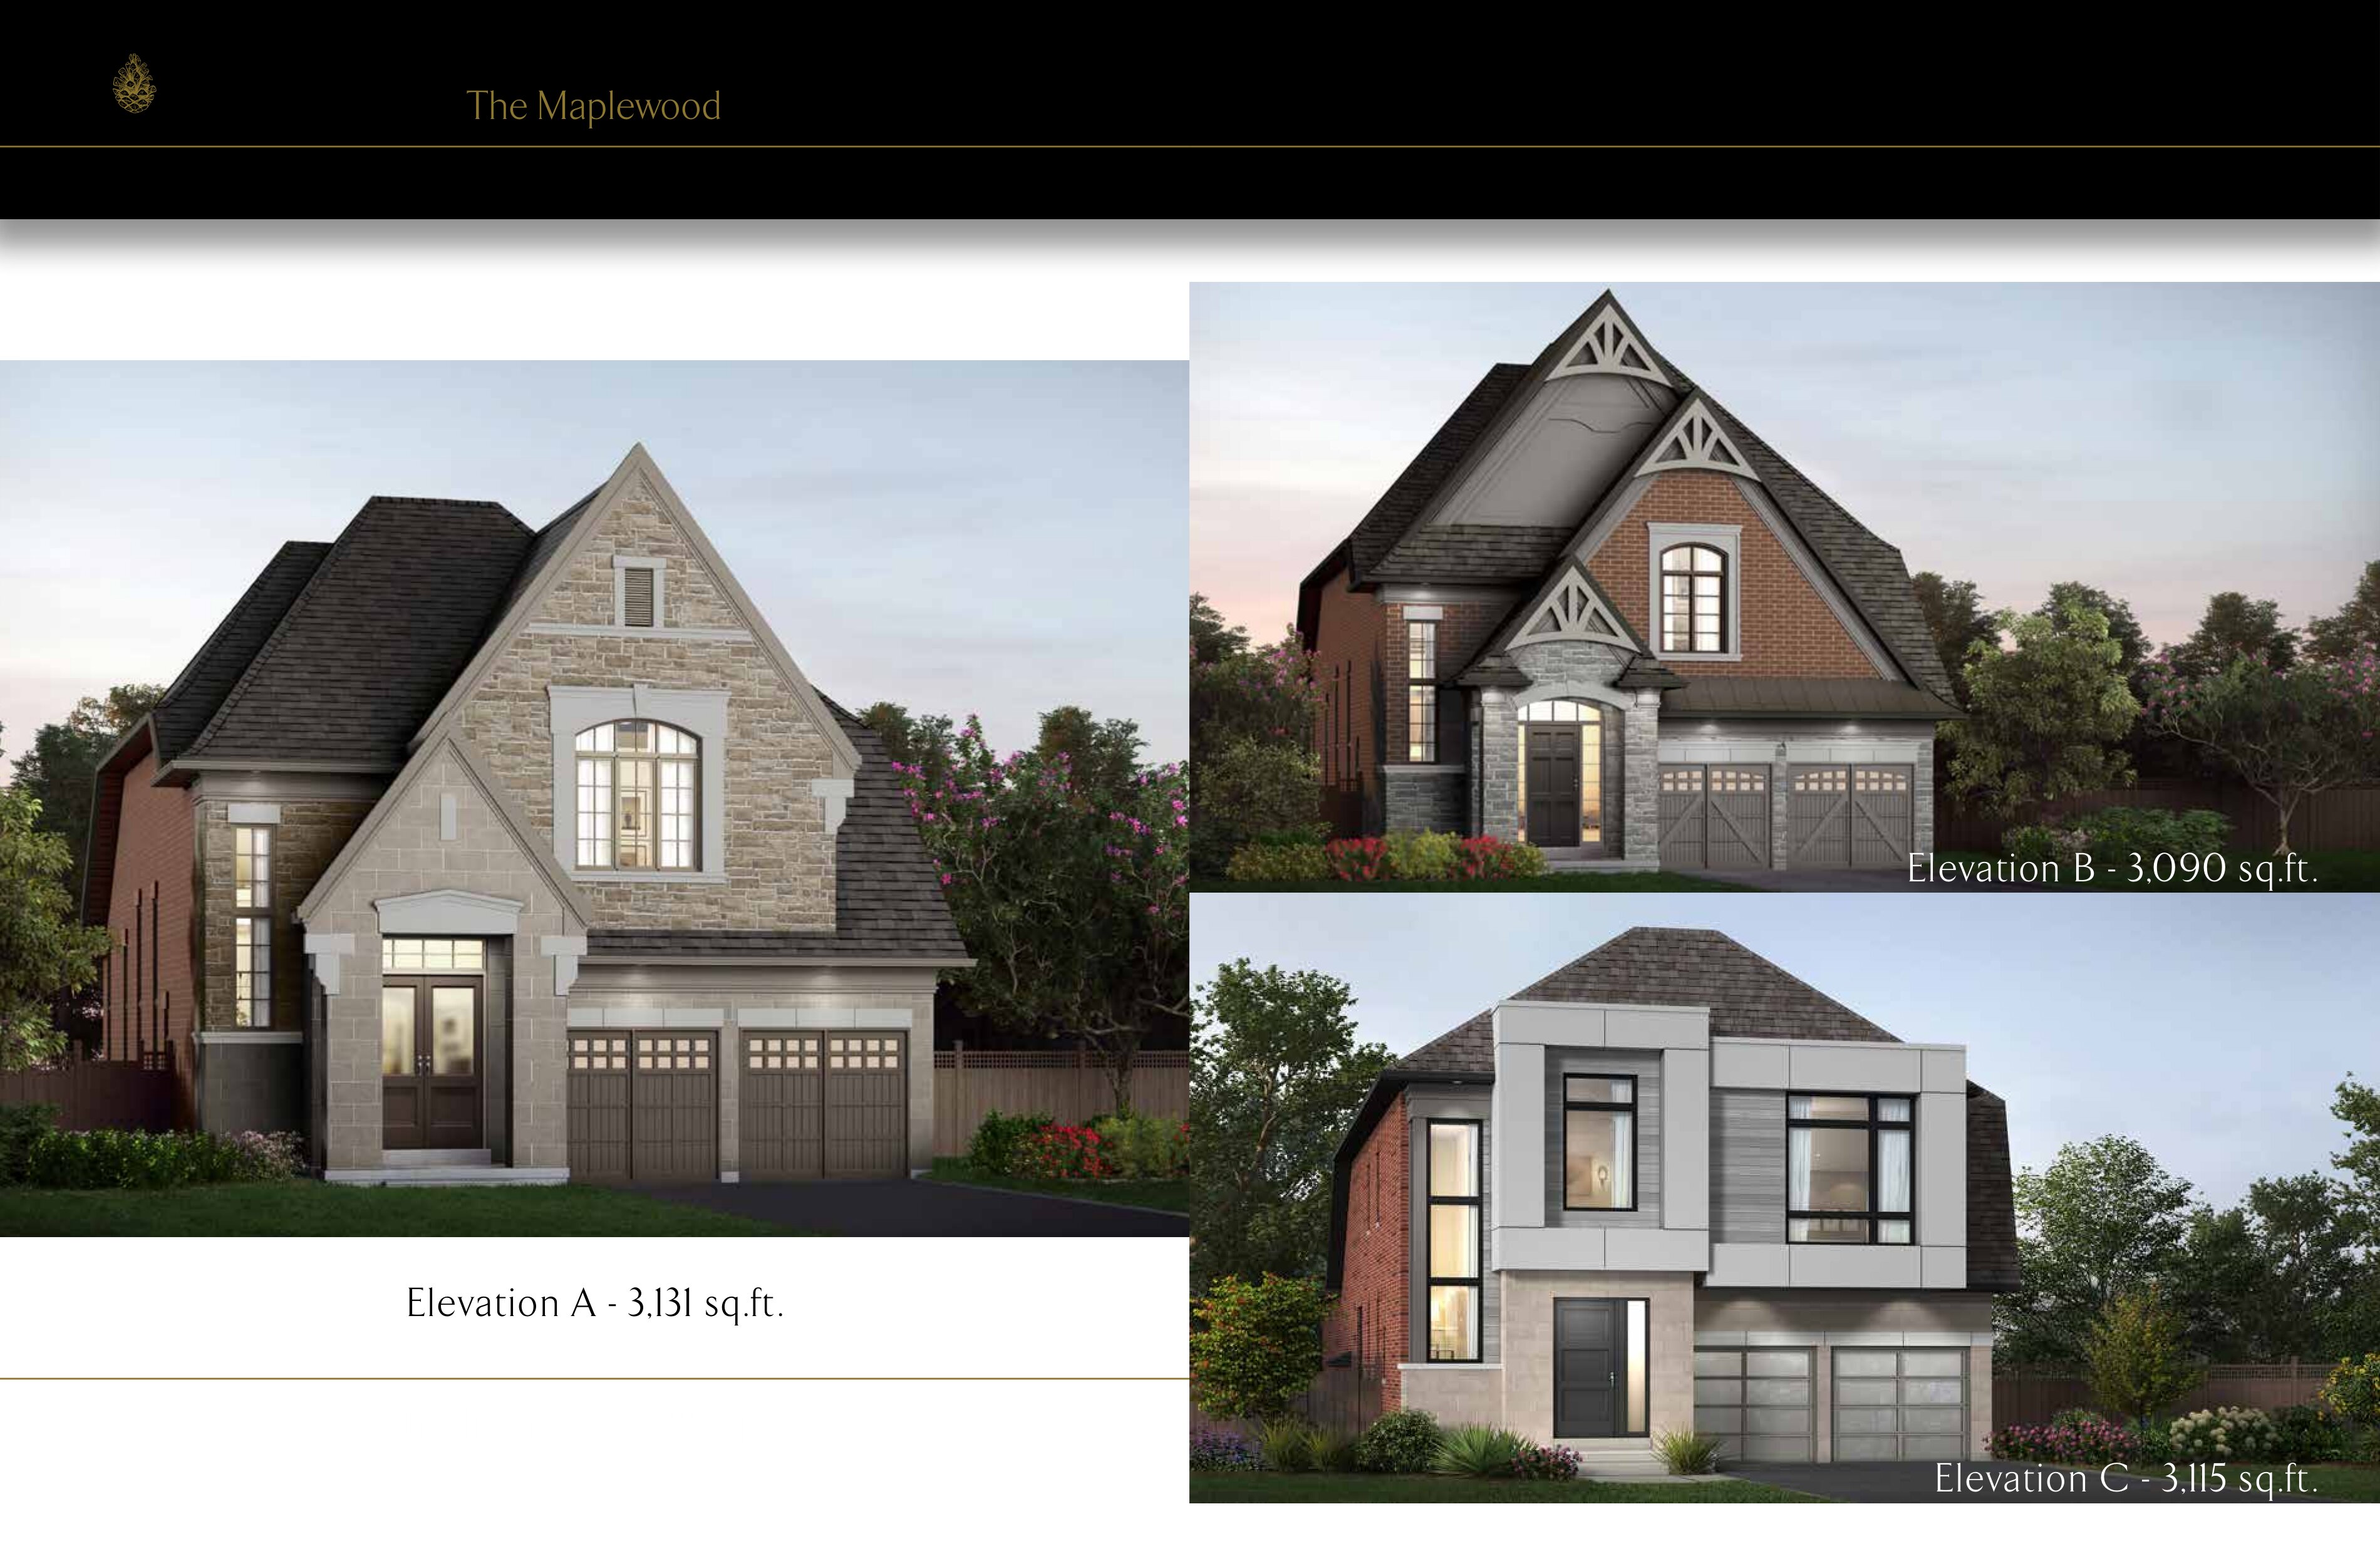
The Maplewood
For sale4 bd · 4 ba · 3,090 ft²
Last listed from $2,444,990
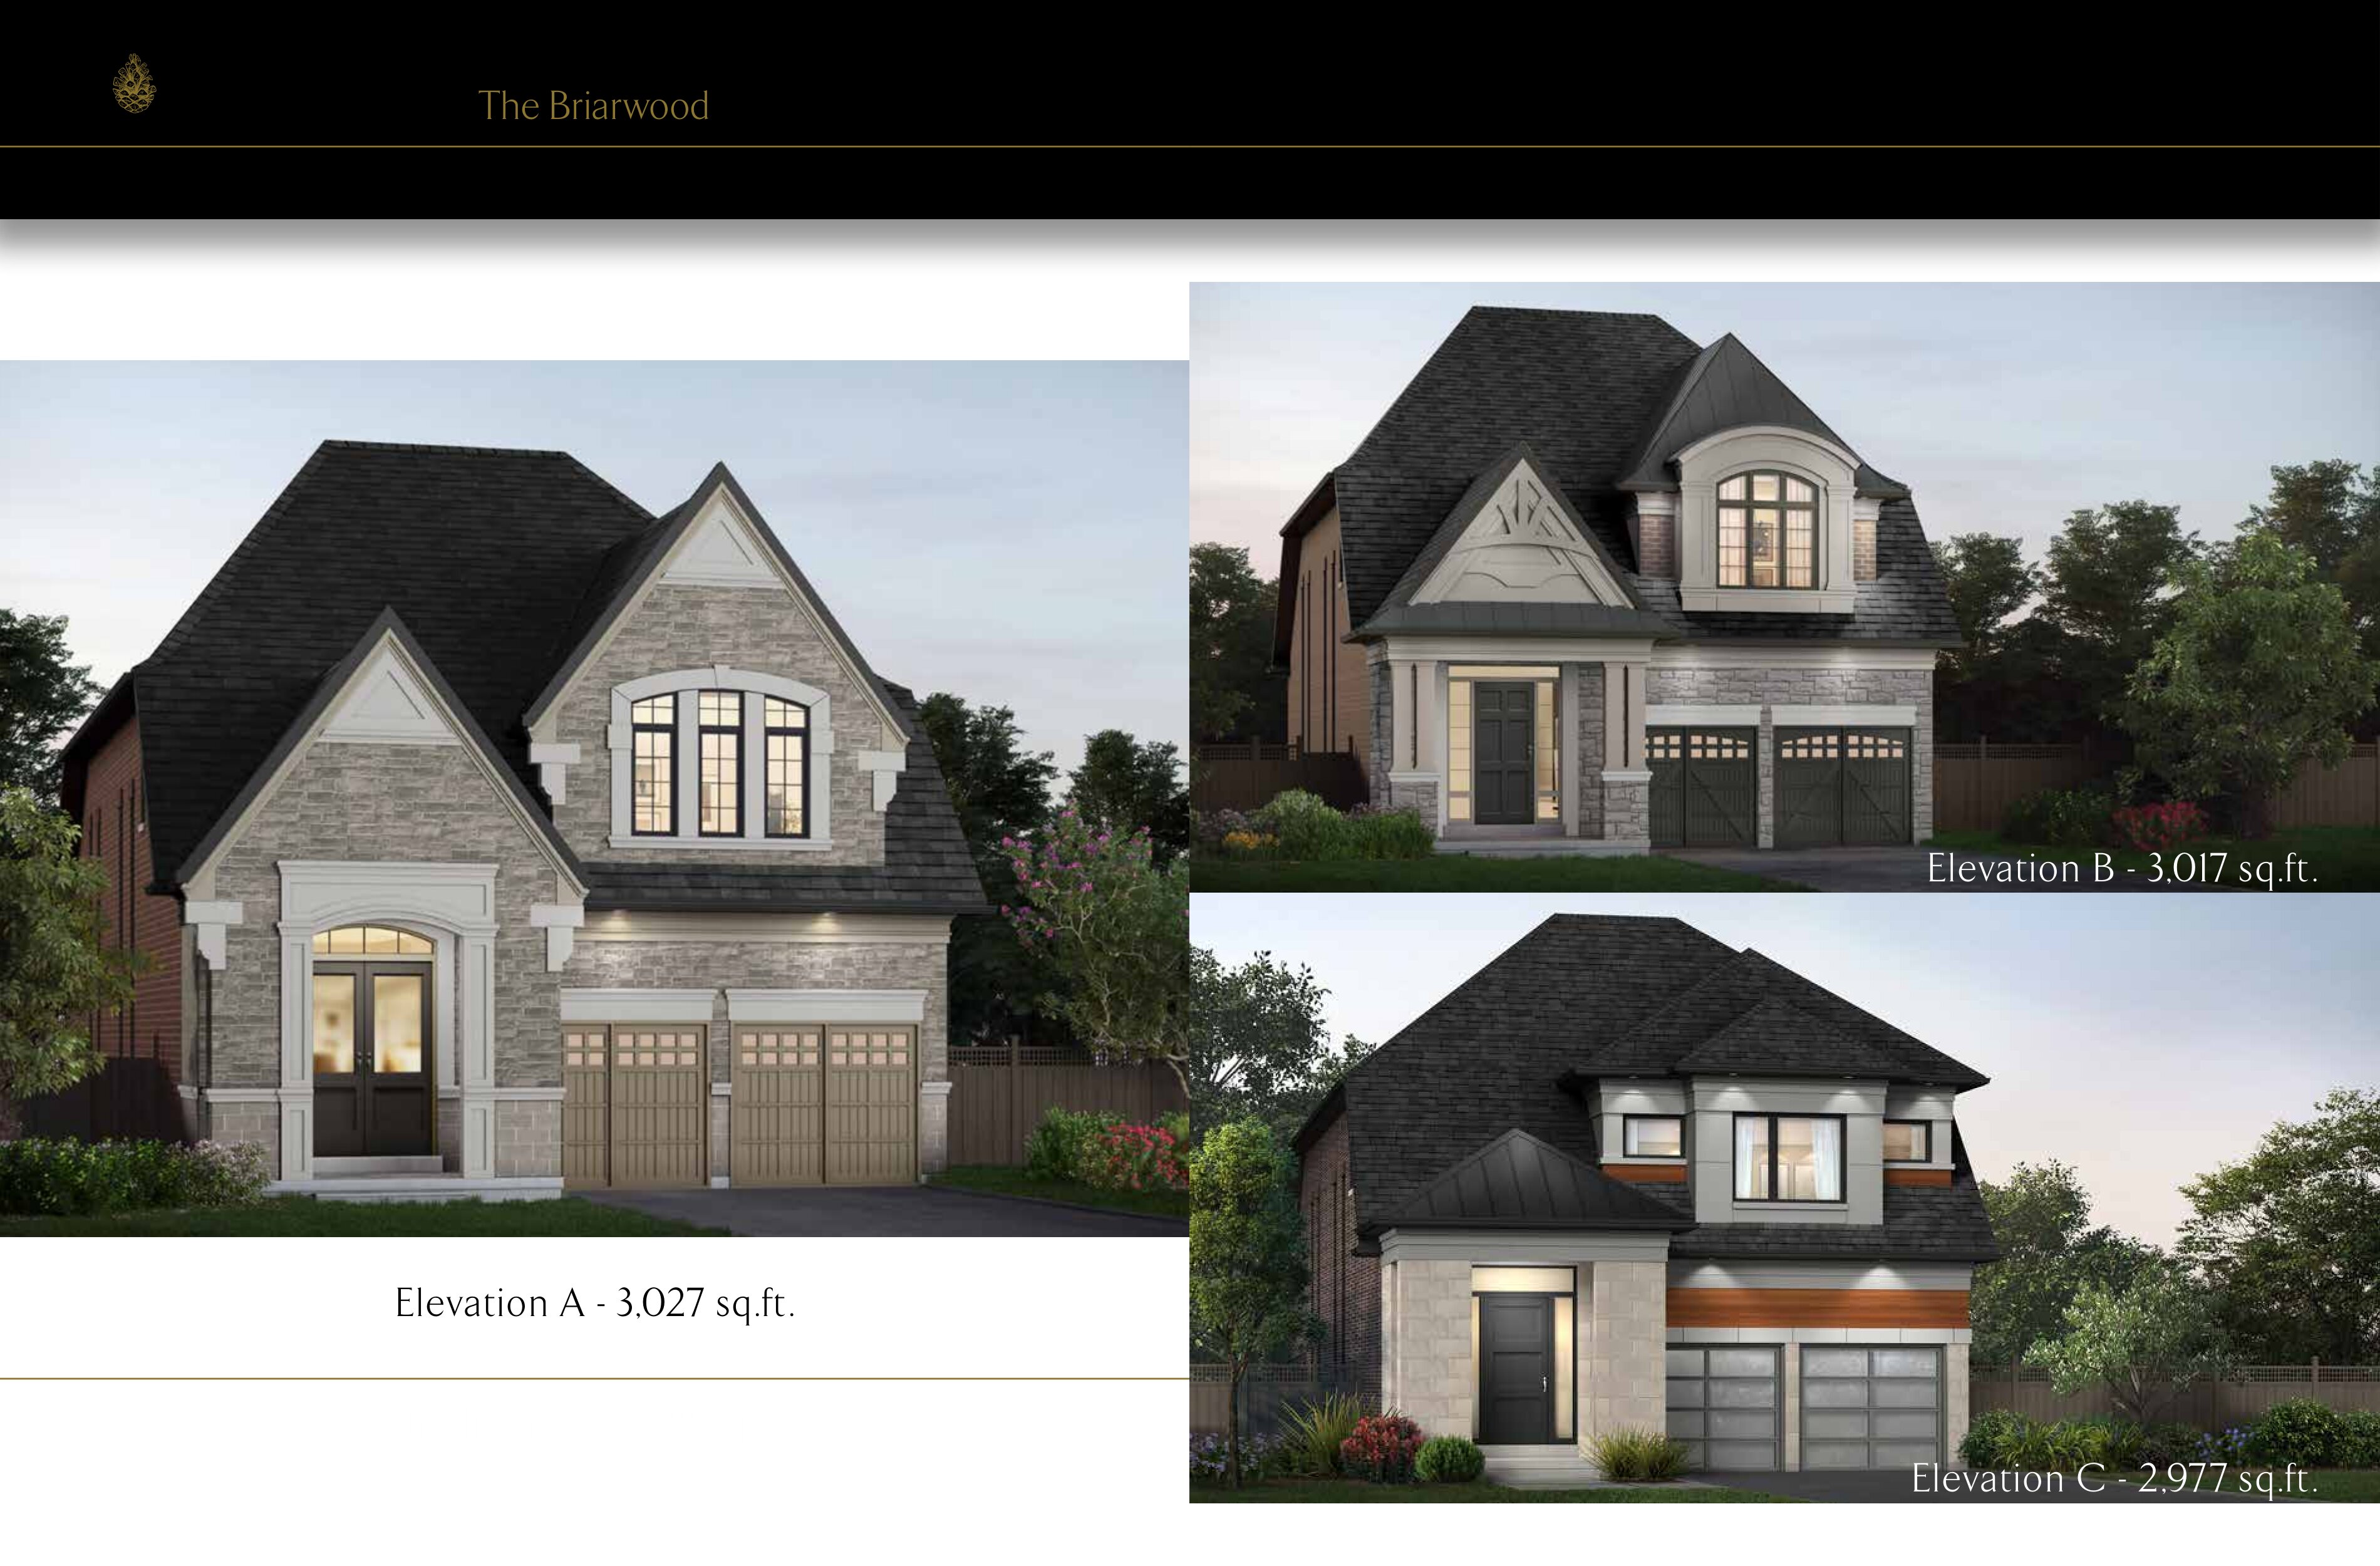
The Briarwood
For sale4 bd · 4 ba · 2,977 ft²
Last listed from $2,459,990
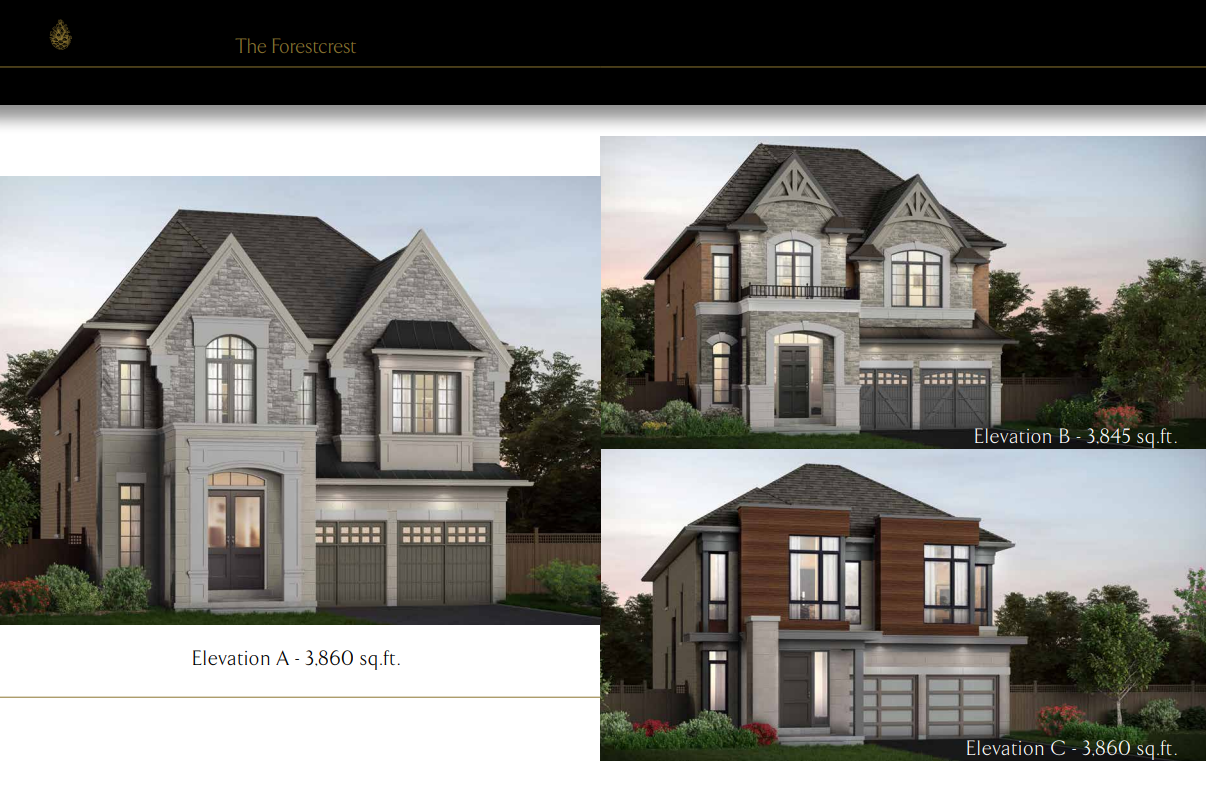
The Forestcrest
For sale5 bd · 5 ba · 3,845 ft²
Last listed from $2,581,990
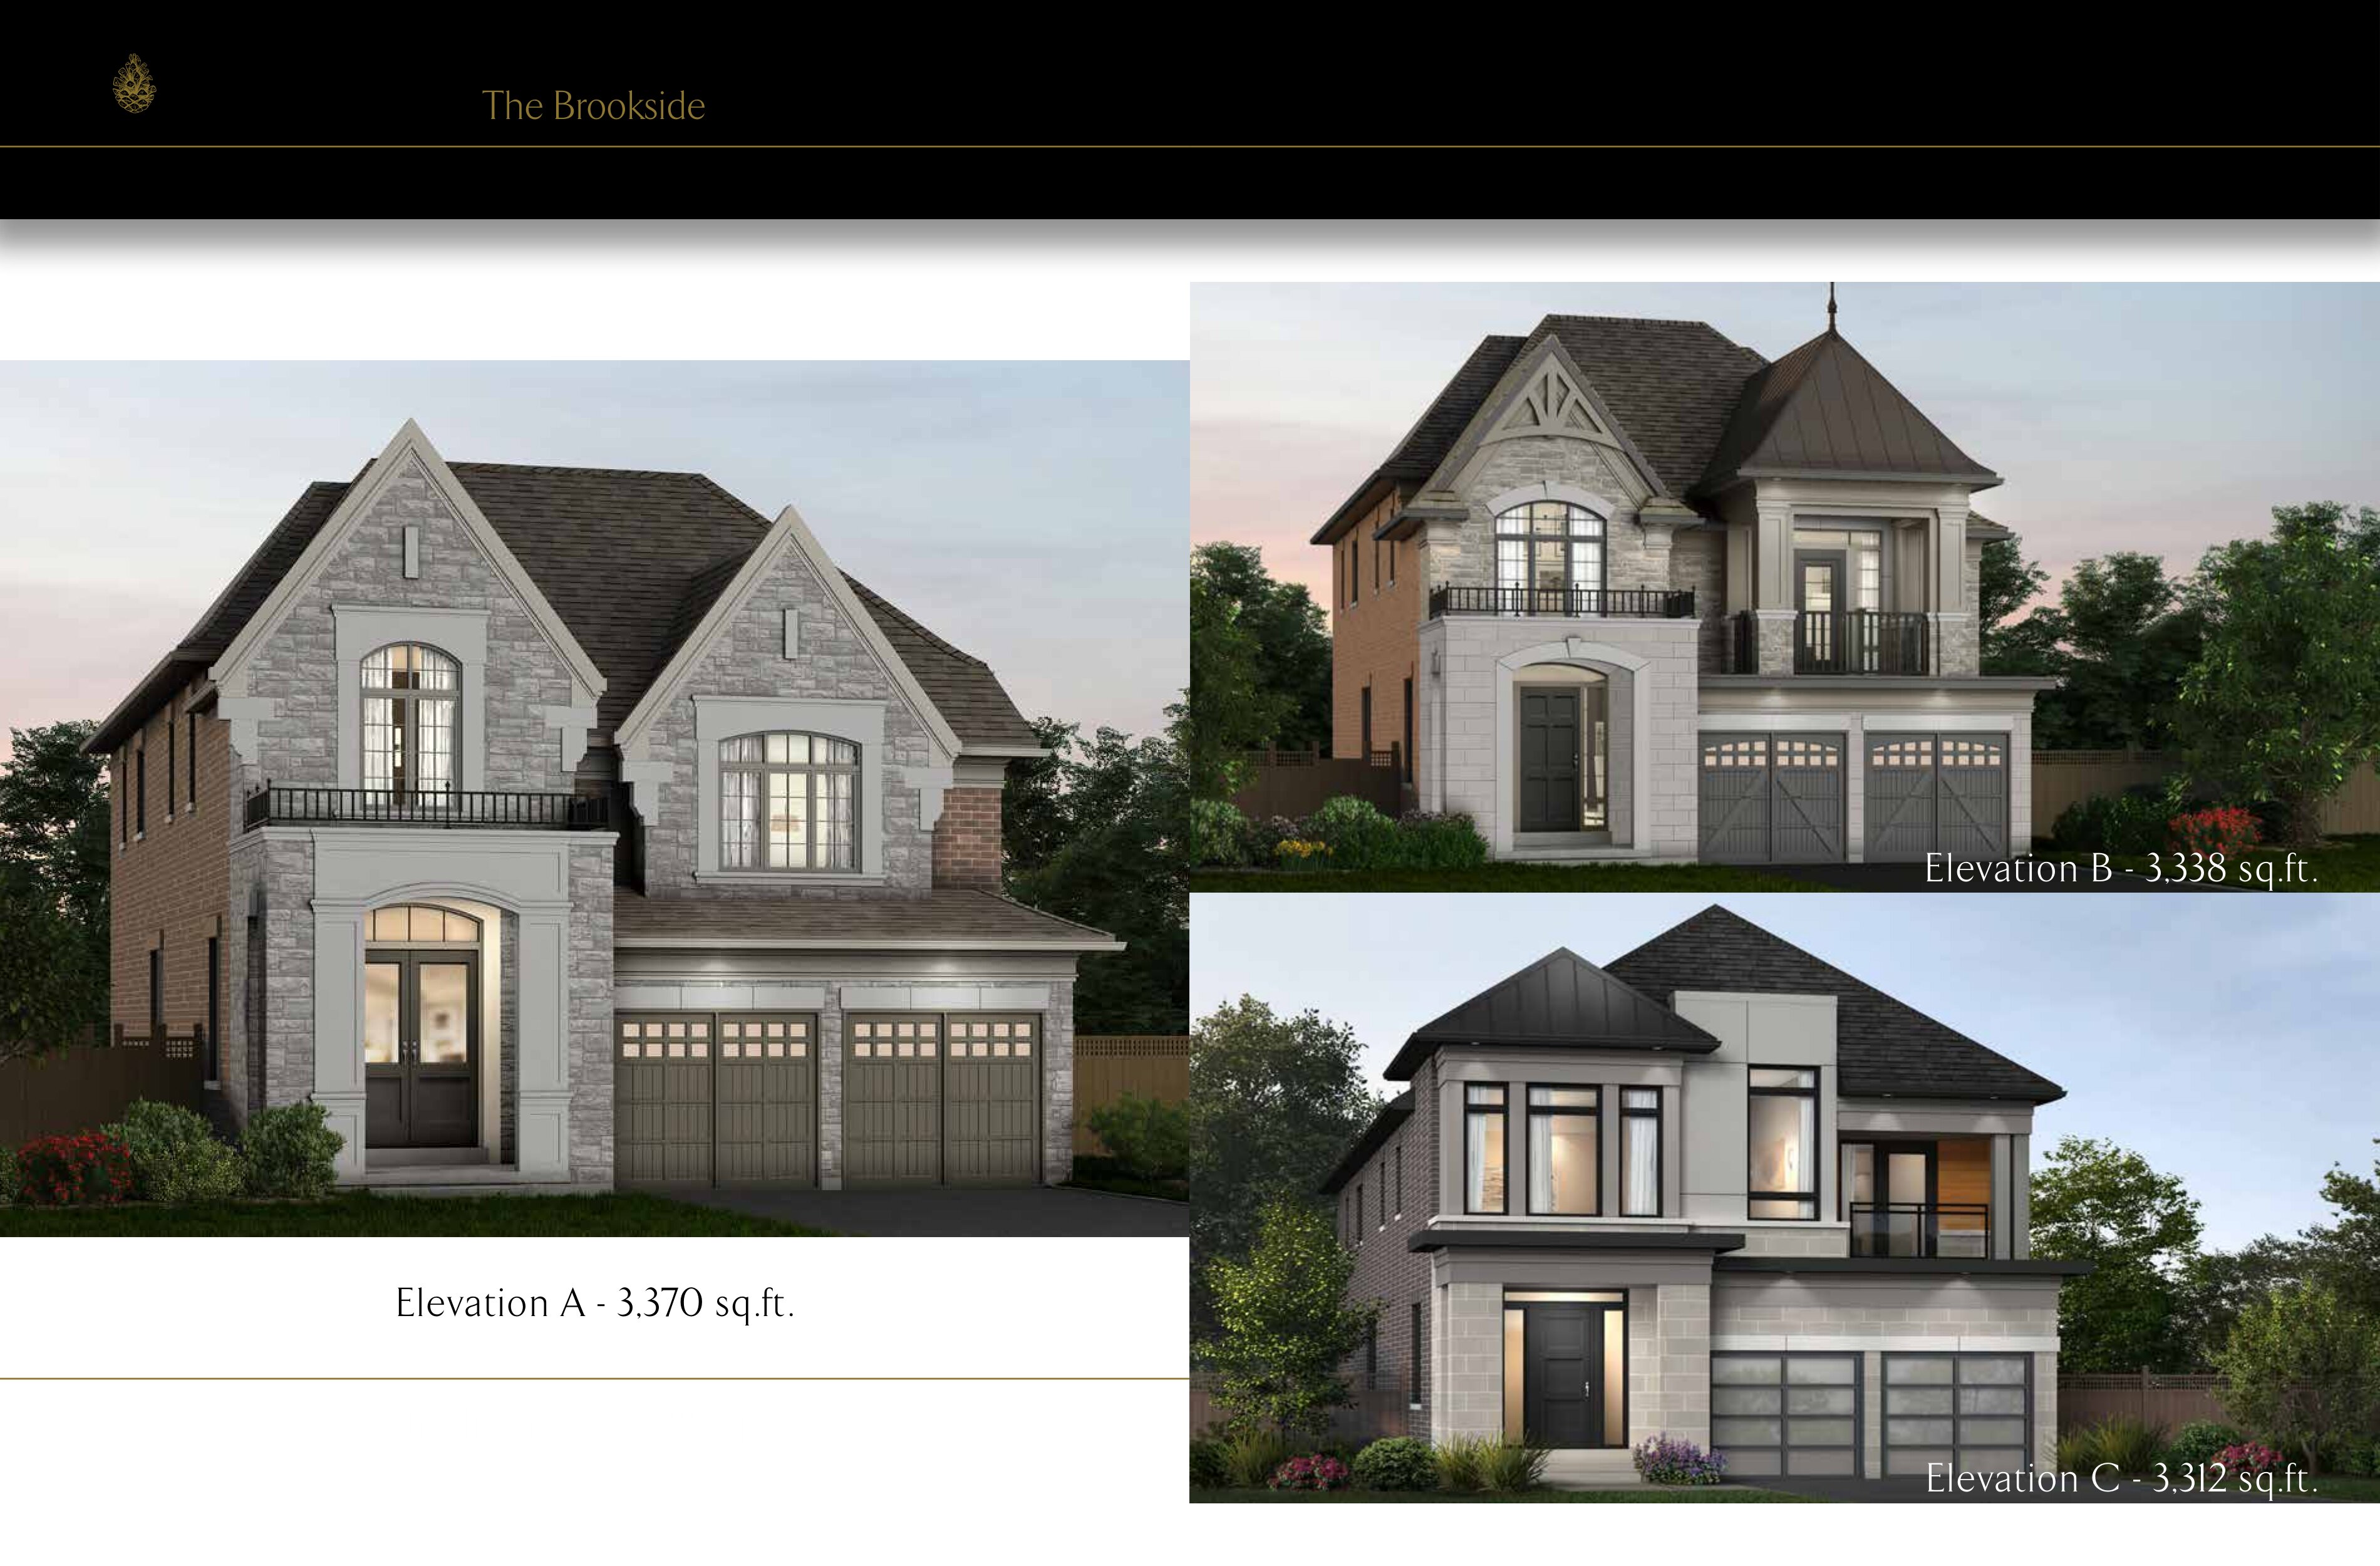
The Brookside
For sale4 bd · 4 ba · 3,312 ft²
Pricing coming soon
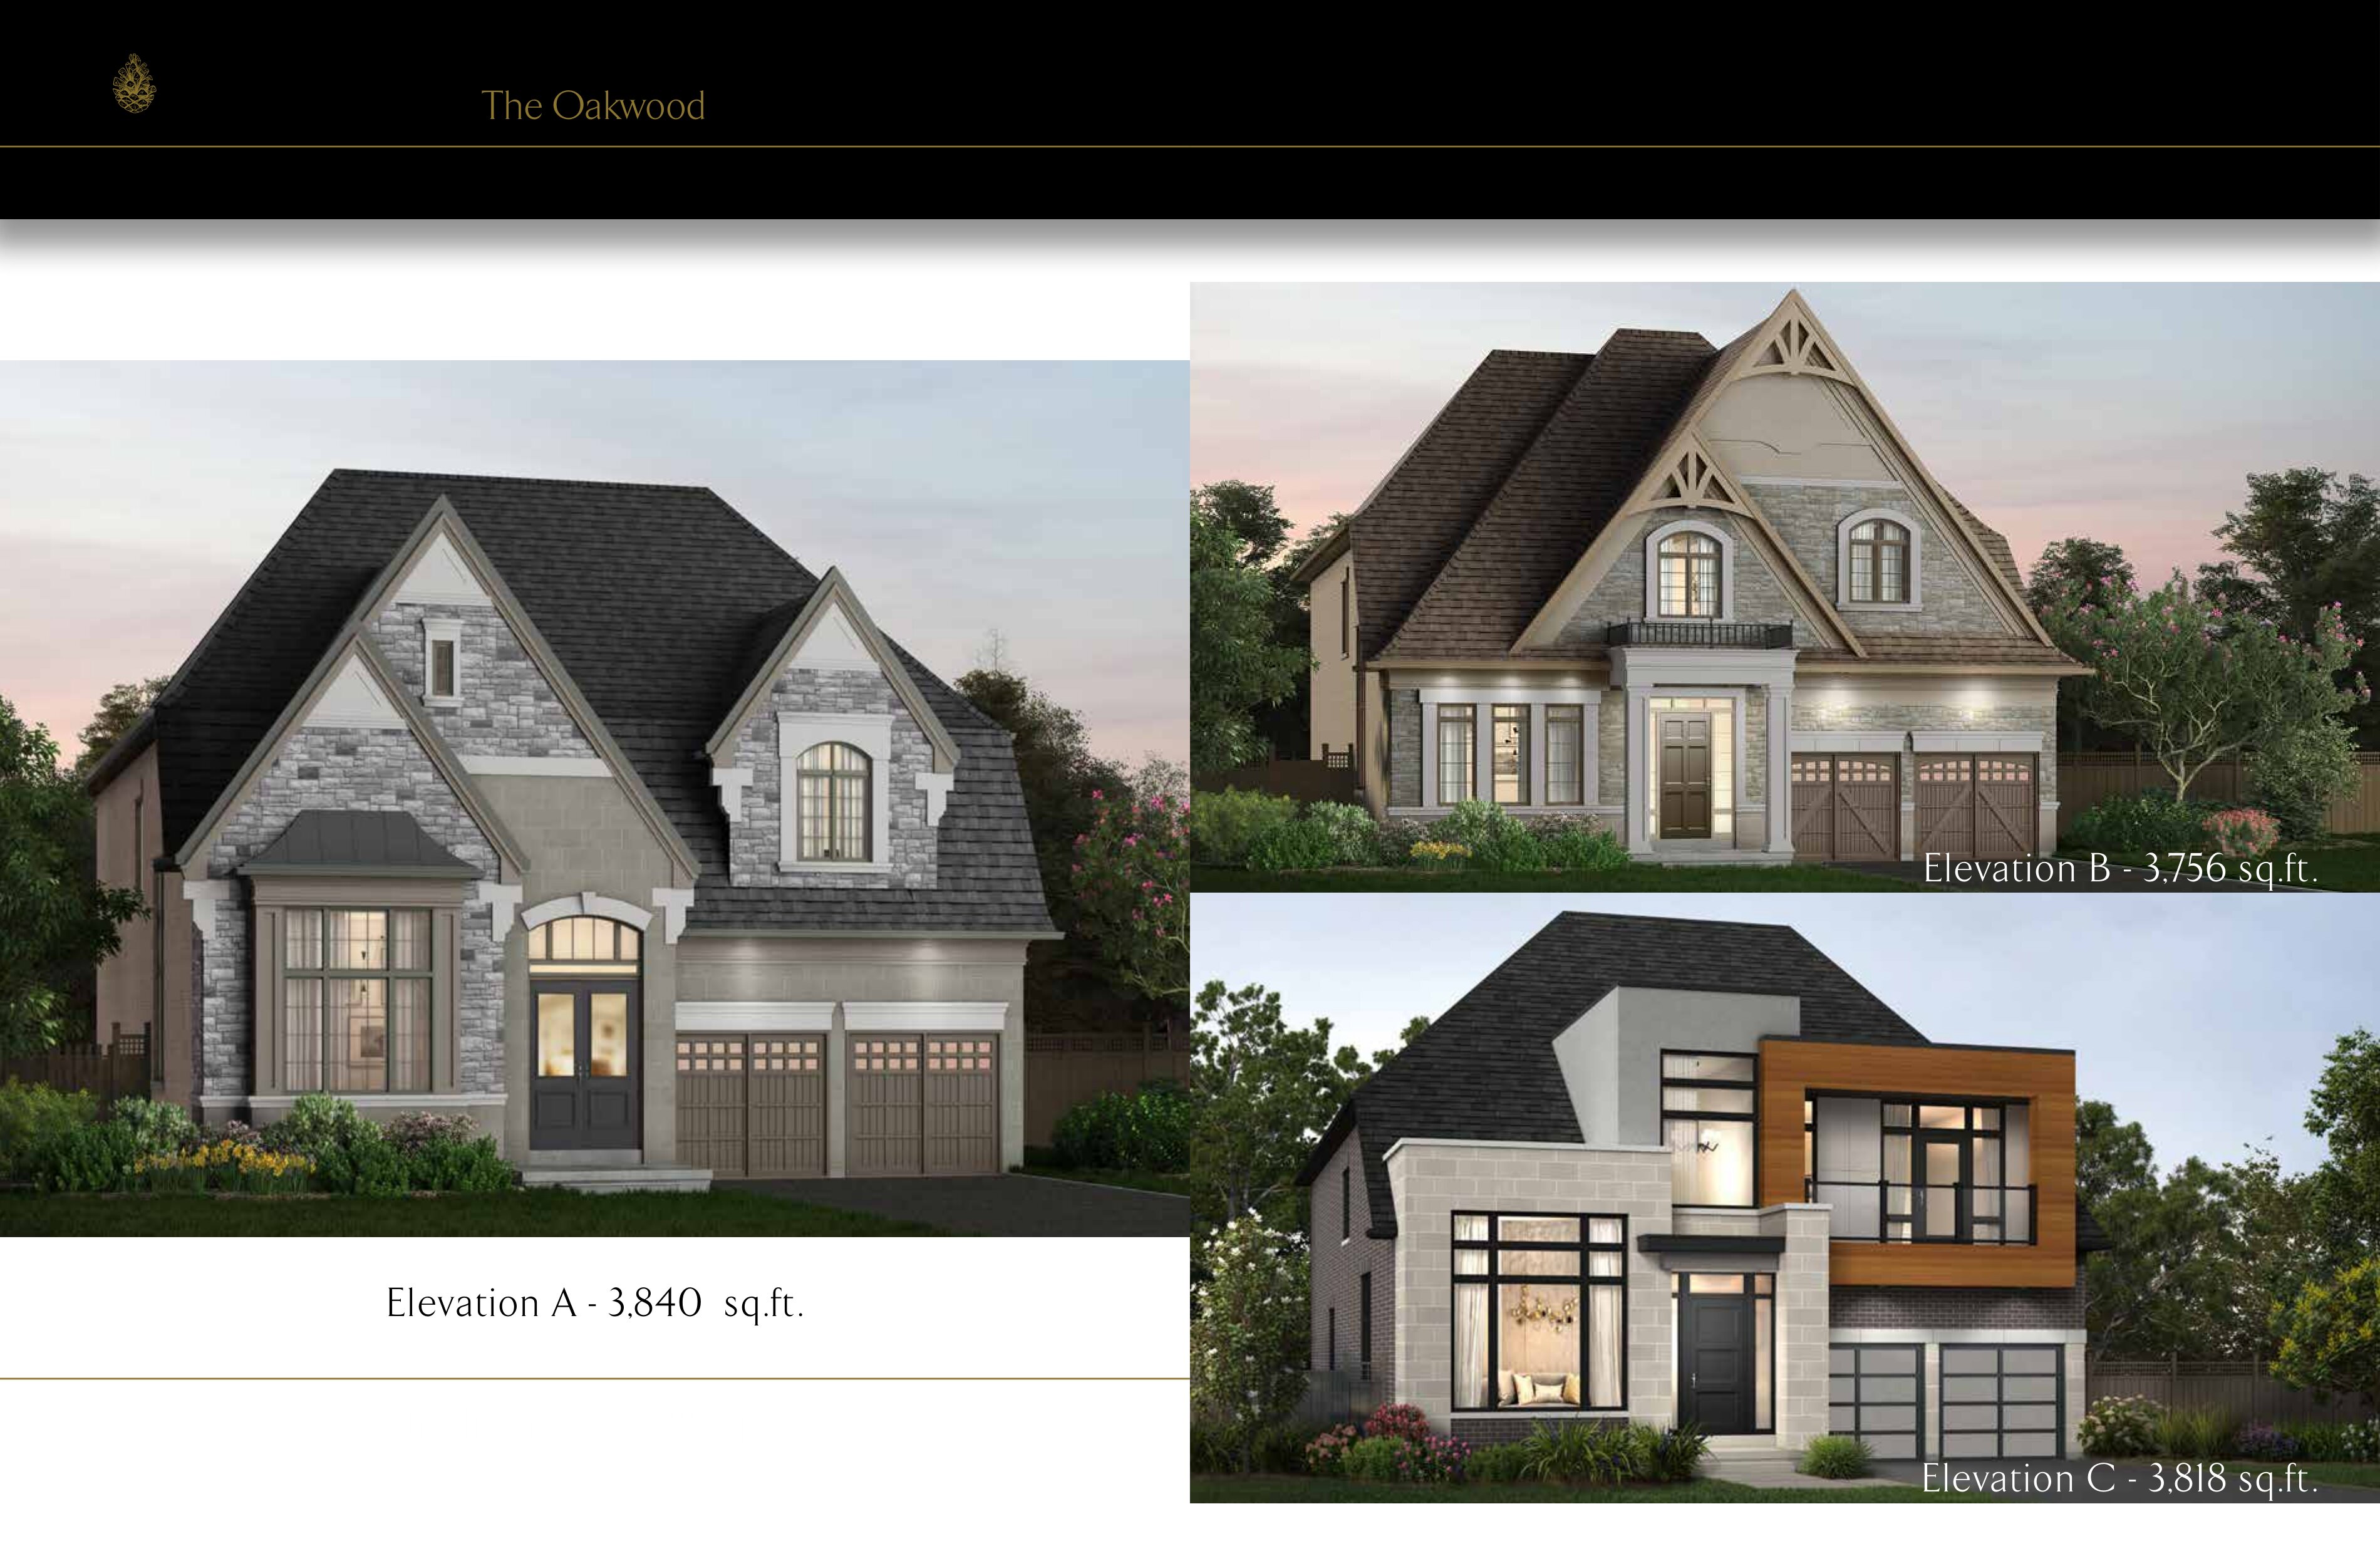
The Oakwood
For sale4 bd · 4 ba · 3,756 ft²
Pricing coming soon
The Riverview
For sale4 bd · 5 ba · 4,710 ft²
Pricing coming soon
Floor plans and pricing are set by the developer and subject to change without notice.
Location
Vaughan|21 Sophies Ct, Vaughan, ON L4L 1A6, Canada
Project details
- Selling status
- Selling
- Construction status
- Construction
- Ownership
- Freehold
- Homes
- 51
- Floor plans
- 22
- Ceiling height
- From 9'0" to 10'0"
- Avg. price / ft²
- $533
Developed by
Gold Park Homes
Based in Vaughan, Ontario
Our pre-construction team works directly with the developer to give registered buyers first access to floor plans, pricing and incentives at Pine Valley.
Get VIP access


